



Property
Beds
6
Full Baths
1
1/2 Baths
None
Year Built
1900
Sq.Footage
1,791
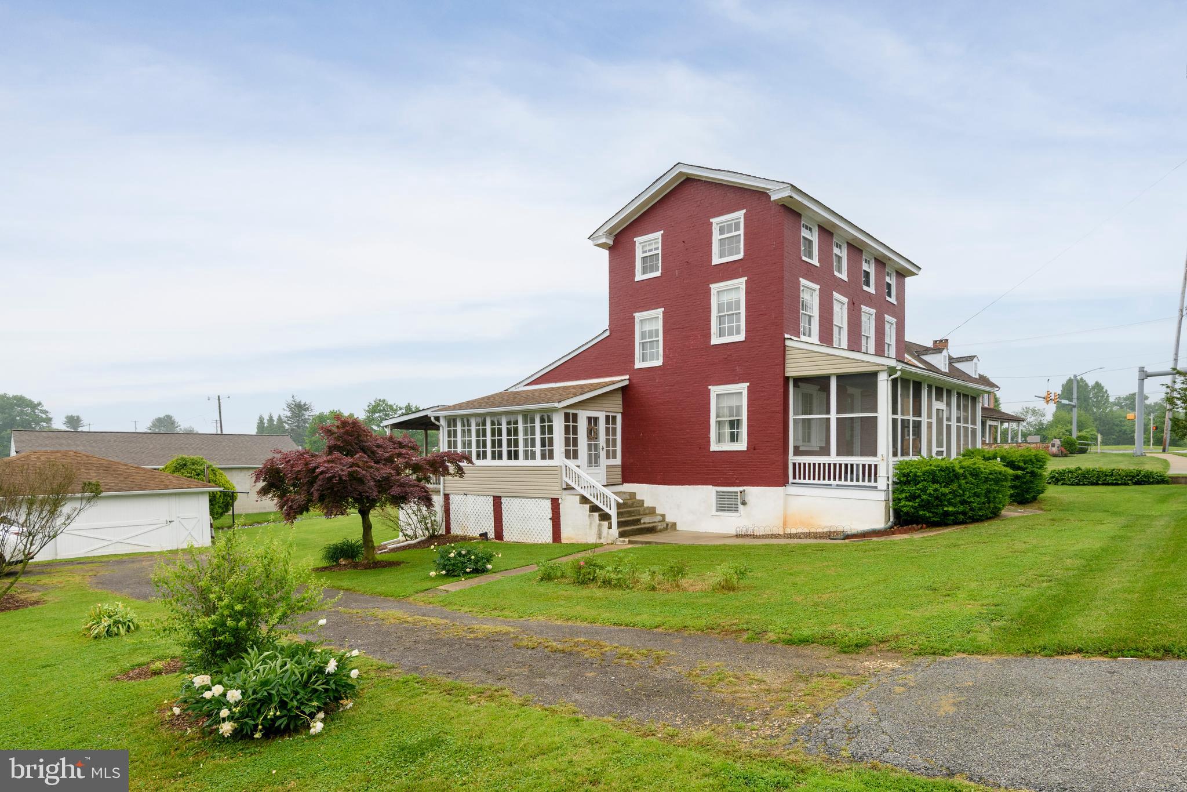
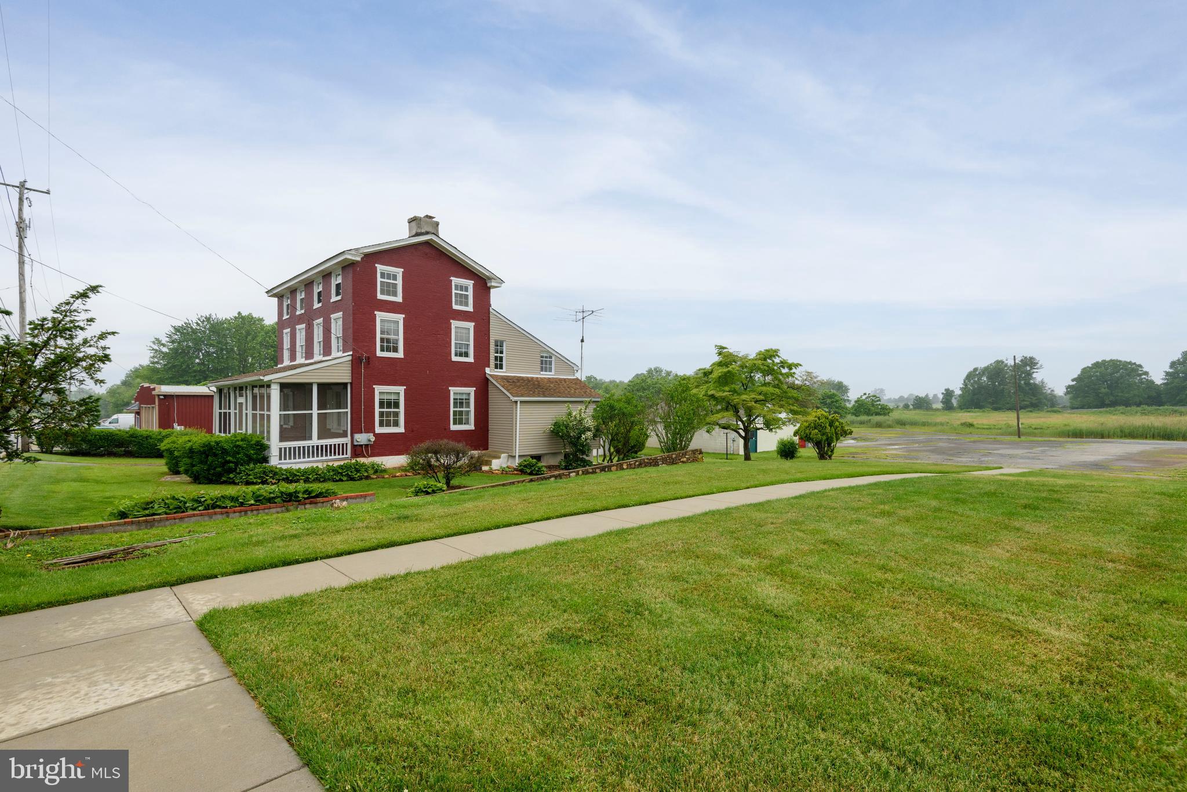
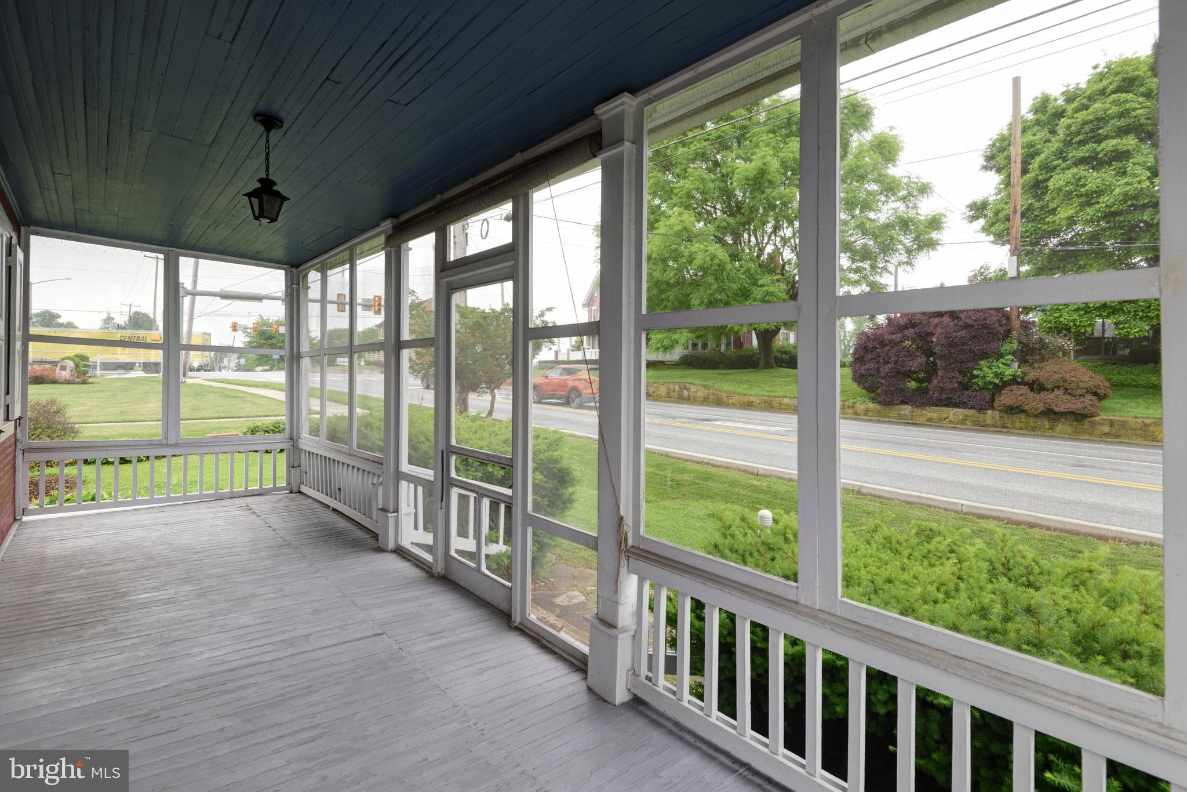
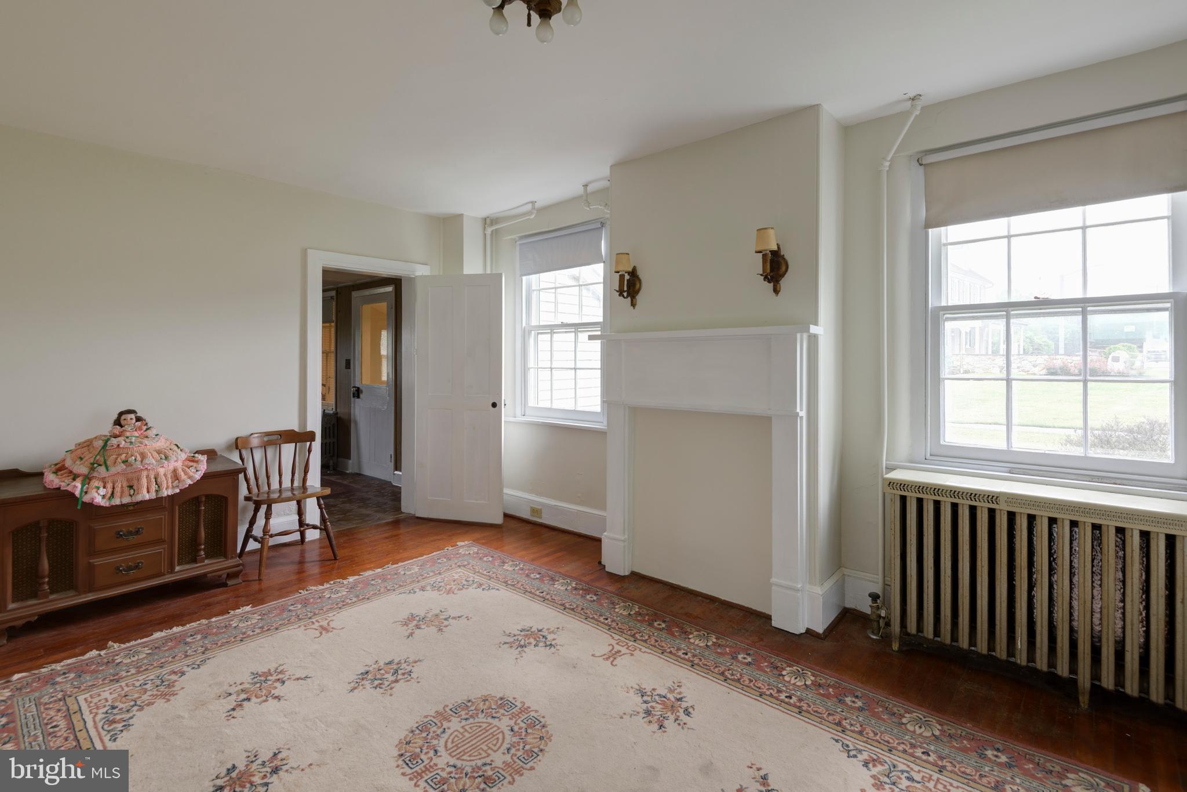
Welcome to 808 W. Baltimore Pike in West Grove, Pennsylvania a charming turn-of-the-century solid brick residence ideally situated in Jennersville Village and adjacent to the historic Red Rose Inn. Rich in character and timeless appeal, this spacious home offers classic architectural details, generous living space, and the opportunity to blend historic charm with modern updates. A screened front porch welcomes you into the traditional center hall layout, flanked by a formal living room and formal dining room, both offering the warmth and character expected from a home of this era. Toward the rear of the home, the country kitchen features vintage metal cabinetry in remarkably good condition, a wide double-bowl ceramic sink, old-fashioned electric range, and a desirable walk-in pantry that provides excellent storage and functionality. A cozy first-floor den and additional closet/storage areas add flexibility for everyday living. The second floor offers three nicely sized bedrooms and a full hall bath ready for your personal updating touches. The third floor expands the living space even further with three additional bedrooms highlighted by random-width pine flooring, a wide central hallway, and generous closet space ideal for larger households, guest accommodations, hobby rooms, or home office use. The unfinished basement is exceptionally clean and houses the home’s mechanical systems, including oil-fired hot water radiator heat, electric hot water heater, and an updated 200-amp electrical service with circuit breakers. The property is currently serviced by on-site well and septic/cesspool systems, with public water and sewer available nearby for future connection possibilities. Conveniently located along the Baltimore Pike corridor, this property offers easy access to shopping, dining, schools, and commuter routes while maintaining the charm and history associated with the West Grove and Jennersville area. A rare opportunity to own a substantial brick home with timeless character in a highly convenient Southern Chester County location.
Features & Amenities
Interior
-
Total Bedrooms
6
-
Bathrooms
1
-
Above Grade Finished Area
1791.0
-
Basement YN
YES
-
Cooling YN
NO
-
Cooling
None
-
Fireplace YN
NO
-
Heating YN
YES
-
Heating
Oil, Hot Water
-
Pet friendly
N/A
Exterior
-
Garage
Yes
-
Garage spaces
2
-
Construction Materials
Brick
-
Parking
Garage, Driveway, Detached
-
Pool
No
-
Waterfront YN
NO
Area & Lot
-
Lot Size(acres)
0.22
-
Lot Size(square feet)
9715.0
-
Property Type
Residential
-
Property Sub Type
Single Family Residence
Price
-
Sales Price
$349,900
-
Tax Amount
$4,274
-
Sq. Footage
1, 791
-
Price/SqFt
$195
HOA
-
Association
No
School District
-
Elementary School
N/A
-
Middle School
N/A
-
High School
N/A
Property Features
-
New Construction
NO
-
Foundation Details
Permanent
-
Senior Community YN
NO
-
Sewer
Septic Tank
-
Tax Lot
0004
-
Water Source
Well
Schedule a Showing
Showing scheduled successfully.
Mortgage calculator
Estimate your monthly mortgage payment, including the principal and interest, property taxes, and HOA. Adjust the values to generate a more accurate rate.
Your payment
Principal and Interest:
$
Property taxes:
$
HOA fees:
$
Total loan payment:
$
Total interest amount:
$
Location
County
CHESTER
Elementary School
Middle School
High School
Listing Courtesy of Patrick Curran , BHHS Fox & Roach-Kennett Sq
RealHub Information is provided exclusively for consumers' personal, non-commercial use, and it may not be used for any purpose other than to identify prospective properties consumers may be interested in purchasing. All information deemed reliable but not guaranteed and should be independently verified. All properties are subject to prior sale, change or withdrawal. RealHub website owner shall not be responsible for any typographical errors, misinformation, misprints and shall be held totally harmless.

AGENT
Cindy Wilhelm
Call Cindy today to schedule a private showing.

* Listings on this website come from the FMLS IDX Compilation and may be held by brokerage firms other than the owner of this website. The listing brokerage is identified in any listing details. Information is deemed reliable but is not guaranteed. If you believe any FMLS listing contains material that infringes your copyrighted work please click here to review our DMCA policy and learn how to submit a takedown request.© 2024 FMLS.
Related Properties

WEST GROVE
283 KELTON ROAD
3 Beds
2 Baths
1,152 Sq.Ft.
$317,000
MLS#: PACT2119390
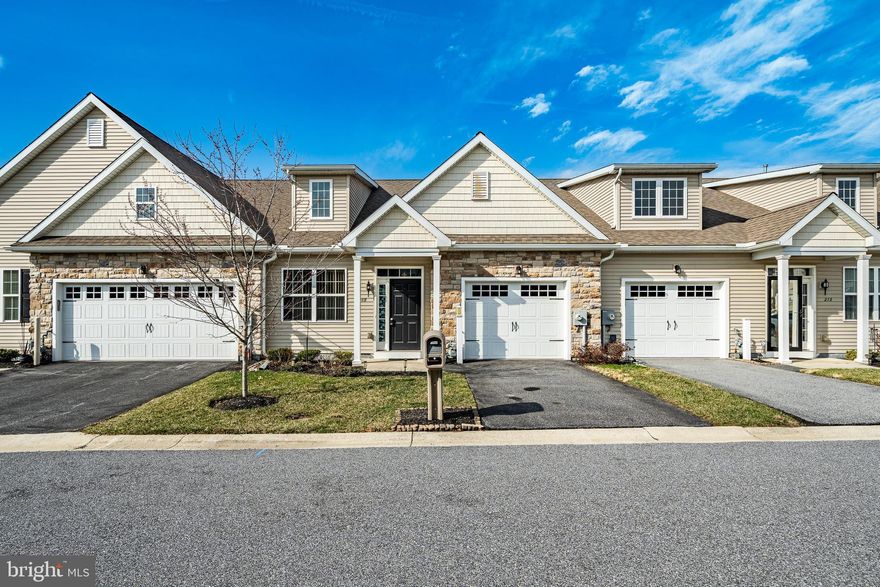
WEST GROVE
215 ROSE VIEW DRIVE
2 Beds
2 Baths
1,802 Sq.Ft.
$399,900
MLS#: PACT2119916
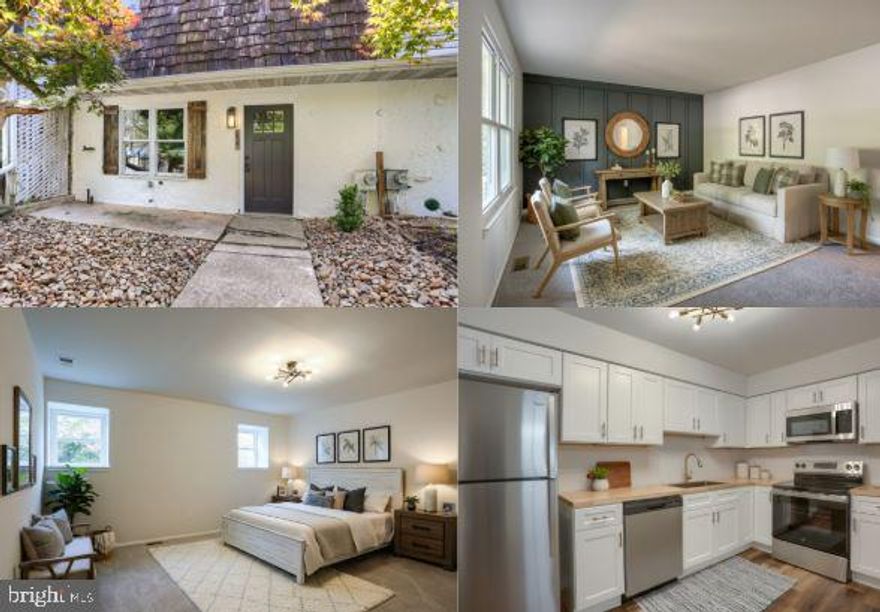
WEST GROVE
44 TOWNVIEW DRIVE H-44
3 Beds
1 Baths
1,400 Sq.Ft.
$334,900
MLS#: PACT2125982
.png)