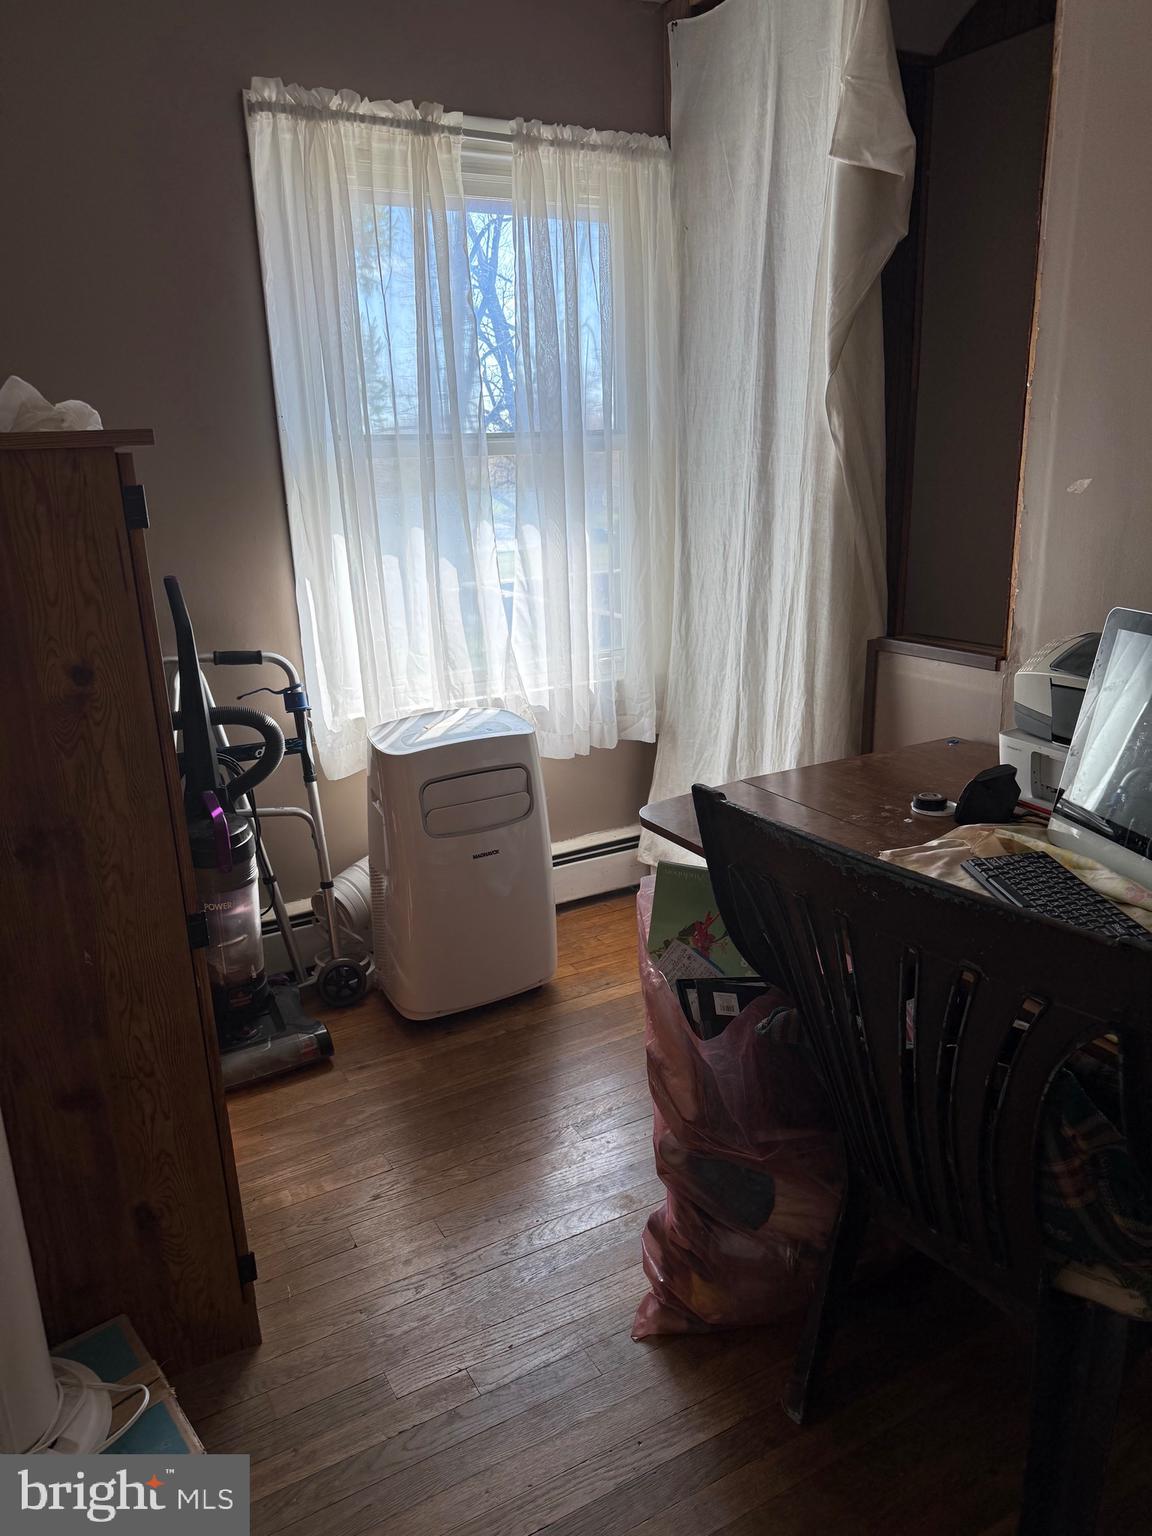
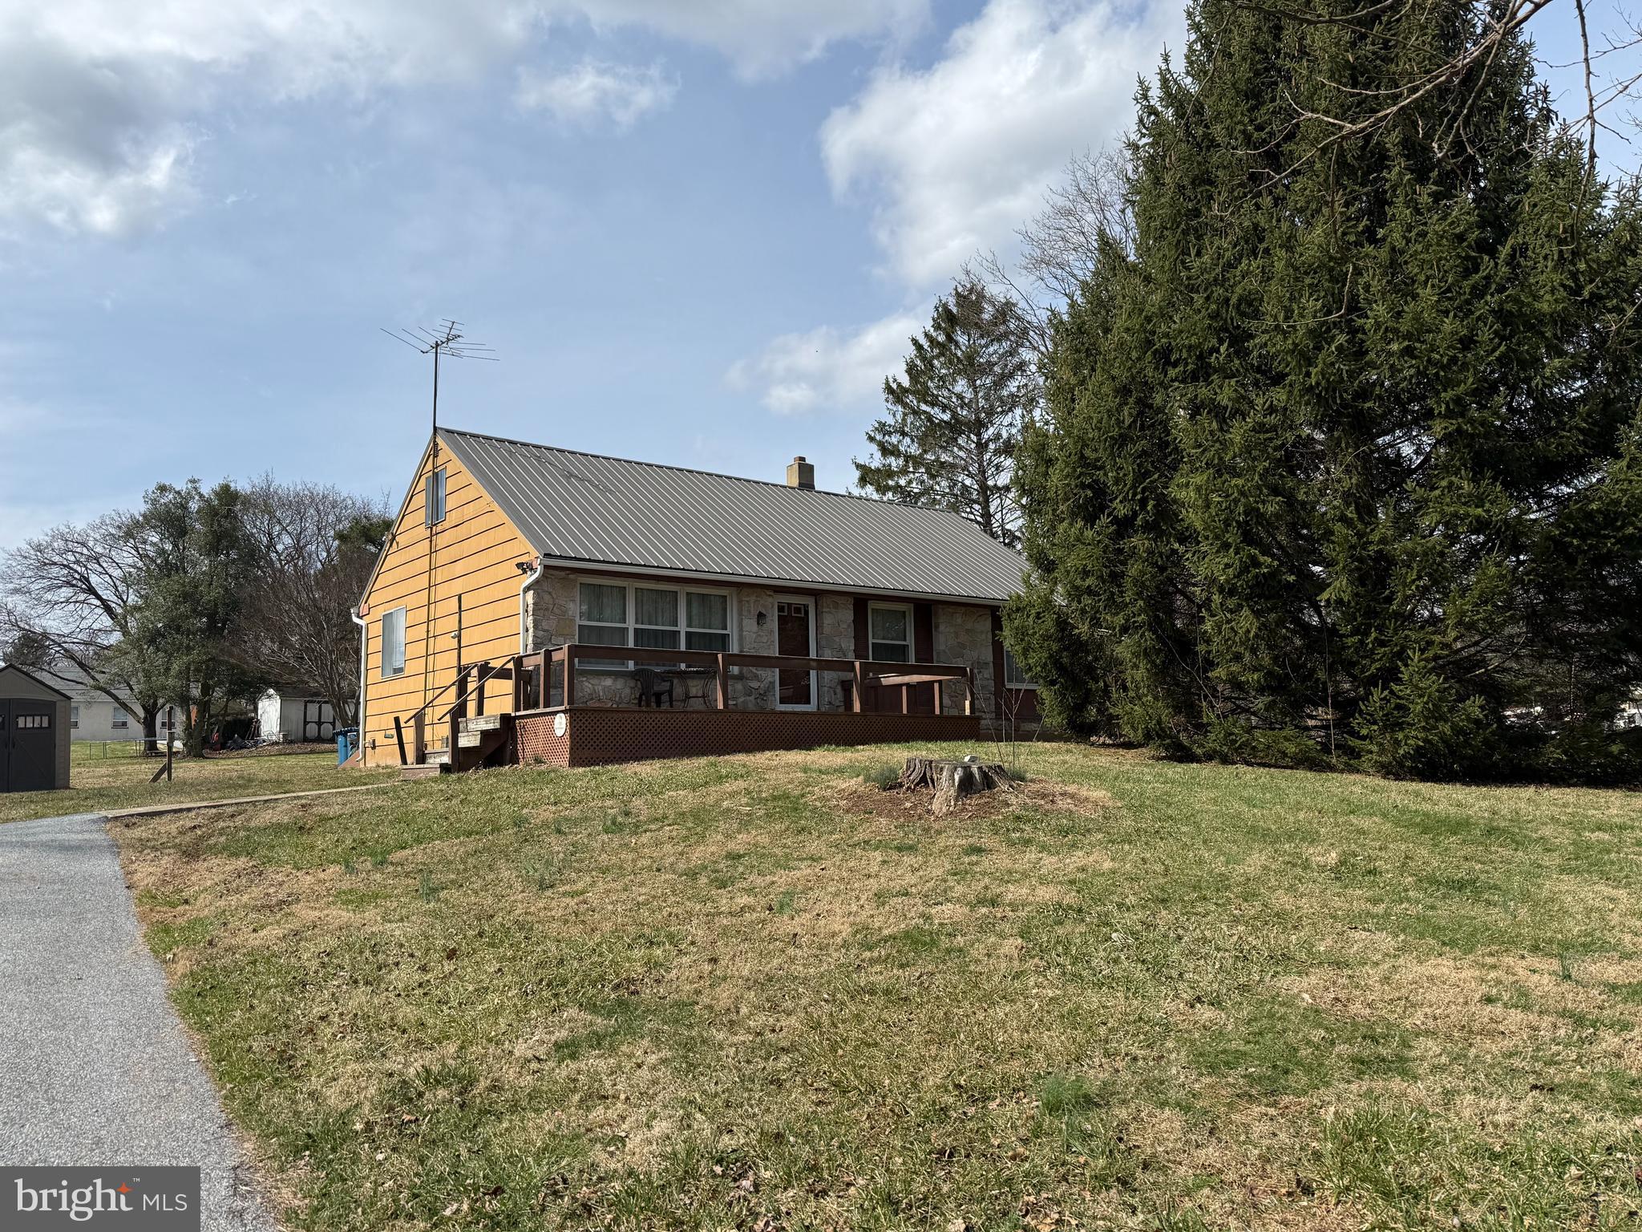
Features & Amenities

Interior

  • Total Bedrooms

    3

  • Bathrooms

    2

  • Above Grade Finished Area

    1152.0

  • Basement YN

    NO

  • Cooling YN

    NO

  • Cooling

    None

  • Fireplace YN

    NO

  • Heating YN

    YES

  • Heating

    Oil, Hot Water

  • Main Level Bedrooms

    2

  • Pet friendly

    N/A

Exterior

  • Garage

    No

  • Construction Materials

    Asbestos

  • Parking

    Driveway

  • Pool

    No

  • Waterfront YN

    NO

Area & Lot

  • Lot Size(acres)

    1.8

  • Lot Size(square feet)

    78582.0

  • Property Type

    Residential

  • Property Sub Type

    Single Family Residence

  • Architectural Style

    Ranch/Rambler

Price

  • Sales Price

    $317,000

  • Tax Amount

    $3,914

  • Sq. Footage

    1, 152

  • Price/SqFt

    $275

HOA

  • Association

    No

School District

  • Elementary School

    N/A

  • Middle School

    N/A

  • High School

    N/A

Property Features

  • New Construction

    NO

  • Foundation Details

    Block

  • Senior Community YN

    NO

  • Sewer

    Septic Tank

  • Tax Lot

    0116

  • Water Source

    Well

Schedule a Showing

Showing scheduled successfully.

<
>
IN PERSON
VIA CHAT

What is 3 + 4 ?


Change time

Mortgage calculator

Estimate your monthly mortgage payment, including the principal and interest, property taxes, and HOA. Adjust the values to generate a more accurate rate.

Your payment

Principal and Interest:

$

Property taxes:

$

HOA fees:

$

Total loan payment:

$

Total interest amount:

$

Location

County

CHESTER

Elementary School

Middle School

High School

Listing Courtesy of Michelle Mendenhall , Beiler-Campbell Realtors-Avondale

RealHub Information is provided exclusively for consumers' personal, non-commercial use, and it may not be used for any purpose other than to identify prospective properties consumers may be interested in purchasing. All information deemed reliable but not guaranteed and should be independently verified. All properties are subject to prior sale, change or withdrawal. RealHub website owner shall not be responsible for any typographical errors, misinformation, misprints and shall be held totally harmless.

Agent Cindy Wilhelm

AGENT

Cindy Wilhelm

Call Cindy today to schedule a private showing.


* Listings on this website come from the FMLS IDX Compilation and may be held by brokerage firms other than the owner of this website. The listing brokerage is identified in any listing details. Information is deemed reliable but is not guaranteed. If you believe any FMLS listing contains material that infringes your copyrighted work please click here to review our DMCA policy and learn how to submit a takedown request.© 2024 FMLS.
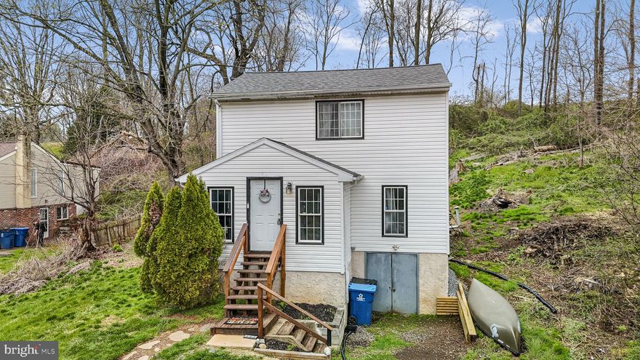
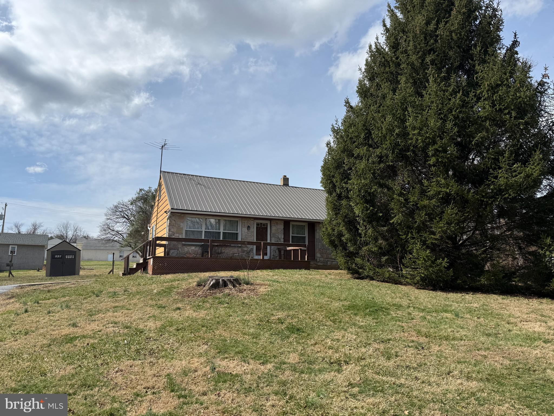
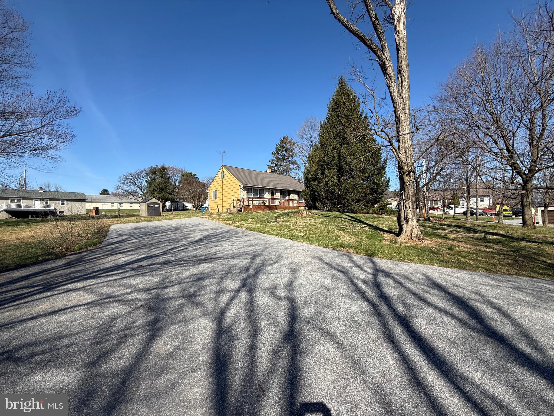
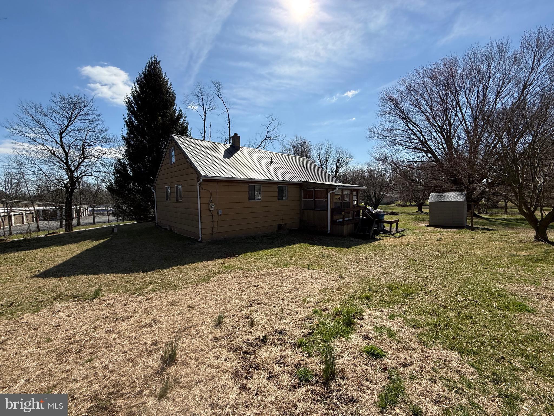
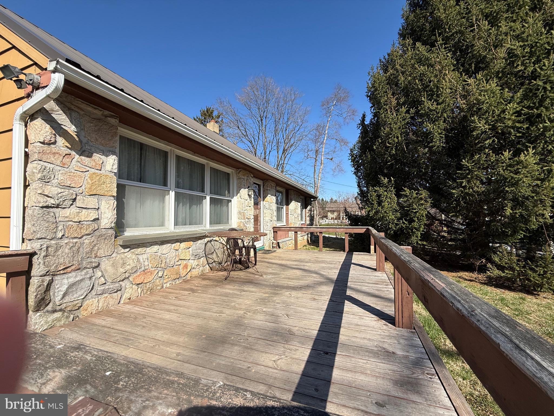
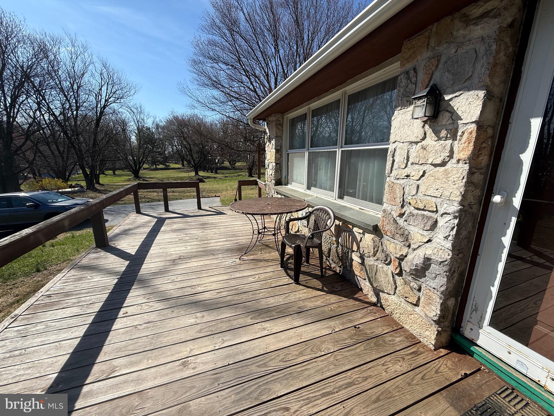
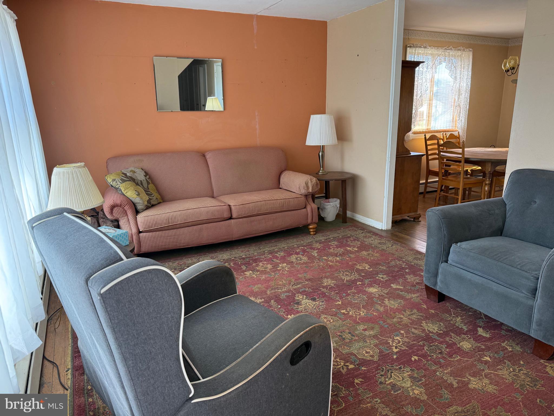
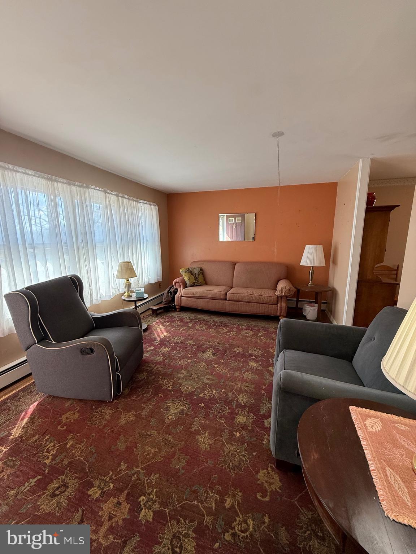
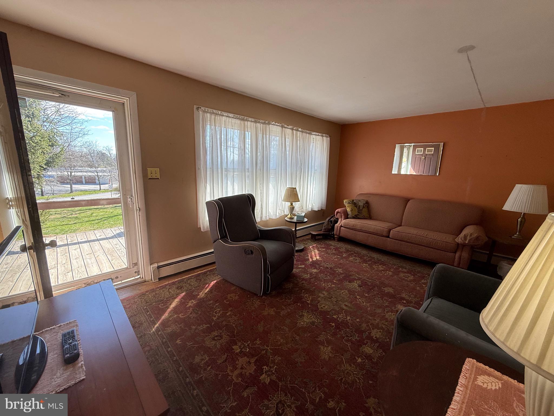
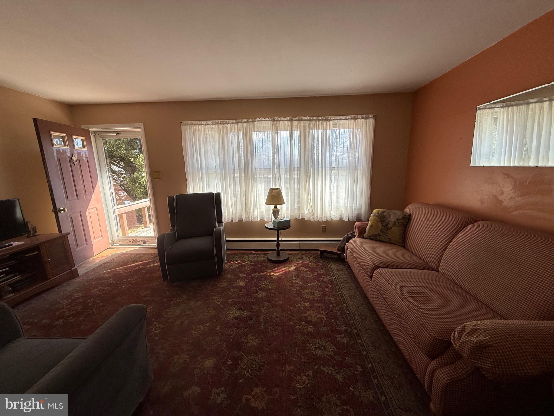
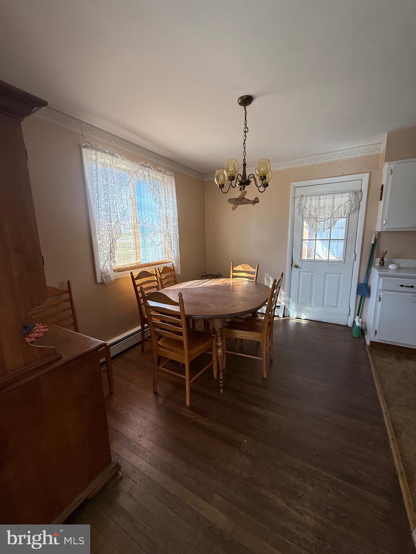
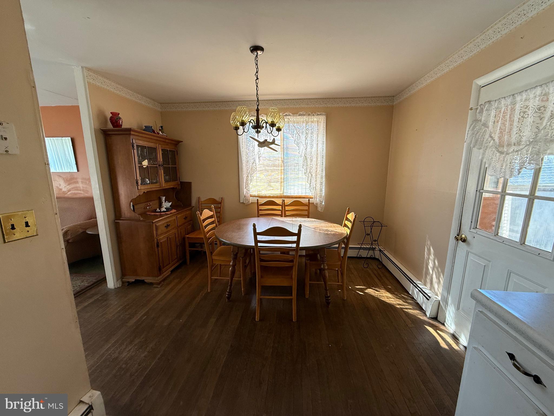
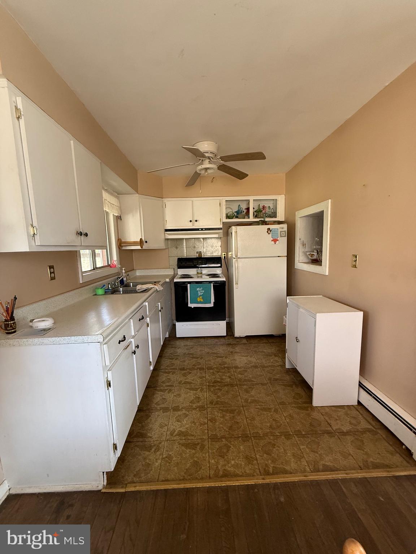

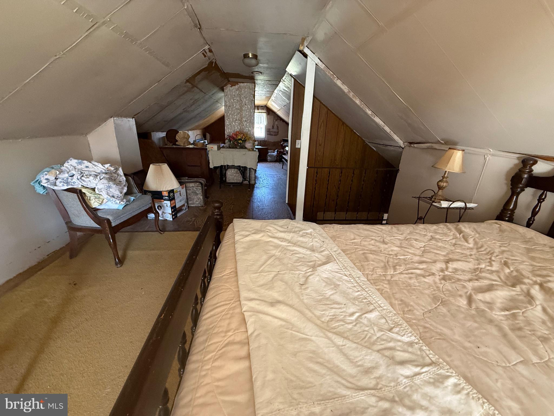
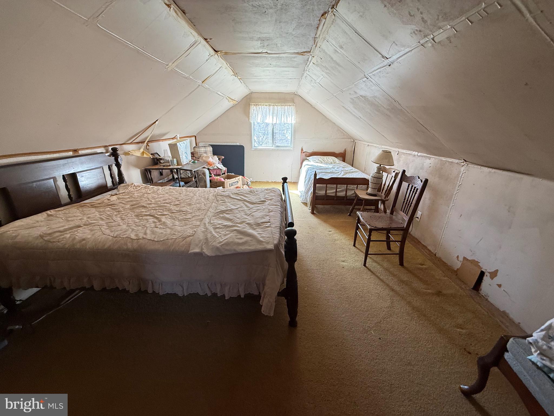
Perfect opportunity for an investment or affordable housing.  Located in Avon Grove School district and conveniently located near major roadways, shopping and restaurants.   Home offers 2/3 bedrooms and 1 1/2 baths.  Public records are incorrect for lot size.  Home sits on approximately 1 acre.

283 KELTON ROAD

Message successfully sent.

What would you like to know?

What is 3 + 4 ?

I agree to receive email communication and understand I can unsubscribe at any time.

I agree to be contacted by Charis Realty Group via call, email, and text for real estate services. To opt out, you can reply 'stop' at any time or reply 'help' for assistance. You can also click the unsubscribe link in the emails. Message and data rates may apply. Message frequency may vary. Privacy Policy

Related Properties

Nestled in a serene setting, this charming cottage-style home offers a unique opportunity to embrace a lifestyle of comfort and community. Built in 1940, this delightful residence features a spacious 0.41-acre lot, providing ample outdoor space for gardening, play, or simply enjoying the tranquility of nature. Inside, an open floor plan on first floor features low maintenance laminate hardwood flooring flowing through the spacious family room with skylights, laundry area, coat closet dining room and large kitchen, with pantry closet and breakfast bar area. Dining area has a wood burning stove (included), which has the potential to heat most of the house at a huge cost savings. Upstairs has a main bedroom as well as an additional bedroom and hall bath. Located on a quiet stroll just outside the Boro of West Grove, this property is just a stone's throw away from local parks, restaurants, and shops. This cottage is more than just a house; it's a place where memories are made and cherished. Don't miss out on this chance to make it yours!
#PACT2122724

WEST GROVE

102 PASCHALL MILL ROAD

2 Beds

1 Baths

1,168 Sq.Ft.

$275,000

MLS#: PACT2122724
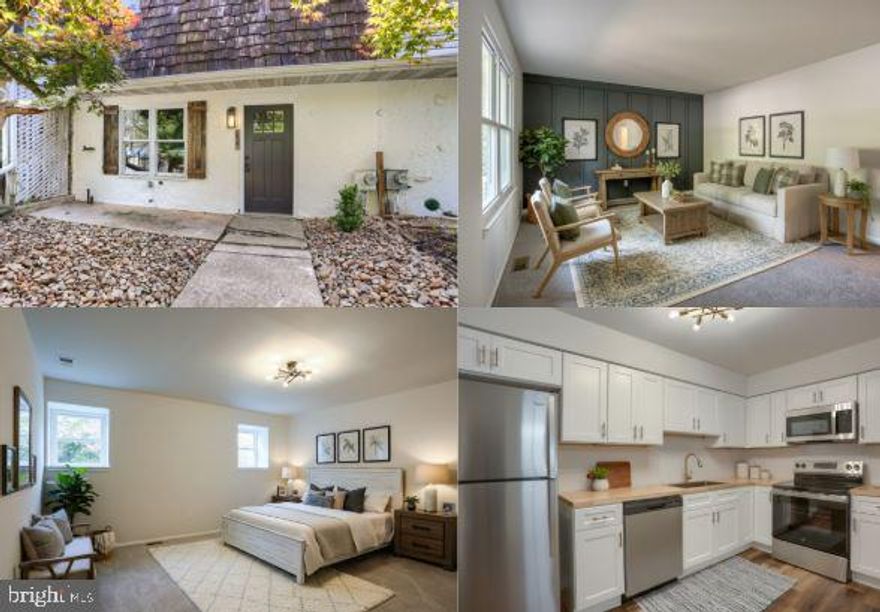
Step into this fully updated home located in a quiet, desirable West Grove Boro community! This move in ready home features endless updates, including a brand new kitchen with shaker cabinets and dove tailed soft close drawers, stainless steel appliances, butcher block counters, and tile backsplash. Check out the remodeled main bath with a custom built double bowl wood top vanity and new tub/tile surround! Other updates include all new lighting, carpet, hard surface flooring, paint, custom trim finishes, and so much more! Central heating cooling will keep you comfortable year round - come schedule today and see this ABSOLUTE MUST SEE HOME!
#PACT2125982

WEST GROVE

44 TOWNVIEW DRIVE H-44

3 Beds

1 Baths

1,400 Sq.Ft.

$334,900

MLS#: PACT2125982
New on site today
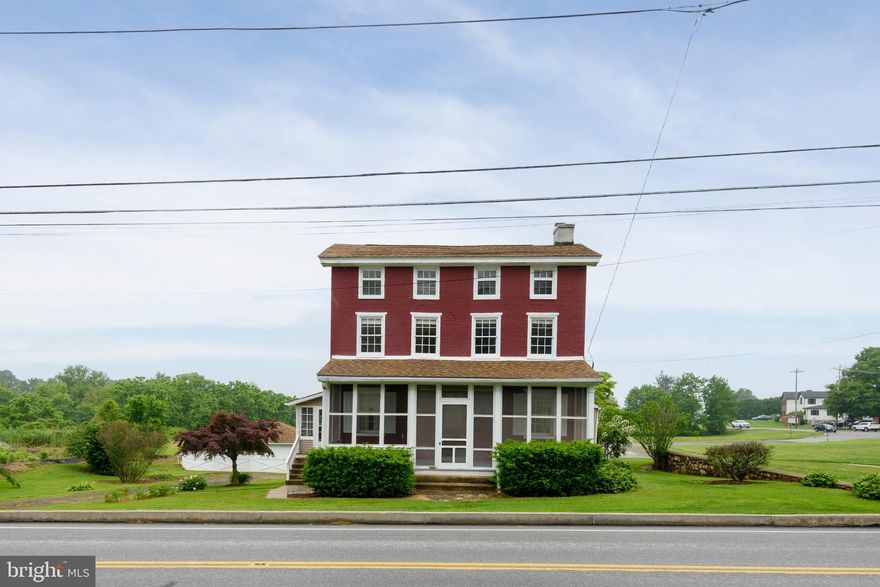
Welcome to 808 W. Baltimore Pike in West Grove, Pennsylvania a charming turn-of-the-century solid brick residence ideally situated in Jennersville Village and adjacent to the historic Red Rose Inn. Rich in character and timeless appeal, this spacious home offers classic architectural details, generous living space, and the opportunity to blend historic charm with modern updates. A screened front porch welcomes you into the traditional center hall layout, flanked by a formal living room and formal dining room, both offering the warmth and character expected from a home of this era. Toward the rear of the home, the country kitchen features vintage metal cabinetry in remarkably good condition, a wide double-bowl ceramic sink, old-fashioned electric range, and a desirable walk-in pantry that provides excellent storage and functionality. A cozy first-floor den and additional closet/storage areas add flexibility for everyday living. The second floor offers three nicely sized bedrooms and a full hall bath ready for your personal updating touches. The third floor expands the living space even further with three additional bedrooms highlighted by random-width pine flooring, a wide central hallway, and generous closet space ideal for larger households, guest accommodations, hobby rooms, or home office use. The unfinished basement is exceptionally clean and houses the home’s mechanical systems, including oil-fired hot water radiator heat, electric hot water heater, and an updated 200-amp electrical service with circuit breakers. The property is currently serviced by on-site well and septic/cesspool systems, with public water and sewer available nearby for future connection possibilities. Conveniently located along the Baltimore Pike corridor, this property offers easy access to shopping, dining, schools, and commuter routes while maintaining the charm and history associated with the West Grove and Jennersville area. A rare opportunity to own a substantial brick home with timeless character in a highly convenient Southern Chester County location.
#PACT2126780

WEST GROVE

808 W BALTIMORE PIKE

6 Beds

1 Baths

1,791 Sq.Ft.

$349,900

MLS#: PACT2126780

 - property

Send a message

Message successfully sent.

Your message

What is 3 + 4 ?

Reason for contacting?

I agree to receive email communication and understand I can unsubscribe at any time.

I agree to be contacted by Charis Realty Group via call, email, and text for real estate services. To opt out, you can reply 'stop' at any time or reply 'help' for assistance. You can also click the unsubscribe link in the emails. Message and data rates may apply. Message frequency may vary. Privacy Policy

Sign Out

Virtual Assistant

Would you like to take the next step with this property? We can help you schedule a showing or virtual tour, or send you more details.

Yes, I would like more information.

Thank You for Your Reply, One of Our Agents will contact you as soon as possible

No, maybe later.

Thank you, you can always contact me via email, phone number or through the contact form.

Realhub AI

Lucy - Your AI-Powered Realtor

Update Your Temporary Password

Personalize your search

Enter your email and we'll notify you immediately when new listings match what you're looking for.

or enter email address

Already have an account ? Login here

Continue your home search

I agree to receive communications and understand I can unsubscribe at any time.

I agree to be contacted by Charis Realty Group via call, email, and text for real estate services. To opt out, you can reply 'stop' at any time or reply 'help' for assistance. You can also click the unsubscribe link in the emails. Message and data rates may apply. Message frequency may vary. Privacy Policy

Already have an account ? Login here

We use cookies

We use cookies primarily for analytics to enhance your experience. By accepting, you agree to our use of these cookies. You can manage your preferences or learn more about our cookies policy.