
Property
Beds
4
Full Baths
2
1/2 Baths
2
Year Built
1992
Sq.Footage
2,968
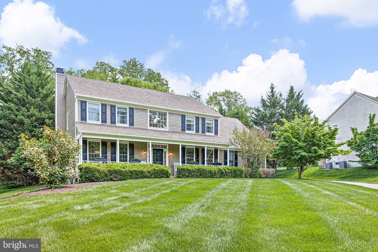
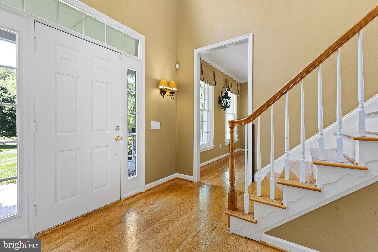
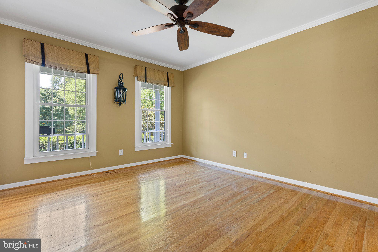
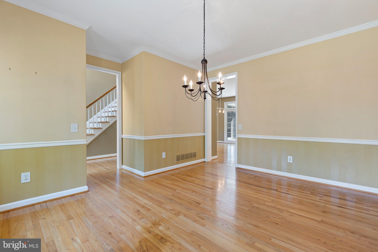
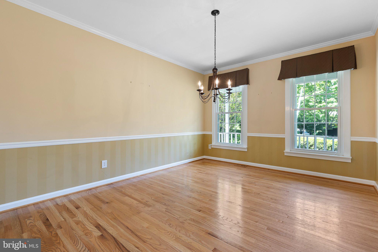
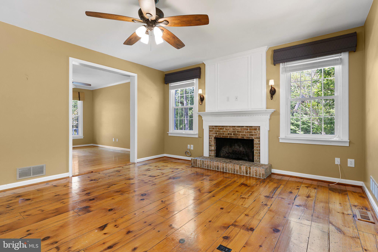
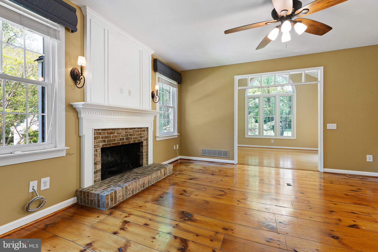
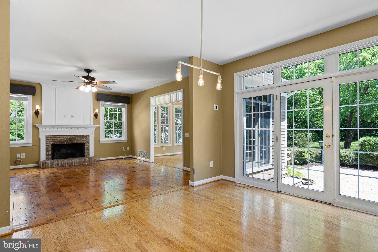
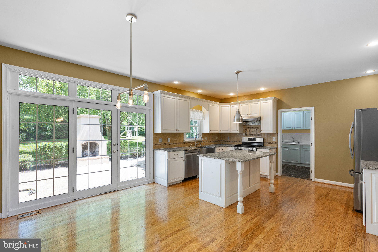
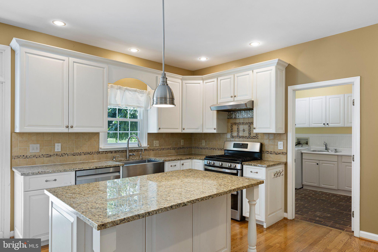
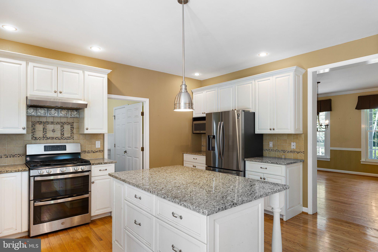
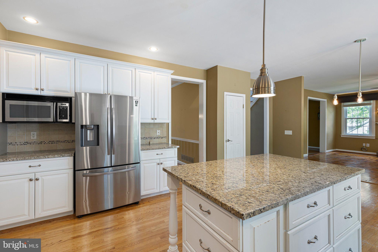
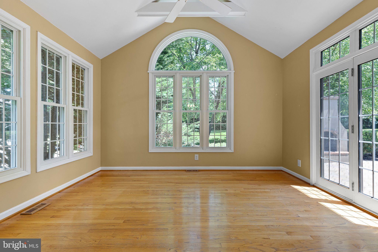
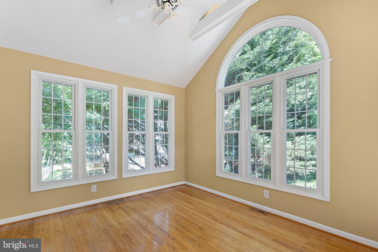
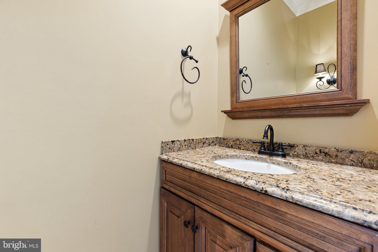
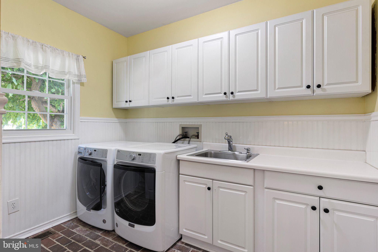
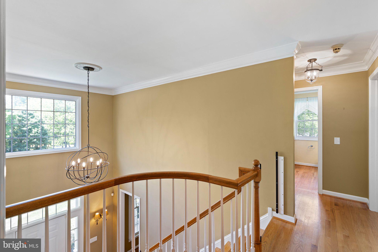
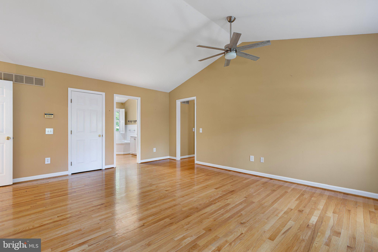
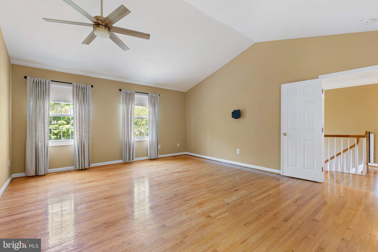
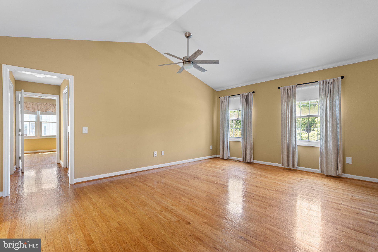
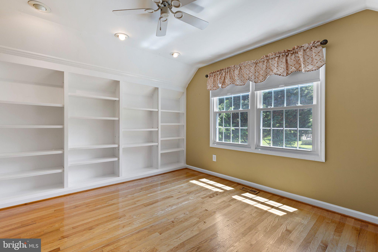
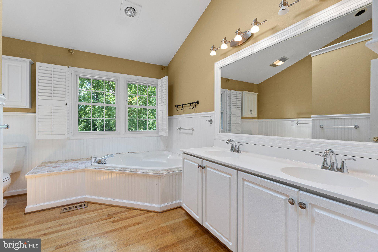
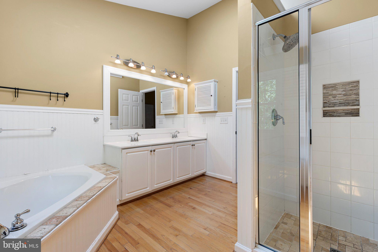
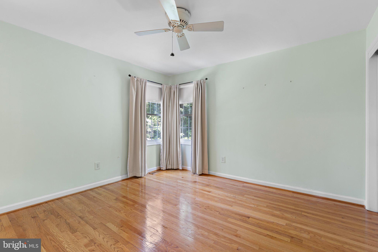
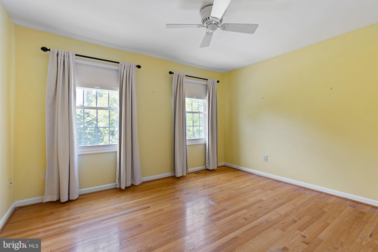
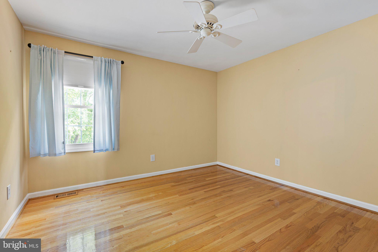
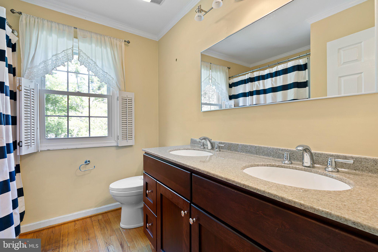
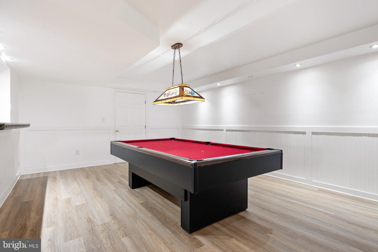
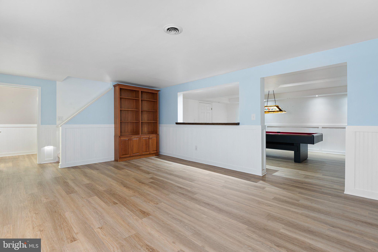
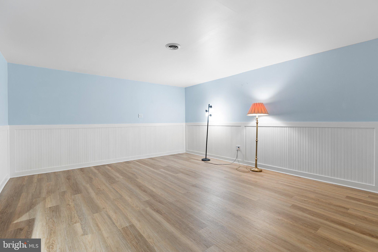
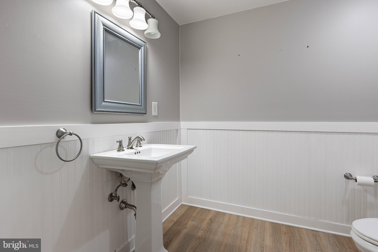
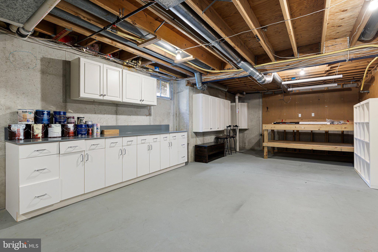
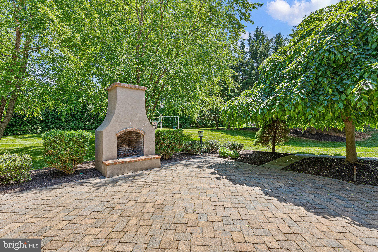
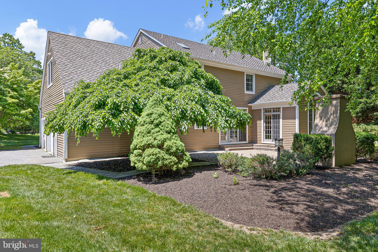
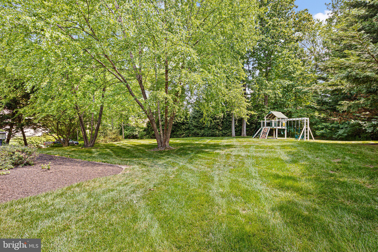
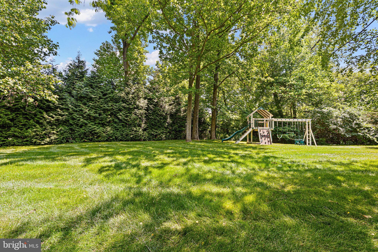
Welcome home to this beautifully maintained 4-bedroom, 2.5-bath home with a brand-new roof loaded with impressive system updates and exceptional indoor and outdoor living spaces located in the highly sought after community of Somerset Lake. Step inside to find gleaming hardwood flooring throughout, a soaring vaulted entry, handsome millwork, wainscoting, and neutral paint colors that create a warm and inviting atmosphere. The thoughtfully designed floor plan offers both elegance and functionality, beginning with the stunning updated kitchen featuring granite countertops, stainless steel appliances, and a large center island that opens seamlessly into the spacious family room and breathtaking sunroom filled with natural light. A convenient laundry room is perfectly situated just off the kitchen. Upstairs, retreat to the luxurious owner’s suite complete with an additional versatile room ideal for a nursery, home office, fitness studio, or craft room with custom shelving already in place. The spa-inspired primary bath offers a large soaking tub, stand-up glass shower, and brand-new skylight (2026), creating the perfect place to unwind. The partially finished lower level is designed for entertaining and relaxation, offering a beautifully arranged billiard room, media area, powder room, and three generously sized storage rooms. Outside, enjoy your own private oasis on an oversized yard completely reseeded last year and enjoy a professionally maintained pond. The custom EP Henry patio with built-in fireplace creates the perfect setting for entertaining or quiet evenings at home. Additional major updates include a brand-new roof (2026), newer HVAC system (2024), and freshly painted exterior (2026), newer windows (2019), offering true peace of mind for years to come. Residents of Somerset Lake enjoy an unmatched lifestyle with incredible amenities including a neighborhood pool with lifeguards, sand volleyball court, dog park, tennis courts, pickleball courts, basketball courts, playground, clubhouse, fitness center, sauna, theater room, and a scenic lake with paddle boat rentals. All you need to do is move in.
Features & Amenities
Interior
-
Other Interior Features
Kitchen Island, Recessed Lighting, Cathedral Ceiling(s), High Ceilings, Soaking Tub, Pantry
-
Total Bedrooms
4
-
Bathrooms
2
-
1/2 Bathrooms
2
-
Above Grade Finished Area
2968.0
-
Basement YN
YES
-
Cooling YN
YES
-
Cooling
Central Air, Electric
-
Fireplace YN
YES
-
Heating YN
YES
-
Heating
Natural Gas, Forced Air
-
Pet friendly
N/A
Exterior
-
Garage
Yes
-
Garage spaces
2
-
Construction Materials
Wood Siding
-
Other Exterior Features
Other
-
Parking
Garage, Driveway, Attached
-
Patio and Porch Features
Patio
-
Pool
Yes
-
Pool Features
Community
-
Waterfront YN
NO
Area & Lot
-
Lot Size(acres)
0.72
-
Lot Size(square feet)
31363.0
-
Property Type
Residential
-
Property Sub Type
Single Family Residence
-
Architectural Style
Colonial
Price
-
Sales Price
$770,000
-
Tax Amount
$11,476
-
Sq. Footage
2, 968
-
Price/SqFt
$259
HOA
-
Association
Yes
-
Association Fee
$413
-
Association Fee Frequency
Quarterly
-
Association Fee Includes
N/A
School District
-
Elementary School
N/A
-
Middle School
N/A
-
High School
KENNETT
Property Features
-
New Construction
NO
-
Association Amenities
Tennis Court(s), Basketball Court, Playground
-
Foundation Details
Permanent
-
Senior Community YN
NO
-
Sewer
Public Sewer
-
Tax Lot
0351
-
Water Source
Public
Schedule a Showing
Showing scheduled successfully.
Mortgage calculator
Estimate your monthly mortgage payment, including the principal and interest, property taxes, and HOA. Adjust the values to generate a more accurate rate.
Your payment
Principal and Interest:
$
Property taxes:
$
HOA fees:
$
Total loan payment:
$
Total interest amount:
$
Location
County
CHESTER
Elementary School
Middle School
High School
KENNETT
Listing Courtesy of Heather L Palmer , Long & Foster Real Estate, Inc.
RealHub Information is provided exclusively for consumers' personal, non-commercial use, and it may not be used for any purpose other than to identify prospective properties consumers may be interested in purchasing. All information deemed reliable but not guaranteed and should be independently verified. All properties are subject to prior sale, change or withdrawal. RealHub website owner shall not be responsible for any typographical errors, misinformation, misprints and shall be held totally harmless.

AGENT
Cindy Wilhelm
Call Cindy today to schedule a private showing.

* Listings on this website come from the FMLS IDX Compilation and may be held by brokerage firms other than the owner of this website. The listing brokerage is identified in any listing details. Information is deemed reliable but is not guaranteed. If you believe any FMLS listing contains material that infringes your copyrighted work please click here to review our DMCA policy and learn how to submit a takedown request.© 2024 FMLS.
Related Properties
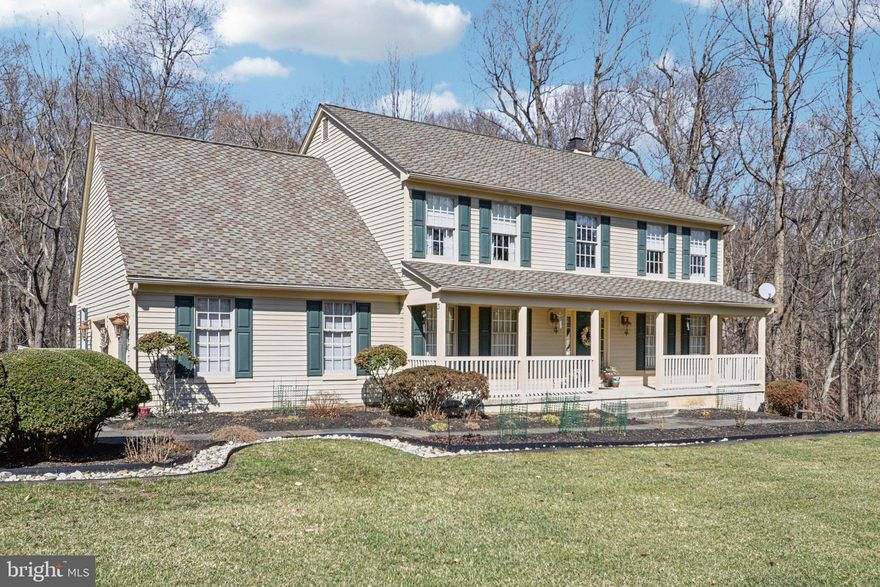
LANDENBERG
3 KINGS COURT
4 Beds
2 Baths
3,928 Sq.Ft.
$775,000
MLS#: PACT2119386
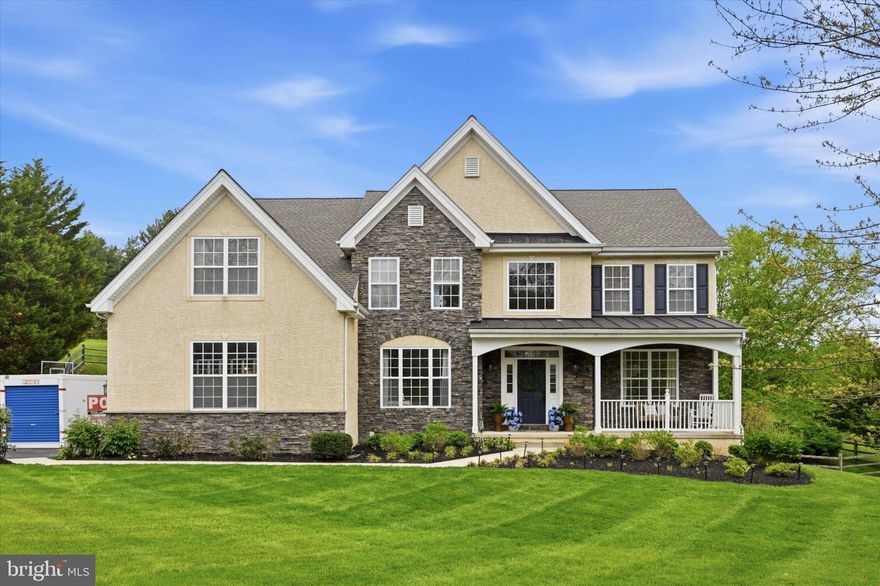
LANDENBERG
104 CEZANNE COURT
4 Beds
3 Baths
3,980 Sq.Ft.
$824,999
MLS#: PACT2125504
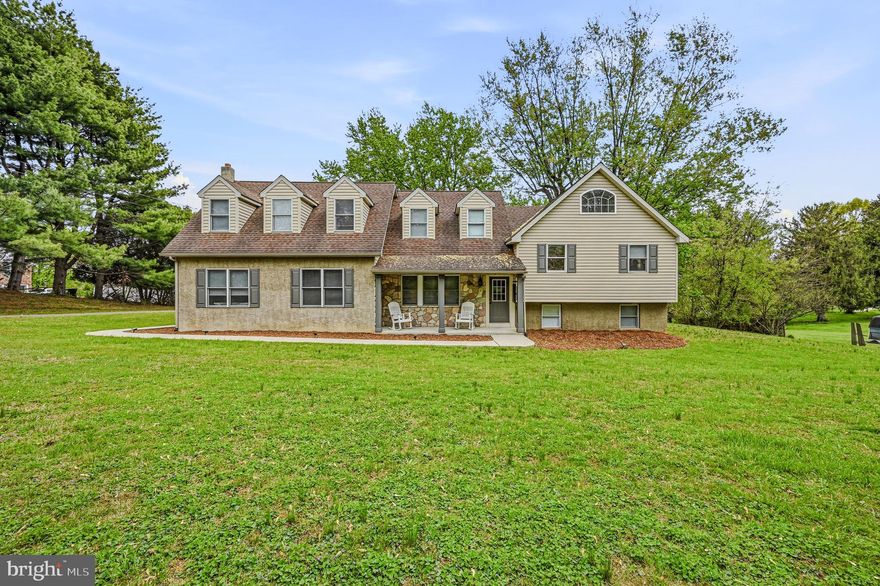
LANDENBERG
203 NORTHBANK ROAD
6 Beds
3 Baths
3,808 Sq.Ft.
$724,950
MLS#: PACT2123880

LANDENBERG
3 HAMPSTEAD COURT
5 Beds
3 Baths
3,754 Sq.Ft.
$799,900
MLS#: PACT2125934
.png)