Features & Amenities

Interior

  • Other Interior Features

    Ceiling Fan(s), Central Vacuum, Kitchen Island, Recessed Lighting, Walk-In Closet(s), Crown Molding, Soaking Tub

  • Total Bedrooms

    4

  • Bathrooms

    2

  • 1/2 Bathrooms

    2

  • Above Grade Finished Area

    2828.0

  • Basement YN

    YES

  • Cooling YN

    YES

  • Cooling

    Central Air, Ceiling Fan(s), Electric

  • Fireplace YN

    YES

  • Heating YN

    YES

  • Heating

    Natural Gas, Forced Air

  • Pet friendly

    No

Exterior

  • Garage

    Yes

  • Garage spaces

    2

  • Construction Materials

    Frame

  • Other Exterior Features

    Lighting

  • Parking

    Oversized, Garage Door Opener, Asphalt, Garage, Driveway, Inside Entrance, Attached

  • Patio and Porch Features

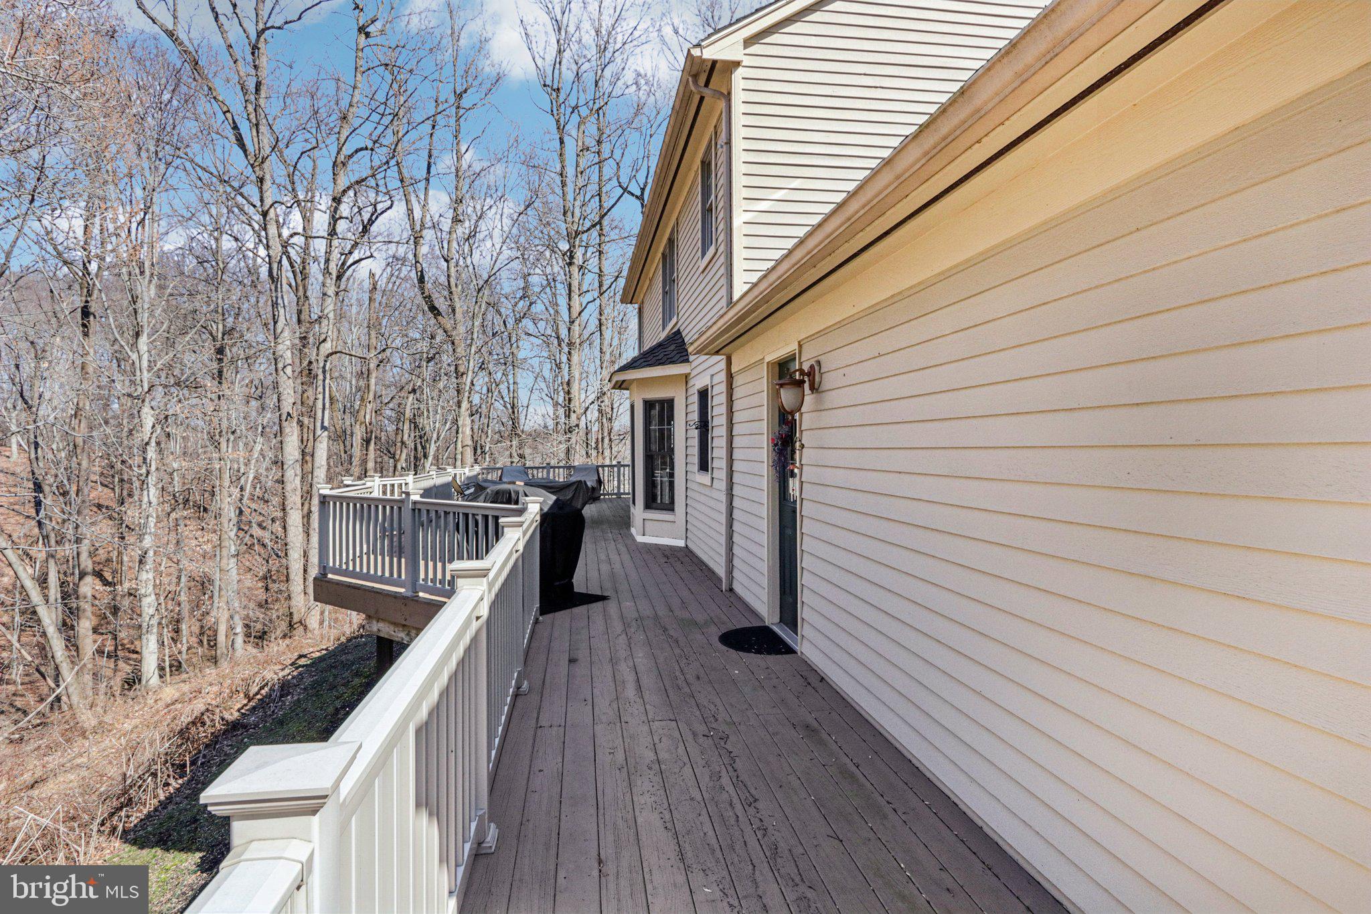
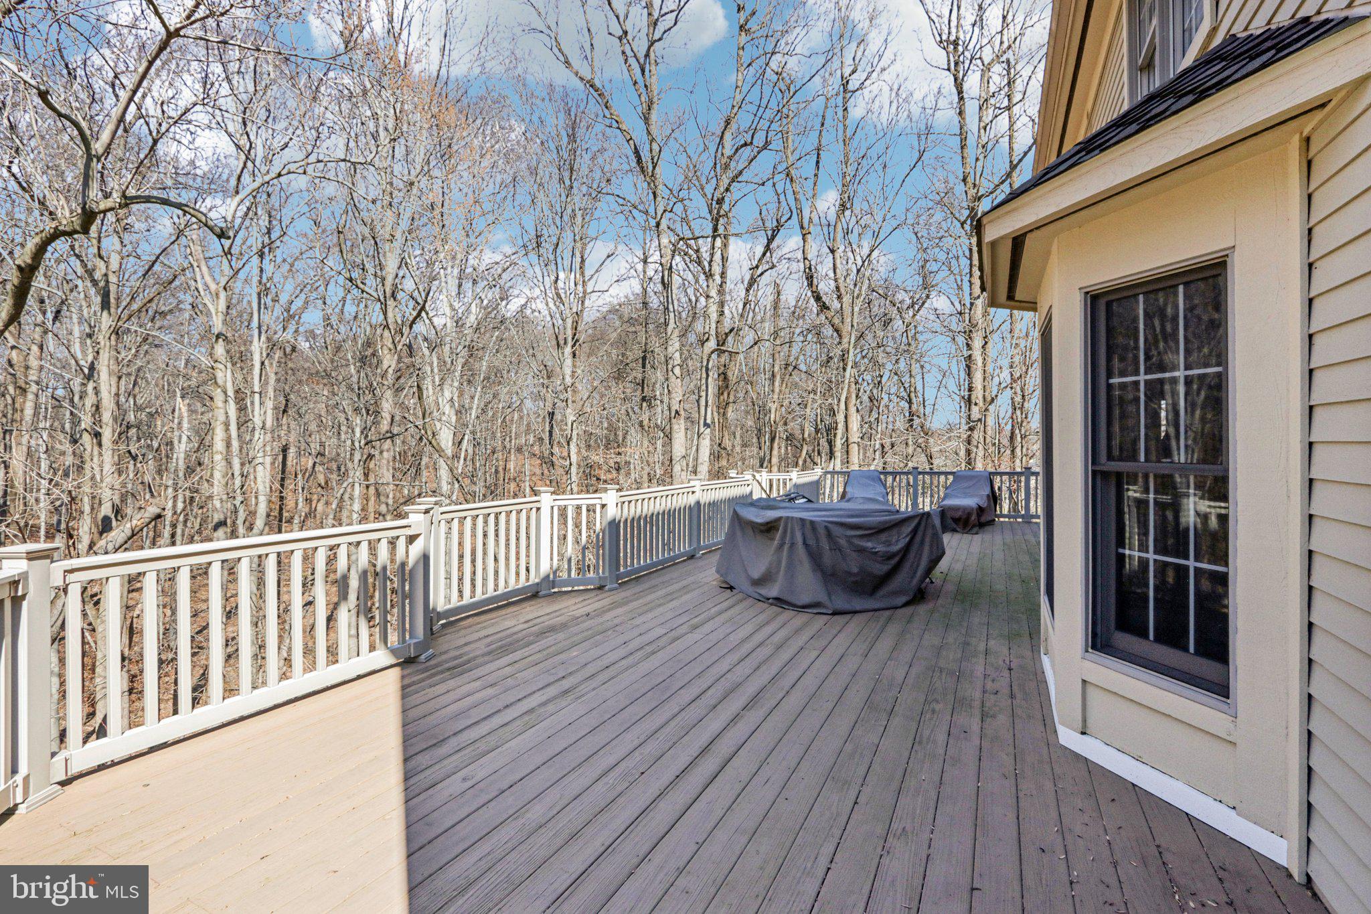
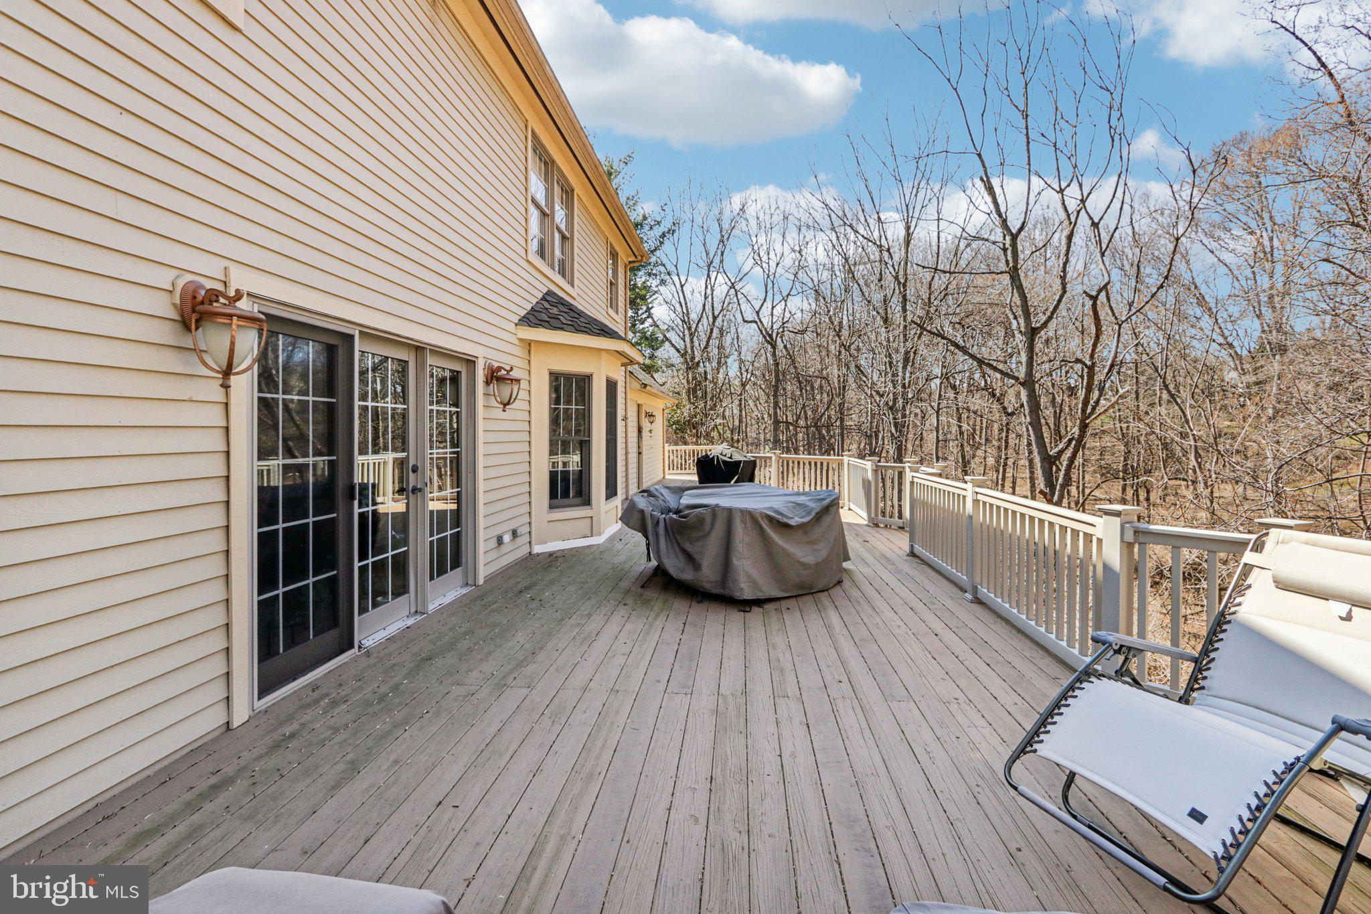
    Deck, Patio, Wrap Around

  • Pool

    No

  • Waterfront YN

    NO

  • View

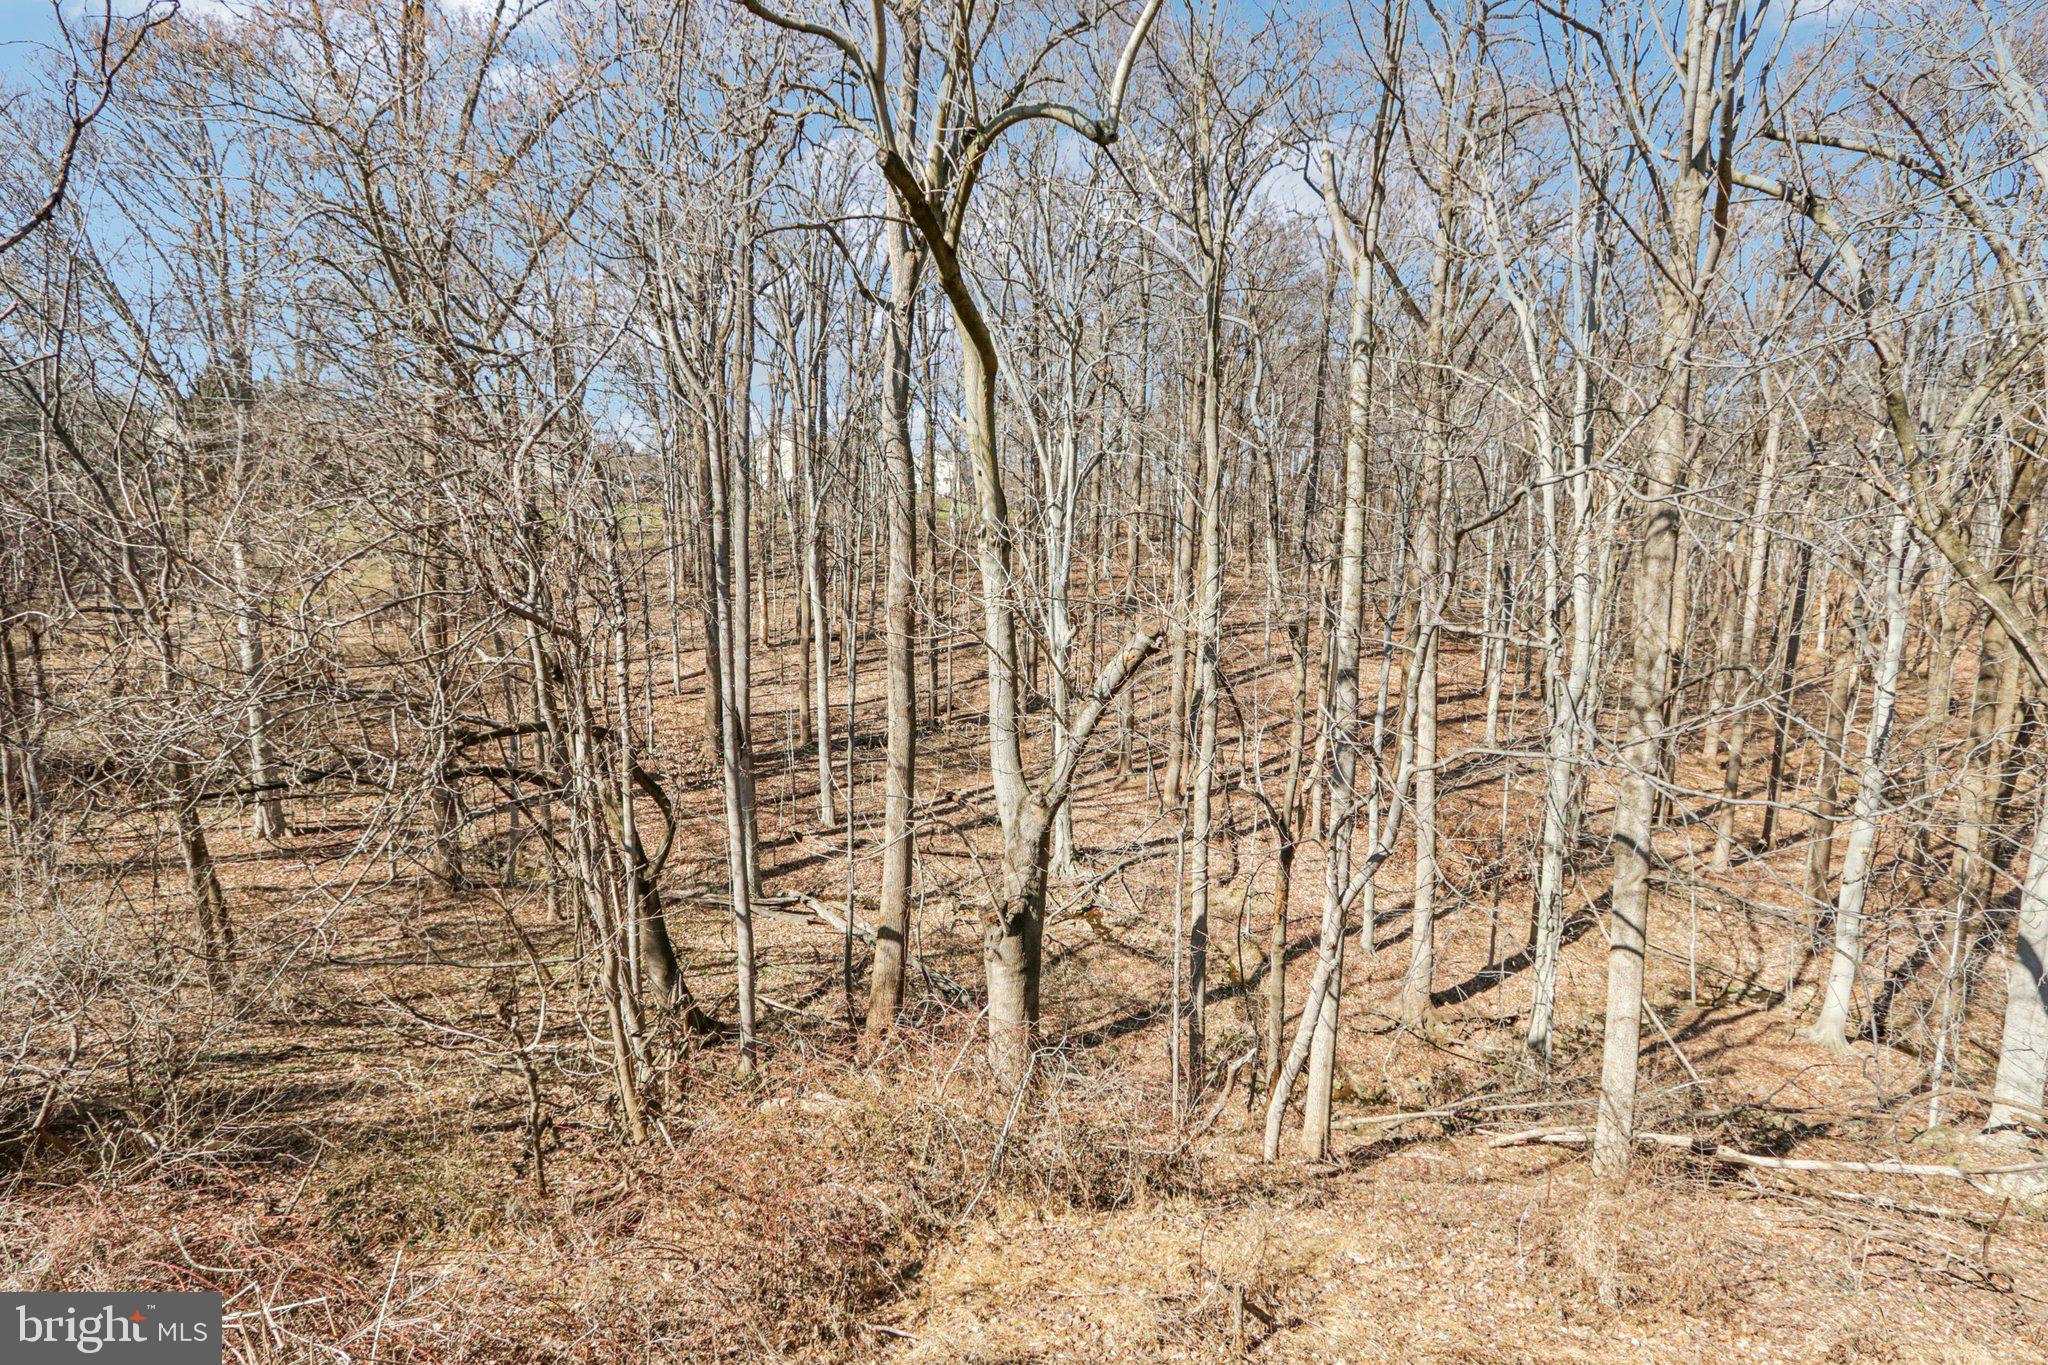
    Trees/Woods

Area & Lot

  • Lot Size(acres)

    0.68

  • Lot Size(square feet)

    29,500

  • Property Type

    Residential

  • Property Sub Type

    Single Family Residence

  • Architectural Style

    Traditional

Price

  • Sales Price

    $719,900

  • Tax Amount

    $9,608

  • Financing Options

    Conventional, FHA, VA

  • Sq. Footage

    3,928

  • Price/SqFt

    $183

HOA

  • Association

    YES

  • Association Fee

    $415

  • Association Fee Frequency

    Quarterly

  • Association Fee Includes

    N/A

Property Resources

  • Horse Property

    NO

School District

  • Elementary School

    NEW GARDEN

  • Middle School

    KENNETT

  • High School

    KENNETT

Property Features

  • New Construction

    NO

  • Foundation Details

    Concrete Perimeter

  • Senior Community YN

    NO

  • Sewer

    Public Sewer

  • Tax Lot

    0128

  • Water Source

    Public

Schedule a Showing

Showing scheduled successfully.

<
>
IN PERSON
VIA CHAT

What is 3 + 4 ?


Change time

Mortgage calculator

Estimate your monthly mortgage payment, including the principal and interest, property taxes, and HOA. Adjust the values to generate a more accurate rate.

Your payment

Principal and Interest:

$

Property taxes:

$

HOA fees:

$

Total loan payment:

$

Total interest amount:

$

Location

County

CHESTER

Elementary School

NEW GARDEN

Middle School

KENNETT

High School

KENNETT

Listing Courtesy of Andrew Mulrine IV , RE/MAX Associates-Hockessin

RealHub Information is provided exclusively for consumers' personal, non-commercial use, and it may not be used for any purpose other than to identify prospective properties consumers may be interested in purchasing. All information deemed reliable but not guaranteed and should be independently verified. All properties are subject to prior sale, change or withdrawal. RealHub website owner shall not be responsible for any typographical errors, misinformation, misprints and shall be held totally harmless.

Agent Cindy Wilhelm

AGENT

Cindy Wilhelm

Call Cindy today to schedule a private showing.


* Listings on this website come from the FMLS IDX Compilation and may be held by brokerage firms other than the owner of this website. The listing brokerage is identified in any listing details. Information is deemed reliable but is not guaranteed. If you believe any FMLS listing contains material that infringes your copyrighted work please click here to review our DMCA policy and learn how to submit a takedown request.© 2024 FMLS.
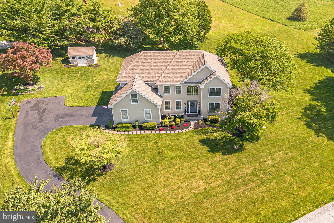
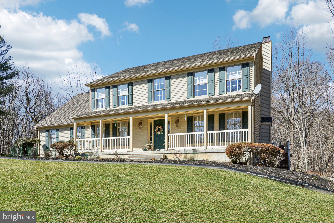
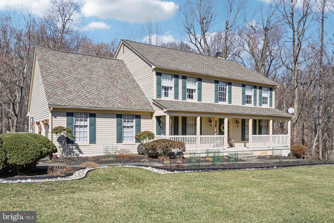
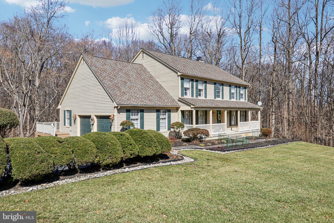
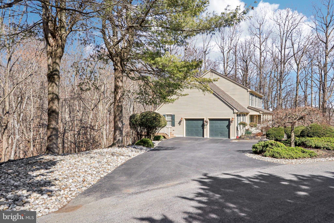
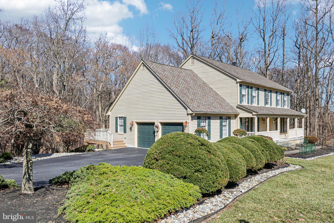
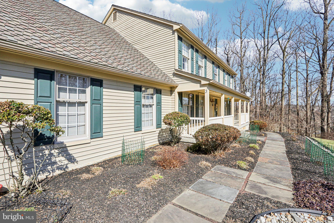
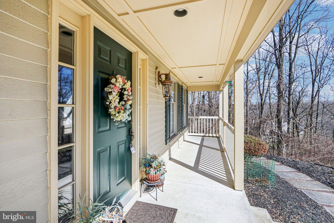
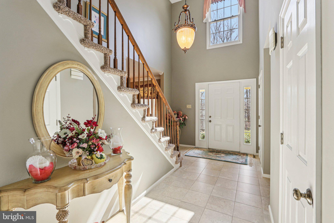
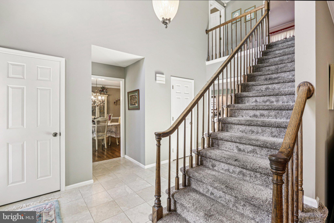
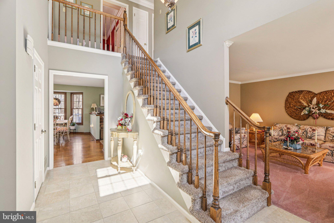
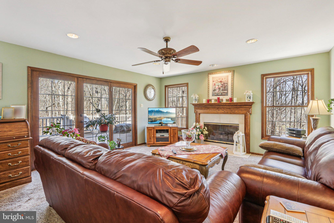
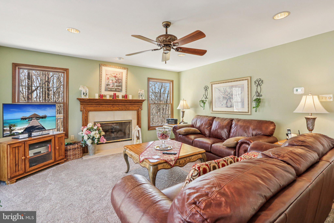
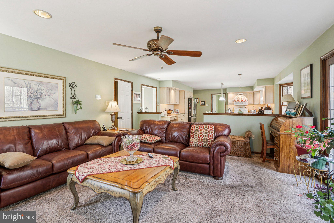
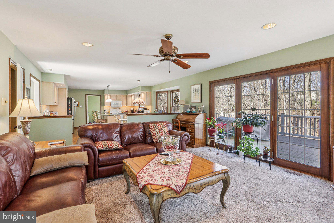
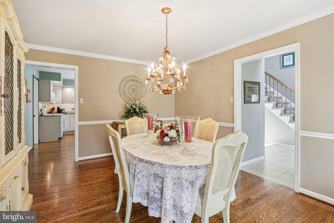
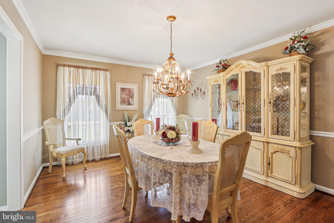
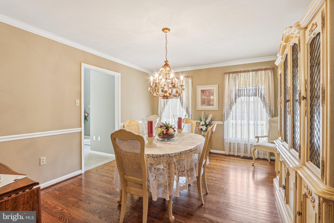
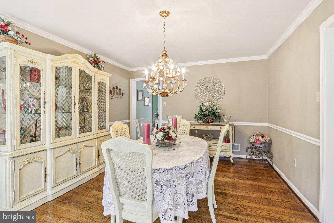
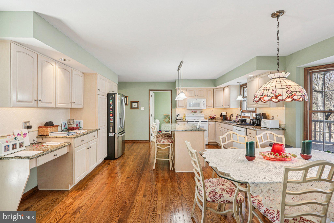
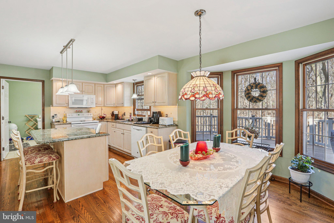
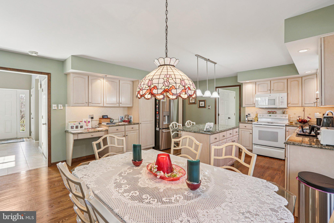
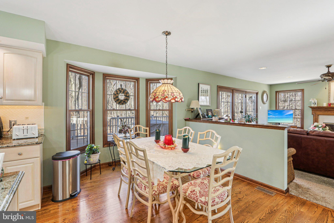
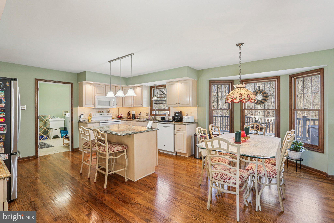
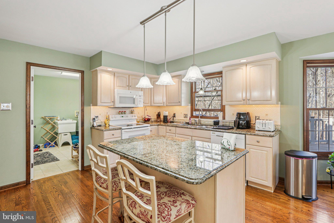
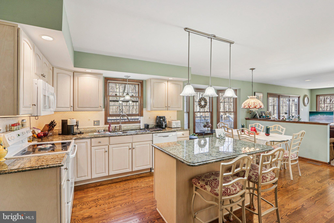
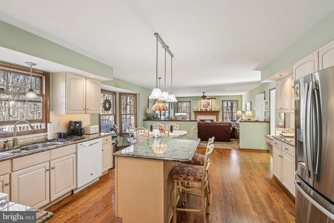
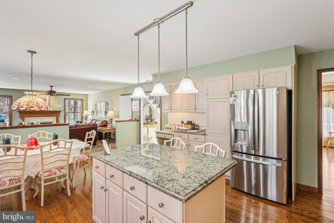
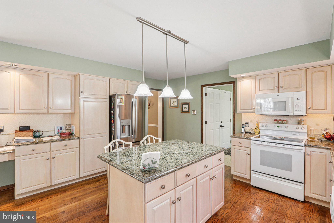
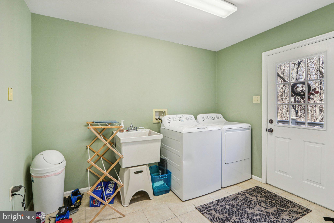
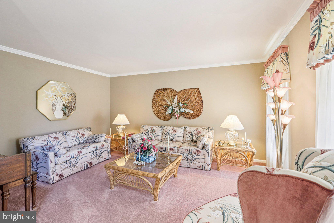
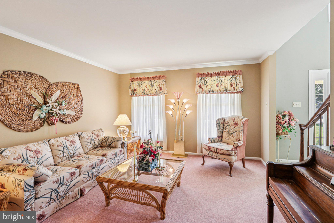
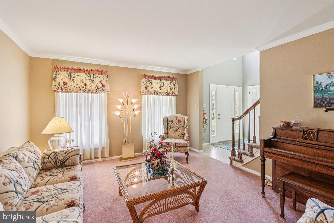
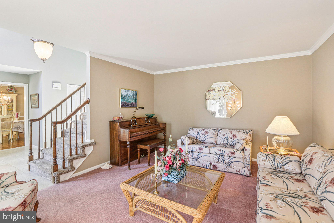
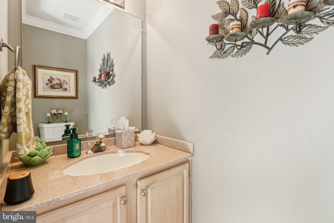
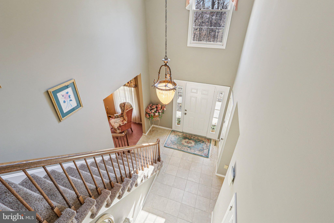
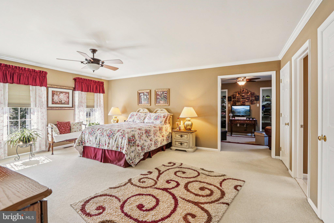
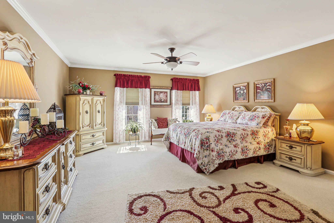
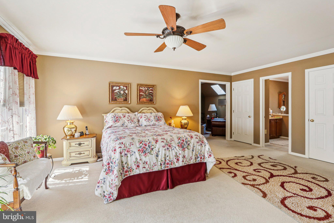
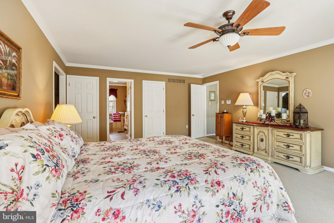
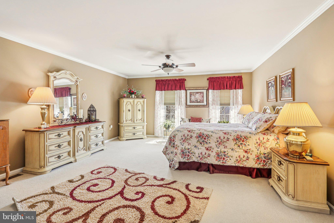
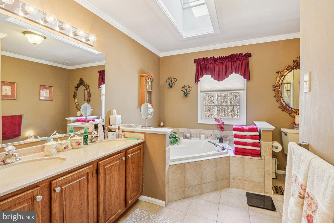
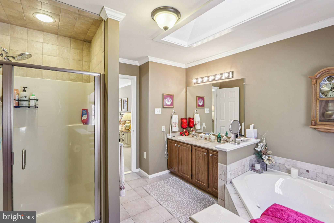
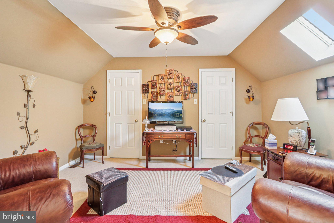
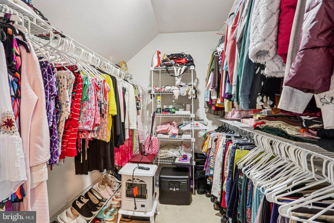
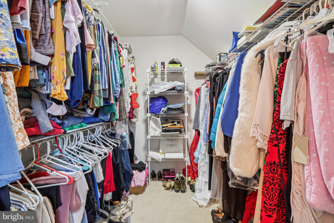
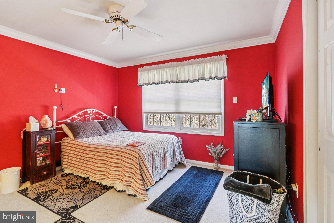
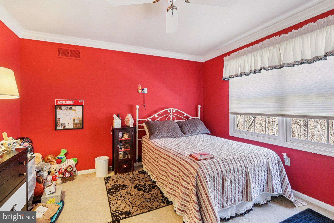
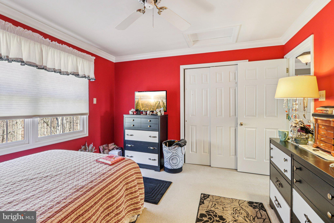
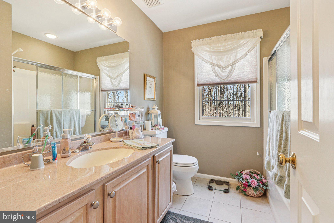
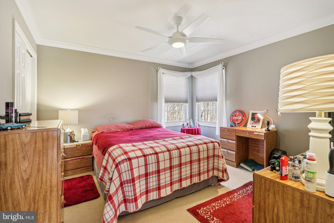
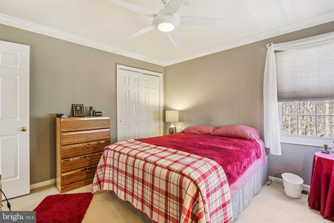
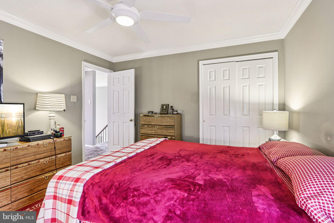
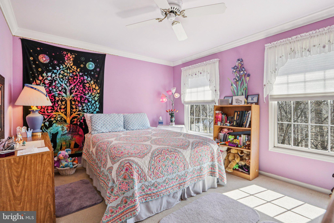
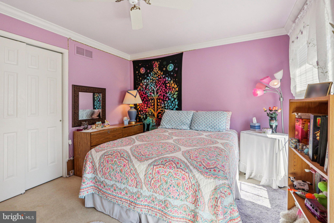
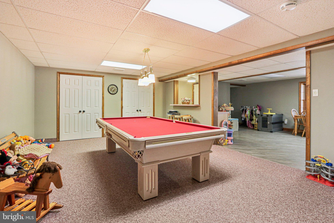
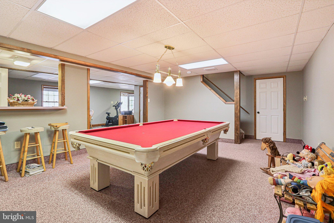
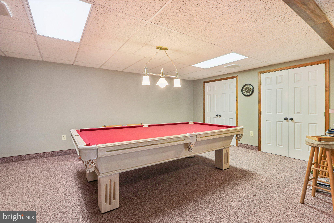
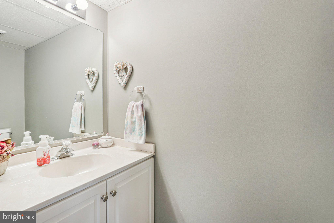
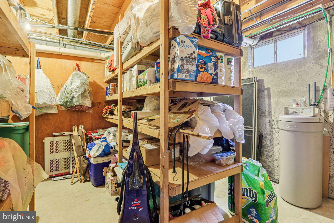
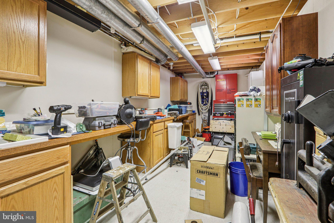
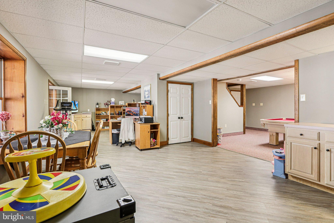
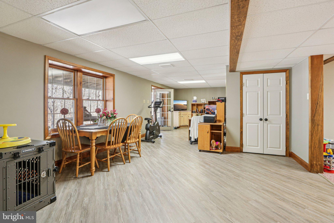
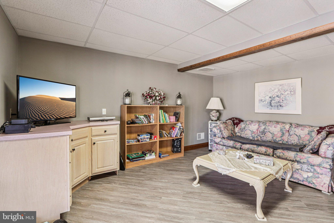
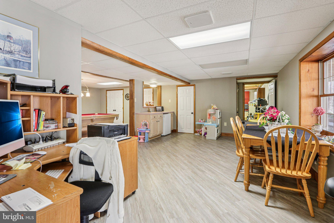
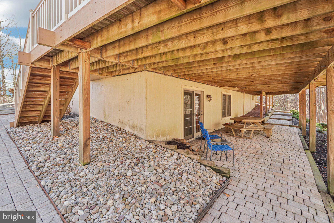
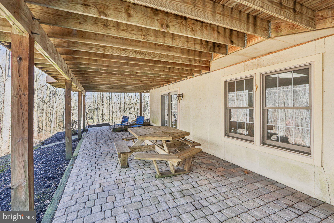
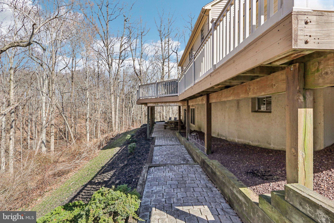
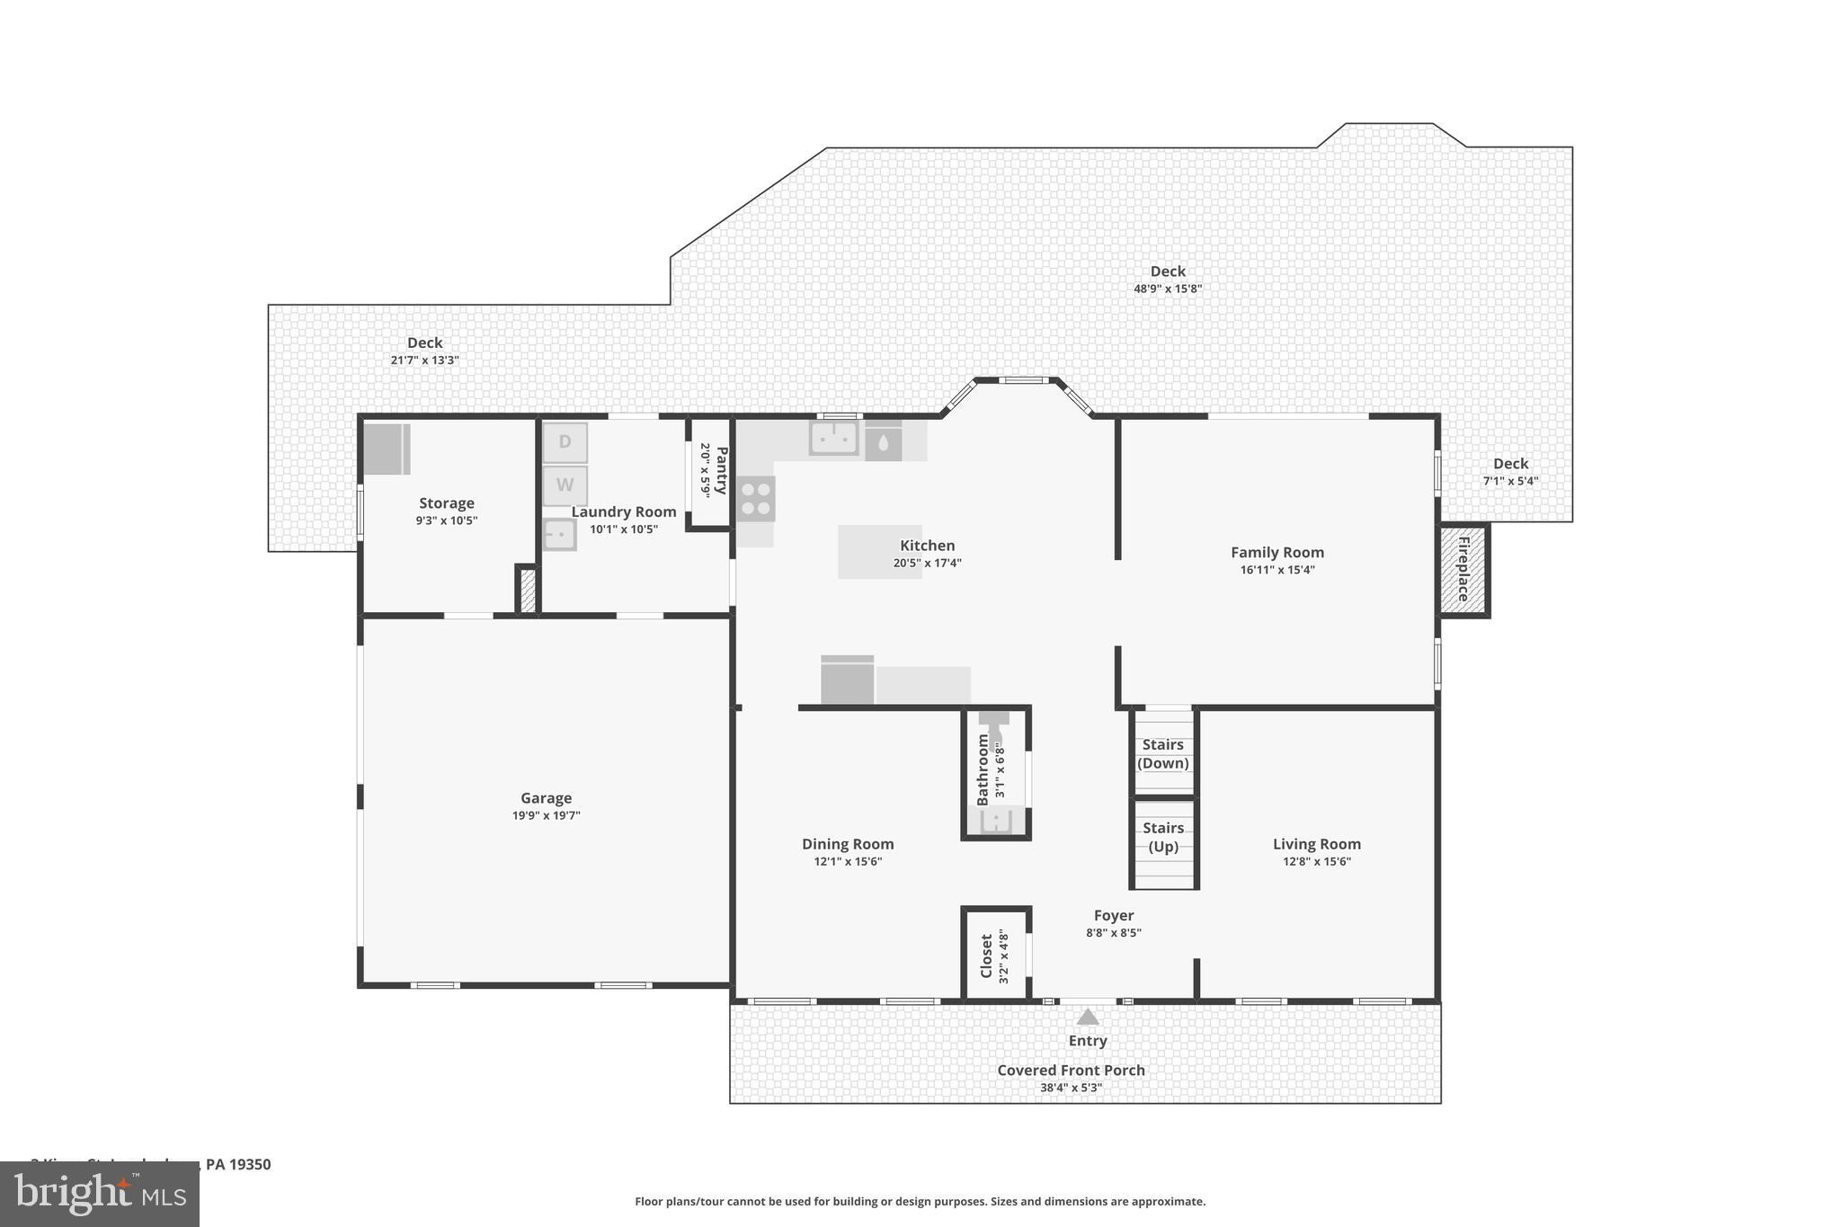
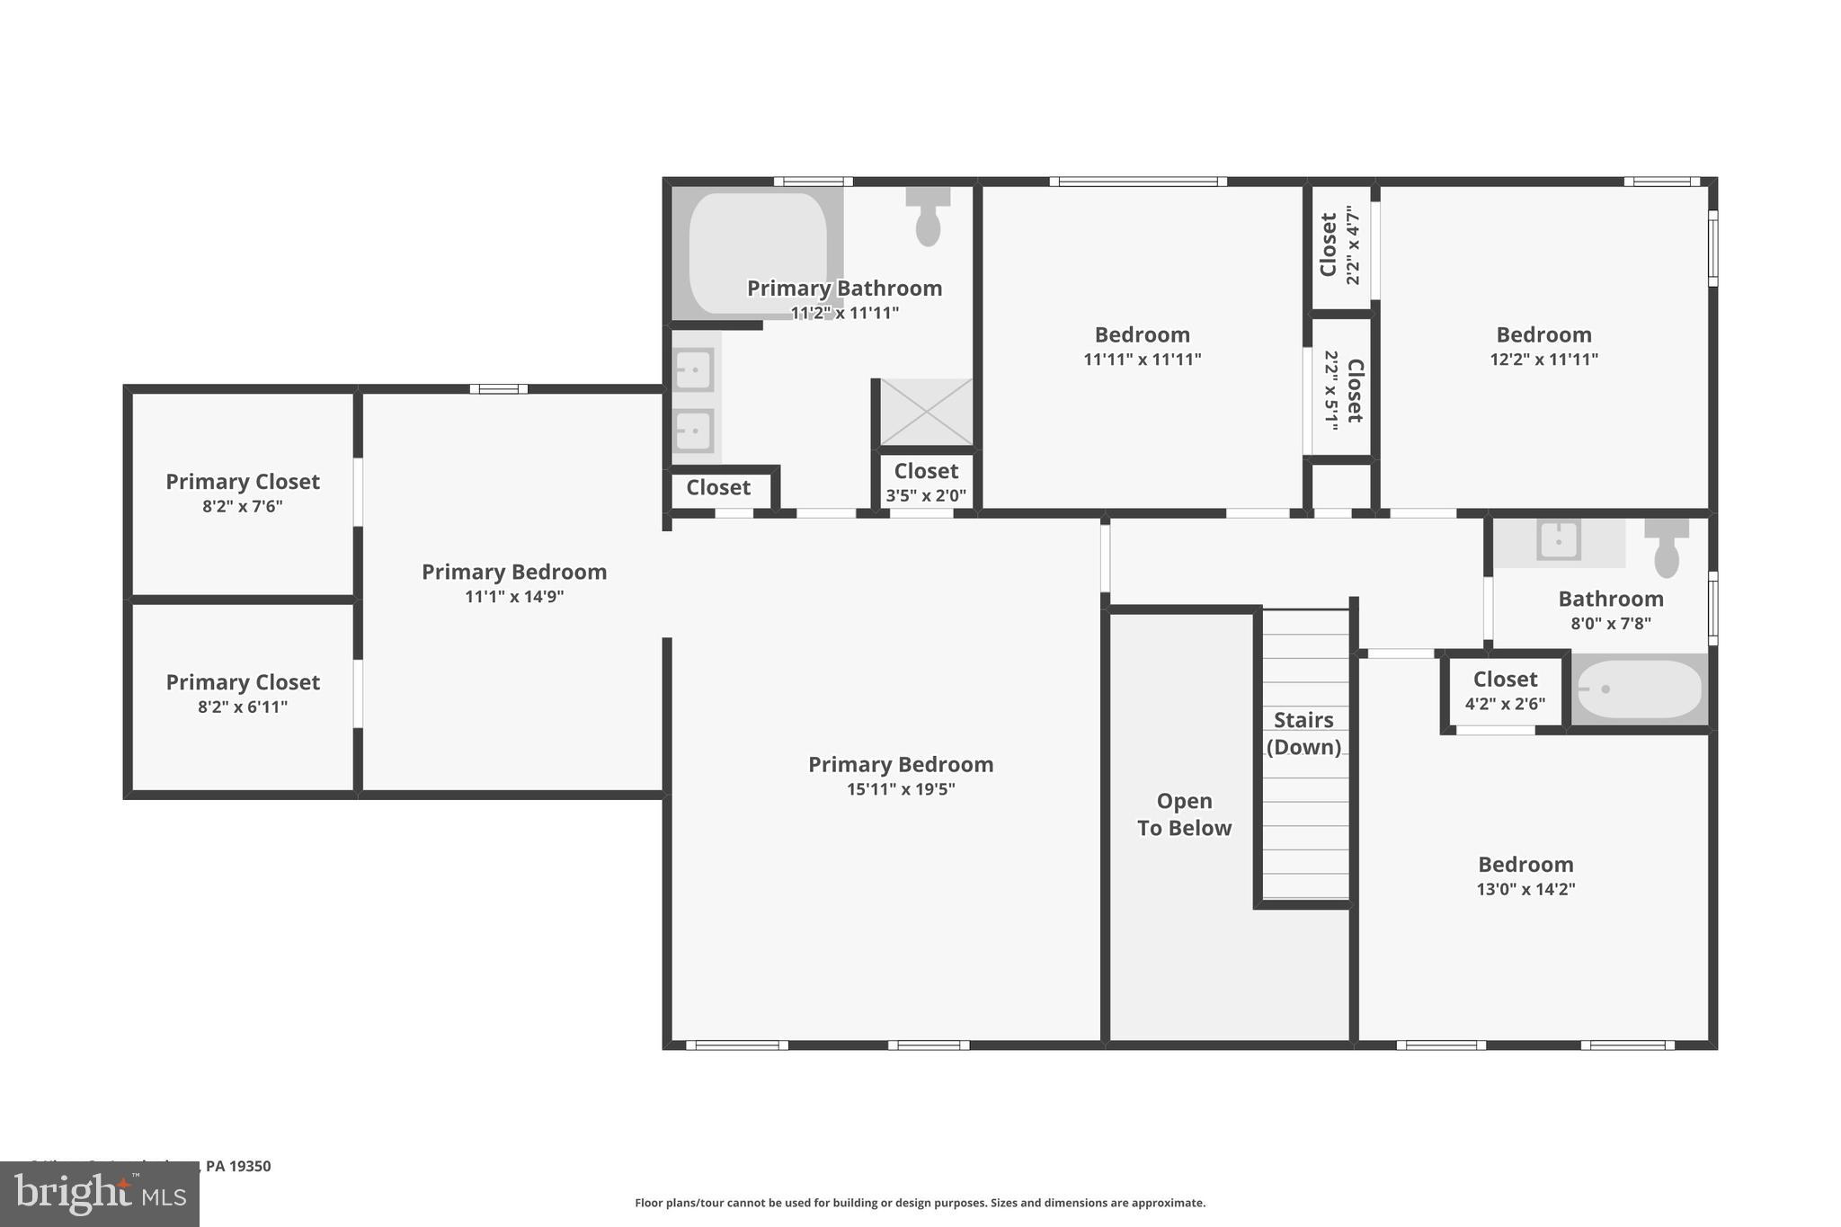
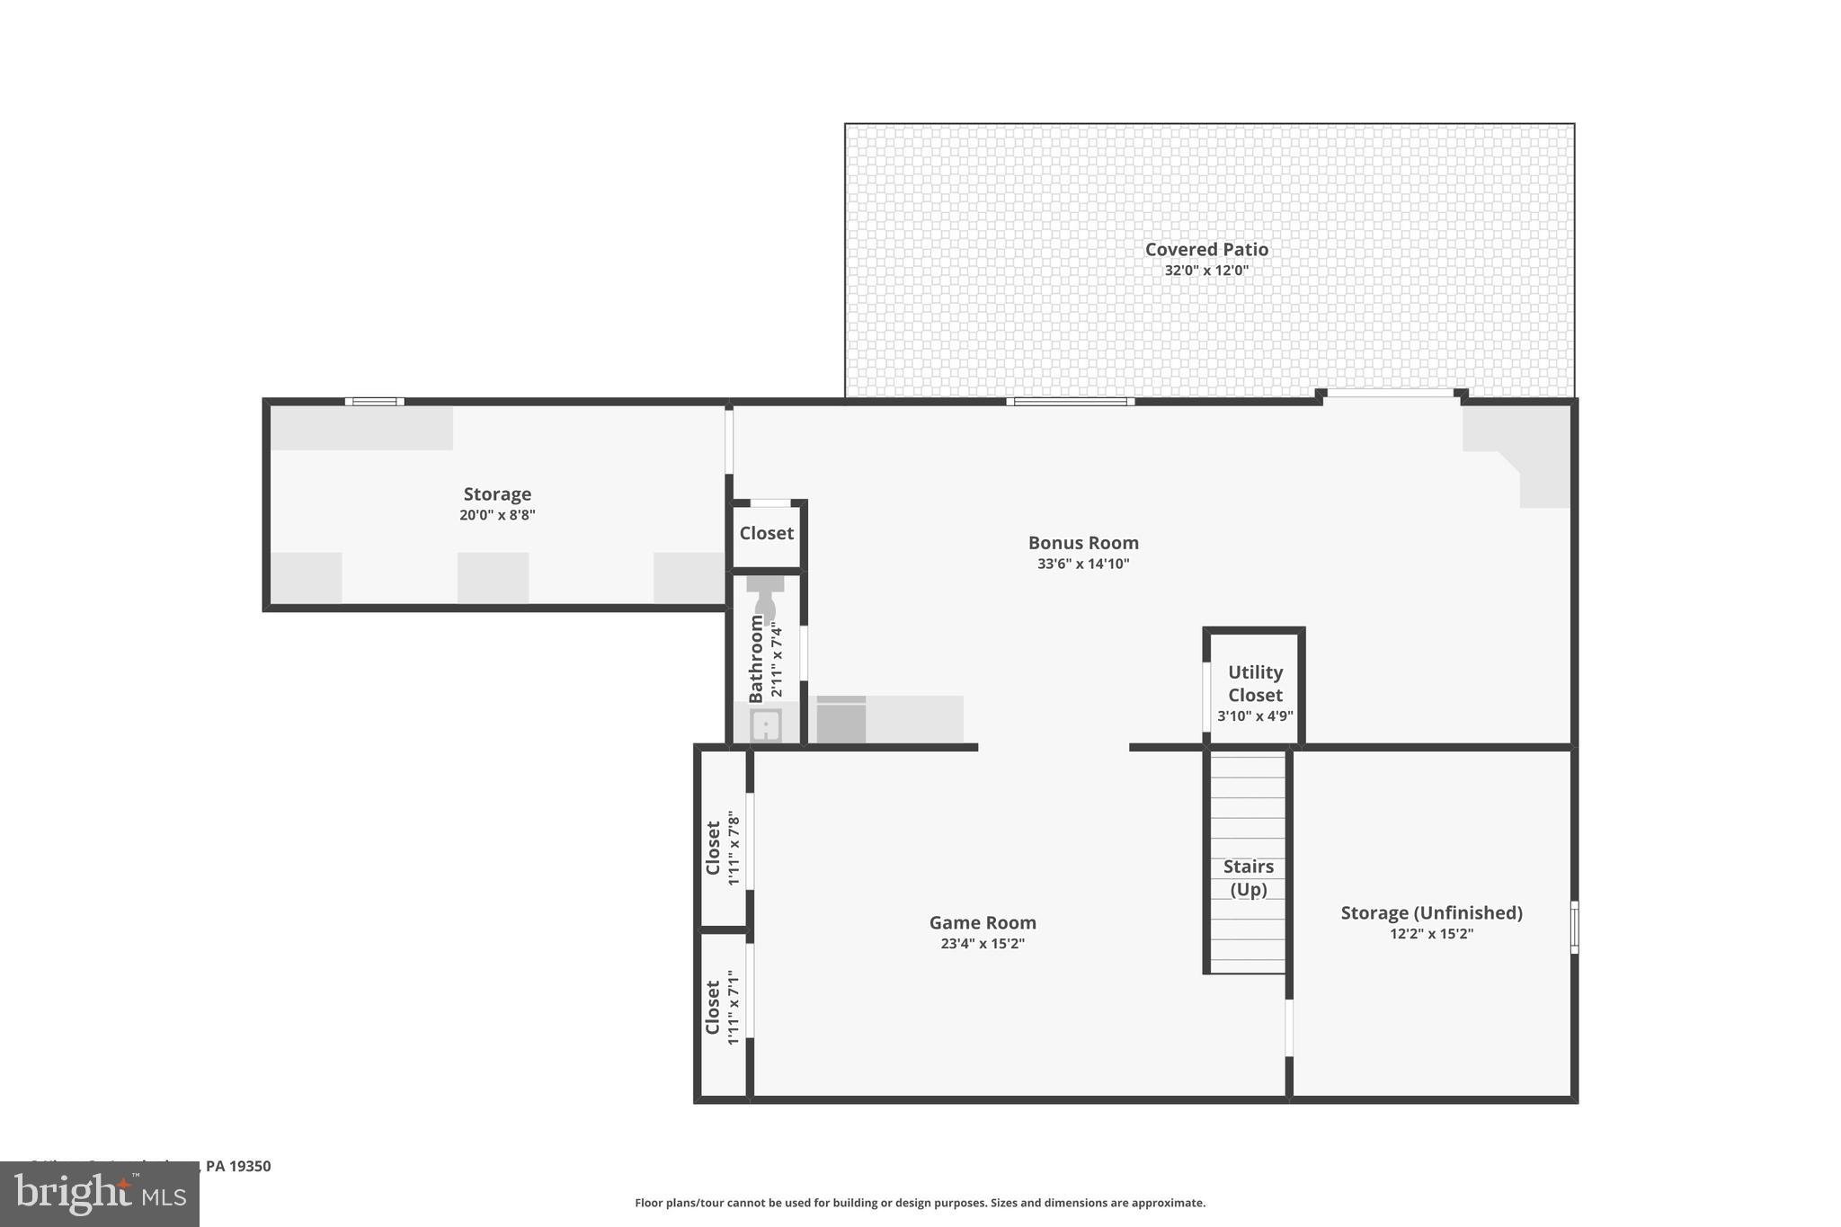
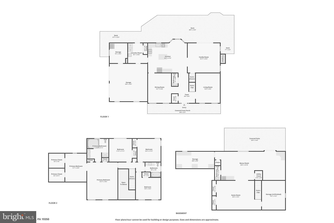
Former builder’s home tucked away on a private cul-de-sac backing to serene woods in one of the area’s most desirable communities within the Kennett Square School District. This beautifully upgraded residence located in Somerset Lake offers exceptional curb appeal with professional hardscaping, a slate entryway, and tasteful landscaping. Enjoy incredible outdoor living with a spectacular wrap-around deck overlooking a peaceful stream and wooded views, plus a covered paver patio beneath the deck—perfect for relaxing, reading, or entertaining. Inside, the home welcomes you with cathedral ceilings, custom tile flooring, high-end lighting fixtures, ceiling fans, and premium custom blinds throughout. The main level features formal living and dining rooms, a spacious family room with a gas fireplace, and a gourmet kitchen with granite countertops, a large island with seating, recessed and pendant lighting, a built-in microwave, a flat-top range, a dishwasher, and a bright bump-out breakfast area with additional cabinetry for abundant storage. Site-finished hardwood floors enhance the kitchen and dining spaces, while multiple doors provide easy access to the expansive deck, making it an entertainer’s dream. The upper level offers four generously sized bedrooms, including a luxurious primary suite with a sitting room, dual walk-in closets, and a private bath with double vanities, soaking tub, and separate shower. The finished walk-out basement provides flexible space for a game room, recreation area, craft room, or gym, along with a large unfinished storage area with built-in shelving and an additional powder room. Additional highlights include a side-entry two-car garage with a custom office/workshop, main-level laundry, a central vacuum system, fresh interior paint, ceiling fans in every bedroom, new HVAC (2026), and a 50-year architectural shingle roof. A rare opportunity to own a beautifully appointed home offering privacy, comfort, and exceptional living in a sought-after community.

3 KINGS COURT

Message successfully sent.

What would you like to know?

What is 3 + 4 ?

I agree to receive email communication and understand I can unsubscribe at any time.

I agree to be contacted by Charis Realty Group via call, email, and text for real estate services. To opt out, you can reply 'stop' at any time or reply 'help' for assistance. You can also click the unsubscribe link in the emails. Message and data rates may apply. Message frequency may vary. Privacy Policy

Related Properties

Welcome to 168 Walnut Run Road — a beautifully updated, move‑in ready 4‑bedroom, 3.5‑bath home offering over 4,400 sq ft of finished living space on one of Landenberg’s most desirable, flat, fully usable 1‑acre lots. Thoughtfully upgraded with a fully renovated kitchen, new roof, new septic system, new composite deck, new first‑floor flooring, fresh paint, and generator, this home delivers the rare combination of premium outdoor space, modern updates, and long‑term peace of mind in the highly rated Kennett Consolidated School District. An expansive 6‑car driveway and 2‑car garage set the tone for the property’s generous scale. Inside, an impressive two‑story foyer with a split staircase opens to brand‑new luxury vinyl plank flooring that flows throughout the main level. The living and dining rooms feature elegant millwork and abundant natural light, creating a refined and welcoming entry experience. A private home office sits just off the foyer and shares a double‑sided gas fireplace with the dramatic great room. With vaulted ceilings, skylights, and direct access to the deck, the great room offers a bright, open setting ideal for everyday living and entertaining. The fully renovated eat‑in kitchen showcases custom cabinetry, quartz countertops, an island with seating, stainless steel appliances, pantry storage, and generous workspace — a true centerpiece for gatherings. A convenient laundry room with driveway access and a powder room complete the main level.
Upstairs, the expansive primary suite features two walk‑in closets, a sitting room, and a spacious en‑suite bath with double vanities, soaking tub, and step‑in shower. Three additional bedrooms and a full hall bath complete the second floor. The fully finished walk‑out basement adds exceptional versatility with a large family room, bonus room, full bathroom, flex space, and a dedicated storage room with direct backyard access. Outside, the flat, private 1‑acre lot is a standout — ideal for a future pool, outdoor kitchen, sports court, or expansive patio. A composite deck overlooks the yard, and a full‑property electric dog fence adds convenience. With major systems already replaced, a premium lot rarely available in Kennett Schools, and over 4,400 sq ft of finished space, this home is truly move-in ready and built for long-term value.
#PACT2125690

LANDENBERG

168 WALNUT RUN ROAD

4 Beds

3 Baths

4,417 Sq.Ft.

$850,000

MLS#: PACT2125690

New on site 4 days ago
Meticulously maintained and thoughtfully updated throughout the current ownership, this
impressive Landenberg home is situated on a scenic 1-acre lot in the sought-after Stonegate
community. More than $156,000 in renovations and improvements have been completed,
reflecting an exceptional level of care and investment in the property. Highlights include a
beautifully upgraded kitchen and baths, TimberTech deck with screened and covered outdoor
living space, stone exterior enhancements, added insulation, pool improvements, newer garage
doors, generator hookup, and more.
<br><br>
Step inside the dramatic two-story foyer and discover a bright, open floor plan filled with natural
light. French doors lead to the spacious living room, where a pocket door provides added
privacy and the flexibility to use the space as a main-level home office. At the heart of the home
is the spectacular two-story great room, highlighted by a soaring vaulted ceiling, floor-to-ceiling
stone fireplace, expansive Palladian windows, and atrium doors opening to the rear deck.
<br><br>
The updated kitchen opens seamlessly to the great room and features granite countertops,
recessed lighting, a large center island with cooktop, double ovens, counter seating, and an
extended desk area. An adjoining breakfast area offers additional casual dining space and easy
access to the deck, while the formal dining room is ready for holidays and special occasions. A
spacious laundry room and recently updated powder room complete the main level.
<br><br>
Upstairs, wrought-iron railings add architectural interest and lead to four generously sized
bedrooms and two full baths. The spacious primary suite is a true retreat, featuring a tray
ceiling, charming window nook, and a beautifully renovated primary bath with soaking tub and
separate shower. The guest bath has also been tastefully updated.
<br><br>
The finished walkout lower level offers exceptional flexibility and could serve beautifully as a
potential in-law suite or extended guest space. It features a spacious recreation area, wet bar,
built-in entertainment area, full bathroom, and a separate room that could function as an
additional bedroom, home office, gym, or hobby room. Atrium doors provide direct access to the
backyard, adding to the lower level’s versatility and private living potential.
<br><br>
Outdoor living is just as impressive. The original wood deck was replaced with low-maintenance
TimberTech decking and enhanced with a screened and covered area, creating a wonderful
space to relax or entertain throughout much of the year. The backyard also features an
in-ground pool with heater, newer pool fencing, surrounding patio, and a split-rail fence with dog
mesh. Backing to Brandywine Conservancy land, the property enjoys a beautiful natural
backdrop, scenic views, and an added sense of privacy.
<br><br>
Additional improvements include replacement of the front stucco with new sheathing and
attractive stone facing, new garage doors, additional roof insulation including the garage, and a
generator hookup. Located in the Avon Grove School District, this exceptional Stonegate home
combines extensive updates, generous living space, recreation, and a picturesque setting—all
on one beautifully maintained acre.
#PACT2133628

LANDENBERG

107 STONEGATE DRIVE

4 Beds

3 Baths

4,825 Sq.Ft.

$800,000

MLS#: PACT2133628

 - property

Send a message

Message successfully sent.

Your message

What is 3 + 4 ?

Reason for contacting?

I agree to receive email communication and understand I can unsubscribe at any time.

I agree to be contacted by Charis Realty Group via call, email, and text for real estate services. To opt out, you can reply 'stop' at any time or reply 'help' for assistance. You can also click the unsubscribe link in the emails. Message and data rates may apply. Message frequency may vary. Privacy Policy

Sign Out

Virtual Assistant

Would you like to take the next step with this property? We can help you schedule a showing or virtual tour, or send you more details.

Yes, I would like more information.

Thank You for Your Reply, One of Our Agents will contact you as soon as possible

No, maybe later.

Thank you, you can always contact me via email, phone number or through the contact form.

Realhub AI

Lucy - Your AI-Powered Realtor

Update Your Temporary Password

Personalize your search

Enter your email and we'll notify you immediately when new listings match what you're looking for.

or enter email address

Already have an account ? Login here

Continue your home search

I agree to receive communications and understand I can unsubscribe at any time.

I agree to be contacted by Charis Realty Group via call, email, and text for real estate services. To opt out, you can reply 'stop' at any time or reply 'help' for assistance. You can also click the unsubscribe link in the emails. Message and data rates may apply. Message frequency may vary. Privacy Policy

Already have an account ? Login here

We use cookies

We use cookies primarily for analytics to enhance your experience. By accepting, you agree to our use of these cookies. You can manage your preferences or learn more about our cookies policy.