
Split Level, Transitional
144 GREYHORSE ROAD
WILLOW GROVE, PA 19090
MLS#: PAMC2186954
$625,000
Property
Beds
4
Full Baths
2
1/2 Baths
1
Year Built
1958
Sq.Footage
2,462
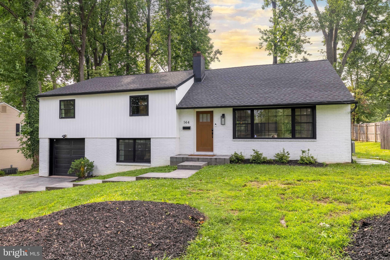
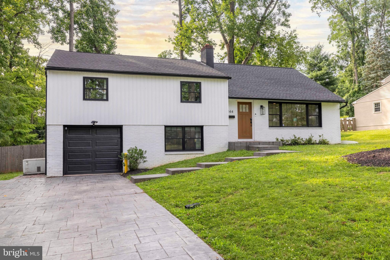
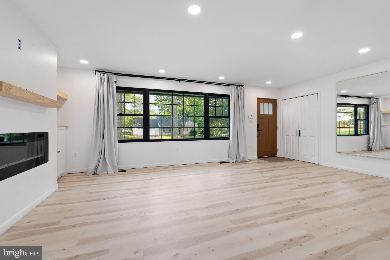
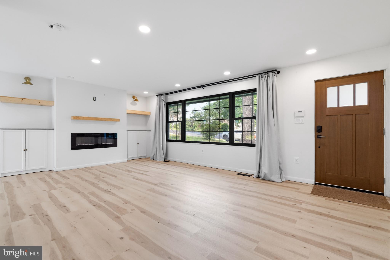
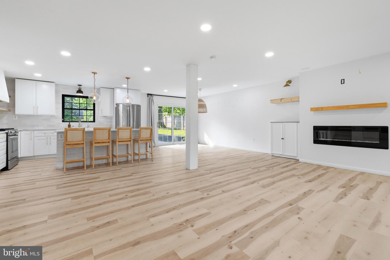
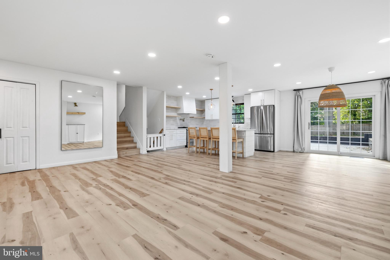
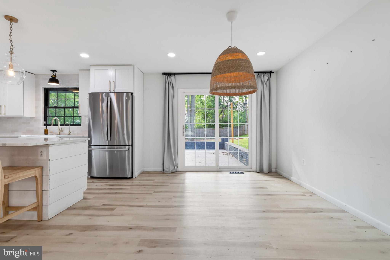
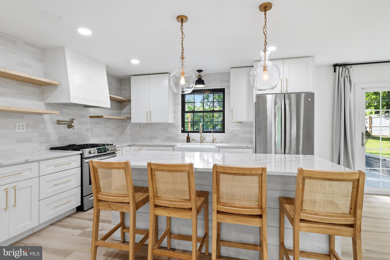
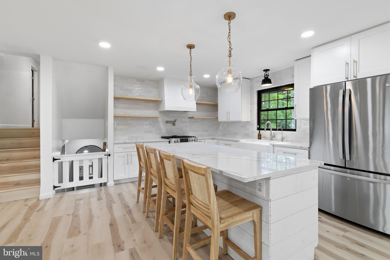
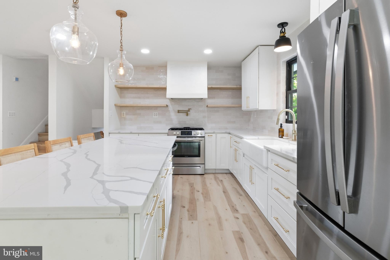
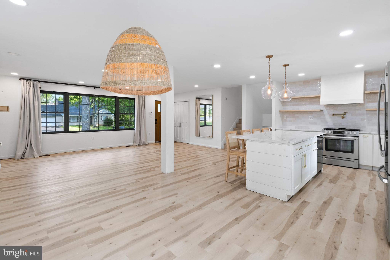
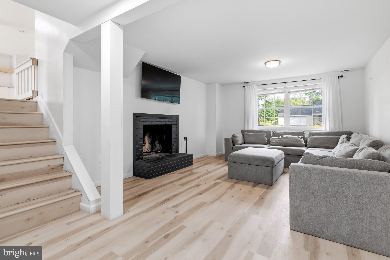
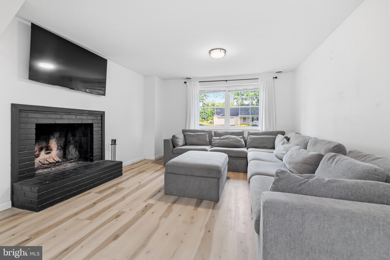
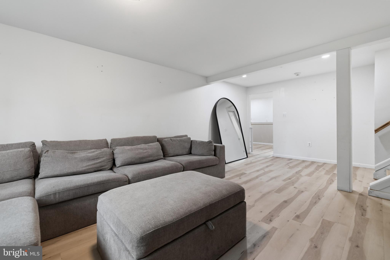
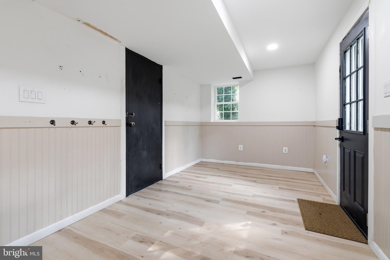
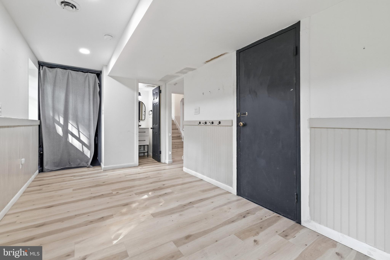
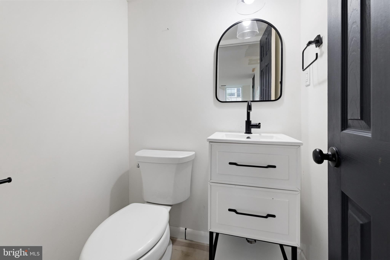
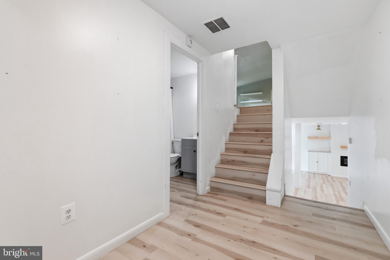
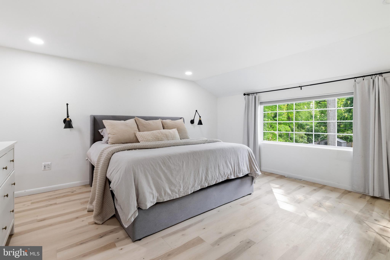
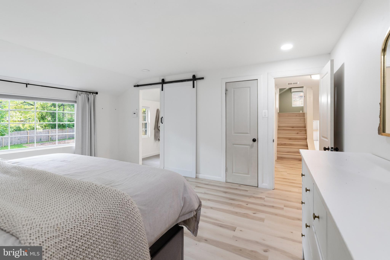
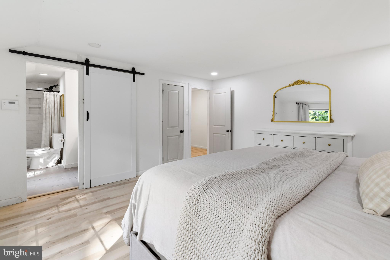
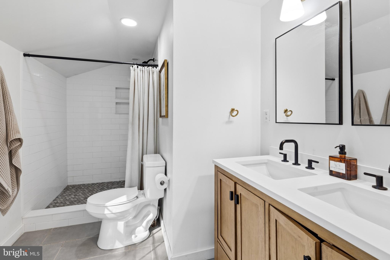
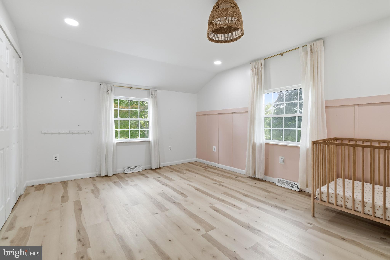
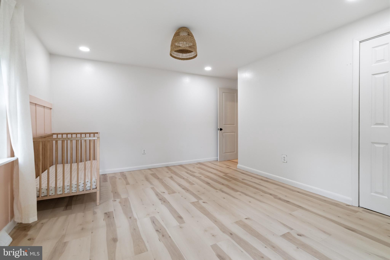
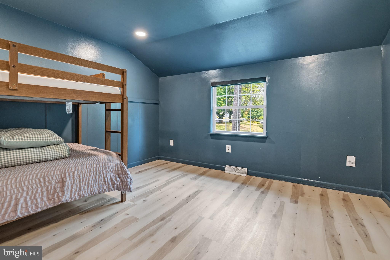
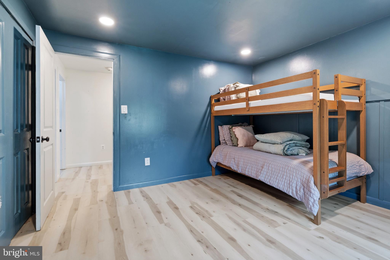
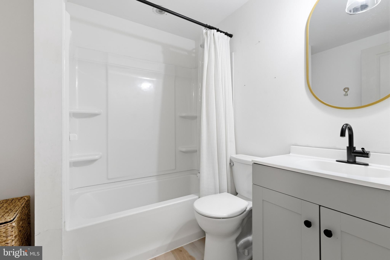
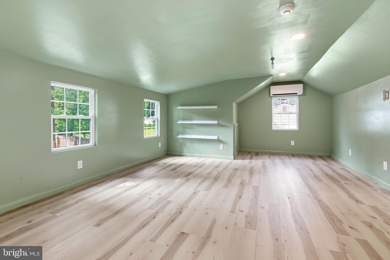
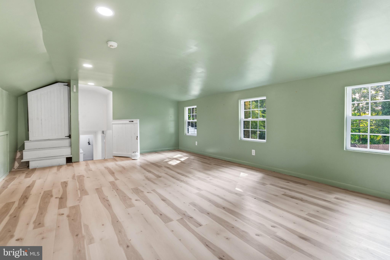
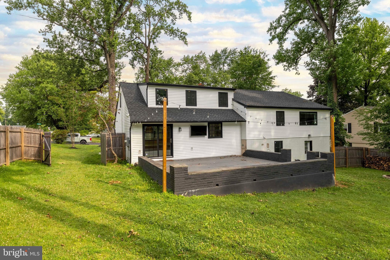
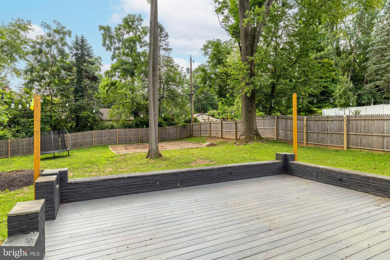
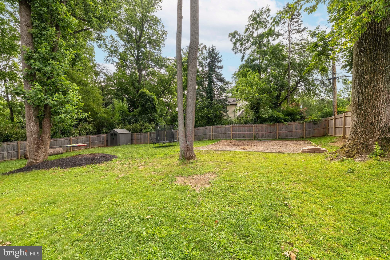
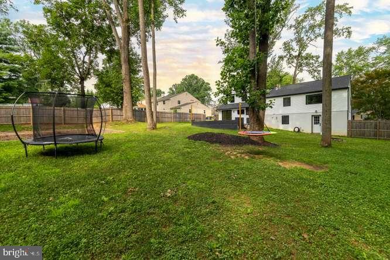
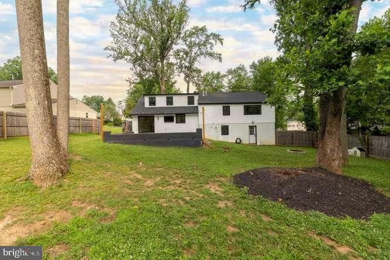
Welcome to this beautifully remodeled brick home in a desirable Upper Moreland neighborhood. With a perfect blend of style, comfort, and functionality, this 4-bedroom, 2.5-bath home offers everything today’s buyers are looking for. The bright, open concept living room boasts beautiful new floors, built-in cabinets and electric fireplace. The dining area with sliders to the back deck has been incorporated into the living space and flows into a remodeled kitchen, complete with quartz counters, farmhouse sink, pendant and recessed lighting, gas cooking and large center island with seating, ideal for entertaining, or gathering with friends and family. Just a few steps down is a spacious family room with a woodburning fireplace. An updated powder room, mudroom with access to the attached garage and backyard, along with a convenient laundry area/utility room complete the lower level. Upstairs, the spacious primary suite offers an updated bathroom with walk-in closet, double sinks and walk-in shower. Two more generously sized bedrooms and a renovated full hall bath are also located on the second floor. A bright spacious fourth bedroom/bonus room with newer mini-split is on the third level. The incredible outdoor living space features a large deck with tv hookup, play area and plenty of open space for gardening or entertaining. Walk to brand new Woodlawn Park which will feature walking trails, playground, picnic pavilions, baseball field and multi-use courts. Additional highlights include new plumbing throughout the home, new 200 amp underground electrical service, newer HVAC, hot water heater, windows, doors, siding, and roof. Ideally located just minutes from Pennypack Nature Preserve, June Fete Grounds, and Masons Mill Park, this home is part of the award-winning Upper Moreland School District and offers easy access to shopping, trains, and major routes. This charming, move-in-ready home is a rare opportunity and won’t last long.
Features & Amenities
Interior
-
Other Interior Features
Eat-in Kitchen, Kitchen Island, Built-in Features, Open Floorplan
-
Total Bedrooms
4
-
Bathrooms
2
-
1/2 Bathrooms
1
-
Above Grade Finished Area
1838.0
-
Basement YN
YES
-
Cooling YN
YES
-
Cooling
Central Air, Ductless, Electric
-
Fireplace YN
YES
-
Heating YN
YES
-
Heating
Natural Gas, Forced Air, Zoned
-
Pet friendly
N/A
Exterior
-
Garage
Yes
-
Garage spaces
1
-
Construction Materials
Brick, Vinyl Siding
-
Parking
On Street, Garage, Driveway, Inside Entrance, Attached
-
Patio and Porch Features
Deck, Porch
-
Pool
No
-
Waterfront YN
NO
Area & Lot
-
Lot Size(acres)
0.38
-
Lot Size(square feet)
16,691
-
Property Type
Residential
-
Property Sub Type
Single Family Residence
-
Architectural Style
Split Level, Transitional
Price
-
Sales Price
$625,000
-
Tax Amount
$8,354
-
Sq. Footage
2,462
-
Price/SqFt
$253
HOA
-
Association
No
School District
-
Elementary School
N/A
-
Middle School
UPPER MORELAND
-
High School
UPPER MORELAND
Property Features
-
New Construction
NO
-
Foundation Details
Block
-
Senior Community YN
NO
-
Sewer
Public Sewer
-
Tax Lot
074
-
Water Source
Public
Schedule a Showing
Showing scheduled successfully.
Mortgage calculator
Estimate your monthly mortgage payment, including the principal and interest, property taxes, and HOA. Adjust the values to generate a more accurate rate.
Your payment
Principal and Interest:
$
Property taxes:
$
HOA fees:
$
Total loan payment:
$
Total interest amount:
$
Location
County
MONTGOMERY
Elementary School
Middle School
UPPER MORELAND
High School
UPPER MORELAND
Listing Courtesy of Renee M Meister , Quinn & Wilson, Inc.
RealHub Information is provided exclusively for consumers' personal, non-commercial use, and it may not be used for any purpose other than to identify prospective properties consumers may be interested in purchasing. All information deemed reliable but not guaranteed and should be independently verified. All properties are subject to prior sale, change or withdrawal. RealHub website owner shall not be responsible for any typographical errors, misinformation, misprints and shall be held totally harmless.

AGENT
Cindy Wilhelm
Call Cindy today to schedule a private showing.

* Listings on this website come from the FMLS IDX Compilation and may be held by brokerage firms other than the owner of this website. The listing brokerage is identified in any listing details. Information is deemed reliable but is not guaranteed. If you believe any FMLS listing contains material that infringes your copyrighted work please click here to review our DMCA policy and learn how to submit a takedown request.© 2024 FMLS.
Related Properties
WILLOW GROVE
1668 WASHINGTON AVENUE
3 Beds
2 Baths
N/A
$575,000
MLS#: PAMC2170690
WILLOW GROVE
0 WASHINGTON AVENUE
4 Beds
2 Baths
2,200 Sq.Ft.
$649,900
MLS#: PAMC2170716
WILLOW GROVE
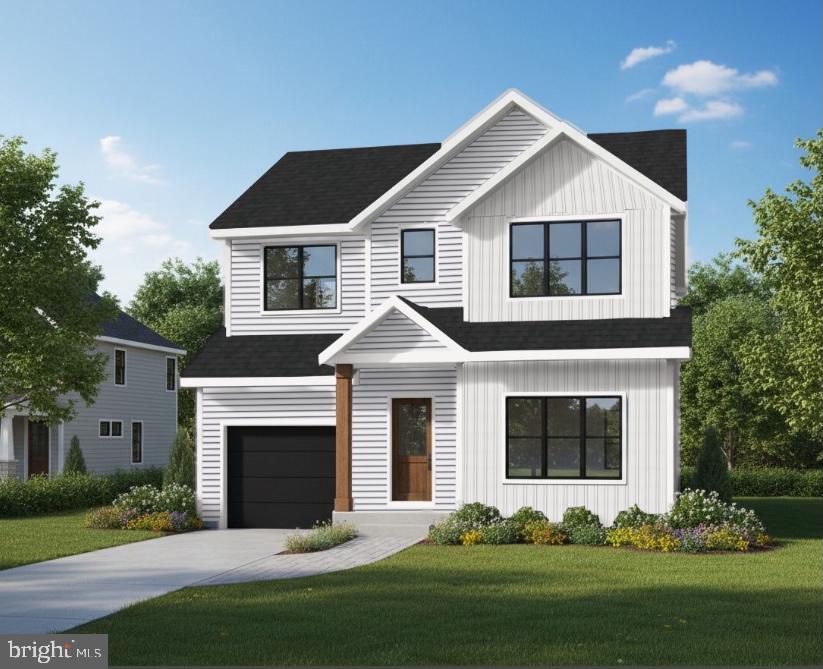
2237 OLD WELSH ROAD
5 Beds
3 Baths
2,640 Sq.Ft.
$749,995
MLS#: PAMC2171200
WILLOW GROVE
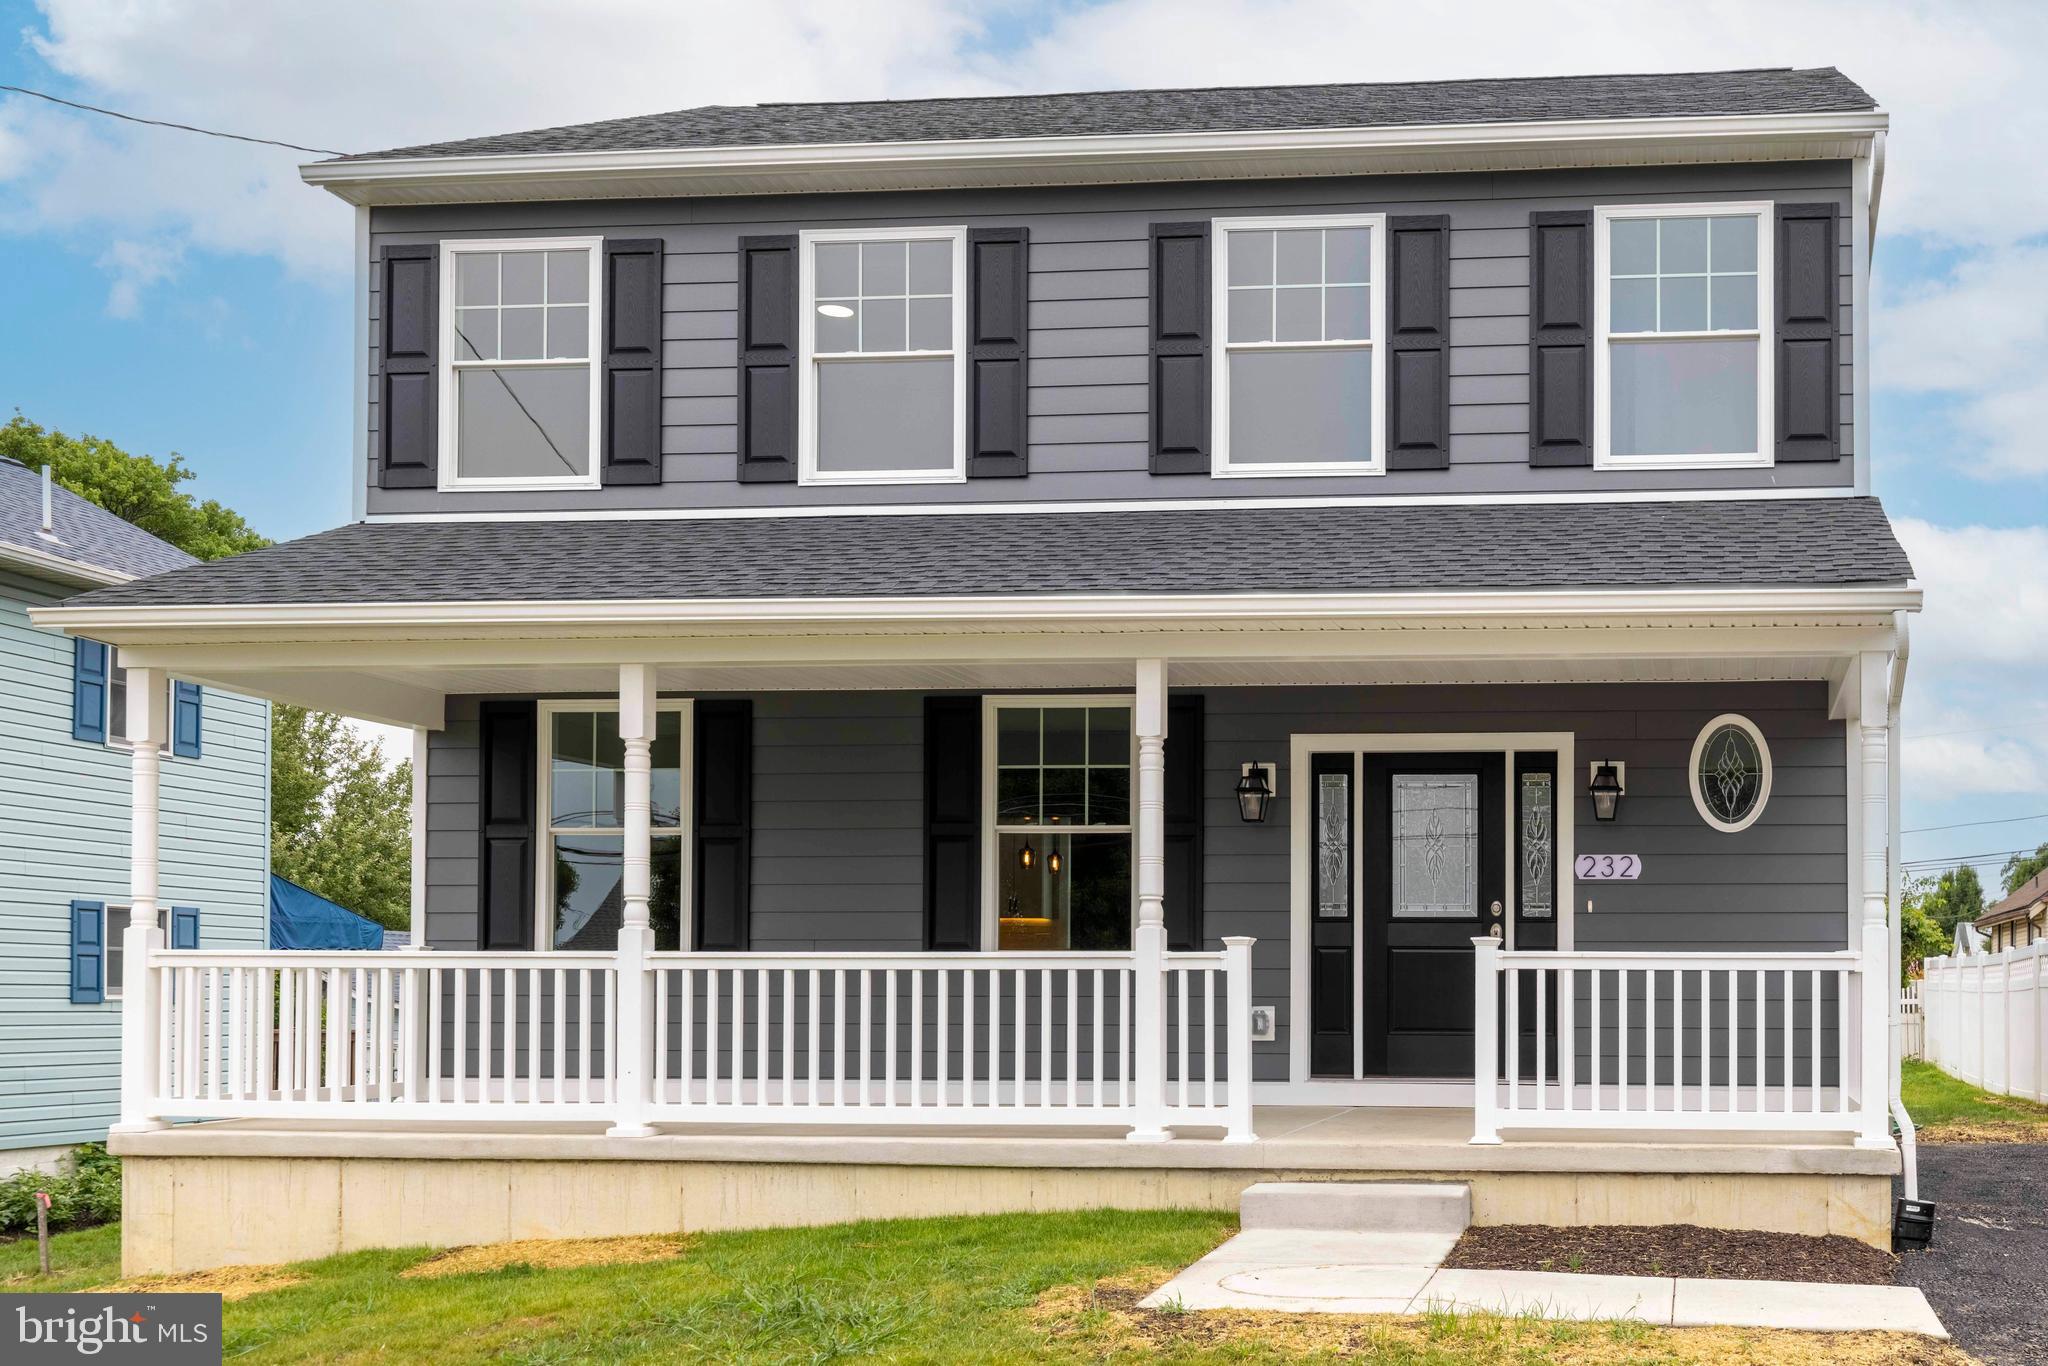
232 BROOK STREET
3 Beds
2 Baths
1,978 Sq.Ft.
$629,999
MLS#: PAMC2186980
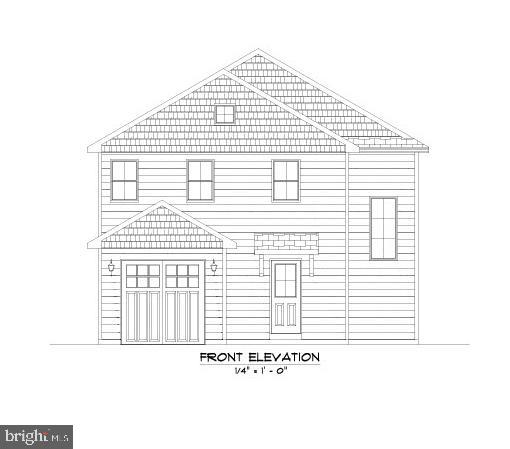
WILLOW GROVE
0 LAMOTT AVENUE
3 Beds
2 Baths
N/A
$600,000
MLS#: PAMC2170730
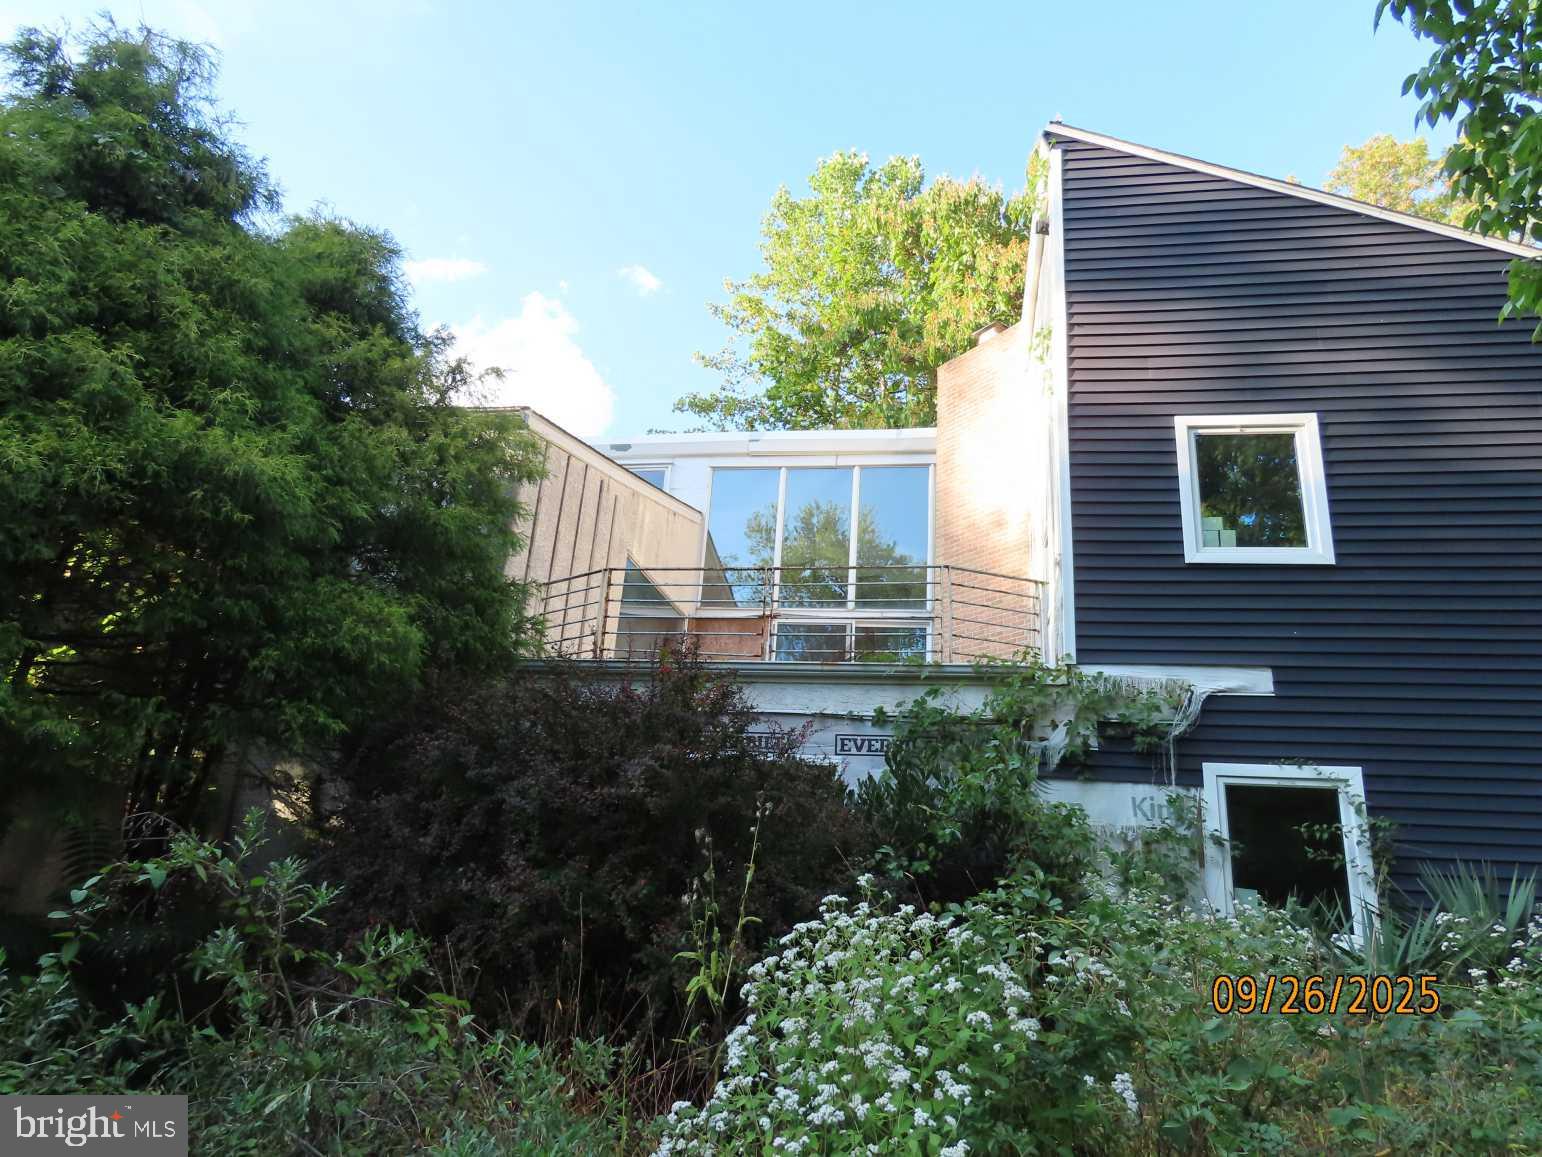
WILLOW GROVE
1710 TWINING ROAD
5 Beds
4 Baths
5,990 Sq.Ft.
$530,000
MLS#: PAMC2162398
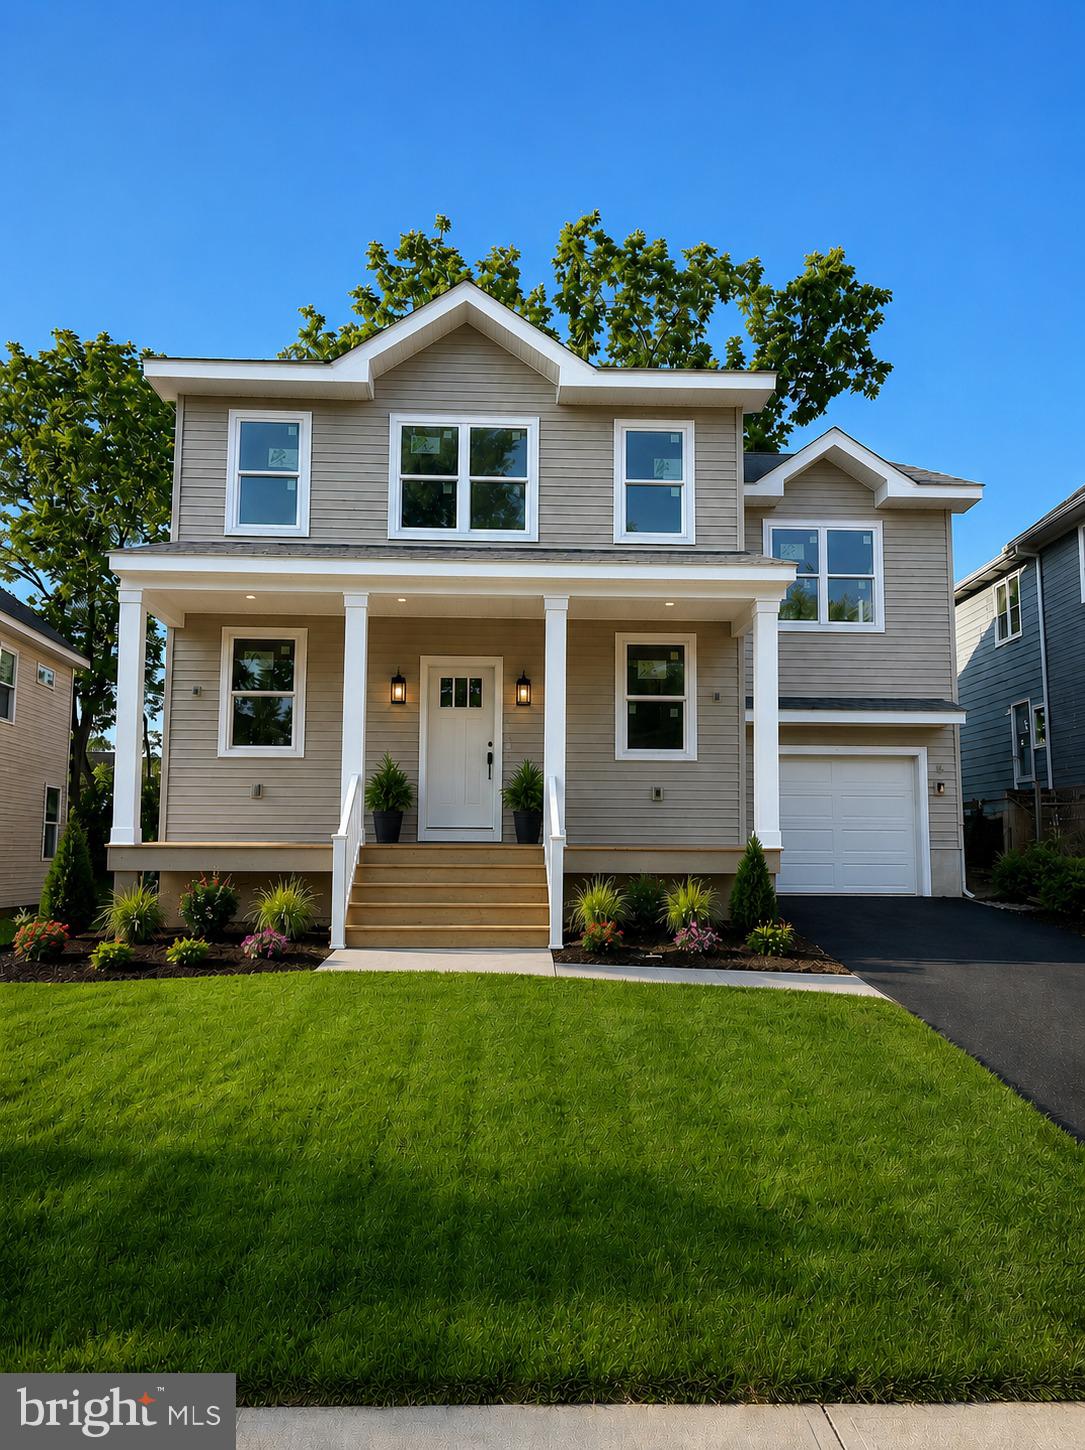
WILLOW GROVE
2233 OLD WELSH ROAD
4 Beds
2 Baths
2,460 Sq.Ft.
$724,995
MLS#: PAMC2187694
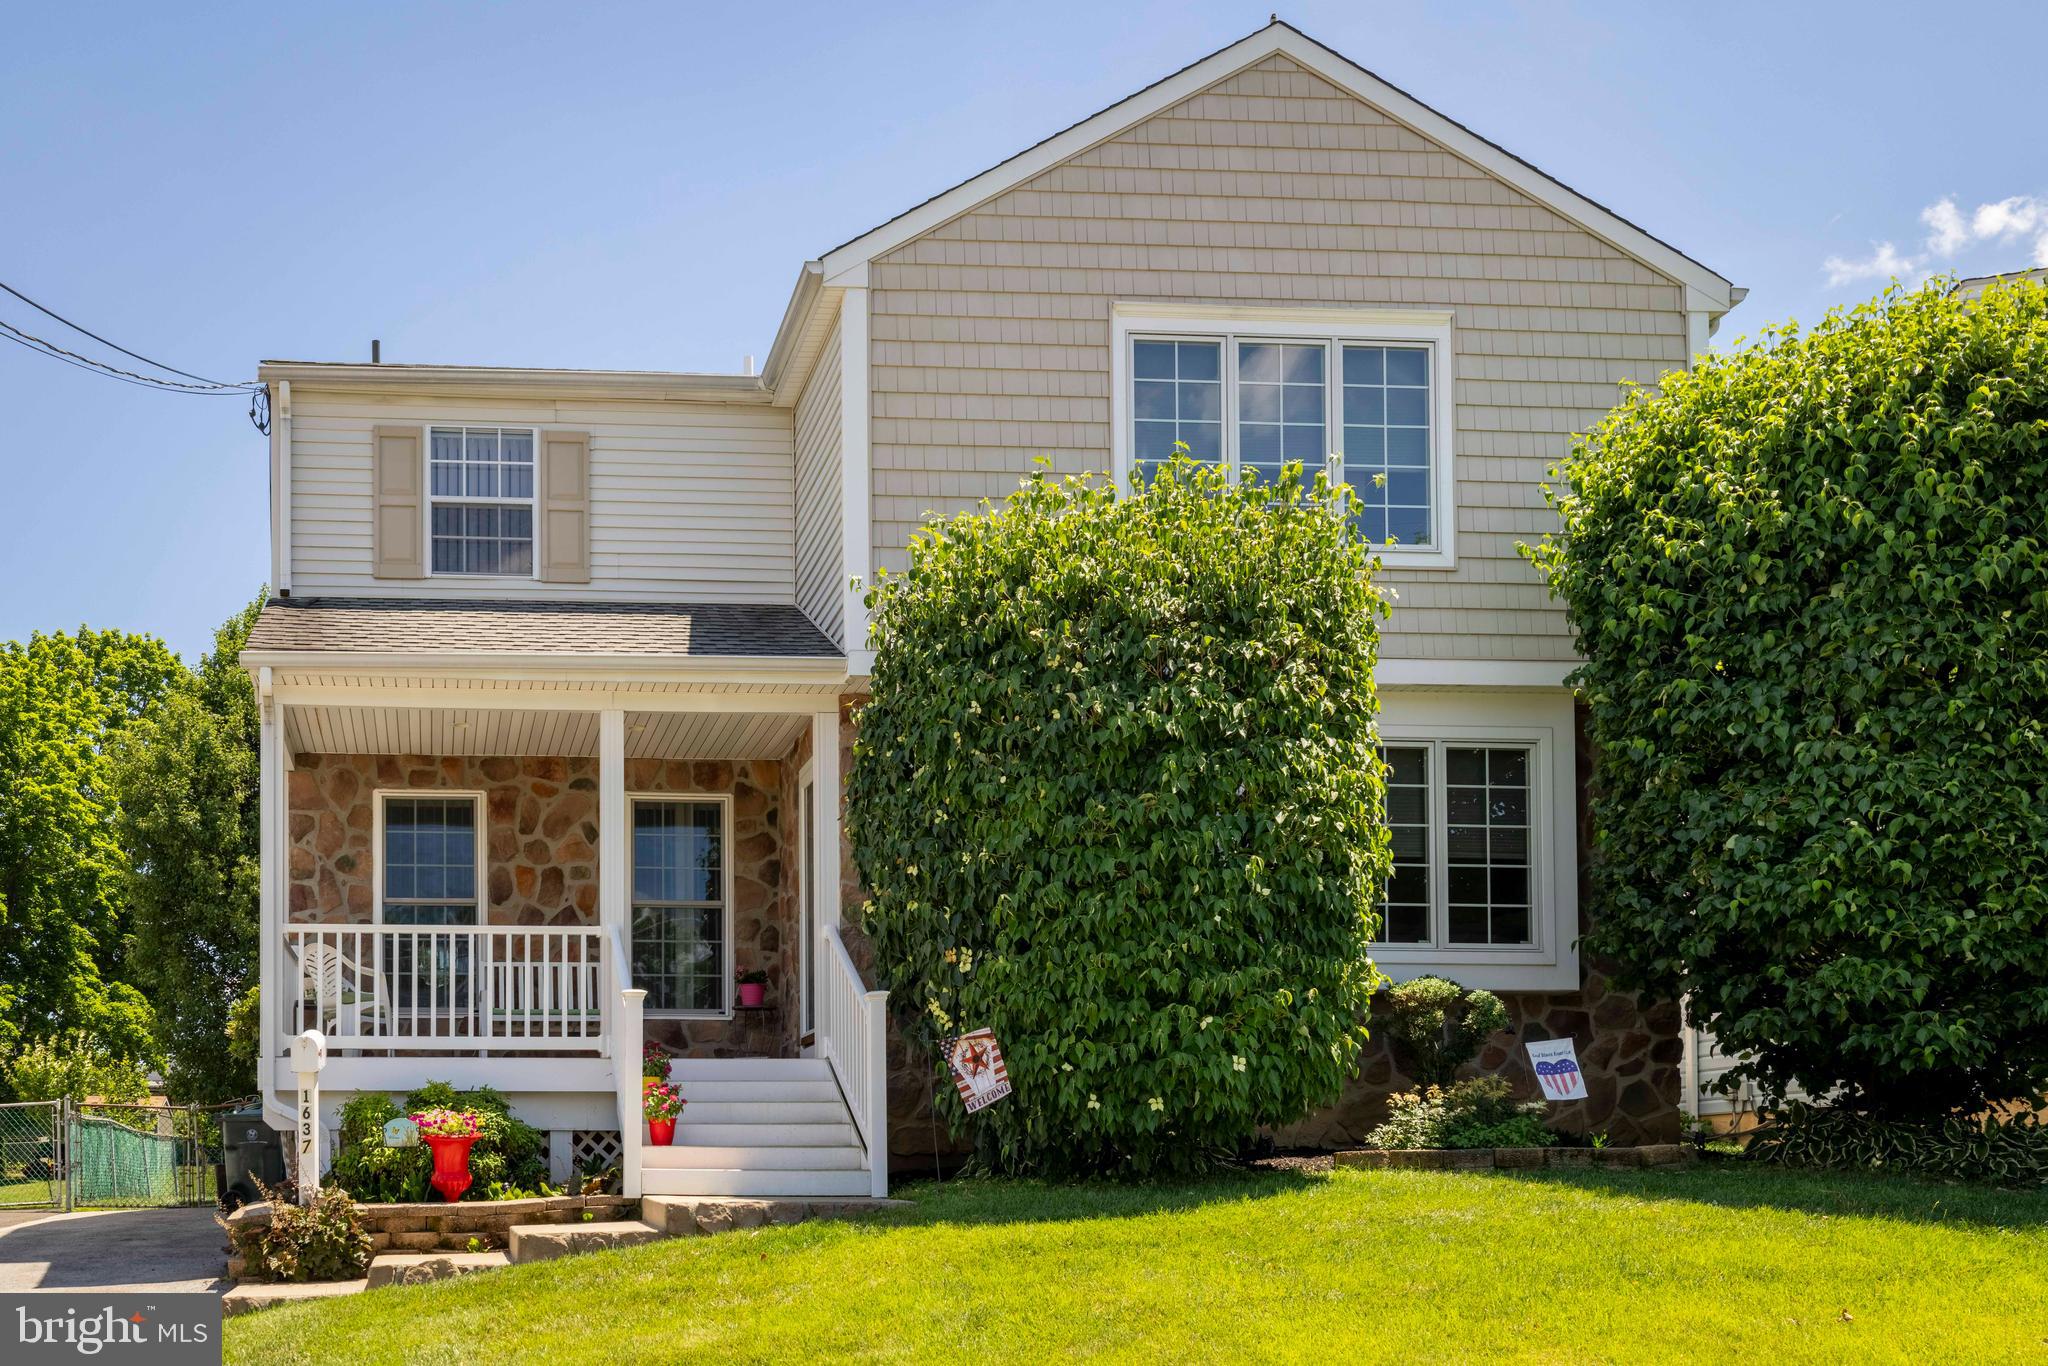
WILLOW GROVE
1637 CRESTVIEW AVENUE
5 Beds
3 Baths
2,232 Sq.Ft.
$575,000
MLS#: PAMC2185336
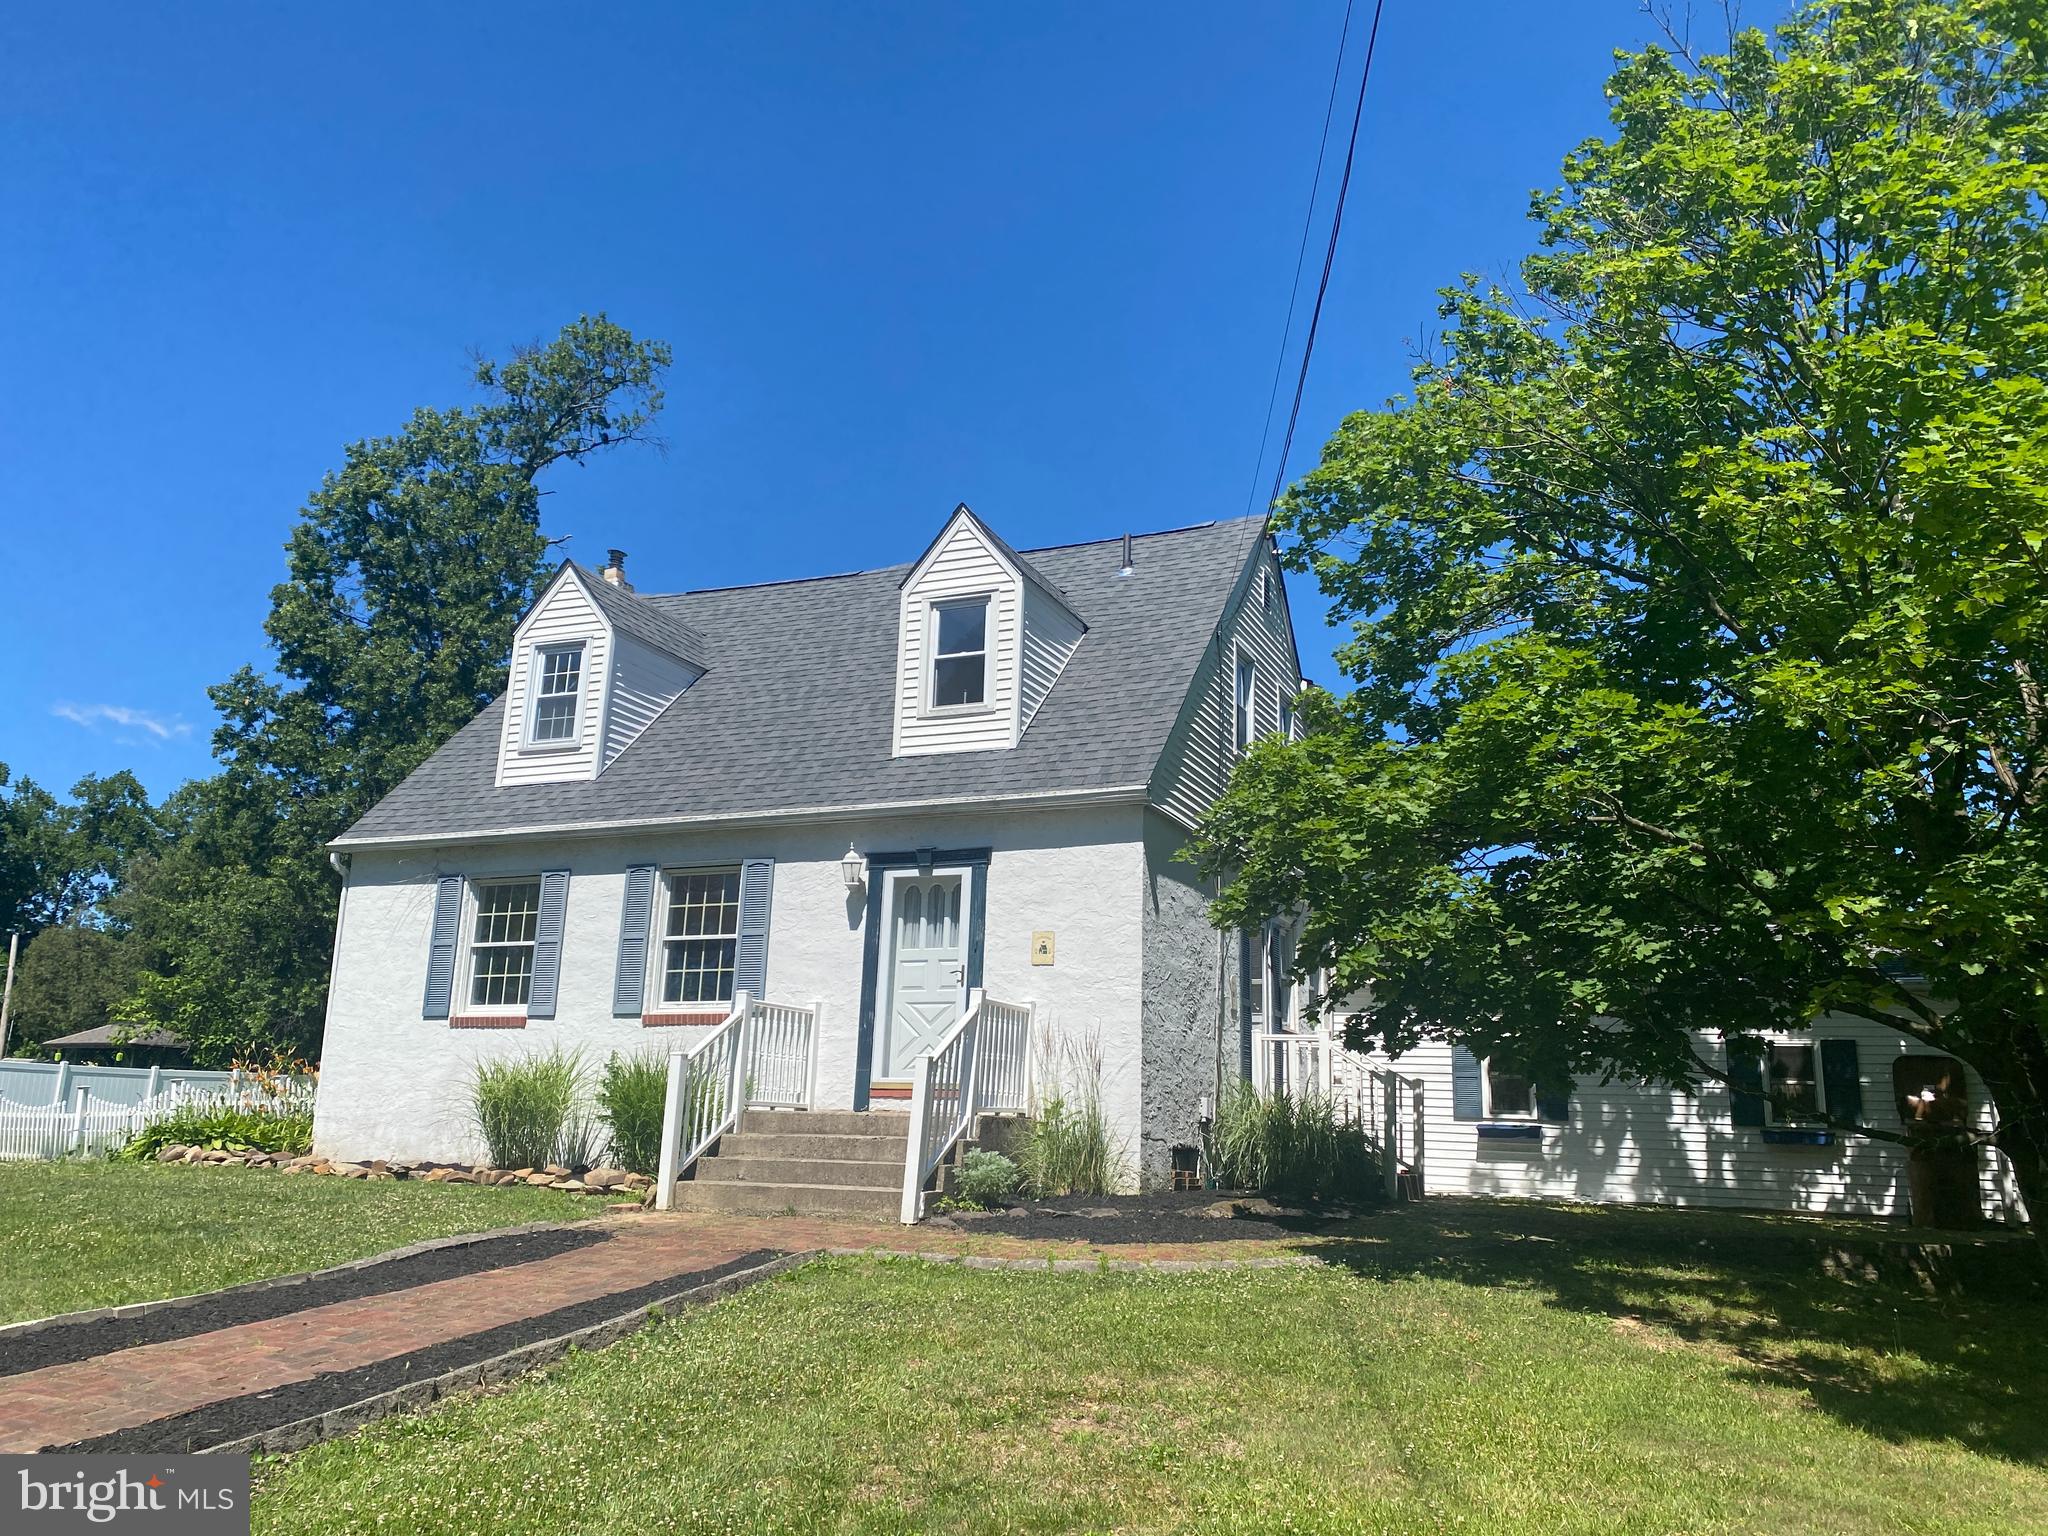
WILLOW GROVE
1380 BERNARD AVENUE
5 Beds
3 Baths
2,580 Sq.Ft.
$625,000
MLS#: PAMC2185022
.png)