Features & Amenities

Interior

  • Other Interior Features

    Kitchen Island, Pantry, Recessed Lighting, Walk-In Closet(s), Open Floorplan

  • Total Bedrooms

    4

  • Bathrooms

    2

  • 1/2 Bathrooms

    1

  • Above Grade Finished Area

    2460.0

  • Basement YN

    YES

  • Cooling YN

    YES

  • Cooling

    Central Air, Electric

  • Fireplace YN

    YES

  • Heating YN

    YES

  • Heating

    Natural Gas, Forced Air

  • Pet friendly

    Yes

Exterior

  • Garage

    Yes

  • Garage spaces

    1

  • Construction Materials

    Batts Insulation, Vinyl Siding, Spray Foam Insulation, Concrete

  • Parking

    Asphalt, Garage, Driveway, Inside Entrance, Attached

  • Pool

    No

  • Waterfront YN

    NO

Area & Lot

  • Lot Size(acres)

    0.17

  • Lot Size(square feet)

    7,603

  • Property Type

    Residential

  • Property Sub Type

    Single Family Residence

  • Architectural Style

    Transitional

Price

  • Sales Price

    $724,995

  • Tax Amount

    $222

  • Financing Options

    Conventional, Cash, FHA, Private

  • Sq. Footage

    2,460

  • Price/SqFt

    $294

HOA

  • Association

    No

School District

  • Elementary School

    N/A

  • Middle School

    ABINGTON JUNIOR HIGH SCHOOL

  • High School

    ABINGTON SENIOR

Property Features

  • New Construction

    YES

  • Association Amenities

    None

  • Foundation Details

    Slab

  • Senior Community YN

    NO

  • Sewer

    Public Sewer

  • Tax Lot

    063

  • Water Source

    Public

Schedule a Showing

Showing scheduled successfully.

<
>
IN PERSON
VIA CHAT

What is 3 + 4 ?


Change time

Mortgage calculator

Estimate your monthly mortgage payment, including the principal and interest, property taxes, and HOA. Adjust the values to generate a more accurate rate.

Your payment

Principal and Interest:

$

Property taxes:

$

HOA fees:

$

Total loan payment:

$

Total interest amount:

$

Location

County

MONTGOMERY

Elementary School

Middle School

ABINGTON JUNIOR HIGH SCHOOL

High School

ABINGTON SENIOR

Listing Courtesy of Jonathan Minerick , Homecoin.com

RealHub Information is provided exclusively for consumers' personal, non-commercial use, and it may not be used for any purpose other than to identify prospective properties consumers may be interested in purchasing. All information deemed reliable but not guaranteed and should be independently verified. All properties are subject to prior sale, change or withdrawal. RealHub website owner shall not be responsible for any typographical errors, misinformation, misprints and shall be held totally harmless.

Agent Cindy Wilhelm

AGENT

Cindy Wilhelm

Call Cindy today to schedule a private showing.


* Listings on this website come from the FMLS IDX Compilation and may be held by brokerage firms other than the owner of this website. The listing brokerage is identified in any listing details. Information is deemed reliable but is not guaranteed. If you believe any FMLS listing contains material that infringes your copyrighted work please click here to review our DMCA policy and learn how to submit a takedown request.© 2024 FMLS.
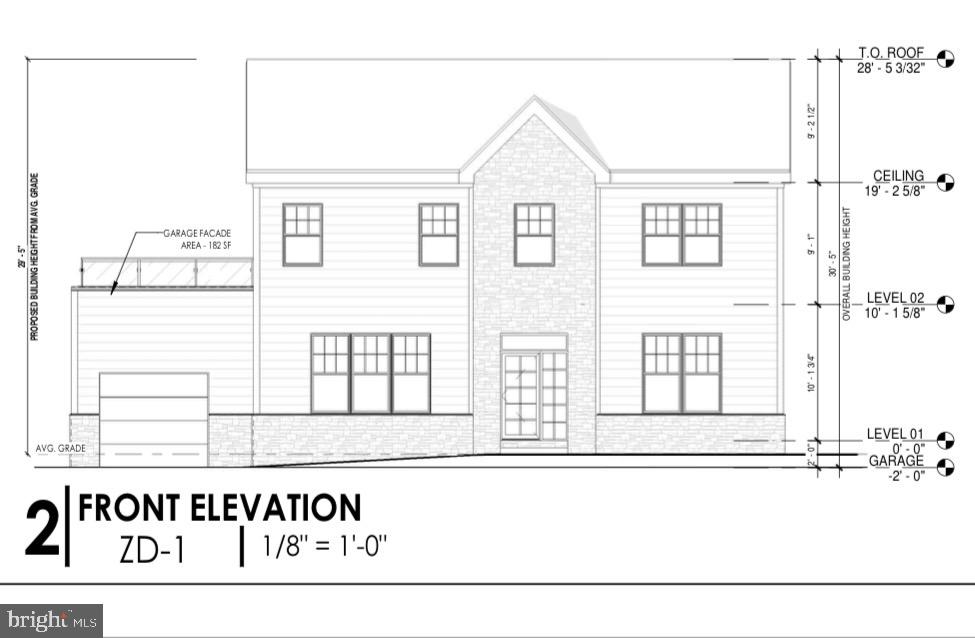
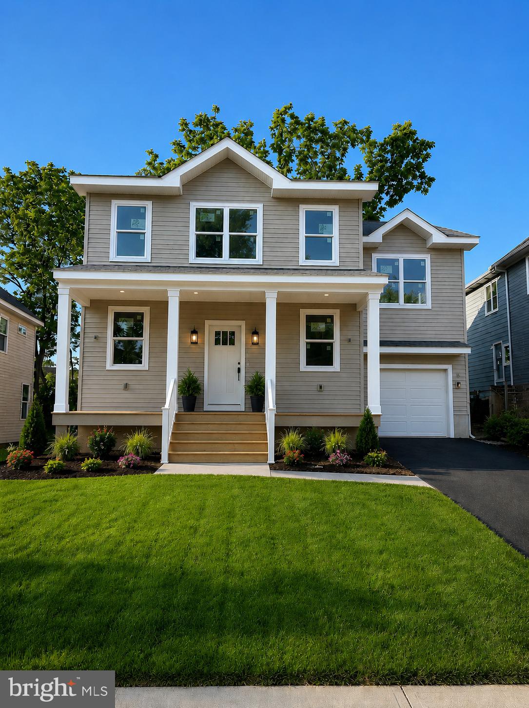
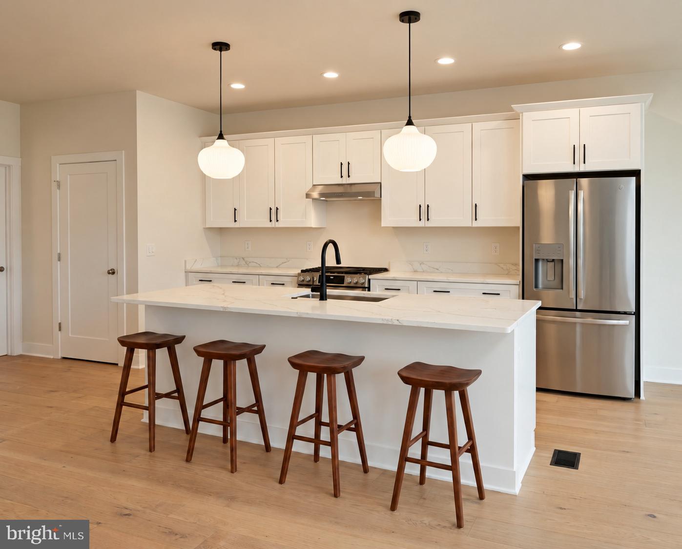
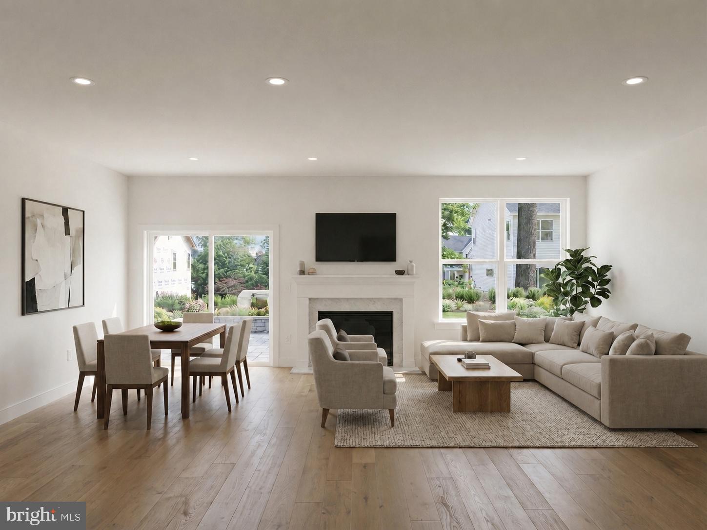
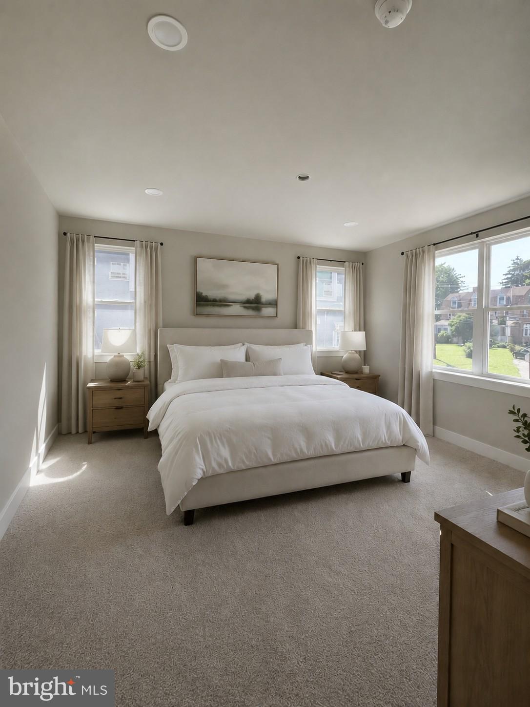
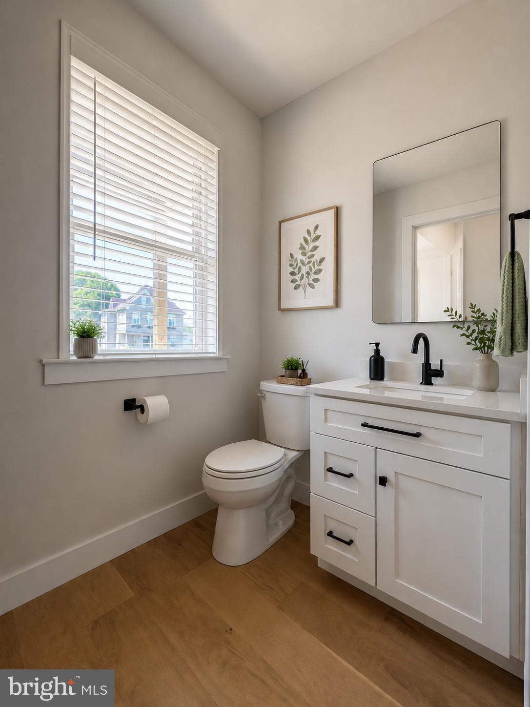
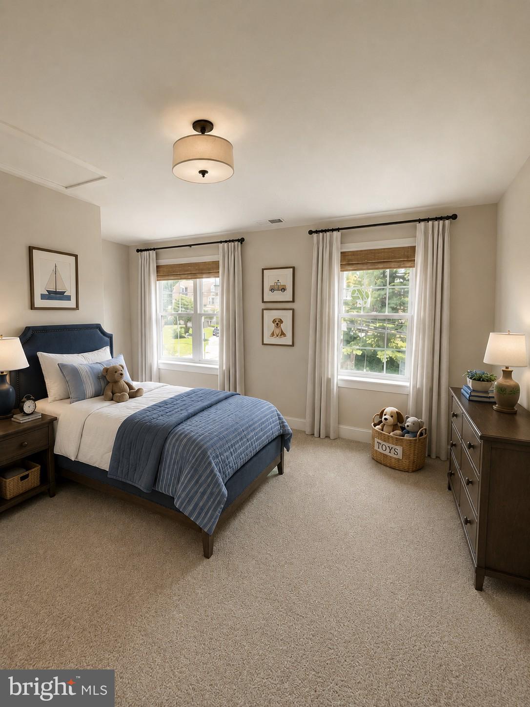
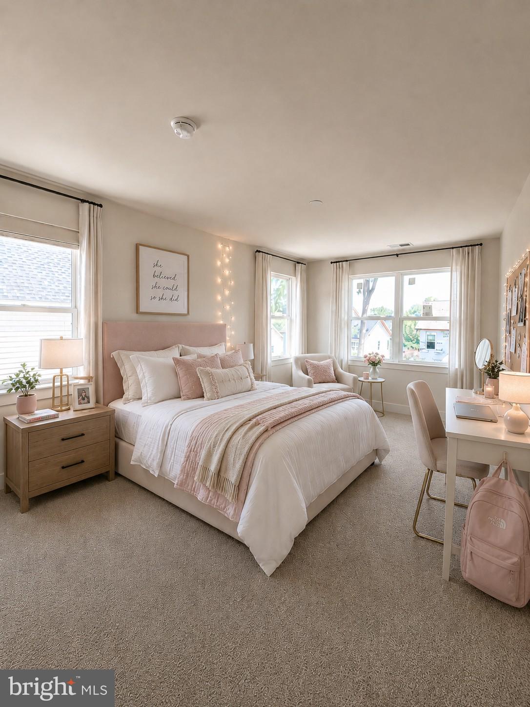
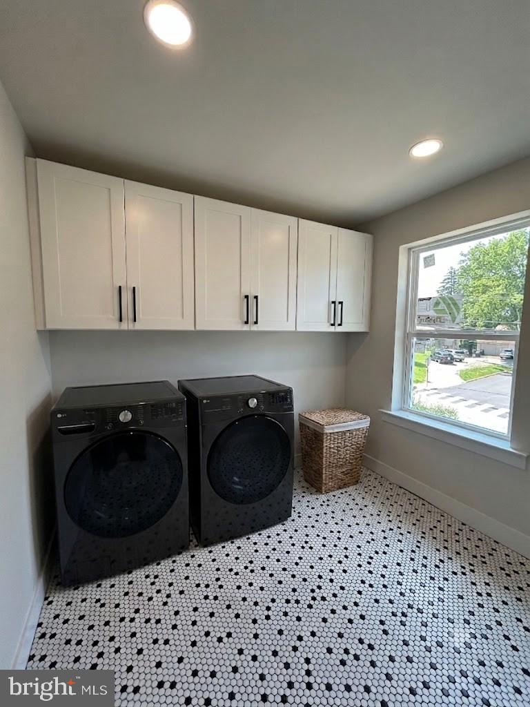
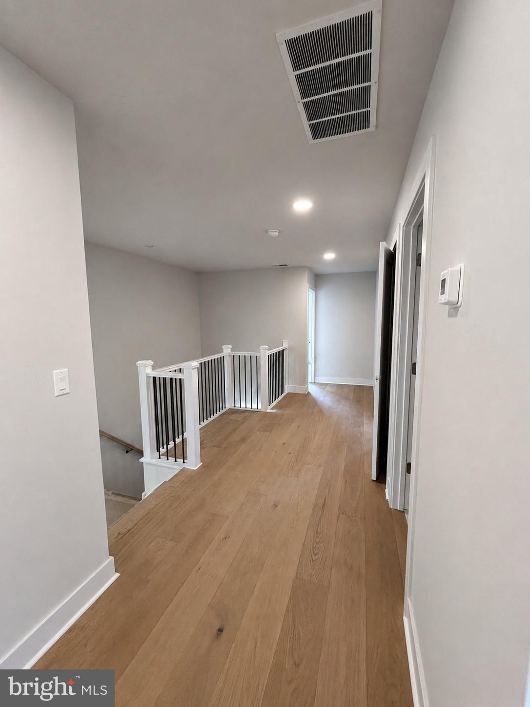
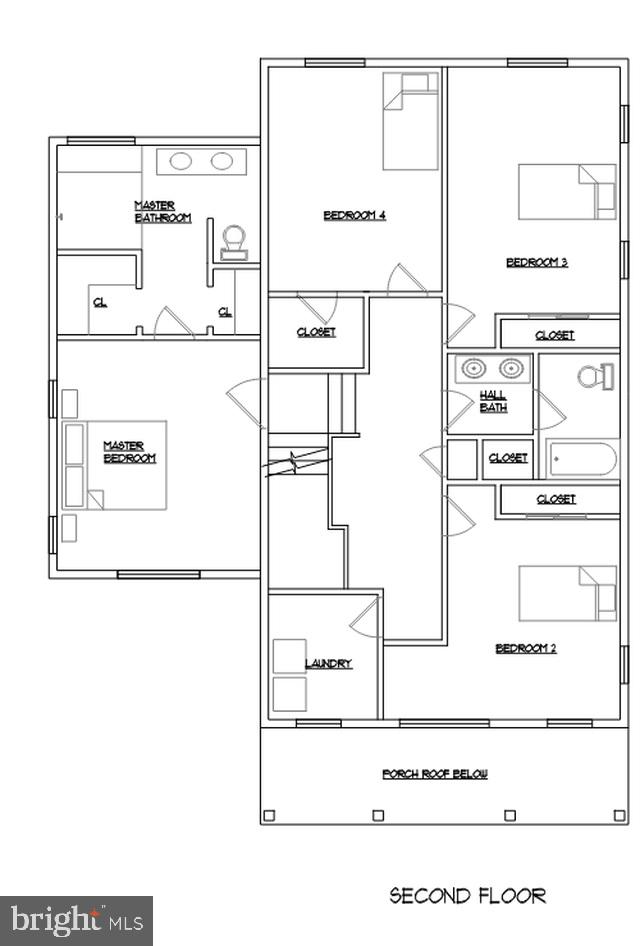
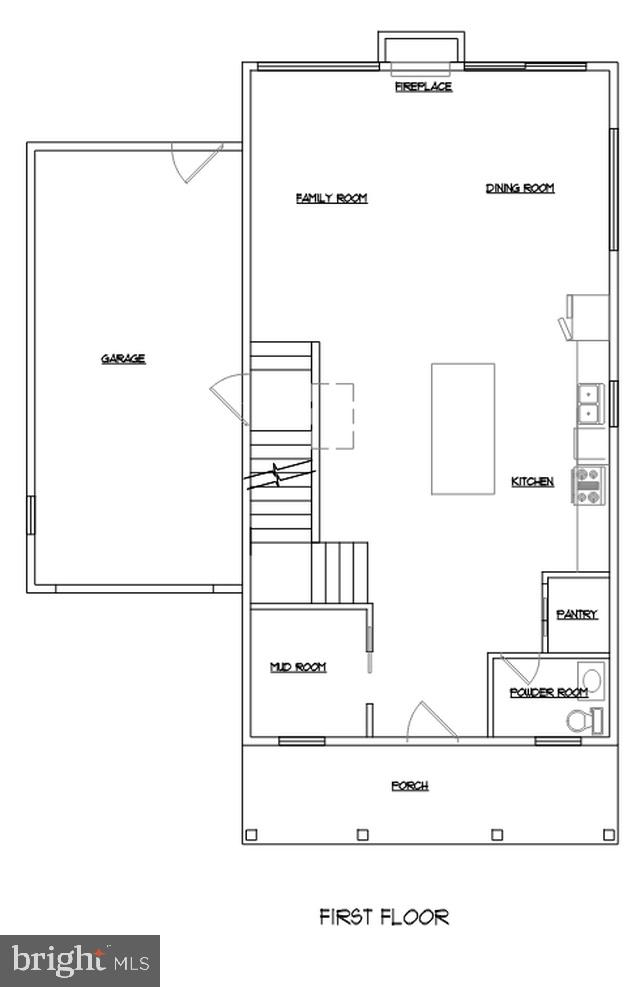
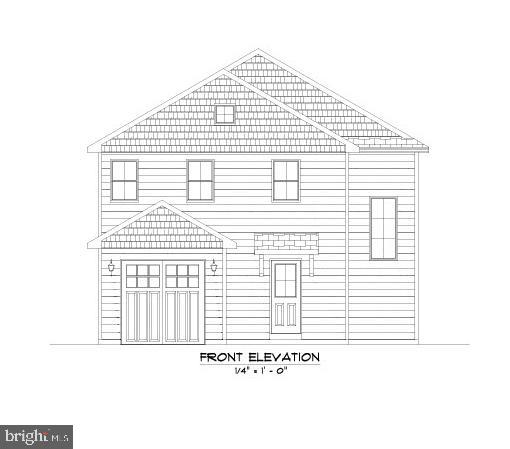
Brand-new construction in Willow Grove — this four-bedroom home is part of a six-home enclave at Old Welsh Road and Parkview Avenue, with a move-in target of Labor Day 2026. This is Model 2, finished in Savannah Wicker siding with a weathered wood roofline and a covered front porch that sets the tone before you're even through the door. Inside, an open-concept first floor centers on a large kitchen island that flows into the great room and dining area, warmed by a gas fireplace. Expect white shaker cabinetry, quartz countertops, and stainless steel appliances including a gas range. A first-floor mud room, pantry, and powder room keep everyday life organized, while the second floor delivers four bedrooms — including a primary suite with a double vanity bath — plus the convenience of second-floor laundry. An unfinished basement with an egress window offers room to grow. The 7,627-square-foot lot sits inside the Abington School District (Niche B+), a quarter-mile from Willow Grove Park Mall and under a mile from SEPTA's Willow Grove Station for an easy ride into Center City.

2233 OLD WELSH ROAD

Message successfully sent.

What would you like to know?

What is 3 + 4 ?

I agree to receive email communication and understand I can unsubscribe at any time.

I agree to be contacted by Charis Realty Group via call, email, and text for real estate services. To opt out, you can reply 'stop' at any time or reply 'help' for assistance. You can also click the unsubscribe link in the emails. Message and data rates may apply. Message frequency may vary. Privacy Policy

Related Properties

4 bedroom 2.5 bath with 1 car garage to be built, please email listing agent with questions.
#PAMC2170716

WILLOW GROVE

0 WASHINGTON AVENUE

4 Beds

2 Baths

2,200 Sq.Ft.

$649,900

MLS#: PAMC2170716
Welcome to this beautifully crafted new construction home in Abington Township, offering 5 bedrooms, 3 full bathrooms, and over 2,640 square feet of thoughtfully designed living space.
 
 Step inside to a bright and inviting open floor plan, where the spacious living room with a cozy gas fireplace flows seamlessly into the dining area and a stunning kitchen. The kitchen features quartz countertops, a center island, stainless steel appliances, and ample cabinetry—perfect for both everyday living and entertaining. The main level also includes a versatile bedroom that can easily function as a home office, along with a full bathroom for added convenience. Upstairs, you’ll find a generously sized primary suite complete with a walk-in closet and a private ensuite bath. Three additional well-proportioned bedrooms share a full hall bathroom, and a convenient second-floor laundry area enhances everyday functionality. 
 
Located within the highly regarded Abington School District and just minutes from Willow Grove Park Mall, this home offers unparalleled convenience with an abundance of shopping, dining, and entertainment options nearby.
 
A perfect blend of modern construction, functional design, and prime location—this home is not to be missed.
#PAMC2171200

WILLOW GROVE

2237 OLD WELSH ROAD

5 Beds

3 Baths

2,640 Sq.Ft.

$749,995

MLS#: PAMC2171200

Move right into this stunning new custom-built Colonial by D. LaRosa Builders, located in highly desirable Upper Moreland Township! From the moment you arrive, the welcoming covered front porch sets the tone for the exceptional craftsmanship and quality construction found throughout. 
Step inside to a bright, open foyer that flows seamlessly into the spacious living room. The heart of the home is the gourmet kitchen, featuring elegant quartz countertops, 42” tall wall cabinets, a large center island with seating, a Sharp microwave drawer, GE stainless steel appliances, recessed and pendant lighting, and a generous pantry. The open-concept design is ideal for both everyday living and entertaining, with a substantial dining area offering side-entrance access and a spacious family room with soaring cathedral ceilings. Off the family room are sliding glass doors leading to an expansive composite deck—perfect for outdoor gatherings with family and friends. A convenient powder room completes the main level. Upstairs, the luxurious primary suite includes two spacious closets and an en-suite bath with a double-sink quartz vanity and a beautifully tiled walk-in shower. Two additional generously sized bedrooms, a full hall bath with a quartz vanity and tub/shower combination, and a conveniently located second-floor laundry area complete the upper level. The full, insulated, unfinished basement offers abundant storage and endless potential for future finishing. Additional premium features include 9-foot ceilings on the first floor, luxury vinyl plank flooring throughout, premium tile in all bathrooms, Timberline® architectural shingles, Wincore 500 Series double-hung tilt-wash windows, and upgraded LP® SmartSide® siding. Perfectly located near parks, top-rated schools, shopping, restaurants, public transportation, and the Pennsylvania Turnpike. This home delivers the perfect combination of quality craftsmanship, modern finishes, thoughtful design, and an unbeatable location. Don’t miss this rare opportunity to own a brand-new custom home in Upper Moreland!
#PAMC2186980

WILLOW GROVE

232 BROOK STREET

3 Beds

2 Baths

1,978 Sq.Ft.

$629,999

MLS#: PAMC2186980

New on site today
Welcome to this beautifully remodeled brick home in a desirable Upper Moreland neighborhood. With a perfect blend of style, comfort, and functionality, this 4-bedroom, 2.5-bath home offers everything today’s buyers are looking for. The bright, open concept  living room boasts beautiful new floors, built-in cabinets and electric fireplace. The dining area with sliders to the back deck has been incorporated into the living space and flows into a remodeled kitchen, complete with quartz counters, farmhouse sink, pendant and recessed lighting, gas cooking and large center island with seating, ideal for entertaining, or gathering with friends and family. Just a few steps down is a spacious family room with a woodburning fireplace. An updated powder room, mudroom with access to the attached garage and backyard, along with a convenient laundry area/utility room complete the lower level. Upstairs, the spacious primary suite offers an updated bathroom with walk-in closet, double sinks and walk-in shower. Two more generously sized bedrooms and a renovated full hall bath are also located on the second floor. A bright spacious fourth bedroom/bonus room with newer mini-split is on the third level. The incredible outdoor living space features a large deck with tv hookup, play area and plenty of open space for gardening or entertaining. Walk to brand new Woodlawn Park which will feature walking trails, playground, picnic pavilions, baseball field and multi-use courts. Additional highlights include new plumbing throughout the home, new 200 amp underground electrical service, newer HVAC, hot water heater, windows, doors, siding, and roof. Ideally located just minutes from Pennypack Nature Preserve, June Fete Grounds, and Masons Mill Park, this home is part of the award-winning Upper Moreland School District and offers easy access to shopping, trains, and major routes. This charming, move-in-ready home is a rare opportunity and won’t last long.
#PAMC2186954

WILLOW GROVE

144 GREYHORSE ROAD

4 Beds

2 Baths

2,462 Sq.Ft.

$625,000

MLS#: PAMC2186954

New construction, 3 bed 2.5 bath single family house to be built 2026. Email listing agent with questions.
#PAMC2170730

WILLOW GROVE

0 LAMOTT AVENUE

3 Beds

2 Baths

N/A

$600,000

MLS#: PAMC2170730

Welcome Home to 1380 Bernard Ave! Step into this expanded 2-story Cape Cod, perfectly situated on an open, level 0.6-acre lot in  Willow Grove. Offering an impressive layout with 5 bedrooms and 3 full bathrooms, this home delivers the space, flexibility, and comfort you’ve been searching for. The main level welcomes you with a warm, inviting atmosphere and features a Living Room, Dining Room, Eat-in-Kitchen, Family Room with Fireplace, full Bath and a  first-floor Office, which can easily serve as a 6th Bedroom, Guest Suite, or Playroom to fit your lifestyle. Upstairs you will find generously sized Bedrooms and 2 full Baths. Storage and parking are a breeze with the full Basement and large 2-car attached side-entry Garage. Outdoor living is at its finest here. There is a large Deck and the fully fenced backyard provides a private oasis for pets, play, and weekend gatherings. A handy storage shed is also included to keep your lawn tools and outdoor gear organized. Located in a neighborhood off the beaten path there is easy access to local shopping, dining, parks, and major commuter routes, this property truly has it all. Don't miss your chance to make this exceptional property your own—schedule your tour today!
#PAMC2185022

WILLOW GROVE

1380 BERNARD AVENUE

5 Beds

3 Baths

2,580 Sq.Ft.

$625,000

MLS#: PAMC2185022

New on site today
Welcome to 2530 Ball Rd, a beautifully updated and meticulously maintained residence providing comfort, style, and modern convenience. Situated on nearly half an acre (.46 acres) in the much-desired Upper Moreland School District, this impressive property features five bedrooms, two full bathrooms and one half bathroom, a two-car-plus attached garage, and multiple finished living areas. Homes with this combination of style, generous room sizes, and distinctive warmth are truly rare and do not come along every day! The stunning kitchen showcases custom cabinetry and thoughtfully designed storage drawers, flowing seamlessly into the adjoining dining room and spacious living room with a huge bay window and cozy gas fireplace, creating an inviting atmosphere for both everyday living and entertaining. The second level offers three bedrooms, including one currently being used as a home office with sliding doors leading to an enclosed three-season porch/sunroom, a full hall bathroom with double vanity and tub/shower combination, and a primary suite featuring built-in storage and a private ensuite bathroom with a walk-in shower. Two more bedrooms complete the top level, providing comfortable accommodations for family or guests, along with wonderful storage options including a large double-door closet and a walk-in perfect for seasonal items. The lower level has even more flexibility with a comfortable family room,  convenient laundry room, and bonus area leading to the basement, ideal for a home gym, hobbies, recreation space, or even more storage. Outdoor enjoyment awaits with a 20’ x 24’ concrete patio, refreshed landscaping, motion-sensor lighting, and a driveway with new sealcoating. The backyard is a gardener’s dream, providing plenty of room to plant, explore and enjoy nature. Extensive recent improvements provide peace of mind and efficiency, including a newer HVAC system, 200-amp electrical service, EV charging capability, on-demand gas water heater, insulation enhancements, LED lighting throughout, upgraded electrical fixtures, newer windows, custom ProVia entry doors, and energy-efficient appliances. Conveniently located near shopping, dining, major routes, including Route 611, and the PA Turnpike, this special property delivers a wonderful blend of thoughtful updates, generous living areas, and lifestyle appeal.  Showings begin with a twilight Open House from 5–7 PM on Thursday, July 16th. All are welcome!
#PAMC2187570

WILLOW GROVE

2530 BALL ROAD

5 Beds

2 Baths

2,612 Sq.Ft.

$649,900

MLS#: PAMC2187570

 - property

Send a message

Message successfully sent.

Your message

What is 3 + 4 ?

Reason for contacting?

I agree to receive email communication and understand I can unsubscribe at any time.

I agree to be contacted by Charis Realty Group via call, email, and text for real estate services. To opt out, you can reply 'stop' at any time or reply 'help' for assistance. You can also click the unsubscribe link in the emails. Message and data rates may apply. Message frequency may vary. Privacy Policy

Sign Out

Virtual Assistant

Would you like to take the next step with this property? We can help you schedule a showing or virtual tour, or send you more details.

Yes, I would like more information.

Thank You for Your Reply, One of Our Agents will contact you as soon as possible

No, maybe later.

Thank you, you can always contact me via email, phone number or through the contact form.

Realhub AI

Lucy - Your AI-Powered Realtor

Update Your Temporary Password

Personalize your search

Enter your email and we'll notify you immediately when new listings match what you're looking for.

or enter email address

Already have an account ? Login here

Continue your home search

I agree to receive communications and understand I can unsubscribe at any time.

I agree to be contacted by Charis Realty Group via call, email, and text for real estate services. To opt out, you can reply 'stop' at any time or reply 'help' for assistance. You can also click the unsubscribe link in the emails. Message and data rates may apply. Message frequency may vary. Privacy Policy

Already have an account ? Login here

We use cookies

We use cookies primarily for analytics to enhance your experience. By accepting, you agree to our use of these cookies. You can manage your preferences or learn more about our cookies policy.