


Property
Beds
4
Full Baths
2
1/2 Baths
1
Year Built
1950
Sq.Footage
2,365
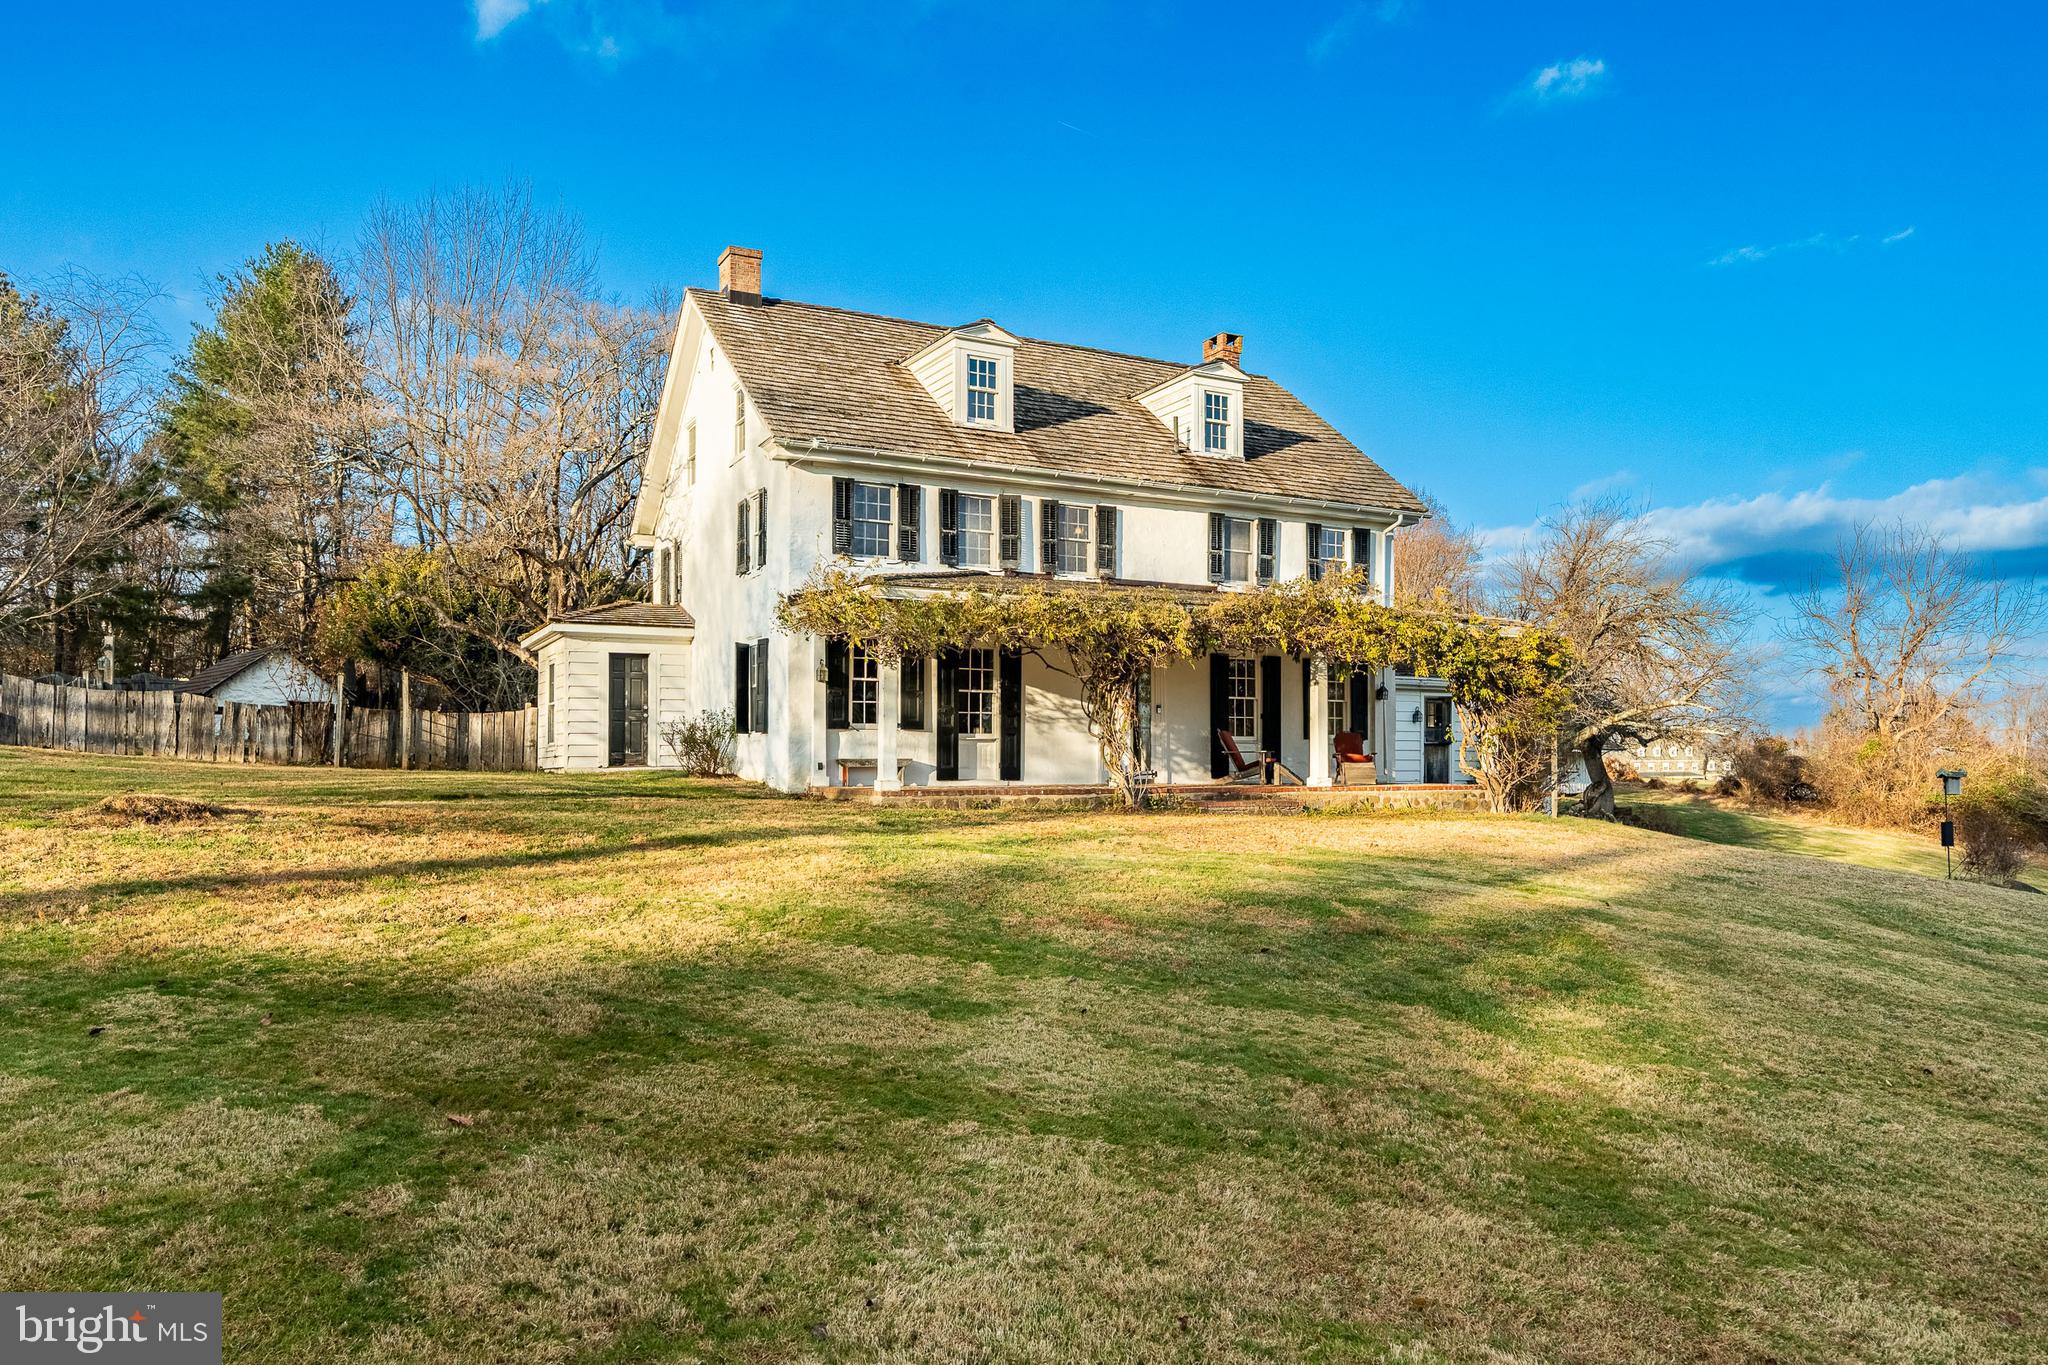
Spectacular split-level home transformation in the award-winning Garnet Valley School District! Pristinely renovated from top to bottom and sitting on a sprawling 1.8 acre lot, this property has been meticulously updated to 2026 standards. Notable exterior and mechanical upgrades include a new roof, new siding, new windows, new gutters and downspouts, new HVAC, a new garage door motor, new well pump, and a freshly redone elevated rear deck. Inside, the home showcases beautifully refinished hardwood floors, all-new fixtures, and recessed lighting throughout. This is not your typical split-level layout; the floor plan has been transformed for a seamless flow and has 4 beds, 2 full baths and 1 half bath. The showstopper kitchen boasts premium quartz countertops and backsplash, new soft-close cabinetry, a custom bench area with bead board accents and extra storage, a microwave drawer, a dry bar with a wine fridge, and brand-new GE appliances! All while featuring an open concept with a door off the kitchen that leads to your sprawling oversized deck. A brand-new main level primary suite addition truly elevates this property, offering a sizable bedroom with elegant shadowboxing, and a walk-in closet with custom organizers. The en-suite bath features a large walk-in shower with beautifully hip tile work, on trend double vanity with sconces, and a private toilet room to boot. The lower-level living room is anchored by a tastefully updated fireplace with a new stone face and a classic hearth. Nearby, a convenient mudroom and laundry area leads to the two-car attached garage and features custom decorative trim with a mudroom bench and coat hanging area. The half bath right off the living room and mudroom both feature gorgeous herringbone tile work that will be sure to impress. Back upstairs, there are three additional sizable bedrooms which share a hall bathroom outfitted with classic tile work and new fixtures. The home also features a versatile, semi-finished basement area adding excellent usable space for a gym or storage. Outside, the massive lot allows the home to sit far back from the road, providing incredible privacy and endless potential for future expansion. For total peace of mind, the on-site septic system has been properly abandoned and the property is fully connected to public sewer now. This home truly combines move-in-ready luxury with a rare, expansive lot! Make your appointment today before this property is gone!
Features & Amenities
Interior
-
Total Bedrooms
4
-
Bathrooms
2
-
1/2 Bathrooms
1
-
Above Grade Finished Area
2365.0
-
Basement YN
YES
-
Cooling YN
YES
-
Cooling
Central Air, Electric
-
Fireplace YN
YES
-
Heating YN
YES
-
Heating
Electric, Oil, Forced Air, Heat Pump
-
Main Level Bedrooms
1
-
Pet friendly
N/A
Exterior
-
Garage
Yes
-
Garage spaces
2
-
Construction Materials
Brick
-
Parking
Garage Door Opener, Garage, Driveway, Inside Entrance, Attached
-
Pool
No
-
Waterfront YN
NO
Area & Lot
-
Lot Size(acres)
1.8
-
Lot Size(square feet)
78,408
-
Property Type
Residential
-
Property Sub Type
Single Family Residence
-
Architectural Style
Split Level
Price
-
Sales Price
$825,000
-
Tax Amount
$10,237
-
Sq. Footage
2,365
-
Price/SqFt
$348
HOA
-
Association
No
School District
-
Elementary School
N/A
-
Middle School
N/A
-
High School
N/A
Property Features
-
New Construction
NO
-
Foundation Details
Permanent
-
Senior Community YN
NO
-
Sewer
Public Sewer
-
Tax Lot
193-000
-
Water Source
Private, Well
Schedule a Showing
Showing scheduled successfully.
Mortgage calculator
Estimate your monthly mortgage payment, including the principal and interest, property taxes, and HOA. Adjust the values to generate a more accurate rate.
Your payment
Principal and Interest:
$
Property taxes:
$
HOA fees:
$
Total loan payment:
$
Total interest amount:
$
Location
County
DELAWARE
Elementary School
Middle School
High School
Listing Courtesy of Rory D Burkhart, EXP Realty, LLC
RealHub Information is provided exclusively for consumers' personal, non-commercial use, and it may not be used for any purpose other than to identify prospective properties consumers may be interested in purchasing. All information deemed reliable but not guaranteed and should be independently verified. All properties are subject to prior sale, change or withdrawal. RealHub website owner shall not be responsible for any typographical errors, misinformation, misprints and shall be held totally harmless.

Salesperson, Realtor
Cindy Wilhelm
Call Cindy today to schedule a private showing.

* Listings on this website come from the FMLS IDX Compilation and may be held by brokerage firms other than the owner of this website. The listing brokerage is identified in any listing details. Information is deemed reliable but is not guaranteed. If you believe any FMLS listing contains material that infringes your copyrighted work please click here to review our DMCA policy and learn how to submit a takedown request.© 2024 FMLS.
Related Properties

GLEN MILLS
1208 VALLEY ROAD
5 Beds
1 Baths
2,356 Sq.Ft.
$899,000
MLS#: PADE2119952
GLEN MILLS
329 IVY MILLS ROAD
5 Beds
3 Baths
3,192 Sq.Ft.
$950,000
MLS#: PADE2105164

GLEN MILLS
140 GOVERNOR MARKHAM DRIVE
4 Beds
3 Baths
3,411 Sq.Ft.
$775,000
MLS#: PADE2123666

GLEN MILLS
100 PARK LANE
4 Beds
2 Baths
3,976 Sq.Ft.
$790,000
MLS#: PADE2122178

GLEN MILLS
1038 EDGEWOOD CHASE
4 Beds
2 Baths
2,369 Sq.Ft.
$849,900
MLS#: PACT2132576

GLEN MILLS
80 MENDENHALL DRIVE
4 Beds
2 Baths
3,886 Sq.Ft.
$925,000
MLS#: PADE2122998

GLEN MILLS
19 WHARTON DRIVE
4 Beds
2 Baths
3,050 Sq.Ft.
$675,000
MLS#: PADE2124024
.png)