Features & Amenities

Interior

  • Other Interior Features

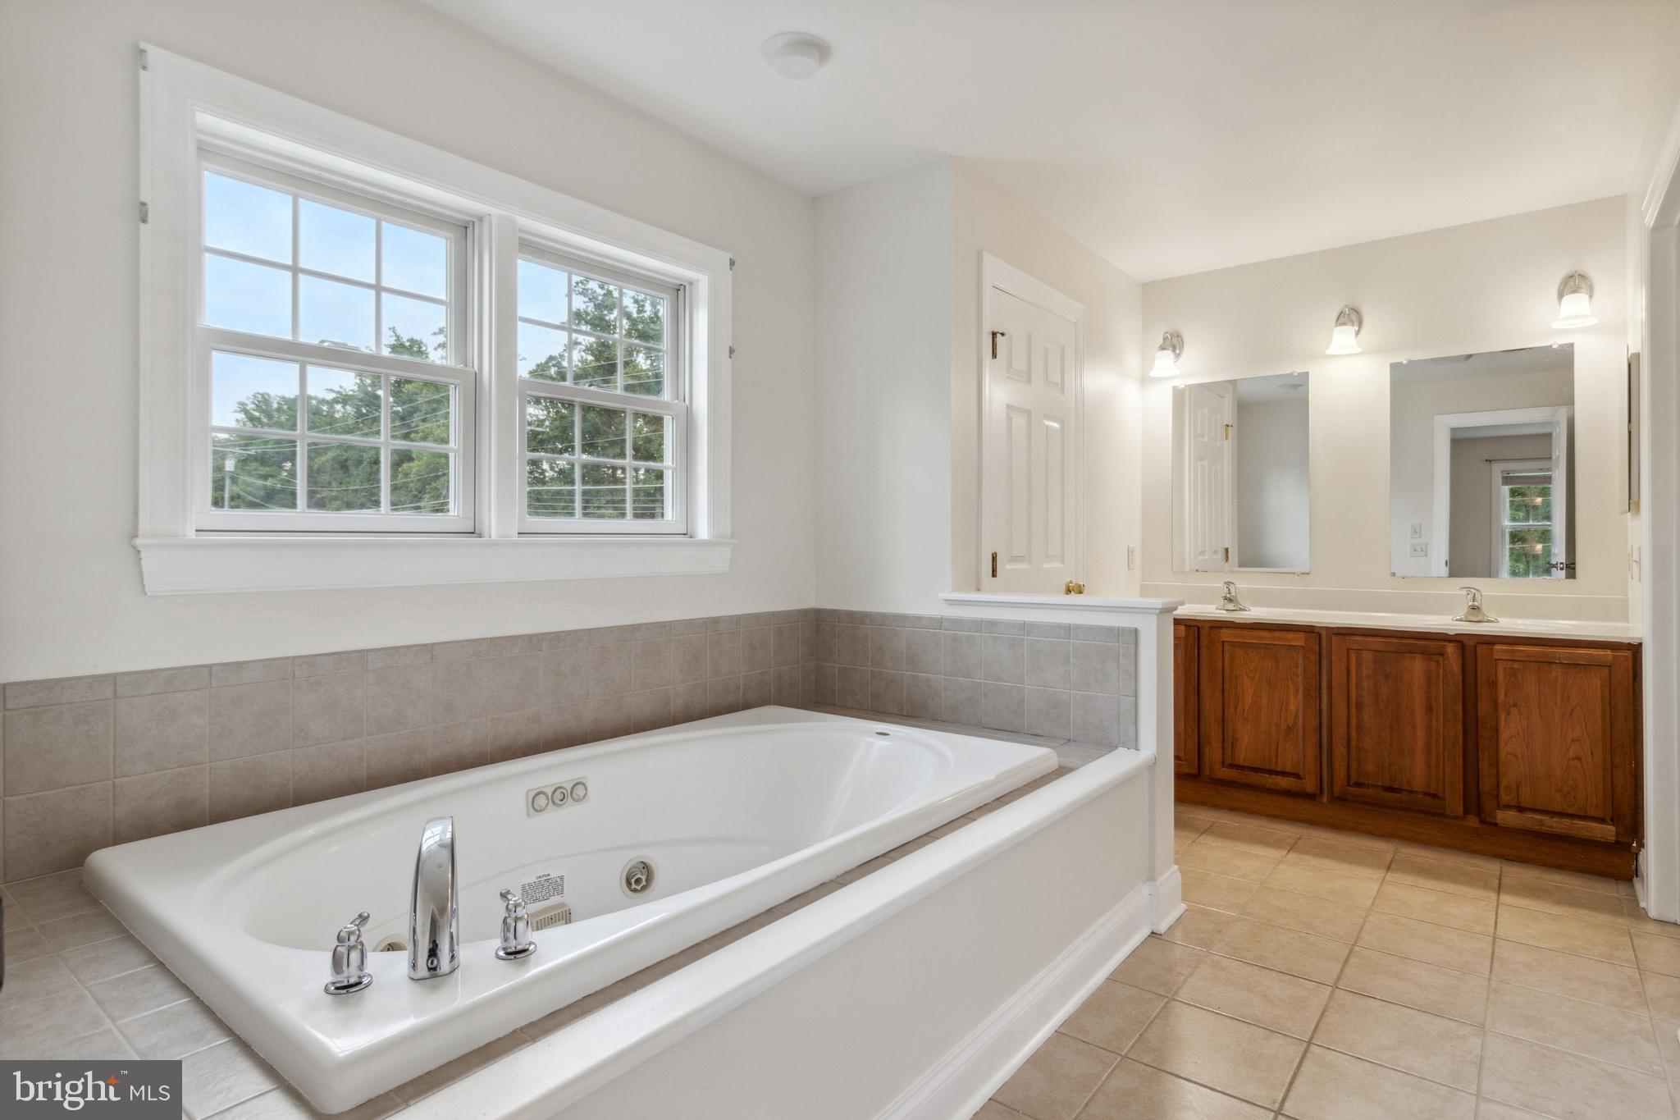
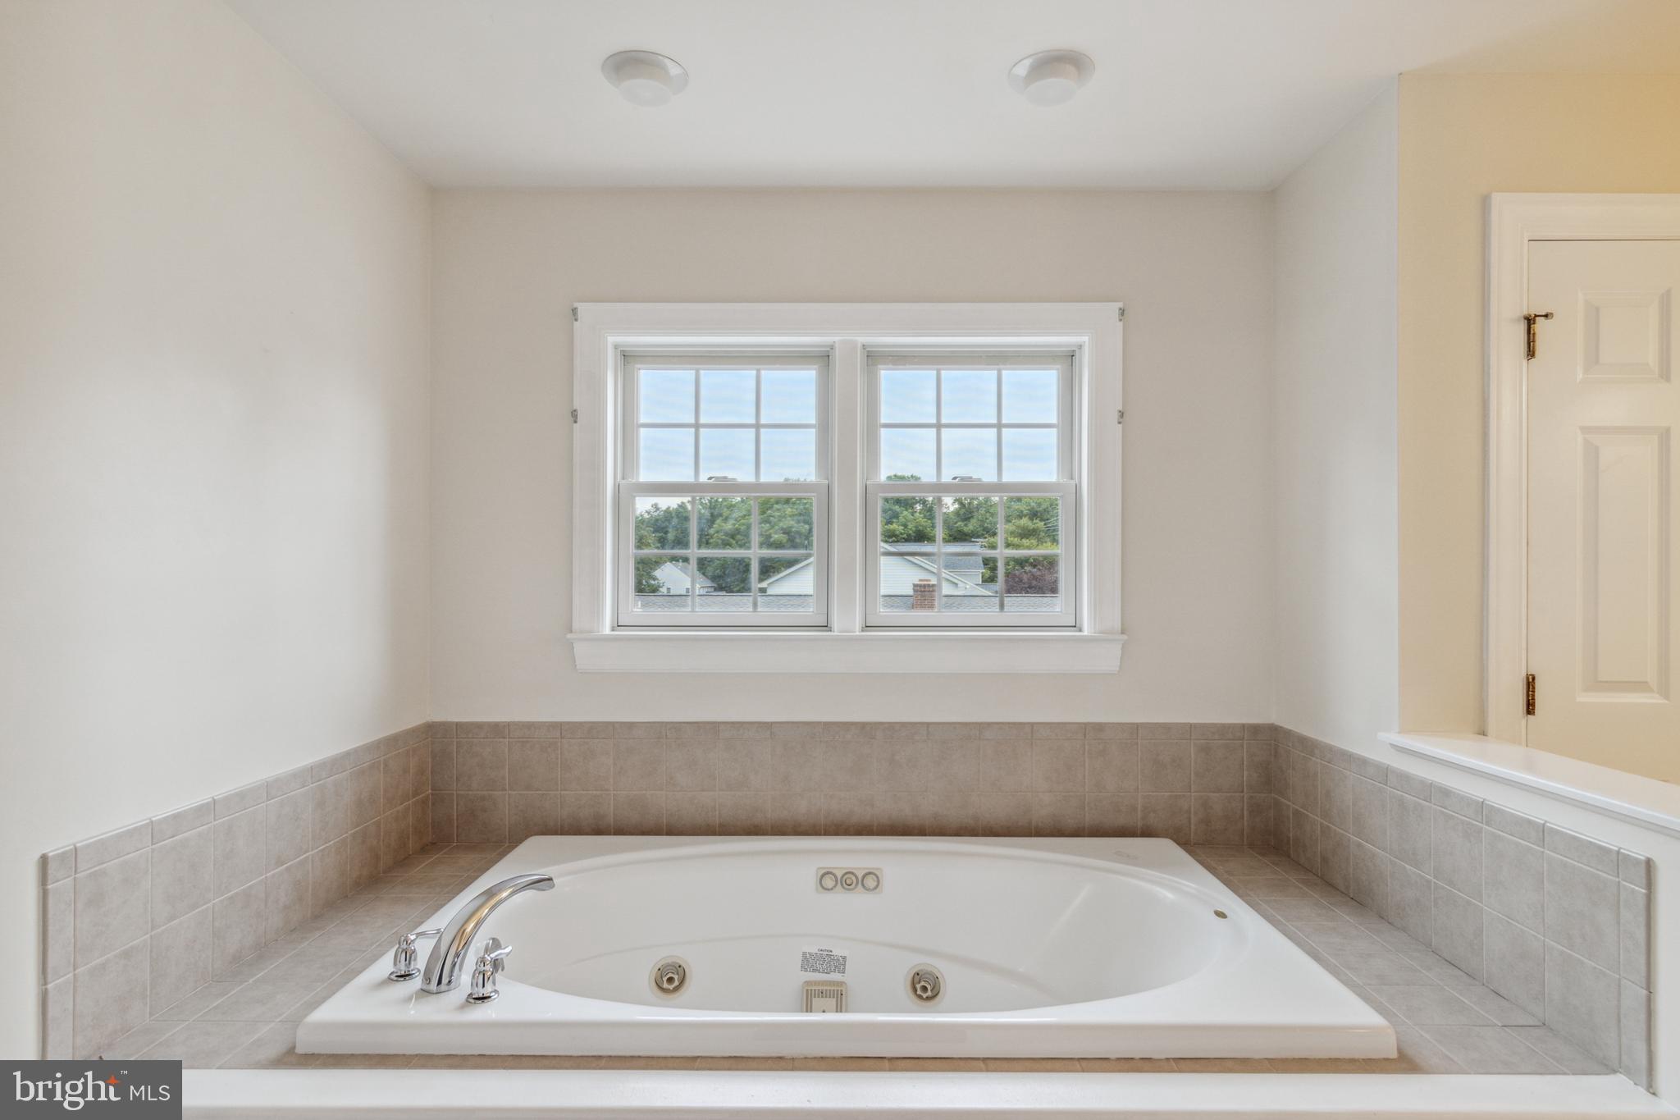
    Eat-in Kitchen, Walk-In Closet(s), Open Floorplan, Soaking Tub

  • Total Bedrooms

    4

  • Bathrooms

    3

  • 1/2 Bathrooms

    1

  • Above Grade Finished Area

    2501.0

  • Basement YN

    YES

  • Cooling YN

    YES

  • Cooling

    Central Air, Electric

  • Fireplace YN

    YES

  • Heating YN

    YES

  • Heating

    Natural Gas, Forced Air

  • Pet friendly

    Yes

Exterior

  • Garage

    Yes

  • Garage spaces

    2

  • Construction Materials

    Vinyl Siding

  • Parking

    Oversized, Garage Door Opener, Off Street, Garage, Driveway, Inside Entrance, Attached

  • Patio and Porch Features

    Porch

  • Pool

    No

  • Waterfront YN

    NO

Area & Lot

  • Lot Size(acres)

    0.32

  • Lot Size(square feet)

    14,080

  • Property Type

    Residential

  • Property Sub Type

    Single Family Residence

  • Architectural Style

    Colonial

Price

  • Sales Price

    $579,900

  • Tax Amount

    $5,614

  • Financing Options

    FHA, Cash, Conventional, VA

  • Sq. Footage

    2,501

  • Price/SqFt

    $231

HOA

  • Association

    No

Property Resources

  • Horse Property

    NO

School District

  • Elementary School

    NEW TOWN

  • Middle School

    DEER PARK MIDDLE MAGNET SCHOOL

  • High School

    NEW TOWN

Property Features

  • New Construction

    NO

  • Accessibility Features

    Therapeutic Whirlpool

  • Foundation Details

    Permanent, Concrete Perimeter

  • Senior Community YN

    NO

  • Sewer

    Public Sewer

  • Water Source

    Public

Schedule a Showing

Showing scheduled successfully.

<
>
IN PERSON
VIA CHAT

What is 3 + 4 ?


Change time

Mortgage calculator

Estimate your monthly mortgage payment, including the principal and interest, property taxes, and HOA. Adjust the values to generate a more accurate rate.

Your payment

Principal and Interest:

$

Property taxes:

$

HOA fees:

$

Total loan payment:

$

Total interest amount:

$

Location

County

BALTIMORE

Elementary School

NEW TOWN

Middle School

DEER PARK MIDDLE MAGNET SCHOOL

High School

NEW TOWN

Listing Courtesy of Kevin J Regan , Keller Williams Realty Centre

RealHub Information is provided exclusively for consumers' personal, non-commercial use, and it may not be used for any purpose other than to identify prospective properties consumers may be interested in purchasing. All information deemed reliable but not guaranteed and should be independently verified. All properties are subject to prior sale, change or withdrawal. RealHub website owner shall not be responsible for any typographical errors, misinformation, misprints and shall be held totally harmless.

Agent Cindy Wilhelm

AGENT

Cindy Wilhelm

Call Cindy today to schedule a private showing.


* Listings on this website come from the FMLS IDX Compilation and may be held by brokerage firms other than the owner of this website. The listing brokerage is identified in any listing details. Information is deemed reliable but is not guaranteed. If you believe any FMLS listing contains material that infringes your copyrighted work please click here to review our DMCA policy and learn how to submit a takedown request.© 2024 FMLS.
Spacious 4-Bedroom Colonial in Owings Mills – No HOA, Permitted for Assisted Living, Fully Fenced Yard.
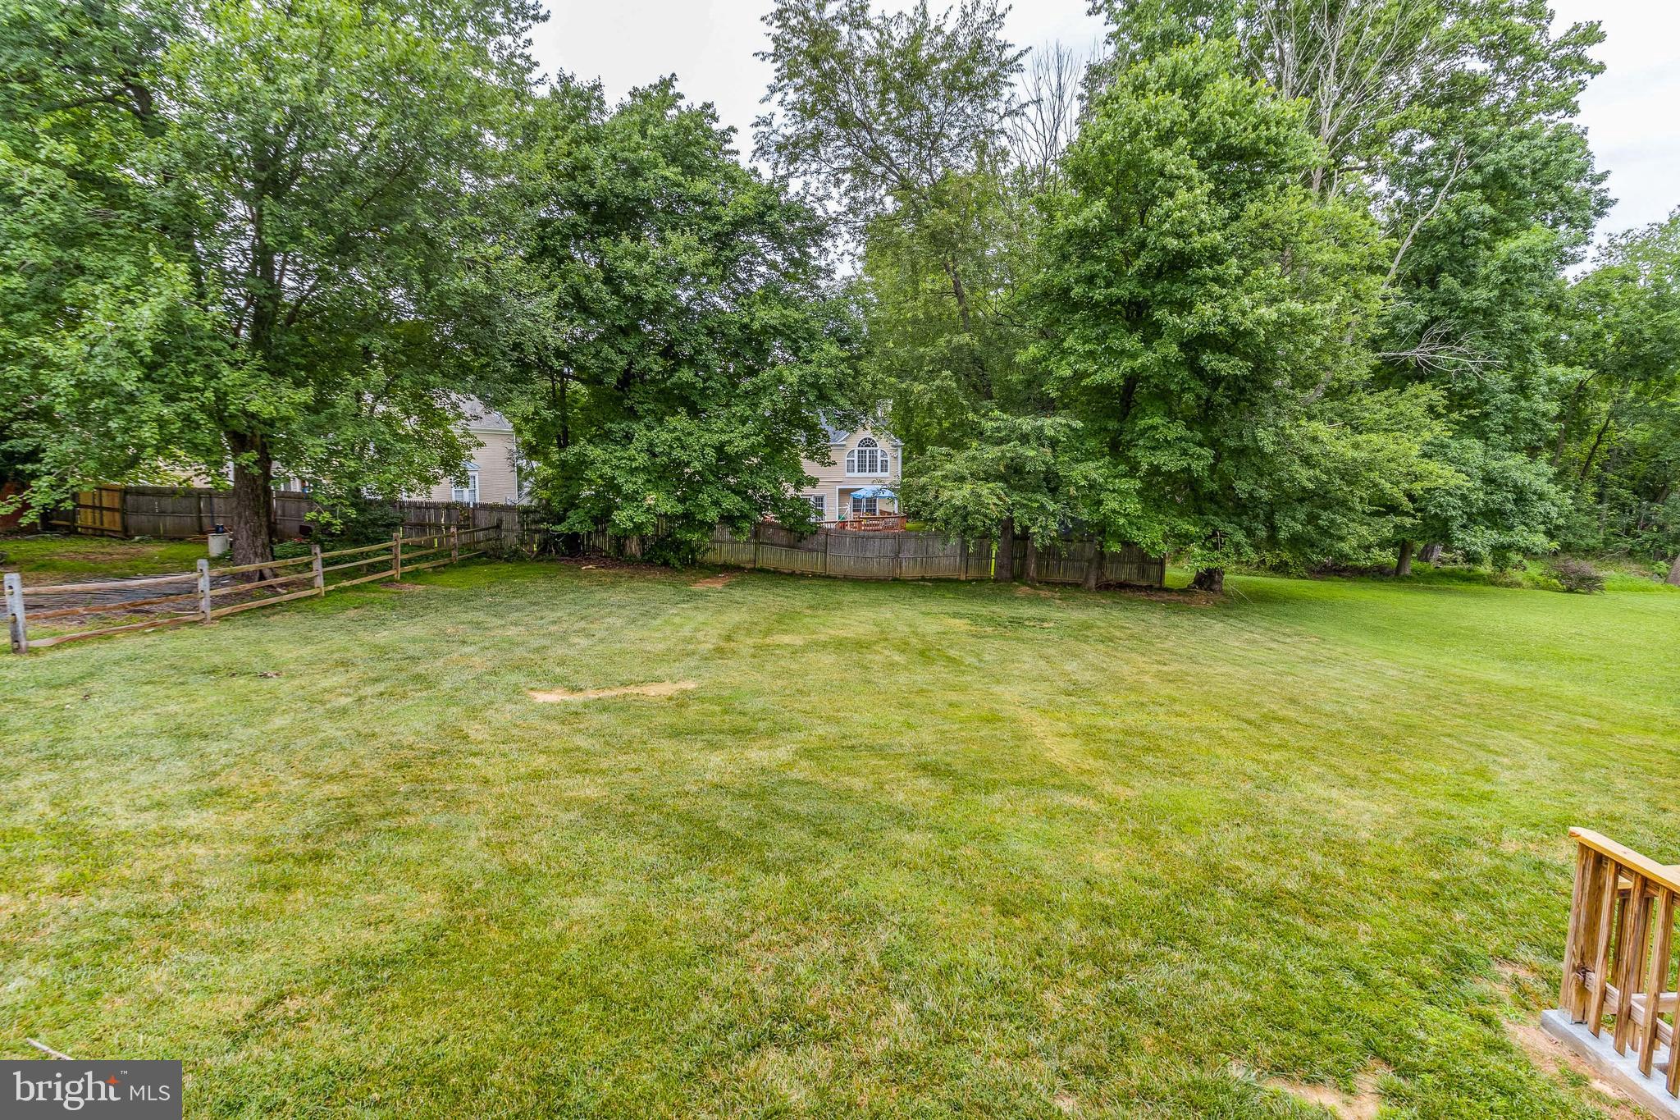
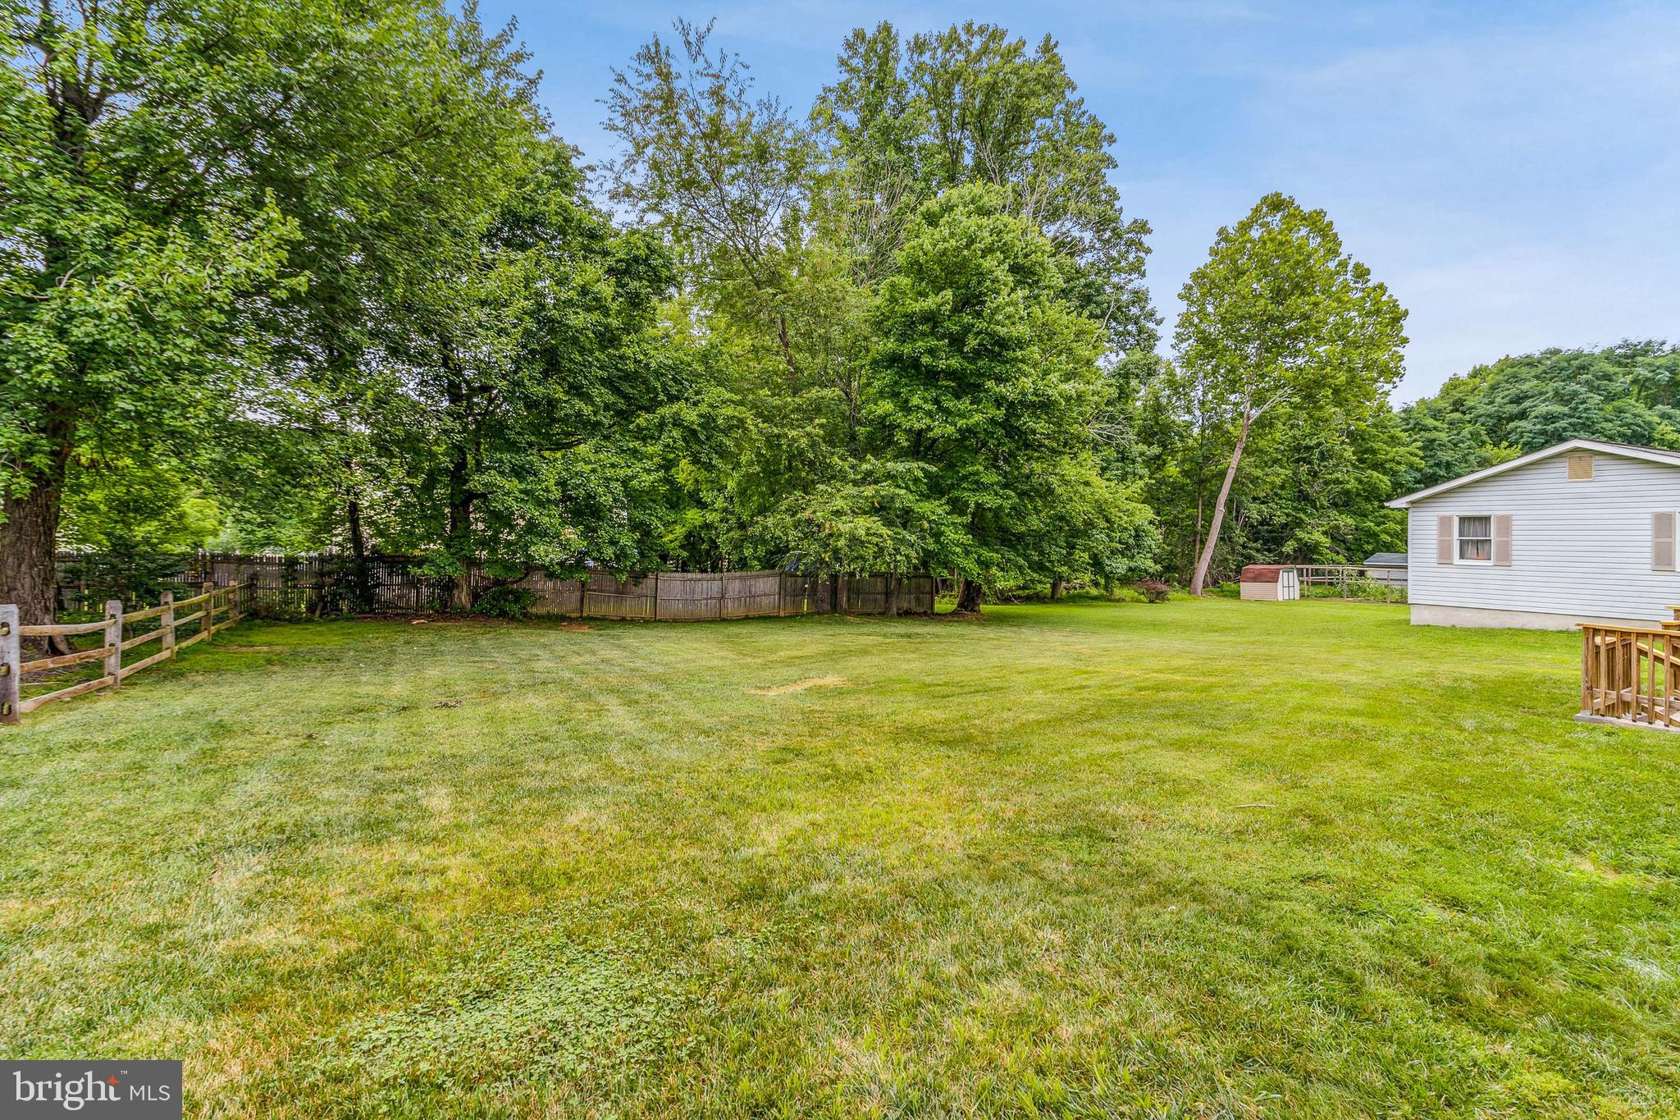
Fence in the backyard will be restored, the millings removed and grass planted
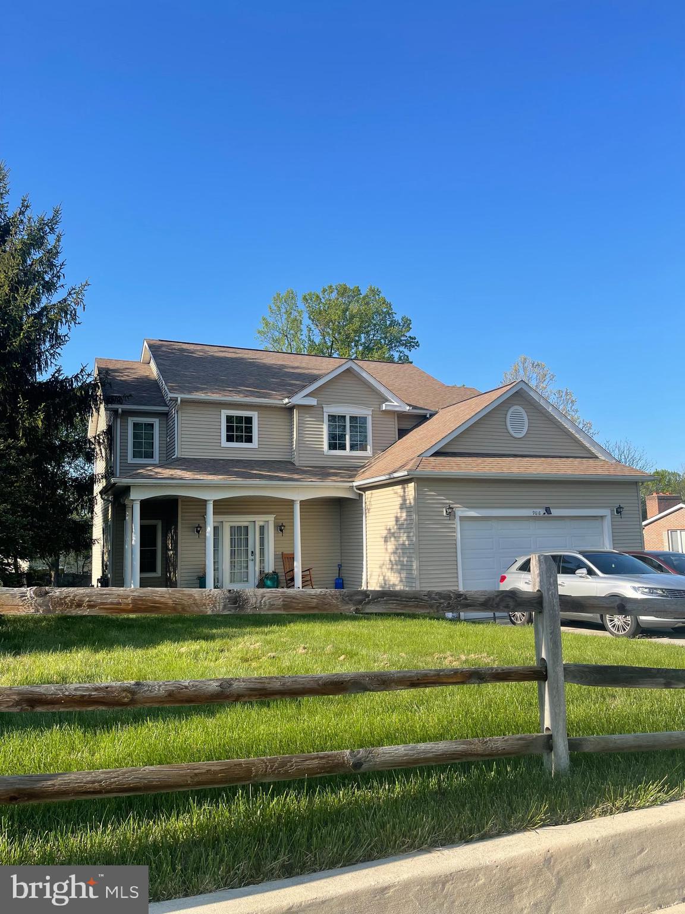
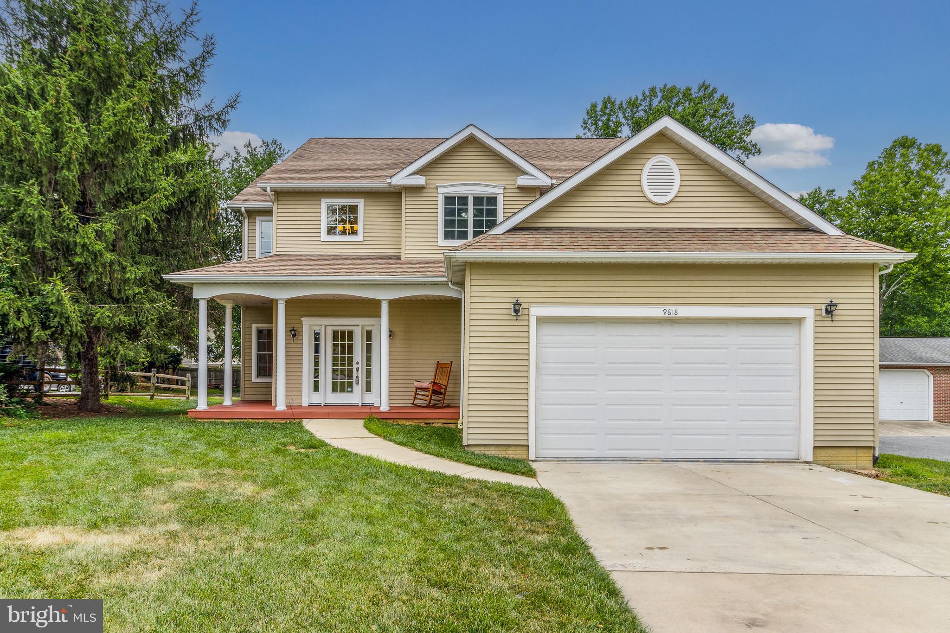
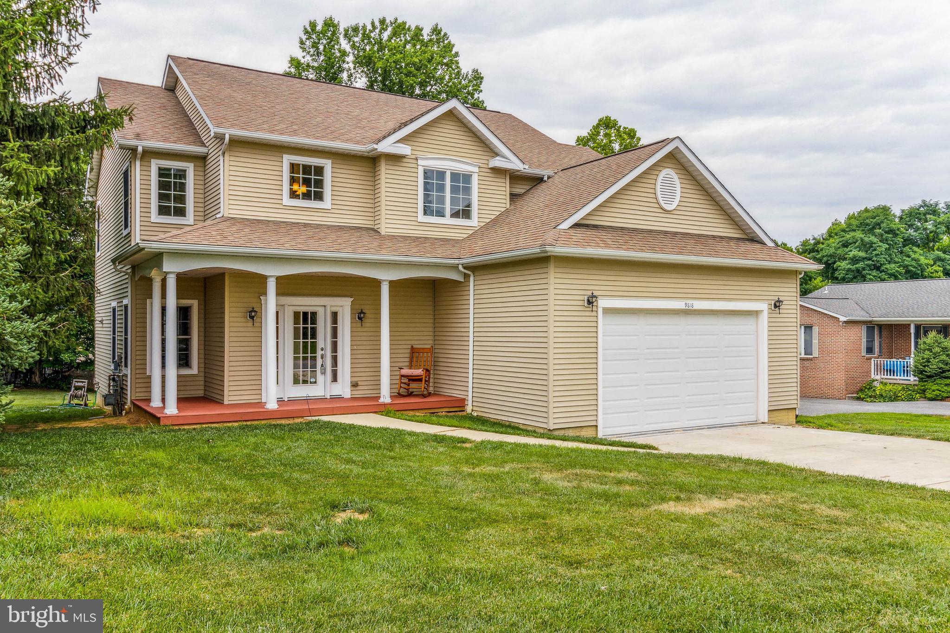
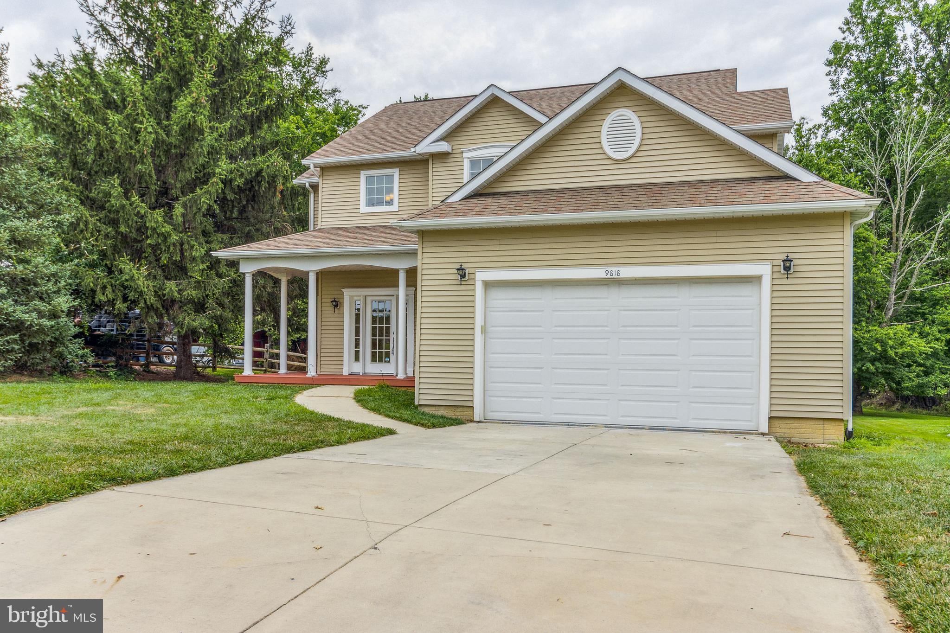
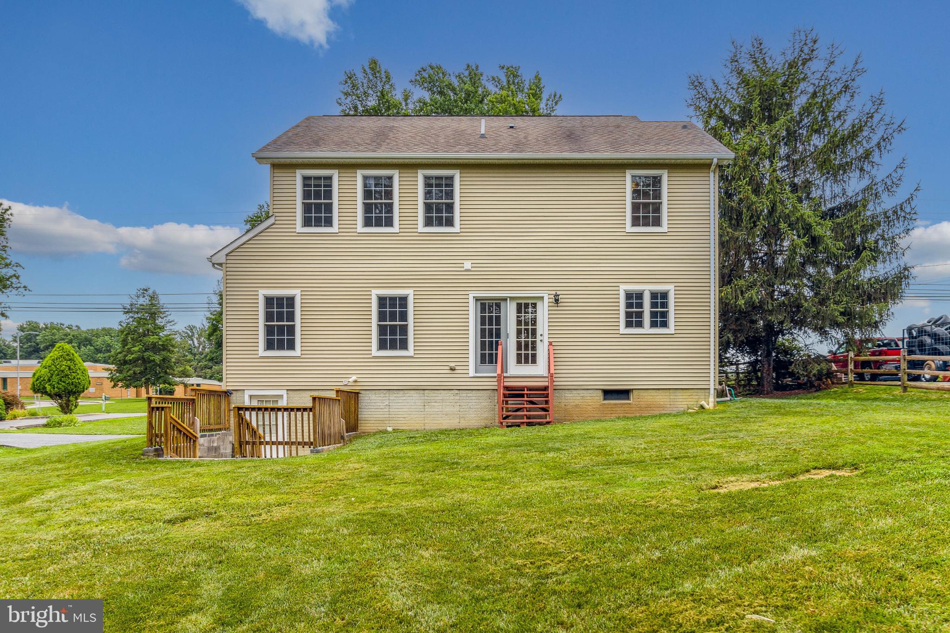
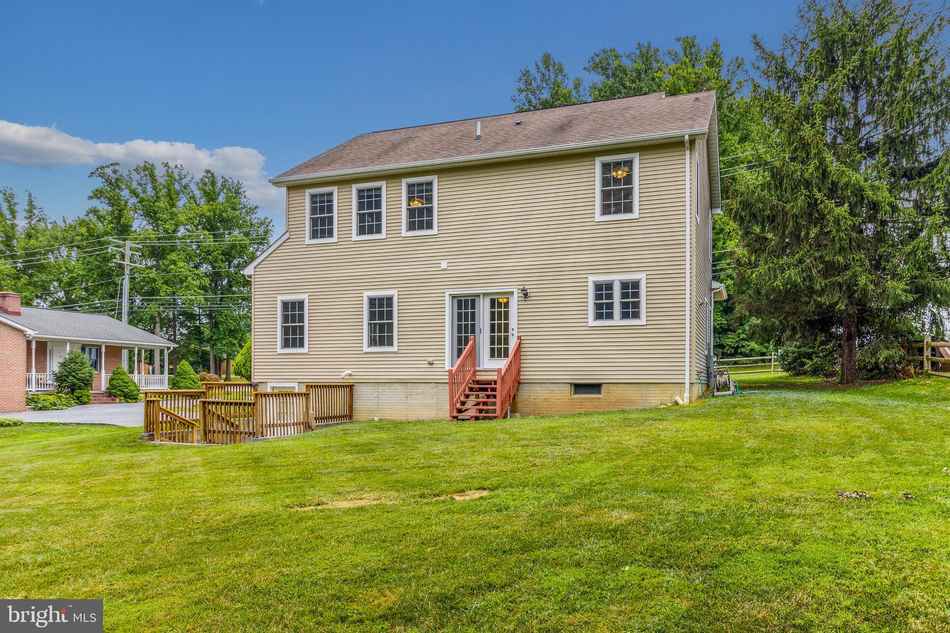
Welcome to this beautifully maintained and versatile 4-bedroom, 3.5-bath colonial home located in the heart of Owings Mills. This inviting property is available for lease or purchase, offering a rare opportunity for both homebuyers and investors alike. With no HOA restrictions, a fully fenced backyard, and permitted for assisted living, this home delivers a unique combination of privacy, flexibility, and potential.
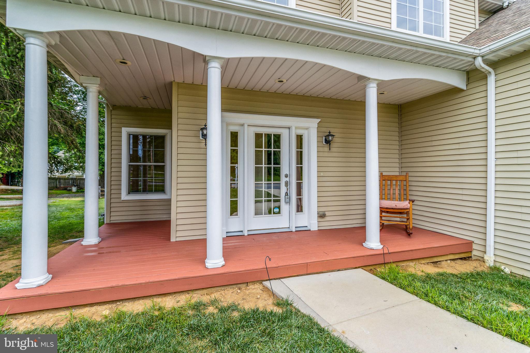
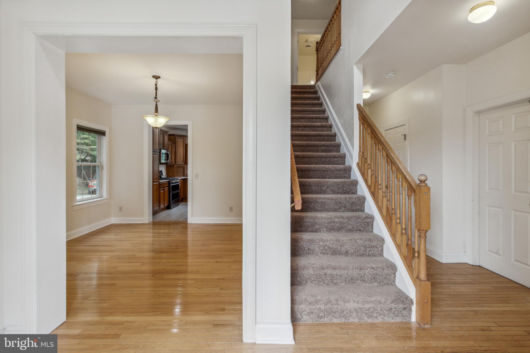
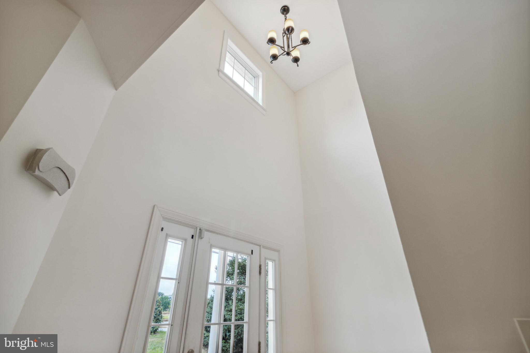
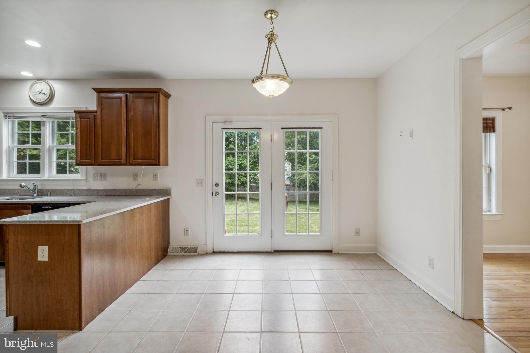
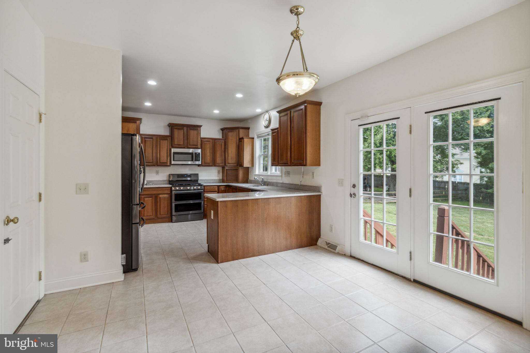
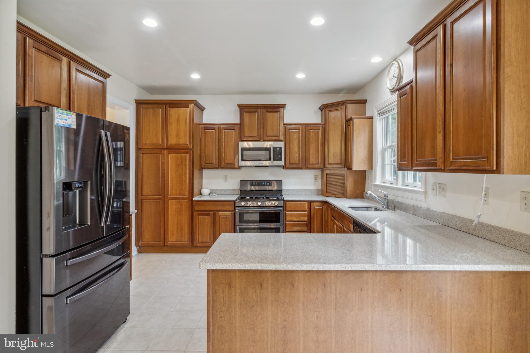
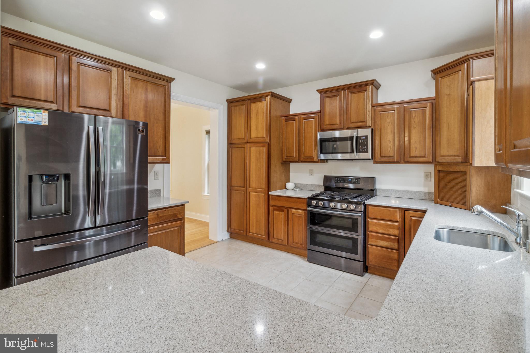
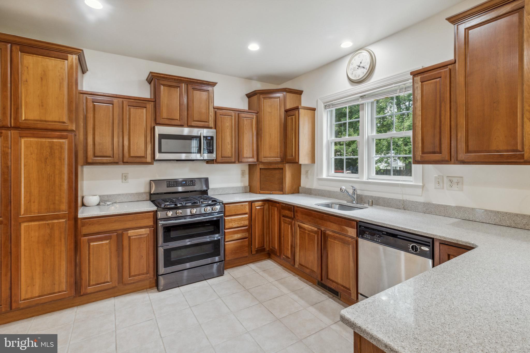
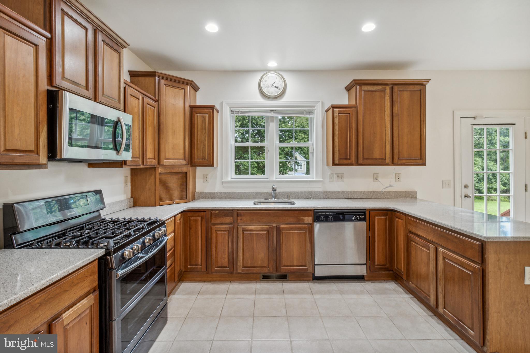
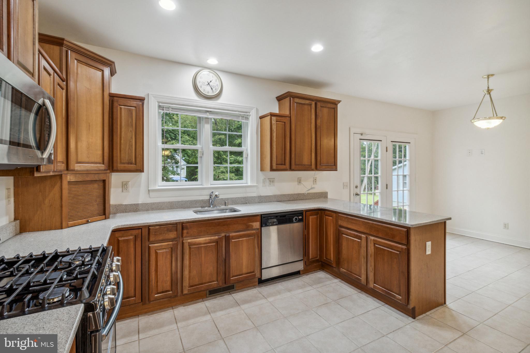
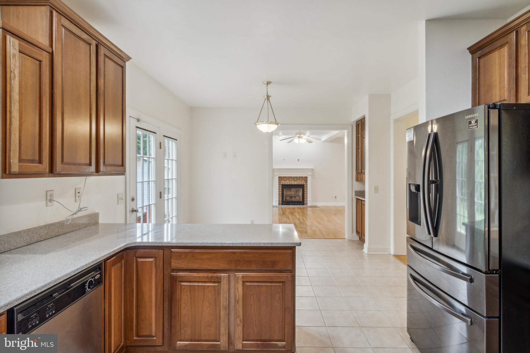
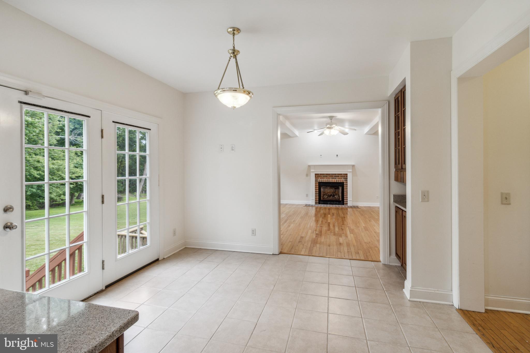
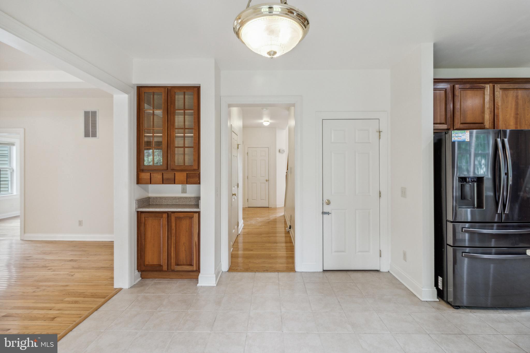
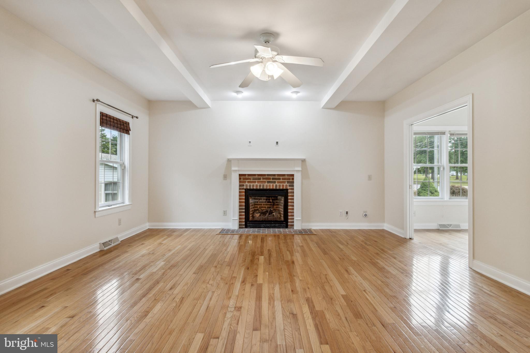
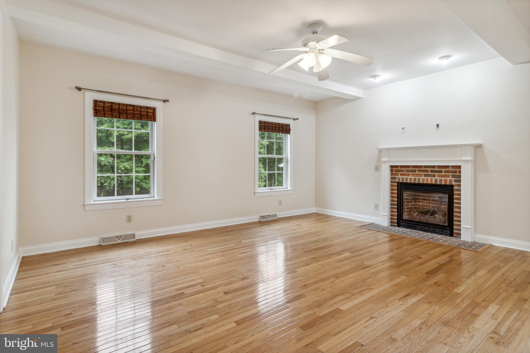
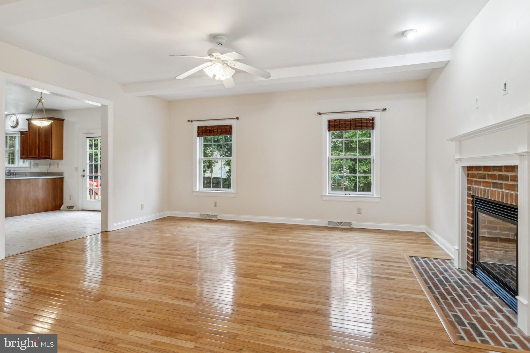
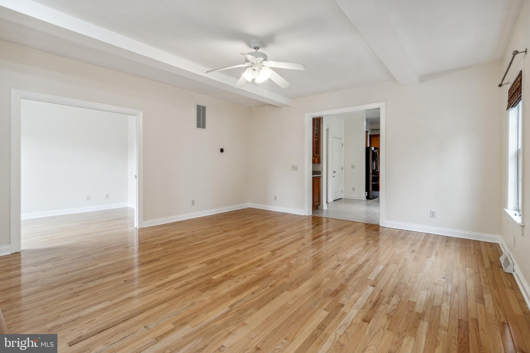
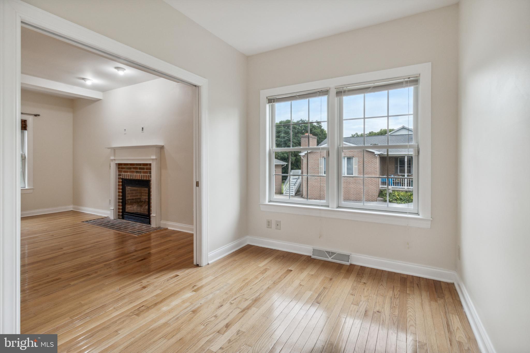
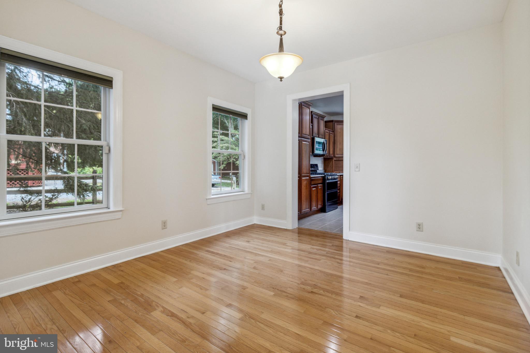
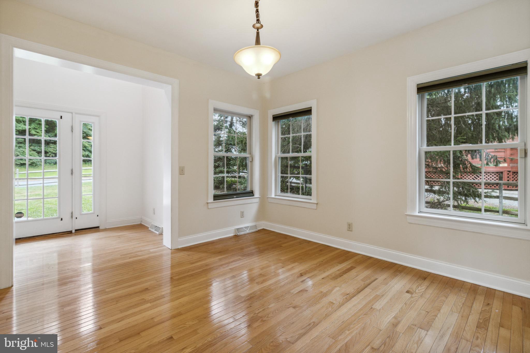
As you enter the home, you're welcomed by a gracious foyer that leads to an expansive main level featuring multiple oversized living spaces. A formal living room offers an elegant place to receive guests, while the adjoining formal dining room is ideal for family meals and special occasions. The heart of the home is the spacious kitchen, equipped with new stainless steel appliances, gas stove and oven, and abundant cabinetry. It seamlessly connects to the sunlit family room, where a cozy gas fireplace provides the perfect setting for relaxation and entertaining.
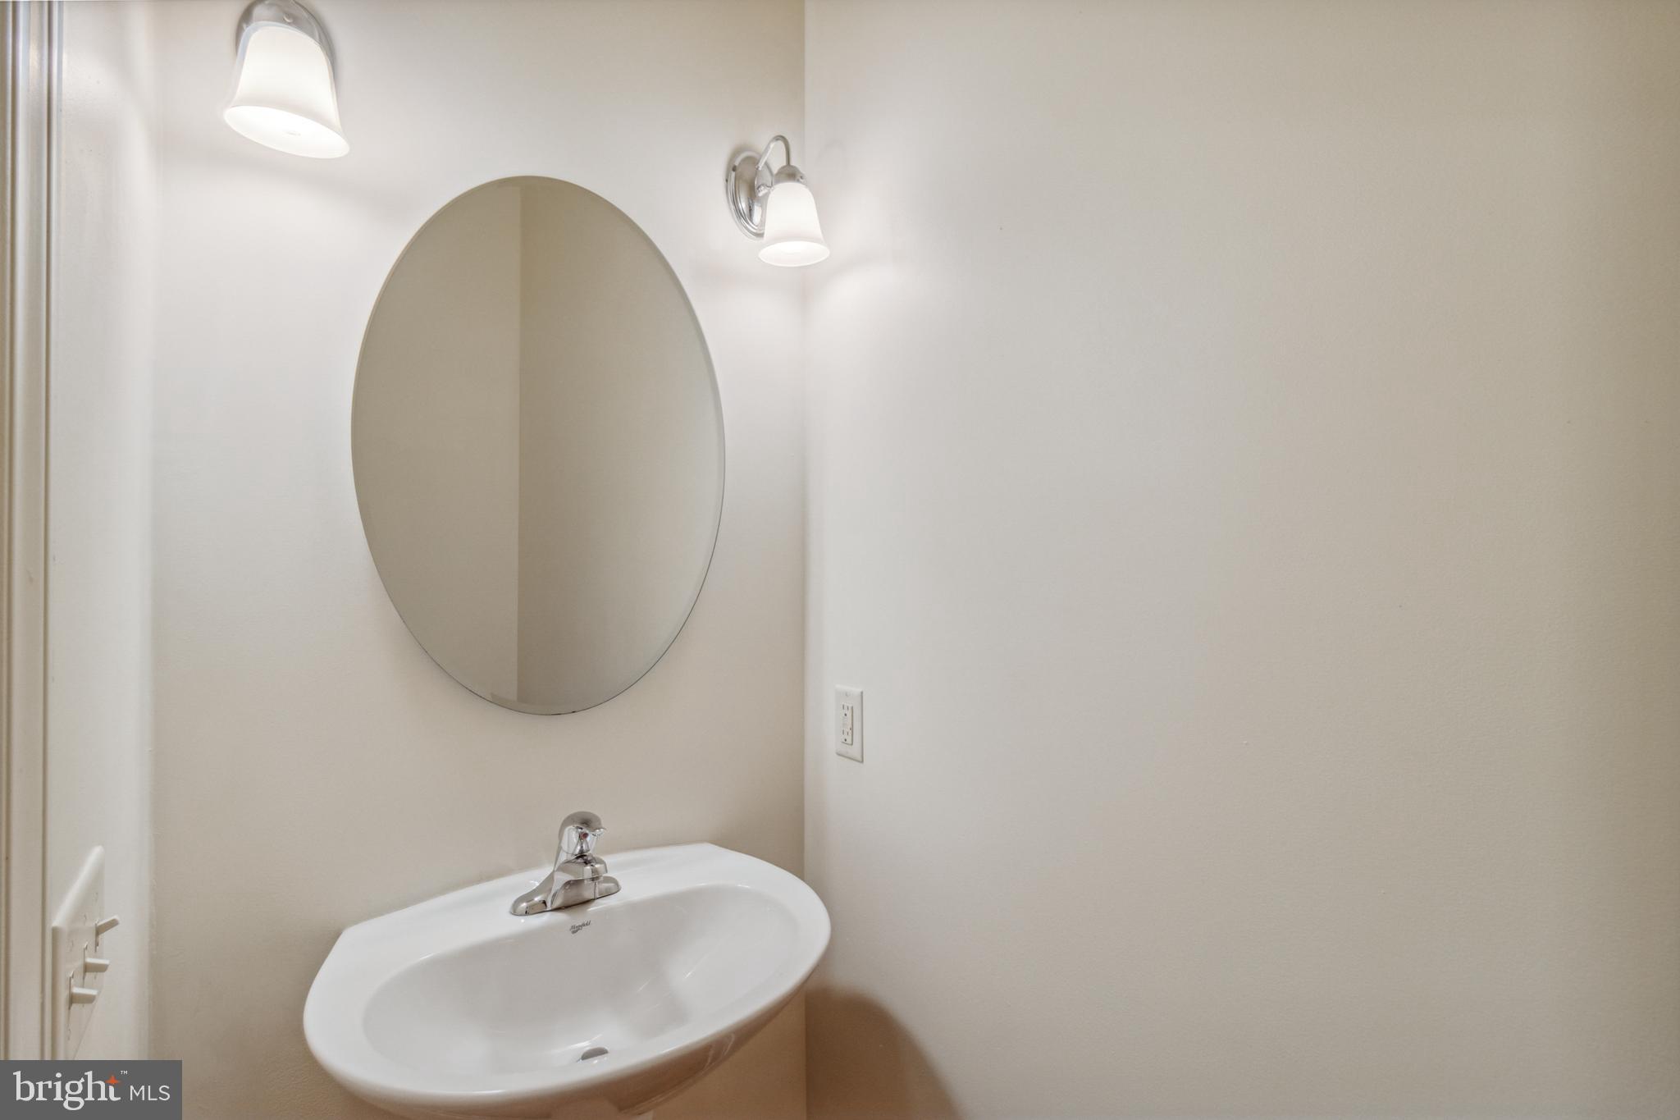
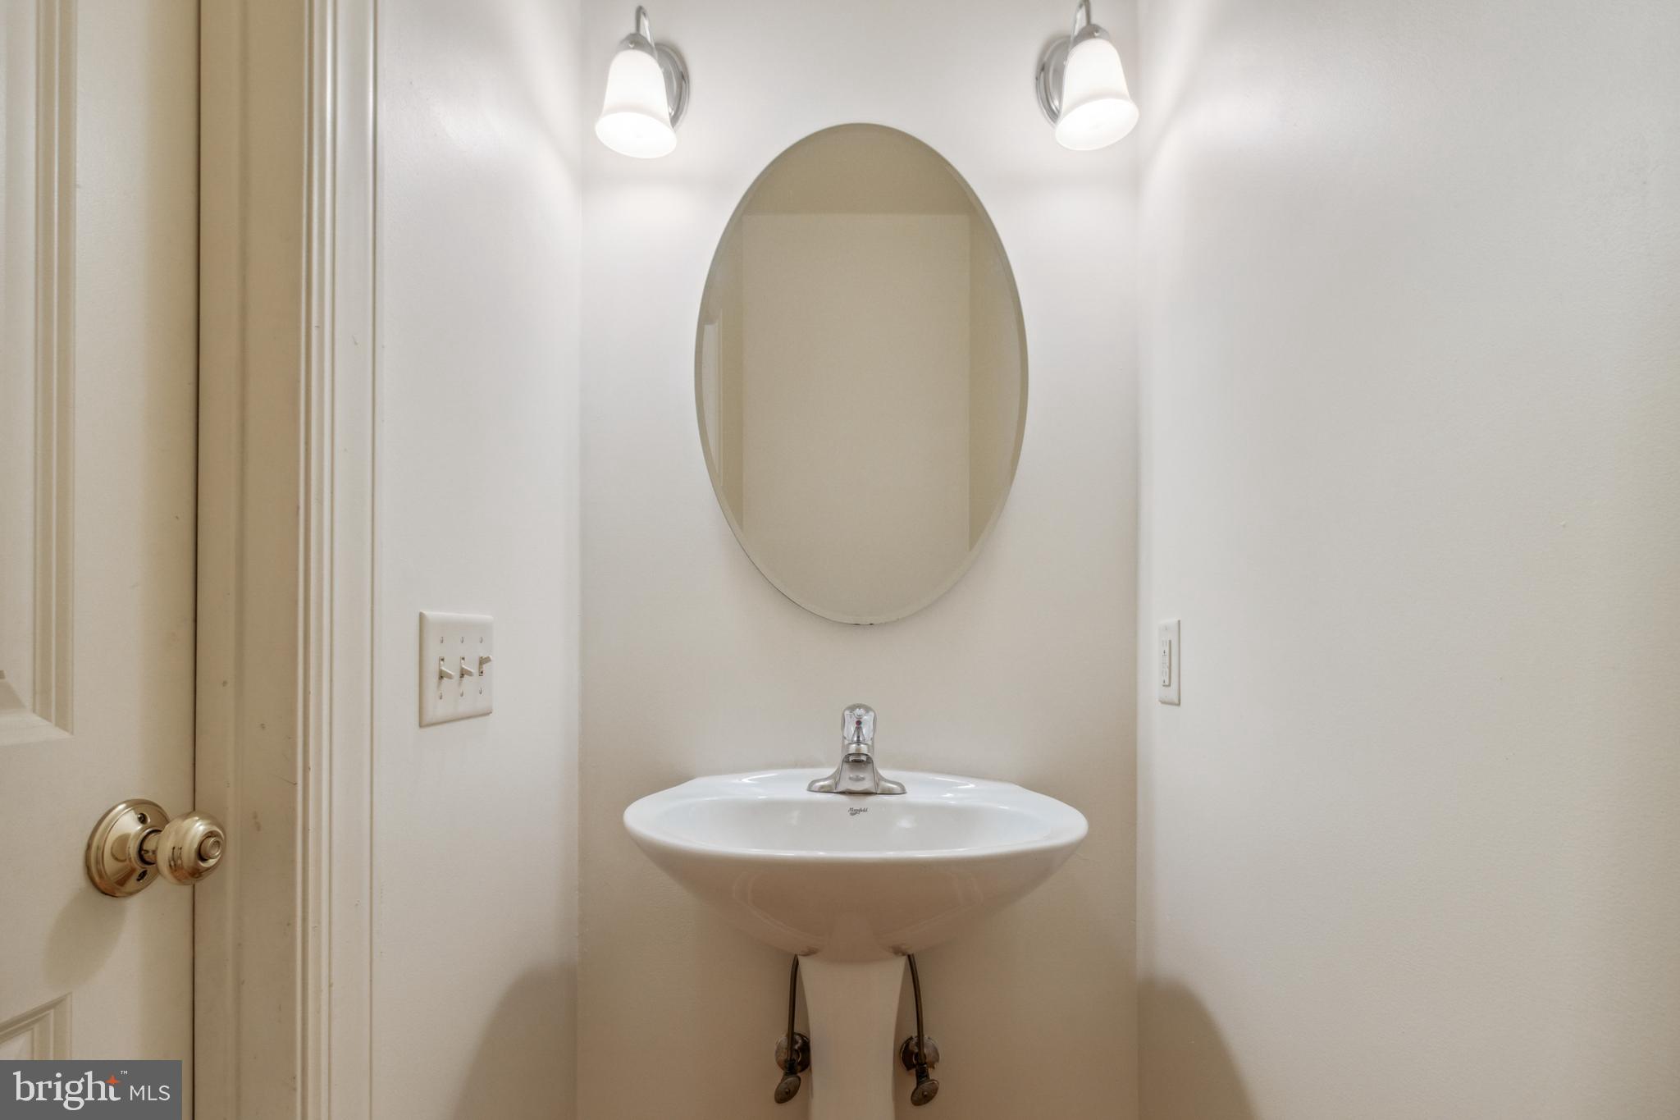
The main floor also includes a convenient half bath and access to the oversized 2-car attached garage, which along with the generous driveway, offers ample off-street parking for residents and visitors alike.
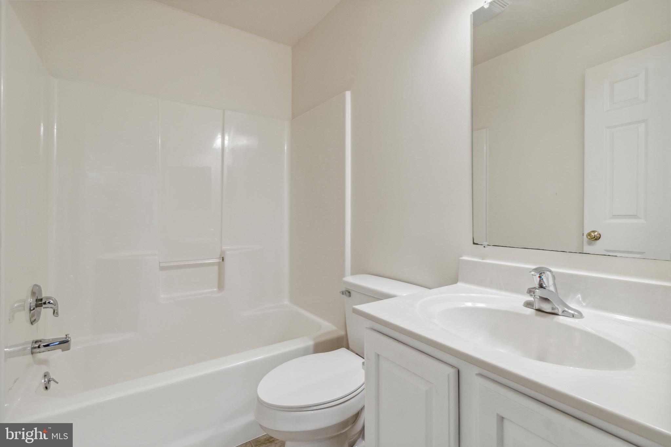
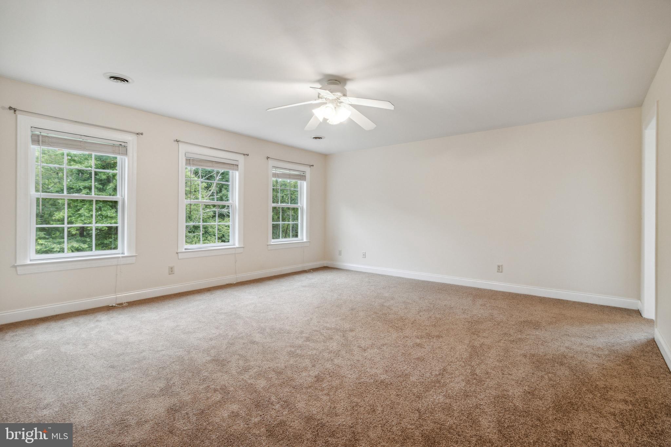
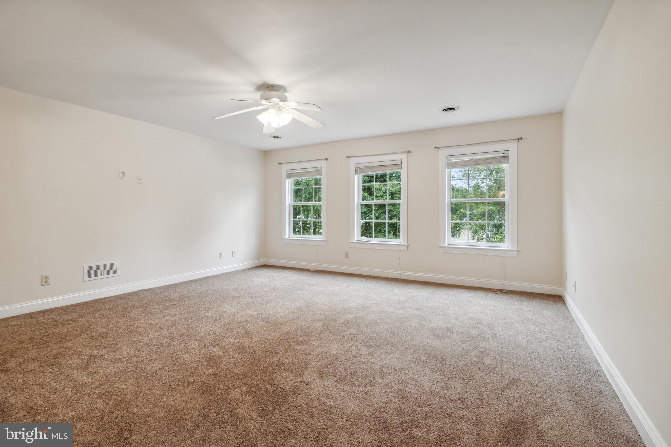
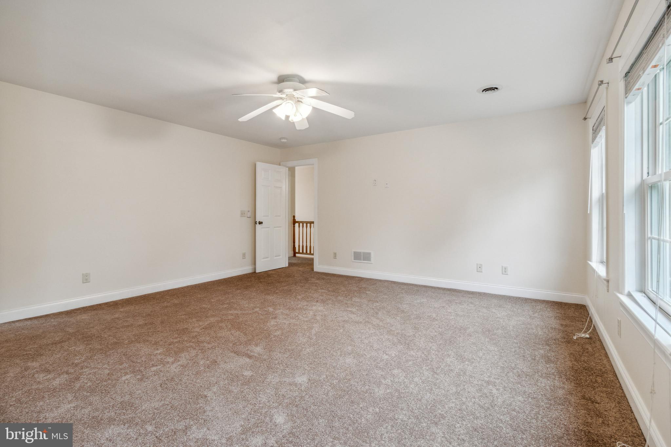
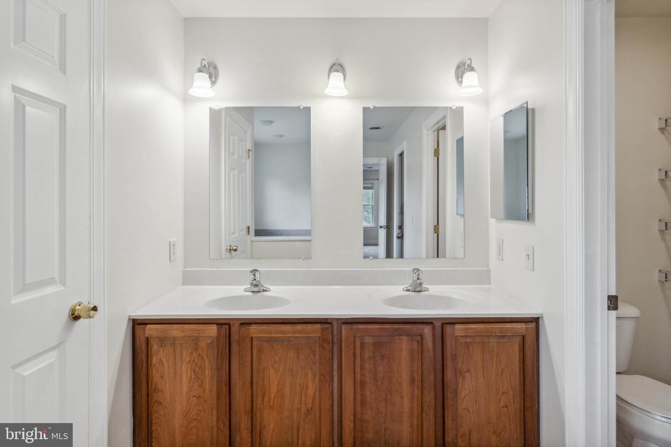
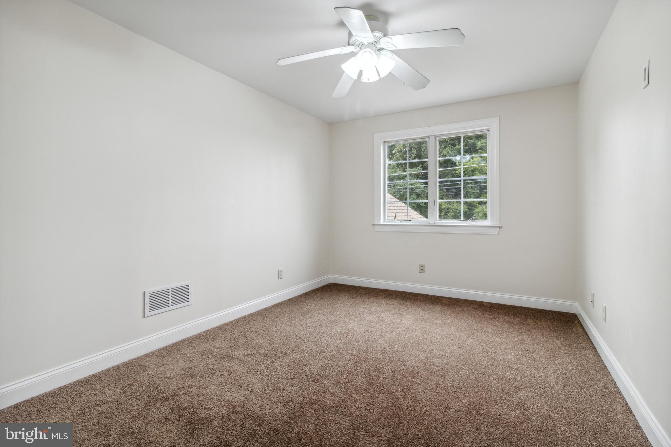
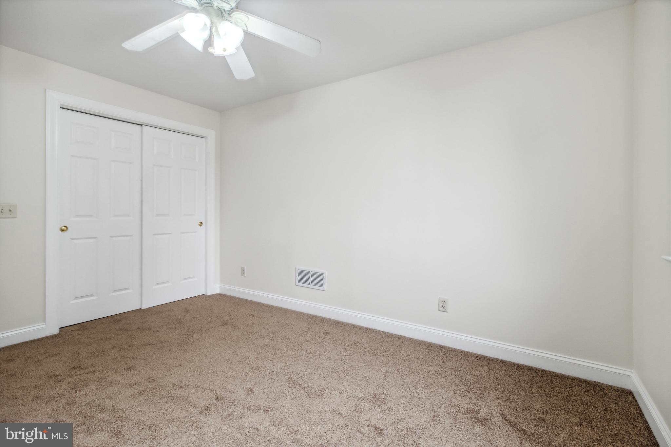
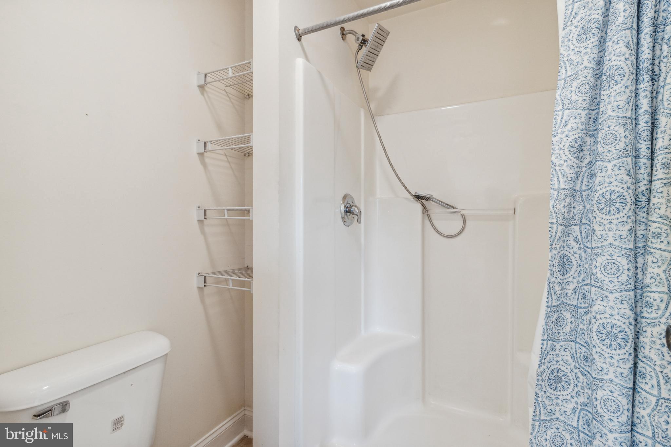
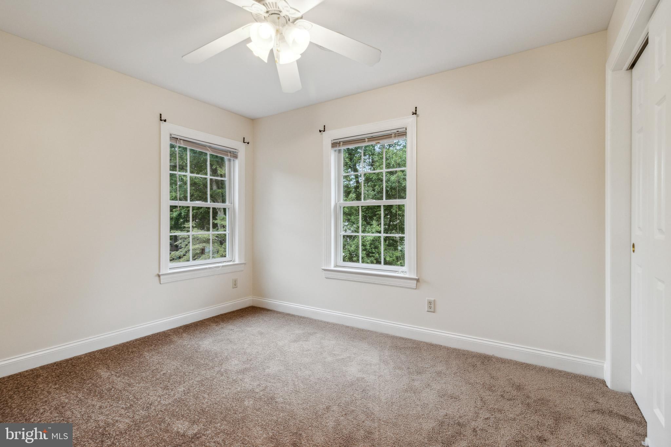
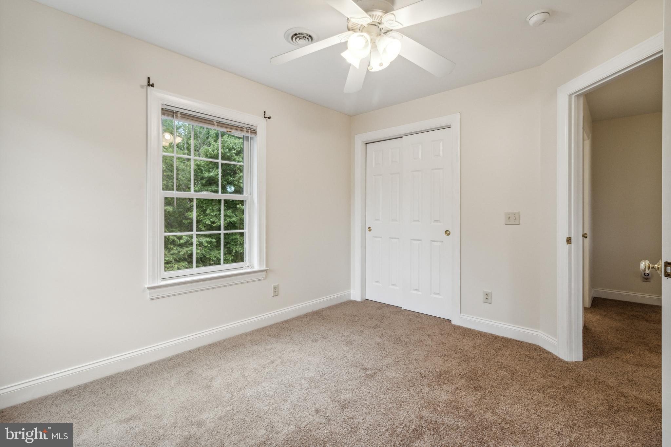
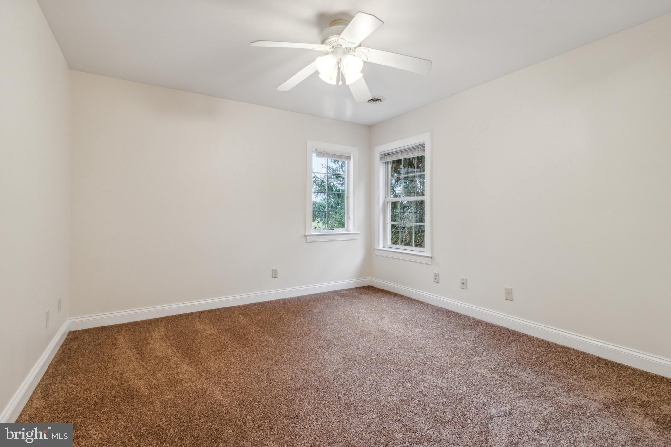
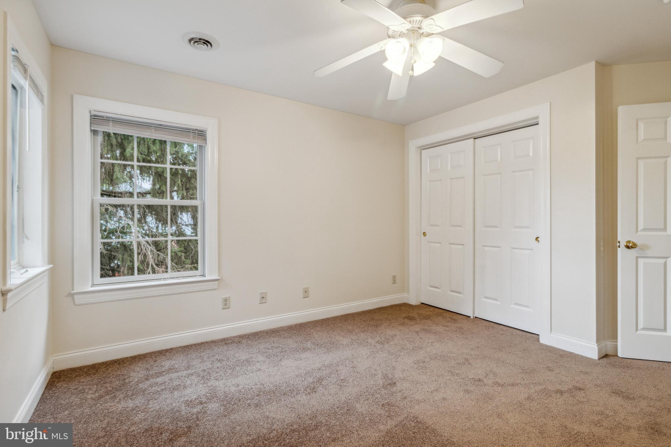
Upstairs, you'll find four generously sized bedrooms, each offering plenty of natural light and closet space. The primary suite is a true retreat, featuring a large walk-in closet and a private full bathroom. The additional bedrooms share two full bathrooms, making this layout ideal for large families or multi-generational living.
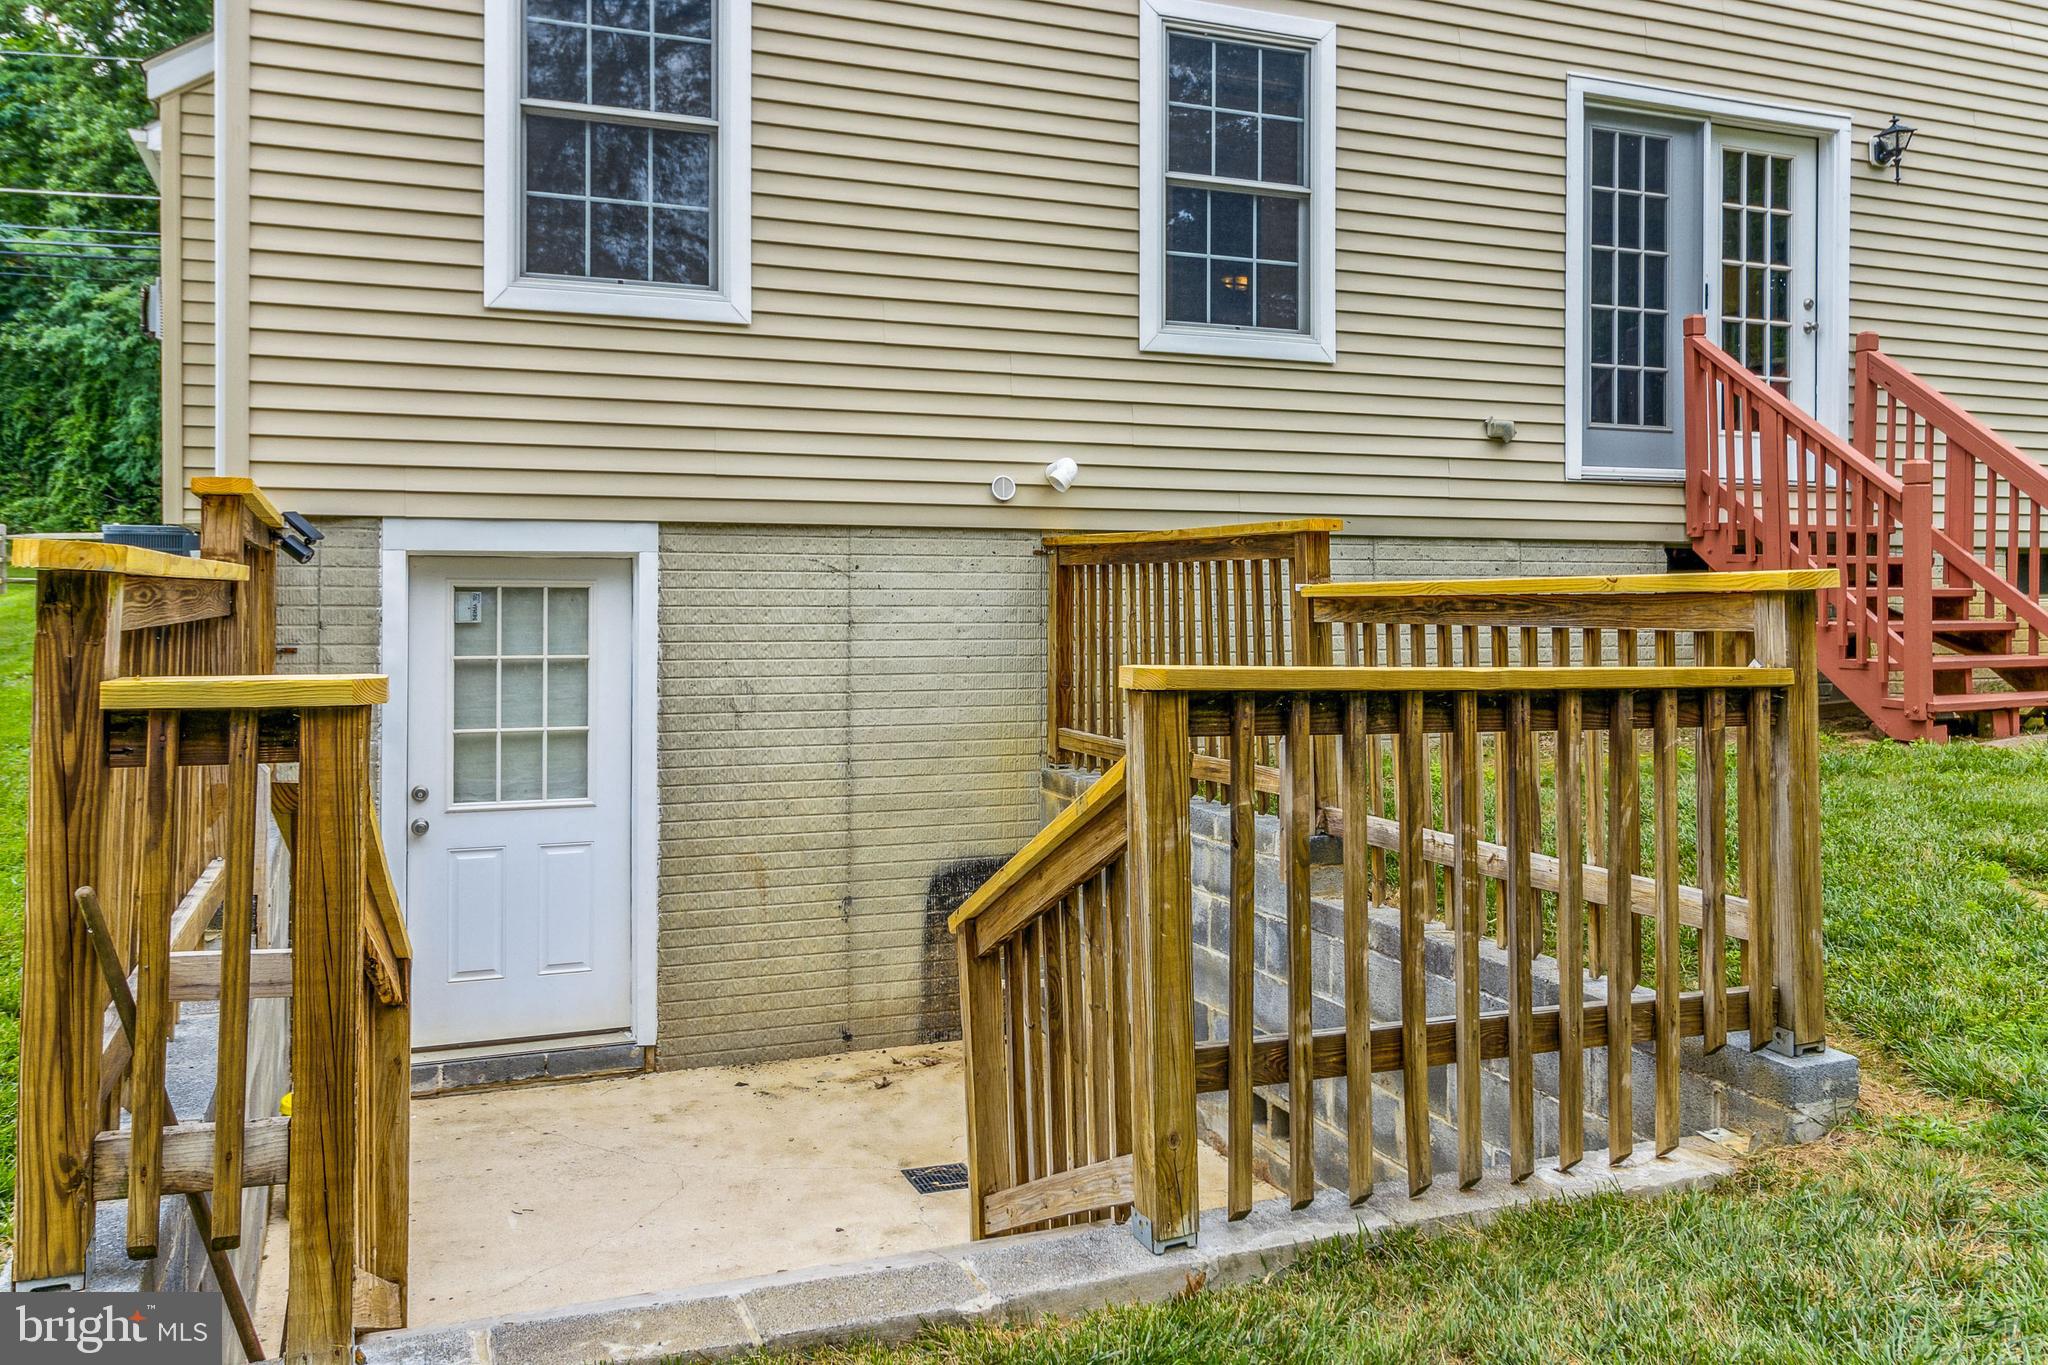
The high-ceiling unfinished basement provides endless possibilities—whether you envision a recreation room, home theater, gym, or additional living space, this area is a blank canvas ready for your vision.
Step outside to a fully fenced backyard that spans nearly one-third of an acre (.33 acres). The lot is generally flat, making it ideal for outdoor activities, gardening, or even expansion. Whether you're hosting a summer barbecue, or simply enjoying a peaceful evening outdoors, this space has it all.
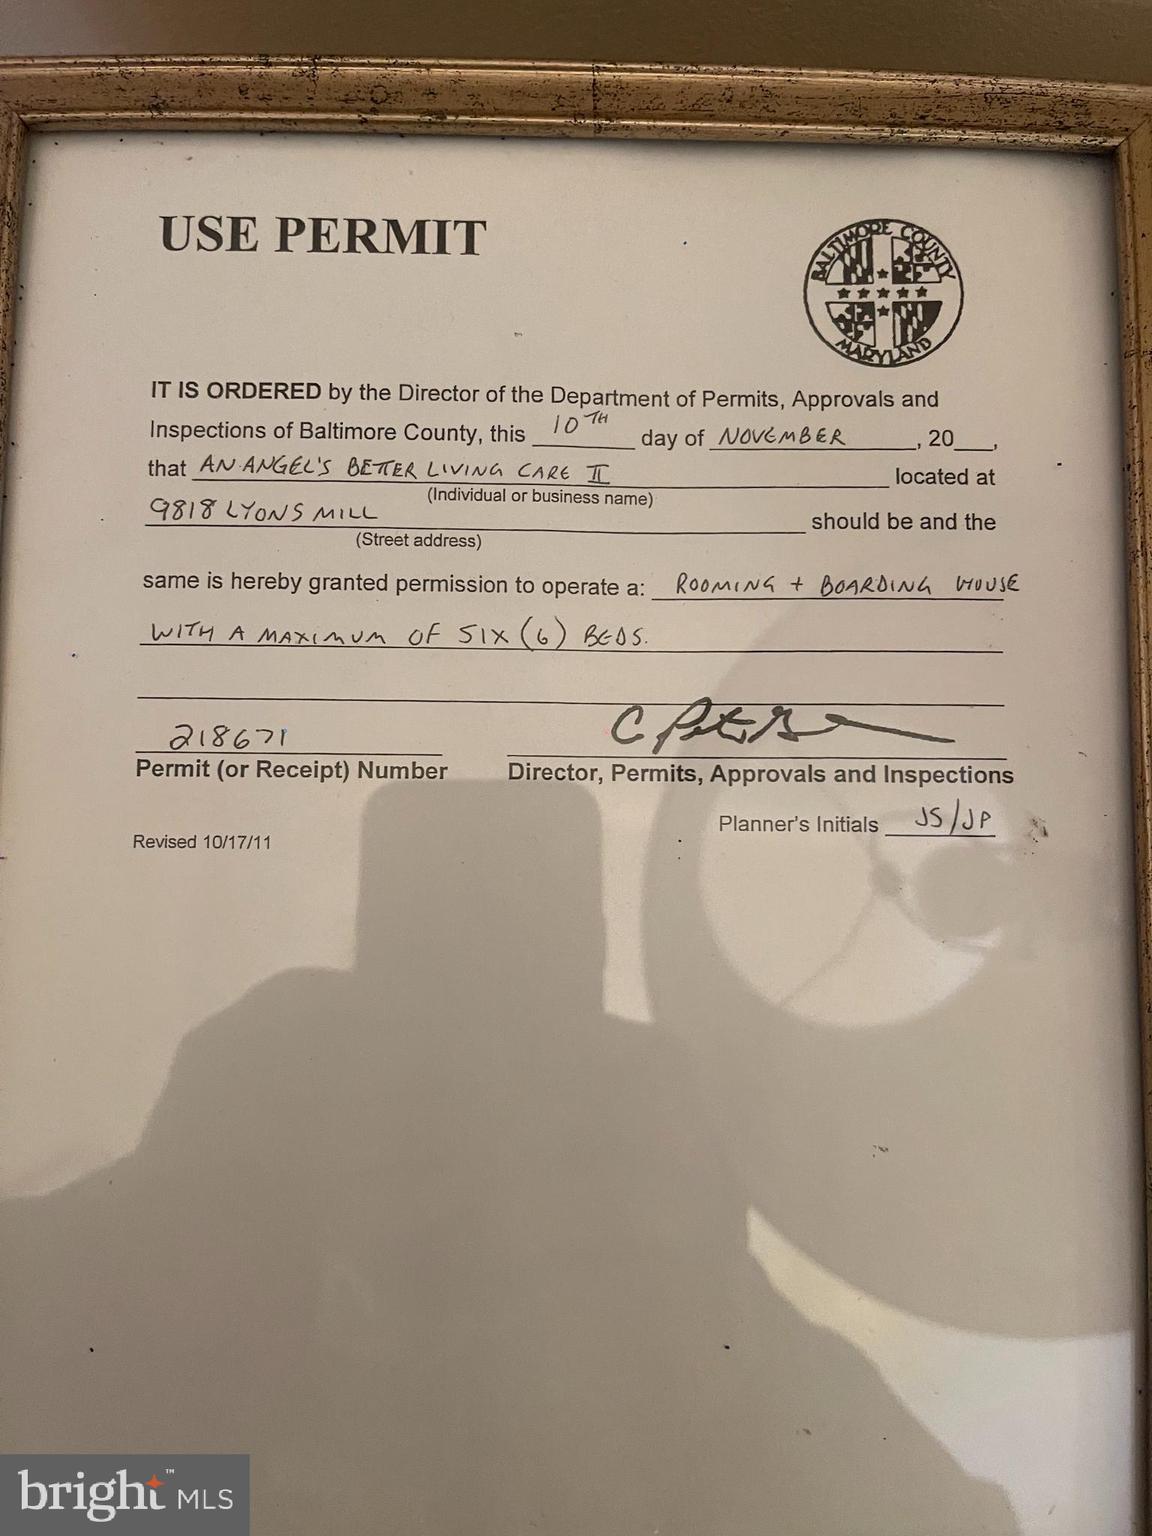
What truly sets this property apart is its flex zoning and existing assisted living permit, allowing for professional or extended care use—perfect for investors or those looking to run a licensed care home in a residential setting.
Located just minutes from schools, shopping centers, and major commuter routes, this home offers both tranquility and convenience. Whether you're looking to settle in a spacious family home, generate rental income, or operate an assisted living business, this property offers unmatched potential.

9818 LYONS MILL ROAD

Message successfully sent.

What would you like to know?

What is 3 + 4 ?

I agree to receive email communication and understand I can unsubscribe at any time.

I agree to be contacted by Charis Realty Group via call, email, and text for real estate services. To opt out, you can reply 'stop' at any time or reply 'help' for assistance. You can also click the unsubscribe link in the emails. Message and data rates may apply. Message frequency may vary. Privacy Policy

Related Properties

Welcome to this stunning 3-bedroom, 2.5-bath townhome in the sought-after Ballard Green community of Owings Mills. Built in 2021 and offering an impressive 2,598 sq ft of living space, this home is filled with beautiful custom upgrades and modern conveniences.  Step inside to an open-concept main level featuring hardwood floors, a spacious living room with custom built-in bookshelves, crown molding, skylights, and balcony access. The show-stopping kitchen boasts stainless steel appliances, a gas stove, granite countertops, a large island, pantry, white cabinets, and decorative backsplash—perfect for both everyday living and entertaining.  Upstairs, the primary suite offers a huge walk-in closet, upgraded shower, and custom vanities. Two additional bedrooms share a full bath with double-sink vanity and shower/tub combo. All bathrooms are finished with tile flooring, and the laundry area is conveniently located on the upper level.  Outside, enjoy a deck overlooking a serene field and landscaped grounds. The home includes a 1-car garage and concrete driveway. Community amenities include a pool, clubhouse, fitness center, trails, picnic area, and playground.  Ideally located near I-795, I-695, and Metro access, with shopping, dining, and groceries just minutes away at Mill Station Mall. Designed for entertaining, work-from-home living, and low-maintenance lifestyles, this exceptional home is move-in ready and the owner is motivated to sell—schedule your showing today and bring your best offer!
#MDBC2159988

OWINGS MILLS

9453 JAMES MACGOWAN LANE 428

3 Beds

2 Baths

2,598 Sq.Ft.

$474,900

MLS#: MDBC2159988

Nestled in a premier Owings Mills location, 304 Paladium Ct welcomes you with a striking stone-front exterior and timeless curb appeal. This 3-level townhome sits in a peaceful, family-friendly neighborhood just moments from major shopping, dining, and commuter routes, offering quick access to I-695 and other key highways for easy travel to Baltimore, Towson, and beyond. Inside, you’ll find bright, open-concept living spaces bathed in natural light, a chef-ready kitchen with modern appliances and ample storage, and a spacious primary suite with an en-suite bath and generous closet space. The home blends modern comforts with durable, stylish finishes, and large windows throughout highlight every room. Outside, the property features ample off-street parking, a long-lasting driveway, and a stone-front elevation that stands out in the neighborhood, with a private yard ready for outdoor entertaining or relaxation. Location perks are abundant, including walkable or short drives to nearby shopping plazas, groceries, cafes, and popular eateries, plus nearby parks and community events that enrich the lifestyle. The easy proximity to major highways makes Baltimore-area destinations easily reachable, making this an incredible opportunity to own a well-appointed stone-front home in a premier Owings Mills area, combining curb appeal, modern updates, and strong accessibility for a compelling daily living experience and strong potential for future value.
#MDBC2160940

OWINGS MILLS

304 PALADIUM COURT

4 Beds

3 Baths

2,000 Sq.Ft.

$485,000

MLS#: MDBC2160940

Welcome to this beautifully restored 1931 farmhouse, a true nature lover’s paradise tucked away in a serene, private setting. This one-of-a-kind property offers the rare opportunity to feel like you’re living in your own peaceful sanctuary, while still being just minutes from everything you need. From the moment you arrive, you’ll be captivated by the charm, character, and lush surroundings. Inside, the home blends timeless farmhouse details with thoughtful modern updates. Sun-filled living spaces feature stunning hardwood floors (2021), fresh neutral tones, and an effortless flow ideal for both everyday living and entertaining. Spacious living and dining areas are complemented by large windows and French doors that bring the outdoors in. The updated kitchen offers both style and function with new flooring, countertops, and cooktop (2024), along with abundant cabinetry and prep space, perfect for hosting gatherings or enjoying quiet mornings at home. A standout feature of the home is the incredible bonus living area, complete with vaulted wood ceilings, skylights, and a cozy brick fireplace, creating a warm, inviting space to relax year-round. Upstairs, you’ll find three comfortable bedrooms with new carpet (2026) and a full bath, while a convenient main-level half bath adds everyday ease. Each space feels bright, airy, and connected to the natural beauty that surrounds the home. Step outside and discover everything this exceptional farmette has to offer. Situated on picturesque acreage, the property is perfectly suited for those dreaming of a hobby farm, equestrian lifestyle, or simply more room to roam. The impressive barn provides endless possibilities for housing livestock, horses, chickens, or other animals, while also offering ample space for equipment, hay storage, or workshop needs. Whether you're an experienced homesteader or just beginning your farm-to-table journey, this property offers the flexibility to bring your vision to life. The open land provides plenty of room for fenced pastures, gardens, orchards, or recreational activities, creating the ideal setting for sustainable country living. The expansive yard, mature landscaping, and patio space offer endless opportunities to entertain, garden, or simply unwind while taking in the peaceful surroundings. The oversized detached garage/stable adds even more versatility for storage, hobbies, or workshop use. Recent updates provide peace of mind, including a new roof on both the home and barn (2024) and new flooring in the den (2023). If you've been searching for a property that offers the charm of a historic farmhouse, the functionality of a true farmette, modern updates, and the tranquility of country living, all while remaining conveniently close to shopping, dining, and commuter routes, this is the one. Rarely does a property offer this perfect balance of character, acreage, and opportunity.
#MDBC2154372

OWINGS MILLS

12230 GREENSPRING AVENUE

3 Beds

1 Baths

1,921 Sq.Ft.

$575,000

MLS#: MDBC2154372

Nestled in the serene Velvet Hills South, this charming contemporary home offers a perfect blend of comfort and style. With 4 spacious bedrooms and 2.5 baths, it's designed for both relaxation and entertaining. The heart of the home features a cozy family room that flows seamlessly into an eat-in kitchen, complete with stainless steel appliances and a self-cleaning oven, making meal prep a delight. Enjoy the warmth of a wood-burning fireplace in the inviting living area, enhanced by crown moldings and recessed lighting. The fully finished basement provides additional living space, perfect for a game room or home office. Step outside to a beautifully landscaped lot on a peaceful cul-de-sac, offering ample space for outdoor activities, and a rear deck with pergola made for grilling & relaxing. The attached garage and paved driveway ensure convenience and ease. With energy-efficient windows and a well-maintained interior, this home is ready to welcome you. Experience the perfect blend of comfort and functionality in your new sanctuary!
#MDBC2158910

OWINGS MILLS

3752 SPRING LAKE LANE

4 Beds

2 Baths

3,312 Sq.Ft.

$564,900

MLS#: MDBC2158910

New on site 4 days ago
Welcome to this spacious and beautiful home, which is located just around the corner from the Ravens' training camp. The main level features a beautifully upgraded kitchen, a spacious dining room area that flows seamlessly into the cozy and large family living room with a fireplace, providing the perfect space for gatherings, complemented by an additional full bathroom and a bedroom with a private full bath. 
A main-level breezeway equipped with a washer and dryer, which also connects the home to a large two-car garage.
The second level includes two large bedrooms that share a full bath. The master bedroom closet provides access to extra storage and a small staircase leading to the attic. A finished basement with ample large rooms, a full bathroom, and washer and dryer hookups completes the layout.
The backyard is fully fenced, providing unparalleled privacy for enjoying barbecues or special moments with family and friends. For added peace of mind, this beautiful house is equipped with a power outlet for connecting a generator, providing enough electricity for the entire house.
And if that weren't enough, the front of the house has a charming porch offering one of the best views of nature day or night, with two ceiling fans for hot days. Don't miss the opportunity to acquire this beautiful property, designed for both everyday living and creating unforgettable moments. Please schedule all showings online through ShowingTime.
#MDBC2169480

OWINGS MILLS

10104 LYONS MILL ROAD

3 Beds

4 Baths

1,441 Sq.Ft.

$484,900

MLS#: MDBC2169480

Look no further!! Tucked away on a serene street, this beautifully maintained townhouse, has been lovingly cared for and is move-in-ready! 

Once inside you will be surprised by the spaciousness of the home. Abundant natural light streams through the multiple windows letting in gorgeous light into your dining room, living room and kitchen. 
Recently painted, this three-story townhouse combines classic charm with modern amenities and embodies comfort, elegance, and functionality. This expansive residence features an open floor plan for two living spaces, dining, kitchen with a extra large island, and a large deck off the back, as well as a ½ bath for guests, offering comfort and convenience for easy everyday living with wood floors. 

The kitchen is a great space, perfect for engaging with family and friends while cooking dinners and parties. This gorgeous kitchen is adorned with granite countertops, stainless steel appliances, deep sink, and plenty of cabinetry and counterspace. Right off the kitchen you will find a dining room and living rooms. Enjoy seamless indoor-outdoor living with a deck —ideal for morning coffee, summer BBQs, dining, or gathering with friends.

The living room is spacious and yet at the same time, cozy, warm and inviting, and filled with natural light. Perfect for parties, watching sporting events, as well as Friday nights hanging out on the couch watching your favorite movies. 

The second floor is carpeted and you find three bedrooms, laundry, plenty of closet space, a primary bedroom with ensuite bath (separate tub and shower) as well as a full bath (shower/tub) in the hall. Two bedrooms have walk in closets. 

But that is not all - the basement has a large bonus room area, a room that could be used as an office, craft room, movie room, work out space or could easily be a 4th bedroom (with egress), but we are calling it the bonus room. It has a large closet as well. The basement also has a full bathroom with shower/tub combo and utilities as well as a 2-car garage that includes an electric car charger, and parking space for 2 additional cars.

Meticulously cared for this home embodies a perfect blend of thoughtful design, serene surroundings, and contemporary convenience, promising a haven where every detail contributes to a life well-lived.
The community offers a community pool, creating a vibrant and active lifestyle. All of this in a fantastic location close to shopping, dining, and major commuter routes. Come see it, it is ready for its new owner(s)!
#MDBC2170462

OWINGS MILLS

4325 ADKISSON LANE

3 Beds

3 Baths

2,010 Sq.Ft.

$490,000

MLS#: MDBC2170462

Welcome to 3909 Thoroughbred Lane!  A fully renovated 5 bedroom, 3 ½ bathroom home offering an interior with modern design and country undertones. Situated on a picturesque acre with a peaceful natural setting allows plenty of space for outdoor activities and a place to relax on a beautiful day. The new kitchen, bathrooms, flooring, paint, plumbing, light fixtures and windows leave nothing left for the buyers to do but move right in. Great location with easy access to Owings Mills Blvd and route 695.  One year home warranty included.  Schedule your appointment today!
#MDBC2162130

OWINGS MILLS

3909 THOROUGHBRED LANE

5 Beds

3 Baths

3,160 Sq.Ft.

$679,900

MLS#: MDBC2162130

Beautiful Colonial offering warm, inviting interior spaces filled with natural light, hardwood floors, and two charming fireplaces. Spacious living and dining areas flow perfectly for everyday comfort and entertaining. Well-sized bedrooms, excellent storage, and an unfinished basement provide flexibility and future potential. A thoughtfully designed layout that feels open, bright, and welcoming, plus a bonus .5-acre parcel for added value.
#MDBC2152534

OWINGS MILLS

10634 PARK HEIGHTS AVENUE

3 Beds

2 Baths

2,444 Sq.Ft.

$629,999

MLS#: MDBC2152534

NEW PRICE REDUCTION!! **Don't miss this exceptional opportunity to own a spacious single-family home in the highly sought-after Worthington Park community.** Offering **4 bedrooms, 2 full bathrooms, 2 half bathrooms, and a 2-car garage**, this home presents the perfect opportunity for buyers looking to add their own personal style while enjoying an established neighborhood in a prime Owings Mills location. Designed with both everyday living and entertaining in mind, the main level features generous living spaces filled with natural light, creating a warm and welcoming atmosphere. The functional layout offers comfortable gathering areas, a well-appointed kitchen with ample cabinetry and workspace, and seamless flow throughout the home. Upstairs, the spacious primary suite provides a private retreat with an en-suite bathroom, while three additional bedrooms and another full bathroom offer flexibility for family, guests, or a dedicated home office. The lower level expands your living space with endless possibilities for a recreation room, media room, fitness area, playroom, or additional flexible living space, along with abundant storage. Step outside to enjoy the backyard, offering plenty of space for outdoor entertaining, gardening, or simply relaxing. The attached two-car garage and extended driveway provide ample parking for residents and visitors alike. Ideally situated just minutes from I-795, I-695, Route 140, shopping, dining, parks, and everyday conveniences, this home combines location, space, and potential in one of Owings Mills' most desirable communities.
**Being sold AS-IS**, this is a fantastic opportunity to make this home your own and build equity in the desirable Worthington Park neighborhood. Schedule your private showing today. Property is partially virtually staged.
#MDBC2167578

OWINGS MILLS

12101 FAULKNER DRIVE

4 Beds

2 Baths

3,520 Sq.Ft.

$550,000

MLS#: MDBC2167578

New on site today
COMING SOON!!  Located in close proximity to prestigious scenic Worthington Valley, this beautifully updated colonial offers the perfect balance of timeless elegance, modern updates, and exceptional convenience—just minutes from Hunt Valley, I-83, and downtown Baltimore. Privately situated on a quiet cul-de-sac, the home is thoughtfully designed for both comfortable everyday living and effortless entertaining.

A striking upgraded double front-door entry welcomes you into a dramatic two-story foyer, where gleaming hardwood floors and an open, light-filled floor plan create an inviting first impression. The expansive formal living and dining rooms are enhanced by floor-to-ceiling windows and hardwood flooring, providing refined spaces for both casual gatherings and special occasions.

At the heart of the home, the updated kitchen features abundant cabinetry, granite countertops, an undermount sink, stainless steel appliances, and generous workspace. Overlooking the inviting family room with custom built-ins and a gas fireplace, the kitchen allows seamless interaction while preparing meals or entertaining guests. Step outside to enjoy the screened porch and adjoining deck, both overlooking the level tree-lined  rear yard—an ideal setting for outdoor dining, relaxing, or play. A spacious oversized two-car garage, convenient main-level laundry room, and updated powder room complete the main level.

Upstairs, the expansive primary suite serves as a private retreat with vaulted ceilings, a walk-in closet, and a luxurious spa-inspired bath featuring a soaking tub, separate walk-in shower, and dual-sink vanity. Three additional generously sized bedrooms and an updated full hall bath can also be found on this level.

The finished lower level offers exceptional flexibility with a large recreation room, abundant storage, and a generously sized half bath that is already large enough to accommodate the addition of a future shower. 

Extensive updates throughout the home include luxury vinyl plank flooring, hardwood flooring, recessed lighting,an updated kitchen, renovated second-level bathrooms, an architectural shingle roof installed in 2020, HVAC system (2026), new water heater (2026), and much more.
#MDBC2170500

OWINGS MILLS

3 BIEHL COURT

4 Beds

2 Baths

2,872 Sq.Ft.

$600,000

MLS#: MDBC2170500

 - property

Send a message

Message successfully sent.

Your message

What is 3 + 4 ?

Reason for contacting?

I agree to receive email communication and understand I can unsubscribe at any time.

I agree to be contacted by Charis Realty Group via call, email, and text for real estate services. To opt out, you can reply 'stop' at any time or reply 'help' for assistance. You can also click the unsubscribe link in the emails. Message and data rates may apply. Message frequency may vary. Privacy Policy

Sign Out

Virtual Assistant

Would you like to take the next step with this property? We can help you schedule a showing or virtual tour, or send you more details.

Yes, I would like more information.

Thank You for Your Reply, One of Our Agents will contact you as soon as possible

No, maybe later.

Thank you, you can always contact me via email, phone number or through the contact form.

Realhub AI

Lucy - Your AI-Powered Realtor

Update Your Temporary Password

Personalize your search

Enter your email and we'll notify you immediately when new listings match what you're looking for.

or enter email address

Already have an account ? Login here

Continue your home search

I agree to receive communications and understand I can unsubscribe at any time.

I agree to be contacted by Charis Realty Group via call, email, and text for real estate services. To opt out, you can reply 'stop' at any time or reply 'help' for assistance. You can also click the unsubscribe link in the emails. Message and data rates may apply. Message frequency may vary. Privacy Policy

Already have an account ? Login here

We use cookies

We use cookies primarily for analytics to enhance your experience. By accepting, you agree to our use of these cookies. You can manage your preferences or learn more about our cookies policy.