
Colonial, Contemporary, Mediterranean, Transitional, Other
8907 BURDETTE ROAD
BETHESDA, MD 20817
MLS#: MDMC744918
$2,595,000

Property
Beds
6
Full Baths
5
1/2 Baths
1
Year Built
1996
Sq.Footage
6,694
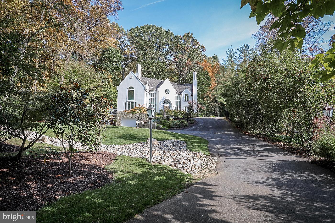
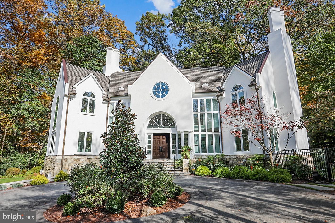
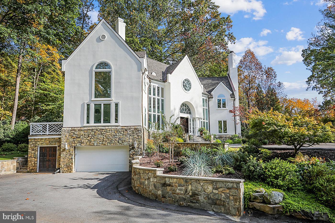
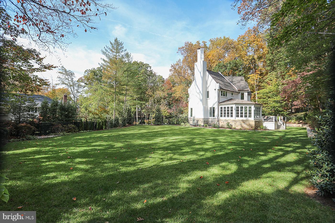
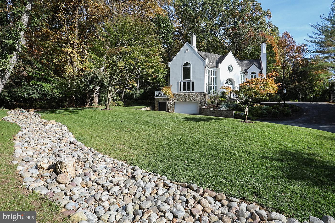
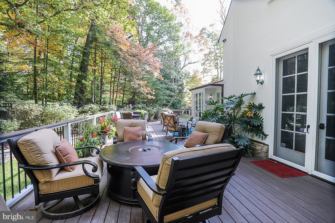
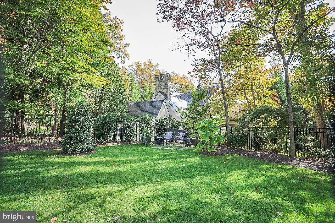
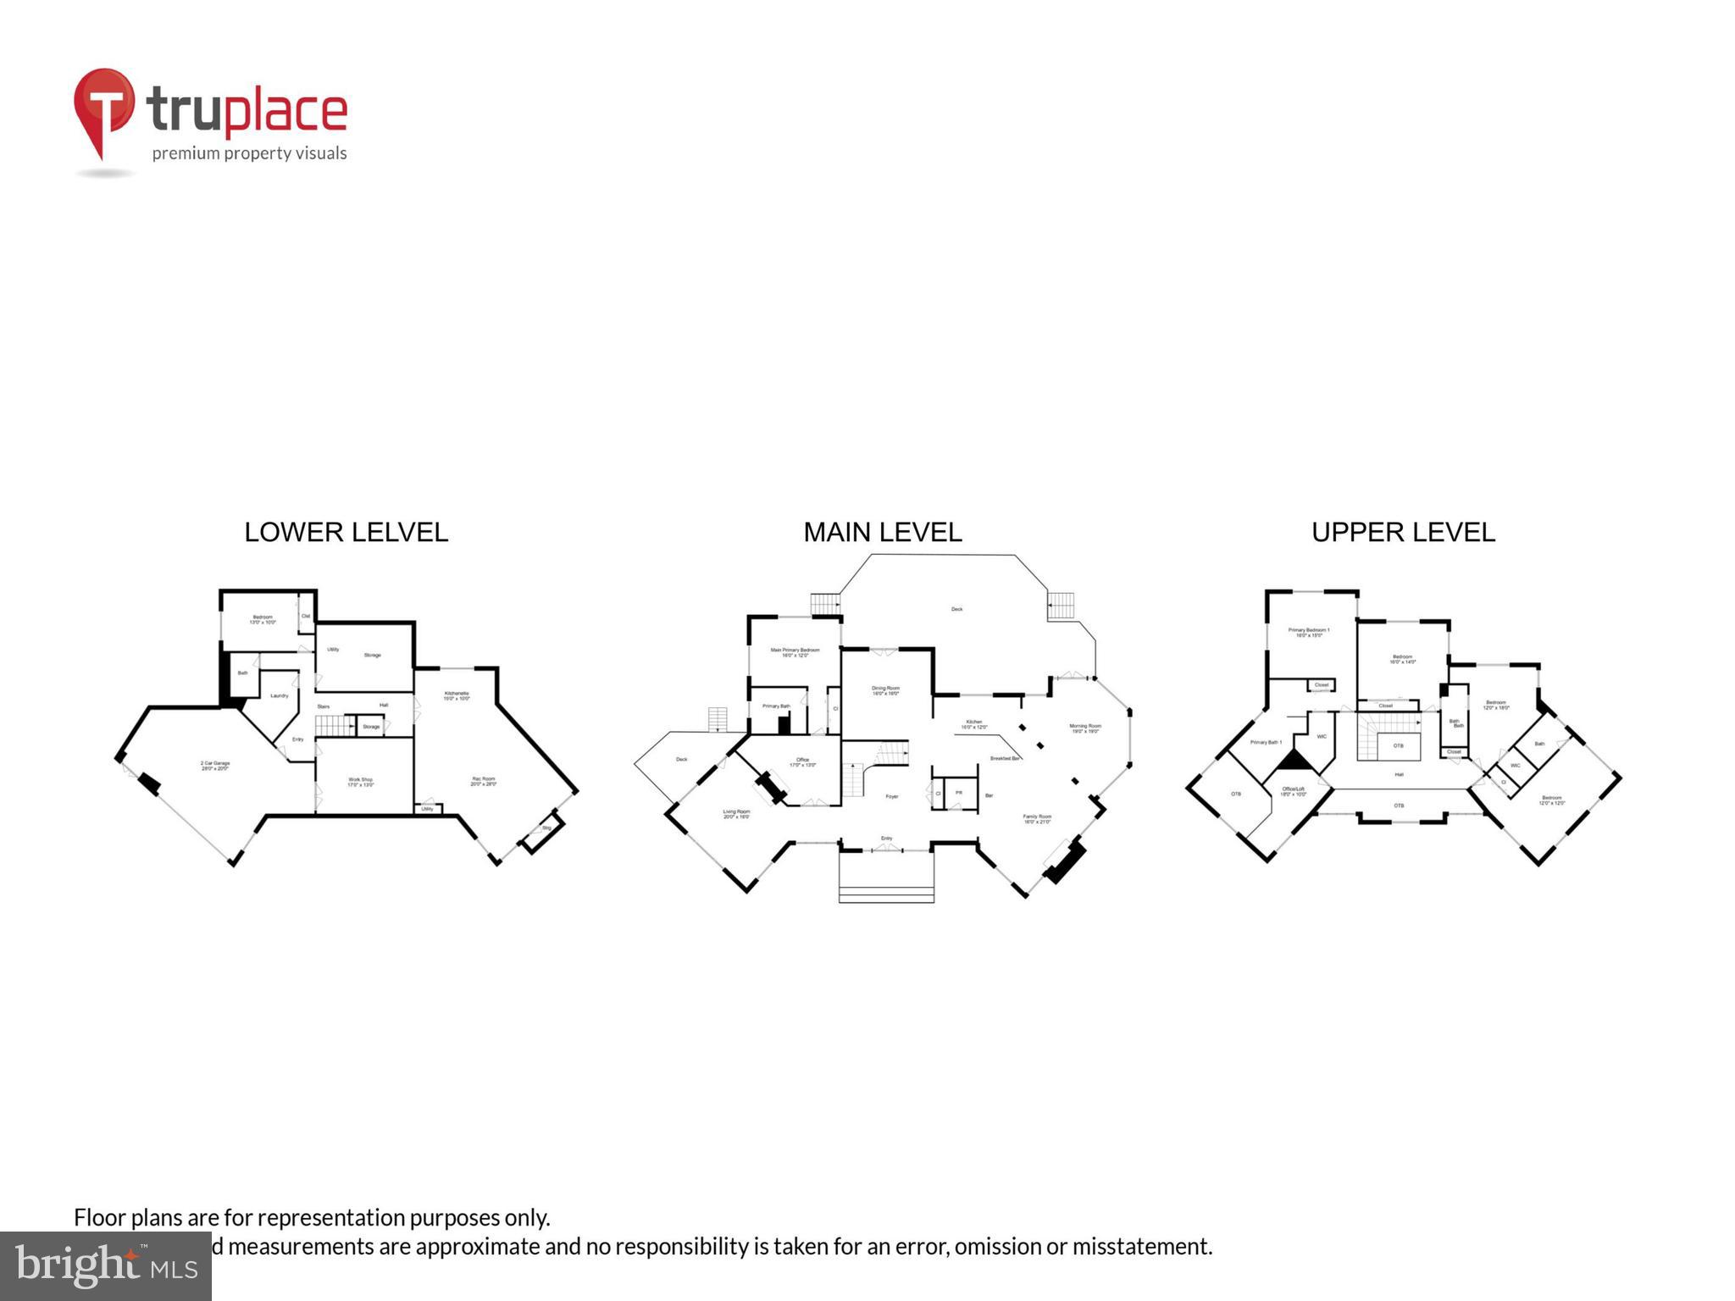
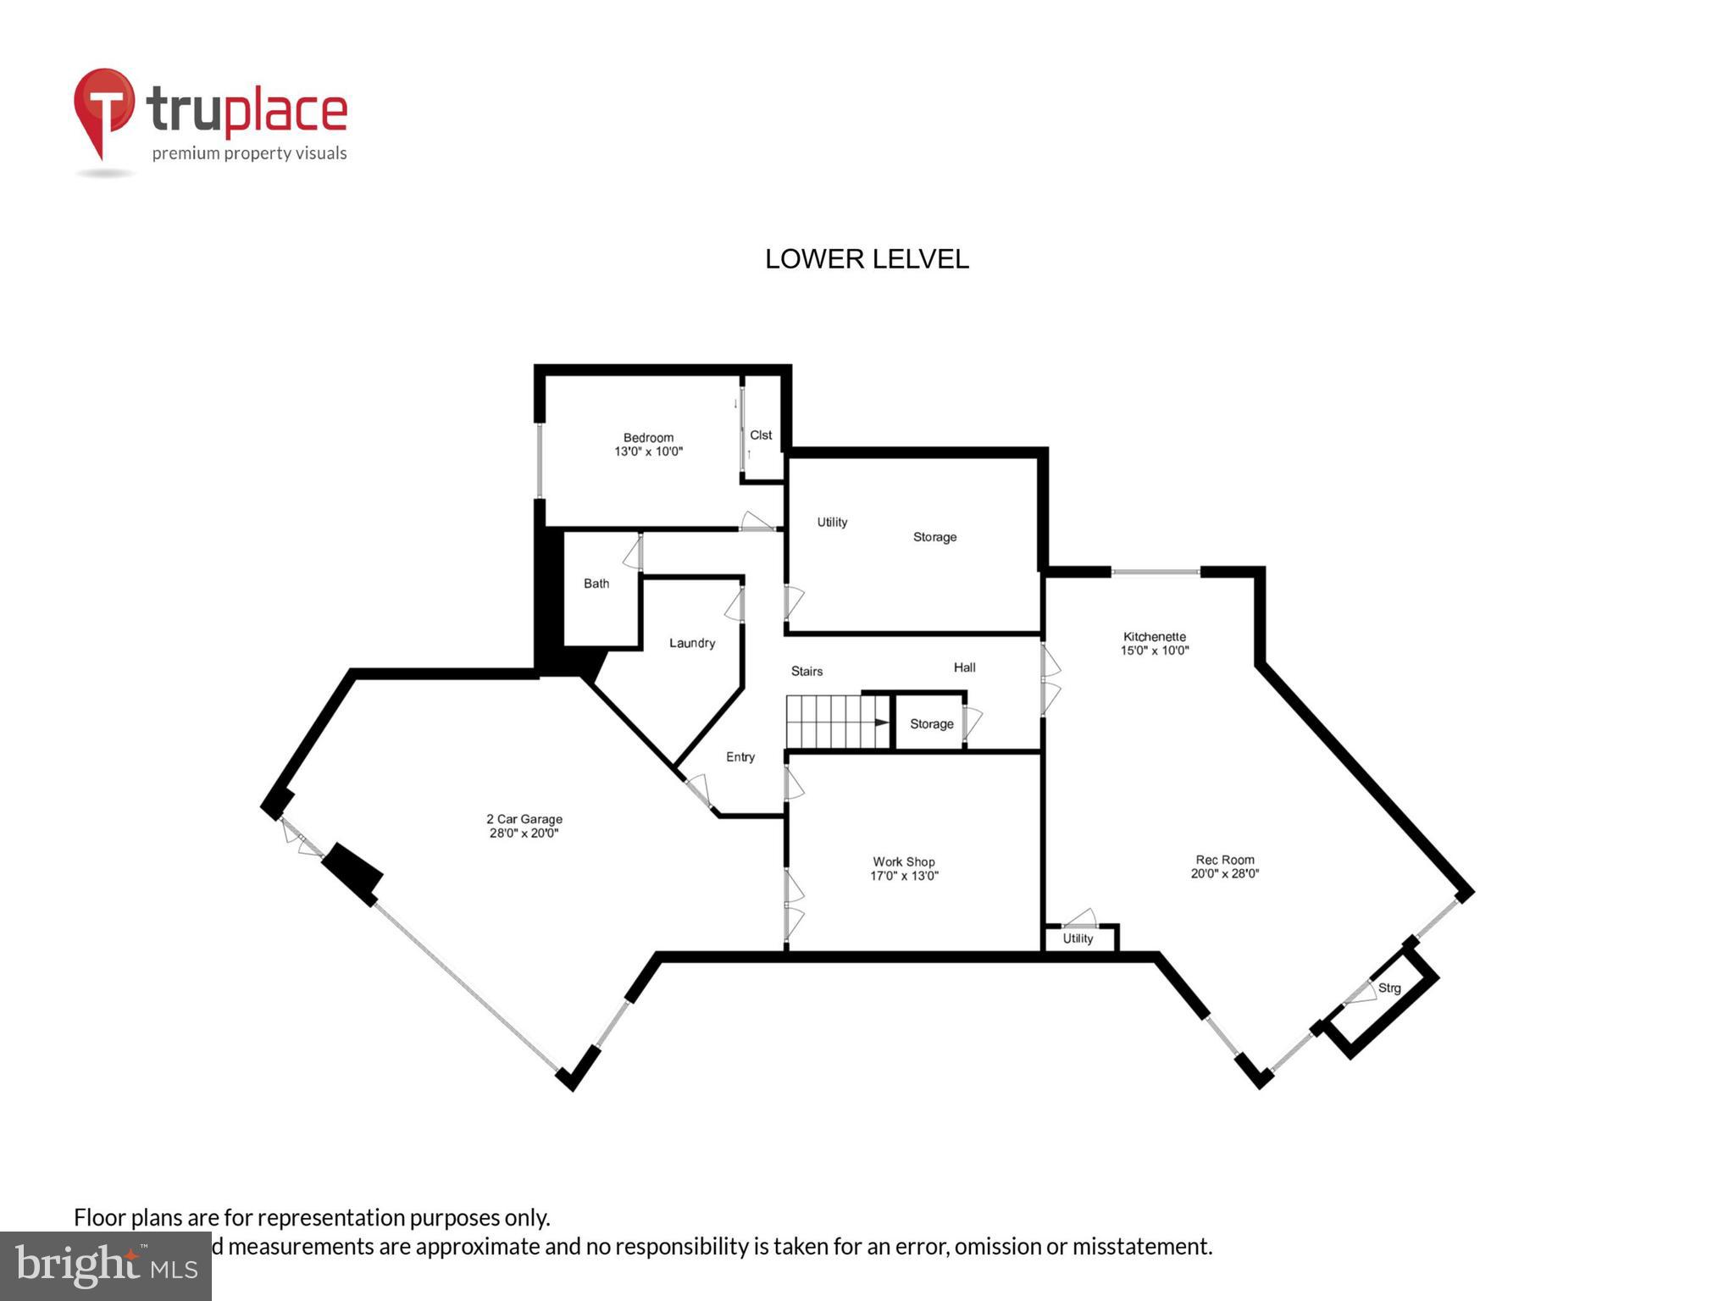
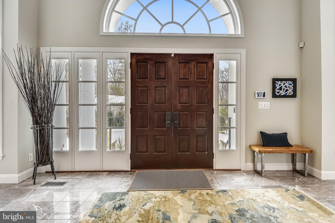
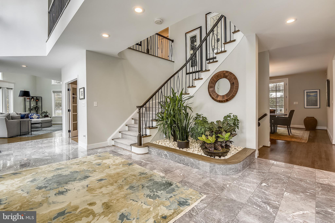
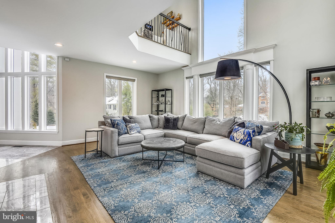
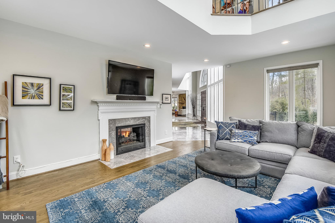
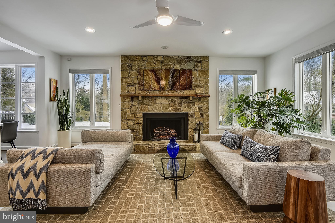
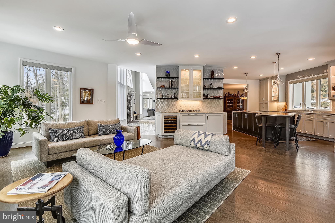
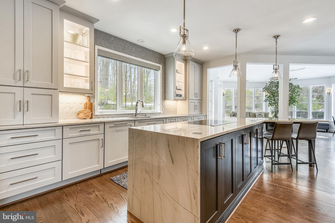
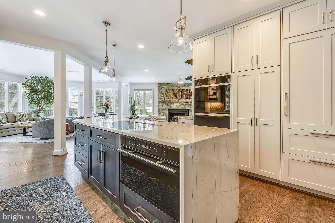
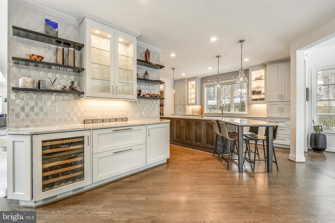
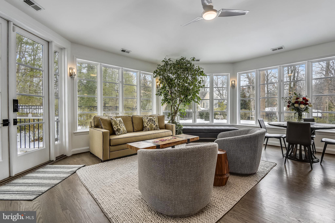
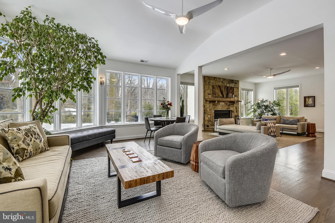
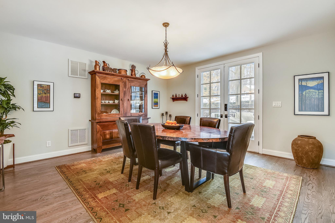
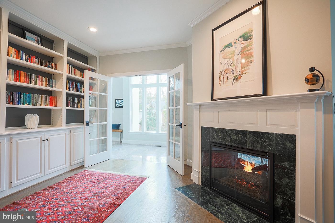
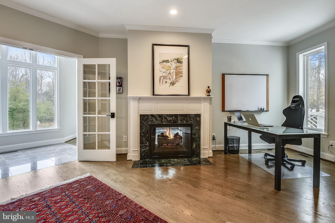
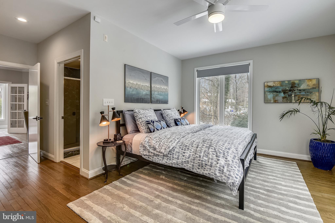
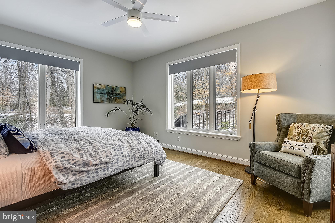
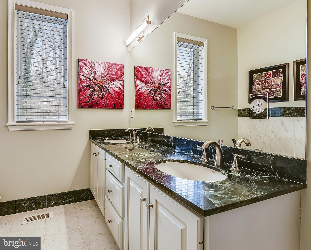
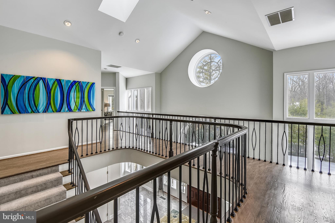
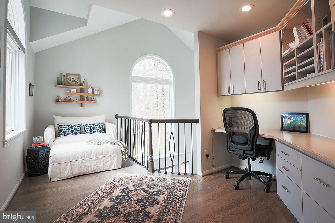
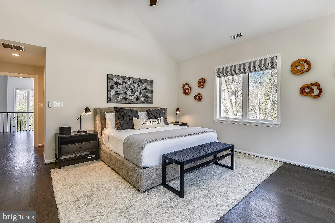
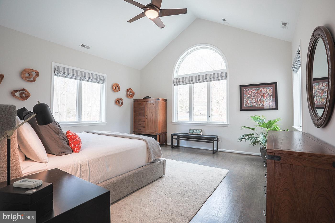
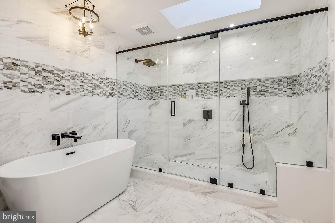
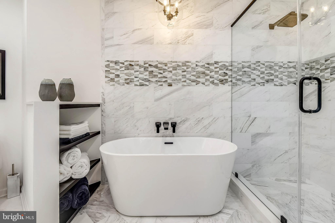
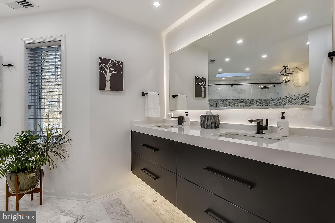
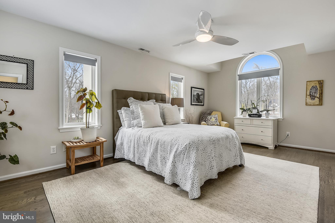
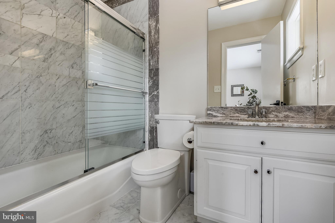
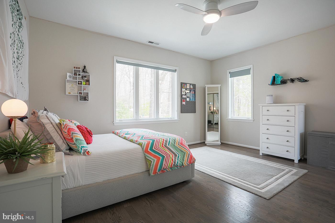
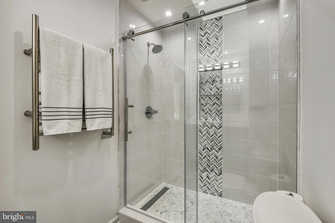
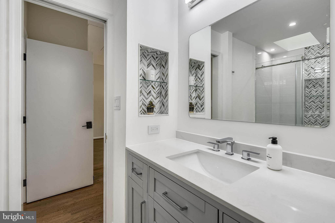
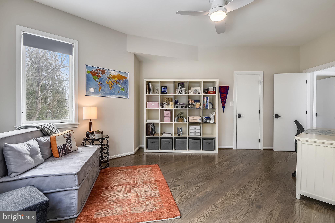
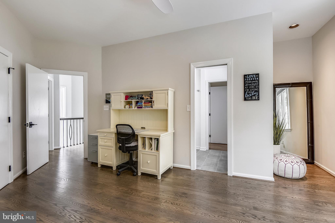
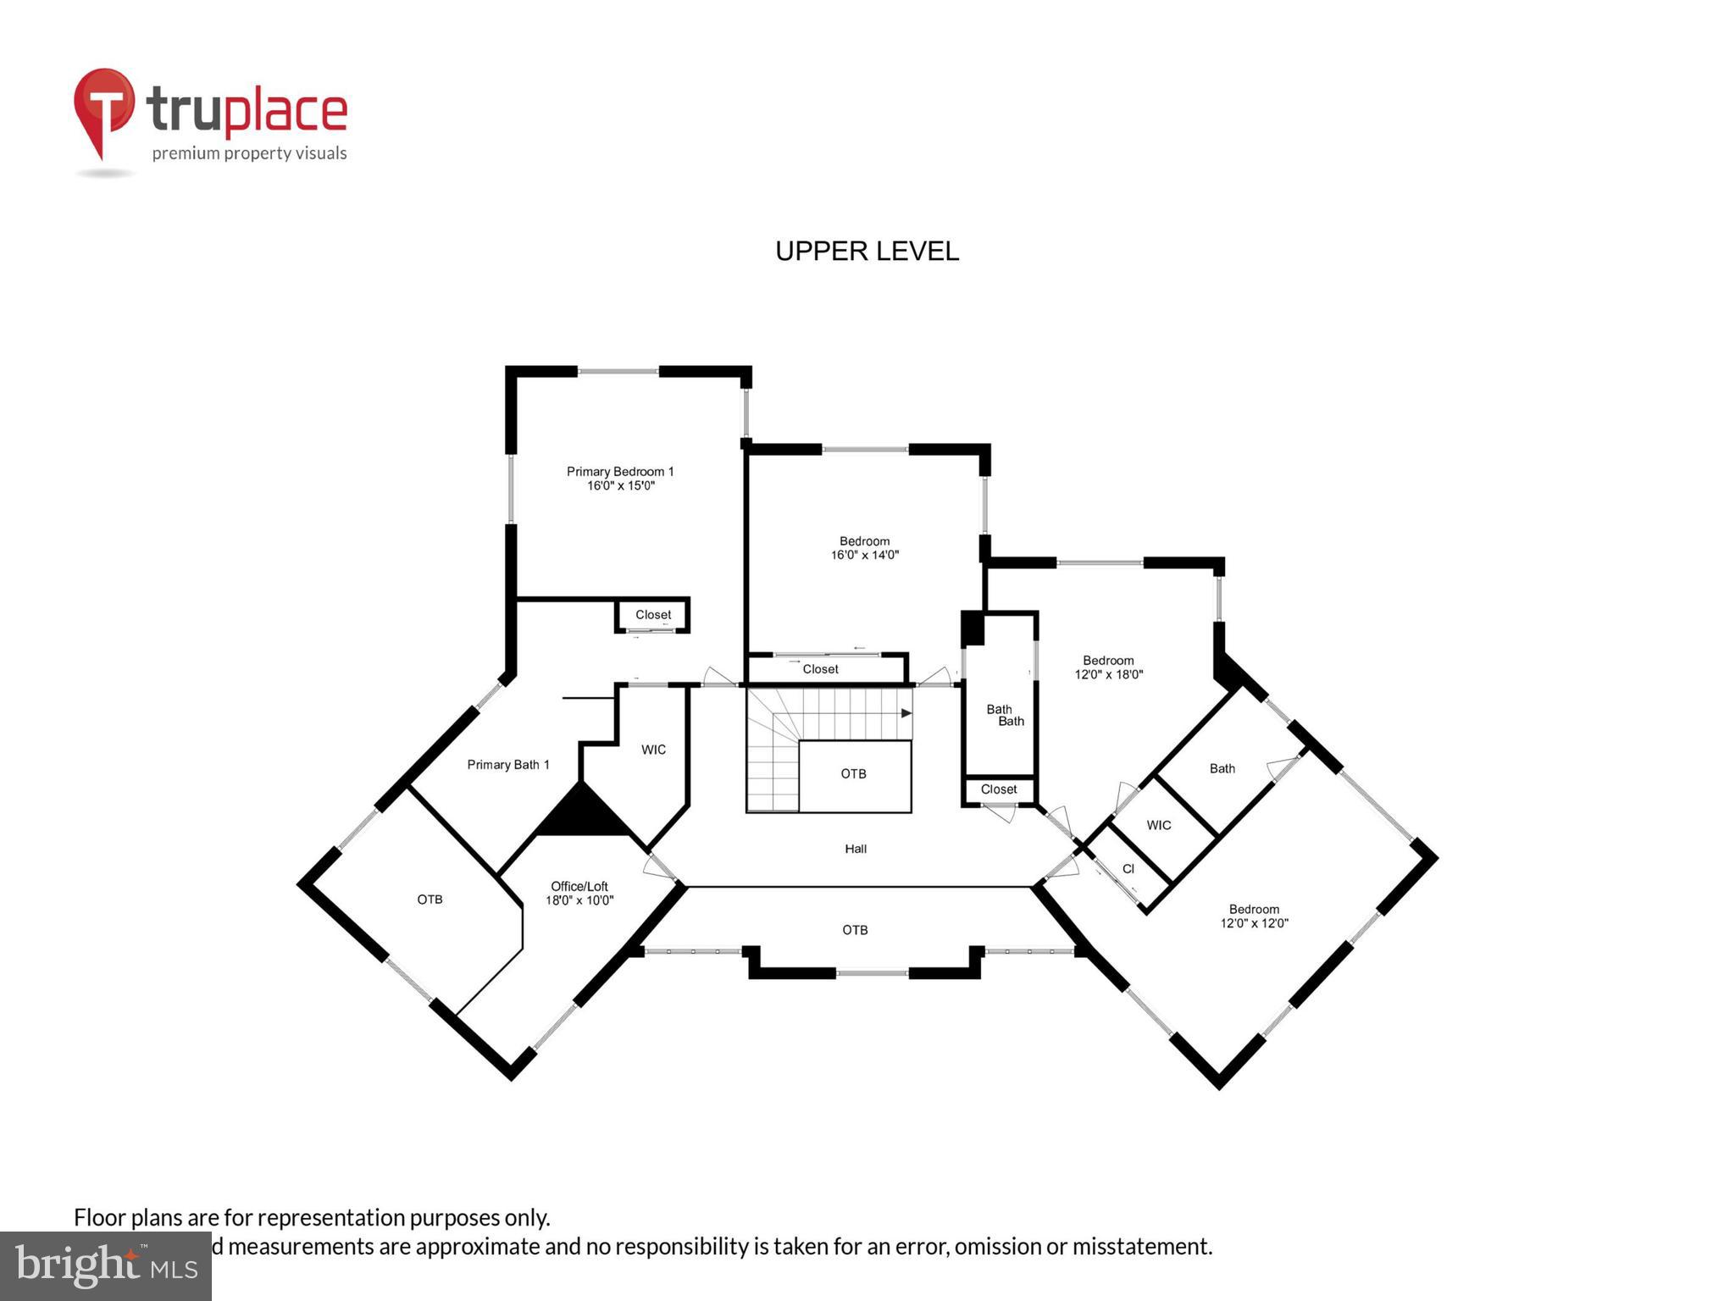
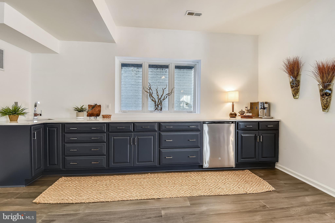
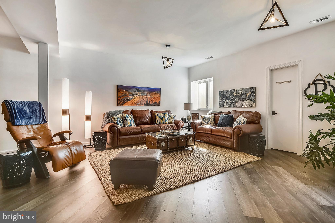
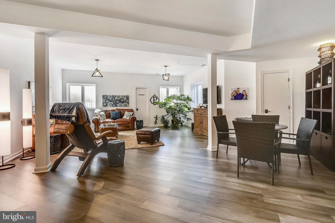
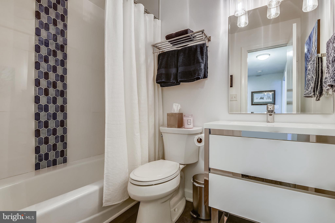
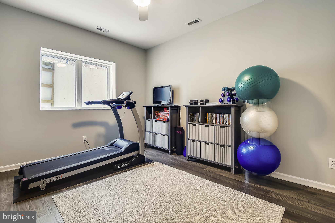
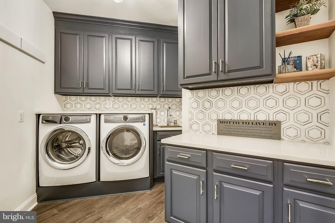
Custom designed and distinctively renovated home in Bradley Hills Grove! This breathtaking home, sited on nearly three quarters of an acre, features six bedrooms, five and one half bathrooms, an attached two-car garage and luxurious finishes throughout. Nearly every corner of this property has been touched by the current owners, who with great pride, have selected only the finest finishes and ensured that all renovations were completed with the utmost care. Ideally located in the highly desirable Whitman school district and just moments from downtown Bethesda. Incredible light-filled spaces, cathedral ceilings, an open, airy feel and turn-key condition are just a few ways to describe this property. A flexible floor plan with two owner's suites, one on the main level and one on the upper level, make this a perfect home for aging in place or multi-generational living. The gourmet chef's kitchen is a dream, outfitted with the finest materials including Wolf/Sub Zero Appliances, quartzite countertops, designer tile and Restoration Hardware lighting. PLEASE NOTE: This kitchen currently features an induction cooktop but there is a gas line already in place for easy modification to a gas cooktop if one wishes, AND there is proper kitchen exhaust venting in place (to the exterior). Enjoy sprawling spaces whether you're in the formal living room with a 2-sided FP, or in the family room, also outfitted w/a oversized FP, or better yet, relax in the morning room, overlooking the serene yard. There's also an expansive Trex deck for outdoor entertaining, and plenty of room to add a swimming pool (design available by request). The upper level owner's bath was just renovated and provides a spa-like experience. There's also a newly renovated shared bath, just completed a few weeks ago! The list of renovations goes on and on. This home also offers multiple work spaces, perfect for today's lifestyle. The lower level has a brand new wet bar, and great recreational space. All major systems have been replaced including windows, roof, stucco, HVAC, water heater, lighting, flooring, etc. Check out the virtual tour for additional details, and schedule your appointment to see this masterpiece in person!
Features & Amenities
Interior
-
Other Interior Features
Eat-in Kitchen, Bar, Ceiling Fan(s), Kitchen Island, Pantry, Recessed Lighting, Walk-In Closet(s), Other, Built-in Features, Open Floorplan, Soaking Tub
-
Total Bedrooms
6
-
Bathrooms
5
-
1/2 Bathrooms
1
-
Above Grade Finished Area
4544.0
-
Basement YN
YES
-
Cooling YN
YES
-
Cooling
Central Air, Ceiling Fan(s), Zoned, ENERGY STAR Qualified Equipment, Electric
-
Fireplace YN
YES
-
Heating YN
YES
-
Heating
Natural Gas, Central, Forced Air, Zoned
-
Main Level Bedrooms
1
-
Pet friendly
N/A
Exterior
-
Garage
Yes
-
Garage spaces
2
-
Construction Materials
Stucco
-
Other Exterior Features
Lighting
-
Parking
Oversized, Garage Door Opener, Circular Driveway, Garage, Driveway, Inside Entrance, Attached
-
Pool
No
-
Waterfront YN
NO
Area & Lot
-
Lot Size(acres)
0.72
-
Lot Size(square feet)
31,363
-
Property Type
Residential
-
Property Sub Type
Single Family Residence
-
Architectural Style
Colonial, Contemporary, Mediterranean, Transitional, Other
Price
-
Sales Price
$2,595,000
-
Tax Amount
$19,049
-
Financing Options
Cash
-
Sq. Footage
6,694
-
Price/SqFt
$387
HOA
-
Association
No
School District
-
Elementary School
BURNING TREE
-
Middle School
PYLE
-
High School
WALT WHITMAN
Property Features
-
New Construction
NO
-
Senior Community YN
NO
-
Sewer
Public Sewer
-
Tax Lot
36
-
Water Source
Public
Schedule a Showing
Showing scheduled successfully.
Mortgage calculator
Estimate your monthly mortgage payment, including the principal and interest, property taxes, and HOA. Adjust the values to generate a more accurate rate.
Your payment
Principal and Interest:
$
Property taxes:
$
HOA fees:
$
Total loan payment:
$
Total interest amount:
$
Location
County
MONTGOMERY
Elementary School
BURNING TREE
Middle School
PYLE
High School
WALT WHITMAN
Listing Courtesy of Carolyn N Sappenfield , RE/MAX Realty Services
RealHub Information is provided exclusively for consumers' personal, non-commercial use, and it may not be used for any purpose other than to identify prospective properties consumers may be interested in purchasing. All information deemed reliable but not guaranteed and should be independently verified. All properties are subject to prior sale, change or withdrawal. RealHub website owner shall not be responsible for any typographical errors, misinformation, misprints and shall be held totally harmless.

AGENT
Cindy Wilhelm
Call Cindy today to schedule a private showing.

* Listings on this website come from the FMLS IDX Compilation and may be held by brokerage firms other than the owner of this website. The listing brokerage is identified in any listing details. Information is deemed reliable but is not guaranteed. If you believe any FMLS listing contains material that infringes your copyrighted work please click here to review our DMCA policy and learn how to submit a takedown request.© 2024 FMLS.
Related Properties

BETHESDA
7211 BARNETT ROAD
5 Beds
5 Baths
6,137 Sq.Ft.
$2,362,500
MLS#: MDMC2226650
BETHESDA
8017 GLENBROOK ROAD
6 Beds
5 Baths
4,920 Sq.Ft.
$2,999,000
MLS#: MDMC2239880

BETHESDA
7215 BARNETT ROAD
6 Beds
5 Baths
5,233 Sq.Ft.
$2,258,500
MLS#: MDMC2230348

BETHESDA
7201 PYLE ROAD
8 Beds
4 Baths
4,922 Sq.Ft.
$2,199,900
MLS#: MDMC2242630

BETHESDA
5401 GLENWOOD ROAD
6 Beds
5 Baths
5,300 Sq.Ft.
$2,099,000
MLS#: MDMC2246758
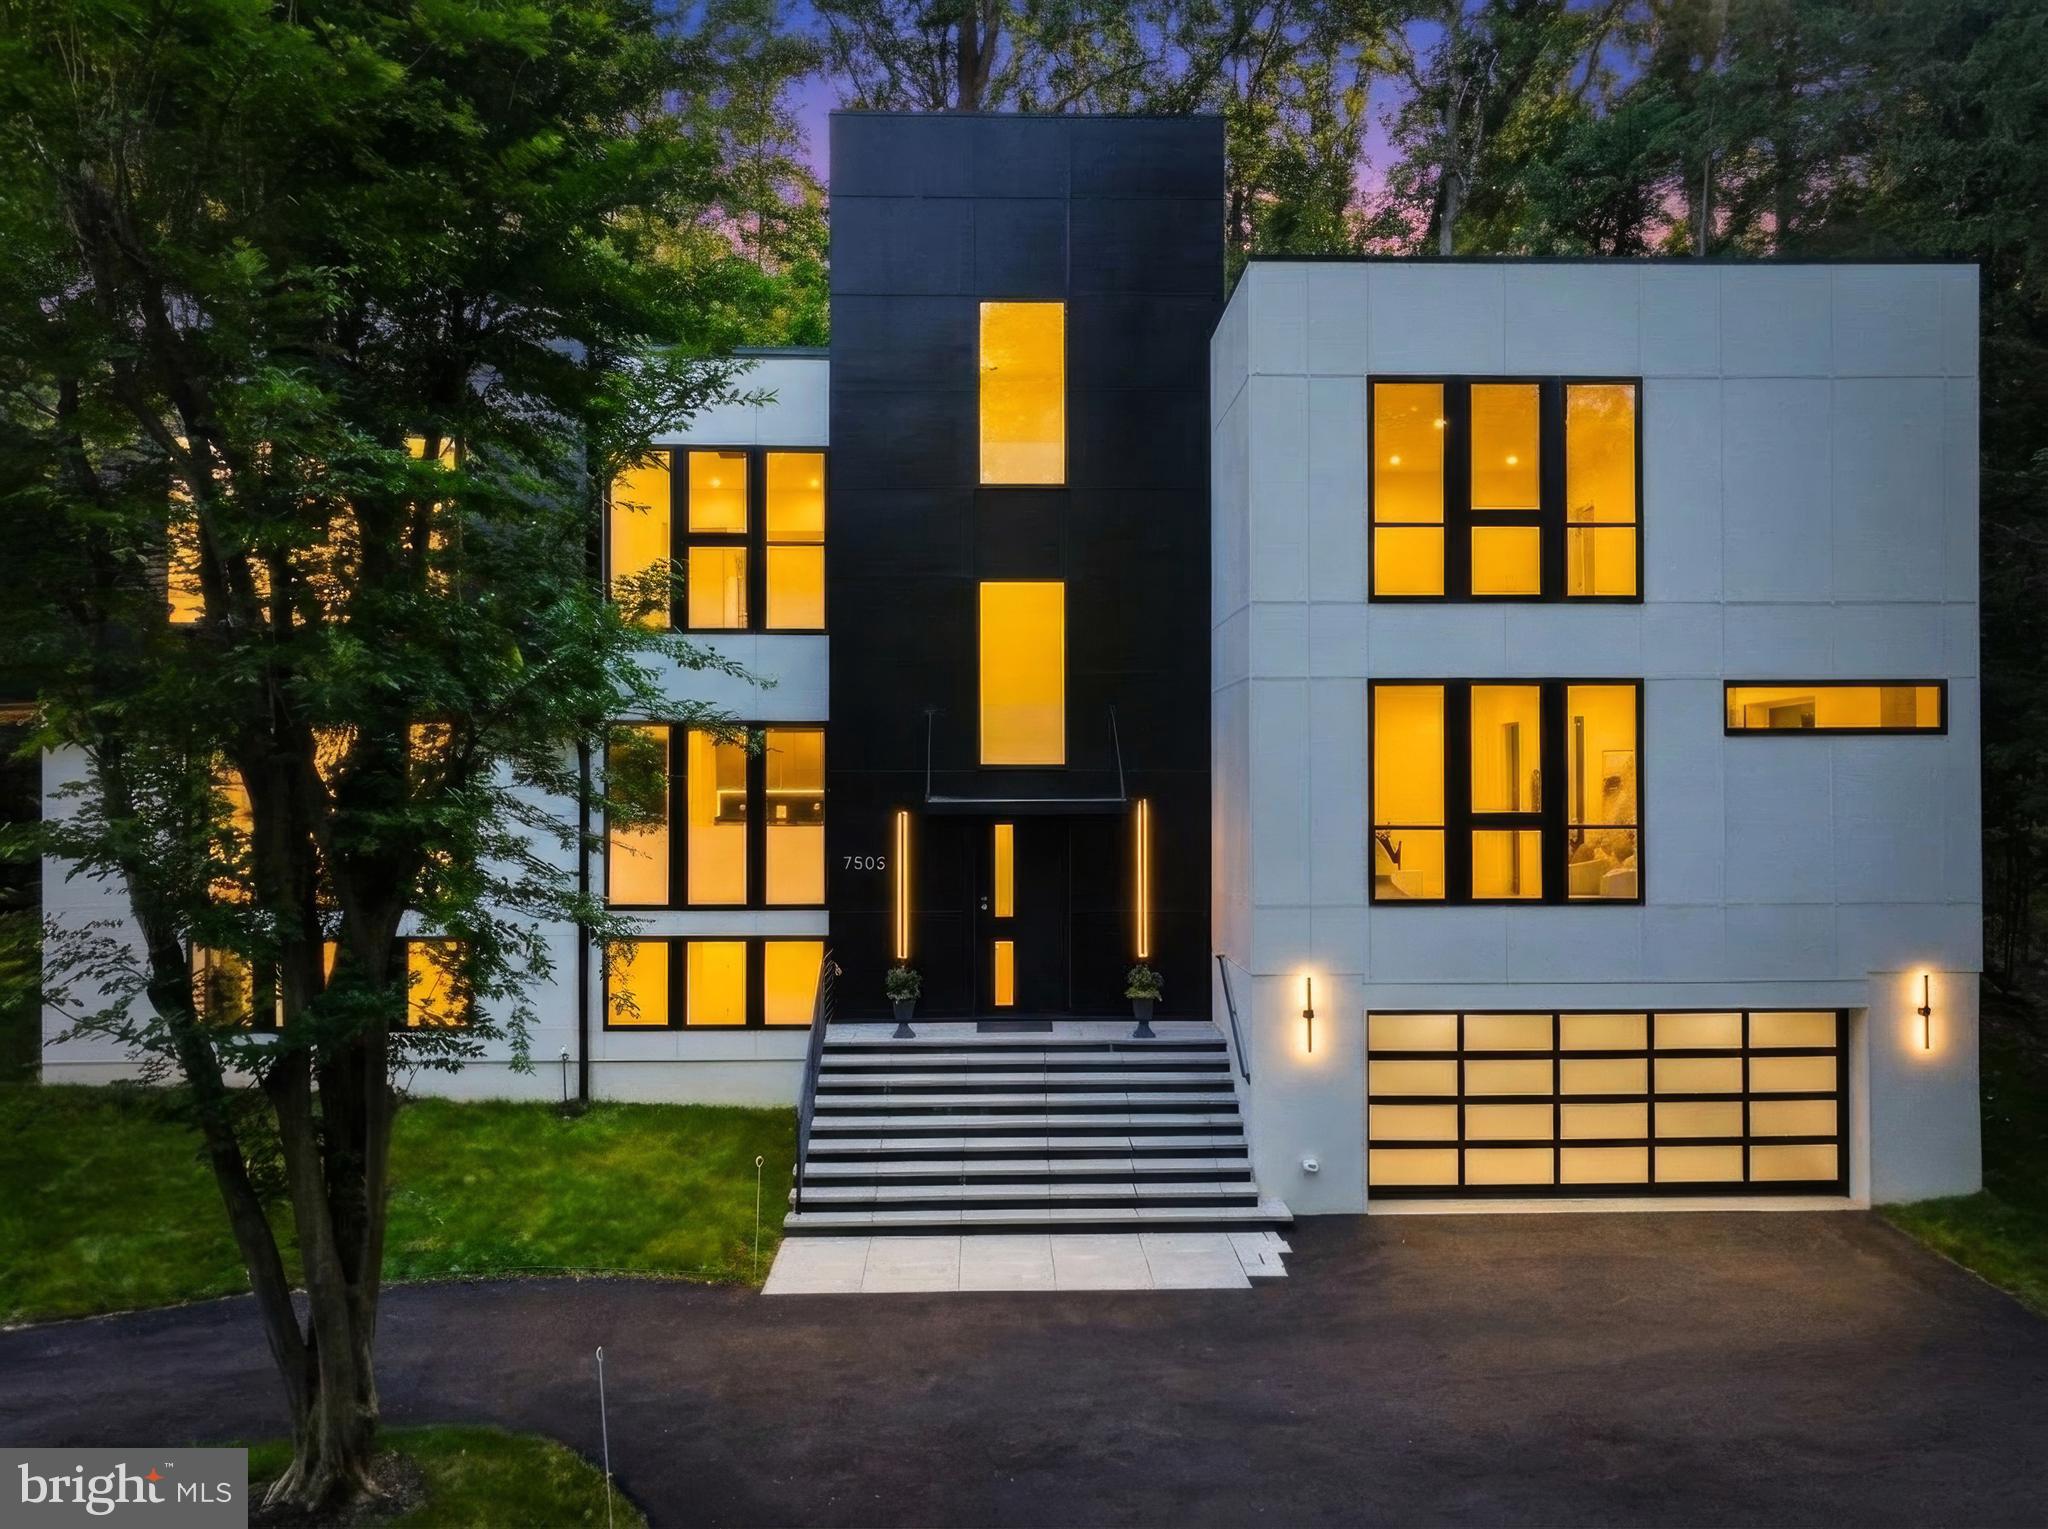
BETHESDA
7502 NEVIS ROAD
6 Beds
6 Baths
6,247 Sq.Ft.
$2,975,000
MLS#: MDMC2240316

BETHESDA
9512 FOREST ROAD
5 Beds
5 Baths
5,281 Sq.Ft.
$2,250,000
MLS#: MDMC2248542

BETHESDA
9300 OLD GEORGETOWN ROAD
5 Beds
5 Baths
4,872 Sq.Ft.
$2,488,200
MLS#: MDMC2248100
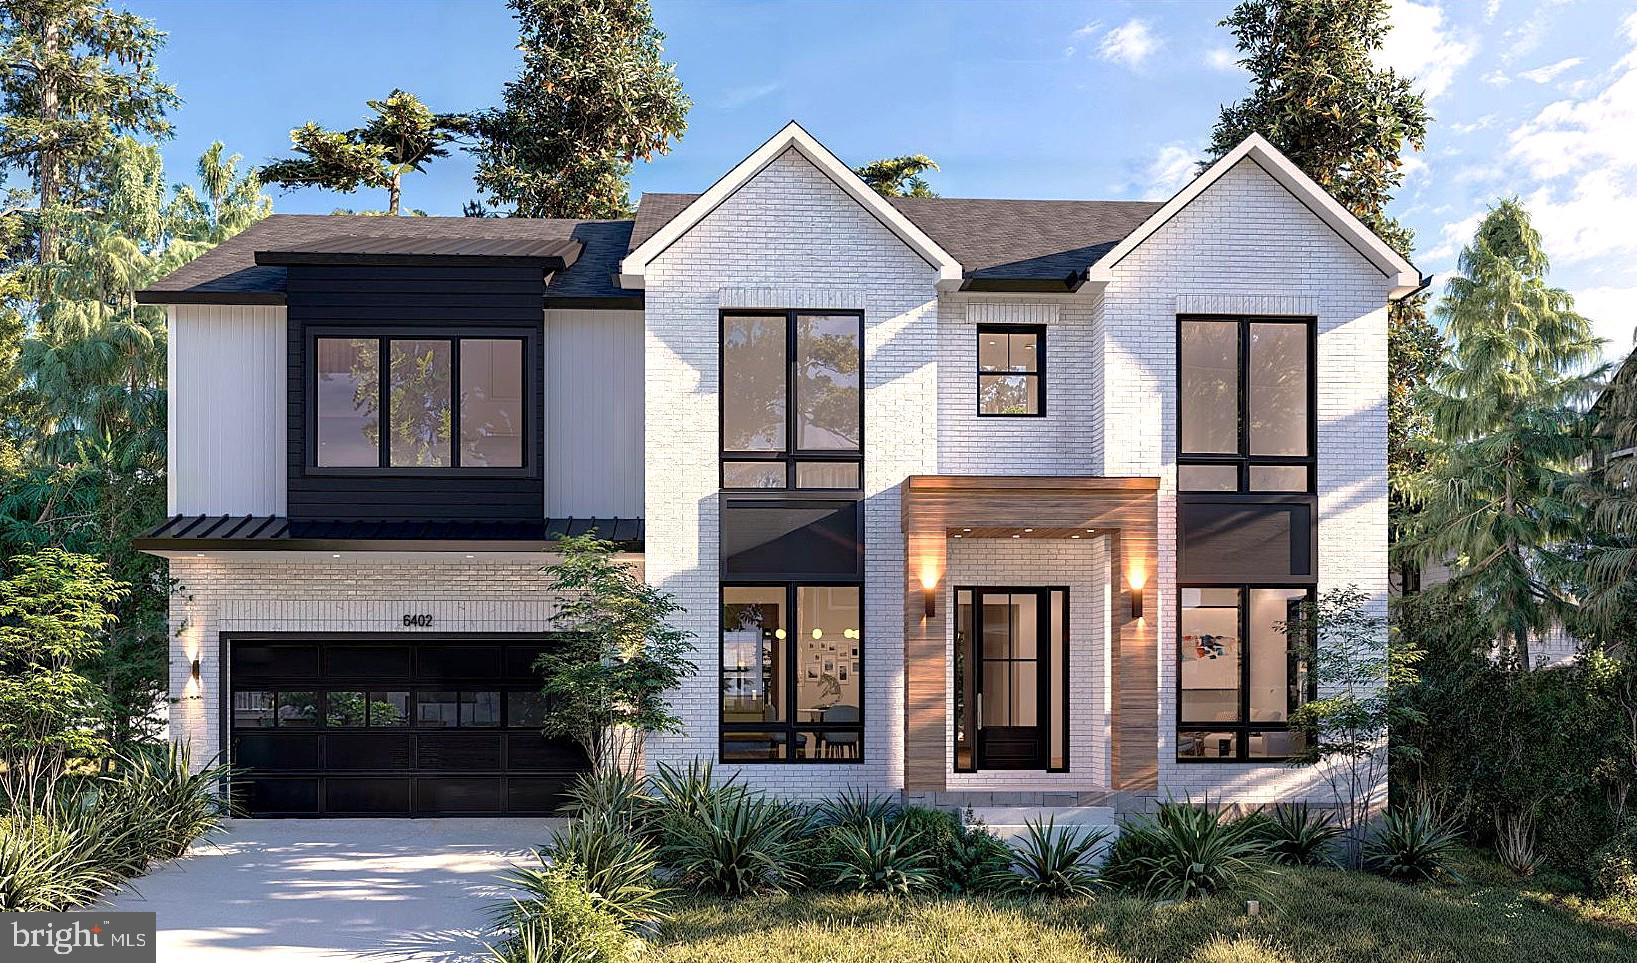
BETHESDA
5626 KNOLLWOOD ROAD
7 Beds
6 Baths
6,403 Sq.Ft.
$3,025,999
MLS#: MDMC2231482

BETHESDA
8011 SUMMER MILL COURT
4 Beds
4 Baths
5,464 Sq.Ft.
$2,275,000
MLS#: MDMC2238894
.png)