


Property
Beds
4
Full Baths
3
1/2 Baths
1
Year Built
2006
Sq.Footage
3,257
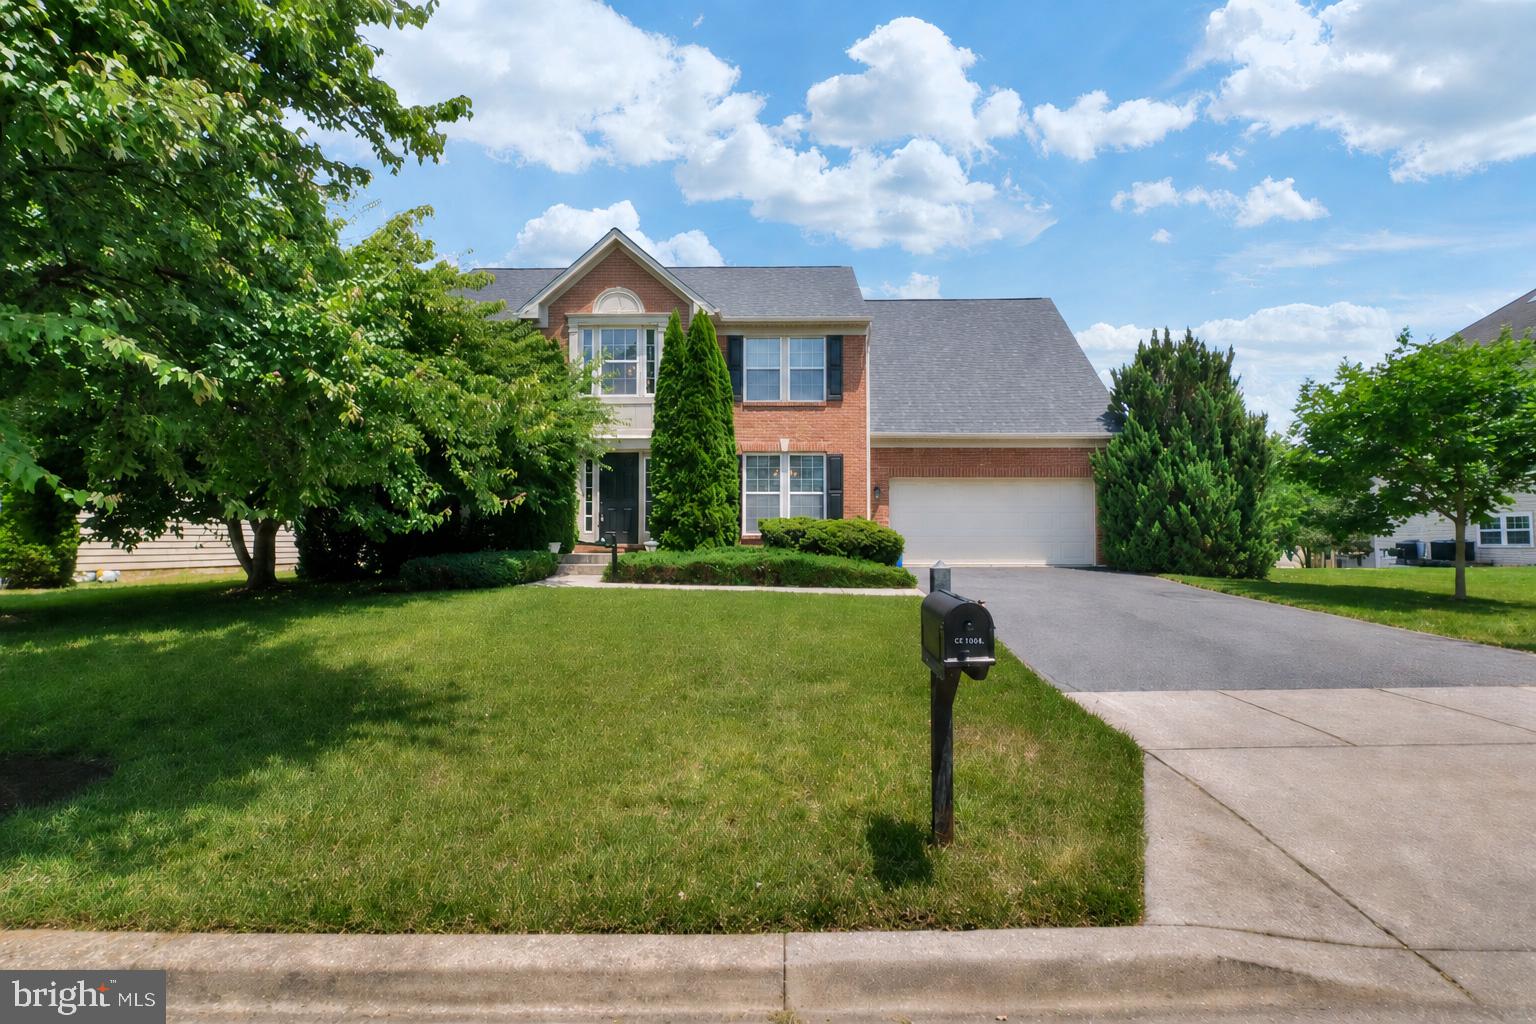
Located in the gated Stone Lake community, this impressive townhome offers over 3,500 square feet of beautifully appointed living space across three finished levels. Featuring four bedrooms, multiple outdoor living areas, an oversized garage, and picturesque views of open green space and mature trees, the home combines generous proportions with an exceptional community lifestyle. Residents enjoy exclusive access to a private 25-acre lake and an impressive collection of recreational amenities, all within a secure, beautifully maintained setting. An inviting foyer introduces an interior rich with architectural details, including hardwood flooring and crown molding throughout much of the home. The living room provides an elegant space to welcome guests, while the formal dining room features crown molding and chair railing. A dedicated home office with an expansive wall of windows offers a bright, comfortable setting for working from home. At the heart of the main level, the generously sized kitchen is equipped with extensive cabinetry, granite countertops, stainless steel appliances including double wall ovens, a large center island with seating, and a pantry. An adjoining breakfast area features custom interior shutters that carry into the family room, where transom windows invite abundant natural light. A fireplace creates an inviting focal point, while direct access to the deck extends the gathering space outdoors. A powder room completes the main level. The upper level is highlighted by a spacious primary suite featuring a tray ceiling and a private balcony overlooking the surrounding greenery. A sizable walk-in closet provides ample storage, while the en-suite bath includes a double-sink vanity, jetted soaking tub, and tiled shower enclosed by frameless glass. Two additional bedrooms share a full hall bath with a double-sink vanity, and an upper-level laundry room adds convenience. Additional living space awaits on the finished lower level, where an expansive recreation room offers endless possibilities for relaxation and entertaining. An atrium door opens to the patio, providing another opportunity to enjoy the tranquil outdoor setting. A fourth bedroom and full bath offer flexibility for guests or additional household needs, while interior access to the oversized garage provides plentiful storage. Stone Lake residents enjoy a remarkable selection of amenities centered around the community's private 25-acre lake. A sandy beach, boathouse, fishing areas, boat slips, floating deck, and pavilion with an outdoor fireplace create inviting destinations for recreation and gatherings. A boat ramp provides easy access for launching canoes and kayaks, while tennis and pickleball courts, a putting green, baseball fields, playgrounds, and scenic trails offer activities for a variety of interests. With 24-hour gated security and convenient proximity to I-95, Route 32, Maple Lawn, shopping, and dining, Stone Lake offers a distinctive blend of natural beauty, recreation, and accessibility. Please note: some photos have been virtually staged.
Features & Amenities
Interior
-
Other Interior Features
Eat-in Kitchen, Ceiling Fan(s), Kitchen Island, Pantry, Recessed Lighting, Walk-In Closet(s), High Ceilings, Tray Ceiling(s), Crown Molding, Open Floorplan, Soaking Tub
-
Total Bedrooms
4
-
Bathrooms
3
-
1/2 Bathrooms
1
-
Above Grade Finished Area
2417.0
-
Basement YN
YES
-
Cooling YN
YES
-
Cooling
Central Air, Ceiling Fan(s), Electric
-
Fireplace YN
YES
-
Heating YN
YES
-
Heating
Exhaust Fan, Natural Gas, Forced Air
-
Pet friendly
N/A
Exterior
-
Garage
Yes
-
Garage spaces
2
-
Construction Materials
Stone, Vinyl Siding
-
Other Exterior Features
Balcony
-
Parking
Garage Door Opener, Concrete, Garage, Driveway, Attached
-
Patio and Porch Features
Deck, Patio, Porch
-
Pool
No
-
Waterfront YN
NO
-
View
Garden
Area & Lot
-
Lot Size(acres)
0.06
-
Lot Size(square feet)
2,741
-
Property Type
Residential
-
Property Sub Type
Townhouse
-
Architectural Style
Colonial
Price
-
Sales Price
$750,000
-
Tax Amount
$9,817
-
Sq. Footage
3,257
-
Price/SqFt
$230
HOA
-
Association
YES
-
Association Fee
$247
-
Association Fee Frequency
Monthly
-
Association Fee Includes
N/A
School District
-
Elementary School
FOREST RIDGE
-
Middle School
PATUXENT VALLEY
-
High School
HAMMOND
Property Features
-
New Construction
NO
-
Association Amenities
Boat Dock, Tennis Court(s)
-
Foundation Details
Other
-
Senior Community YN
NO
-
Sewer
Public Sewer
-
Tax Lot
A 27
-
Water Source
Public
Schedule a Showing
Showing scheduled successfully.
Mortgage calculator
Estimate your monthly mortgage payment, including the principal and interest, property taxes, and HOA. Adjust the values to generate a more accurate rate.
Your payment
Principal and Interest:
$
Property taxes:
$
HOA fees:
$
Total loan payment:
$
Total interest amount:
$
Location
County
HOWARD
Elementary School
FOREST RIDGE
Middle School
PATUXENT VALLEY
High School
HAMMOND
Listing Courtesy of Tammy Lynn Kelley, Northrop Realty
RealHub Information is provided exclusively for consumers' personal, non-commercial use, and it may not be used for any purpose other than to identify prospective properties consumers may be interested in purchasing. All information deemed reliable but not guaranteed and should be independently verified. All properties are subject to prior sale, change or withdrawal. RealHub website owner shall not be responsible for any typographical errors, misinformation, misprints and shall be held totally harmless.

Salesperson, Realtor
Cindy Wilhelm
Call Cindy today to schedule a private showing.

* Listings on this website come from the FMLS IDX Compilation and may be held by brokerage firms other than the owner of this website. The listing brokerage is identified in any listing details. Information is deemed reliable but is not guaranteed. If you believe any FMLS listing contains material that infringes your copyrighted work please click here to review our DMCA policy and learn how to submit a takedown request.© 2024 FMLS.
Related Properties

LAUREL
201 MAIN STREET
4 Beds
1 Baths
2,400 Sq.Ft.
$650,000
MLS#: MDPG2215916

LAUREL
11117 LAUREL ROAD
2 Beds
1 Baths
N/A
$749,000
MLS#: DESU2039842

LAUREL
1256 CRESTED WOOD DRIVE
3 Beds
2 Baths
2,663 Sq.Ft.
$624,990
MLS#: MDAA2156262

LAUREL
1252 CRESTED WOOD DRIVE
3 Beds
3 Baths
2,663 Sq.Ft.
$659,990
MLS#: MDAA2156276

LAUREL
3230 WATERSHED BOULEVARD
4 Beds
3 Baths
2,954 Sq.Ft.
$670,000
MLS#: MDAA2156428

LAUREL
3522 FOREST HAVEN DRIVE
5 Beds
3 Baths
3,070 Sq.Ft.
$749,900
MLS#: MDAA2158286

LAUREL
1615 ARROWWOOD LANE
4 Beds
3 Baths
2,000 Sq.Ft.
$665,000
MLS#: MDAA2157682

LAUREL
320 ALLUVIUM DRIVE
4 Beds
4 Baths
2,803 Sq.Ft.
$685,000
MLS#: MDAA2157820

LAUREL
8715 CRESTMONT LANE
5 Beds
3 Baths
3,072 Sq.Ft.
$669,000
MLS#: MDPG2220854
LAUREL
13509 OAKLANDS MANOR DRIVE
4 Beds
2 Baths
3,318 Sq.Ft.
$699,900
MLS#: MDPG2204398
.png)