Features & Amenities

Interior

  • Other Interior Features

    Eat-in Kitchen

  • Total Bedrooms

    3

  • Bathrooms

    1

  • Above Grade Finished Area

    2080.0

  • Basement YN

    YES

  • Cooling YN

    NO

  • Cooling

    Ceiling Fan(s)

  • Fireplace YN

    NO

  • Heating YN

    YES

  • Heating

    Forced Air, Natural Gas

  • Pet friendly

    N/A

Exterior

  • Garage

    Yes

  • Garage spaces

    2

  • Construction Materials

    Vinyl Siding

  • Parking

    Garage Door Opener, Detached

  • Patio and Porch Features

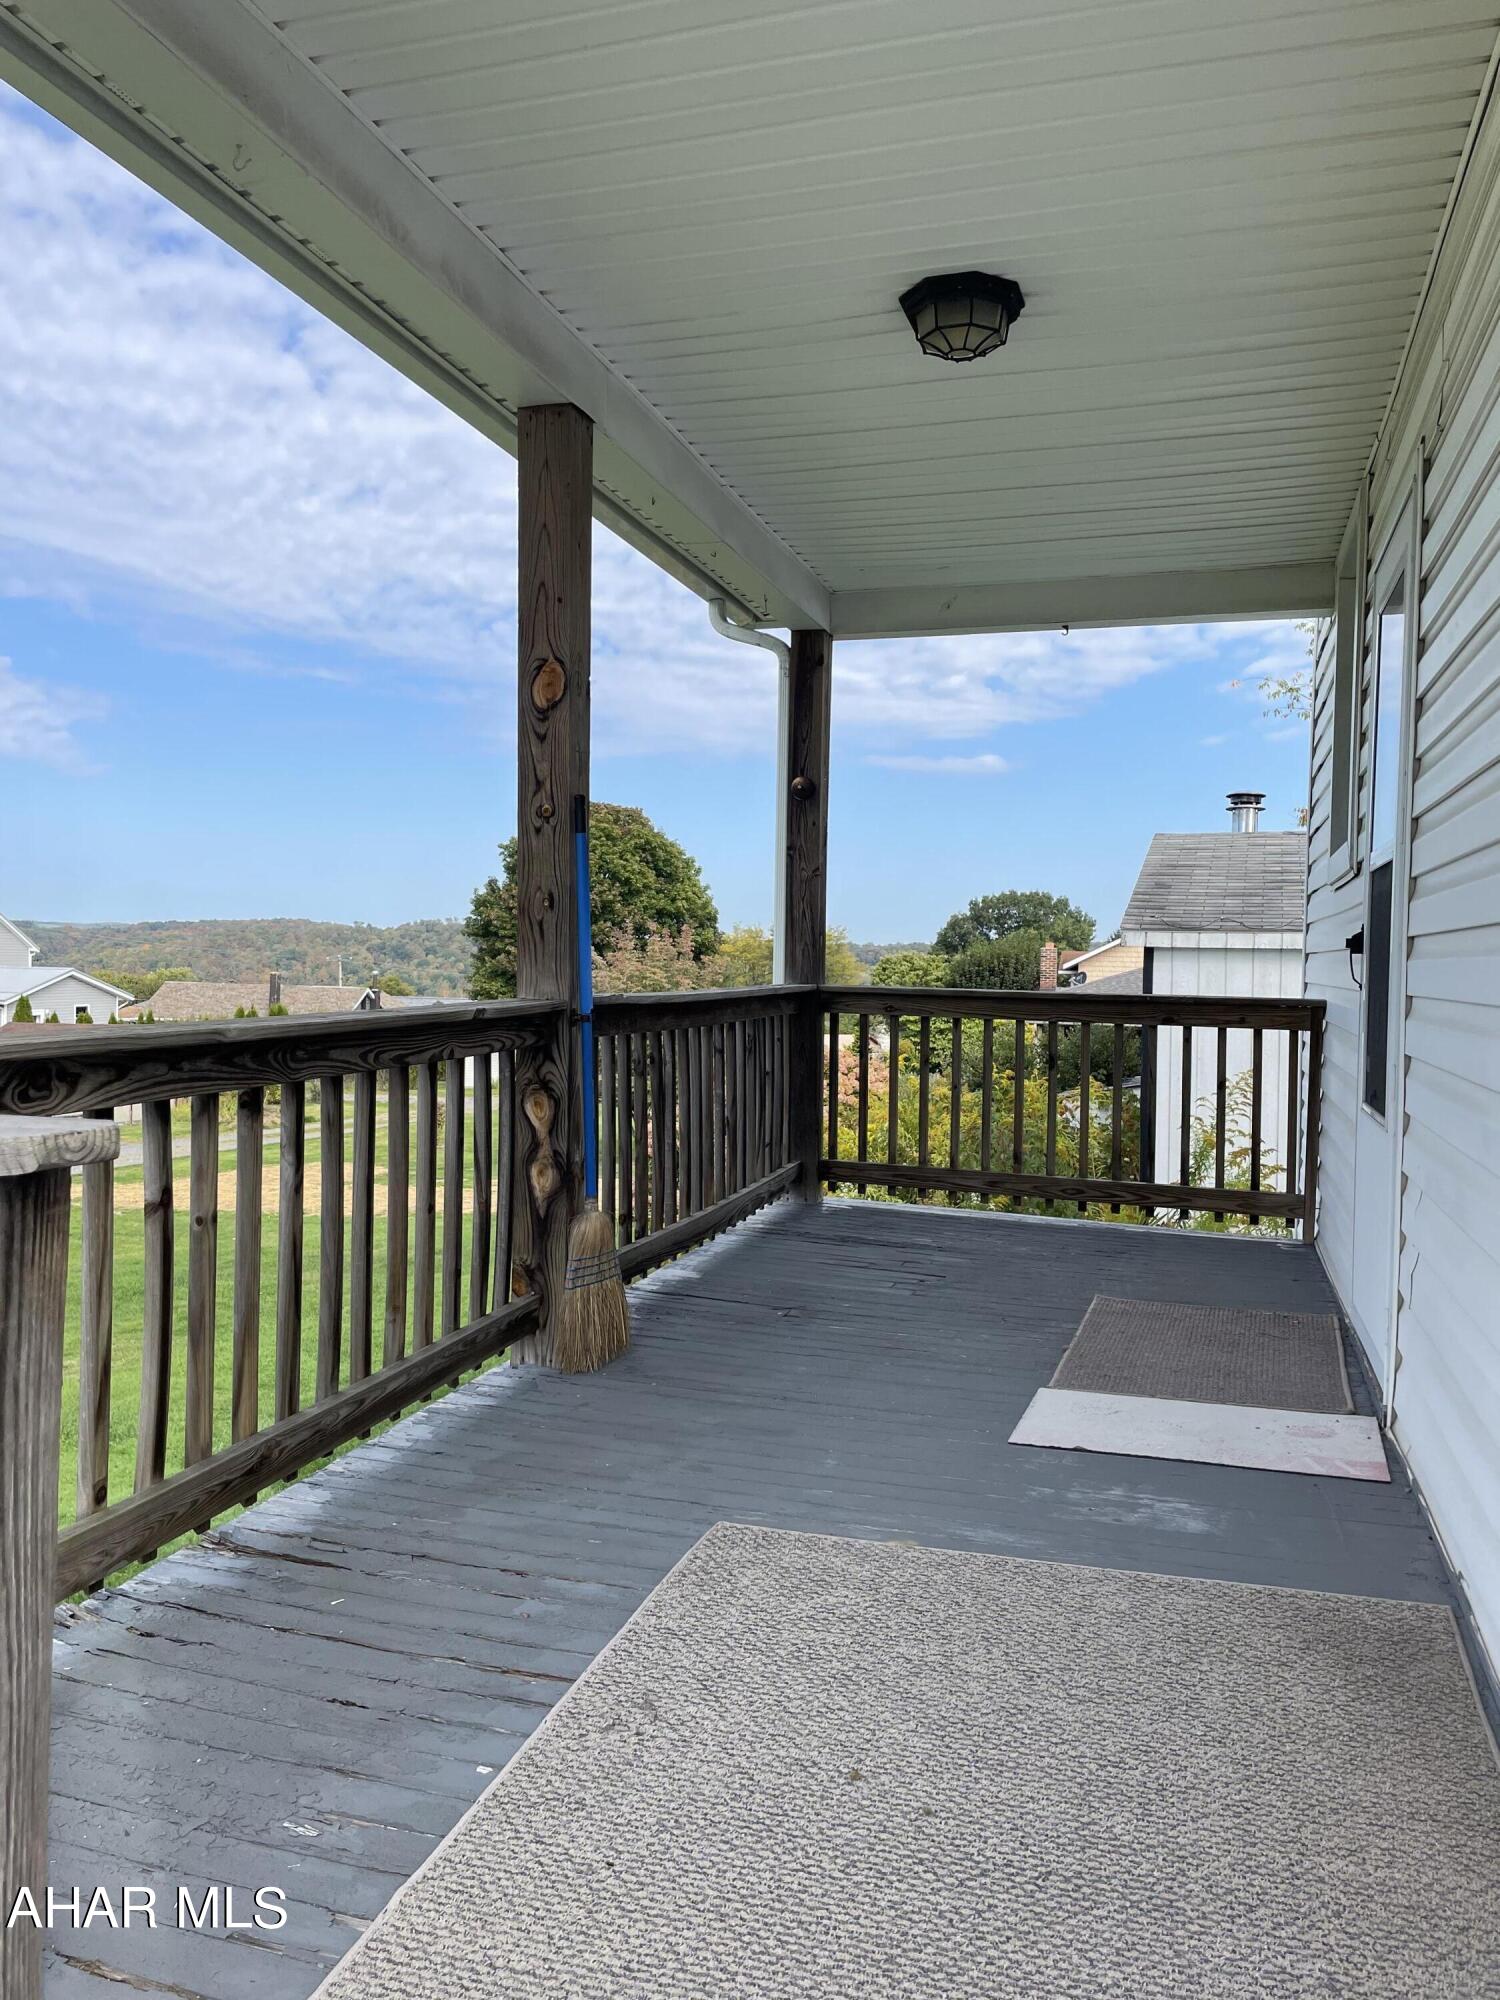
    Deck

  • Pool

    No

  • Waterfront YN

    NO

Area & Lot

  • Lot Features

    Sloped

  • Lot Size(acres)

    0.26

  • Lot Size(square feet)

    11,325

  • Property Type

    Residential

  • Property Sub Type

    Single Family Residence

  • Architectural Style

    Traditional

Price

  • Sales Price

    $109,000

  • Tax Amount

    $1,544.67

  • Financing Options

    FHA

  • Sq. Footage

    2,080

  • Price/SqFt

    $52

HOA

  • Association

    No

School District

  • Elementary School

    N/A

  • Middle School

    N/A

  • High School

    N/A

Property Features

  • Water Source

    Public

Schedule a Showing

Showing scheduled successfully.

<
>
IN PERSON
VIA CHAT

What is 3 + 4 ?


Change time

Mortgage calculator

Estimate your monthly mortgage payment, including the principal and interest, property taxes, and HOA. Adjust the values to generate a more accurate rate.

Your payment

Principal and Interest:

$

Property taxes:

$

HOA fees:

$

Total loan payment:

$

Total interest amount:

$

Location

County

Cambria

Elementary School

Middle School

High School

Listing Courtesy of Jessica Mastri , Re/max Results Realty Group

RealHub Information is provided exclusively for consumers' personal, non-commercial use, and it may not be used for any purpose other than to identify prospective properties consumers may be interested in purchasing. All information deemed reliable but not guaranteed and should be independently verified. All properties are subject to prior sale, change or withdrawal. RealHub website owner shall not be responsible for any typographical errors, misinformation, misprints and shall be held totally harmless.

Agent Cindy Wilhelm

AGENT

Cindy Wilhelm

Call Cindy today to schedule a private showing.


* Listings on this website come from the FMLS IDX Compilation and may be held by brokerage firms other than the owner of this website. The listing brokerage is identified in any listing details. Information is deemed reliable but is not guaranteed. If you believe any FMLS listing contains material that infringes your copyrighted work please click here to review our DMCA policy and learn how to submit a takedown request.© 2024 FMLS.
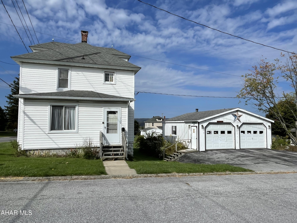
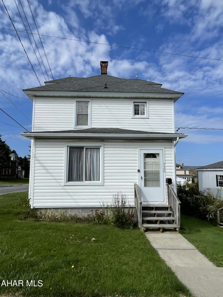
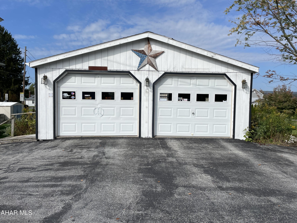
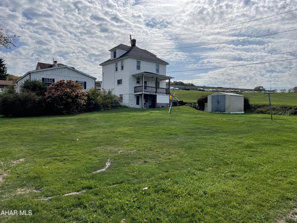
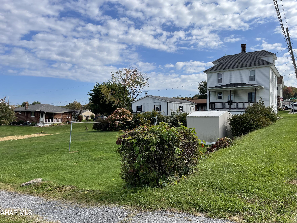
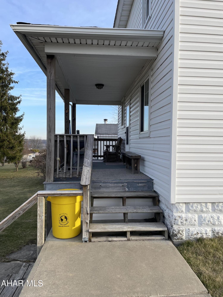
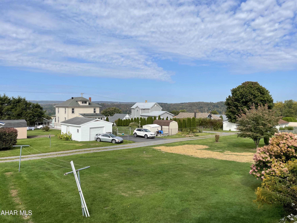
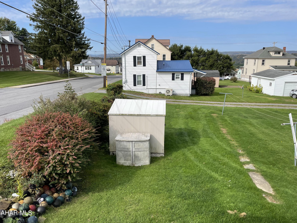
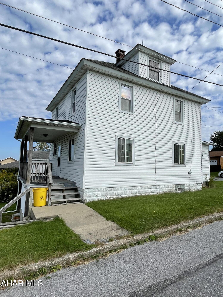
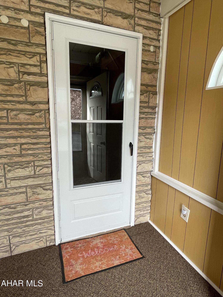
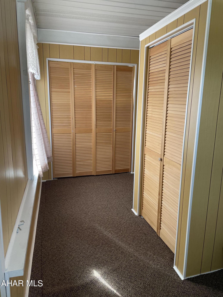
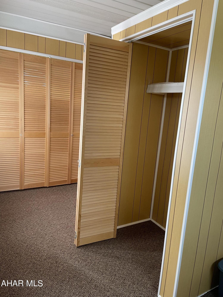
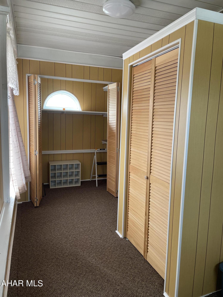
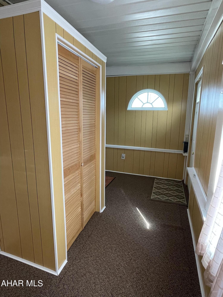
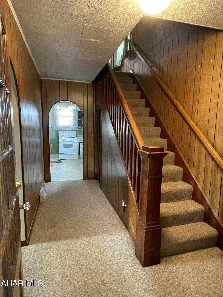
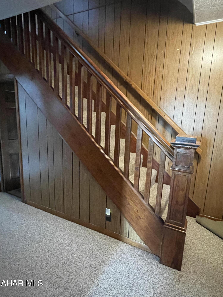
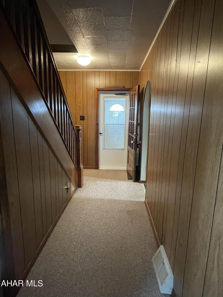
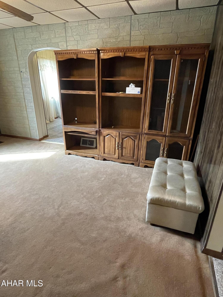
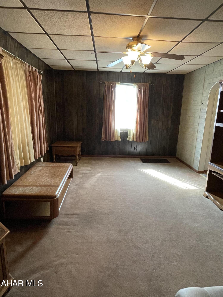
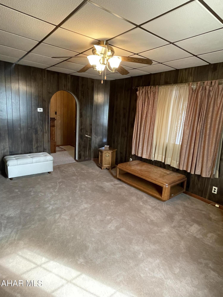
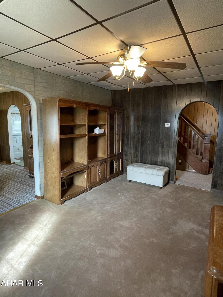
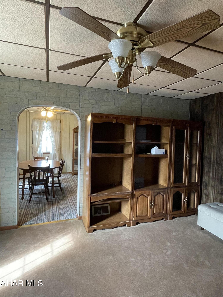
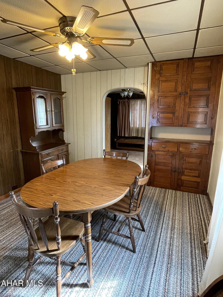
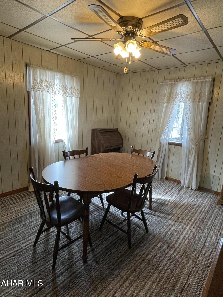
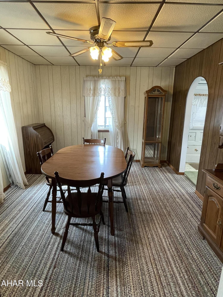
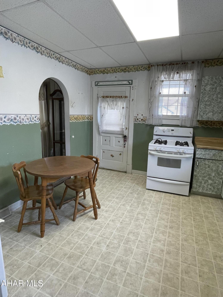
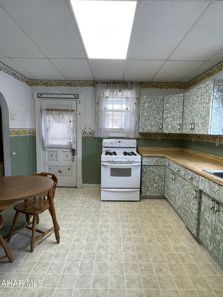
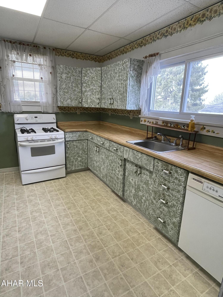
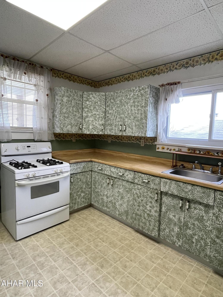
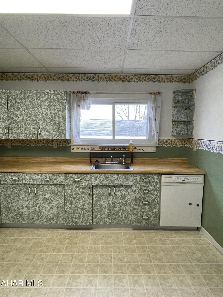
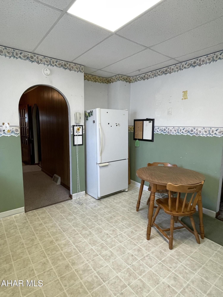
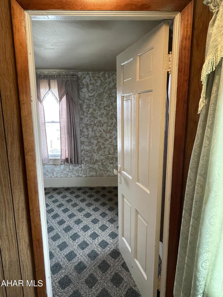
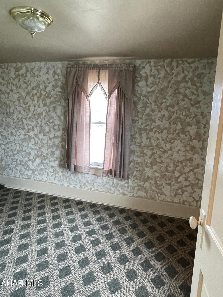
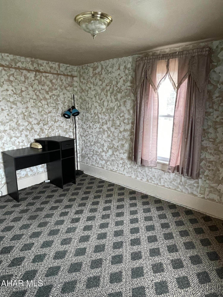
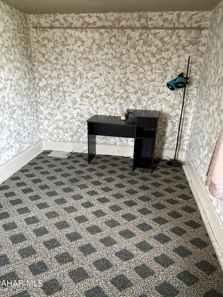
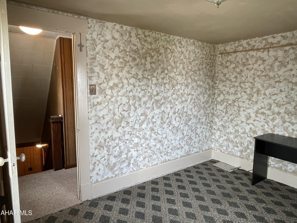
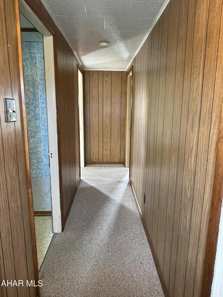
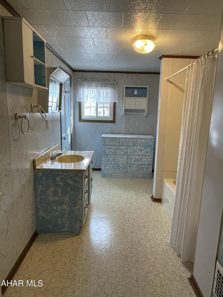
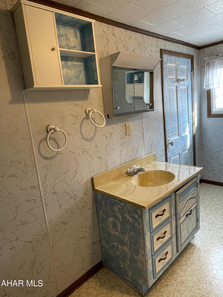
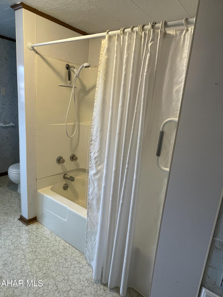
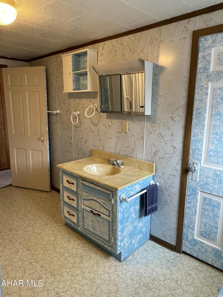
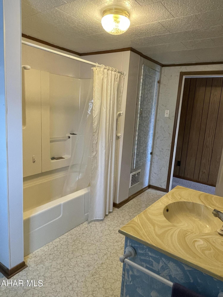
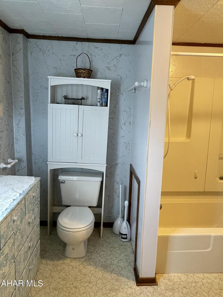
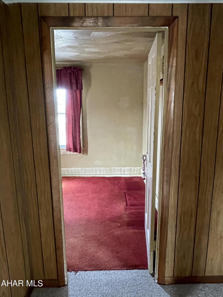
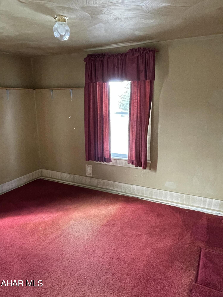
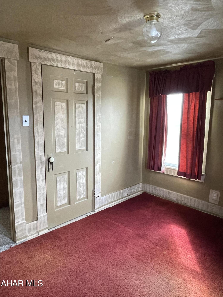
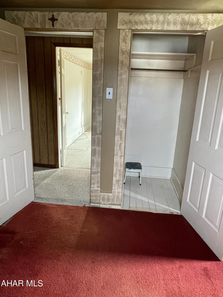
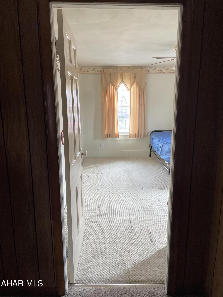
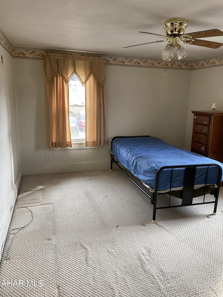
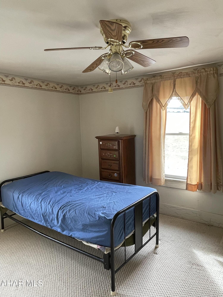
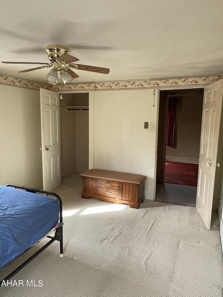
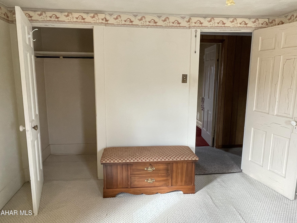
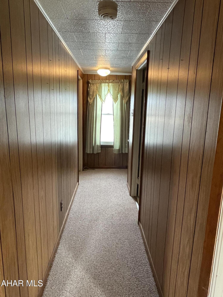
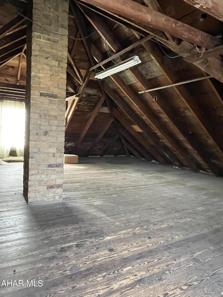
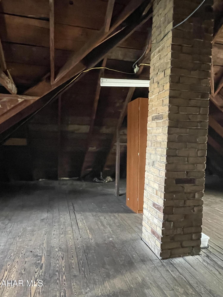
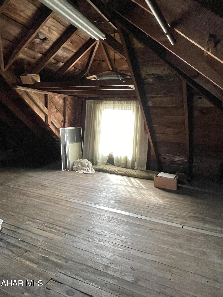
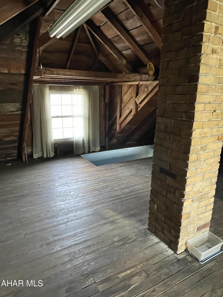
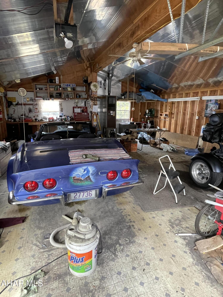
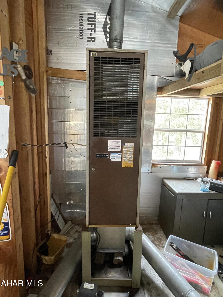
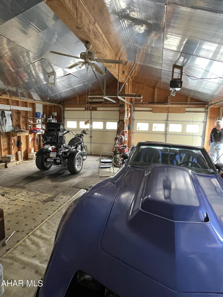
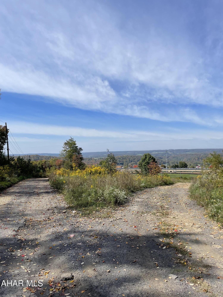
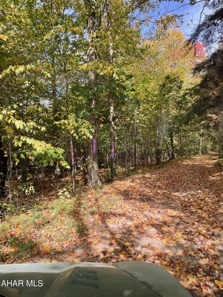
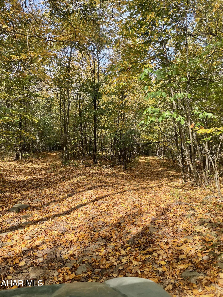
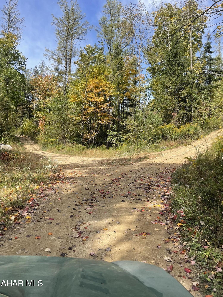
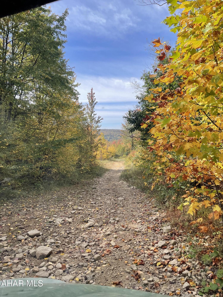
Seller installing new furnace!  This large 2 story 3 bedroom 1.25 bath home has quick access to all off road trails in the Portage area.  Enter the home to the mud porch with spacious closets to store all your coats/boots and outdoor activity items.  The foyer is a great place to greet guests as they enter the house. Living room is large and can accommodate any size furniture.  The dining room has charming built in cabinets and can fit a large table comfortably, the kitchen features plenty of cabinets and counters for meal prep and there is even enough room for a breakfast table.  Upstairs you will find 3 bedrooms, two with large closets, and a very large bathroom.  The access to the attic is in the bathroom.  Walk up attic would be great for storage.  Newer siding, windows, gas line, electrical panel, has had blown in insulation prior to siding install oversized heated 2 car garage.  Previous buyer could not sell home.  Trail images are not part of the property.

732 Mcclelland Street

Message successfully sent.

What would you like to know?

What is 3 + 4 ?

I agree to receive email communication and understand I can unsubscribe at any time.

I agree to be contacted by Charis Realty Group via call, email, and text for real estate services. To opt out, you can reply 'stop' at any time or reply 'help' for assistance. You can also click the unsubscribe link in the emails. Message and data rates may apply. Message frequency may vary. Privacy Policy

Related Properties

New on site 1 day ago
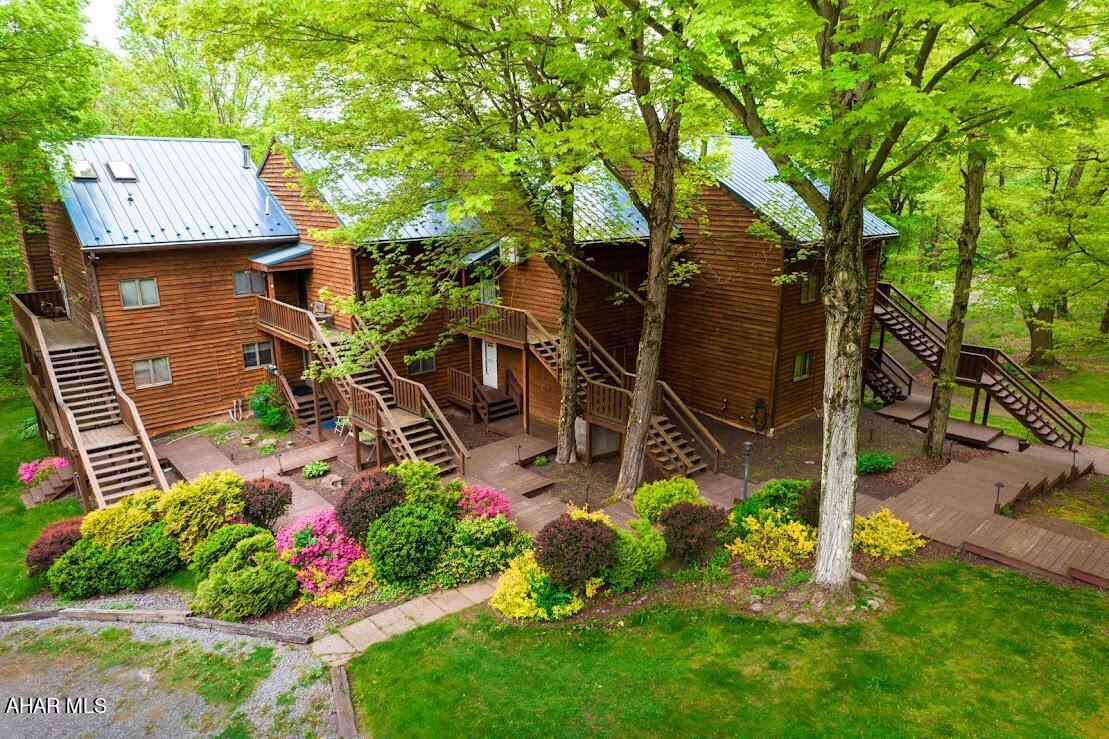
Nestled in the serene woods of the Blue Knob mountains, this charming ground floor, 2 bedroom, 2 full bath, condo with a fireplace on both floors offers a perfect retreat just 10 minutes from the Blue Knob Ski Resort. She  just needs a little TLC, but can be in tip top shape rather quickly. Enjoy the convenience of being only 15 minutes away from the Blue Knob Clubhouse Bar and Grill for delicious dining and socializing. The location also provides easy access to three vibrant cities--Altoona, Johnstown, and Historic Downtown Bedford--each just 25 minutes away, where you can explore a variety of shopping options, fine dining establishments, and unique shops.  You can find fishing, hunting & ATV activities at Blue Knob. Whether you're seeking adventure on the slopes or a peaceful getaway, these condos provide the ideal mountain escape.  This condo is priced to sell!
#80691

Portage

110 Moss Creek Drive

2 Beds

2 Baths

1,477 Sq.Ft.

$89,900

MLS#: 80691
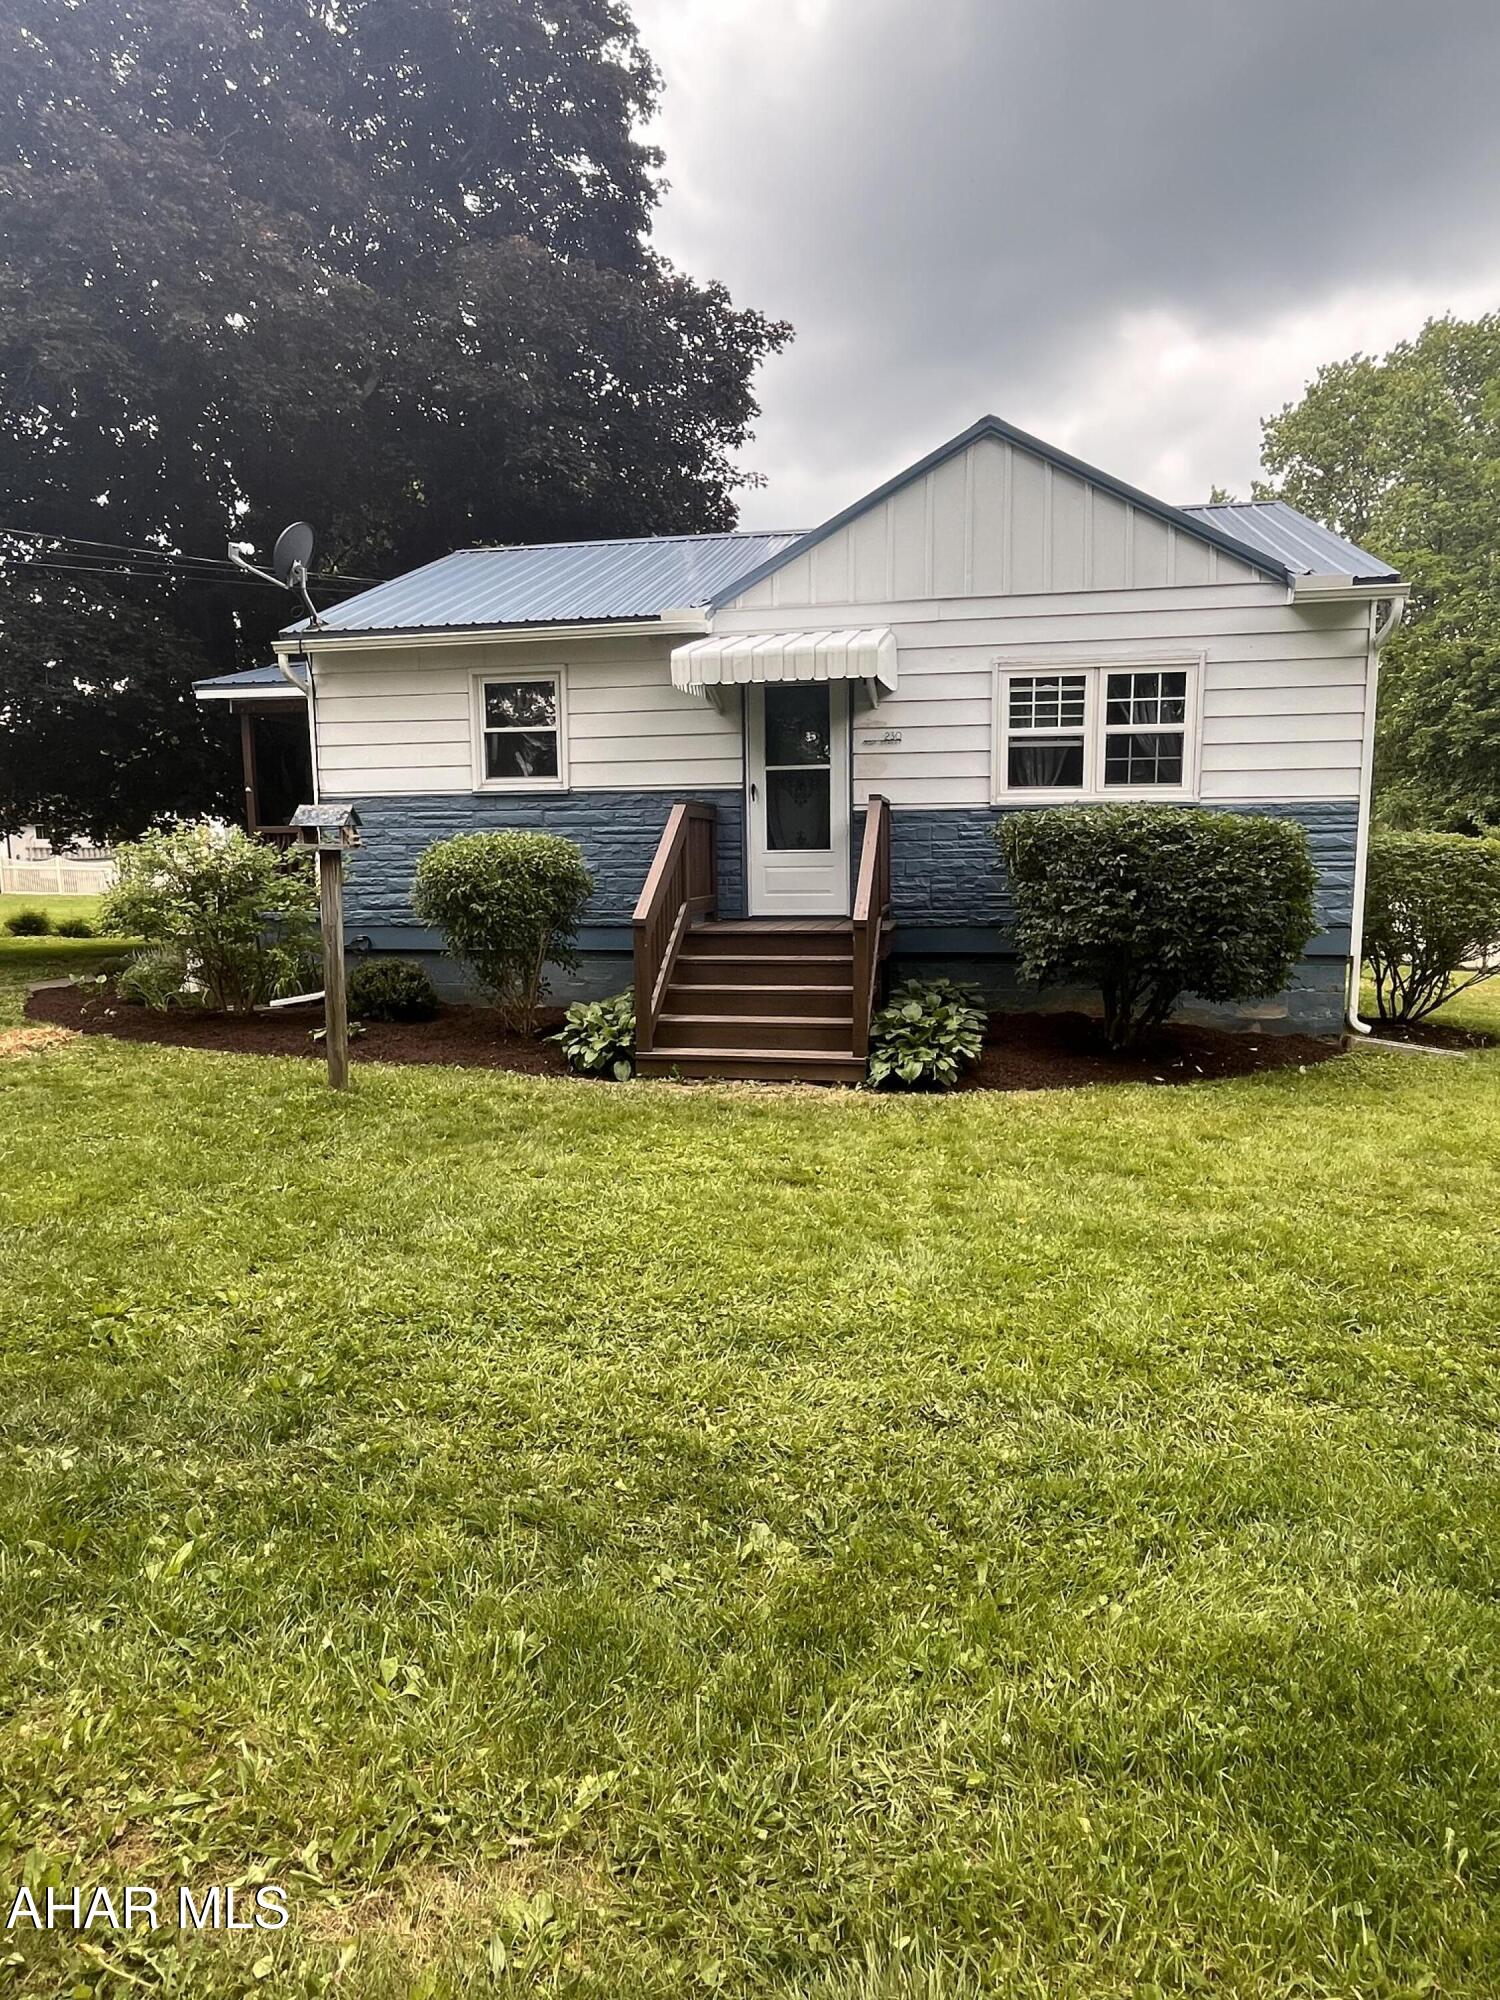
This 2 BR 1 bath  1 story home is a perfect fit for someone looking to downsize. Modern and clean with great bones. a walk up storage attic and more!
Newer metal roof ,windows and offers hot water heat updated electric and wait till you see the beautiful hardwood floors!
This is an absolute move in ready home just waiting for you!
All on a large flat landscaped corner lot tin the borough hat you can enjoy.
#80370

Portage

230 Ash Street 230

2 Beds

1 Baths

616 Sq.Ft.

$125,000

MLS#: 80370

 - property

Send a message

Message successfully sent.

Your message

What is 3 + 4 ?

Reason for contacting?

I agree to receive email communication and understand I can unsubscribe at any time.

I agree to be contacted by Charis Realty Group via call, email, and text for real estate services. To opt out, you can reply 'stop' at any time or reply 'help' for assistance. You can also click the unsubscribe link in the emails. Message and data rates may apply. Message frequency may vary. Privacy Policy

Sign Out

Virtual Assistant

Would you like to take the next step with this property? We can help you schedule a showing or virtual tour, or send you more details.

Yes, I would like more information.

Thank You for Your Reply, One of Our Agents will contact you as soon as possible

No, maybe later.

Thank you, you can always contact me via email, phone number or through the contact form.

Realhub AI

Lucy - Your AI-Powered Realtor

Update Your Temporary Password

Personalize your search

Enter your email and we'll notify you immediately when new listings match what you're looking for.

or enter email address

Already have an account ? Login here

Continue your home search

I agree to receive communications and understand I can unsubscribe at any time.

I agree to be contacted by Charis Realty Group via call, email, and text for real estate services. To opt out, you can reply 'stop' at any time or reply 'help' for assistance. You can also click the unsubscribe link in the emails. Message and data rates may apply. Message frequency may vary. Privacy Policy

Already have an account ? Login here

We use cookies

We use cookies primarily for analytics to enhance your experience. By accepting, you agree to our use of these cookies. You can manage your preferences or learn more about our cookies policy.