Features & Amenities

Interior

  • Other Interior Features

    Eat-in Kitchen

  • Total Bedrooms

    3

  • Bathrooms

    1

  • 1/2 Bathrooms

    1

  • Above Grade Finished Area

    1456.0

  • Basement YN

    YES

  • Cooling YN

    YES

  • Cooling

    Wall Unit(s)

  • Fireplace YN

    YES

  • Heating YN

    YES

  • Heating

    Natural Gas, Hot Water

  • Pet friendly

    No

Exterior

  • Garage

    No

  • Construction Materials

    Stucco

  • Other Exterior Features

    Awning(s), Rain Gutters, Storage

  • Parking

    Shared Driveway, Driveway

  • Patio and Porch Features

    Deck, Patio, Porch

  • Pool

    No

  • Waterfront YN

    NO

  • View

    Trees/Woods, Street, Garden

Area & Lot

  • Lot Size(acres)

    0.06

  • Lot Size(square feet)

    2,614

  • Property Type

    Residential

  • Property Sub Type

    Townhouse

  • Architectural Style

    Colonial

Price

  • Sales Price

    $424,900

  • Tax Amount

    $6,732

  • Sq. Footage

    1,456

  • Price/SqFt

    $291

HOA

  • Association

    No

Property Resources

  • Horse Property

    NO

School District

  • Elementary School

    N/A

  • Middle School

    N/A

  • High School

    N/A

Property Features

  • New Construction

    NO

  • Foundation Details

    Brick/Mortar

  • Senior Community YN

    NO

  • Sewer

    Public Sewer

  • Tax Lot

    404-000

  • Water Source

    Public

Schedule a Showing

Showing scheduled successfully.

<
>
IN PERSON
VIA CHAT

What is 3 + 4 ?


Change time

Mortgage calculator

Estimate your monthly mortgage payment, including the principal and interest, property taxes, and HOA. Adjust the values to generate a more accurate rate.

Your payment

Principal and Interest:

$

Property taxes:

$

HOA fees:

$

Total loan payment:

$

Total interest amount:

$

Location

County

DELAWARE

Elementary School

Middle School

High School

Listing Courtesy of Lisie B Abrams, Compass Pennsylvania, LLC

RealHub Information is provided exclusively for consumers' personal, non-commercial use, and it may not be used for any purpose other than to identify prospective properties consumers may be interested in purchasing. All information deemed reliable but not guaranteed and should be independently verified. All properties are subject to prior sale, change or withdrawal. RealHub website owner shall not be responsible for any typographical errors, misinformation, misprints and shall be held totally harmless.

Agent Cindy Wilhelm

Salesperson, Realtor

Cindy Wilhelm

Call Cindy today to schedule a private showing.


* Listings on this website come from the FMLS IDX Compilation and may be held by brokerage firms other than the owner of this website. The listing brokerage is identified in any listing details. Information is deemed reliable but is not guaranteed. If you believe any FMLS listing contains material that infringes your copyrighted work please click here to review our DMCA policy and learn how to submit a takedown request.© 2024 FMLS.
Location, location, location! Welcome to the heart of Ardmore Park, where community, character, and convenience come together. Lovingly maintained by the same family for more than 50 years, this charming home is ready for its next chapter in one of Haverford Township’s most desirable and walkable neighborhoods.
With no neighbor directly across the street, the home enjoys a unique outlook over the SEPTA walking path. It is also just one block from a highly regarded elementary school, with convenient access to public transportation, Carlino’s, Suburban Square, and the many local businesses and amenities that make Ardmore Park such a special place to call home.
Inside, hardwood floors run throughout the main living spaces. The spacious living room opens naturally to the dining room, creating an inviting setting for everyday living and entertaining, while a gas fireplace adds warmth and character. The eat-in kitchen is located at the rear of the home and provides convenient access to the back deck and yard, making indoor-outdoor living effortless.
Upstairs, you'll find three comfortable bedrooms and a full bathroom. The unfinished basement offers additional storage and utility space, with Bilco doors providing convenient access to the shared driveway.
Outside, enjoy a covered front porch, back deck, mature landscaping, and a backyard complete with a storage shed. These spaces capture the true spirit of Ardmore Park, where neighbors gather on front porches, share stories and meals, and enjoy the simple pleasures of community.
Recent updates include a new roof and newer windows. With its long history, welcoming layout, thoughtful updates, and exceptional location, this well-cared-for home offers a wonderful opportunity to become part of a neighborhood known for its walkability, community feel, and thriving local businesses.
Come see all that this Ardmore Park gem has to offer!

731 HATHAWAY LANE

Message successfully sent.

What would you like to know?

What is 3 + 4 ?

I agree to receive email communication and understand I can unsubscribe at any time.

I agree to be contacted by Charis Realty Group - Christine Issler, Broker via call, email, and text for real estate services. To opt out, you can reply 'stop' at any time or reply 'help' for assistance. You can also click the unsubscribe link in the emails. Message and data rates may apply. Message frequency may vary. Privacy Policy

Related Properties

100 Years of Ardmore Charm, Ready for Its Next Chapter!

Welcome to 723 Humphreys Road, a classic century-old Ardmore twin filled with the character, warmth and craftsmanship that make homes in this part of the Main Line so special. Freshly painted and ready to welcome its next steward, this home offers beautiful hardwood flooring throughout the first floor, with even more hardwood waiting beneath the carpeting upstairs. There is a spacious balcony off the kitchen for dining al-fresca.

The home blends its timeless character with thoughtful modern updates, including a new top-of-the-line stove, new dishwasher, new oversized washer and dryer, and a new window air-conditioning unit. But some of the best surprises are waiting outside. The property offers plenty of space for children, pets, gardening or entertaining. This home is complete with a delicious fruit-producing plum tree, fig tree and even a kiwi vine. Your yard may be the only one on the block capable of making its own fruit salad!

And then there is the location. Living in Ardmore means enjoying one of the Main Line's most desirable communities, where neighborhood charm meets everyday convenience. Shopping, restaurants, parks and public transportation are all close at hand, with easy access to downtown Ardmore, Suburban Square, SEPTA and Amtrak. Located within the highly regarded School District of Haverford Township, residents enjoy a community known for its strong schools, recreation, established neighborhoods and wonderful sense of connection.

With approximately a century of stories already within its walls, 723 Humphreys Road is ready for someone new to make it their own. Whether you're drawn to the hardwood floors, yard space, mature fruit-producing landscape, convenient location or classic Ardmore architecture, this is the kind of home that offers something increasingly difficult to recreate: genuine character.

The owner can accommodate a quick settlement, so you won't have to wait long to start your next chapter. Showings begin Saturday, September 12th, at the Open House from 12:00 PM to 2:00 PM. Come experience 723 Humphreys Road and discover why living in the heart of Ardmore never goes out of style.
#PADE2123526

ARDMORE

723 HUMPHREYS ROAD

3 Beds

1 Baths

1,807 Sq.Ft.

$411,500

MLS#: PADE2123526
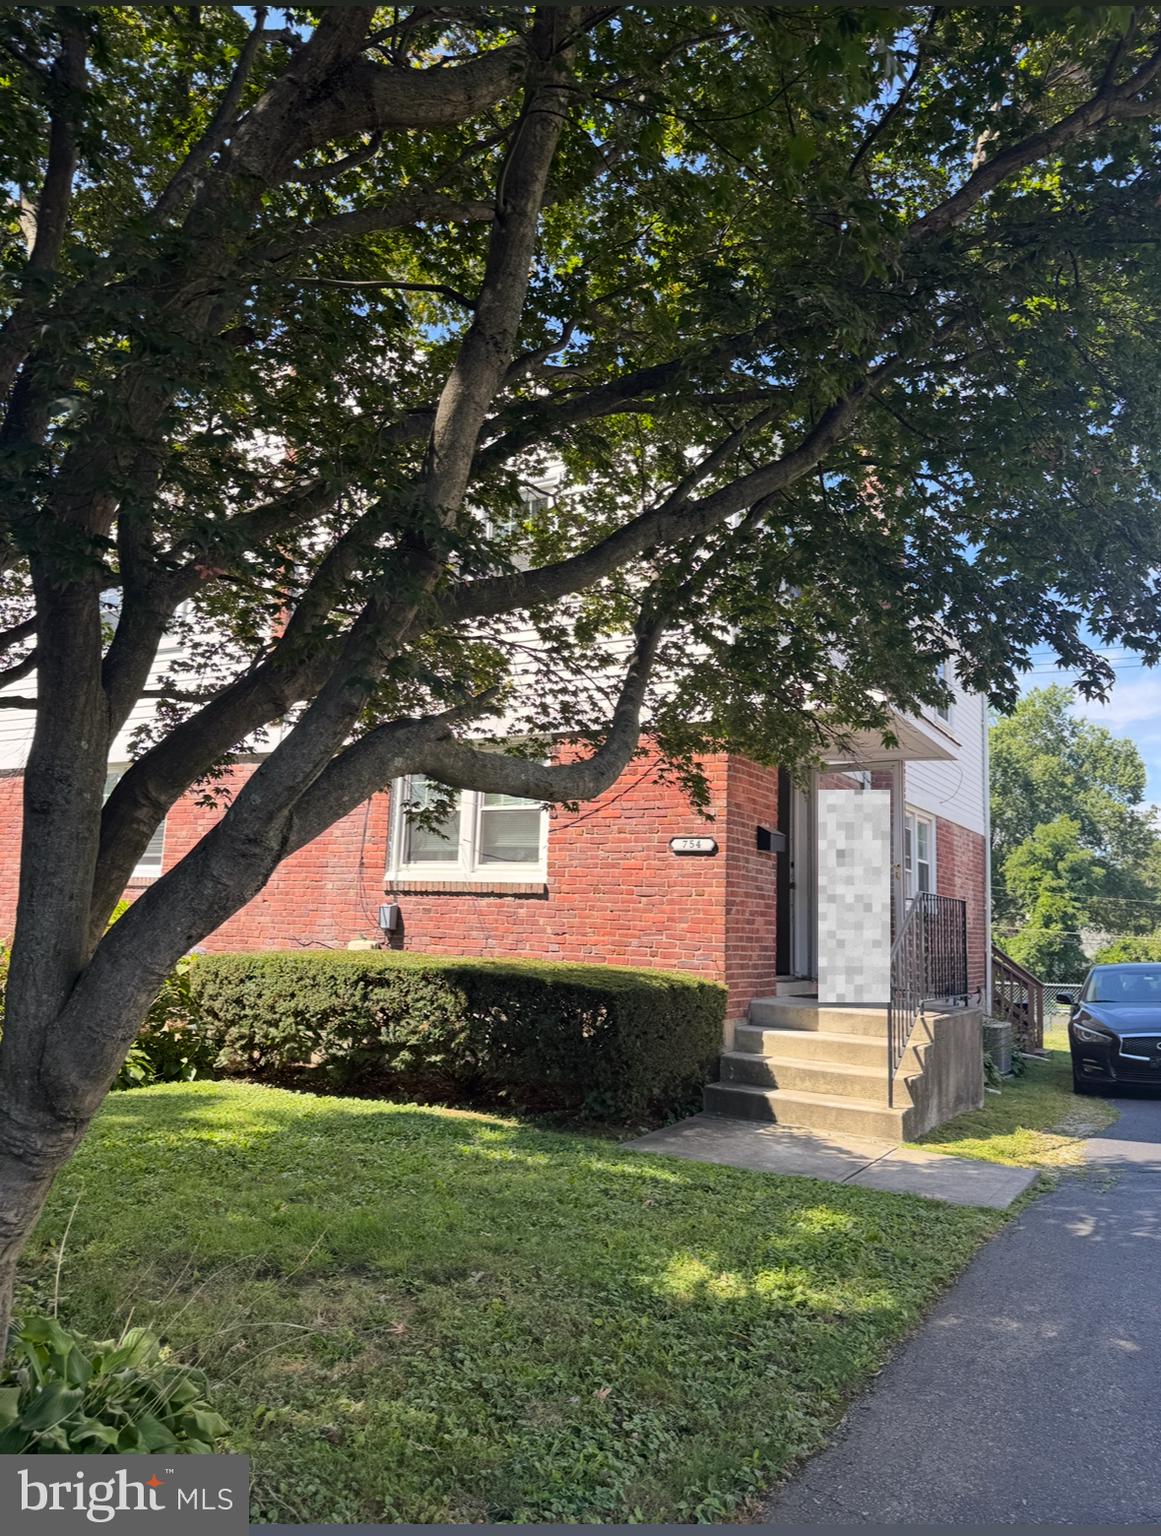
This charming 3bed 1 bath brick twin offers the perfect blend of classic character and modern comfort in one of the Main Line’s beautiful neighborhoods.
Step inside to a bright and inviting main level featuring a comfortable living room, a spacious dining area, and a well-appointed kitchen that opens to the backyard, perfect for everyday living and entertaining. Upstairs, you’ll find three nicely sized bedrooms and a full bath. The finished basement provides additional living space ideal for a home office, gym, or media room, along with a laundry area.
Enjoy the beautiful yard! Great spot for gardening, play, or relaxing outdoors. The home offers two private driveway parking spaces with additional street parking available. With central air, solid masonry construction, and 1,156 square feet of living space, this home delivers the goods.
Please note: Currently being used as a rental property, this home presents an excellent opportunity for both homeowners and investors alike. There are only a handful of photos, at this point, due to honoring the tenant's privacy. Let's schedule a tour!

Located close to Suburban Square, parks, shopping, dining, and regional rail, 754 Oak View Road offers easy access to everything Ardmore and the Main Line have to offer.

Don’t miss your chance to make this lovely Ardmore home your own!
#PADE2103744

ARDMORE

754 OAK VIEW ROAD

3 Beds

1 Baths

1,156 Sq.Ft.

$455,000

MLS#: PADE2103744

Welcome to this beautifully updated end-unit in Haverford Village, offering modern comfort, European-inspired charm, and easy Main Line living. As you walk up to the front you will find one of the home’s most distinctive features is its semi-private front patio garden. Surrounded by mature plantings and lush greenery, this charming outdoor space has the intimate feel of a small French garden—perfect for morning coffee, reading, entertaining, or simply enjoying a peaceful moment outdoors. Inside, The first floor includes a spacious living room with beautiful built-in shelving and a gas fireplace, creating a warm and inviting space. you will also find a nice size dinning area with a serving window to the  kitchen for all your entertaining needs , some added features on the first floor include a  laundry room, and convenient powder room. Upstairs, you’ll find two generously sized bedrooms with ample closet space. The primary bedroom features a walk-in closet, while the hallway offers an additional large storage closet and a full bathroom.  Ideally located near Suburban Square, Ardmore, and the shops, restaurants, and cafés and parks the home is also close to Haverford College, with Villanova University, Bryn Mawr College, and Rosemont College just a short drive away. This convenient location makes the home an appealing option for anyone seeking comfortable living near area colleges and universities, while also enjoying easy access to major highways and regional train routes. Residents can enjoy the community in-ground pool during the warmer months. The monthly condo fee includes water, trash removal, snow removal, lawn care, pool access, and exterior maintenance, excluding windows and doors. With its extensive updates, enchanting garden entrance, spacious interior, and desirable Main Line location, this home offers a wonderful blend of character, convenience, and low-maintenance living. Home was recently renovated in 2026 and thoughtful updates include newer windows, a newer HVAC and heating system, hot water heated all done in 2023.
#PADE2123540

ARDMORE

700 ARDMORE AVENUE 514

2 Beds

1 Baths

1,152 Sq.Ft.

$349,000

MLS#: PADE2123540

Welcome to Haverford Village at 700 Ardmore Ave #509, a beautifully maintained residence offering comfortable living in a convenient location. This inviting courtyard-facing home features a spacious, light-filled layout, creating a peaceful setting with a pleasant outlook. The thoughtfully designed interior offers a comfortable blend of functionality and charm, while the exterior maintenance provides the convenience of condominium living. Enjoy easy access to shopping, dining, transportation, and nearby amenities. Whether you're looking for a comfortable primary residence or a smart investment opportunity, this property is ready to welcome you home. Schedule your private showing today!
#PADE2122460

ARDMORE

700 ARDMORE AVENUE 509

2 Beds

2 Baths

1,152 Sq.Ft.

$350,000

MLS#: PADE2122460

New on site 2 days ago
Welcome to 2213 Bryn Mawr Ave — a beautifully reimagined 3-bedroom, 1.5-bath classic Main Line stone home undergoing an extensive renovation from top to bottom. This transformation blends the timeless character of the original stone exterior with a fresh, sophisticated modern interior. The redesigned main level features an open-concept floor plan, new flooring, recessed lighting, contemporary black railings and a sleek electric fireplace. At the heart of the home is a completely redesigned kitchen featuring white cabinetry, quartz countertops, a large center island, stainless steel appliances, brushed-gold fixtures and statement lighting — creating a bright, functional space perfect for everyday living and entertaining. Upstairs you’ll find three bedrooms and a beautifully redesigned full bathroom featuring new tile, a glass tub enclosure, black fixtures and carefully selected designer finishes. The finished basement provides valuable additional living space and includes a half bath and dedicated laundry area, making it ideal for a family room, home office, playroom, gym or flexible entertaining space. Throughout the home, a coordinated mix of matte black and brushed-gold accents creates a polished, cohesive look while preserving the character that makes this stone home special. A rare opportunity to own a classic Main Line stone home combining original character with the style, functionality and finishes of a completely redesigned interior.

Designed by Danny Salik
#PADE2123856

ARDMORE

2213 BRYN MAWR AVENUE

3 Beds

1 Baths

1,260 Sq.Ft.

$499,900

MLS#: PADE2123856

Send a message

Message successfully sent.

Your message

What is 3 + 4 ?

Reason for contacting?

I agree to receive email communication and understand I can unsubscribe at any time.

I agree to be contacted by Charis Realty Group - Christine Issler, Broker via call, email, and text for real estate services. To opt out, you can reply 'stop' at any time or reply 'help' for assistance. You can also click the unsubscribe link in the emails. Message and data rates may apply. Message frequency may vary. Privacy Policy

Sign Out

Virtual Assistant

Would you like to take the next step with this property? We can help you schedule a showing or virtual tour, or send you more details.

Yes, I would like more information.

Thank You for Your Reply, One of Our Agents will contact you as soon as possible

No, maybe later.

Thank you, you can always contact me via email, phone number or through the contact form.

Realhub AI

Lucy - Your AI-Powered Realtor

Update Your Temporary Password

Personalize your search

Enter your email and we'll notify you immediately when new listings match what you're looking for.

or enter email address

Already have an account ? Login here

Continue your home search

I agree to receive communications and understand I can unsubscribe at any time.

I agree to be contacted by Charis Realty Group - Christine Issler, Broker via call, email, and text for real estate services. To opt out, you can reply 'stop' at any time or reply 'help' for assistance. You can also click the unsubscribe link in the emails. Message and data rates may apply. Message frequency may vary. Privacy Policy

Already have an account ? Login here

We use cookies

We use cookies primarily for analytics to enhance your experience. By accepting, you agree to our use of these cookies. You can manage your preferences or learn more about our cookies policy.