


Property
Beds
4
Full Baths
4
1/2 Baths
1
Year Built
2023
Sq.Footage
4,872
Significant Price Improvement: What are you waiting for? Schedule your showing TODAY! Tucked within the distinguished community of Fairway Estates, this stunning 2023-built home delivers luxury, space, and modern living on a premium corner lot. The striking brick and siding exterior with bold blue shutters and covered front porch welcome you into an expansive, light-filled interior with elevated finishes throughout. The gourmet kitchen features quartz countertops, a kitchen island, and premium stainless steel appliances, flowing seamlessly into a sun-drenched morning room. Smart home technology, LVP flooring, plush carpet, and elegant tile complete the thoughtfully designed home. Upstairs, the primary suite offers a generous closet and beautifully appointed ensuite bath. A dedicated loft, three additional bedrooms, and two full baths round out the upper level. The fully finished basement features a recreational space, den, and full bath — ideal for a home theater, fitness space, or guest suite. Step outside to a fully fenced backyard with peaceful open views. With over 4,800 square feet of thoughtfully designed living space, a 2-car garage, and a location that delivers both tranquility and convenience, 7018 Corner Creek Way is not just a home — it is a lifestyle.
Features & Amenities
Interior
-
Total Bedrooms
4
-
Bathrooms
4
-
1/2 Bathrooms
1
-
Above Grade Finished Area
3157.0
-
Basement YN
YES
-
Cooling YN
YES
-
Cooling
Central Air
-
Fireplace YN
YES
-
Heating YN
YES
-
Heating
Central, Natural Gas, Forced Air
-
Pet friendly
N/A
Exterior
-
Garage
Yes
-
Garage spaces
2
-
Construction Materials
Frame
-
Parking
Garage Door Opener, Concrete, Garage, Driveway, Attached
-
Pool
No
-
Waterfront YN
NO
Area & Lot
-
Lot Features
Corner Lot, Front Yard, Cleared
-
Lot Size(acres)
0.19
-
Lot Size(square feet)
8,390
-
Property Type
Residential
-
Property Sub Type
Single Family Residence
-
Architectural Style
Colonial
Price
-
Sales Price
$960,000
-
Tax Amount
$10,240
-
Sq. Footage
4,872
-
Price/SqFt
$197
HOA
-
Association
YES
-
Association Fee
$100
-
Association Fee Frequency
Monthly
-
Association Fee Includes
N/A
School District
-
Elementary School
GLENN DALE
-
Middle School
THOMAS JOHNSON
-
High School
DUVAL
Property Features
-
New Construction
NO
-
Foundation Details
Slab
-
Senior Community YN
NO
-
Sewer
Public Sewer
-
Tax Lot
11
-
Water Source
Public
Schedule a Showing
Showing scheduled successfully.
Mortgage calculator
Estimate your monthly mortgage payment, including the principal and interest, property taxes, and HOA. Adjust the values to generate a more accurate rate.
Your payment
Principal and Interest:
$
Property taxes:
$
HOA fees:
$
Total loan payment:
$
Total interest amount:
$
Location
County
PRINCE GEORGES
Elementary School
GLENN DALE
Middle School
THOMAS JOHNSON
High School
DUVAL
Listing Courtesy of Khylah Ivan Settle, Coldwell Banker Realty
RealHub Information is provided exclusively for consumers' personal, non-commercial use, and it may not be used for any purpose other than to identify prospective properties consumers may be interested in purchasing. All information deemed reliable but not guaranteed and should be independently verified. All properties are subject to prior sale, change or withdrawal. RealHub website owner shall not be responsible for any typographical errors, misinformation, misprints and shall be held totally harmless.

Salesperson, Realtor
Cindy Wilhelm
Call Cindy today to schedule a private showing.

* Listings on this website come from the FMLS IDX Compilation and may be held by brokerage firms other than the owner of this website. The listing brokerage is identified in any listing details. Information is deemed reliable but is not guaranteed. If you believe any FMLS listing contains material that infringes your copyrighted work please click here to review our DMCA policy and learn how to submit a takedown request.© 2024 FMLS.
Related Properties
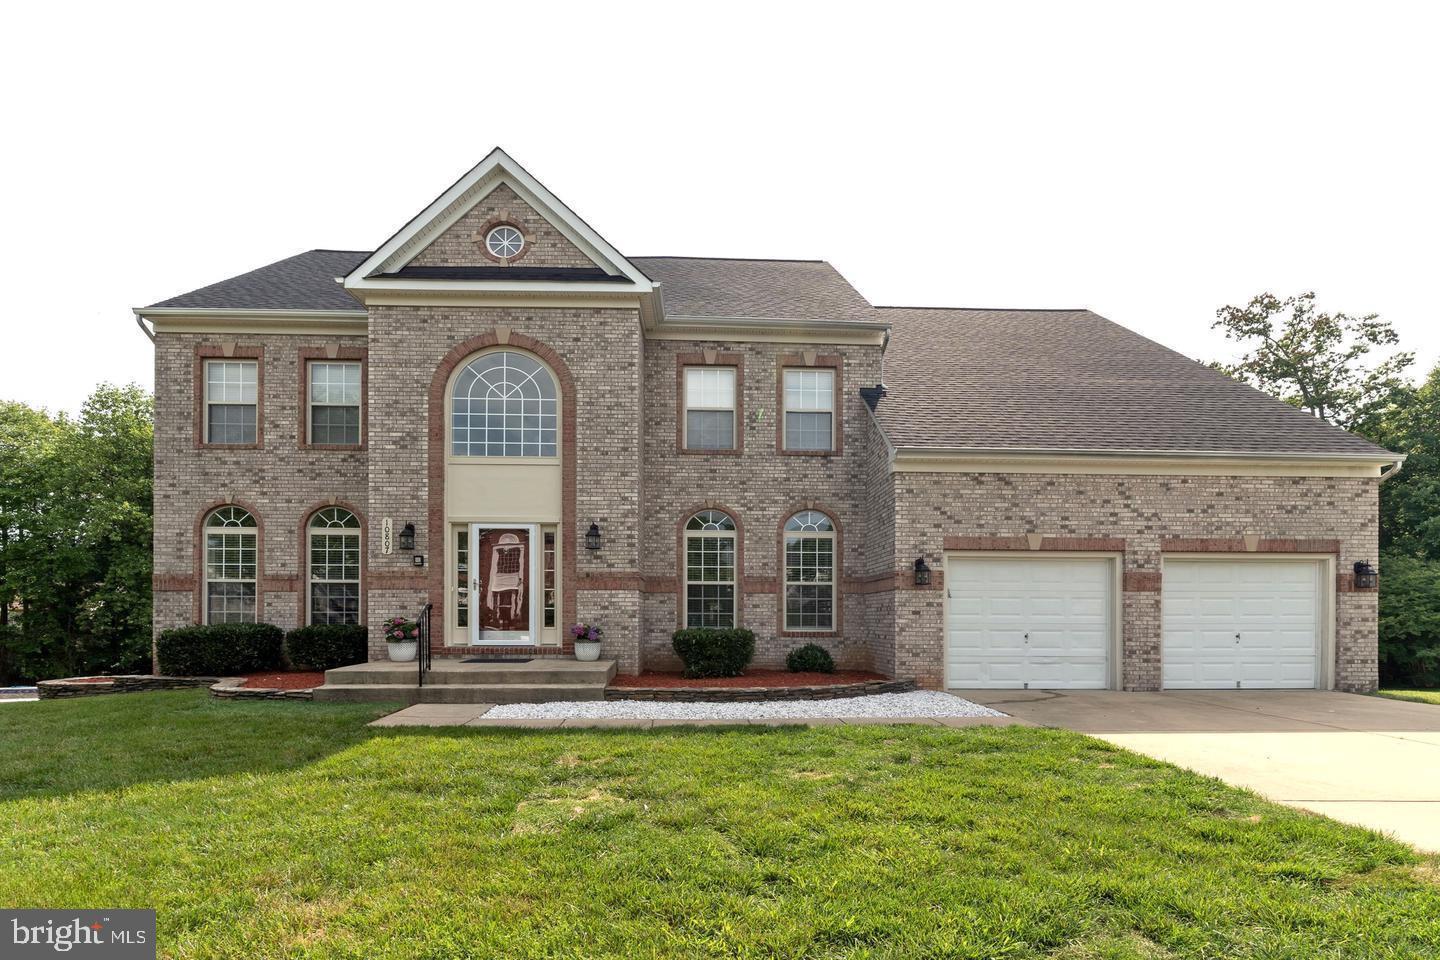
GLENN DALE
10807 GLENSHIRE DRIVE
6 Beds
4 Baths
6,266 Sq.Ft.
$899,900
MLS#: MDPG2204644

GLENN DALE
12416 ROCHINO COURT
7 Beds
5 Baths
3,704 Sq.Ft.
$849,900
MLS#: MDPG2218426
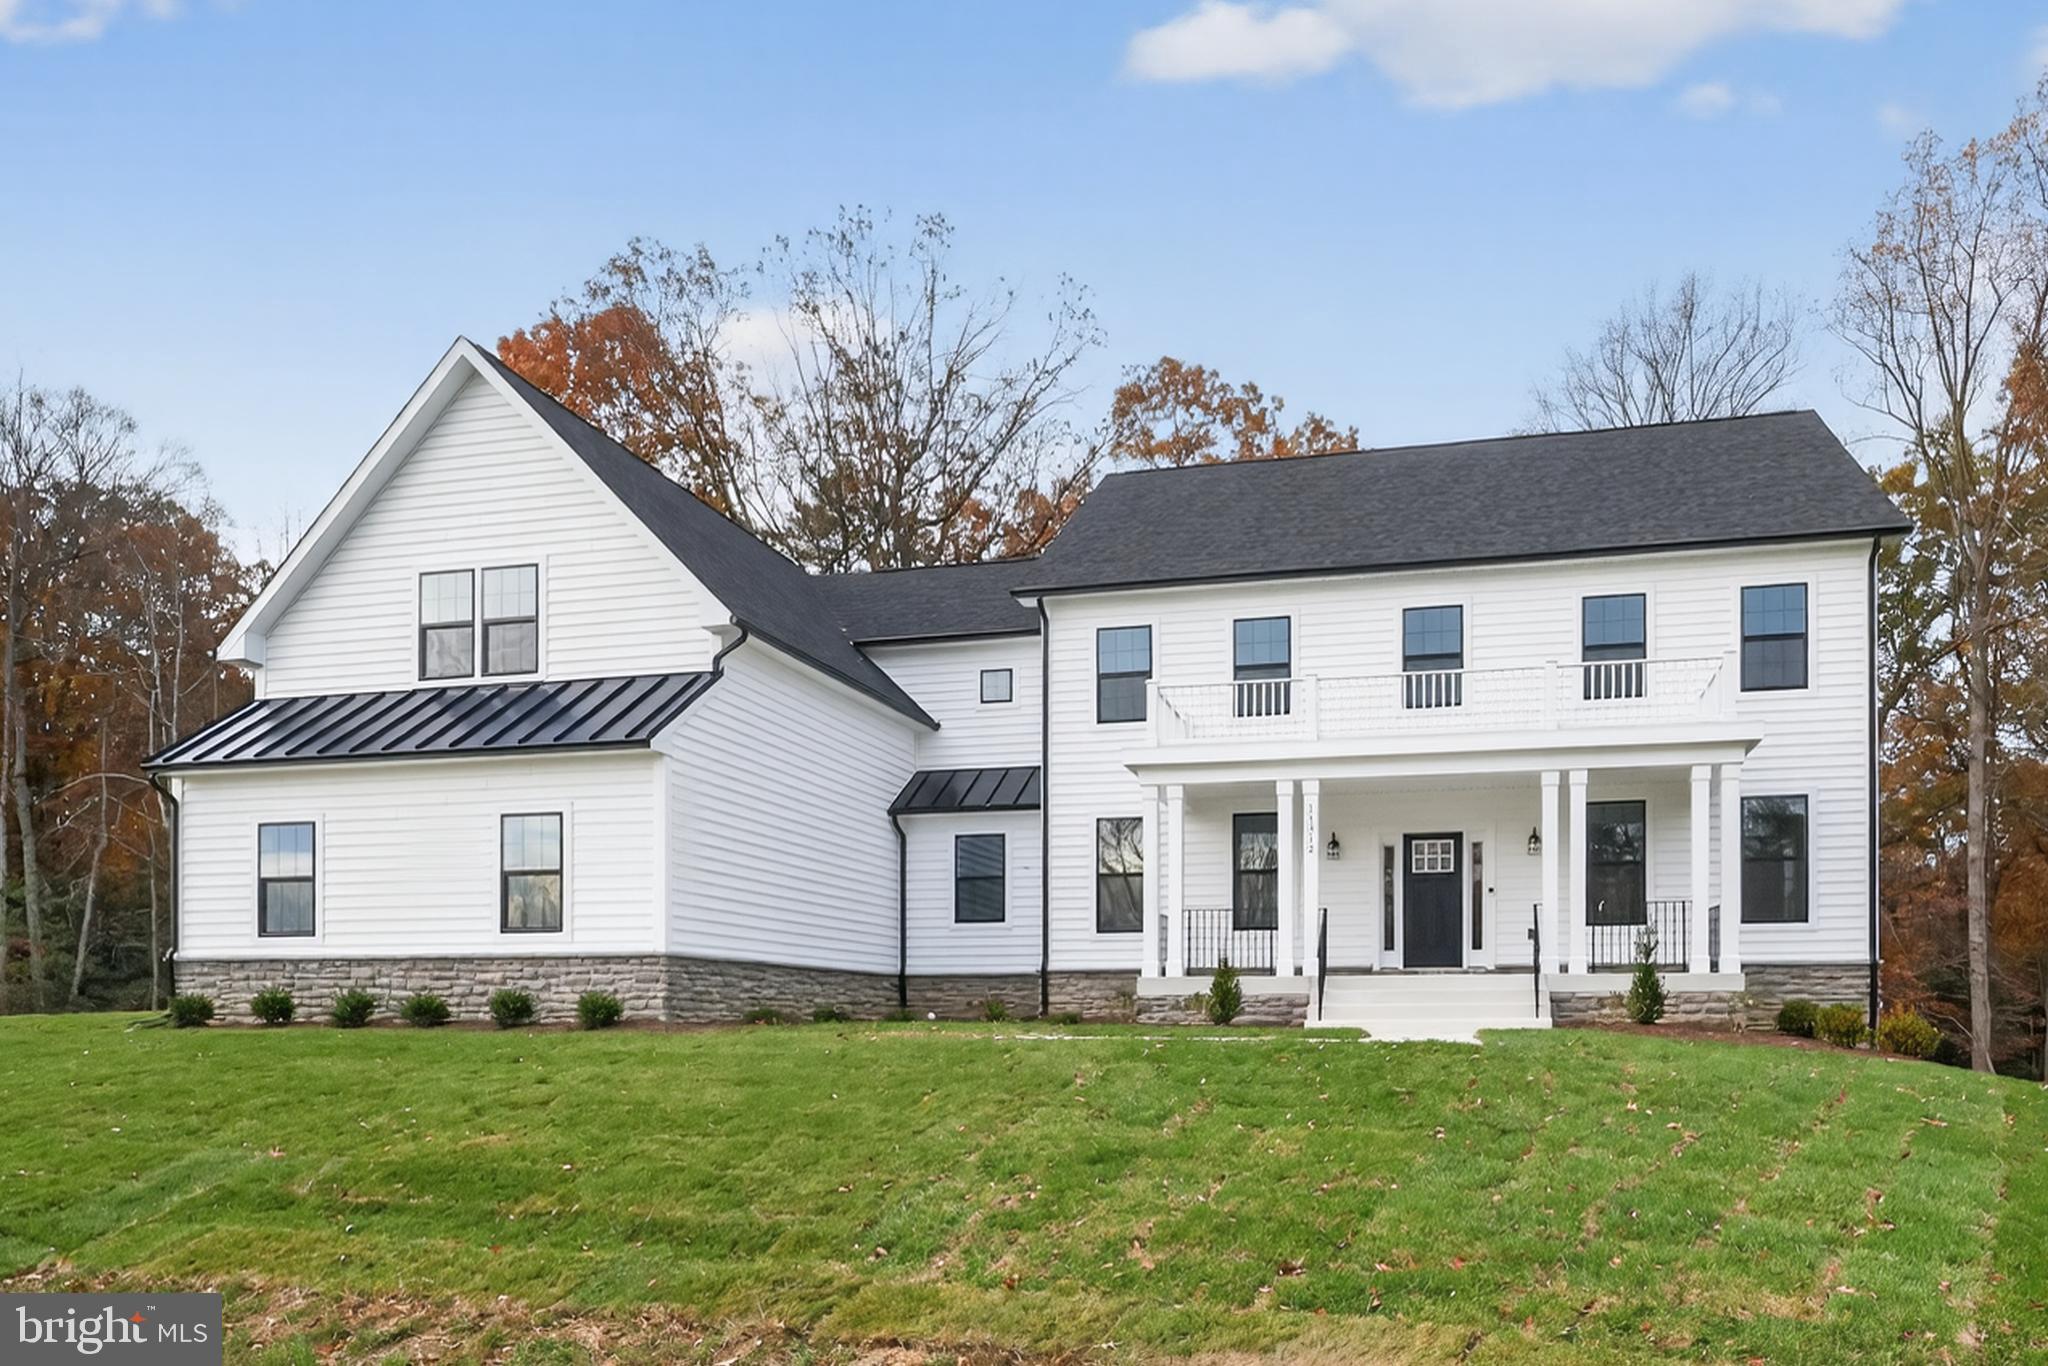
GLENN DALE
ELIANA COURT - PATUXENT MODEL
4 Beds
3 Baths
3,912 Sq.Ft.
$999,900
MLS#: MDPG2181050

GLENN DALE
8106 CEDARGATE PLACE
5 Beds
4 Baths
3,966 Sq.Ft.
$799,999
MLS#: MDPG2221044

GLENN DALE
7203 GLEN PINE STREET
4 Beds
4 Baths
4,392 Sq.Ft.
$835,000
MLS#: MDPG2222928

GLENN DALE
7800 MYSTIC RIVER TERRACE
5 Beds
3 Baths
5,094 Sq.Ft.
$849,000
MLS#: MDPG2207552

GLENN DALE
10017 HARBOR AVENUE
4 Beds
3 Baths
3,348 Sq.Ft.
$775,000
MLS#: MDPG2217122

GLENN DALE
6807 FOUNTAIN PARK DRIVE
4 Beds
3 Baths
4,146 Sq.Ft.
$965,000
MLS#: MDPG2218010

GLENN DALE
5812 MARIETTA STATION DRIVE
6 Beds
5 Baths
4,540 Sq.Ft.
$879,999
MLS#: MDPG2205432
.png)