Features & Amenities

Interior

  • Other Interior Features

    Eat-in Kitchen, Ceiling Fan(s), Crown Molding

  • Total Bedrooms

    4

  • Bathrooms

    3

  • 1/2 Bathrooms

    1

  • Above Grade Finished Area

    1793.0

  • Basement YN

    NO

  • Cooling YN

    YES

  • Cooling

    Central Air, Ceiling Fan(s), Electric

  • Fireplace YN

    NO

  • Heating YN

    YES

  • Heating

    Natural Gas, Forced Air

  • Main Level Bedrooms

    1

  • Pet friendly

    Yes

Exterior

  • Garage

    No

  • Construction Materials

    Frame

  • Parking

    Off Street

  • Patio and Porch Features

    Deck

  • Pool

    No

  • Waterfront YN

    NO

  • View

    Water, Creek/Stream, Trees/Woods

Area & Lot

  • Lot Features

    Few Trees, Back Yard

  • Lot Size(acres)

    0.07

  • Lot Size(square feet)

    3,000

  • Property Type

    Residential

  • Property Sub Type

    Townhouse

  • Architectural Style

    Colonial

Price

  • Sales Price

    $399,999

  • Tax Amount

    $5,862

  • Zoning

    Residential

  • Sq. Footage

    1,793

  • Price/SqFt

    $223

HOA

  • Association

    No

Property Resources

  • Horse Property

    NO

School District

  • Elementary School

    ELKRIDGE

  • Middle School

    ELKRIDGE LANDING

  • High School

    LONG REACH

Property Features

  • Stories

    3

  • New Construction

    NO

  • Foundation Details

    Concrete Perimeter

  • Senior Community YN

    NO

  • Sewer

    Public Sewer

  • Tax Lot

    1197

  • Water Source

    Public

Schedule a Showing

Showing scheduled successfully.

<
>
IN PERSON
VIA CHAT

What is 3 + 4 ?


Mortgage calculator

Estimate your monthly mortgage payment, including the principal and interest, property taxes, and HOA. Adjust the values to generate a more accurate rate.

Your payment

Principal and Interest:

$

Property taxes:

$

HOA fees:

$

Total loan payment:

$

Total interest amount:

$

Location

County

HOWARD

Elementary School

ELKRIDGE

Middle School

ELKRIDGE LANDING

High School

LONG REACH

Listing Courtesy of WAI LUN L LEUNG, Century 21 Redwood Realty

RealHub Information is provided exclusively for consumers' personal, non-commercial use, and it may not be used for any purpose other than to identify prospective properties consumers may be interested in purchasing. All information deemed reliable but not guaranteed and should be independently verified. All properties are subject to prior sale, change or withdrawal. RealHub website owner shall not be responsible for any typographical errors, misinformation, misprints and shall be held totally harmless.

Agent Cindy Wilhelm

Salesperson, Realtor

Cindy Wilhelm

Call Cindy today to schedule a private showing.


* Listings on this website come from the FMLS IDX Compilation and may be held by brokerage firms other than the owner of this website. The listing brokerage is identified in any listing details. Information is deemed reliable but is not guaranteed. If you believe any FMLS listing contains material that infringes your copyrighted work please review our DMCA policy and learn how to submit a takedown request.© 2024 FMLS.
Enjoy the freedom of no HOA! In this 3-level semi-detached townhome tucked at the end of a private drive shared by just four homes off Ivy Terrace. Offering 4 bedrooms and 3.5 baths, this home features two dedicated parking spaces right out front, with additional room along the drive for guests. The roof was replaced in 2019, and the home features a new hot water tank. The main level includes a bedroom with a full bath, plus an additional room ideal for a home office, gym, or den, along with laundry and ample storage. The second level offers a spacious family room, an eat-in kitchen with backyard views, and access to a deck overlooking a fully fenced yard. The top level features a primary bedroom with an ensuite bath, two additional bedrooms, and a full hall bath. Conveniently located near Route 1 and I-95, with access to Baltimore, Columbia, Fort Meade, and the DC corridor. BWI Airport, Arundel Mills, Patapsco Valley State Park, and the Dorsey MARC station are a short drive away. Being sold AS-IS and needs just a little TLC, this home presents an opportunity to bring your vision and personal touch to make it your own!

6555 TYSON PLACE

Message successfully sent.

What would you like to know?

What is 3 + 4 ?

I agree to receive email communication and understand I can unsubscribe at any time.

I agree to be contacted by Charis Realty Group - Christine Issler, Broker via call, email, and text for real estate services. To opt out, you can reply 'stop' at any time or reply 'help' for assistance. You can also click the unsubscribe link in the emails. Message and data rates may apply. Message frequency may vary. Privacy Policy

Related Properties

New on site 3 days ago
Welcome to 6411 Rockledge Court! This 3-bedroom, 2-full-bath townhome offers comfortable living across three finished levels. The kitchen features granite countertops and stainless steel appliances, while the combined living and dining area showcases luxury vinyl plank flooring and a flexible layout for everyday living and entertaining. Upstairs, you’ll find three bedrooms and a full bathroom. The fully finished basement offers a spacious family room with a wood-burning fireplace and a second full bathroom—perfect for relaxing or hosting guests. Step outside to enjoy the spacious, fully fenced backyard with a generously sized deck for outdoor dining and gatherings, plus a small shed for additional storage. Schedule your private showing today!
#MDHW2076010

ELKRIDGE

6411 ROCKLEDGE COURT

3 Beds

2 Baths

1,540 Sq.Ft.

$375,000

MLS#: MDHW2076010

Open house
NEW PRICE! Major modern updates Whole-house paint, New Carpeting & Refinished hardwood flooring (2026) brand-new washer and dishwasher, Roof (2026) Move-in ready a beautifully maintained home. 

2,116 sq. ft. townhouse in  Village Towns community. 3 bedrooms, 2.5 baths, and a 1-car garage, this home perfectly blends a refined lifestyle with daily convenience

This property is a commuter's dream with easy access to I-95.

The fully finished daylight basement provides endless possibilities-create a home office, theater, gym, or playroom to suit your lifestyle. Enjoy the convenience of an attached garage and driveway parking, ensuring easy access year-round. The community amenities, including well-maintained common grounds, enhance your outdoor experience without the hassle of upkeep.
#MDHW2073328

ELKRIDGE

7226 MAIDSTONE PLACE 235

3 Beds

2 Baths

2,116 Sq.Ft.

$439,900

MLS#: MDHW2073328

New on site 1 day ago
Must see 3 finished level town home in sought after Willowood situated on a premium lot backing to open space and trees! Endless improvements include: freshly painted w/neutral paint decor; replaced windows and sliders; replaced HVAC (2014); replaced water heater (2013); replaced roof (approx 2011); gleaming hardwoods on the main level; eat-in kitchen w/replaced appliances, center island and easy care solid surface counters; separate dining room and sunken living room w/warm gas fireplace; 1st floor powder room w/pedestal sink; upper level w/3 bedrooms, 2 full bathrooms, and brand new carpeting (2026); primary bedroom w/soaring vaulted ceilings, massive walk-in closet and en suite primary bathroom w/double sinks, soaking tub and walk-in shower; fully finished lower level w/walk-out to rear yard, rec room w/upgraded laminate floors, 3rd full bathroom and large storage/utility room w/front loading washer/dryer; relax on the rear deck or patio; fenced in yard; rubber storage shed conveys; 2 assigned parking spaces and ample guest parking. Low community HOA fees include walking paths and multiple community playgrounds. This is an outstanding home and great value!
#MDHW2076060

ELKRIDGE

6337 ARBOR WAY

3 Beds

3 Baths

2,090 Sq.Ft.

$475,000

MLS#: MDHW2076060

Open house
Deceivingly Spacious Ranch with Lower Level Full Bath and separate entrance has lots of possibilities and is move in ready! Plus it's the right location for work and schools and it will fit your budget too! Tough to find a single family home in this location, Condition and price! This fully updated and move in ready Rancher is on a low traffic dead end street in Elkridge and has all you need! Freshly Painted, with Updated Kitchen, LVP Vinyl Plank Flooring, 2 Full Baths, A Nice Yard with Large Storage Barn, Off Street Parking and More!! Come see this Charmer and make it your own before it gets away!
#MDHW2074620

ELKRIDGE

6353 EUCLID AVENUE

3 Beds

2 Baths

1,248 Sq.Ft.

$374,900

MLS#: MDHW2074620

New on site 3 days ago
Don’t miss this beautifully maintained, freshly repainted townhome in the desirable Howard Square community. Featuring a one-car garage, comfortable living spaces, and modern finishes, this move-in-ready home gives both style and convenience in a great location.

The open gourmet kitchen features a center island, eat-in dining area, stainless steel appliances, granite countertops, and luxury vinyl plank (LVP) flooring throughout the home.

Enjoy outdoor living on the composite deck overlooking a peaceful, tree-lined backyard. The spacious primary bedroom features a private en-suite bathroom and a walk-in closet. For added convenience, the laundry area is located on the bedroom level. New dryer and water heater. 

The finished entry-level family room provides additional living space, with a walkout to a recently paved patio. Additional features include recessed lighting and ceiling fans throughout.

Prime Location! Conveniently located near I-95, Route 100, shopping centers in Columbia, and Arundel Mills Mall, offering easy access to shopping, dining, and major commuter routes.

It is great opportunity to own a beautiful townhome in a convenient and desirable location for  primary living or investment property.
#MDHW2075986

ELKRIDGE

7322 FREEBIRD LANE

3 Beds

2 Baths

1,720 Sq.Ft.

$475,000

MLS#: MDHW2075986

Immaculate, Move-In Ready Townhome in Elkridge!
Welcome to 7008 Black Oak Road, Unit 159, Elkridge, MD 21075! This beautifully maintained townhome shows like a brand-new home and is truly turnkey, offering exceptional condition, modern touches, and comfortable living throughout. Featuring two bedrooms, two full bathrooms, and two half bathrooms, this home offers a spacious and versatile layout with the potential for a third bedroom or additional living space on the entry level, and a two-car attached garage. 
Fresh paint throughout, updated light fixtures, and recessed lighting create a bright, fresh, and inviting atmosphere. The tastefully updated kitchen features granite countertops and sleek black appliances, offering a stylish and functional space for everyday cooking and entertaining. A cozy gas fireplace completes the main-level family room, creating a warm and inviting space for relaxing or entertaining. The spacious primary suite is a true retreat, featuring vaulted ceilings, a generous walk-in closet, and a private en-suite bathroom complete with a double vanity, separate shower, and luxurious soaking tub. The third-floor layout also offers the convenience of an easily accessible laundry area with a newer washer and dryer.
Additional highlights include a new hot water heater and an attached two-car garage, providing ample parking and storage. Meticulously cared for and beautifully presented, this home offers the perfect combination of style, comfort, and convenience.
Simply unpack and enjoy! This exceptional, move-in-ready townhome is a must-see for buyers seeking a home in pristine condition in a convenient Elkridge location.
Do not hesitate and schedule your private tour!
#MDHW2075386

ELKRIDGE

7008 BLACK OAK ROAD 159

2 Beds

2 Baths

1,944 Sq.Ft.

$424,900

MLS#: MDHW2075386
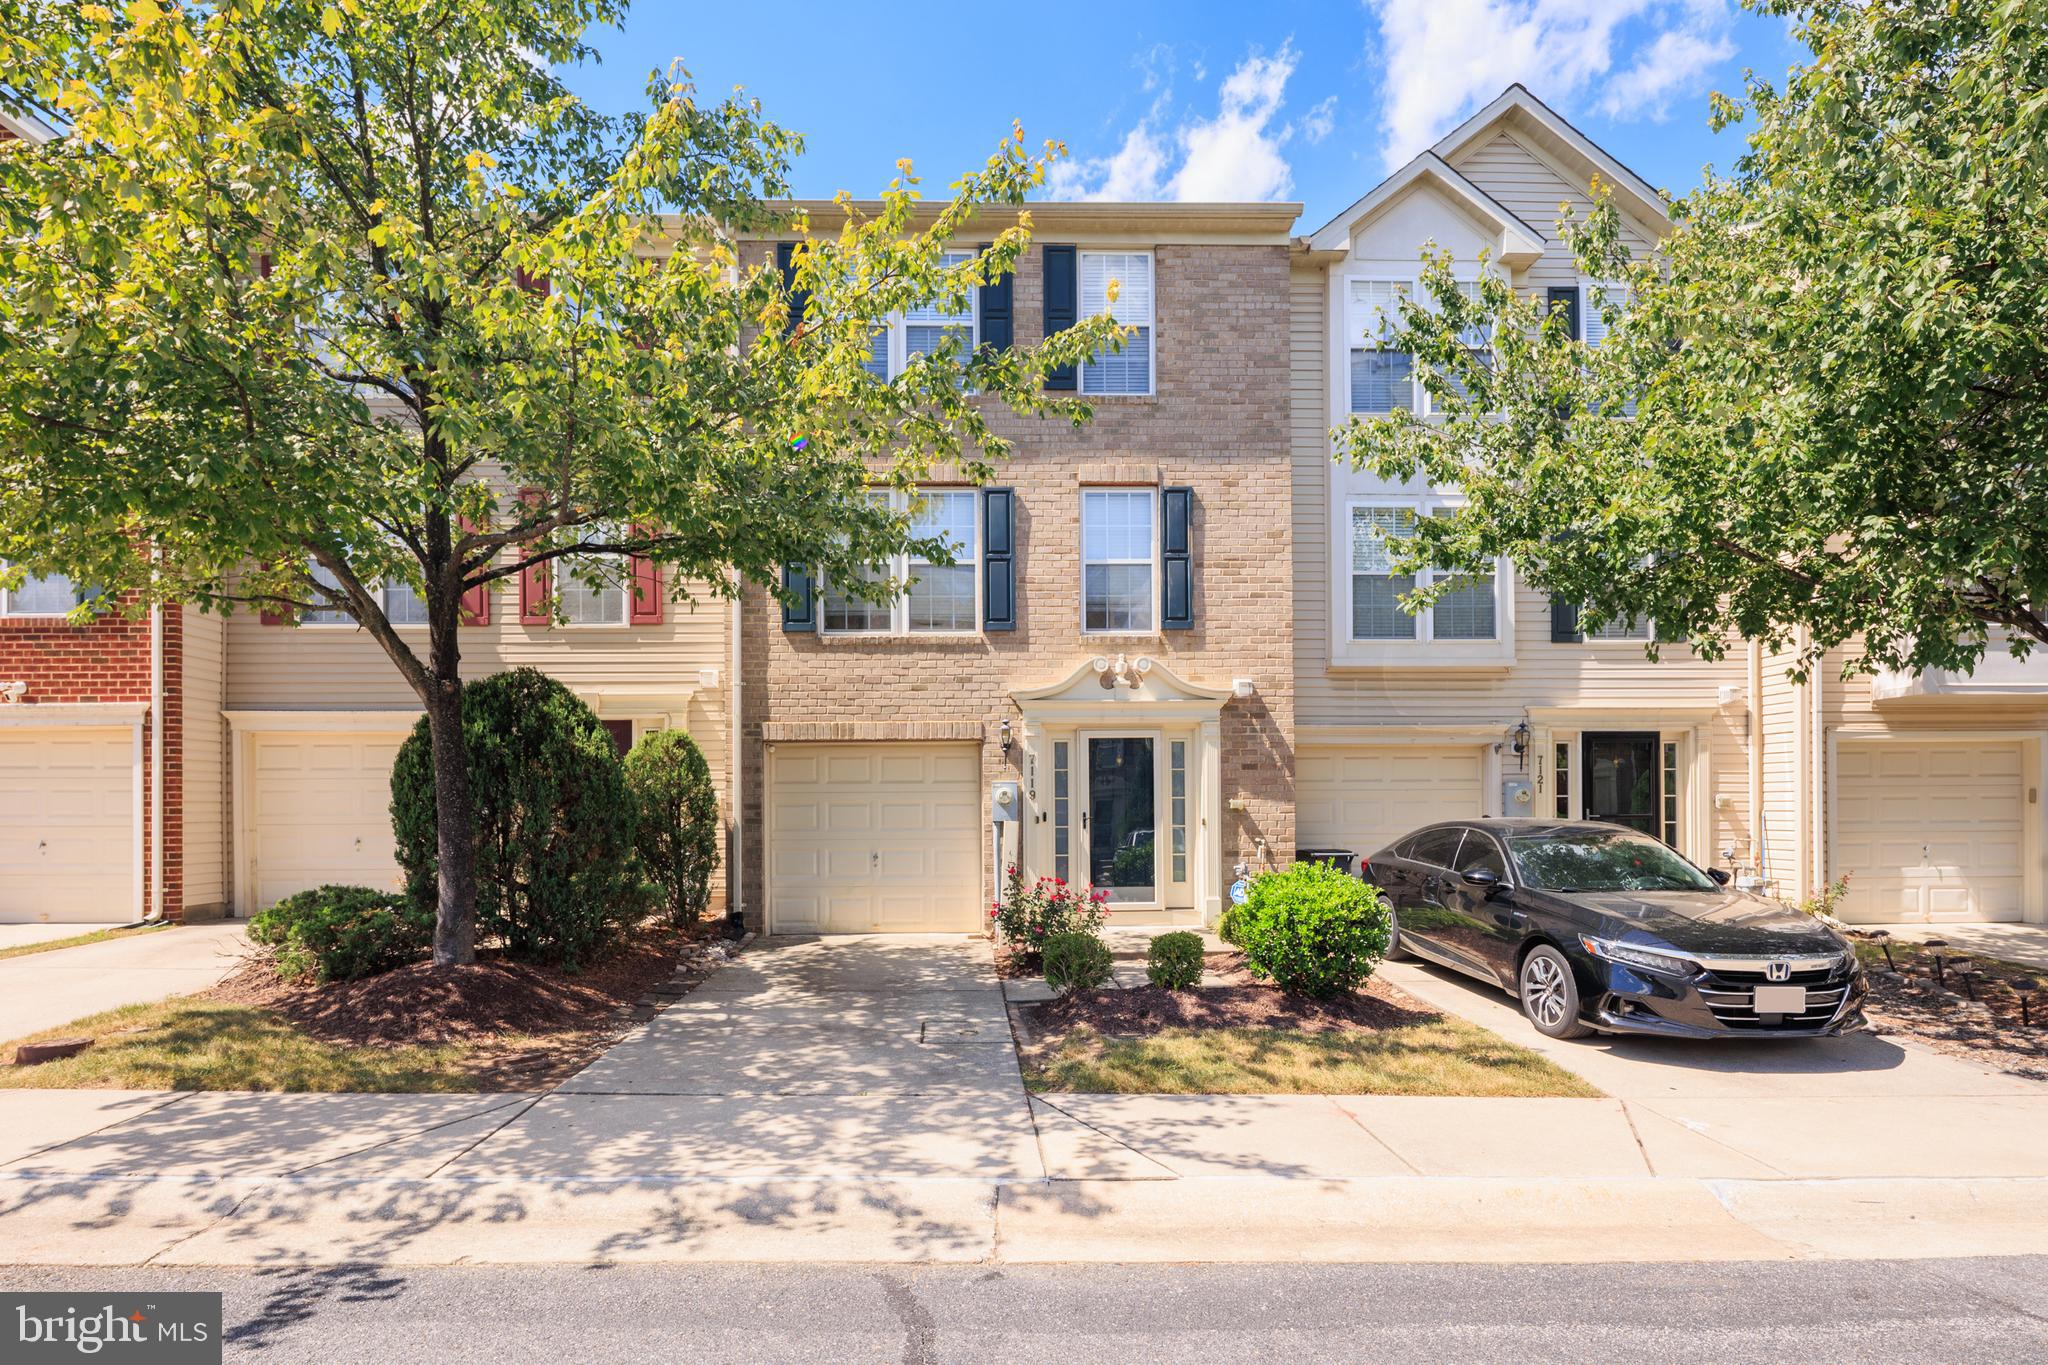
This rare opportunity sets the stage for a stunning Colonial townhome-style condo in the sought-after Village Townes community of Elkridge. Step inside through the welcoming front entry or the spacious one-car garage and you’ll find a bright foyer with a convenient powder room, leading into a generous family and recreation room accented by a modern feature wall with built-in cabling.

The main level offers a seamless living and dining combination with custom bookshelves, abundant natural light, and plush carpeting for relaxed comfort. At the heart of the home, the chef’s kitchen stands ready for gatherings of every kind, featuring stainless steel appliances, a center island with breakfast bar, a walk-in pantry, and plenty of storage. The rare eight-foot bump-out adds exceptional space for entertaining, flowing directly onto a private deck overlooking a peaceful wooded backdrop.

Upstairs, the owner’s suite serves as a true retreat with a vaulted ceiling, walk-in closet, soaking tub, and walk-in shower. Two additional bedrooms and a full bath complete the level with comfort and style.

Perfectly located near US-1, I-175, and I-95, this home offers both convenience and tranquility, with easy access to dining, shopping, and entertainment.  This listing is a short sale and all offers are subject to third party lender approval.
#MDHW2071464

ELKRIDGE

7119 DEEP FALLS WAY 31

3 Beds

2 Baths

2,100 Sq.Ft.

$425,000

MLS#: MDHW2071464

Welcome to Wimbledon Court, where a tucked-away setting and everyday convenience come together. Nestled on a cul-de-sac in Elkridge's Wimbledon townhome community, 6309 Wimbledon Court offers three bedrooms, two full baths, a powder room, flexible living spaces, and a tree-lined backdrop that makes coming home feel like a retreat.

Inside, a traditional floor plan creates comfortable spaces for both everyday living and entertaining. The living and dining areas flow naturally together, while double doors from the dining room open to a spacious rear deck overlooking the trees—an inviting place for morning coffee, outdoor dining, or an unhurried evening. The kitchen combines practical storage with thoughtful updates, including refreshed flooring and backsplash, a refrigerator, dishwasher, and disposal updated in 2025, and LED overhead lighting. A pantry and serving bar add convenience to the heart of the home.

Upstairs, three bedrooms provide room to settle in, with the primary suite making a memorable impression. Its vaulted ceiling creates a sense of openness, while a distinctive loft offers an additional space for reading, a home office, hobbies, or simply unwinding. Generous closets and storage throughout help keep daily life organized. Downstairs, the finished recreation room adds another layer of versatility—ideal for movie nights, game days, a workout area, or whatever comes next. Two assigned parking spaces complete the everyday essentials.

Beyond the front door, Wimbledon offers community green space and a playground, with sidewalks and a tucked-away neighborhood feel. When it's time to get outside, nearby Waterloo Park, Rockburn Branch Park, and Patapsco Valley State Park offer everything from sports courts and wooded trails to places to picnic and explore. Groceries, restaurants, and everyday shopping are within easy reach, along with the Elkridge Branch Library and its DIY Education Center.

And when your plans take you farther, convenient access to Route 100 and I-95, plus Dorsey MARC Station's Camden Line, connects you with the broader Baltimore–Washington corridor. With the energy of Columbia and Ellicott City close by and a wooded setting waiting at home, 6309 Wimbledon Court offers a thoughtful balance of comfort, flexibility, and connection.
#MDHW2075402

ELKRIDGE

6309 WIMBLEDON COURT

3 Beds

2 Baths

1,440 Sq.Ft.

$435,000

MLS#: MDHW2075402

Welcome to 6320 Troy Court! This spacious three level townhome offers 3 bedrooms, 3.5 bathrooms and plenty of room to live, work and entertain. The main level features an inviting floor plan with an eat-in kitchen offering white cabinetry, granite countertops, an island and bay window. Enjoy comfortable living and dining spaces. Upstairs, you’ll find generously sized bedrooms, including a spacious primary suite, while the fully finished lower level provides additional flexible living space perfect for a family room, home office, recreation area or guest space. With a full bathroom on the lower level, the possibilities are endless. Situated on a premium lot backing to trees, the home offers a wonderful combination of privacy and convenience. Located in Elkridge with easy access to major commuter routes, shopping, dining and surrounding communities. With three finished levels and a versatile floor plan, 6320 Troy Court is ready to welcome its next owner. Schedule your private showing today!
#MDHW2073866

ELKRIDGE

6320 TROY COURT

3 Beds

3 Baths

2,280 Sq.Ft.

$449,900

MLS#: MDHW2073866

Built in 2020 and meticulously maintained, this move-in-ready home offers over 1,800 sq. ft., 3 bedrooms, 2.5 baths, and a spacious open-concept layout. The main level features a bright living space, recessed lighting, and a well-appointed kitchen with energy-efficient appliances, pantry, and direct access to the family room—ideal for everyday living and entertaining. The spacious primary suite includes a walk-in closet and private bath with a walk-in shower. Additional highlights include a convenient laundry area, ceiling fans, private balcony, and rear-entry garage with interior access. Enjoy community amenities including a clubhouse, outdoor pool, and fitness center, all included in the association fee. Conveniently located minutes from commuter rail stations and BWI Airport, this home offers the perfect combination of modern living, low-maintenance convenience, and accessibility.
#MDHW2073102

ELKRIDGE

7948 POTTER PLACE 948-B

3 Beds

2 Baths

1,816 Sq.Ft.

$429,990

MLS#: MDHW2073102

Send a message

Message successfully sent.

Your message

What is 3 + 4 ?

Reason for contacting?

I agree to receive email communication and understand I can unsubscribe at any time.

I agree to be contacted by Charis Realty Group - Christine Issler, Broker via call, email, and text for real estate services. To opt out, you can reply 'stop' at any time or reply 'help' for assistance. You can also click the unsubscribe link in the emails. Message and data rates may apply. Message frequency may vary. Privacy Policy

Sign Out

Virtual Assistant

Would you like to take the next step with this property? We can help you schedule a showing or virtual tour, or send you more details.

Yes, I would like more information.

Thank You for Your Reply, One of Our Agents will contact you as soon as possible

No, maybe later.

Thank you, you can always contact me via email, phone number or through the contact form.

Realhub AI

Lucy - Your AI-Powered Realtor

Update Your Temporary Password

Personalize your search

Enter your email and we'll notify you immediately when new listings match what you're looking for.

or enter email address

Already have an account ? Login here

Continue your home search

I agree to receive communications and understand I can unsubscribe at any time.

I agree to be contacted by Charis Realty Group - Christine Issler, Broker via call, email, and text for real estate services. To opt out, you can reply 'stop' at any time or reply 'help' for assistance. You can also click the unsubscribe link in the emails. Message and data rates may apply. Message frequency may vary. Privacy Policy

Already have an account ? Login here

We use cookies

We use cookies primarily for analytics to enhance your experience. By accepting, you agree to our use of these cookies. You can manage your preferences or learn more about our cookies policy.