


Property
Beds
4
Full Baths
3
1/2 Baths
None
Year Built
1963
Sq.Footage
2,440
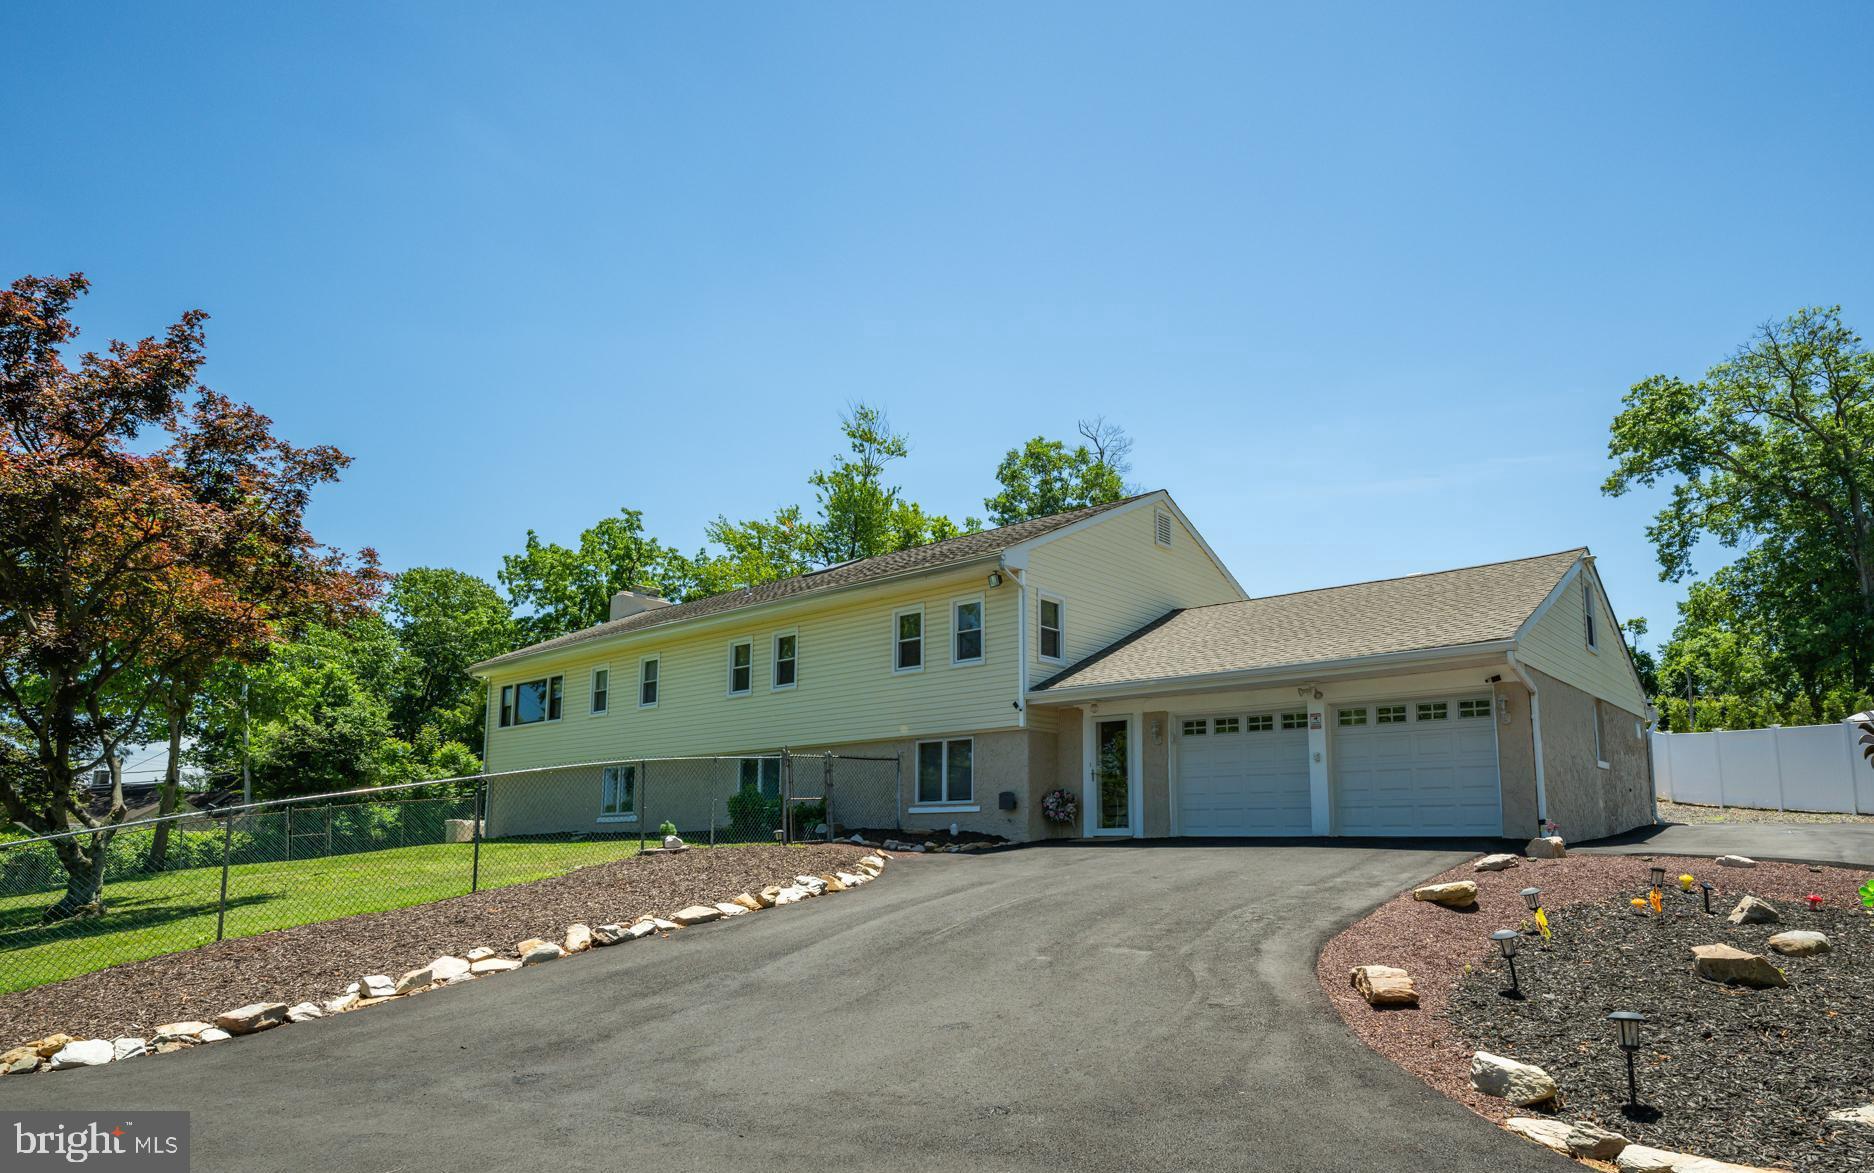
Nestled in an established Lower Makefield Township neighborhood within the Pennsbury School District, this charming four-bedroom, three-full-bath home offers an inviting setting, generous living spaces, and wonderful opportunities for indoor and outdoor entertaining. A classic brick front, welcoming covered porch, mature landscaping, and attractive curb appeal create a wonderful first impression. Inside, you'll find a spacious eat-in kitchen featuring white cabinetry, contrasting dark countertops, a classic subway tile backsplash with decorative herringbone accents, and a gas range complete with a sleek black range hood and convenient pot filler faucet. Open shelving, updated lighting, and a portable kitchen island, which is included with the home, add to the kitchen's appeal, while tile flooring extends throughout the space. The adjoining dining area provides plenty of room for gatherings, and sliding glass doors bring in natural light while offering convenient access to the outdoors. A pantry with included cabinetry and shelving provides additional storage and organization. A practical mudroom off the driveway provides a convenient entry point and space for everyday essentials, while a full bathroom completes the main level. The inviting family room features attractive wood-look flooring, a floor-to-ceiling brick fireplace with a raised hearth and gas insert, and a ceiling fan. A wide opening leads into one of the home's most impressive features: the beautiful enclosed sunroom, converted into a heated living space in 2022. Surrounded by expansive windows and sliding glass doors, this bright and airy room offers wonderful views of the backyard and a seamless connection to the outdoors. A vaulted ceiling, skylights, a second brick fireplace with an electric insert, recessed lighting, and a dedicated mini-split system make this a fantastic space for relaxing or entertaining throughout the seasons. Upstairs, you'll find four comfortably sized bedrooms and two additional full bathrooms. The spacious primary bedroom offers abundant natural light, generous closet space, and a private en-suite bathroom featuring a glass-enclosed shower. Two of the additional bedrooms feature hardwood flooring, while the third is carpeted. Each bedroom has a ceiling fan, adding to the comfort and functionality of the upper level. An additional highlight is the expansive unfinished space accessible through a door located inside an upstairs bedroom closet. This area offers exciting possibilities for future expansion, including the potential to create an additional primary suite. Step outside and discover a spacious, private backyard offering panoramic views of the surrounding landscape. A large patio creates an inviting outdoor entertaining area, complete with a built-in bar and plenty of room for seating and gatherings. Mature trees, a garden area, and a storage shed add to the appeal of this wonderful outdoor setting. Additional improvements include updated vinyl siding, a repaved driveway and Cambridge paver walkway, replacement sliding doors, select replacement windows, and a newer gas boiler. A refrigerator located in the garage is also included with the home. Edgewood Park is conveniently located near Lower Makefield Township's parks and recreational amenities, including the community pool, playgrounds, and sports facilities, with easy access to shopping, dining, and major commuting routes. With its generous living spaces, distinctive architectural features, inviting outdoor areas, and potential for future expansion, this home offers a wonderful opportunity in one of Lower Makefield's established neighborhoods!
Open Houses
Open house times are shown in the property’s local time.
Features & Amenities
Interior
-
Total Bedrooms
4
-
Bathrooms
3
-
Above Grade Finished Area
2440.0
-
Basement YN
YES
-
Cooling YN
YES
-
Cooling
Wall Unit(s), Electric
-
Fireplace YN
YES
-
Heating YN
YES
-
Heating
Natural Gas, Hot Water
-
Pet friendly
N/A
Exterior
-
Garage
Yes
-
Garage spaces
2
-
Construction Materials
Frame
-
Parking
Garage, Driveway, Inside Entrance, Attached
-
Pool
No
-
Waterfront YN
NO
Area & Lot
-
Lot Size(acres)
0.4
-
Lot Size(square feet)
17,334
-
Property Type
Residential
-
Property Sub Type
Single Family Residence
-
Architectural Style
Colonial
Price
-
Sales Price
$675,000
-
Tax Amount
$9,780
-
Sq. Footage
2,440
-
Price/SqFt
$276
HOA
-
Association
No
School District
-
Elementary School
EDGEWOOD
-
Middle School
CHARLES H BOEHM
-
High School
PENNSBURY
Property Features
-
New Construction
NO
-
Foundation Details
Concrete Perimeter
-
Senior Community YN
NO
-
Sewer
Public Sewer
-
Tax Lot
026
-
Water Source
Public
Schedule a Showing
Showing scheduled successfully.
Mortgage calculator
Estimate your monthly mortgage payment, including the principal and interest, property taxes, and HOA. Adjust the values to generate a more accurate rate.
Your payment
Principal and Interest:
$
Property taxes:
$
HOA fees:
$
Total loan payment:
$
Total interest amount:
$
Location
County
BUCKS
Elementary School
EDGEWOOD
Middle School
CHARLES H BOEHM
High School
PENNSBURY
Listing Courtesy of Amy Patterson, RE/MAX Properties
RealHub Information is provided exclusively for consumers' personal, non-commercial use, and it may not be used for any purpose other than to identify prospective properties consumers may be interested in purchasing. All information deemed reliable but not guaranteed and should be independently verified. All properties are subject to prior sale, change or withdrawal. RealHub website owner shall not be responsible for any typographical errors, misinformation, misprints and shall be held totally harmless.

Salesperson, Realtor
Cindy Wilhelm
Call Cindy today to schedule a private showing.

* Listings on this website come from the FMLS IDX Compilation and may be held by brokerage firms other than the owner of this website. The listing brokerage is identified in any listing details. Information is deemed reliable but is not guaranteed. If you believe any FMLS listing contains material that infringes your copyrighted work please review our DMCA policy and learn how to submit a takedown request.© 2024 FMLS.
Related Properties

YARDLEY
913 GREENWAY AVENUE
3 Beds
1 Baths
1,485 Sq.Ft.
$599,900
MLS#: PABU2131972

YARDLEY
20 LAWNDALE DRIVE
4 Beds
2 Baths
2,000 Sq.Ft.
$597,000
MLS#: PABU2127332

YARDLEY
50 MANOR LANE
5 Beds
3 Baths
2,400 Sq.Ft.
$799,000
MLS#: PABU2125386

YARDLEY
255 ROCK RUN ROAD
4 Beds
2 Baths
2,388 Sq.Ft.
$785,000
MLS#: PABU2133522

YARDLEY
1770 LOCUST DRIVE
2 Beds
2 Baths
1,877 Sq.Ft.
$744,995
MLS#: PABU2133906

YARDLEY
1420 LEE CIRCLE
4 Beds
2 Baths
2,766 Sq.Ft.
$795,900
MLS#: PABU2128218
YARDLEY
11 WILLIAMS LANE
5 Beds
2 Baths
3,092 Sq.Ft.
$669,900
MLS#: PABU2124210

YARDLEY
90 SUTPHIN PINES
3 Beds
2 Baths
2,482 Sq.Ft.
$589,900
MLS#: PABU2134500

YARDLEY
1704 MAKEFIELD ROAD
4 Beds
3 Baths
2,534 Sq.Ft.
$775,000
MLS#: PABU2130060
