


Property
Beds
3
Full Baths
2
1/2 Baths
None
Year Built
1954
Sq.Footage
1,606
Tastefully Renovated from Top to Bottom!! This Stunning Single Family Split Foyer home has been beautifully renovated throughout bringing the perfect blend of modern elegance with comfort and style!! The main entrance opens to an open concept living room and dining room filled with natural light, creating a warm and inviting atmosphere for both everyday living and entertaining, along with an all-new custom kitchen! New ceramic flooring throughout main level, all new light fixtures, freshly painted walls and trim, brand new washer and dryer. New white kitchen cabinetry installed with custom black granite counter tops and backsplash, all new stainless steel appliances and sink create the gourmet kitchen for cooking and entertaining! NEW LVP flooring in all the bedrooms, upper level and the lower level recreation room that flow seamlessly throughout. Both bathrooms have been completely renovated with modern finishes, including a brand-new walk-in shower that delivers a sleek, spa-inspired retreat, lighting, mirrors, vanities, custom tiled walls and floors. With the four sides of brick exterior and the brand new energy efficient windows, this home will stay warm in the winter and cool in the summer, helping keep the utility bills at an affordable setting! Elegant light fixtures, all new doors and handles with modern finishes, and thoughtfully designed details enhance the home’s contemporary appeal. The exterior features a newly painted modern color scheme, a spacious driveway, covered carport, and a beautifully maintained yard with a fenced backyard offering privacy and outdoor enjoyment, easily accessed from the walk up basement. Move-in ready and conveniently located near schools, shopping, dining, parks, major commuter routes, the metro bus and train access, along with an array of restaurants for dining, with easy access to Washington DC, Arlington, Springfield Town Center, Old Town Alexandria, and much more!
Open Houses
Open house times are shown in the property’s local time.
-
Sunday
October 25, 2026
–
In progressYour time:
Features & Amenities
Interior
-
Total Bedrooms
3
-
Bathrooms
2
-
Above Grade Finished Area
1211.0
-
Basement YN
YES
-
Cooling YN
YES
-
Cooling
Central Air, Electric
-
Fireplace YN
NO
-
Heating YN
YES
-
Heating
Natural Gas, Forced Air
-
Pet friendly
N/A
Exterior
-
Garage
No
-
Construction Materials
Brick
-
Parking
Attached Carport, Attached
-
Pool
No
-
Waterfront YN
NO
Area & Lot
-
Lot Size(acres)
0.21
-
Lot Size(square feet)
9,267
-
Property Type
Residential
-
Property Sub Type
Single Family Residence
-
Architectural Style
Split Level
Price
-
Sales Price
$697,500
-
Tax Amount
$6,979
-
Sq. Footage
1,606
-
Price/SqFt
$434
HOA
-
Association
No
School District
-
Elementary School
LYNBROOK
-
Middle School
KEY
-
High School
JOHN R. LEWIS
Property Features
-
New Construction
NO
-
Foundation Details
Concrete Perimeter
-
Senior Community YN
NO
-
Sewer
Public Sewer
-
Tax Lot
13
-
Water Source
Public
Schedule a Showing
Showing scheduled successfully.
Mortgage calculator
Estimate your monthly mortgage payment, including the principal and interest, property taxes, and HOA. Adjust the values to generate a more accurate rate.
Your payment
Principal and Interest:
$
Property taxes:
$
HOA fees:
$
Total loan payment:
$
Total interest amount:
$
Location
County
FAIRFAX
Elementary School
LYNBROOK
Middle School
KEY
High School
JOHN R. LEWIS
Listing Courtesy of Khalil Noory, BNI Realty
RealHub Information is provided exclusively for consumers' personal, non-commercial use, and it may not be used for any purpose other than to identify prospective properties consumers may be interested in purchasing. All information deemed reliable but not guaranteed and should be independently verified. All properties are subject to prior sale, change or withdrawal. RealHub website owner shall not be responsible for any typographical errors, misinformation, misprints and shall be held totally harmless.

Salesperson, Realtor
Cindy Wilhelm
Call Cindy today to schedule a private showing.

* Listings on this website come from the FMLS IDX Compilation and may be held by brokerage firms other than the owner of this website. The listing brokerage is identified in any listing details. Information is deemed reliable but is not guaranteed. If you believe any FMLS listing contains material that infringes your copyrighted work please click here to review our DMCA policy and learn how to submit a takedown request.© 2024 FMLS.
Related Properties
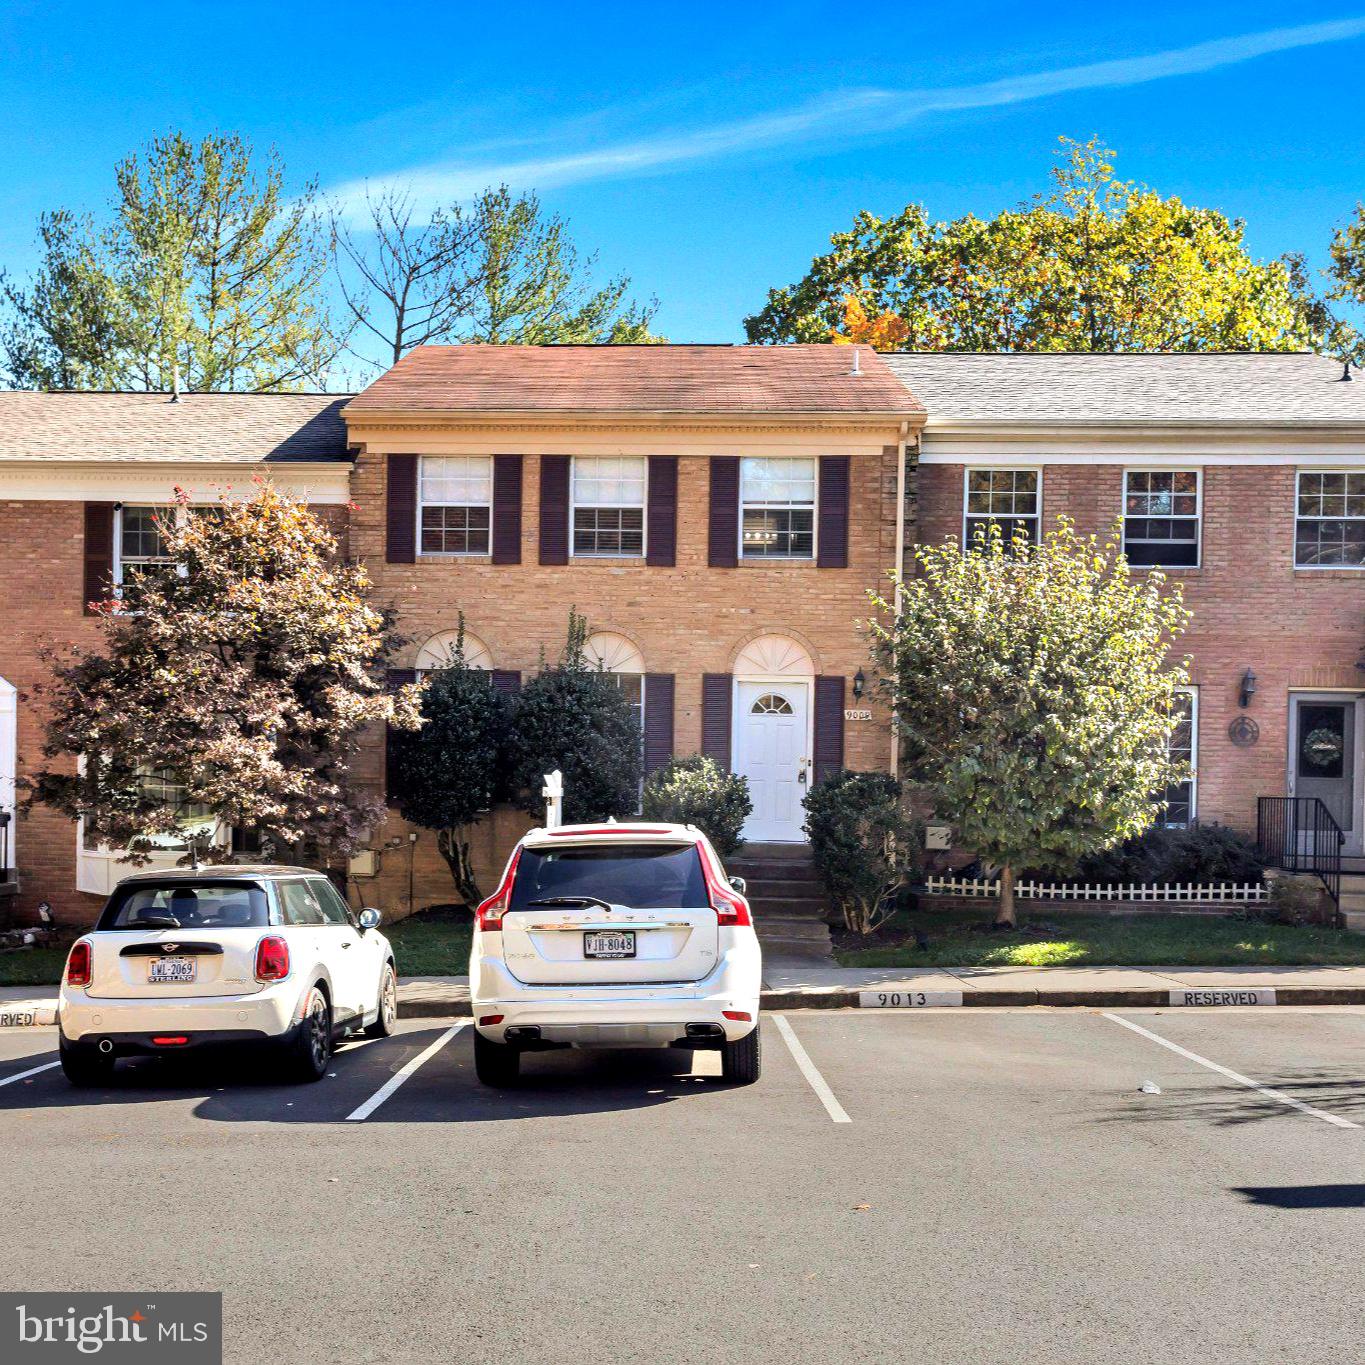
SPRINGFIELD
9009 SWEET BIRCH COURT
3 Beds
3 Baths
1,624 Sq.Ft.
$624,900
MLS#: VAFX2303272

SPRINGFIELD
6270 LEVI COURT
4 Beds
3 Baths
1,816 Sq.Ft.
$690,000
MLS#: VAFX2310196

SPRINGFIELD
521 WOODLAND AVENUE
4 Beds
2 Baths
2,090 Sq.Ft.
$574,900
MLS#: PADE2121958

SPRINGFIELD
6705 CABIN JOHN ROAD
4 Beds
2 Baths
1,211 Sq.Ft.
$694,900
MLS#: VAFX2340976

SPRINGFIELD
6003 QUEENSTON STREET
3 Beds
2 Baths
2,697 Sq.Ft.
$650,000
MLS#: VAFX2330694

SPRINGFIELD
7907 COLORADO SPRINGS DRIVE
4 Beds
3 Baths
2,533 Sq.Ft.
$809,990
MLS#: VAFX2345442

SPRINGFIELD
8112 DABNEY AVENUE
3 Beds
2 Baths
1,225 Sq.Ft.
$699,900
MLS#: VAFX2345502

SPRINGFIELD
7706 CARRLEIGH PARKWAY
6 Beds
3 Baths
2,204 Sq.Ft.
$775,000
MLS#: VAFX2337306
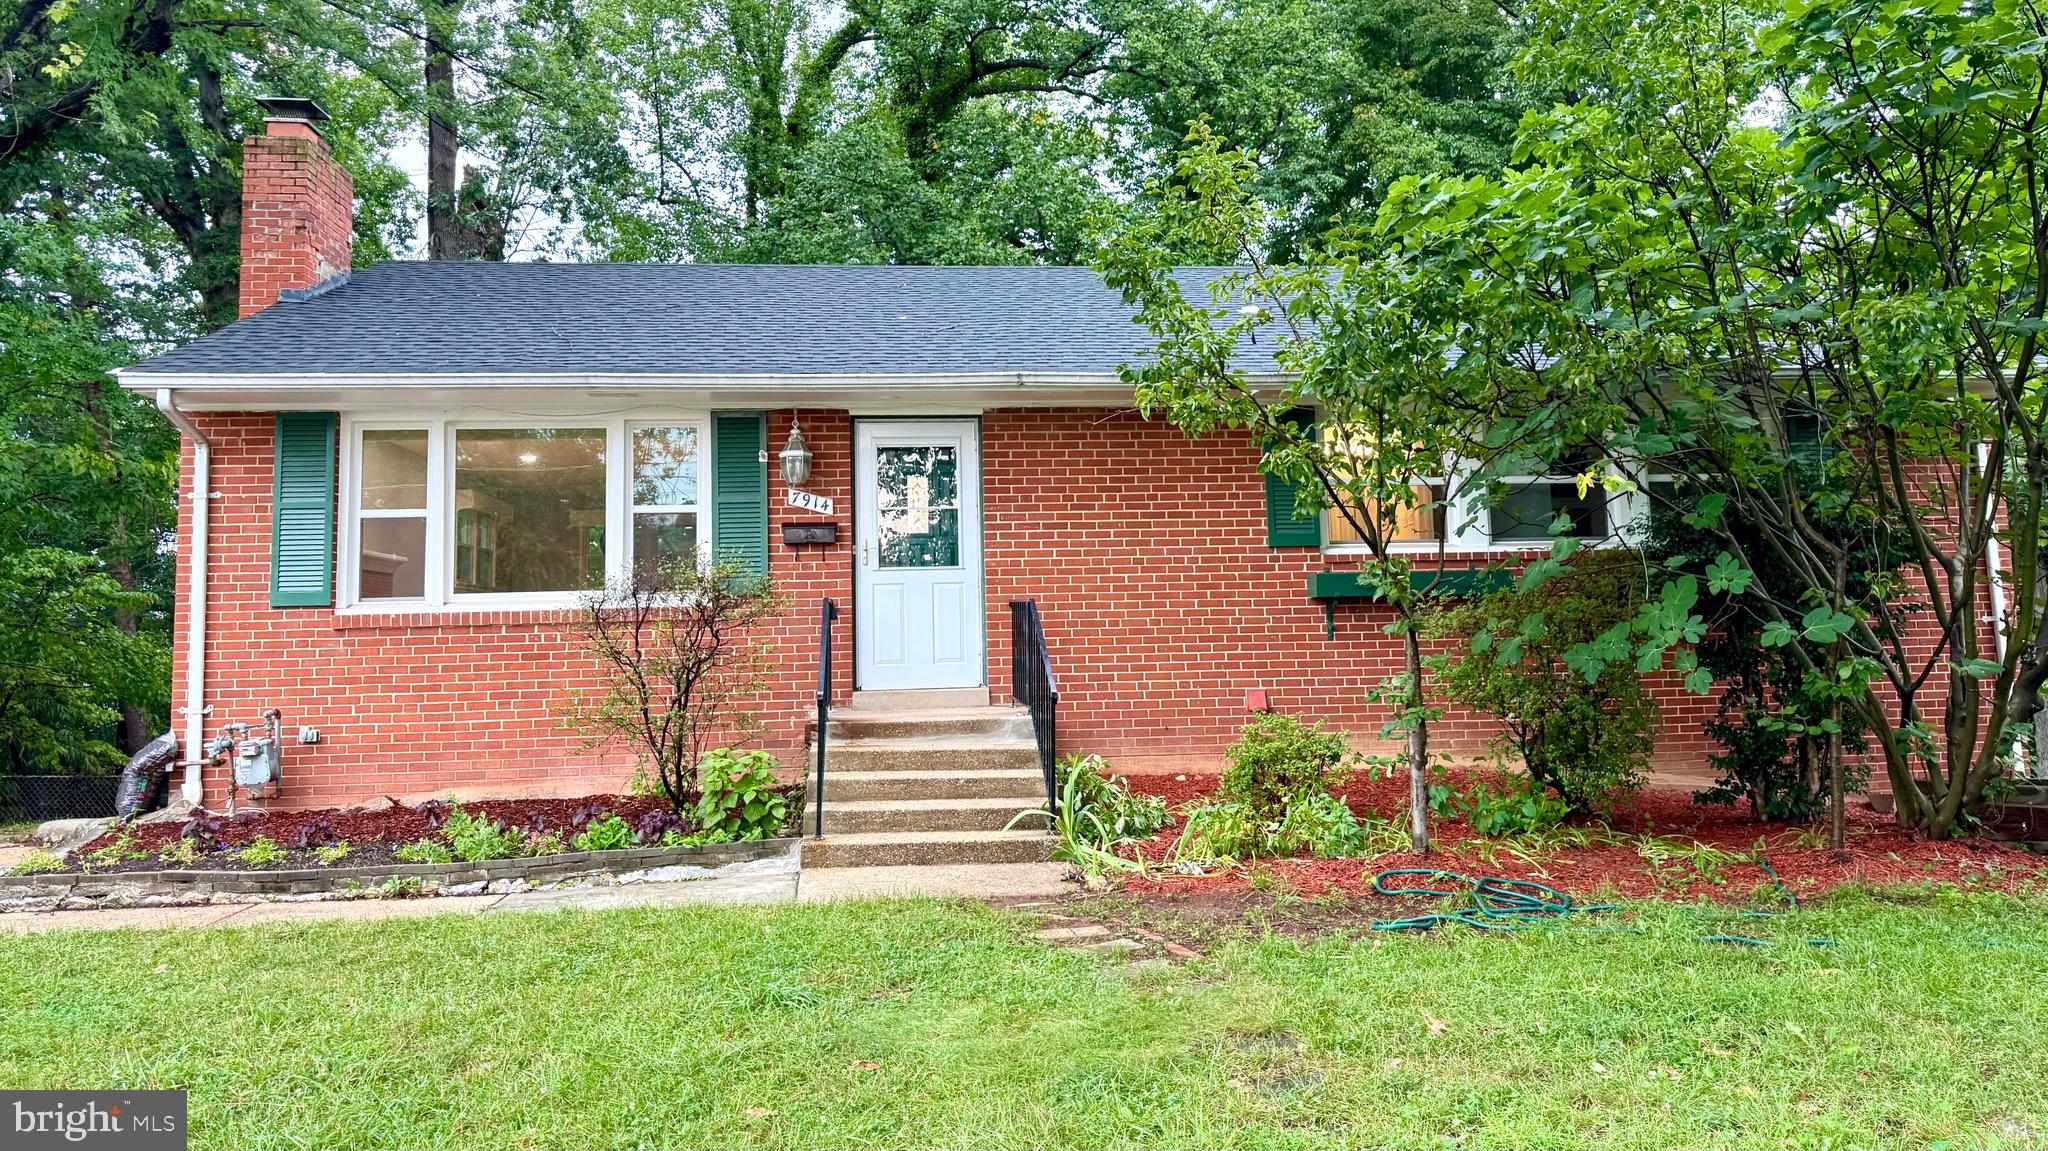
SPRINGFIELD
7914 ELLET ROAD
6 Beds
4 Baths
2,384 Sq.Ft.
$779,000
MLS#: VAFX2327994

SPRINGFIELD
6112 FOX HILL STREET
3 Beds
2 Baths
1,817 Sq.Ft.
$679,900
MLS#: VAFX2342206
