


Property
Beds
3
Full Baths
3
1/2 Baths
None
Year Built
1987
Sq.Footage
1,288
OPEN HOUSE SUNDAY 9/27 FROM 1 TO 3 PM -- Space, flexibility, and a location that keeps everyday life remarkably convenient come together in this three-bedroom, three-bath condo in The Gables on Tuckerman. With 1,288 square feet, two assigned parking spaces, and a layout that gives everyone a little room to spread out, this home offers far more than the typical condo footprint. Inside, the main living spaces are bright and open, with hardwood floors connecting the living and dining areas and large windows bringing in plenty of natural light. The kitchen offers generous cabinet and counter space, stainless steel appliances, and an easy connection to the dining area that works equally well for everyday meals or entertaining. A private balcony extends the living space outdoors, with a leafy setting that feels nicely removed from the activity beyond. Three bedrooms and three full baths provide unusual flexibility for a condo this size—whether the extra rooms are needed for guests, a home office, roommates, or simply more breathing room. The home also includes in-unit laundry and two assigned parking spaces. Beyond the front door, The Gables on Tuckerman offers an extensive collection of community amenities, including outdoor pools, tennis courts, fitness and recreation spaces, walking paths, playgrounds, and community gathering areas. And then there is the location. Grosvenor-Strathmore Metro is nearby, along with The Music Center at Strathmore, parks, shopping, restaurants, coffee, and everyday conveniences. I-495, I-270, and Rockville Pike are also easily accessible, making this an exceptionally connected home base for getting around Montgomery County and the greater DC area.
Features & Amenities
Interior
-
Other Interior Features
Open Floorplan
-
Total Bedrooms
3
-
Bathrooms
3
-
Above Grade Finished Area
1288.0
-
Basement YN
NO
-
Cooling YN
YES
-
Cooling
Heat Pump, Ceiling Fan(s), Electric
-
Fireplace YN
YES
-
Heating YN
YES
-
Heating
Exhaust Fan, Electric, Heat Pump
-
Main Level Bedrooms
3
-
Pet friendly
Cats OK, Dogs OK, Yes
Exterior
-
Garage
No
-
Construction Materials
Brick
-
Other Exterior Features
Tennis Court(s), Balcony
-
Parking
None
-
Pool
Yes
-
Pool Features
Community
-
Waterfront YN
NO
-
View
Trees/Woods
Area & Lot
-
Property Type
Residential
-
Property Sub Type
Condominium
-
Architectural Style
Contemporary
Price
-
Sales Price
$450,000
-
Tax Amount
$5,024
-
Financing Options
Assumed
-
Sq. Footage
1,288
-
Price/SqFt
$349
HOA
-
Association
YES
-
Association Fee 2
$663
-
Association Fee
$430
-
Association Fee Frequency
Annually
-
Association Fee 2 Frequency
Monthly
-
Association Fee Includes
N/A
School District
-
Elementary School
KENSINGTON PARKWOOD
-
Middle School
TILDEN
-
High School
WALTER JOHNSON
Property Features
-
New Construction
NO
-
Association Amenities
Racquetball, Tennis Court(s), Trail(s), Recreation Facilities, Playground
-
Foundation Details
Slab
-
Senior Community YN
NO
-
Sewer
Public Sewer
-
Water Source
Public
Schedule a Showing
Showing scheduled successfully.
Mortgage calculator
Estimate your monthly mortgage payment, including the principal and interest, property taxes, and HOA. Adjust the values to generate a more accurate rate.
Your payment
Principal and Interest:
$
Property taxes:
$
HOA fees:
$
Total loan payment:
$
Total interest amount:
$
Location
County
MONTGOMERY
Elementary School
KENSINGTON PARKWOOD
Middle School
TILDEN
High School
WALTER JOHNSON
Listing Courtesy of Lise Courtney M Howe, RLAH @properties
RealHub Information is provided exclusively for consumers' personal, non-commercial use, and it may not be used for any purpose other than to identify prospective properties consumers may be interested in purchasing. All information deemed reliable but not guaranteed and should be independently verified. All properties are subject to prior sale, change or withdrawal. RealHub website owner shall not be responsible for any typographical errors, misinformation, misprints and shall be held totally harmless.

Salesperson, Realtor
Cindy Wilhelm
Call Cindy today to schedule a private showing.

* Listings on this website come from the FMLS IDX Compilation and may be held by brokerage firms other than the owner of this website. The listing brokerage is identified in any listing details. Information is deemed reliable but is not guaranteed. If you believe any FMLS listing contains material that infringes your copyrighted work please click here to review our DMCA policy and learn how to submit a takedown request.© 2024 FMLS.
Related Properties

ROCKVILLE
11400 STRAND DRIVE 201
2 Beds
1 Baths
1,172 Sq.Ft.
$445,000
MLS#: MDMC2245740

ROCKVILLE
801 PLEASANT DRIVE 80114
2 Beds
2 Baths
1,212 Sq.Ft.
$415,000
MLS#: MDMC2222992
ROCKVILLE
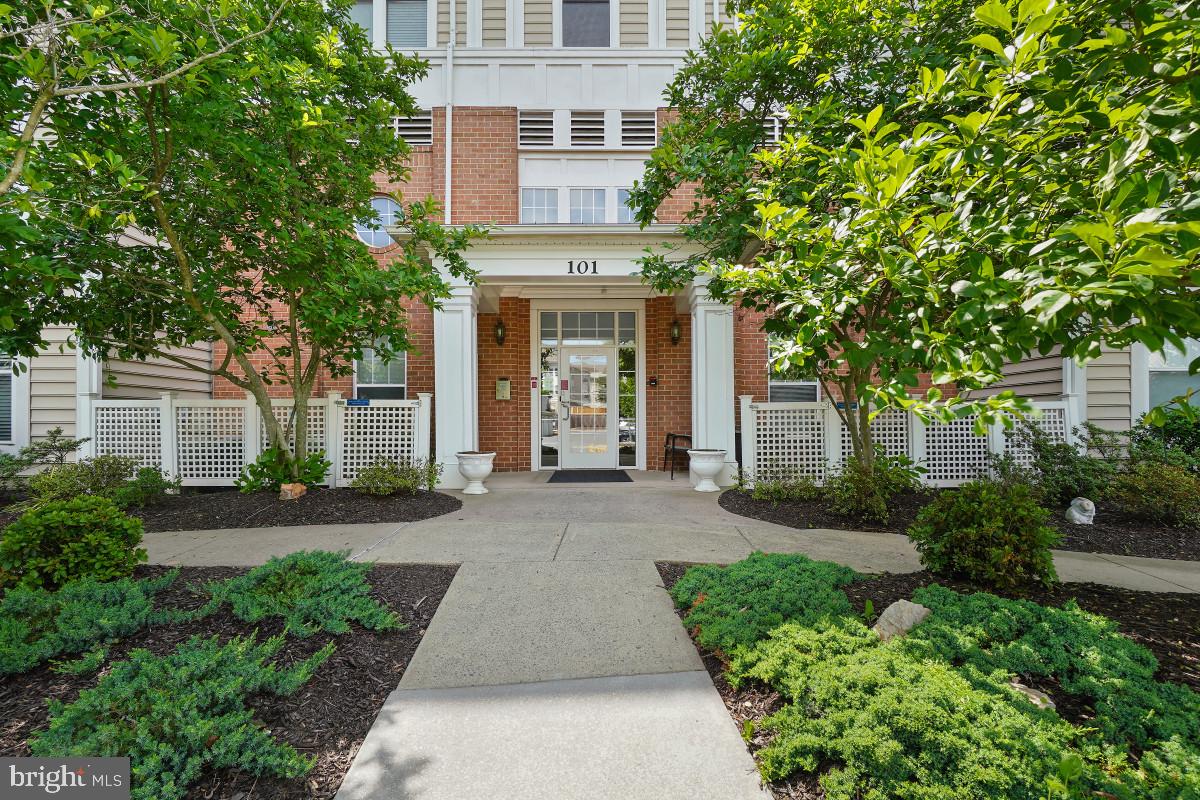
101 WATKINS POND BOULEVARD 4-103
2 Beds
2 Baths
1,161 Sq.Ft.
$410,000
MLS#: MDMC2237480
ROCKVILLE
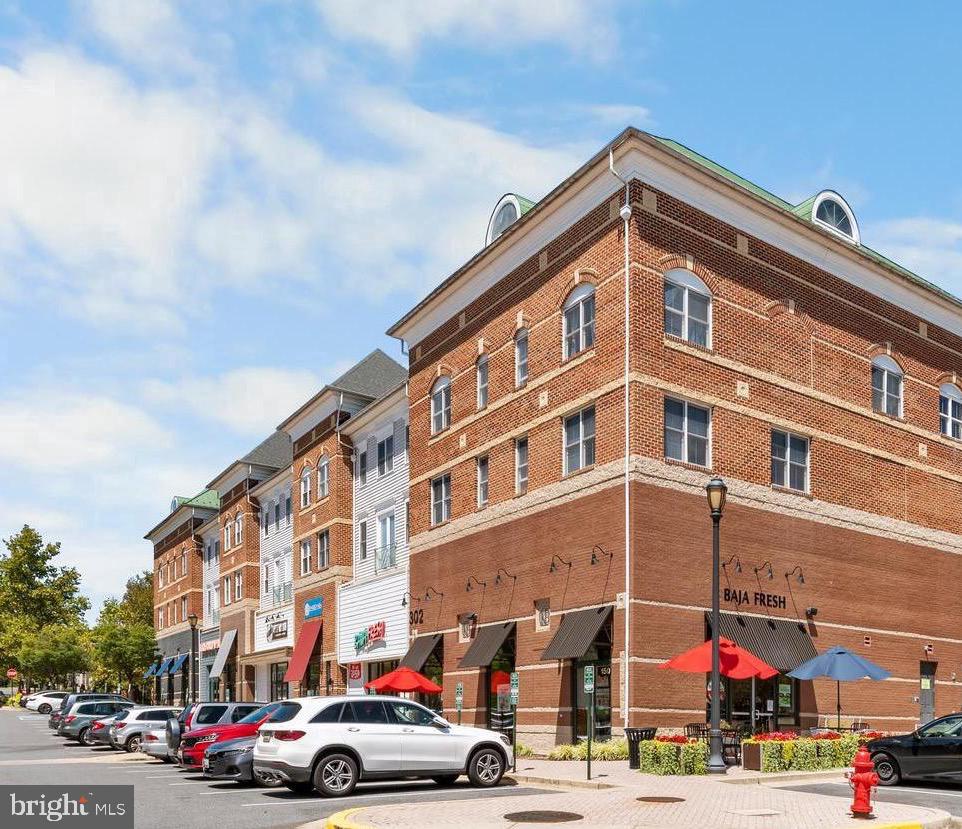
302 KING FARM BOULEVARD 30208
2 Beds
2 Baths
1,212 Sq.Ft.
$415,000
MLS#: MDMC2209638

ROCKVILLE
804 GRAND CHAMPION DRIVE 10-303
2 Beds
2 Baths
1,468 Sq.Ft.
$479,900
MLS#: MDMC2254604

ROCKVILLE
501 HUNGERFORD DRIVE 144
3 Beds
2 Baths
1,403 Sq.Ft.
$405,000
MLS#: MDMC2253564

ROCKVILLE
5802 NICHOLSON LANE 2-201
2 Beds
2 Baths
1,110 Sq.Ft.
$420,000
MLS#: MDMC2253946

ROCKVILLE
10703 KINGS RIDING WAY N 301-13
2 Beds
2 Baths
1,432 Sq.Ft.
$515,000
MLS#: MDMC2250760

ROCKVILLE
5750 BOU AVENUE 610
1 Beds
1 Baths
1,074 Sq.Ft.
$415,000
MLS#: MDMC2230164

ROCKVILLE
10840 ANTIGUA TERRACE 103
2 Beds
2 Baths
969 Sq.Ft.
$449,008
MLS#: MDMC2253676
.png)