Features & Amenities

Interior

  • Other Interior Features

    Bar, Kitchen Island, Pantry, Recessed Lighting, Walk-In Closet(s), Crown Molding, Soaking Tub

  • Total Bedrooms

    4

  • Bathrooms

    2

  • 1/2 Bathrooms

    1

  • Above Grade Finished Area

    3232.0

  • Basement YN

    YES

  • Cooling YN

    YES

  • Cooling

    Central Air, Zoned, Ductless, Electric

  • Fireplace YN

    YES

  • Heating YN

    YES

  • Heating

    Electric, Oil, Forced Air, Heat Pump

  • Pet friendly

    N/A

Exterior

  • Garage

    Yes

  • Garage spaces

    2

  • Construction Materials

    Frame

  • Other Exterior Features

    Barbecue, Lighting

  • Parking

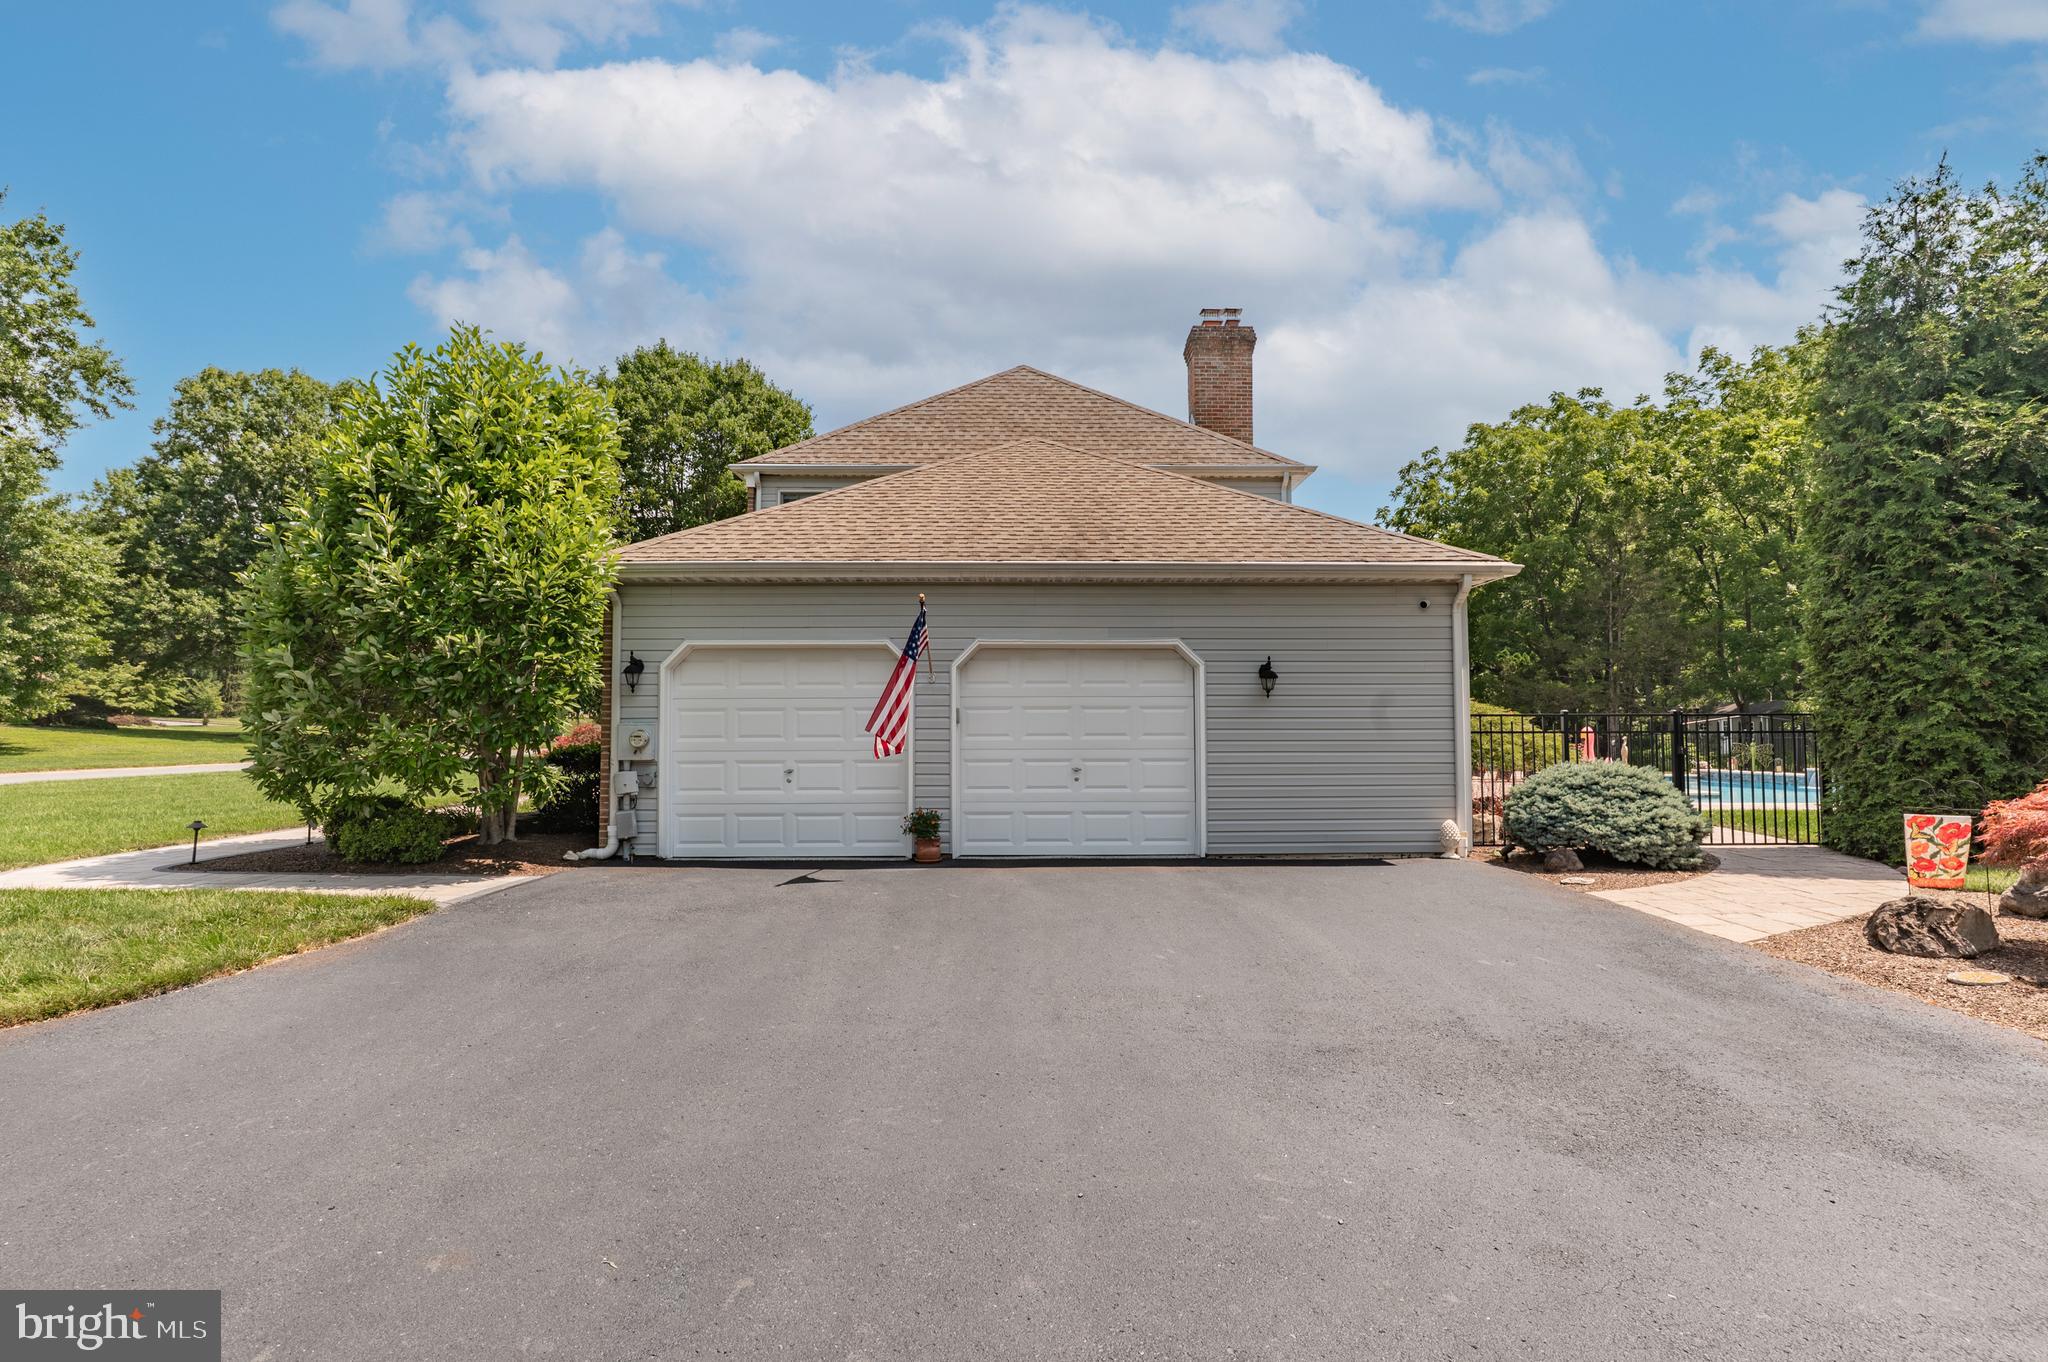
    Garage Door Opener, Asphalt, On Street, Garage, Driveway, Attached

  • Patio and Porch Features

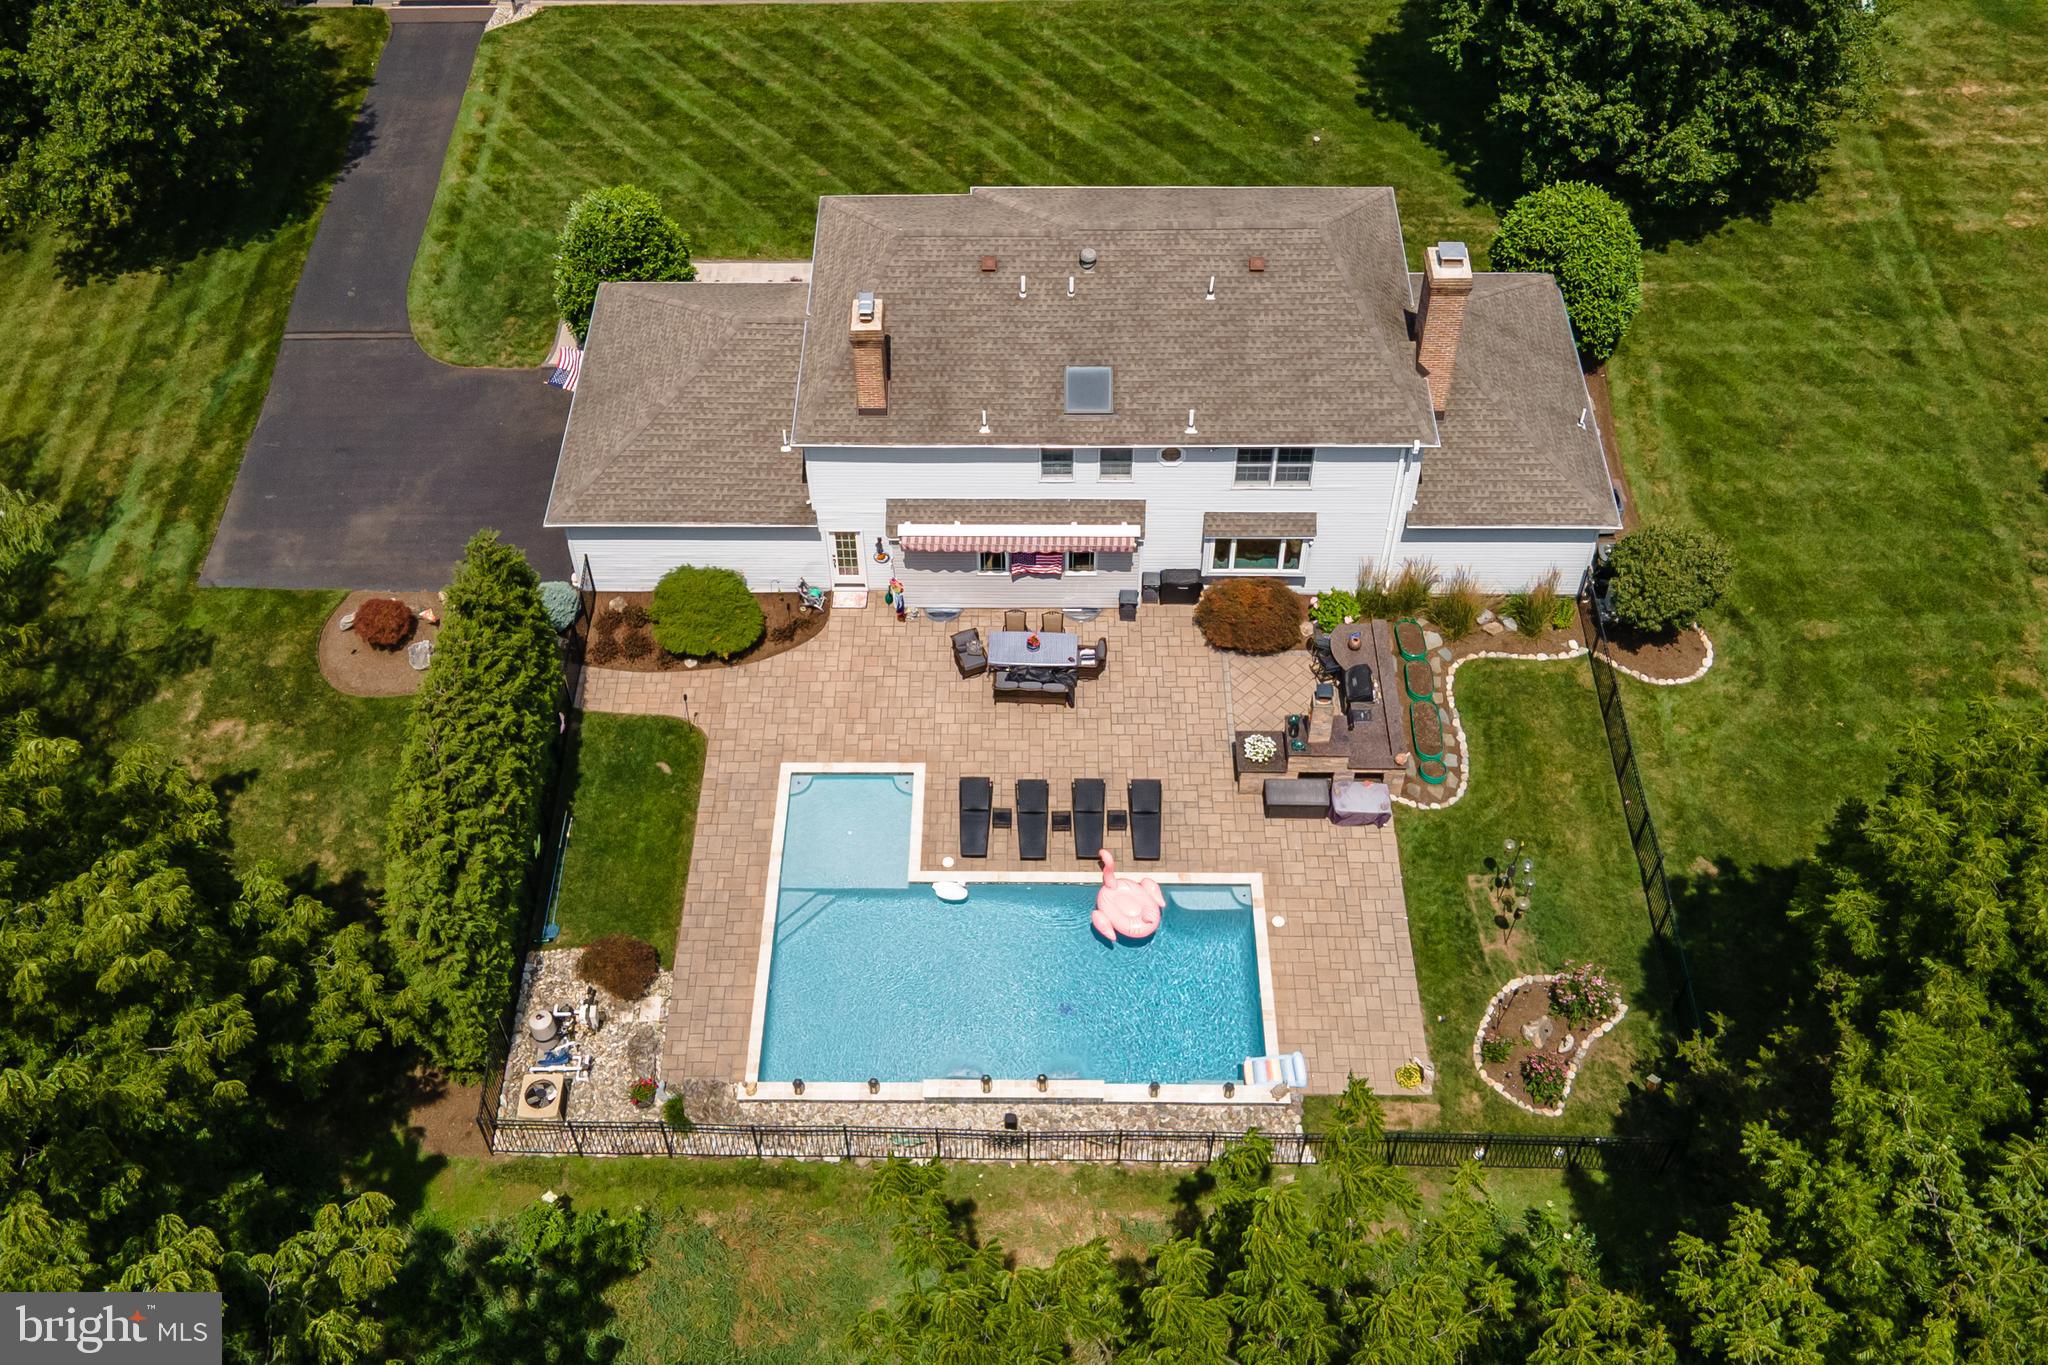
    Patio

  • Pool

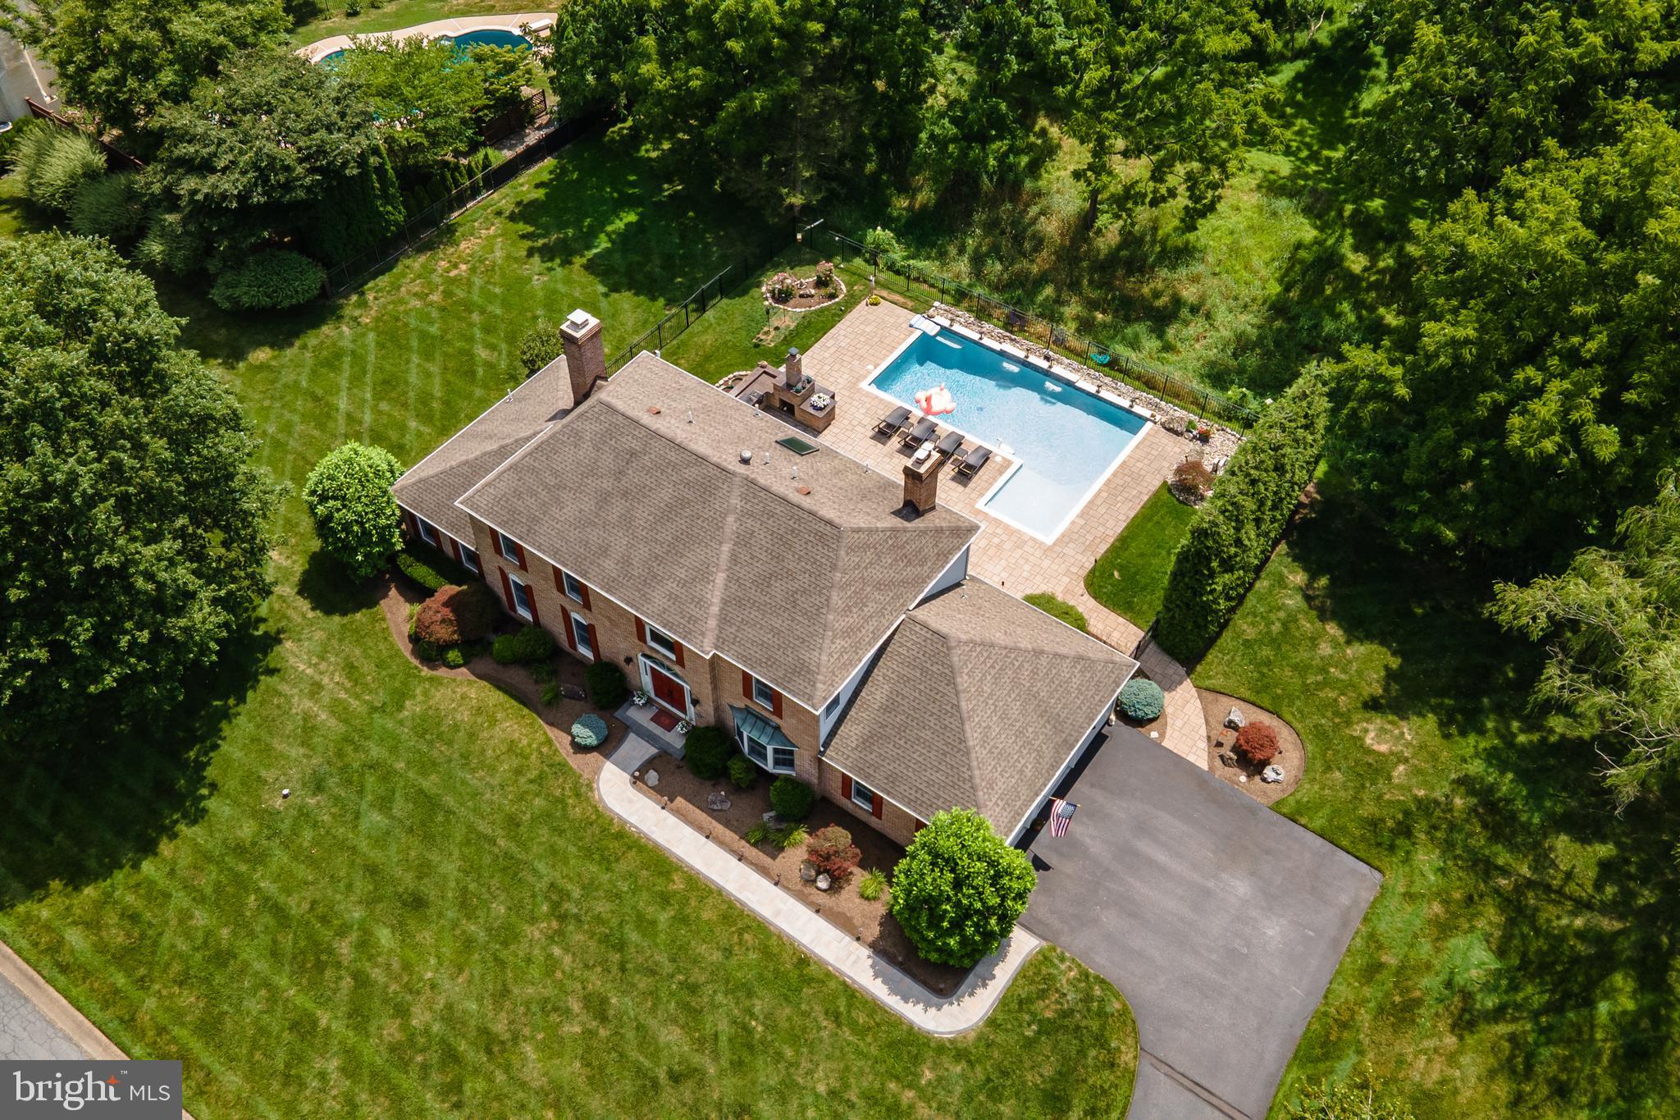
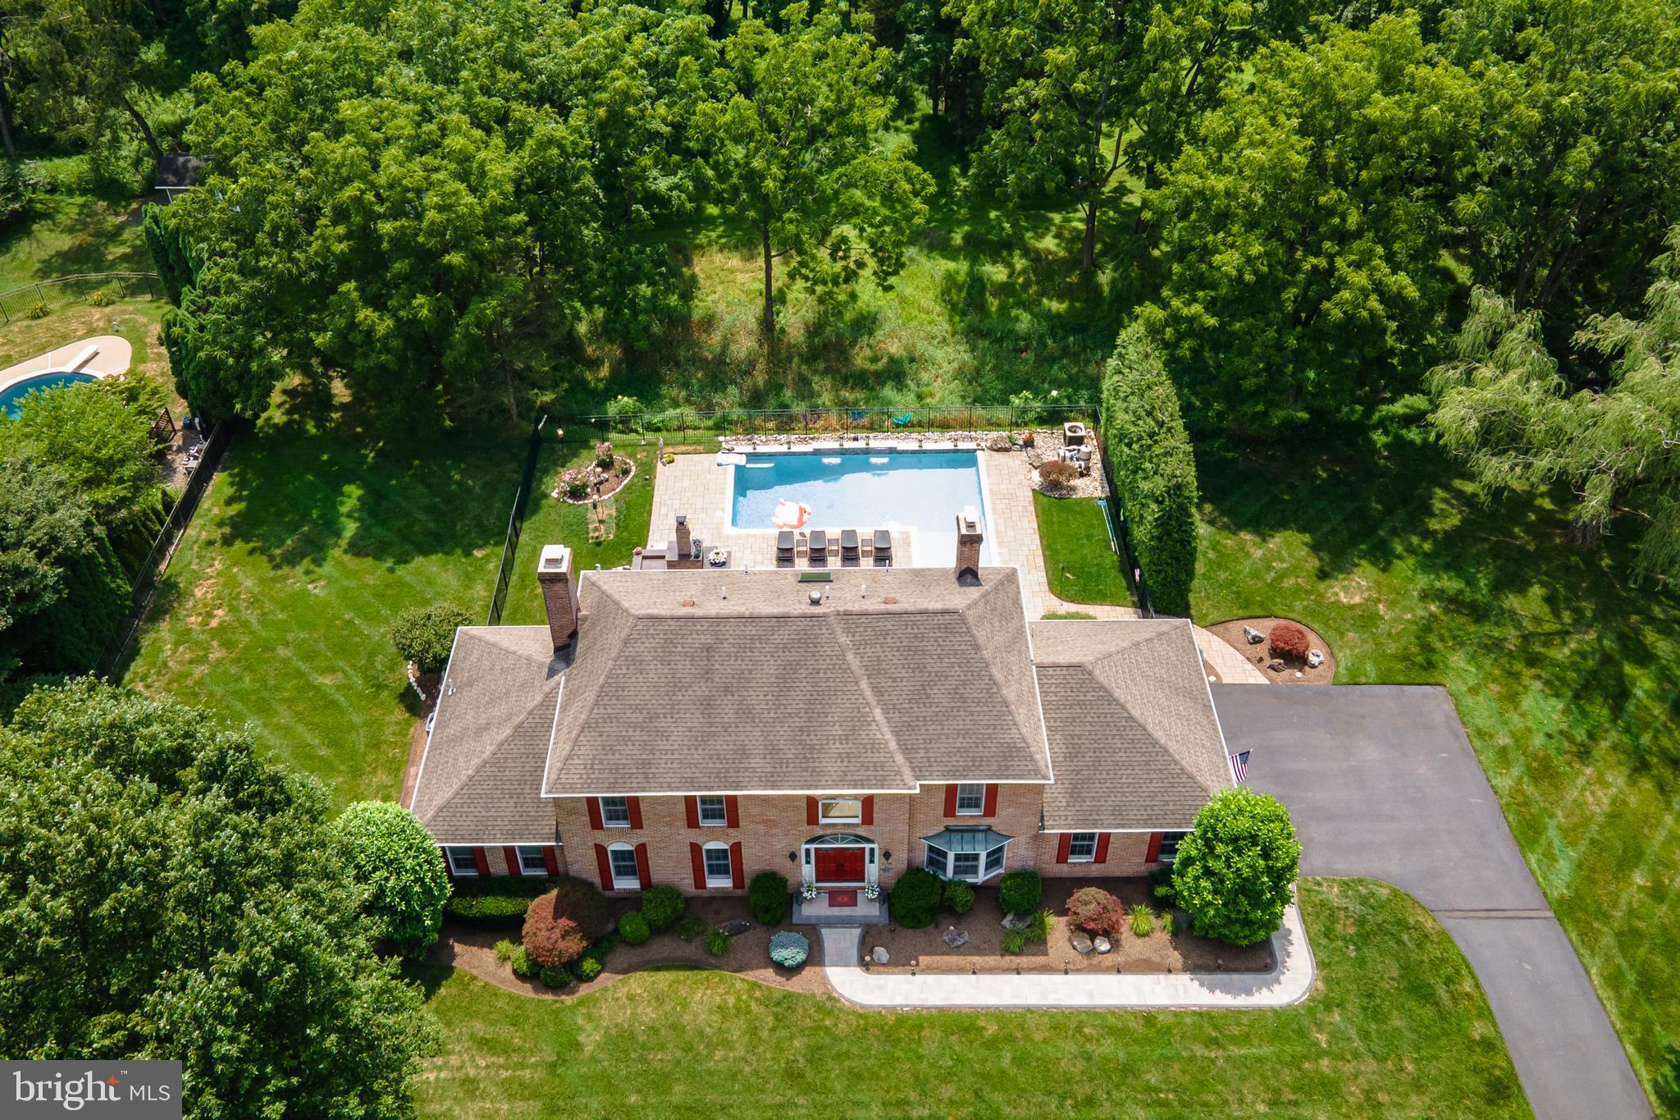
    Yes

  • Pool Features

    In Ground, Private

  • Waterfront YN

    NO

Area & Lot

  • Lot Features

    Front Yard, Level, Few Trees, Waterfall

  • Lot Size(acres)

    1.18

  • Lot Size(square feet)

    51,575

  • Property Type

    Residential

  • Property Sub Type

    Single Family Residence

  • Architectural Style

    Colonial

Price

  • Sales Price

    $960,000

  • Tax Amount

    $10,858

  • Sq. Footage

    3,232

  • Price/SqFt

    $297

HOA

  • Association

    No

Property Resources

  • Horse Property

    NO

School District

  • Elementary School

    BUCKINGHAM

  • Middle School

    N/A

  • High School

    CENTRAL BUCKS HIGH SCHOOL EAST

Property Features

  • New Construction

    NO

  • Foundation Details

    Block

  • Senior Community YN

    NO

  • Sewer

    Septic Tank

  • Tax Lot

    018

  • Water Source

    Private

Schedule a Showing

Showing scheduled successfully.

<
>
IN PERSON
VIA CHAT

What is 3 + 4 ?


Change time

Mortgage calculator

Estimate your monthly mortgage payment, including the principal and interest, property taxes, and HOA. Adjust the values to generate a more accurate rate.

Your payment

Principal and Interest:

$

Property taxes:

$

HOA fees:

$

Total loan payment:

$

Total interest amount:

$

Location

County

BUCKS

Elementary School

BUCKINGHAM

Middle School

High School

CENTRAL BUCKS HIGH SCHOOL EAST

Listing Courtesy of James A Carr , Long & Foster Real Estate, Inc.

RealHub Information is provided exclusively for consumers' personal, non-commercial use, and it may not be used for any purpose other than to identify prospective properties consumers may be interested in purchasing. All information deemed reliable but not guaranteed and should be independently verified. All properties are subject to prior sale, change or withdrawal. RealHub website owner shall not be responsible for any typographical errors, misinformation, misprints and shall be held totally harmless.

Agent Cindy Wilhelm

AGENT

Cindy Wilhelm

Call Cindy today to schedule a private showing.


* Listings on this website come from the FMLS IDX Compilation and may be held by brokerage firms other than the owner of this website. The listing brokerage is identified in any listing details. Information is deemed reliable but is not guaranteed. If you believe any FMLS listing contains material that infringes your copyrighted work please click here to review our DMCA policy and learn how to submit a takedown request.© 2024 FMLS.
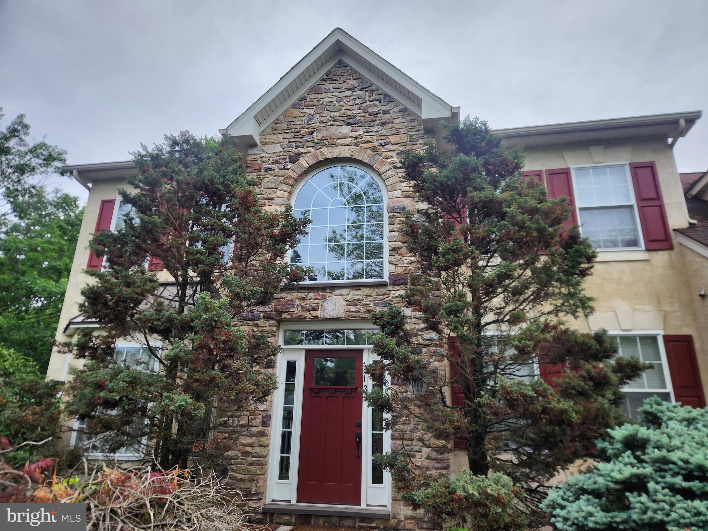
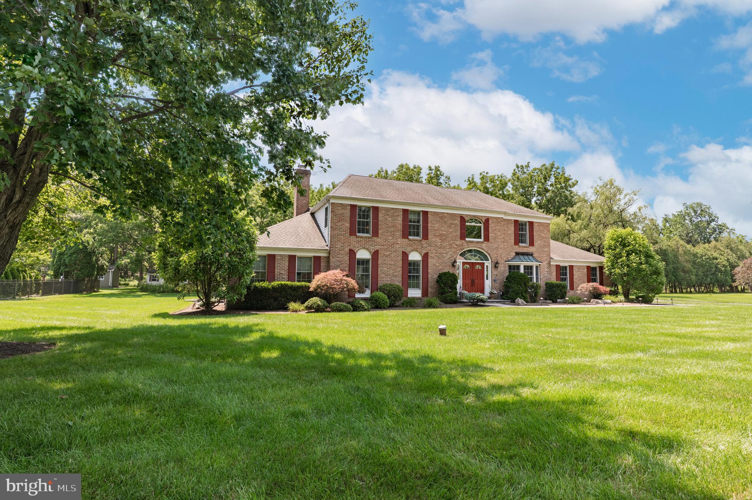
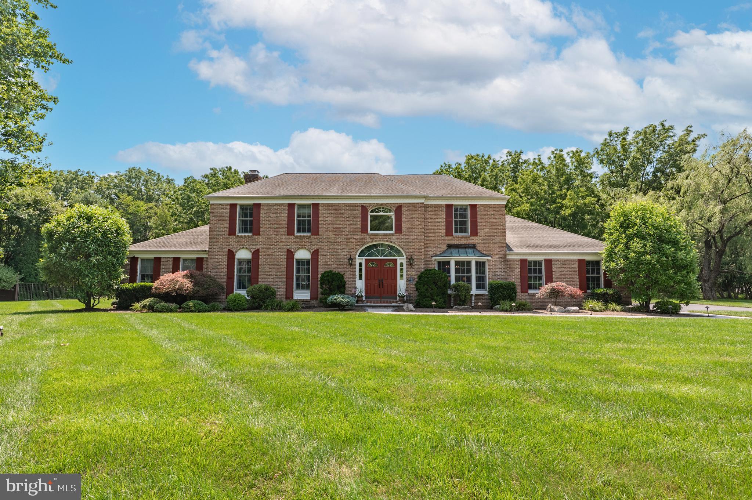
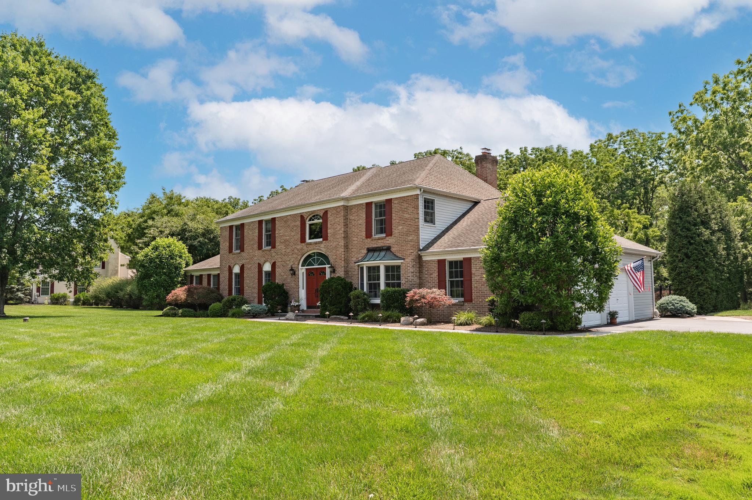
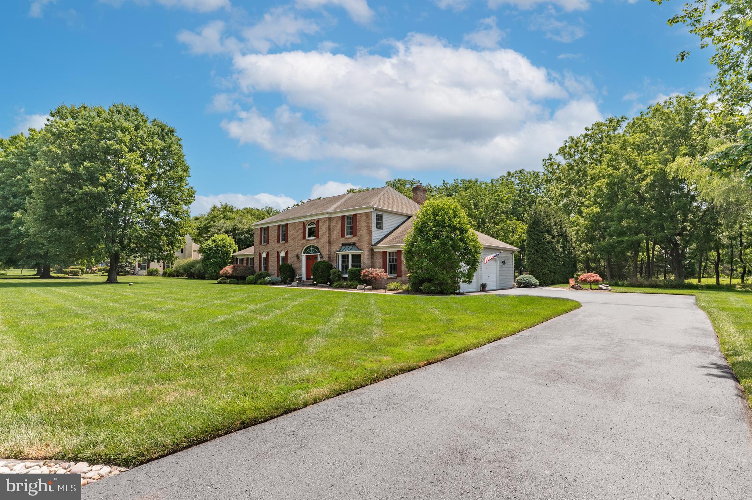
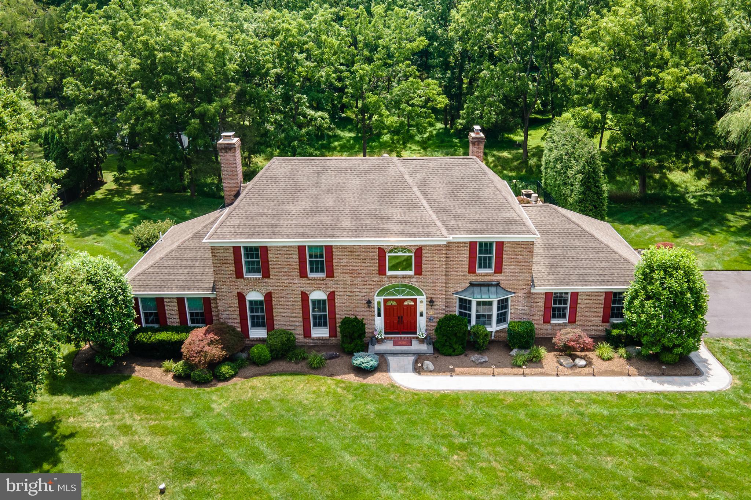
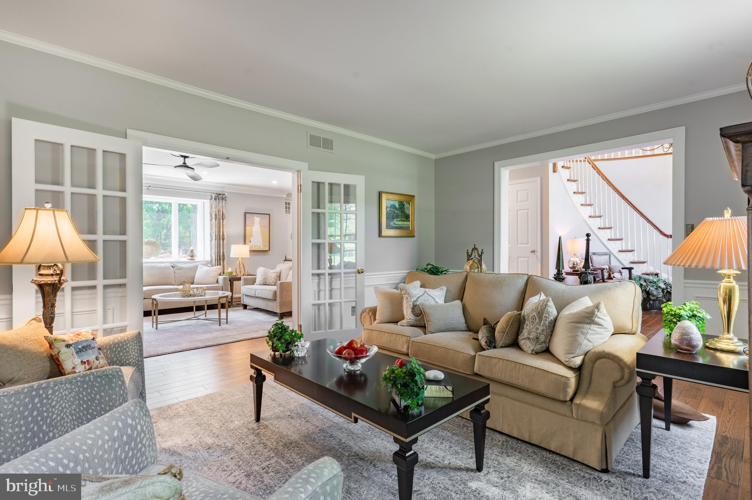
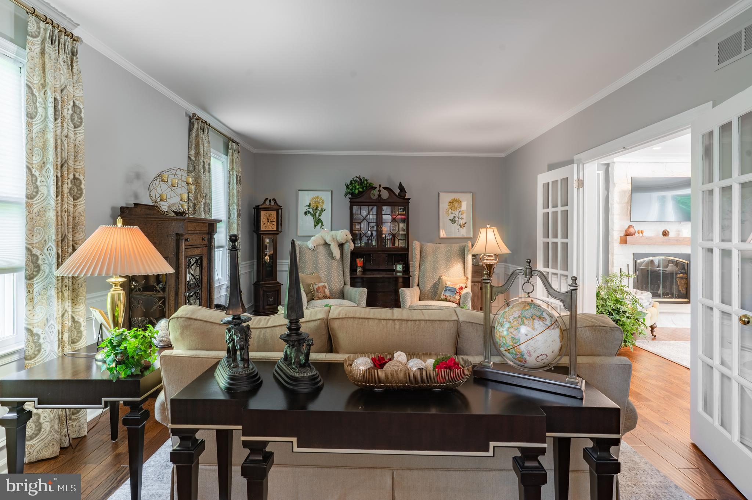
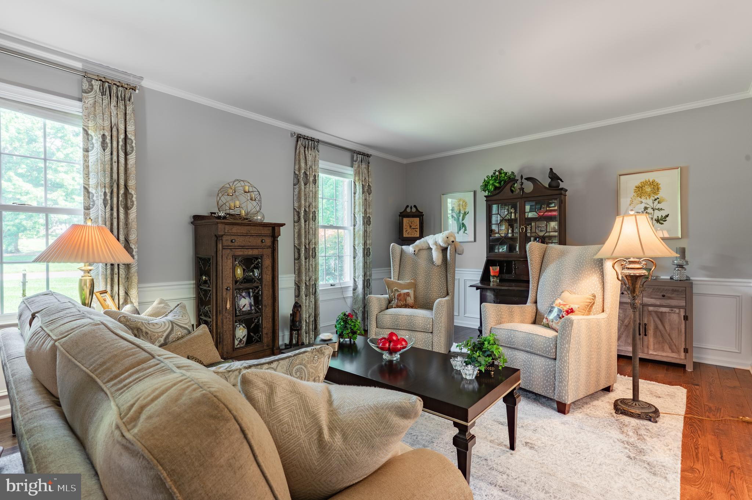
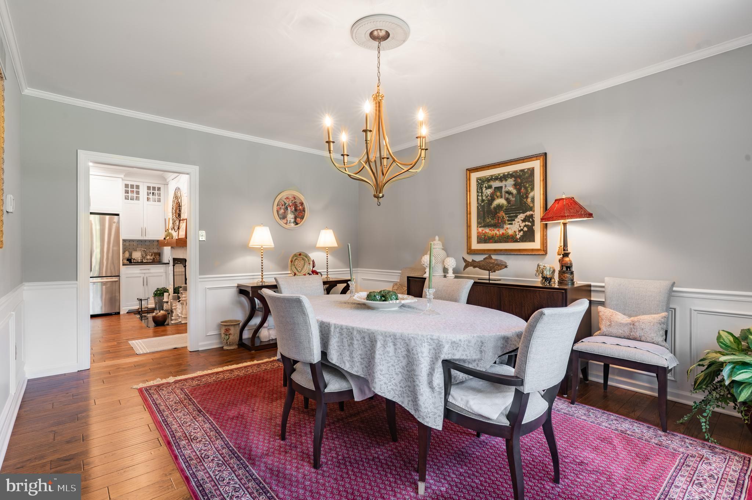
Absolutely gorgeous custom and completely updated home in Hunters Run situated on a lushly landscaped lot with mature trees and plantings.  This stunning home is both tasteful and elegant and features all of the best upgrades and attention to details.....All new or newer Anderson windows, 
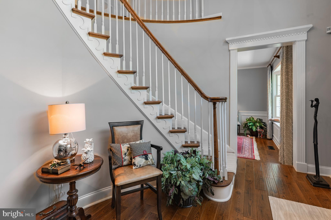
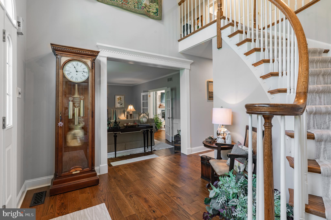
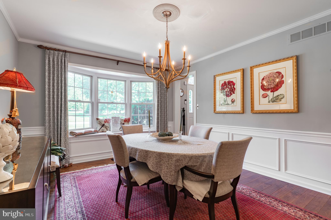
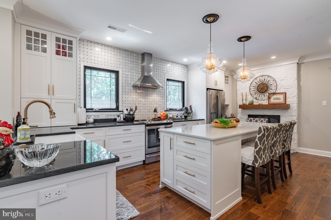
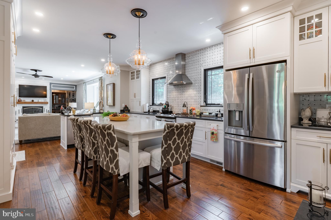
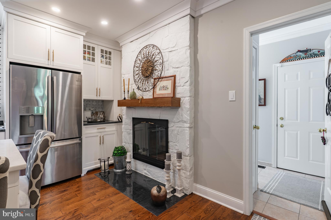
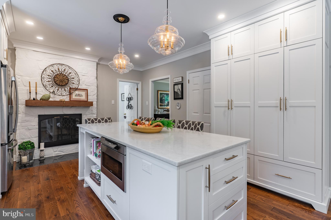
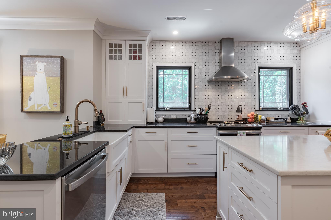
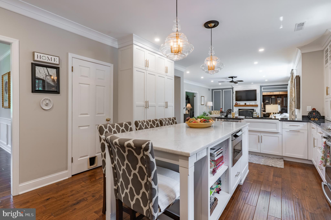
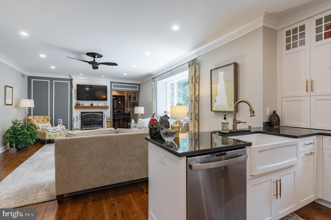
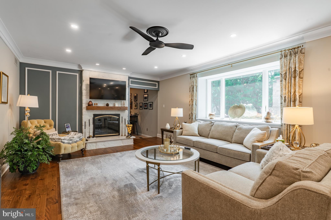
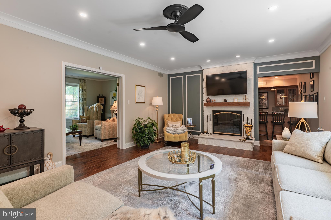
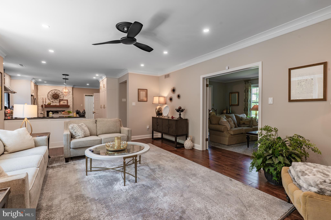
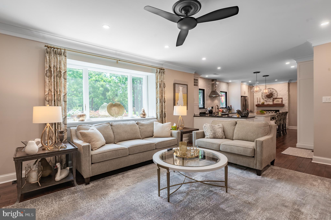
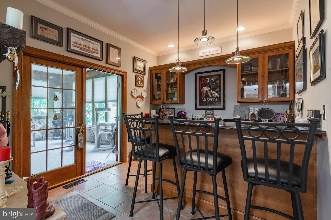
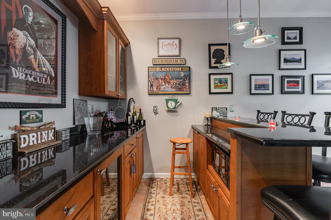
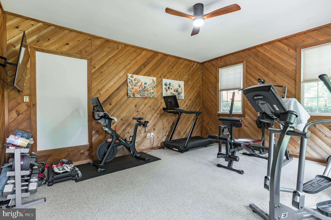
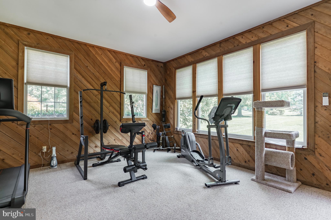
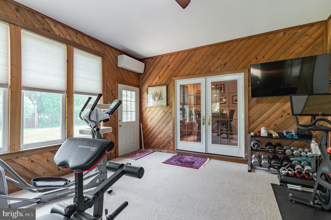
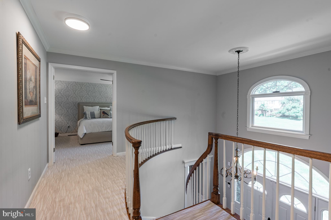
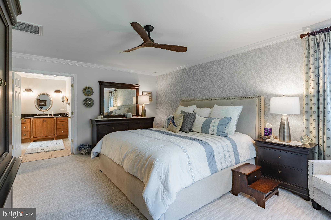
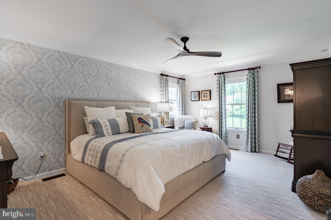
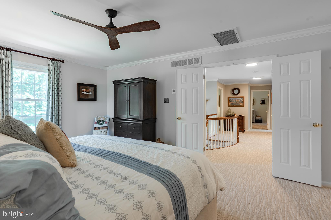
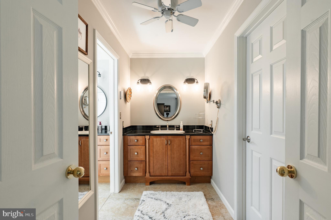
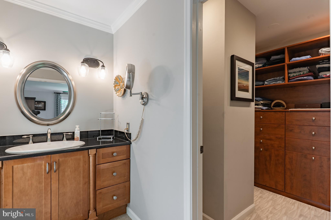
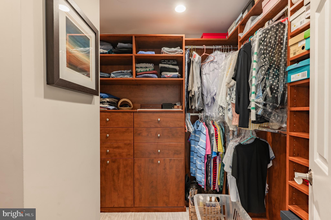
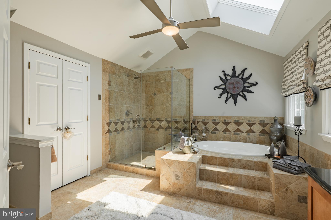
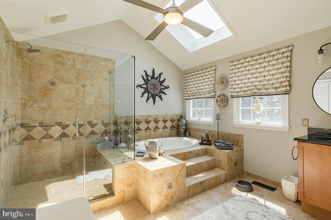
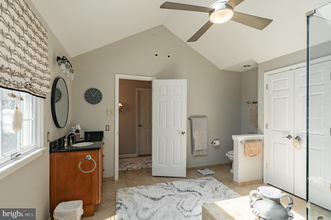
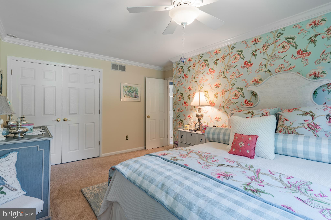
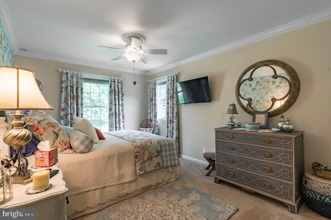
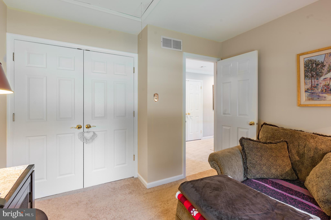
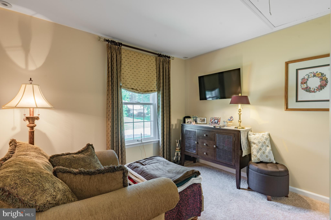
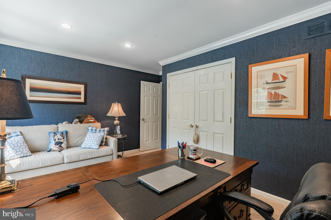
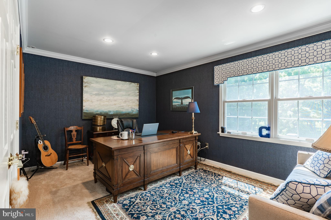
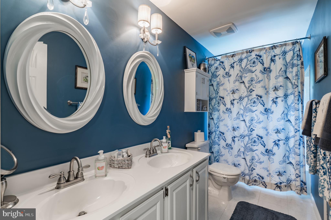
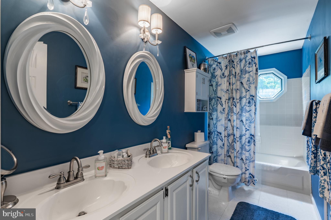
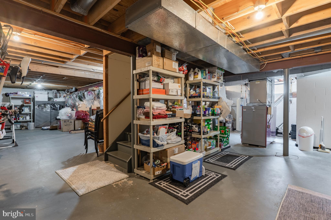
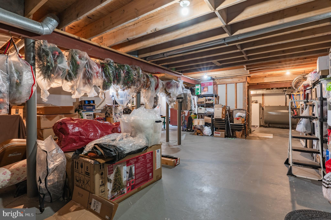
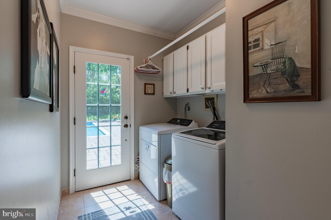
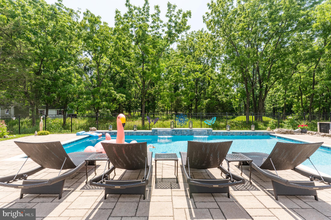
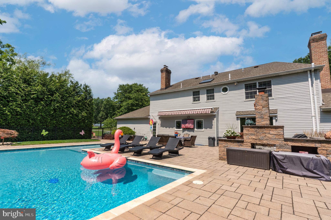
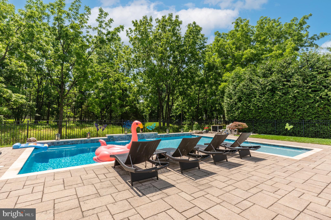
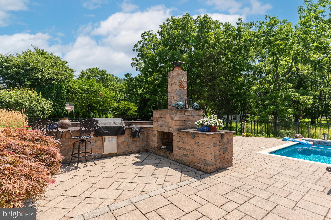
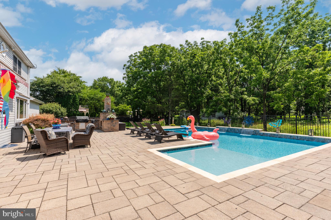
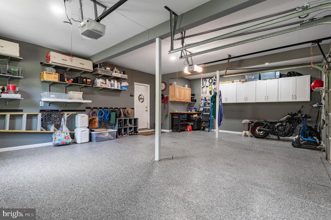
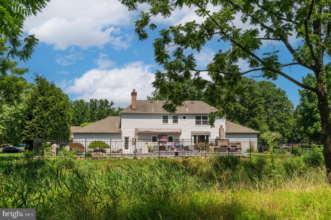
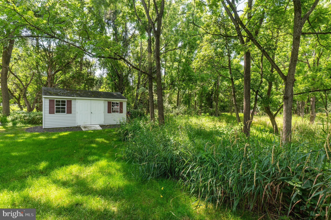
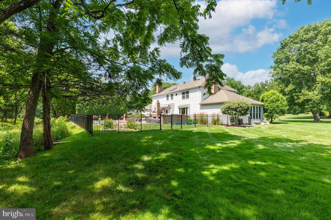
 windows on the first floor with UV protectant, newer random set wide plank hardwood floors, 4 fireplaces (1 exterior), extensive crown moldings, chair rails, wainscoting, trim work, high ceilings, 1st floor custom bar/pub room, 1st floor office/den (currently set up as an exercise room) with the possibility of a first floor in-law/au pair suite or 5th bedroom with a separate entrance.   2 zone HVAC, dimmable recessed lights, newer carpet, ceiling fans, oversized and refurbished side entry garage with polyurea base and polyaspartic top coat floor (2023), built in cabinets, first floor windows and doors security system......The list goes on and on with this property.  The 1st floor consists of a 2 story foyer with double entry door with beveled glass and side lights and a dramatic & beautiful oak turned staircase with curved rail landing.  Elegant formal living room and formal dining room w/triple window. Beautiful custom kitchen (remodeled in 2019) with oversized island and stunning/unique pendant lights, stainless steel appliances, Quartz and Granite counter tops, oversized ceramic farm sink, soft close cabinetry, separate kitchen bar area, built in pantry cabinets and a very cozy floor to ceiling stone fireplace with Oak mantle.  Large family room off the kitchen with floor to ceiling stone fireplace and triple window leads to a incredible separate bar/pub room with another side of the floor to ceiling stone fireplace, French doors, wet bar, built in cabinetry and wine refrigerator.  1st floor large office/den is currently set up as an elite exercise room with a 15 amp circuit for treadmill, cedar walls, mini split system and separate entrance to the home.  Powder room has a raised ceramic basin sink, waterfall faucet and quartz countertop.  The first floor is completed with a good sized laundry room with built in cabinets, coat closet and entry to garage.  Upstairs you will find a large landing with curved oak railing and the entrance to the main suite is accessed through double doors with large bedroom area, large vanity room, large walk in closet with built ins and a gorgeous light and bright main bathroom complete custom in-laid tile, walk in shower, large soaking tub, large skylight and double sized linen closet.  Additional bedrooms offer double closets and the hall bath has a large tile shower/tub with built in ledge, octagonal window and double sinks.  The full basement is enormous with extra ceiling height, electric/oil heat (AC and heat pump 2025), water heater (2024), 2 sump pumps, large oil tank, new water conditioner/ neutralizer system and a basement dry system has been installed.  The rear yard is a story book setting with a custom inground pool featuring built in water fountains (refinished 2024). Stone paver patio with awning and a huge stone custom curved bar with a built in grill, granite countertop a huge stone fireplace.  The pool area is enclosed with a black metal fence.  Beyond the fence is a lovely wildlife backdrop with mature trees and walking paths.  This gorgeous home is tasteful, elegant and extremely well cared for. A real gem and pride of ownership is apparent throughout.

5765 N DEER RUN ROAD

Message successfully sent.

What would you like to know?

What is 3 + 4 ?

I agree to receive email communication and understand I can unsubscribe at any time.

I agree to be contacted by Charis Realty Group via call, email, and text for real estate services. To opt out, you can reply 'stop' at any time or reply 'help' for assistance. You can also click the unsubscribe link in the emails. Message and data rates may apply. Message frequency may vary. Privacy Policy

Related Properties

Discover the hidden charm of Cedar Crest Farms, a tucked-away community bordering preserved land and adjacent to a local park with scenic walking paths—yet conveniently located near major commuter routes in desirable Doylestown Township. From the second-floor Trex deck, enjoy picturesque views through the trees overlooking the Little Neshaminy Creek, offering a peaceful, nature-filled backdrop.

This impressive partial stone-front Colonial is set on a quiet, charming street and offers over 3,400 square feet of thoughtfully designed living space. The first floor showcases refined architectural details, including custom wood moldings, volume ceilings, and sun-filled Palladian windows adorned with plantation shutters. The gourmet kitchen is tastefully appointed with Wolf appliances, hardwood flooring, recessed and copper pendant lighting, and flows seamlessly into the bright breakfast room featuring a peninsula bar cabinet.

The open-concept layout continues into the inviting family room, highlighted by a wall of windows and a marble-surround gas fireplace—perfect for both everyday living and entertaining. A first-floor study provides an ideal work-from-home space, while the mudroom includes a built-in storage bench for added convenience when entering from the side-entry garage.

Upstairs, the expansive primary suite offers a private retreat, complete with a sitting area and charming dormer windows that create a serene atmosphere. Three additional generously sized bedrooms complete the second floor. Both the primary and hall bathrooms have been tastefully renovated with tile and granite finishes in today’s preferred style.

The unfinished daylight, walk-out basement—with roughed-in plumbing for a future bath—offers endless potential for customization.

This beautiful home presents a rare opportunity to enjoy space, comfort, and privacy in a highly sought-after Doylestown Township location. With its tranquil setting and close proximity to everything the Doylestown community has to offer, this property represents exceptional value.

Schedule your private showing today and envision the lifestyle that awaits. Seller is a PA. Licensed Realtor
#PABU2125450

DOYLESTOWN

13 LEAPSON LANE

4 Beds

2 Baths

3,432 Sq.Ft.

$895,000

MLS#: PABU2125450
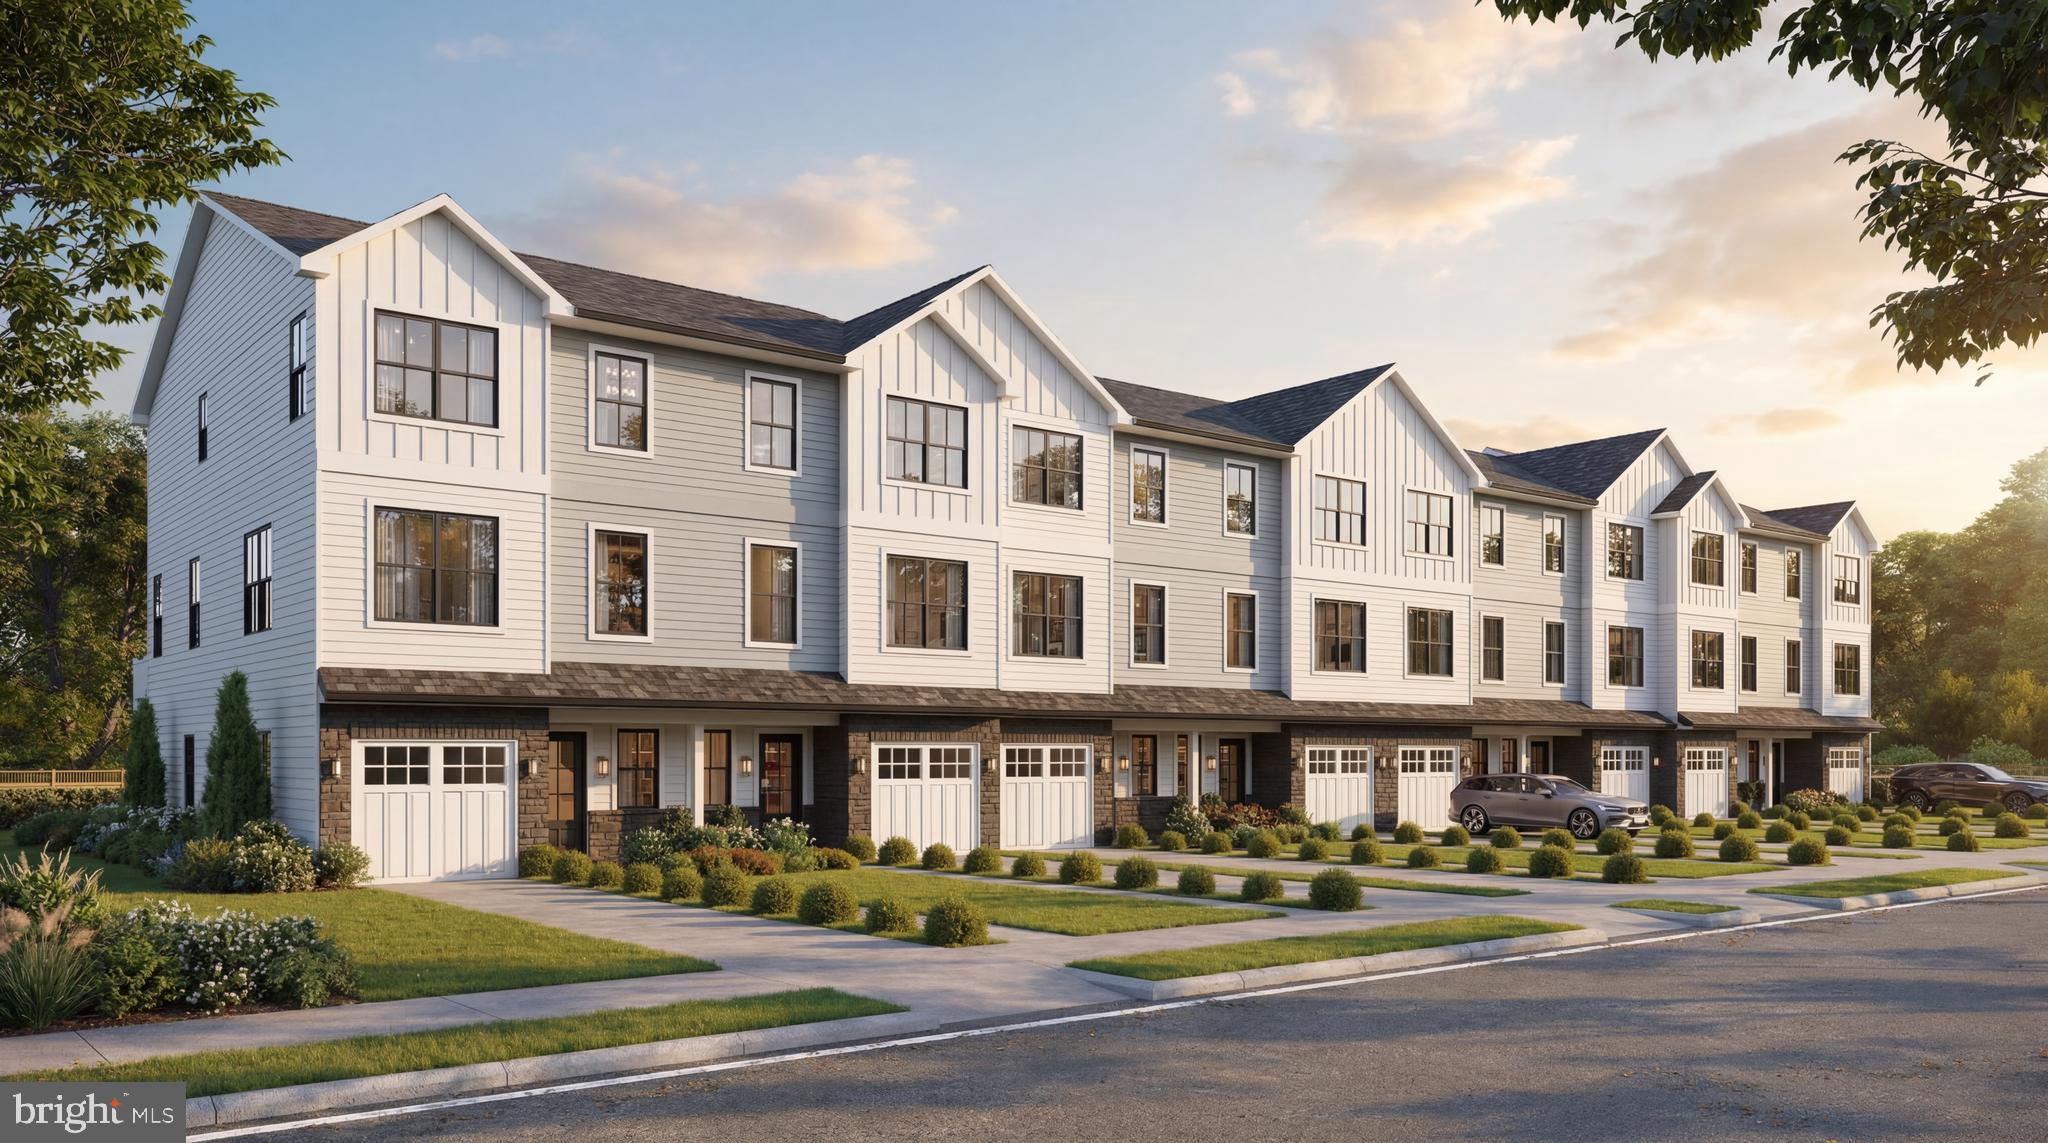
New Construction Townhomes in Doylestown!  Introducing an exclusive new enclave of just 10 luxury townhomes, perfectly located just moments from the heart of Doylestown.  Enjoy access to exceptional dining, boutique shopping, renowned museums, charming parks, and the area's beloved seasonal festivals.

These thoughtfully designed three-story townhomes combine modern style with everyday comfort. Each home offers 4 bedrooms, 3.5 baths, a one-car garage, a rear composite deck, and durable Hardie® Plank siding. Inside, you'll find an open, light-filled floor plan featuring luxury vinyl plank flooring, designer finishes, and quality craftsmanship throughout.

The entry level welcomes you with a spacious bedroom and full bath - ideal for guests, a home office, fitness room, or flex space - along with convenient interior access to the garage.

The main living level is designed for both entertaining and everyday living. The gourmet kitchen serves as the centerpiece of the home, showcasing an oversized center island, Quartz countertops, gas cooking, abundant cabinetry, and premium finishes. Just off the kitchen, the large composite deck provides the perfect setting for summer barbecues, morning coffee, or relaxing evenings outdoors. The kitchen flows seamlessly into the dining area and bright, inviting living room, while a convenient powder room completes the level.

On the upper floor, unwind in the luxurious primary suite featuring a spacious walk-in closet, recessed lighting, and a beautifully appointed en-suite bath with dual Quartz vanities and a walk-in shower with a frameless glass enclosure. Two additional bedrooms, a full hall bath, and a conveniently located laundry room complete the upper level.

With site work already underway and anticipated delivery in early 2027, now is the perfect time to reserve your place in this private, limited community. Don't miss this rare opportunity to own a brand-new home in one of Bucks County's most sought-after locations - right in the center of everything Doylestown has to offer.
#PABU2125358

DOYLESTOWN

DOYLESTOWN HILL LOT 6

4 Beds

3 Baths

2,200 Sq.Ft.

$787,500

MLS#: PABU2125358

New Construction Townhomes in Doylestown!  Introducing an exclusive new enclave of just 10 luxury townhomes, perfectly located just moments from the heart of Doylestown.  Enjoy access to exceptional dining, boutique shopping, renowned museums, charming parks, and the area's beloved seasonal festivals.

These thoughtfully designed three-story townhomes combine modern style with everyday comfort. Each home offers 4 bedrooms, 3.5 baths, a one-car garage, a rear composite deck, and durable Hardie® Plank siding. Inside, you'll find an open, light-filled floor plan featuring luxury vinyl plank flooring, designer finishes, and quality craftsmanship throughout.

The entry level welcomes you with a spacious bedroom and full bath - ideal for guests, a home office, fitness room, or flex space - along with convenient interior access to the garage.

The main living level is designed for both entertaining and everyday living. The gourmet kitchen serves as the centerpiece of the home, showcasing an oversized center island, Quartz countertops, gas cooking, abundant cabinetry, and premium finishes. Just off the kitchen, the large composite deck provides the perfect setting for summer barbecues, morning coffee, or relaxing evenings outdoors. The kitchen flows seamlessly into the dining area and bright, inviting living room, while a convenient powder room completes the level.

On the upper floor, unwind in the luxurious primary suite featuring a spacious walk-in closet, recessed lighting, and a beautifully appointed en-suite bath with dual Quartz vanities and a walk-in shower with a frameless glass enclosure. Two additional bedrooms, a full hall bath, and a conveniently located laundry room complete the upper level.

With site work already underway and anticipated delivery in early 2027, now is the perfect time to reserve your place in this private, limited community. Don't miss this rare opportunity to own a brand-new home in one of Bucks County's most sought-after locations - right in the center of everything Doylestown has to offer.
#PABU2125336

DOYLESTOWN

DOYLESTOWN HILL LOT 4

4 Beds

3 Baths

2,200 Sq.Ft.

$779,500

MLS#: PABU2125336

New Construction Townhomes in Doylestown!  Introducing an exclusive new enclave of just 10 luxury townhomes, perfectly located just moments from the heart of Doylestown.  Enjoy access to exceptional dining, boutique shopping, renowned museums, charming parks, and the area's beloved seasonal festivals.

These thoughtfully designed three-story townhomes combine modern style with everyday comfort. Each home offers 4 bedrooms, 3.5 baths, a one-car garage, a rear composite deck, and durable Hardie® Plank siding. Inside, you'll find an open, light-filled floor plan featuring luxury vinyl plank flooring, designer finishes, and quality craftsmanship throughout.

The entry level welcomes you with a spacious bedroom and full bath - ideal for guests, a home office, fitness room, or flex space - along with convenient interior access to the garage.

The main living level is designed for both entertaining and everyday living. The gourmet kitchen serves as the centerpiece of the home, showcasing an oversized center island, Quartz countertops, gas cooking, abundant cabinetry, and premium finishes. Just off the kitchen, the large composite deck provides the perfect setting for summer barbecues, morning coffee, or relaxing evenings outdoors. The kitchen flows seamlessly into the dining area and bright, inviting living room, while a convenient powder room completes the level.

On the upper floor, unwind in the luxurious primary suite featuring a spacious walk-in closet, recessed lighting, and a beautifully appointed en-suite bath with dual Quartz vanities and a walk-in shower with a frameless glass enclosure. Two additional bedrooms, a full hall bath, and a conveniently located laundry room complete the upper level.

With site work already underway and anticipated delivery in early 2027, now is the perfect time to reserve your place in this private, limited community. Don't miss this rare opportunity to own a brand-new home in one of Bucks County's most sought-after locations - right in the center of everything Doylestown has to offer.
#PABU2125316

DOYLESTOWN

DOYLESTOWN HILL LOT 1

4 Beds

3 Baths

2,200 Sq.Ft.

$853,500

MLS#: PABU2125316
REDUCED  $110,000. BELOW APPRAISED VALUE !
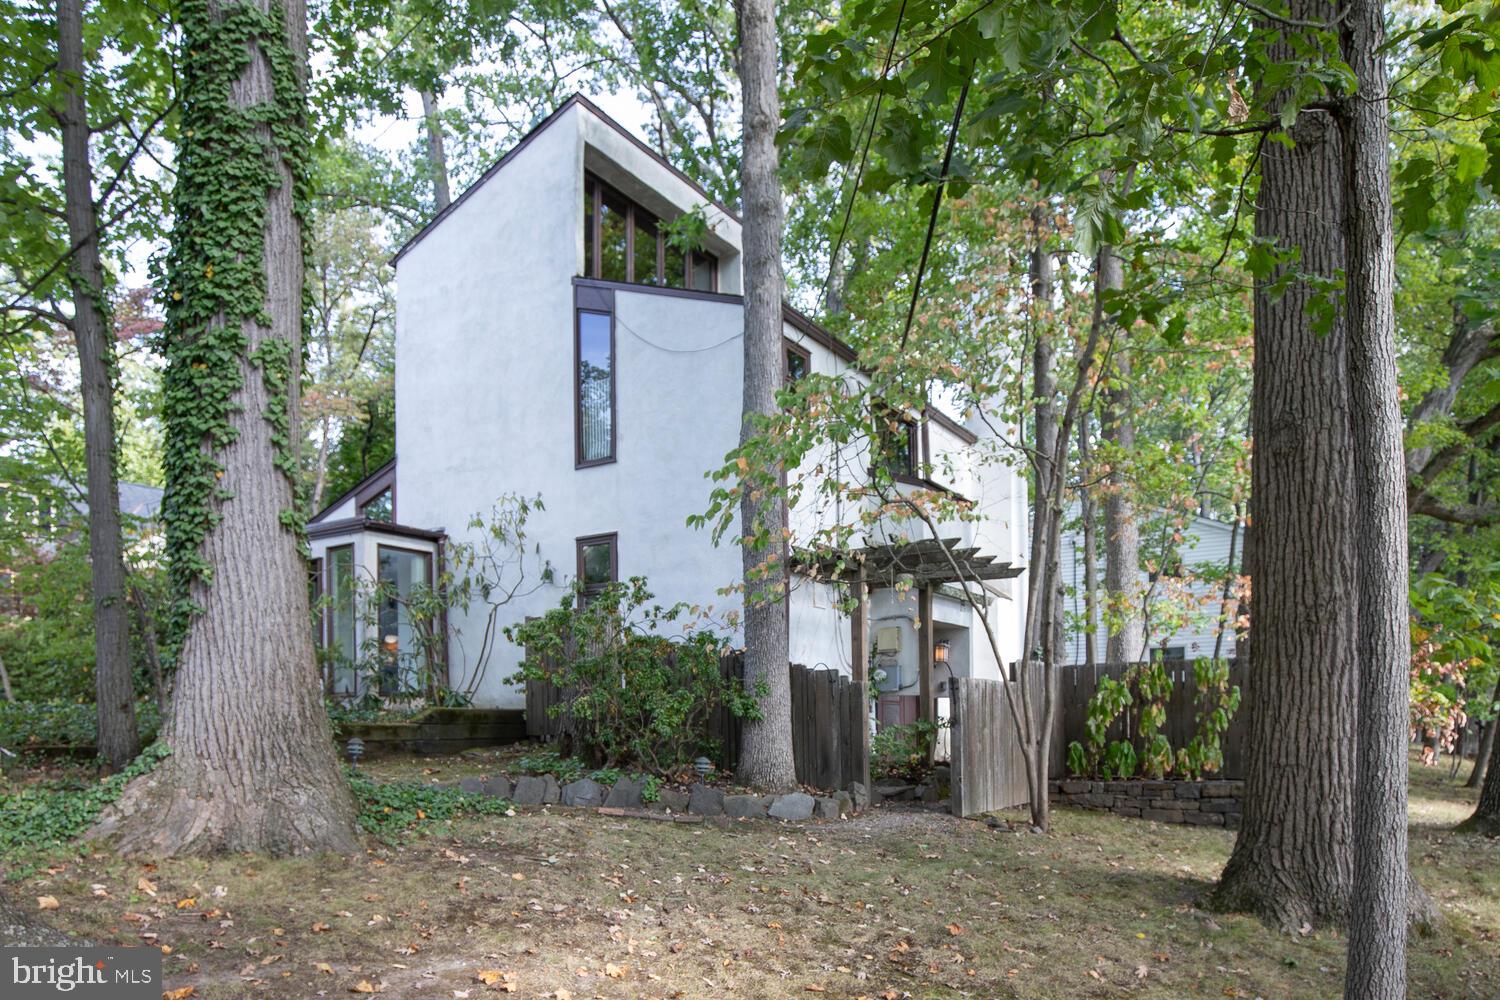
Beauty in The Borough.​ Announcing a First Time Offered Lynn Taylor, Renowned Architect Designed, Original Owner, Contemporary Home !​ Step into the exceptional first floor which features a soaring cathedral ceiling, filling this first floor with light. Also a fireplace, which adds a touch of warmth to enjoy.​ 
Next you’ll find a very charming studio/den, the kitchen and a powder room.​ The second floor includes two bedrooms and a full bath. Located on the 3rd floor, is another spacious bedroom.​ This residence was custom designed and custom built, and is nestled among mature landscaping, which includes a dining terrace, and which provides complete privacy, while being only a short stroll from all the charm of living in historic Doylestown Borough.​ A One-of-a-kind Exceptional design & location !  Some of the photos are virtually staged.
#PABU2106956

DOYLESTOWN

195 LAFAYETTE STREET

3 Beds

1 Baths

1,755 Sq.Ft.

$780,000

MLS#: PABU2106956
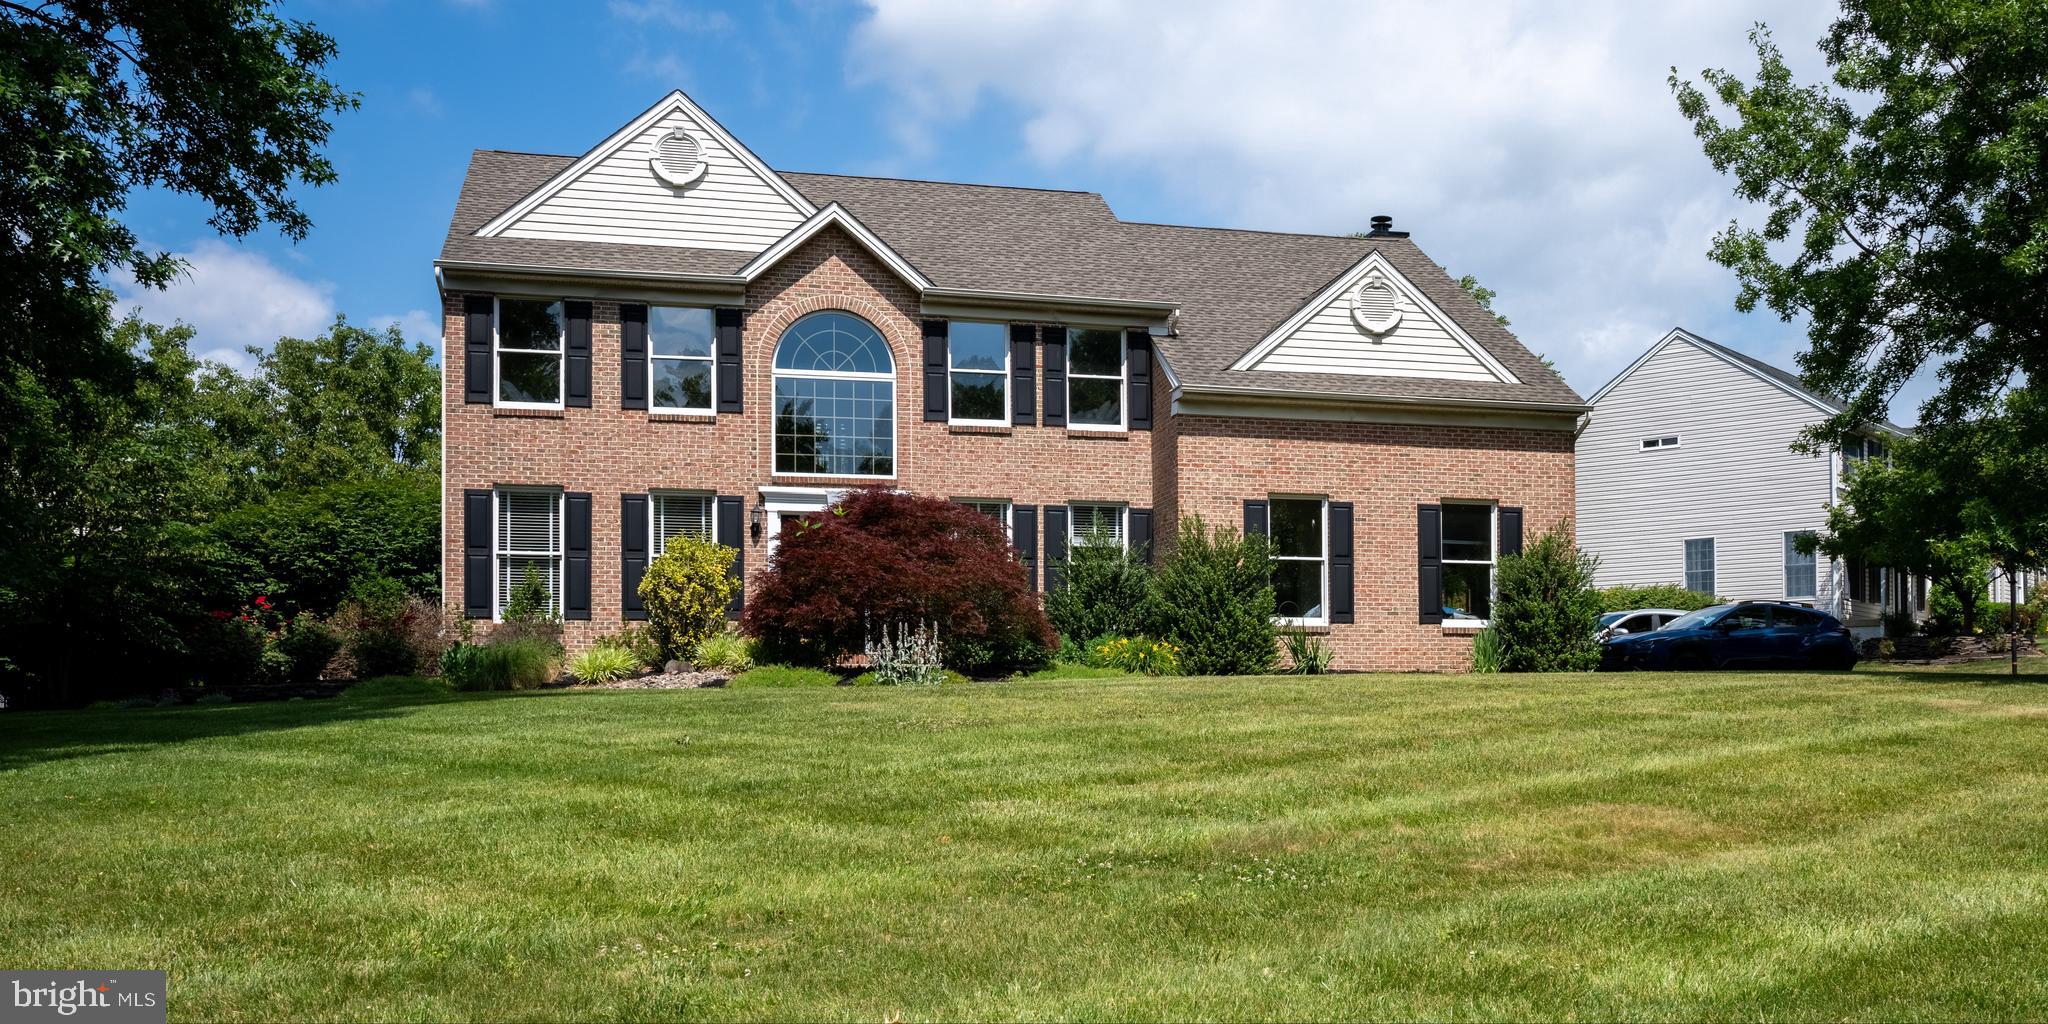
Welcome to 4502 Scenic View Circle, a magnificent five-bedroom home tucked into one of Plumstead Township's most desirable neighborhoods. With over 3,600 square feet of thoughtfully designed living space, this home strikes the perfect balance between everyday comfort and effortless entertaining.

Step inside to discover generous, sun-filled rooms that flow naturally from one to the next. The spacious layout offers room for everyone. The luxurious gourmet kitchen is something to boast about featuring a 10-foot island with bar seating and a built-in wine fridge.  The over-sized gas range is nicely nestled into its own nook surrounded by a stone wall that anchors the kitchen. There is a dedicated office off the foyer with French doors for privacy.  The family room is located off the kitchen where you can relax and unwind by the propane fireplace. 

The sliding doors off the kitchen lead you from inside luxury to outside relaxation with a heated inground pool with a hot tub that waterfalls into the pool, beautiful landscaping, covered outside dining area with a retractable awning, ceiling fan and television.  The outside kitchen allows you to stay outside while entertaining your family and friends. For the cooler evenings, you can sit by the fire pit and enjoy the "scenic views" right from your back patio.  The entire back yard has been meticulously designed and maintained to be your outdoor retreat. 

Back inside and on the upper level you'll find the primary suite that will not disappoint. The walk-in closet is beautifully designed with custom organizers. The en-suite primary bathroom is spa like with a double vanity, large walk-in shower/steam shower and water closet.  The additional four bedrooms provide flexible options for growing households or welcoming overnight guests.

The finished basement provides additional space giving you the ability to have a dedicated exercise room, game/entertainment room, storage, and more.  

Location is everything here, and this address delivers. Gardenville Fields sits just steps away, offering green space for weekend strolls, play, and relaxation right outside your door.  You will appreciate the close proximity to Doylestown, New Hope and Lahaska. Commuters and explorers alike will love the easy access to the Doylestown train station and the Main Street bus connections, making trips into Philadelphia, New York and beyond wonderfully convenient. And of course, you're never far from the charming shops, restaurants, and cultural attractions that make this area so beloved.

This is your chance to claim a spacious, move-in-ready home in a community that blends suburban tranquility with everyday convenience. Opportunities like this in such a scenic, sought-after setting don't last long. Schedule your private tour today and imagine the possibilities waiting at 4502 Scenic View Circle.
#PABU2124546

DOYLESTOWN

4502 SCENIC VIEW CIRCLE

5 Beds

2 Baths

3,644 Sq.Ft.

$1,100,000

MLS#: PABU2124546
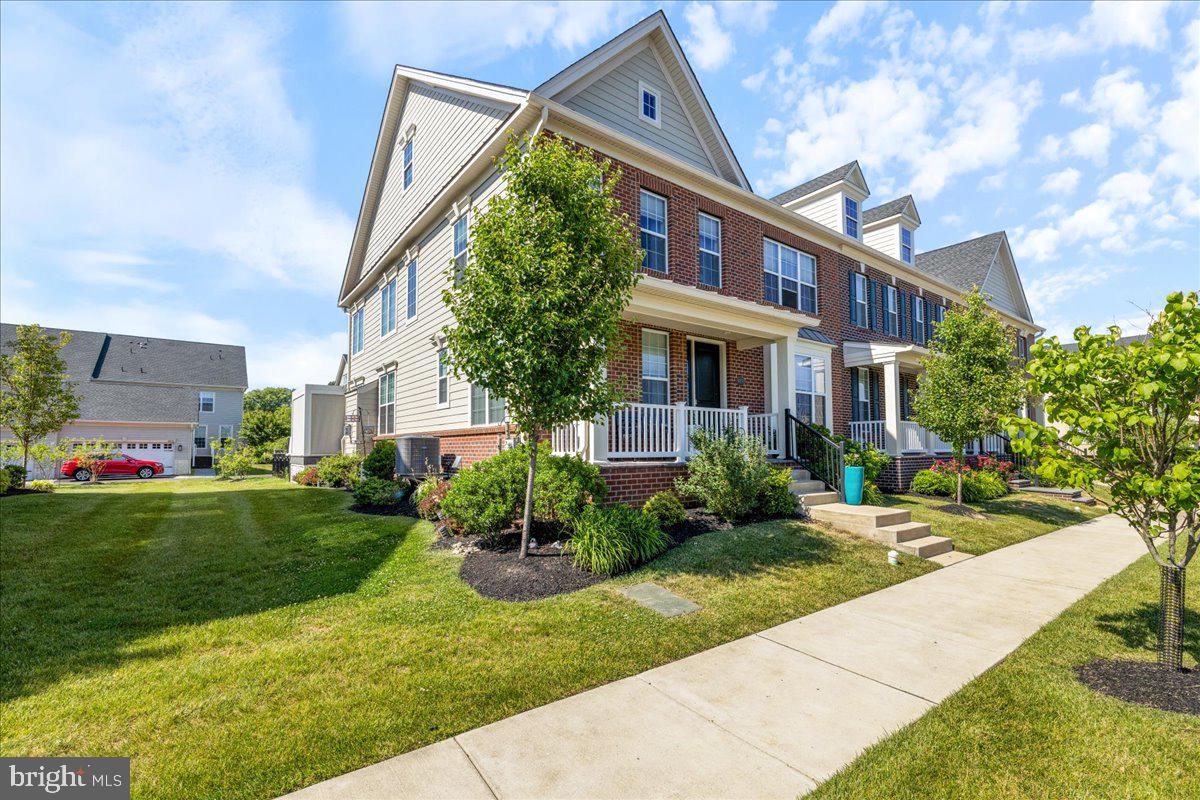
Welcome to 4858 W Blossom Drive, an exceptional luxury carriage home in the highly desirable Fenton’s Corner community, located within the award-winning Central Bucks School District. Built in 2021 and offering over 3,000 square feet of beautifully finished living space, this 4-bedroom, 3.5-bath residence combines sophisticated design, modern conveniences, and effortless main-level living. From the moment you enter, you’ll appreciate the thoughtful layout and upscale finishes throughout. The inviting foyer is flanked by a private home office, perfect for today’s work-from-home lifestyle. Just beyond, the spacious first-floor primary suite, featuring a generous walk-in closet and a beautifully appointed en-suite bath with an oversized walk-in shower. The heart of the home is the stunning gourmet kitchen. Complete with stainless steel appliances, a farmhouse sink, expansive quartz countertops, abundant cabinetry, and a bright breakfast area, this space seamlessly flows into the dramatic two-story family room. Soaring ceilings, oversized windows, and a cozy gas fireplace create a warm and inviting atmosphere filled with natural light. Step outside and discover one of the home’s most impressive features—a spectacular covered outdoor living space designed for year-round enjoyment. Equipped with remote-controlled retractable screens and a motorized louvered roof system, this custom retreat allows you to effortlessly adjust sunlight, shade, privacy, and ventilation at the touch of a button. Rain-sensing technology automatically closes the roof when needed, creating a truly effortless outdoor living experience that can be enjoyed throughout the seasons. A beautiful slate patio with an outdoor fireplace and fenced yard complete the outdoor living area. Upstairs, an open loft overlooks the family room below and provides the perfect setting for a reading nook, second office, or additional lounge area. Two generously sized bedrooms and a full hall bath with a double vanity complete the upper level. Step through the impressive glass door to the finished lower level, expanding your living space even further. Perfectly suited for entertaining, hosting guests, or multi-generational living, this level features a spacious recreation area with an electric fireplace, a bar, a dedicated fitness space, a large fourth bedroom, a full bathroom, and multiple storage areas, this level offers incredible flexibility to fit your lifestyle. Situated on a premium corner homesite within one of Doylestown’s most sought-after communities, this move-in-ready home offers the perfect blend of luxury, comfort, and convenience just minutes from the shopping, dining, and charm of downtown Doylestown. This is low-maintenance luxury living at its finest.
#PABU2122990

DOYLESTOWN

4858 W BLOSSOM DRIVE

4 Beds

3 Baths

4,247 Sq.Ft.

$1,149,000

MLS#: PABU2122990
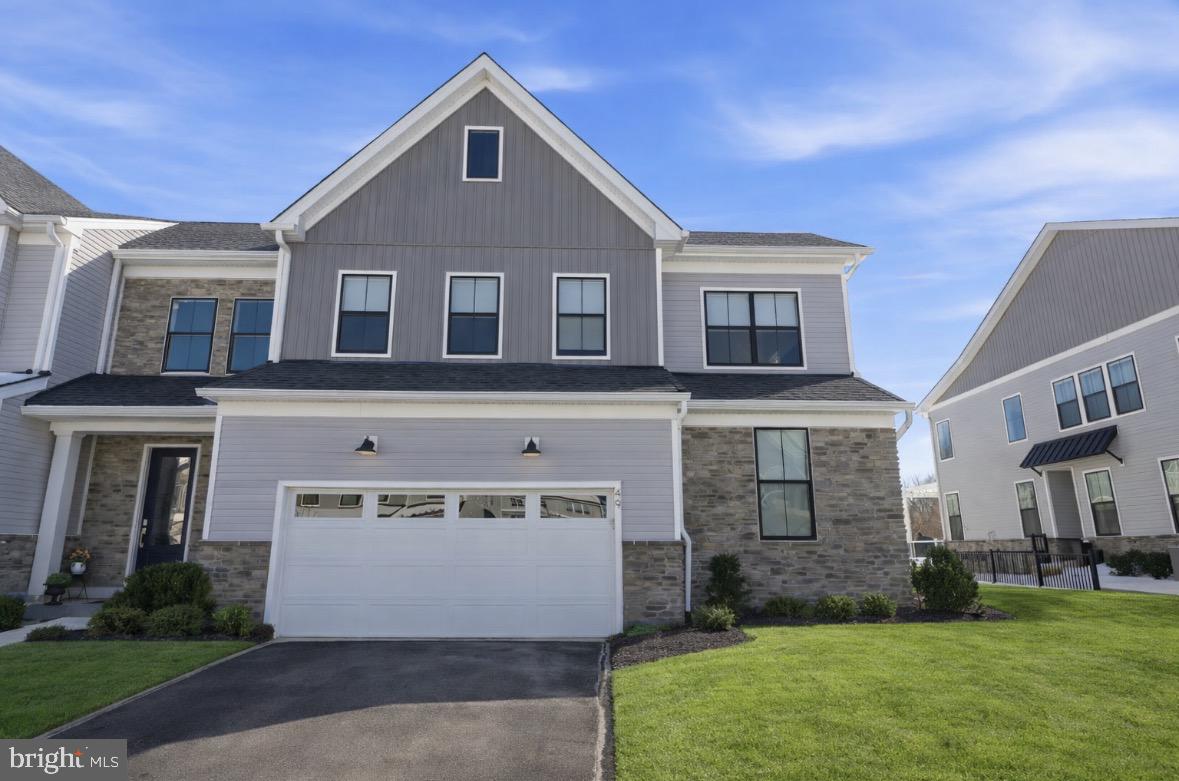
MINUTES FROM DOYLESTOWN BOROUGH!  Welcome to 49 Tradesville Drive where luxury meets modern day low maintenance living.  This Vetri Aberdeen model by Toll Brothers is a luxury end-unit home  with private front entry that offers refined finishes, upgraded lighting, and a thoughtfully designed open layout. The main level welcomes you with a dramatic two-story foyer and an expansive great room featuring floor to ceiling windows which provides natural light, a striking fireplace accented by black granite surround and wood detail, a bright dining area opens to a partially covered 600 sqft deck with privacy panels and multiple seating areas with an additional outdoor gas firepit and extended entertaining space with built-in tankless BBQ grill. Back inside, the gourmet kitchen is truly stunning, showcasing quartzite countertops, a white apron-front sink, extensive pantry storage, premium stainless-steel appliances, and a large center island with seating. Designed for the home chef, the kitchen also features a 6-burner gas range, custom exhaust hood, and a wet/dry bar with built-in temperature-controlled wine fridge. Engineered hardwood flooring flows throughout the main living areas. The first-floor primary suite offers a spacious walk-in closet and a spa-like bath with granite surfaces, frameless glass shower enclosure, and a double vanity with dedicated makeup area. A well-appointed laundry room with front-load washer and dryer and cabinetry adds convenience and additional storage while a custom mudroom with bench seating and half bath completes the main level. Upstairs, two additional bedrooms with generous closets share a full hall bath centered around a versatile loft space used as a secondary living area that looks below the great room. A finished, carpeted bonus room—currently used as a kids’ playroom—features recessed lighting and a remote-controlled ceiling fan, offering flexible living space. The home also includes abundant recessed lighting throughout and elegant light fixtures. The additional 1000 sq ft unfinished basement provides excellent storage and future living space potential, with plumbing already in place for a full bathroom. Enjoy a peaceful setting with private wooded views and direct access to the community walking trails. Minutes from downtown Doylestown's restaurants, shops, train station, cultural museums & more. This home is truly turn-key and ready for its next owners!
#PABU2112906

DOYLESTOWN

49 TRADESVILLE DRIVE

3 Beds

2 Baths

3,188 Sq.Ft.

$1,049,900

MLS#: PABU2112906
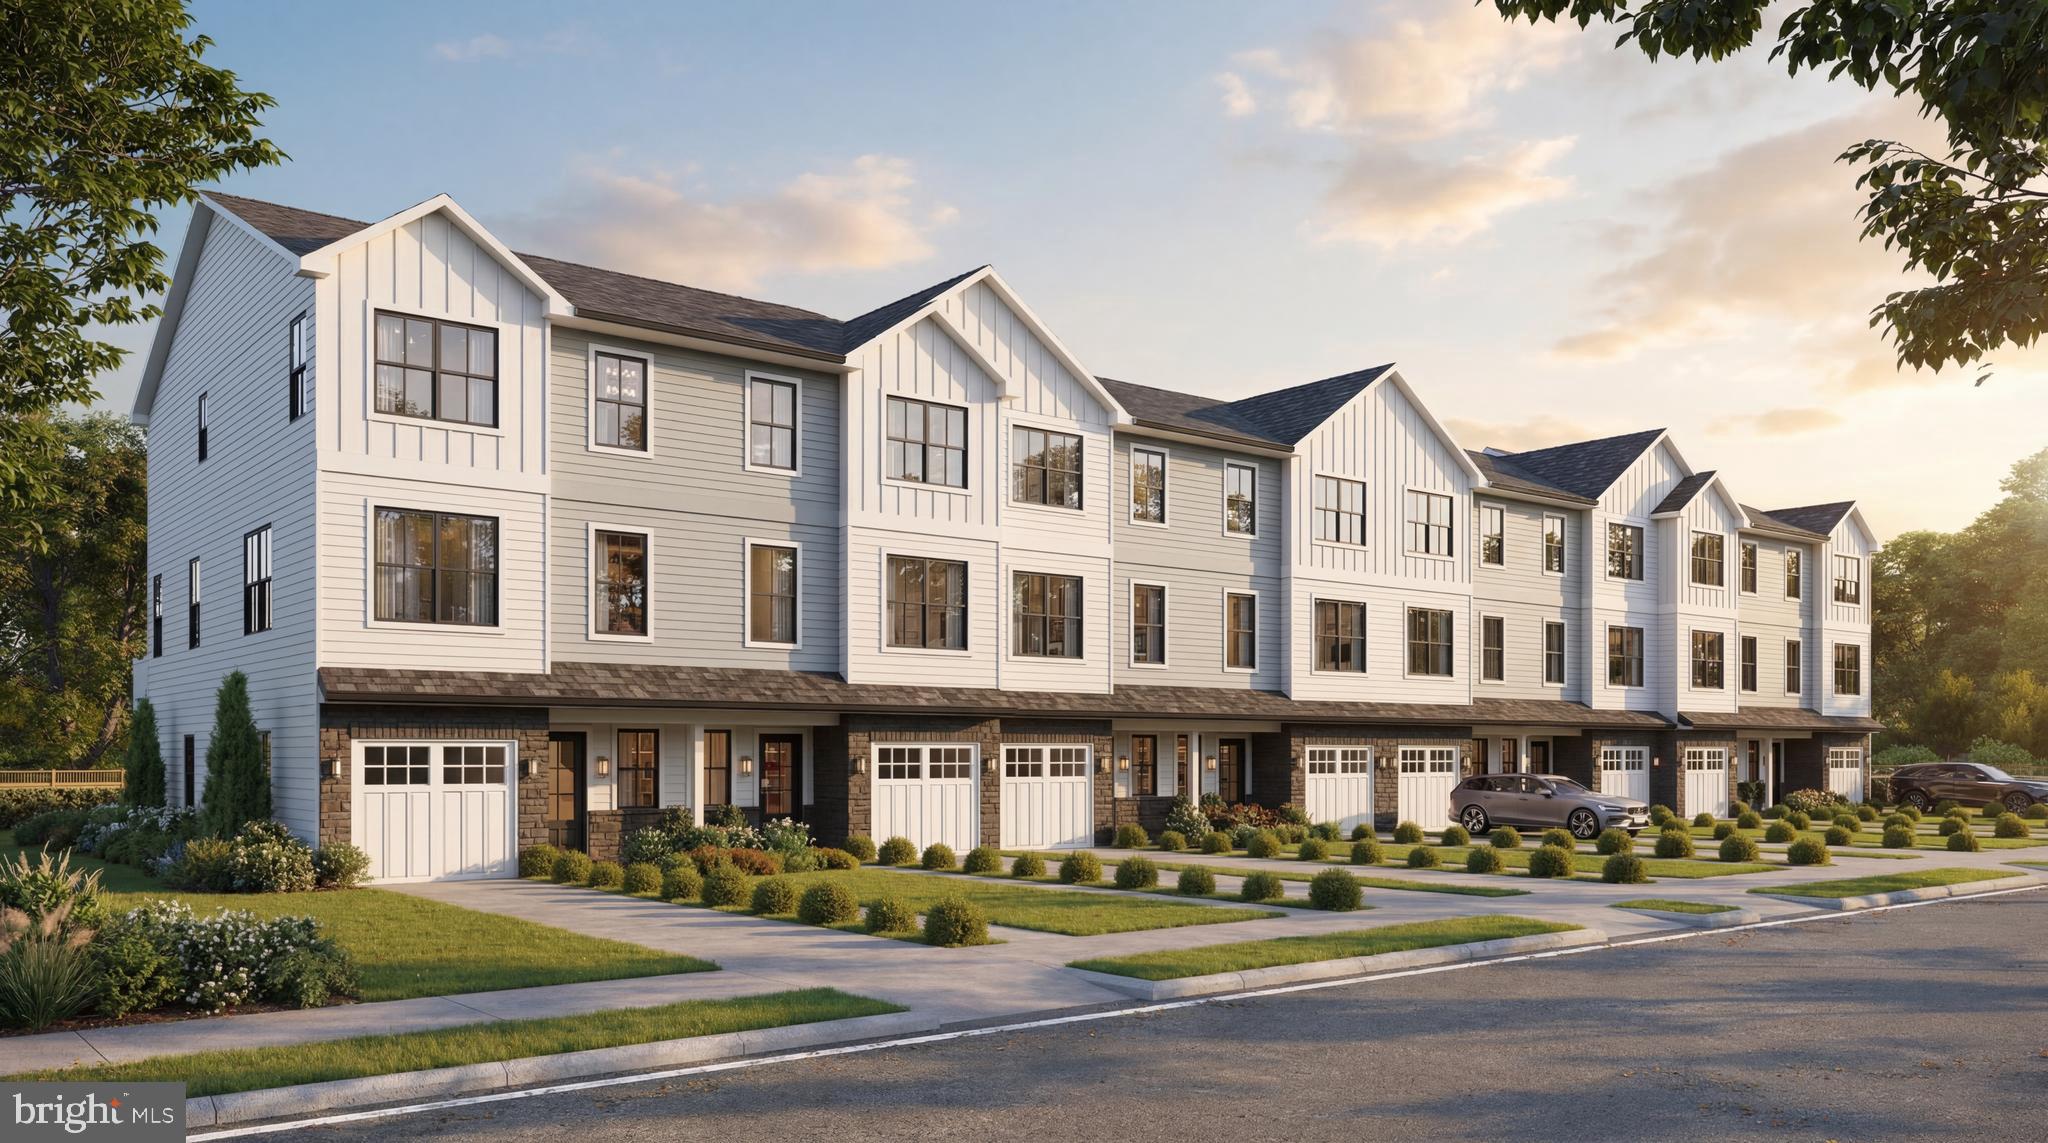
New Construction Townhomes in Doylestown!  Introducing an exclusive new enclave of just 10 luxury townhomes, perfectly located just moments from the heart of Doylestown.  Enjoy access to exceptional dining, boutique shopping, renowned museums, charming parks, and the area's beloved seasonal festivals.

These thoughtfully designed three-story townhomes combine modern style with everyday comfort. Each home offers 4 bedrooms, 3.5 baths, a one-car garage, a rear composite deck, and durable Hardie® Plank siding. Inside, you'll find an open, light-filled floor plan featuring luxury vinyl plank flooring, designer finishes, and quality craftsmanship throughout.

The entry level welcomes you with a spacious bedroom and full bath - ideal for guests, a home office, fitness room, or flex space - along with convenient interior access to the garage.

The main living level is designed for both entertaining and everyday living. The gourmet kitchen serves as the centerpiece of the home, showcasing an oversized center island, Quartz countertops, gas cooking, abundant cabinetry, and premium finishes. Just off the kitchen, the large composite deck provides the perfect setting for summer barbecues, morning coffee, or relaxing evenings outdoors. The kitchen flows seamlessly into the dining area and bright, inviting living room, while a convenient powder room completes the level.

On the upper floor, unwind in the luxurious primary suite featuring a spacious walk-in closet, recessed lighting, and a beautifully appointed en-suite bath with dual Quartz vanities and a walk-in shower with a frameless glass enclosure. Two additional bedrooms, a full hall bath, and a conveniently located laundry room complete the upper level.

With site work already underway and anticipated delivery in early 2027, now is the perfect time to reserve your place in this private, limited community. Don't miss this rare opportunity to own a brand-new home in one of Bucks County's most sought-after locations - right in the center of everything Doylestown has to offer.
#PABU2125356

DOYLESTOWN

DOYLESTOWN HILL LOT 5

4 Beds

3 Baths

2,200 Sq.Ft.

$779,500

MLS#: PABU2125356

 - property

Send a message

Message successfully sent.

Your message

What is 3 + 4 ?

Reason for contacting?

I agree to receive email communication and understand I can unsubscribe at any time.

I agree to be contacted by Charis Realty Group via call, email, and text for real estate services. To opt out, you can reply 'stop' at any time or reply 'help' for assistance. You can also click the unsubscribe link in the emails. Message and data rates may apply. Message frequency may vary. Privacy Policy

Sign Out

Virtual Assistant

Would you like to take the next step with this property? We can help you schedule a showing or virtual tour, or send you more details.

Yes, I would like more information.

Thank You for Your Reply, One of Our Agents will contact you as soon as possible

No, maybe later.

Thank you, you can always contact me via email, phone number or through the contact form.

Realhub AI

Lucy - Your AI-Powered Realtor

Update Your Temporary Password

Personalize your search

Enter your email and we'll notify you immediately when new listings match what you're looking for.

or enter email address

Already have an account ? Login here

Continue your home search

I agree to receive communications and understand I can unsubscribe at any time.

I agree to be contacted by Charis Realty Group via call, email, and text for real estate services. To opt out, you can reply 'stop' at any time or reply 'help' for assistance. You can also click the unsubscribe link in the emails. Message and data rates may apply. Message frequency may vary. Privacy Policy

Already have an account ? Login here

We use cookies

We use cookies primarily for analytics to enhance your experience. By accepting, you agree to our use of these cookies. You can manage your preferences or learn more about our cookies policy.