


Property
Beds
4
Full Baths
2
1/2 Baths
1
Year Built
1993
Sq.Footage
2,838
Welcome home to 468 Creekside Drive! Nestled in a wonderful, friendly neighborhood in Downingtown, this spacious and inviting property offers comfort, convenience, and modern updates throughout. Featuring 4 bedrooms and 2.5 bathrooms, this home is designed with easy living in mind, highlighted by a highly desirable first-floor Primary bedroom complete with its own private bath and walk in closets. The main floor also features an open kitchen/ family room concept, formal dining room and living room which flows effortlessly, providing plenty of space to relax or entertain. Step outside to discover your own private outdoor oasis featuring a new deck, ideal for weekend barbecues, morning coffee, or simply unwinding while overlooking a beautiful and open meadow. Additional highlights include the convenience of central air conditioning to keep you cool all summer long, and an attached 2-car garage offering ample parking and extra storage space, and a full unfinished basement, ready to be finished to add even more living space. Combining a fantastic location with desirable features inside and out, this move-in-ready gem is ready for its next chapter—schedule your tour today!
Features & Amenities
Interior
-
Other Interior Features
Eat-in Kitchen, Walk-In Closet(s), High Ceilings, Open Floorplan, Soaking Tub
-
Total Bedrooms
4
-
Bathrooms
2
-
1/2 Bathrooms
1
-
Above Grade Finished Area
2838.0
-
Basement YN
YES
-
Cooling YN
YES
-
Cooling
Central Air, Electric
-
Fireplace YN
YES
-
Heating YN
YES
-
Heating
Natural Gas, Forced Air
-
Main Level Bedrooms
1
-
Pet friendly
N/A
Exterior
-
Garage
Yes
-
Garage spaces
2
-
Construction Materials
Vinyl Siding
-
Parking
Garage, Driveway, Attached
-
Pool
No
-
Waterfront YN
NO
-
View
Panoramic, Pasture, Trees/Woods, Scenic
Area & Lot
-
Property Type
Residential
-
Property Sub Type
Single Family Residence
-
Architectural Style
Colonial
Price
-
Sales Price
$675,000
-
Tax Amount
$8,955
-
Sq. Footage
2,838
-
Price/SqFt
$237
HOA
-
Association
YES
-
Association Fee
$225
-
Association Fee Frequency
Annually
-
Association Fee Includes
N/A
-
Total Monthly Fees
true
School District
-
Elementary School
N/A
-
Middle School
N/A
-
High School
N/A
Property Features
-
New Construction
NO
-
Foundation Details
Concrete Perimeter
-
Senior Community YN
NO
-
Sewer
Public Sewer
-
Tax Lot
0107
-
Water Source
Public
Schedule a Showing
Showing scheduled successfully.
Mortgage calculator
Estimate your monthly mortgage payment, including the principal and interest, property taxes, and HOA. Adjust the values to generate a more accurate rate.
Your payment
Principal and Interest:
$
Property taxes:
$
HOA fees:
$
Total loan payment:
$
Total interest amount:
$
Location
County
CHESTER
Elementary School
Middle School
High School
Listing Courtesy of Matthew J Aragona, Compass Pennsylvania, LLC
RealHub Information is provided exclusively for consumers' personal, non-commercial use, and it may not be used for any purpose other than to identify prospective properties consumers may be interested in purchasing. All information deemed reliable but not guaranteed and should be independently verified. All properties are subject to prior sale, change or withdrawal. RealHub website owner shall not be responsible for any typographical errors, misinformation, misprints and shall be held totally harmless.

Salesperson, Realtor
Cindy Wilhelm
Call Cindy today to schedule a private showing.

* Listings on this website come from the FMLS IDX Compilation and may be held by brokerage firms other than the owner of this website. The listing brokerage is identified in any listing details. Information is deemed reliable but is not guaranteed. If you believe any FMLS listing contains material that infringes your copyrighted work please click here to review our DMCA policy and learn how to submit a takedown request.© 2024 FMLS.
Related Properties
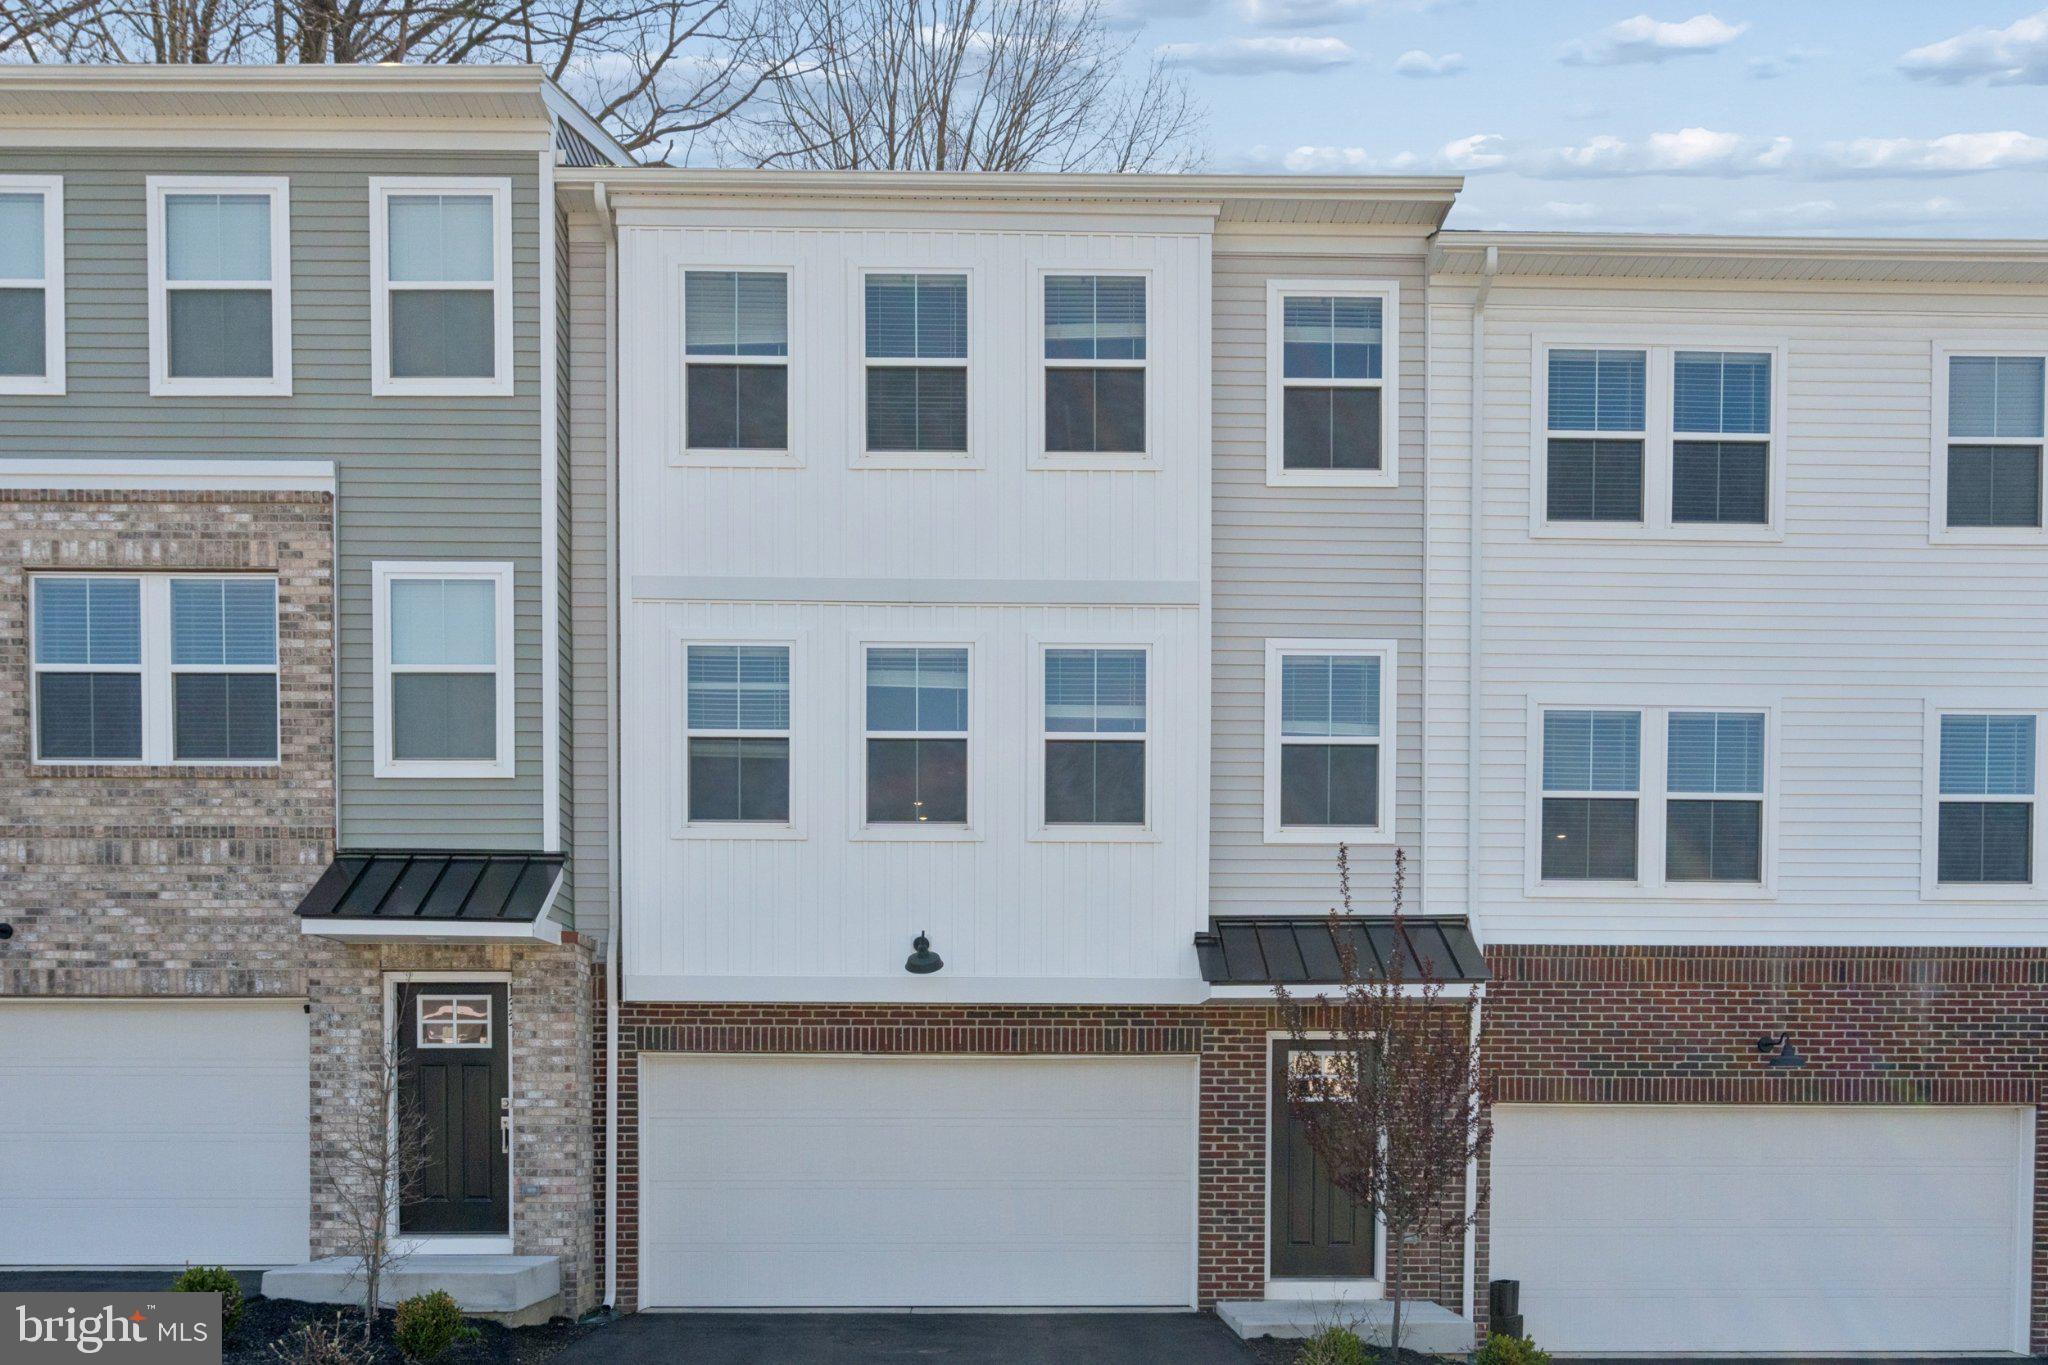
DOWNINGTOWN
135 FOUR LEAF DRIVE
3 Beds
2 Baths
2,051 Sq.Ft.
$550,000
MLS#: PACT2118458
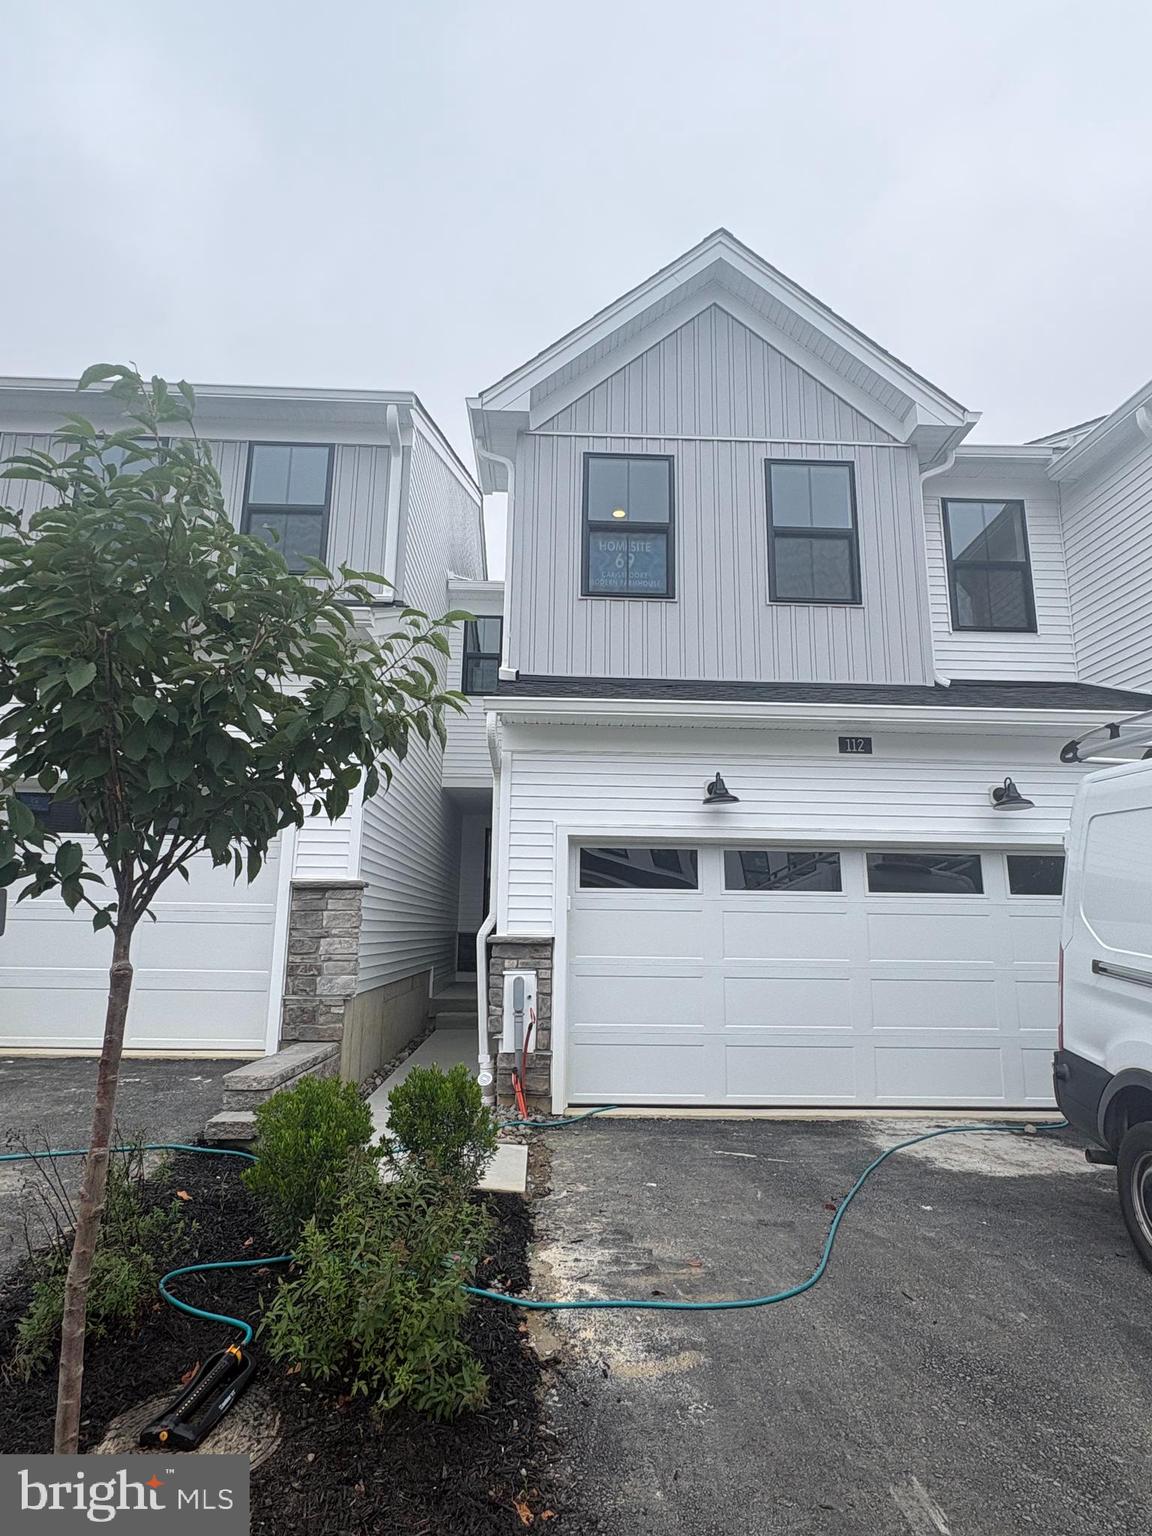
DOWNINGTOWN
206 DECLAN COURT
3 Beds
2 Baths
2,639 Sq.Ft.
$594,000
MLS#: PACT2125554

DOWNINGTOWN
1 FOUR LEAF DRIVE
3 Beds
2 Baths
2,718 Sq.Ft.
$660,950
MLS#: PACT2125436
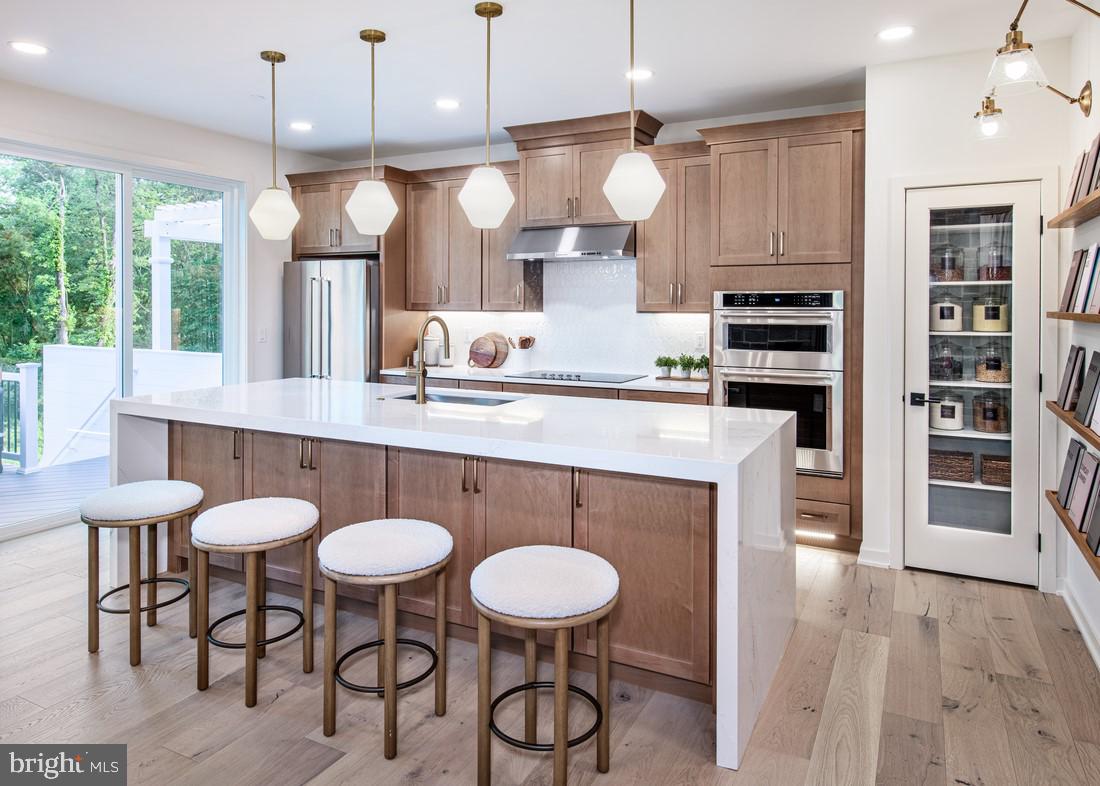
DOWNINGTOWN
103 CAMRYN COURT
3 Beds
2 Baths
2,199 Sq.Ft.
$565,000
MLS#: PACT2129518

DOWNINGTOWN
229 TALL TREES CIRCLE 229
3 Beds
2 Baths
2,835 Sq.Ft.
$559,900
MLS#: PACT2136284

DOWNINGTOWN
1544 STOUFF ROAD
4 Beds
2 Baths
2,240 Sq.Ft.
$619,900
MLS#: PACT2135848

DOWNINGTOWN
2829 WESTERHAM ROAD
4 Beds
2 Baths
4,456 Sq.Ft.
$550,000
MLS#: PACT2131798

DOWNINGTOWN
75 LYNDELL ROAD
3 Beds
3 Baths
1,663 Sq.Ft.
$725,000
MLS#: PACT2135882

DOWNINGTOWN
1206 GILRAY DRIVE
2 Beds
3 Baths
2,399 Sq.Ft.
$685,000
MLS#: PACT2135072

DOWNINGTOWN
3228 SILBURY HL
4 Beds
2 Baths
4,122 Sq.Ft.
$635,000
MLS#: PACT2138072
