


Property
Beds
5
Full Baths
2
1/2 Baths
1
Year Built
1992
Sq.Footage
2,641
Welcome to this beautifully maintained 5-bedroom, 2.5-bath home in the sought-after Balmoral community. Set on a level lot, this unique property backs to open space and is the only home in the neighborhood with additional open space along one side, providing exceptional privacy and plenty of room for outdoor activities. Inside, you'll find a spacious and versatile floor plan featuring a finished basement, a bonus room currently used as an office, and a vaulted sunroom. Hardwood floors extend through the living room, dining room, and family room, where a wood-burning fireplace creates a warm and inviting atmosphere. French doors lead to the tiled, vaulted sunroom, while the Trex deck and stone-columned pergola offer the perfect setting for relaxing or entertaining while overlooking the yard and surrounding open space. The updated kitchen features granite countertops, a five-burner gas range, dishwasher, and garbage disposal. Recent improvements also include all-new windows throughout, brand-new carpeting on the second floor, and a 50-year roof. Upstairs, the spacious primary bedroom offers two walk-in closets. Custom plantation shutters enhance four of the five bedrooms, adding timeless style and privacy. Conveniently located just off Route 52, Balmoral is minutes from Delaware, Kennett Square, Longwood Gardens, Winterthur, the Brandywine River Museum, and the many cultural, historic, dining, and recreational attractions of the Brandywine Valley. This spacious, move-in-ready home combines comfort, privacy, and an outstanding location. New ceiling fans in bedrooms and sunroom. New kitchen appliances (2023-2025) including induction stove, refrigerator, dishwasher, microwave. Home was freshly painted (2025-2026). Finished basement including large game room, gym/cinema room, and wine cellar. 4 season Sunroom with relaxing views of backyard and open space. 5th bedroom has access from hall and primary bedroom ideal for office or nursery. Hurry this one won't last.
Features & Amenities
Interior
-
Other Interior Features
Eat-in Kitchen, Ceiling Fan(s), Pantry
-
Total Bedrooms
5
-
Bathrooms
2
-
1/2 Bathrooms
1
-
Above Grade Finished Area
2641.0
-
Basement YN
YES
-
Cooling YN
YES
-
Cooling
Central Air, Ceiling Fan(s), ENERGY STAR Qualified Equipment, Gas
-
Fireplace YN
YES
-
Heating YN
YES
-
Heating
Natural Gas, Forced Air
-
Pet friendly
N/A
Exterior
-
Garage
Yes
-
Garage spaces
2
-
Construction Materials
Vinyl Siding, Brick
-
Parking
Garage Door Opener, On Street, Garage, Driveway, Inside Entrance, Attached
-
Patio and Porch Features
Deck, Patio
-
Pool
No
-
Waterfront YN
NO
Area & Lot
-
Lot Features
Level, Front Yard, Cleared, Back Yard
-
Lot Size(acres)
0.34
-
Lot Size(square feet)
15,000
-
Property Type
Residential
-
Property Sub Type
Single Family Residence
-
Architectural Style
Colonial
Price
-
Sales Price
$750,000
-
Tax Amount
$7,544
-
Financing Options
Conventional, VA, FHA 203(b)
-
Sq. Footage
2,641
-
Price/SqFt
$283
HOA
-
Association
YES
-
Association Fee
$164
-
Association Fee Frequency
Monthly
-
Association Fee Includes
N/A
School District
-
Elementary School
N/A
-
Middle School
N/A
-
High School
N/A
Property Features
-
New Construction
NO
-
Foundation Details
Concrete Perimeter
-
Senior Community YN
NO
-
Sewer
Septic Tank
-
Tax Lot
0253
-
Water Source
Public
Schedule a Showing
Showing scheduled successfully.
Mortgage calculator
Estimate your monthly mortgage payment, including the principal and interest, property taxes, and HOA. Adjust the values to generate a more accurate rate.
Your payment
Principal and Interest:
$
Property taxes:
$
HOA fees:
$
Total loan payment:
$
Total interest amount:
$
Location
County
CHESTER
Elementary School
Middle School
High School
Listing Courtesy of Diane M Clark , Coldwell Banker Realty
RealHub Information is provided exclusively for consumers' personal, non-commercial use, and it may not be used for any purpose other than to identify prospective properties consumers may be interested in purchasing. All information deemed reliable but not guaranteed and should be independently verified. All properties are subject to prior sale, change or withdrawal. RealHub website owner shall not be responsible for any typographical errors, misinformation, misprints and shall be held totally harmless.

AGENT
Cindy Wilhelm
Call Cindy today to schedule a private showing.

* Listings on this website come from the FMLS IDX Compilation and may be held by brokerage firms other than the owner of this website. The listing brokerage is identified in any listing details. Information is deemed reliable but is not guaranteed. If you believe any FMLS listing contains material that infringes your copyrighted work please click here to review our DMCA policy and learn how to submit a takedown request.© 2024 FMLS.
Related Properties
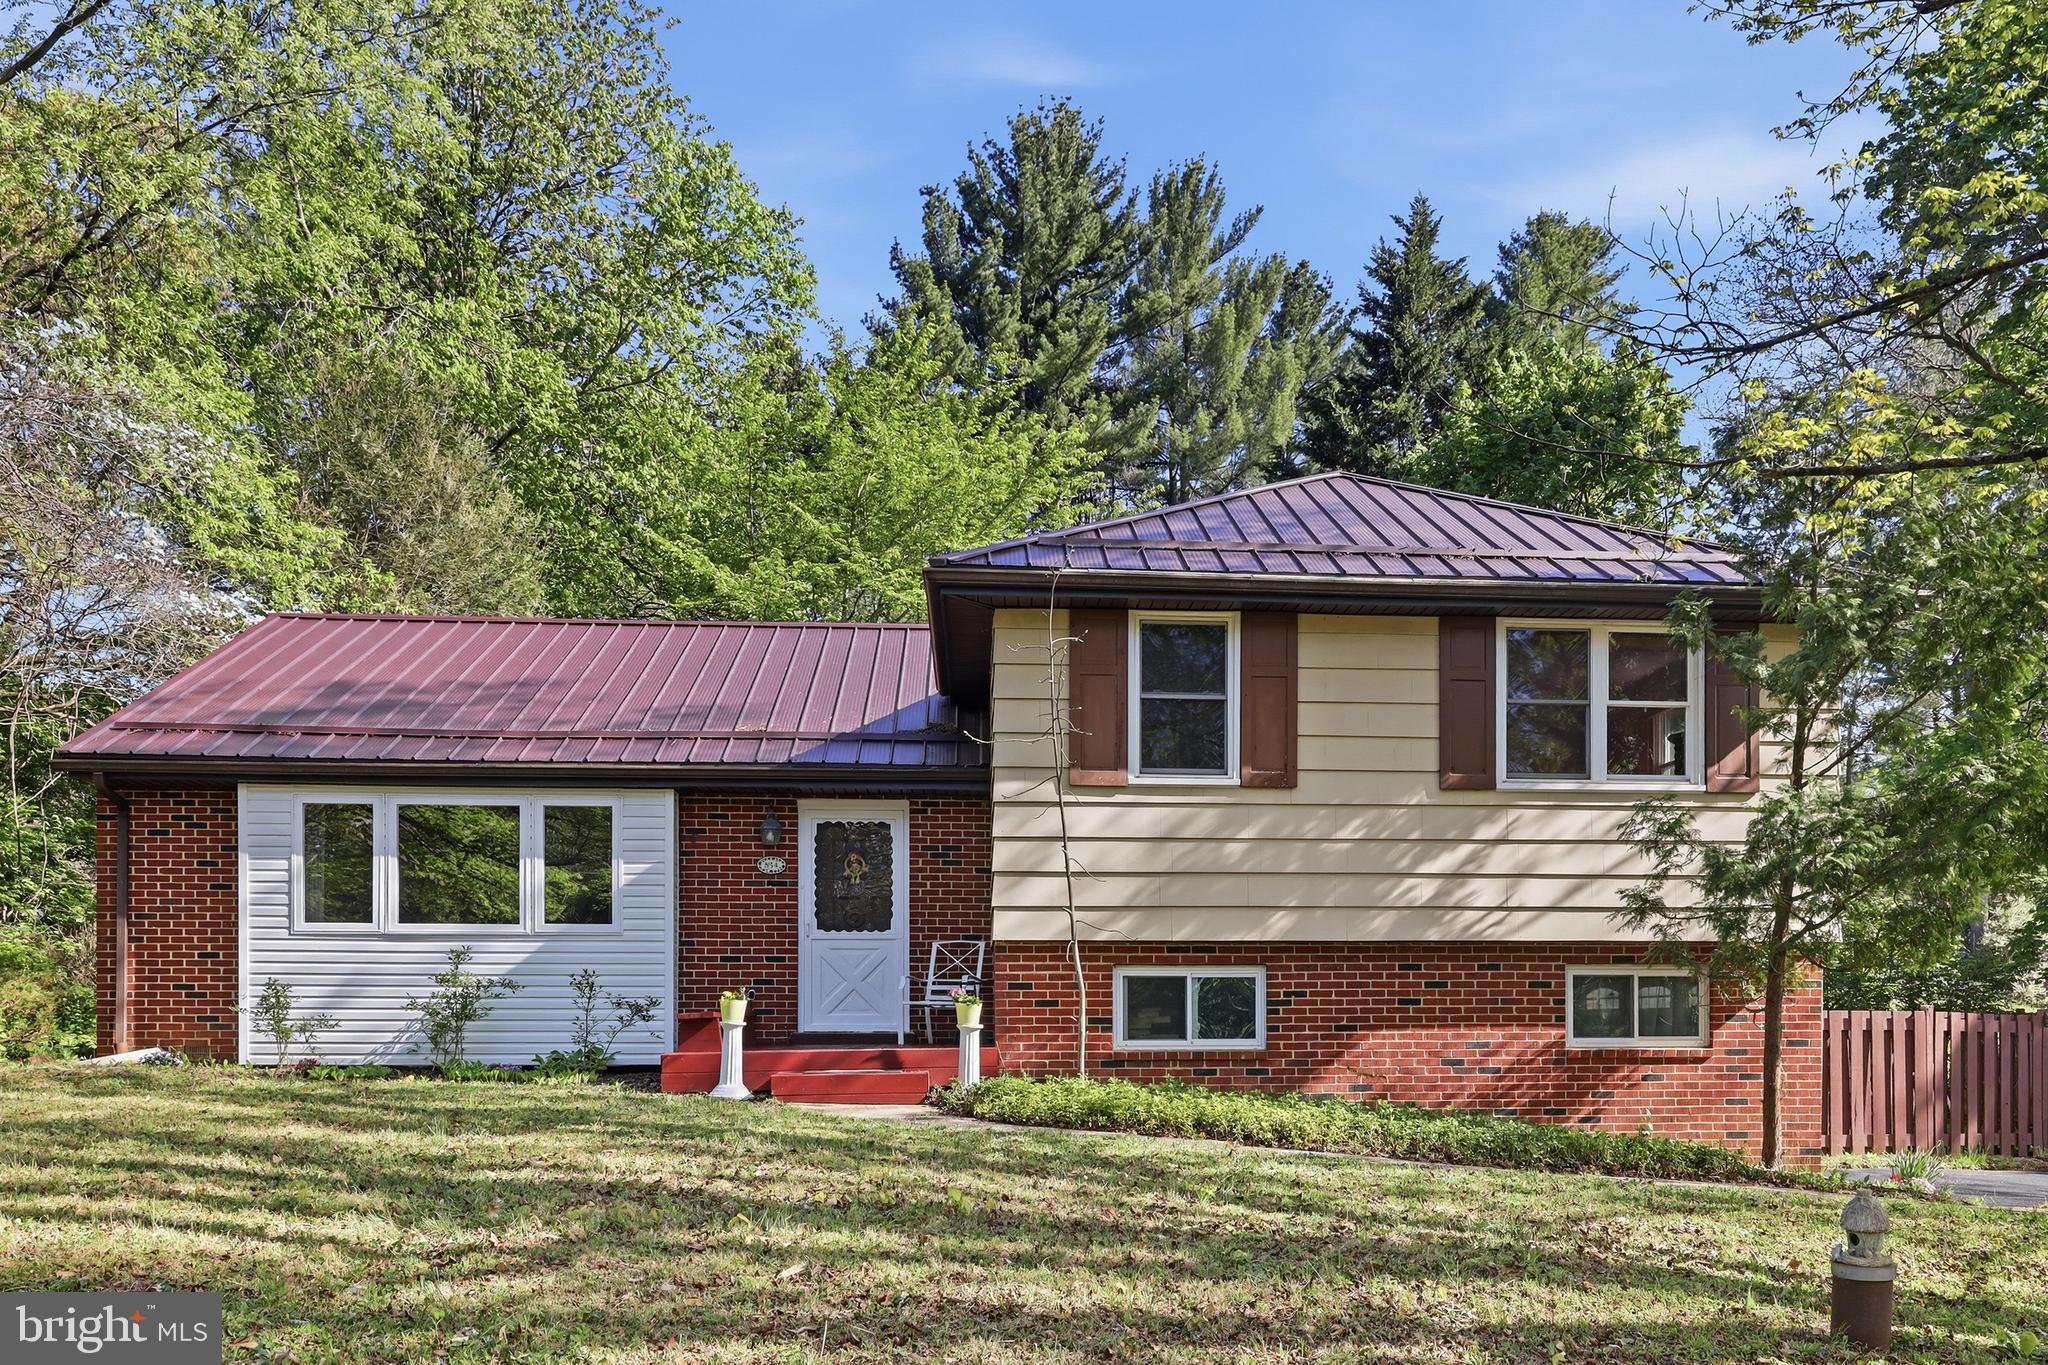
CHADDS FORD
854 BURROWS RUN ROAD
3 Beds
2 Baths
2,124 Sq.Ft.
$609,000
MLS#: PACT2124164

CHADDS FORD
1400 HICKORY HILL RD
4 Beds
2 Baths
3,222 Sq.Ft.
$900,000
MLS#: PACT2132182
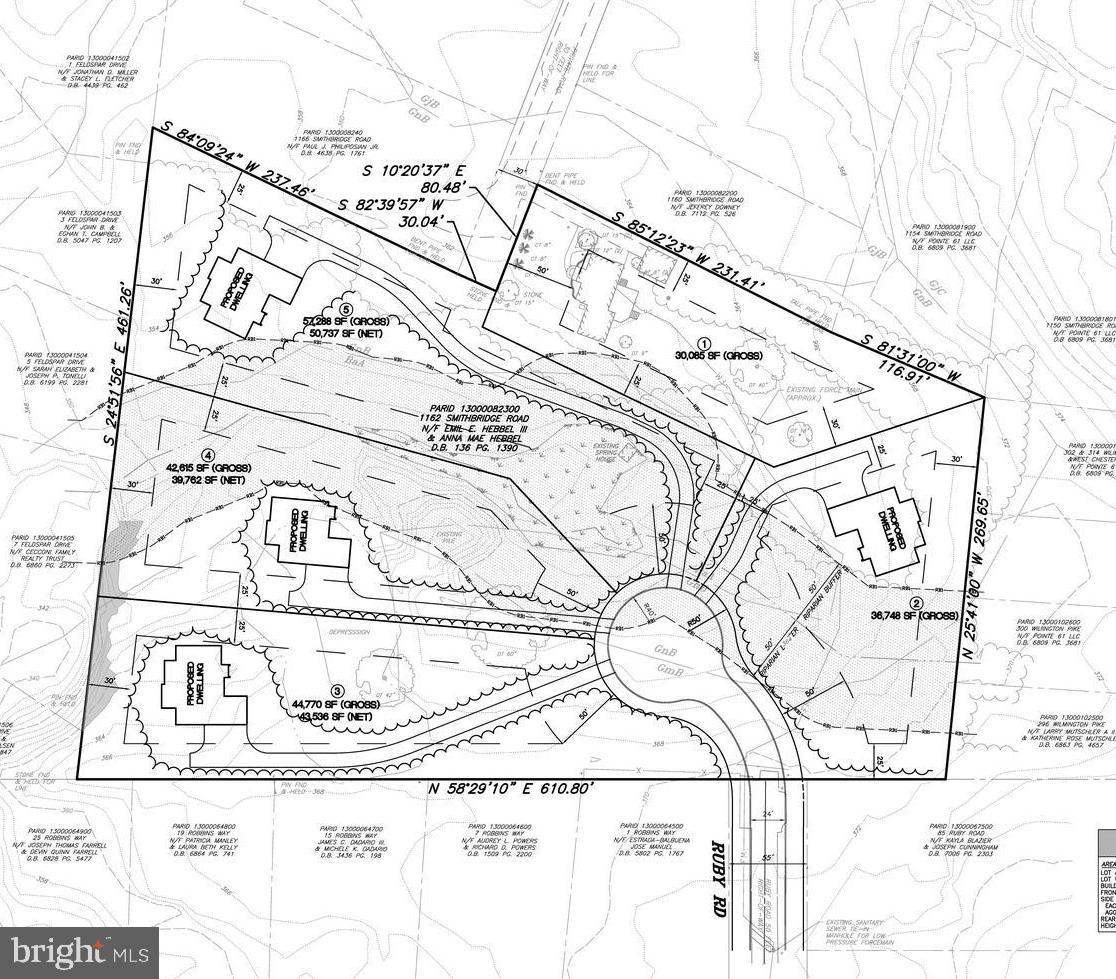
CHADDS FORD
1162 SMITHBRIDGE ROAD
3 Beds
2 Baths
1,977 Sq.Ft.
$900,000
MLS#: PADE2114900
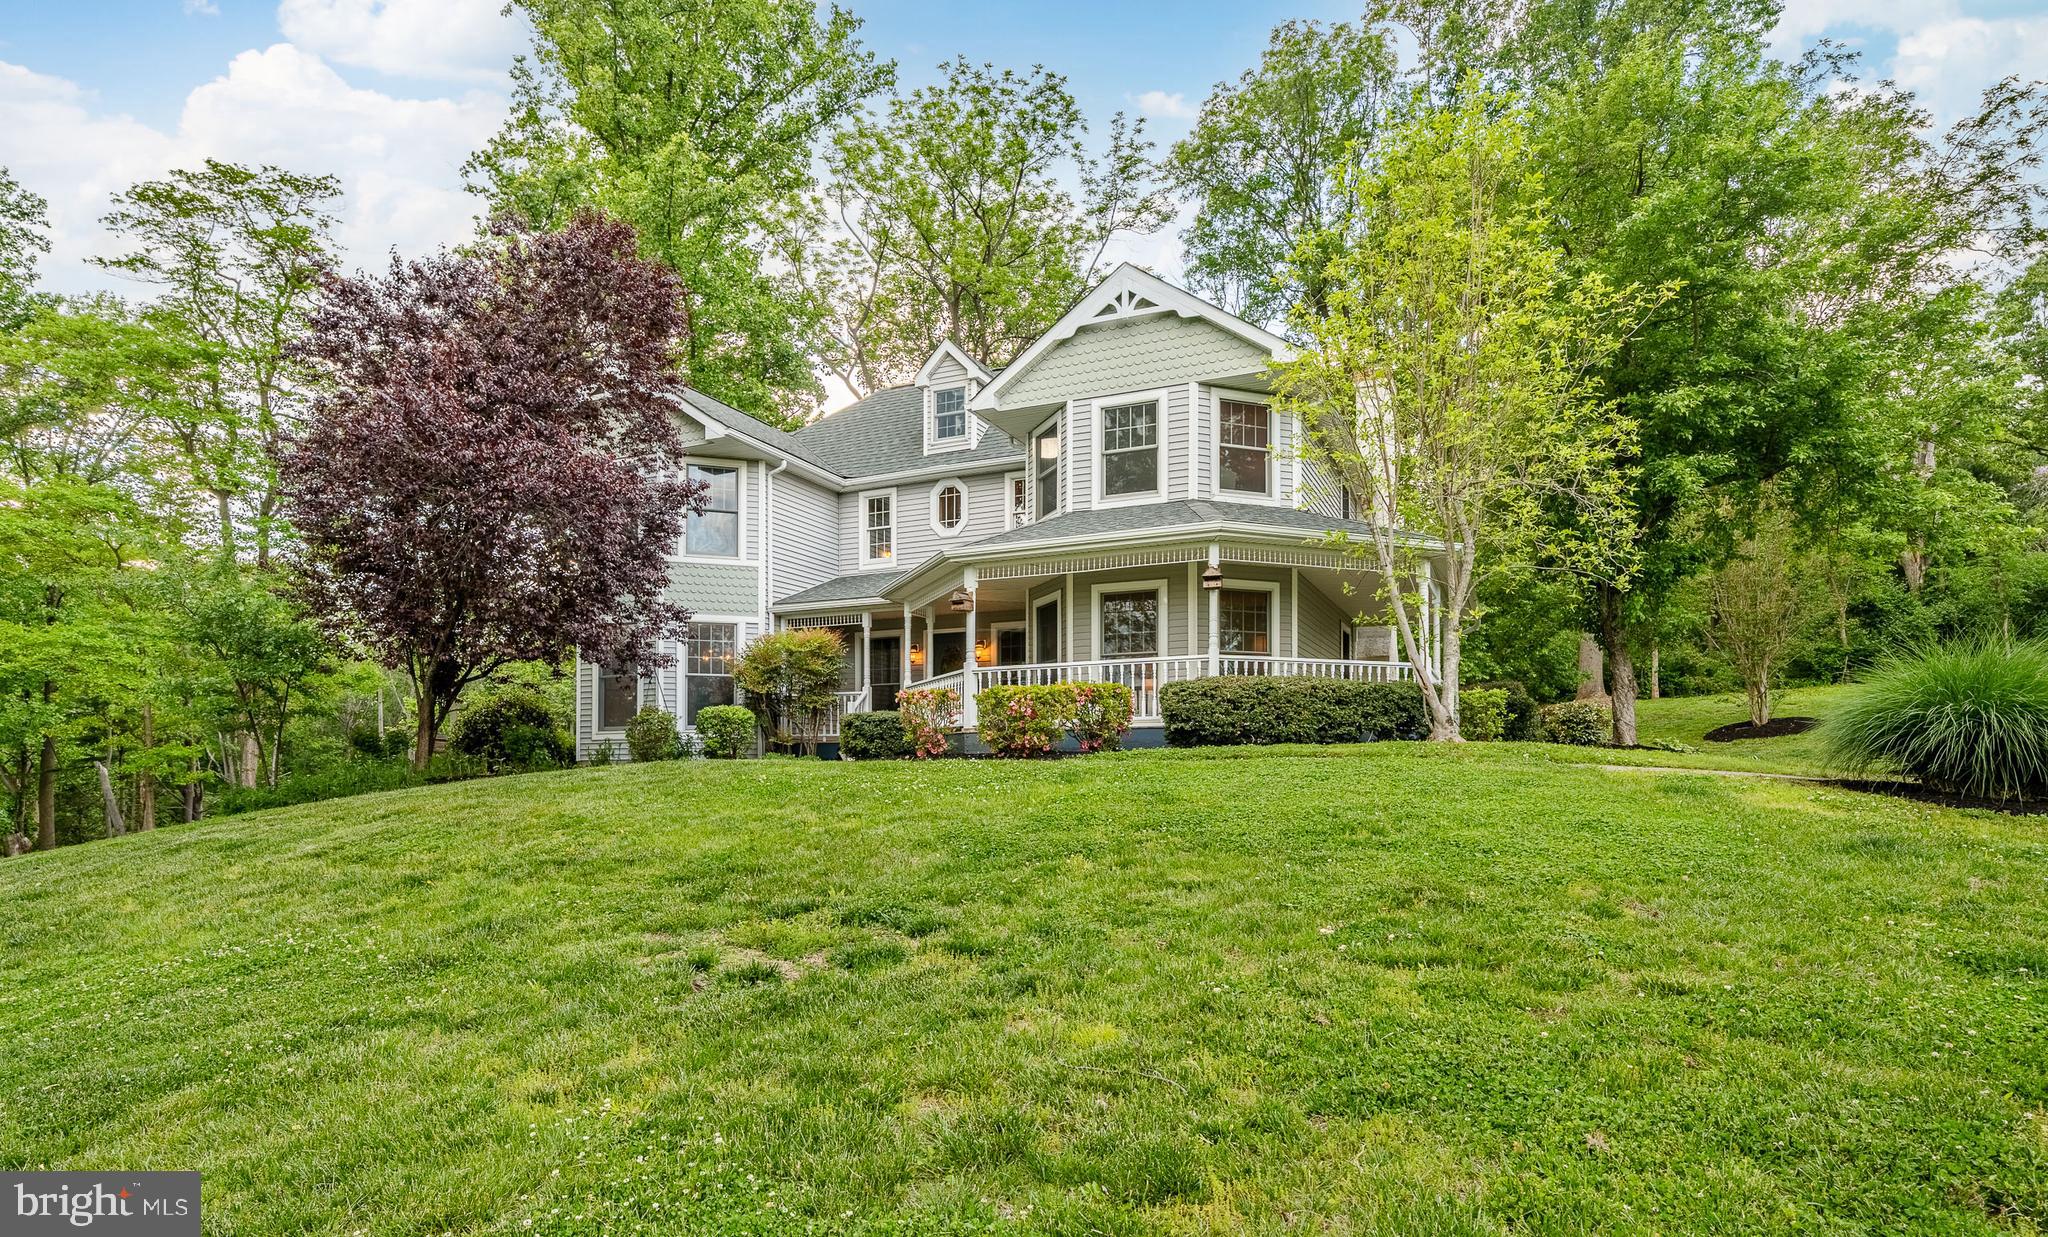
CHADDS FORD
52 ATWATER ROAD
4 Beds
2 Baths
4,606 Sq.Ft.
$889,900
MLS#: PADE2115524

CHADDS FORD
1 ROBERT COURT
4 Beds
3 Baths
3,800 Sq.Ft.
$695,000
MLS#: PADE2120926

CHADDS FORD
1 BALMORAL DRIVE
4 Beds
2 Baths
4,601 Sq.Ft.
$899,000
MLS#: PACT2131712

CHADDS FORD
3 UPPER BANK DRIVE
4 Beds
3 Baths
3,550 Sq.Ft.
$699,900
MLS#: PADE2121414
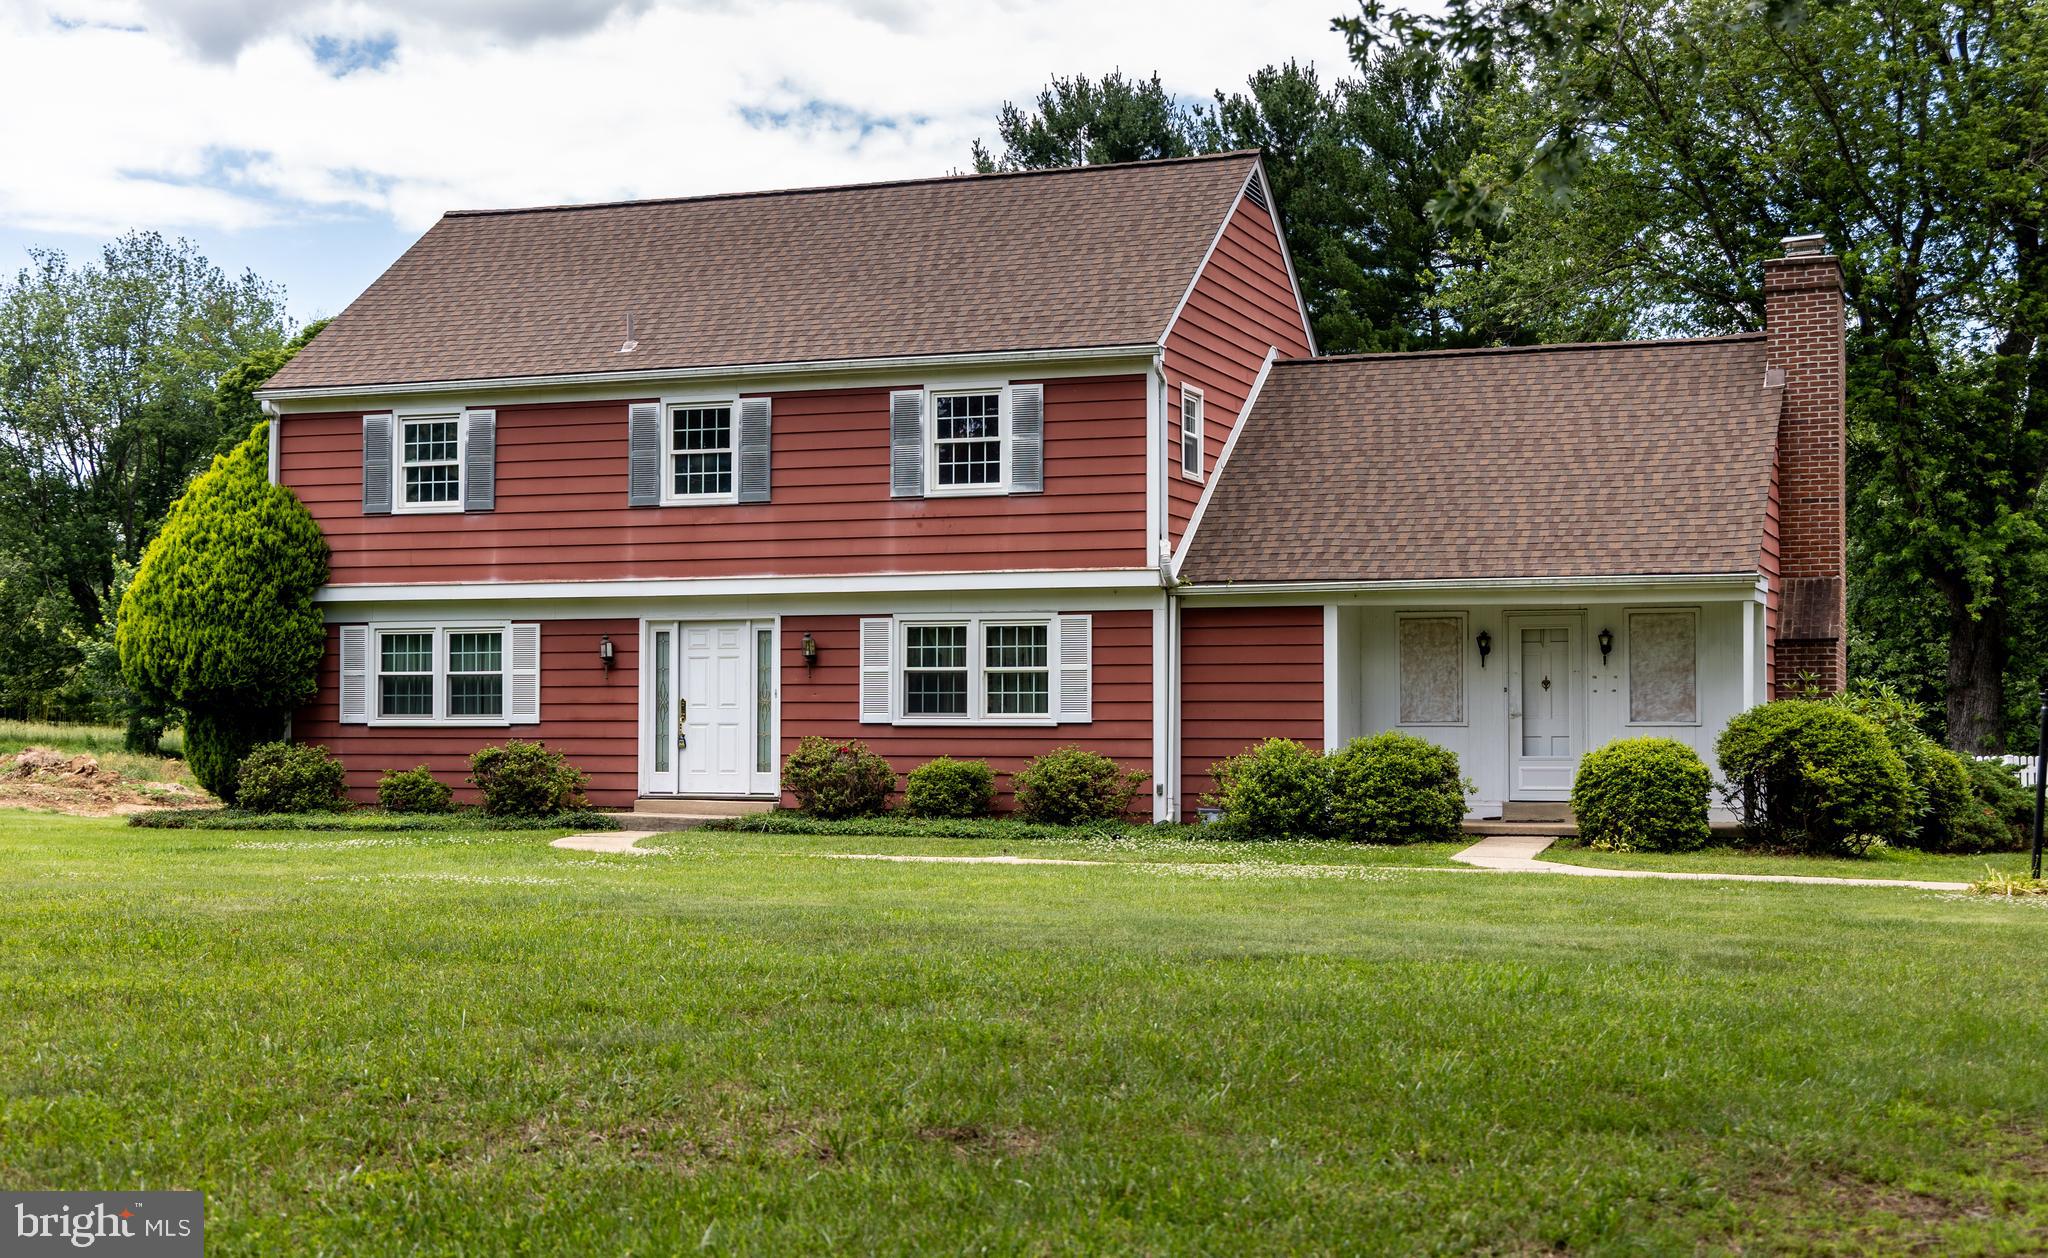
CHADDS FORD
1929 HILLENDALE ROAD
4 Beds
2 Baths
2,373 Sq.Ft.
$630,000
MLS#: PACT2123848
.png)