Features & Amenities

Interior

  • Total Bedrooms

    4

  • Bathrooms

    1

  • 1/2 Bathrooms

    1

  • Above Grade Finished Area

    1890.0

  • Basement YN

    YES

  • Cooling YN

    YES

  • Cooling

    Central Air, Electric

  • Fireplace YN

    YES

  • Heating YN

    YES

  • Heating

    Oil, Baseboard

  • Pet friendly

    N/A

Exterior

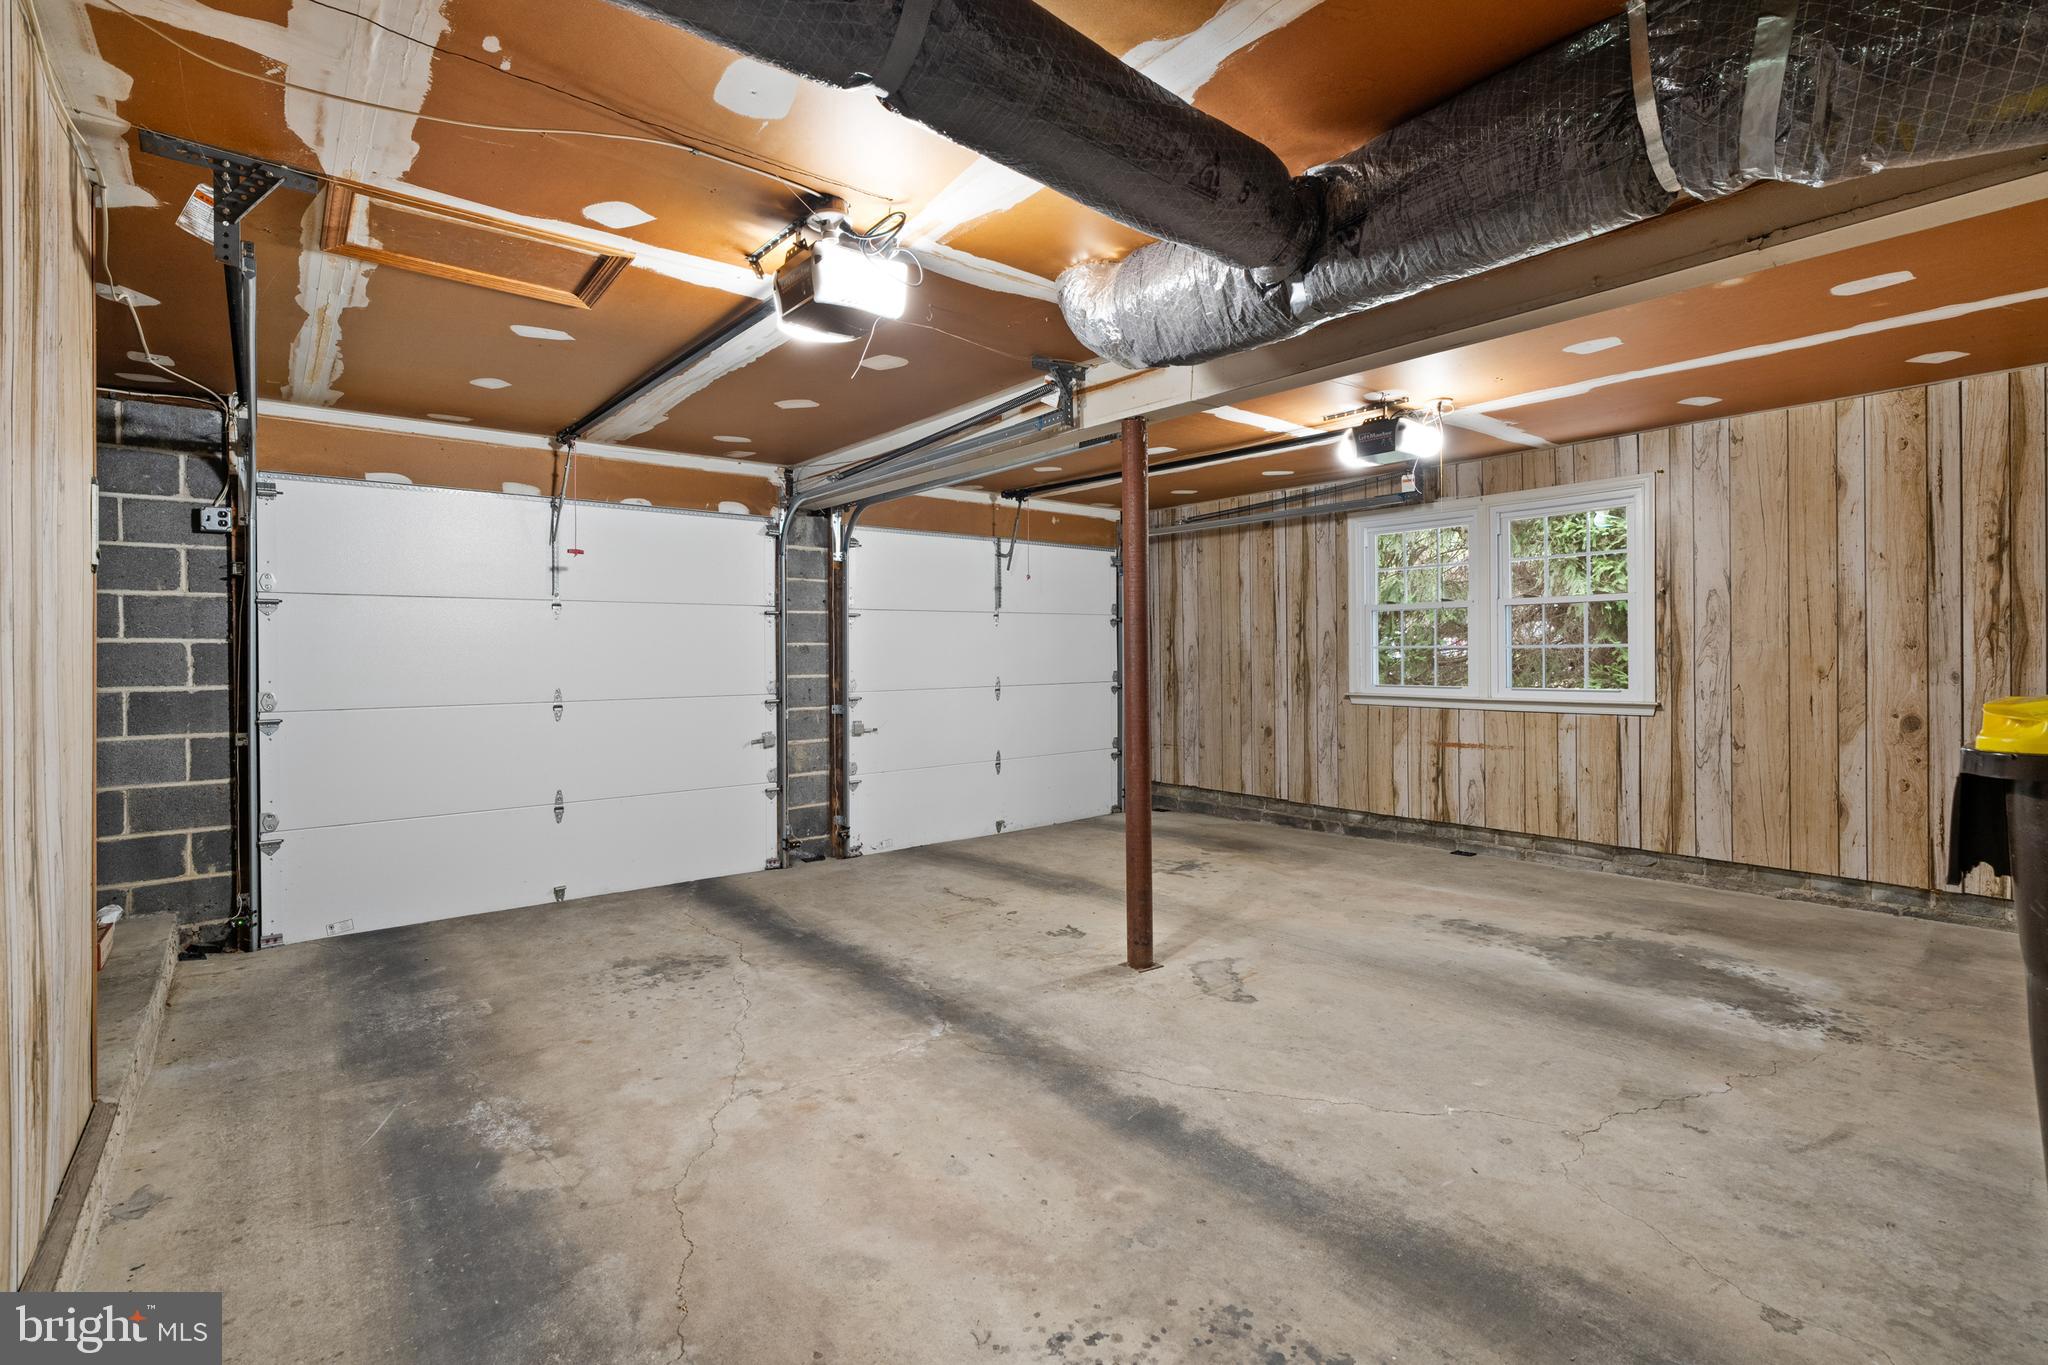
  • Garage

    Yes

  • Garage spaces

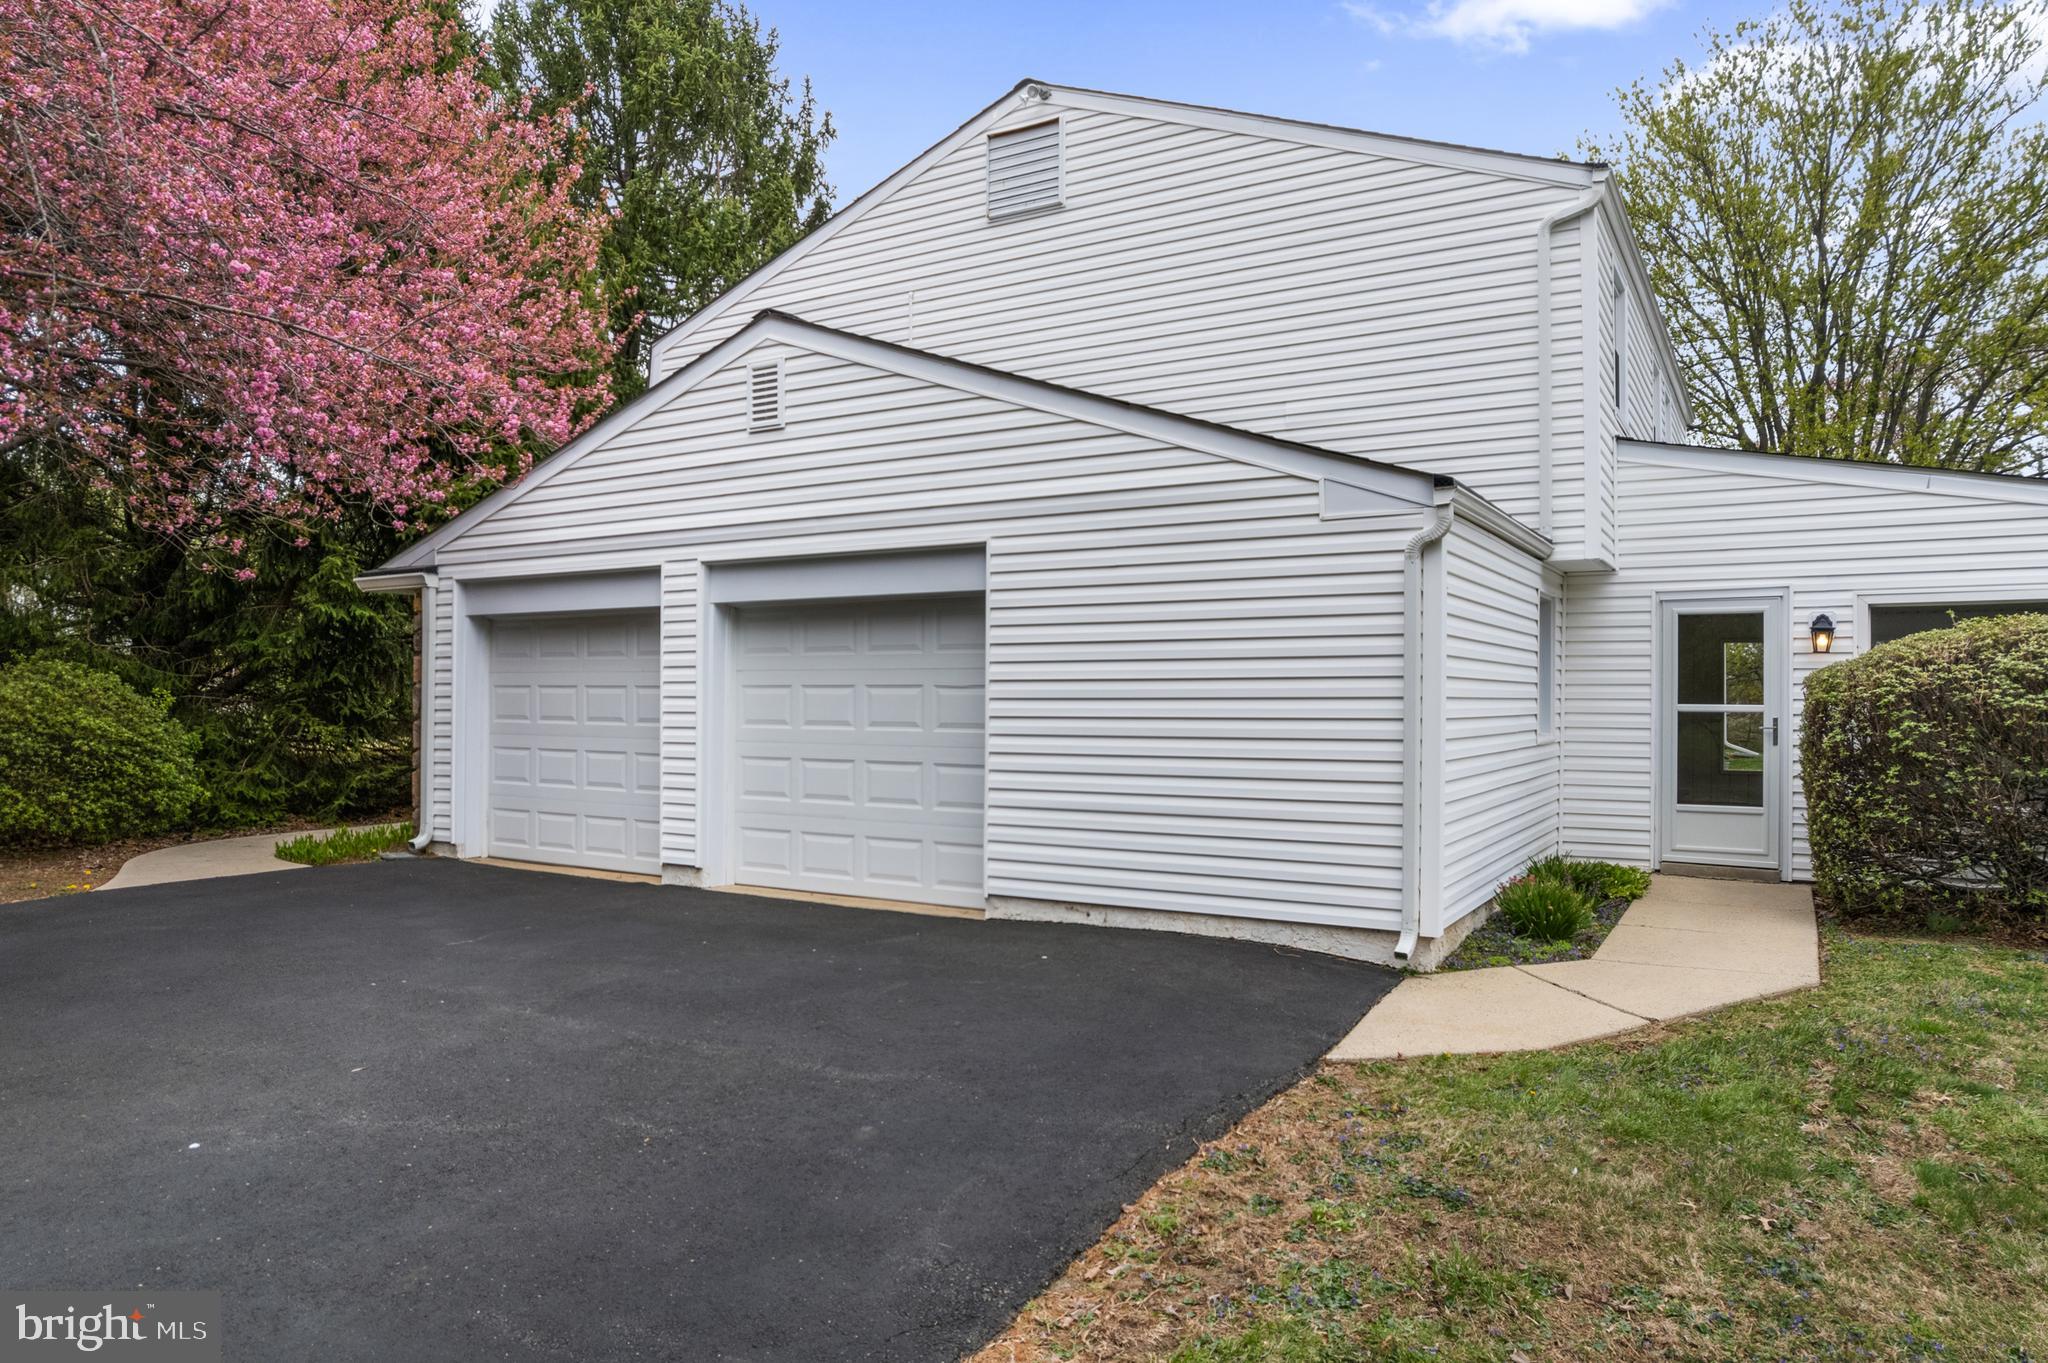
    2

  • Construction Materials

    Frame

  • Parking

    Garage, Driveway, Attached

  • Pool

    No

  • Waterfront YN

    NO

Area & Lot

  • Lot Features

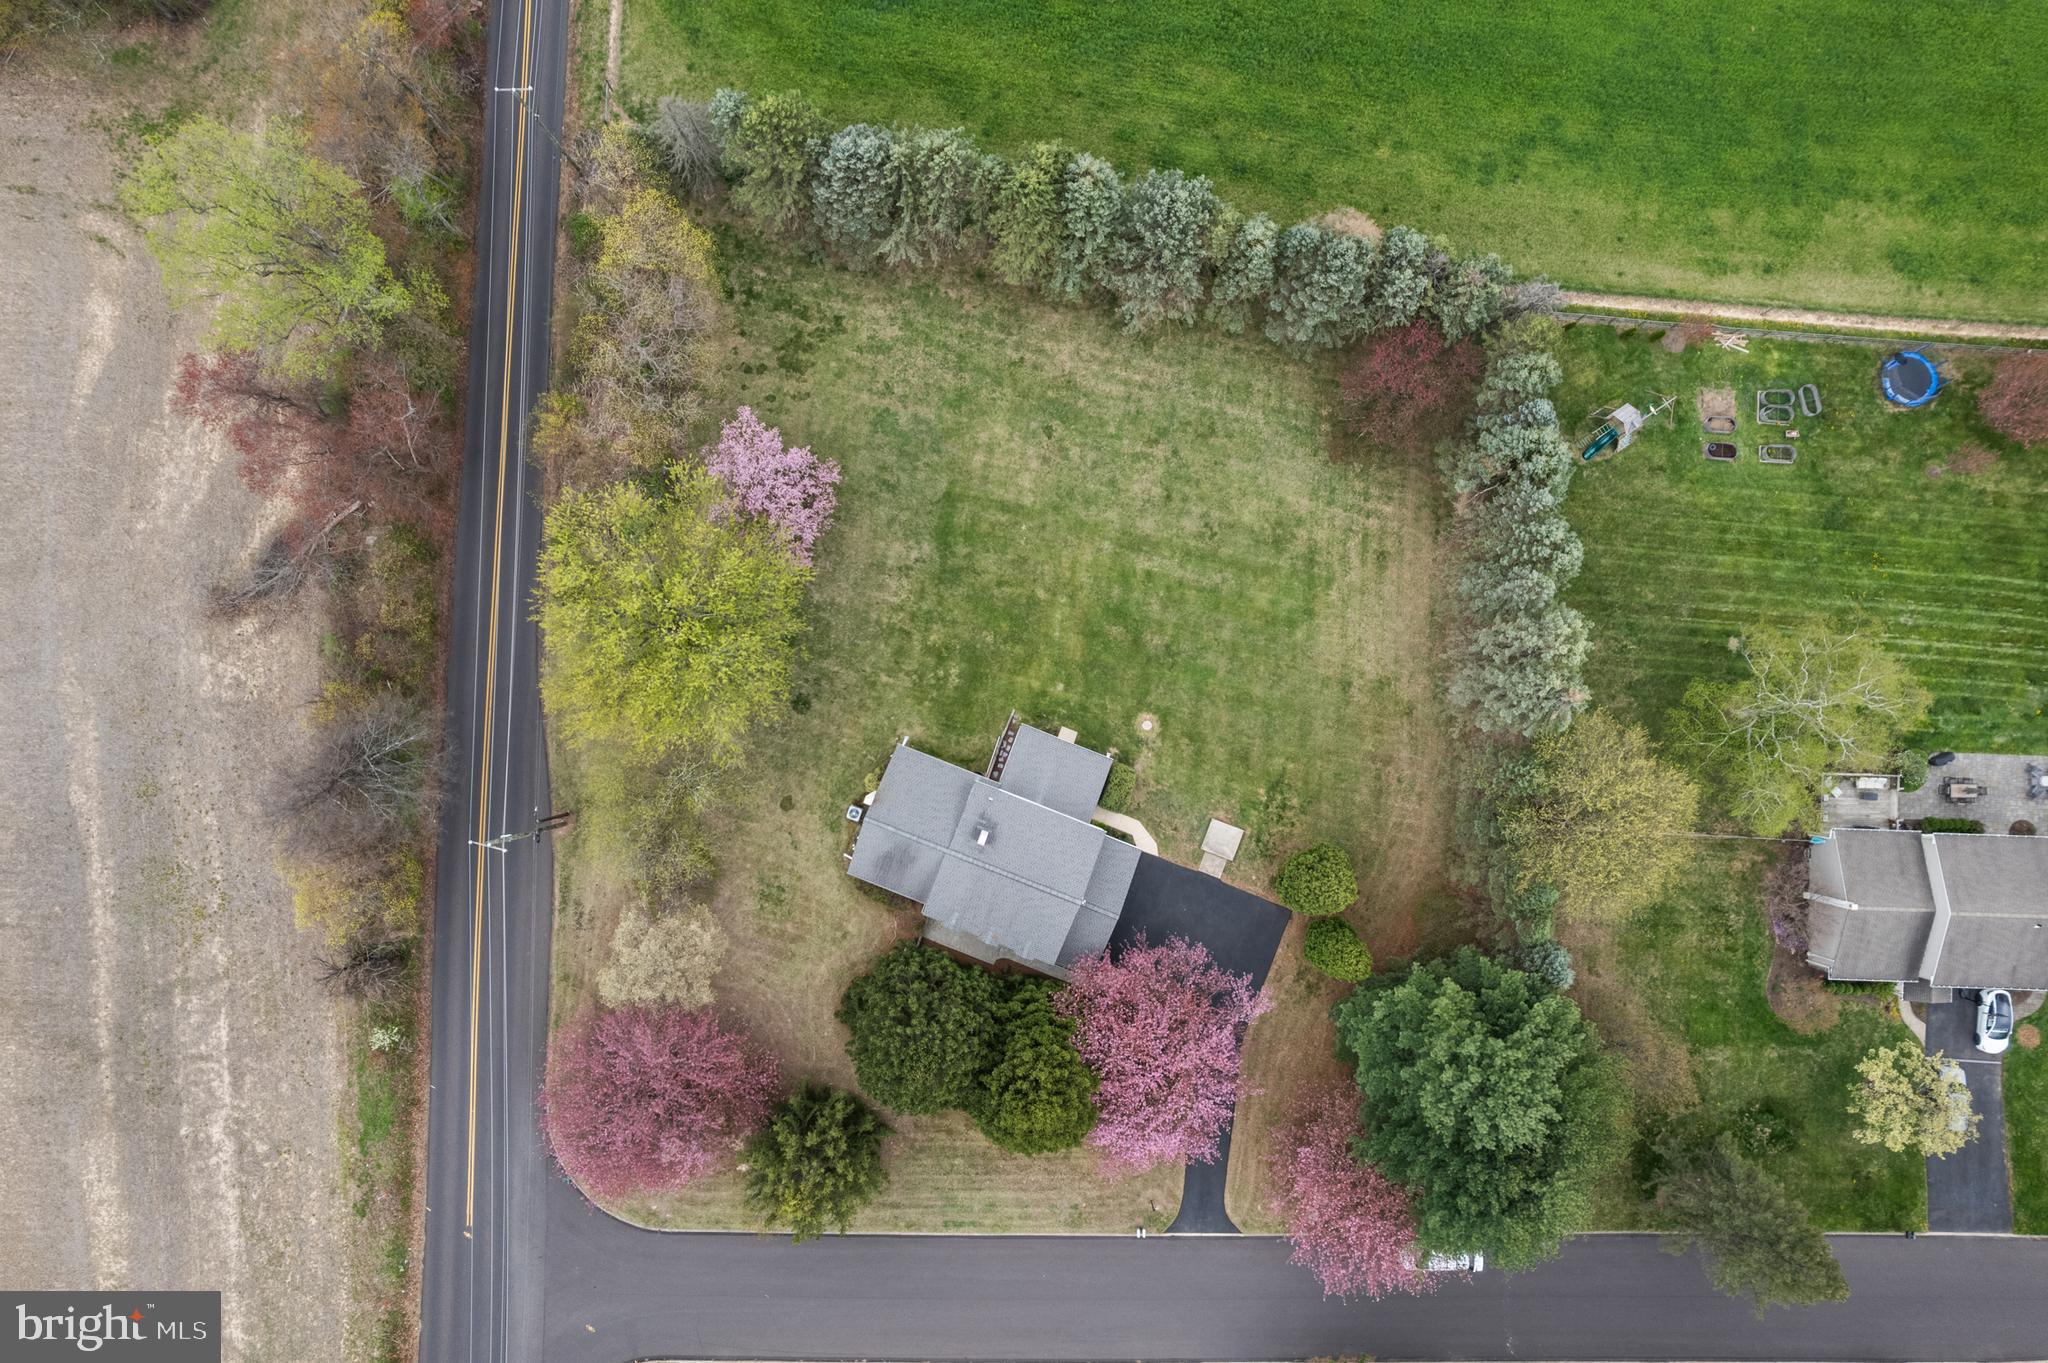
    Corner Lot

  • Lot Size(acres)

    0.91

  • Lot Size(square feet)

    39,590

  • Property Type

    Residential

  • Property Sub Type

    Single Family Residence

  • Architectural Style

    Split Level

Price

  • Sales Price

    $500,000
  • Tax Amount

    $5,934

  • Financing Options

    Conventional

  • Zoning

    Residential

  • Sq. Footage

    1,890

  • Price/SqFt

    $264

HOA

  • Association

    No

School District

  • Elementary School

    N/A

  • Middle School

    N/A

  • High School

    N/A

Property Features

  • New Construction

    NO

  • Foundation Details

    Block

  • Senior Community YN

    NO

  • Sewer

    Septic Tank

  • Tax Lot

    031

  • Water Source

    Well

Schedule a Showing

Showing scheduled successfully.

<
>
IN PERSON
VIA CHAT

What is 3 + 4 ?


Change time

Mortgage calculator

Estimate your monthly mortgage payment, including the principal and interest, property taxes, and HOA. Adjust the values to generate a more accurate rate.

Your payment

Principal and Interest:

$

Property taxes:

$

HOA fees:

$

Total loan payment:

$

Total interest amount:

$

Location

County

BUCKS

Elementary School

Middle School

High School

Listing Courtesy of Daniel J. Smith, Keller Williams Real Estate-Montgomeryville

RealHub Information is provided exclusively for consumers' personal, non-commercial use, and it may not be used for any purpose other than to identify prospective properties consumers may be interested in purchasing. All information deemed reliable but not guaranteed and should be independently verified. All properties are subject to prior sale, change or withdrawal. RealHub website owner shall not be responsible for any typographical errors, misinformation, misprints and shall be held totally harmless.

Agent Cindy Wilhelm

Salesperson, Realtor

Cindy Wilhelm

Call Cindy today to schedule a private showing.


* Listings on this website come from the FMLS IDX Compilation and may be held by brokerage firms other than the owner of this website. The listing brokerage is identified in any listing details. Information is deemed reliable but is not guaranteed. If you believe any FMLS listing contains material that infringes your copyrighted work please click here to review our DMCA policy and learn how to submit a takedown request.© 2024 FMLS.
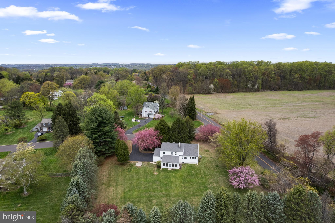
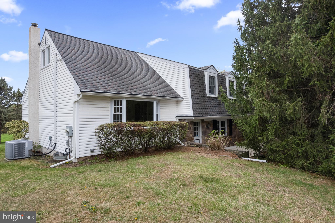
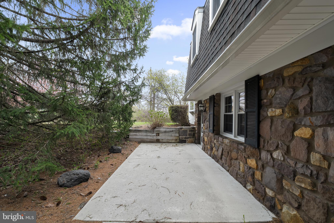
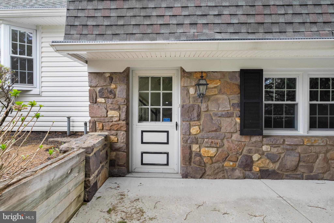
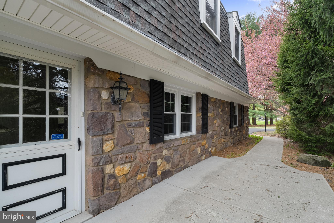
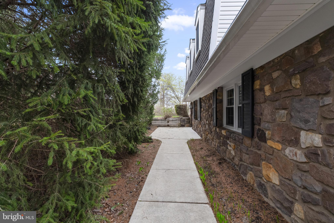
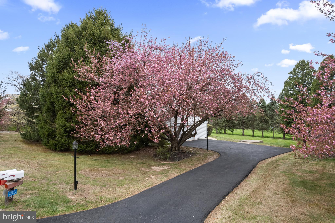
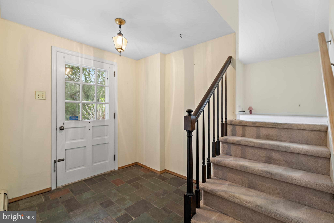
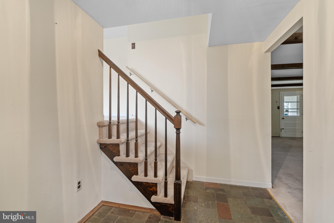
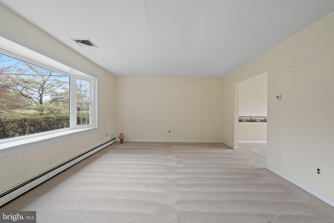
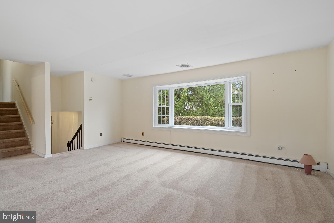
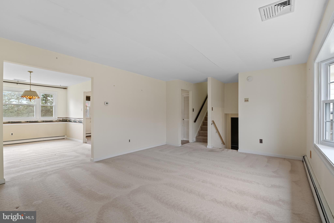
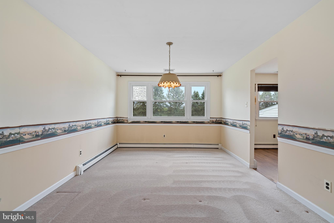
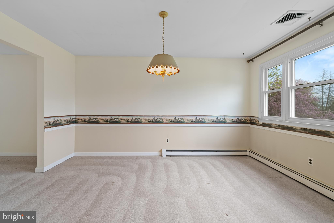
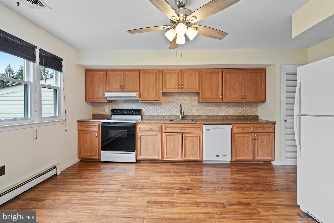
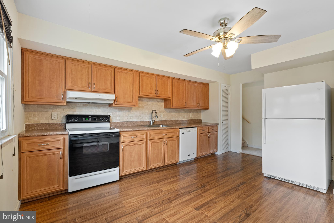
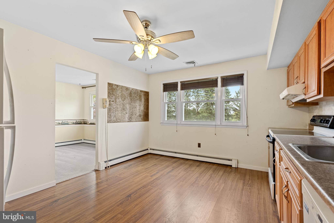
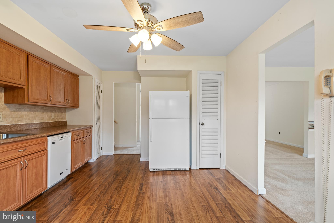
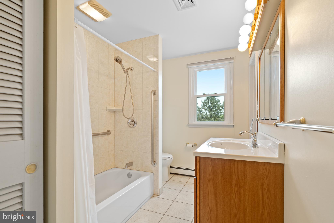
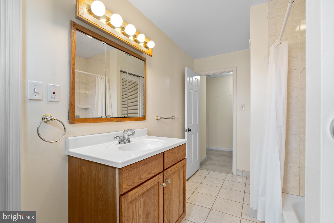
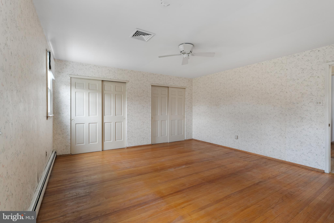
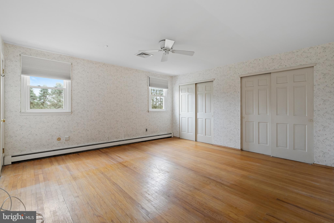
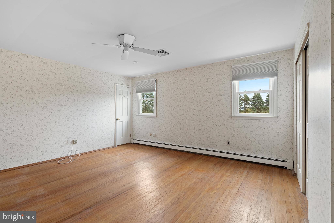
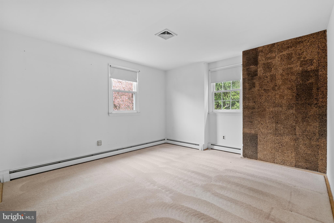
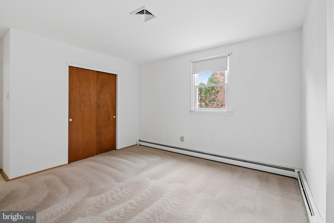
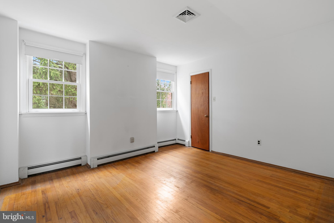
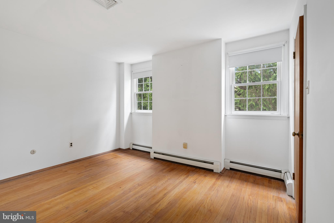
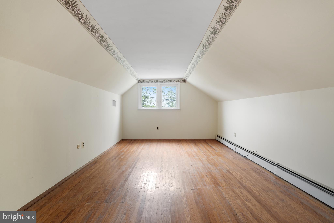
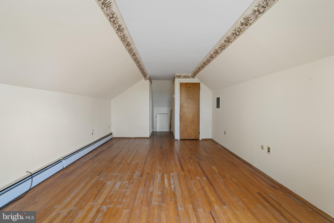
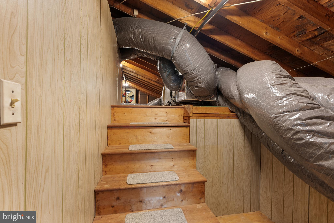
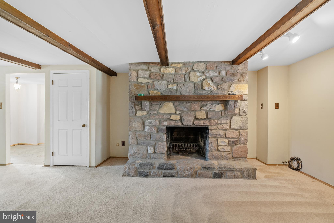
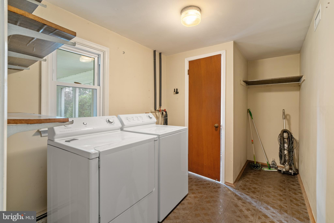
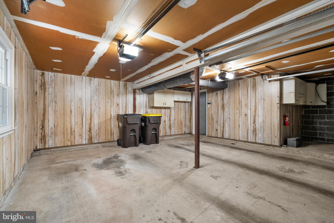
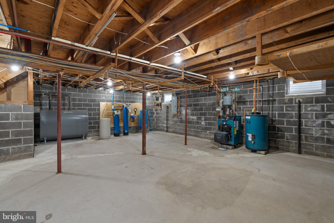
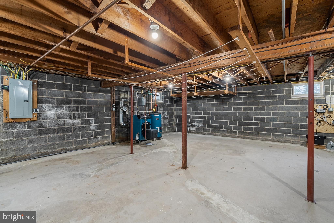
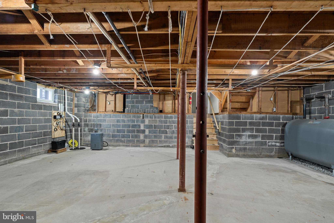
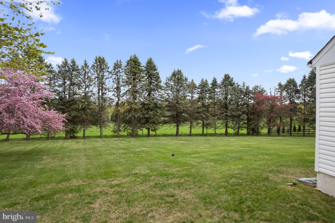
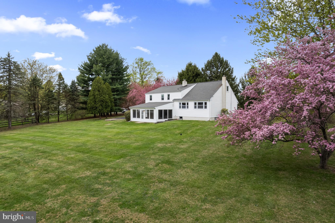
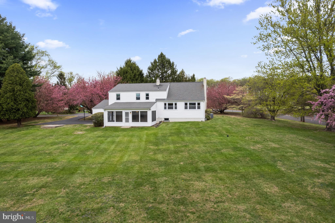
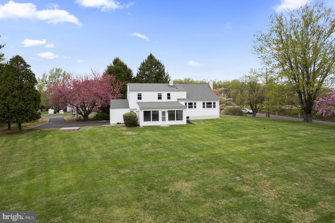
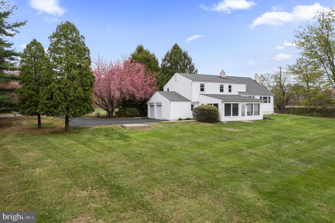
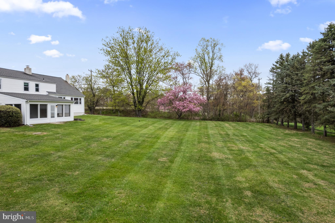
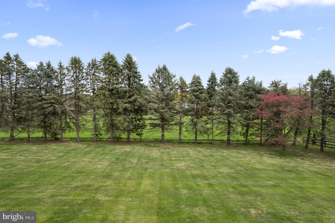
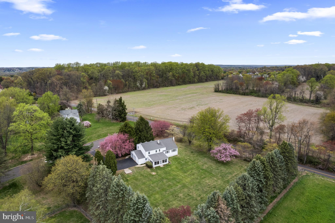
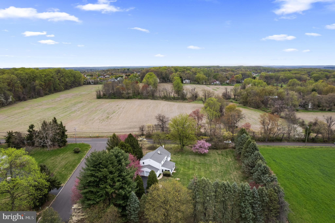
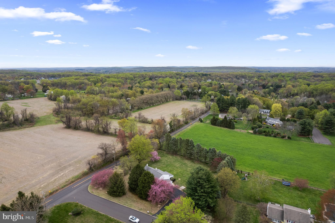
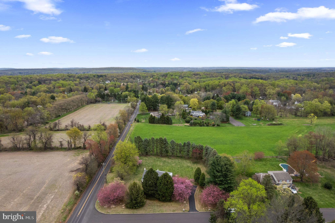
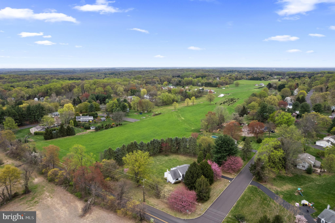
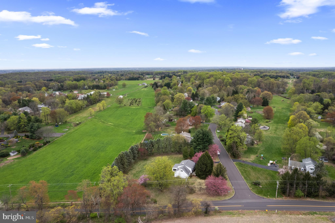
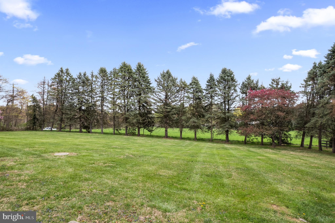
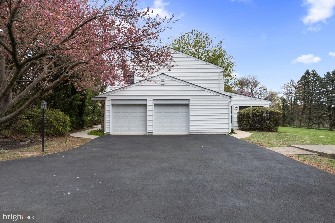
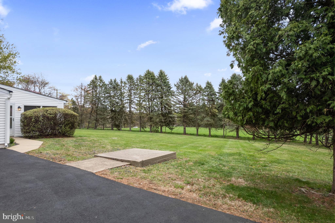
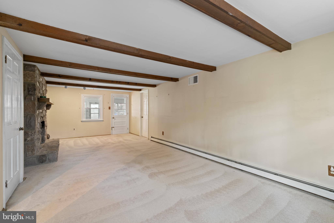
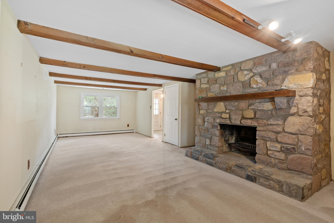
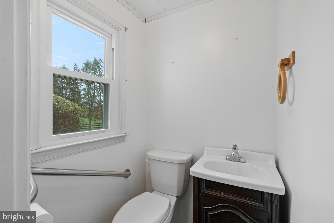
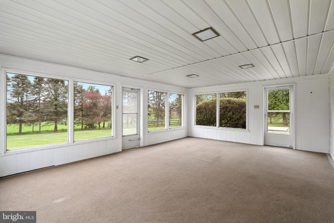
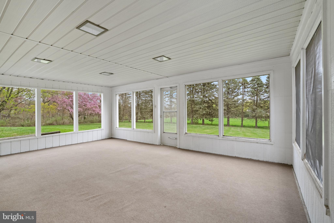
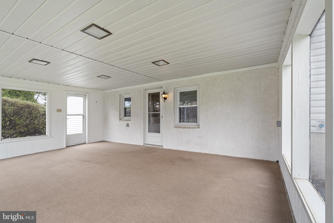
Welcome to this inviting 4-bedroom, 1.5-bathroom split-level home nestled in peaceful and highly desirable Buckingham Township. With 1,890 square feet of thoughtfully designed living space, this property offers the perfect balance of comfort, space, and country charm. Step inside to find a bright and welcoming layout featuring spacious living areas, ideal for both everyday living and entertaining. The main level boasts a comfortable living room, an open dining area, and an updated kitchen just waiting for your personal touch. Upstairs, you’ll find four generously sized bedrooms all with hardwood flooring exposed or underneath the carpeting, and a full bath, providing plenty of room for family, guests, or a home office. The lower level has additional entertaining space with a cozy family room and wood burning stone fireplace, a convenient half bath, and laundry area—perfect for managing daily routines. A two car attached garage offers added convenience and storage space. Behind the family room is a large 21 X 15 screened in porch with views of the backyard. Downstairs is an unfinished and waterproofed basement, great for storage and an exercise space. Additional features include newer windows, roof and siding, 3-zone temperature control, sump pump battery backup, whole home surge protector, and attic fan. Situated on a generous corner lot with scenic surroundings, this home offers the serenity of country living while still being within easy reach of local amenities, schools, and major routes.  You will appreciate the privacy and tranquility this property provides! One year home warranty included.

4487 SOUTHVIEW LANE

Message successfully sent.

What would you like to know?

What is 3 + 4 ?

I agree to receive email communication and understand I can unsubscribe at any time.

I agree to be contacted by Charis Realty Group - Christine Issler, Broker via call, email, and text for real estate services. To opt out, you can reply 'stop' at any time or reply 'help' for assistance. You can also click the unsubscribe link in the emails. Message and data rates may apply. Message frequency may vary. Privacy Policy

Related Properties

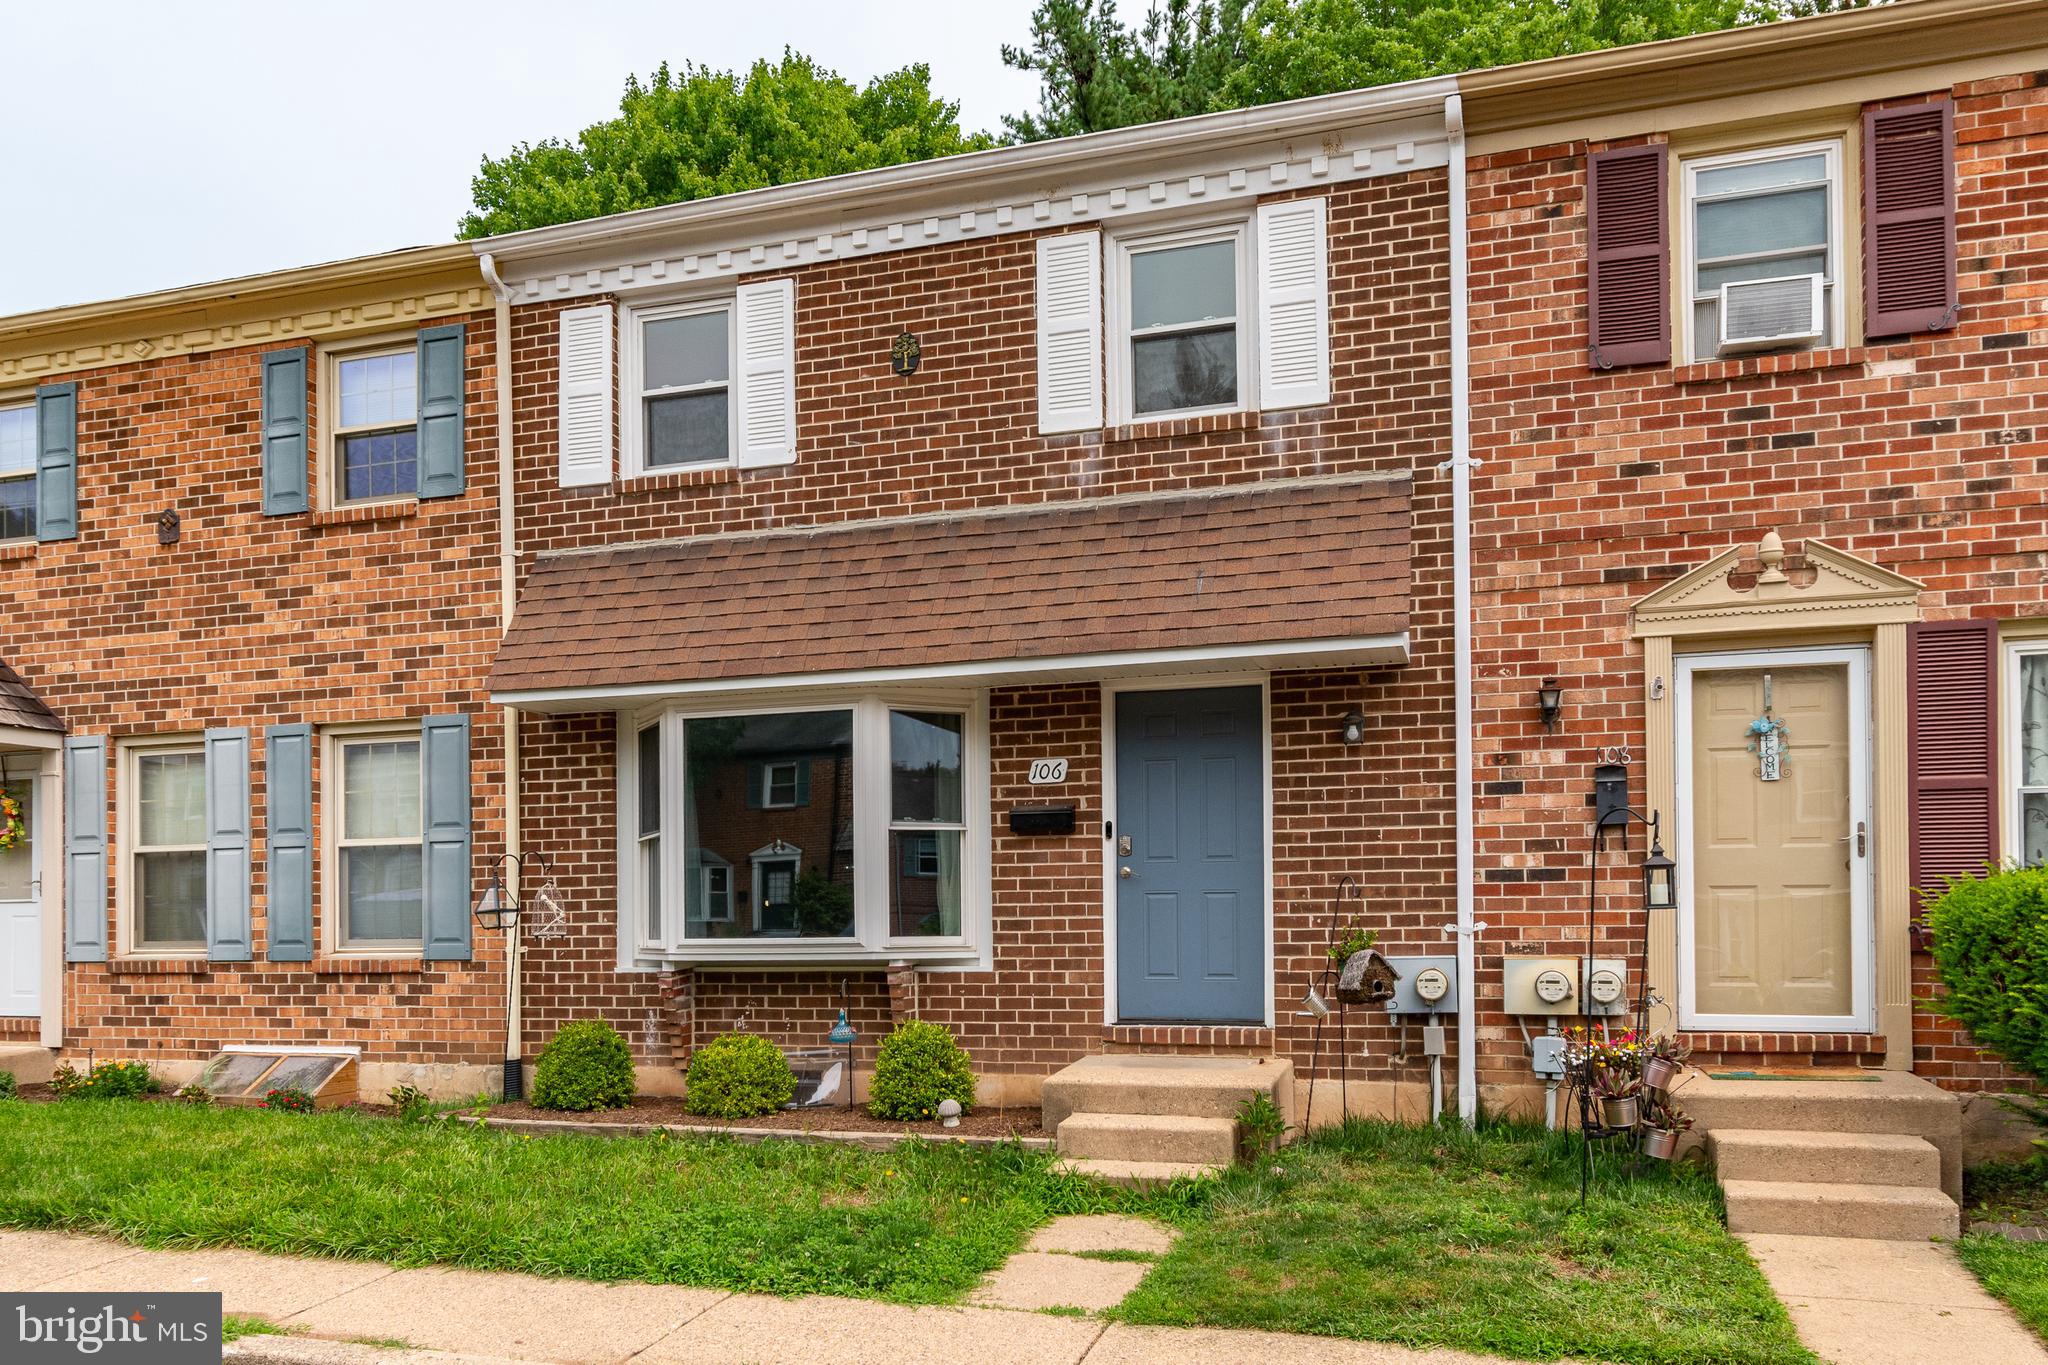
Life feels refreshingly uncomplicated in this beautifully renovated townhome, where stylish updates and an exceptional location come together in all the right ways. Set within one of the Doylestown area's established communities, the neighborhood offers a community playground and quick access to everything that has made nearby Doylestown Borough one of Bucks County's most beloved destinations. From award-winning restaurants and independent boutiques to coffee shops, museums, parks, seasonal festivals, and the SEPTA train station, every convenience is just minutes away. Inside, the home's bright, open floor plan immediately creates an inviting atmosphere. Sunlight streams through the bay window in the living room before flowing naturally into the dining area and renovated kitchen. Fresh neutral paint provides a timeless backdrop, while recessed lighting and durable flooring throughout the main level give the home a crisp, polished appearance. The kitchen was designed with both everyday living and entertaining in mind. Gleaming granite countertops, stainless steel appliances, and an eye-catching herringbone tile backsplash combine classic finishes with modern appeal. There's plenty of workspace for meal preparation and ample room to gather with friends in the dining area. Large atrium doors draw your attention outdoors, opening onto a spacious sunny deck that overlooks peaceful green views, adding another comfortable place to relax. Upstairs, the primary suite offers generous closet space and a beautifully renovated private bathroom. Two additional bedrooms share an updated hall bath with stylish finishes. A powder room on the main level provides added convenience for guests. The full basement houses the laundry area while also offering abundant storage and flexibility. Every update has already been completed, allowing you to focus on settling in rather than tackling projects. Fresh finishes, thoughtful improvements, peaceful outdoor space, and an unbeatable location near the best of Doylestown make this home an exceptional opportunity!
#PABU2126728

DOYLESTOWN

106 PROVIDENCE AVENUE

3 Beds

2 Baths

1,440 Sq.Ft.

$415,000

MLS#: PABU2126728

NEW PRICE, INCREDIBLE VALUE! Welcome to beautiful Doylestown Station, where open, airy living meets warm, inviting community life. This 3-bedroom, 2.5-bath townhome offers an effortless blend of comfort, style, and low-maintenance living in an impeccable community. 
From the moment you step inside, streaming natural light and an open, welcoming layout set the tone. The bright kitchen offers ergonomic set up and counter space with a sunny breakfast nook. The dining area is open to the living room, making entertaining, morning coffee, and everyday meals feel easy and connected. The spacious living room features a gas fireplace, creating the perfect gathering place for cozy evenings or time with friends. 
Upstairs, the spacious primary suite offers a peaceful retreat with a beautifully detailed tray ceiling and private bath. Two additional bedrooms and a full bath provide plenty of room for family, guests, or a home office.
The two-car garage leads directly into a generous flex room, offering versatility for a home gym, office, hobby space, or additional living area. A sliding glass door provides direct access to a grassy area, excellent for a furry friend or outside enjoyment. With a newer roof and heater, both updated in 2024, you can settle in and enjoy the ease of low-maintenance living, and priced to give you the room to customize your dream layout and finishes over time in Central Bucks Schools.
Just steps from Central Park, and a short drive to Doylestown’s downtown shopping area. Enjoy walking, biking, recreation, and entertainment outside your door. In the summer, gather with neighbors and friends for the park’s family-friendly free concert series.  An exceptional community, and an unbeatable location, this is an opportunity to enjoy the very best of Doylestown Station. Please note that this unit currently has no deck.
#PABU2128774

DOYLESTOWN

27 ADDISON COURT 2804

3 Beds

2 Baths

2,086 Sq.Ft.

$500,000
MLS#: PABU2128774

New on site 2 days ago
Welcome to 304 Eagle Lane, a beautifully updated end-unit townhome tucked into the sought-after Greens of Doylestown community. Backing to peaceful woods, this 3-bedroom, 2.5-bath home offers the extra privacy of an end unit with a tree-lined backdrop that's hard to find in townhome living.

Step inside and you'll notice the care that's gone into this home. The brand-new kitchen renovation shines with granite countertops and stainless steel appliances, ready for everything from quick weeknight dinners to entertaining. Fresh paint, new carpet, and new flooring run throughout, giving the entire home a crisp, move-in-ready feel.

Downstairs, the finished walkout basement adds valuable living space — ideal for a family room, home office, or gym — and opens right out to the private, backyard. Upstairs, the expanded deck is the perfect spot to unwind and take in the view.

The big-ticket items are already handled: a new roof and replacement windows throughout mean years of worry-free ownership.

Location is just as much a draw as the home itself — walk to Barn Plaza and Doylestown Point Plaza, both offering a growing lineup of restaurants and shopping options, and you're still just minutes from charming downtown Doylestown's shops, dining, and top-rated schools. End units backing to woods in the Greens of Doylestown don't come up often — schedule your showing before this one's gone.
#PABU2131490

DOYLESTOWN

304 EAGLE LANE

3 Beds

2 Baths

3,032 Sq.Ft.

$575,000

MLS#: PABU2131490

Welcome home to this stunning townhouse located just minutes from Doylestown Borough, offering the perfect blend of style, comfort, and convenience. Step inside from the hardwood foyer, which flows seamlessly into the beautifully remodeled kitchen featuring sleek granite countertops and newer stainless steel appliances, as well as the spacious great room. Perfect for entertaining, the main level boasts a convenient powder room and sliding glass doors off the great room that open to a nice deck overlooking peaceful wooded views.

The upper level showcases a large main bedroom complete with luxury vinyl plank flooring, a walk-in closet, and a private ceramic tile bath. Two additional spare bedrooms feature new carpeting, complemented by a full hall bath with ceramic tile surrounds. For maximum efficiency, the second floor hallway includes new carpeting, a large linen closet, and a convenient laundry closet.

The fully finished walkout basement provides flexible extra living space, enhanced with luxury vinyl plank flooring and sliding glass doors leading directly out to the rear patio. Additional amenities include a 1-car garage and an extra-large driveway that comfortably fits up to three cars. Beautifully updated throughout, this 3-bedroom, 2.5-bathroom home is ready for its next owner to move right in!
Seller needs to settle after 12/31/2026
#PABU2128098

DOYLESTOWN

145 BISHOPS GATE LANE

3 Beds

2 Baths

1,864 Sq.Ft.

$450,000
MLS#: PABU2128098

New on site 2 days ago
Welcome to 91 Taifer Avenue! Situated on a desirable corner lot in Doylestown Borough, this well-maintained ranch-style home offers a convenient layout with thoughtful updates. Step through the front door into an open living area featuring a large bay window and new hardwood floors throughout the first floor. The living room flows into the dining area and kitchen, which offers ample cabinet space and stainless steel appliances. Three bedrooms and an updated hall bathroom are conveniently located on the main level. The partially finished basement provides additional living space with potential for a fourth bedroom, with LVP flooring, a full bathroom, and generously sized laundry room. An additional unfinished area offers plenty of storage and potential for even more finished living space. A detached one-car garage sits to the side of the home, surrounded by a large backyard. Conveniently located near downtown Doylestown, shopping, dining, parks, and more.
#PABU2132584

DOYLESTOWN

91 TAIFER AVENUE

3 Beds

2 Baths

1,720 Sq.Ft.

$565,000
MLS#: PABU2132584

New on site today
Don't miss this opportunity to own a home in Doylestown Borough!! Within walking distance to all the amenities, conveniences, and attractions that Doylestown has to offer, this property offers a truly special opportunity to create something remarkable. 
The home is being offered in AS-IS Condition and is looking for new energy to transform this home, it is an ideal opportunity for a buyer, investor, or builder looking to bring their vision to life. The existing structure provides a starting point, while the outstanding location provides the real value. 
This property can be transformed into a stunning residence tailored entirely to your taste and lifestyle. Whether you're looking to create your dream home or take on a rewarding renovation project, this is an opportunity to unlock the potential of a property in a highly desirable setting. 
Showings will begin with an Open House Saturday October 3, 2026 from 1 to 3. 
Bring your imagination - the possibilities are endless!!
Buyer is responsible for obtaining U & O Permit.
#PABU2132310

DOYLESTOWN

51 BELMONT SQUARE

3 Beds

2 Baths

1,874 Sq.Ft.

$425,000
MLS#: PABU2132310

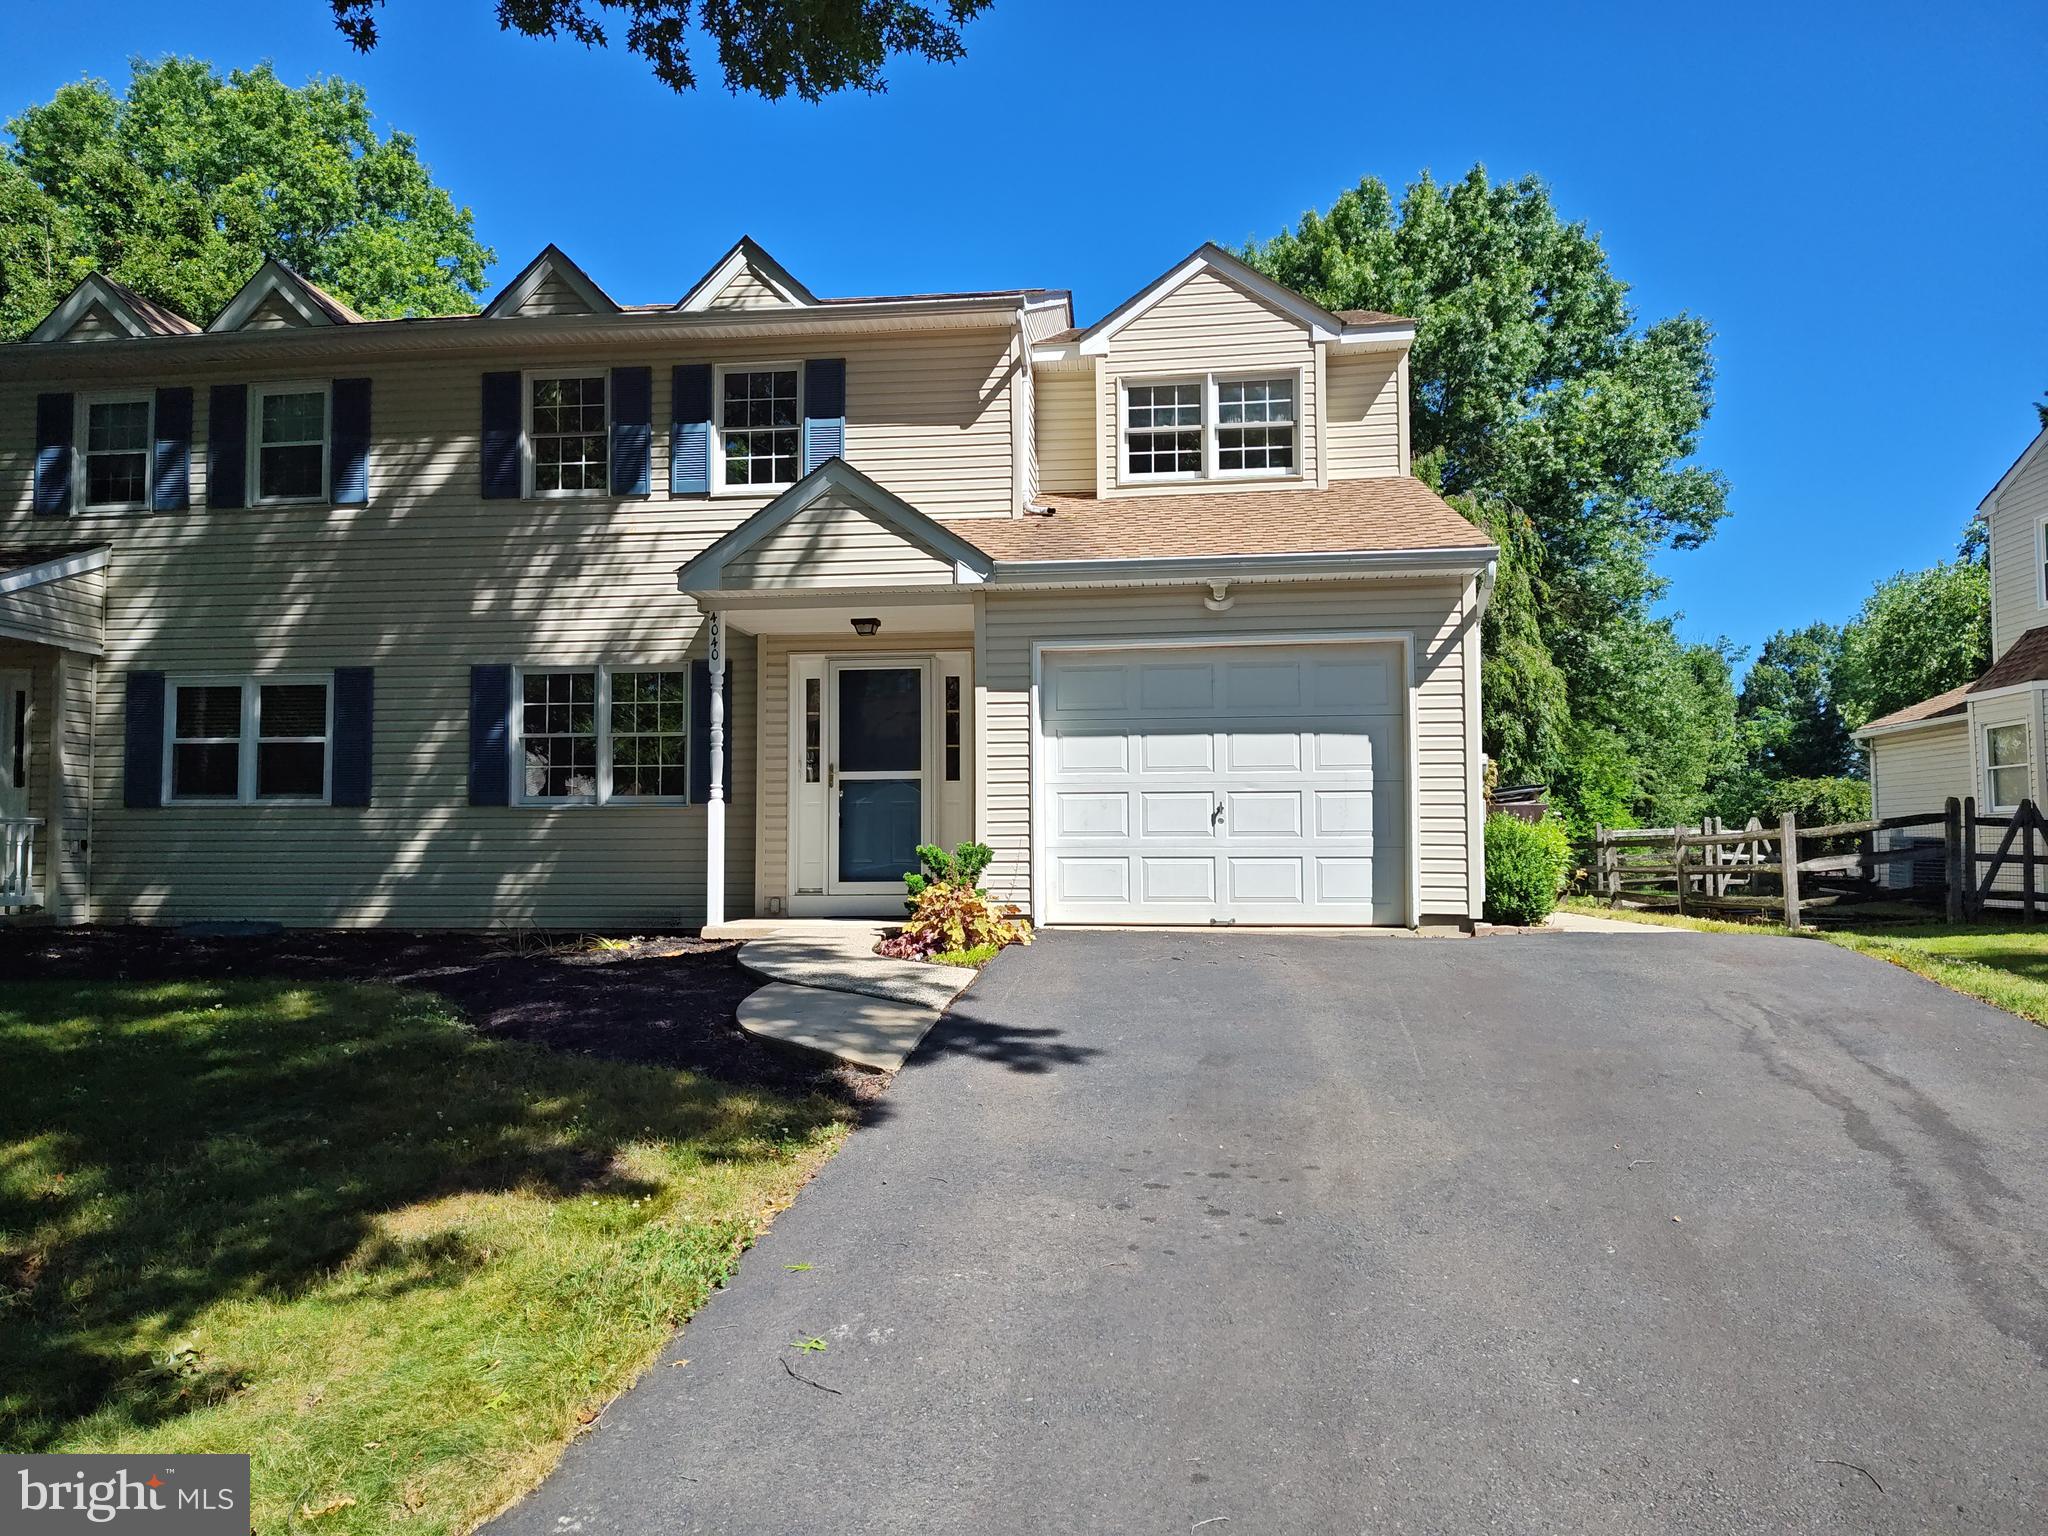
Discover refined living in the sought-after Buckingham Township.   With fresh paint and updated flooring this home is move in ready.   Updated roof, newer HVAC and hot water heater will provide years of worry free living.  Mature trees and a beautiful street combine to blend timeless charm with modern functionality, this residence offers three spacious bedrooms and two and a half bathrooms, providing an ideal setting for both entertaining and quiet relaxation. Step through the front door to find an inviting interior where warm wood floors transition seamlessly into plush carpeting, creating an atmosphere of comfort and elegance. The heart of the home is functional kitchen, featuring sleek stainless steel appliances, a built-in microwave, and a dishwasher designed for effortless meal preparation as well as a space for a table and quick meals on the go.  This area leads directly to the family room with fireplace and cathedral ceilings.  This is perfect for entertaining and enjoying time with friends and family.   The elegant dining area serves as a perfect backdrop for special occasions.   The sunroom is perfect for coffee and a casual space to relax and enjoy nature. The luxurious master suite serves as a private retreat, complete with an expansive walk-in closet and ensuite bathroom. Outdoor living is equally impressive, with a lovely patio perfect for al fresco dining or enjoying the neighborhood’s tranquility. Practicality meets convenience with an attached garage and an ample driveway ensuring plenty of parking for guests. Situated for an active lifestyle, the home is surrounded by community sidewalks and great walking trails and is just steps from a local baseball field. Experience a perfect balance of comfort, style, and premier location in a home that is truly move-in ready.   Dont delay or this one will be gone!!!
#PABU2124804

DOYLESTOWN

4040 DIANE WAY

3 Beds

2 Baths

2,046 Sq.Ft.

$539,900
MLS#: PABU2124804

Welcome to 4928 Old Easton Road in Doylestown, PA, a modern and charming 2-bedroom, 1-bath rancher tucked away on a quiet, dead-end road while still offering convenient access to everything Doylestown has to offer.
Step inside to a bright, comfortable main level featuring an updated kitchen, main-floor laundry, and an inviting layout that makes everyday living easy. The home offers the convenience of single-level living, along with a full unfinished basement providing tons of potential. Whether you're dreaming of additional living space, a home gym, workshop, recreation area, or simply plenty of storage, there's room to make it your own.
Outside, you'll find a spacious yard situated on approximately 0.79 acres, offering plenty of room to enjoy the outdoors and tons of potential to create the backyard you've been envisioning. Whether it's space for entertaining, gardening, recreation, or simply relaxing and enjoying the peaceful surroundings, this generous property provides plenty of possibilities.
Another standout feature is the detached finished shed with electric—an ideal space for a home office, art or creative studio, hobby room, or private workspace separate from the main house.
Additional peace of mind comes with a recently installed new well pump.
Enjoy a peaceful setting without sacrificing location. Just minutes from the heart of Doylestown, you'll have easy access to the area's many restaurants, shops, entertainment, and everyday conveniences, along with convenient travel routes for commuting and exploring the surrounding Bucks County area.
Charming, updated, and full of possibilities, 4928 Old Easton Road is ready to welcome its next owner.
#PABU2129674

DOYLESTOWN

4928 OLD EASTON ROAD

2 Beds

1 Baths

1,228 Sq.Ft.

$495,000
MLS#: PABU2129674

New on site 2 days ago
Looking for a fantastic home in the Central Bucks School District? Welcome to 1930 Waid Way. This beautiful three-story twin home offers over 2,800 square feet of smartly designed living space, giving you the perfect mix of everyday comfort and room to grow. Step off the covered front porch and into a bright, welcoming foyer. Beautiful hardwood floors guide you through an open-concept main level, starting with the dining room that sits perfectly off the entry with a view out the bay window. This flows right into the kitchen featuring granite countertops, a classic tile backsplash, stainless steel appliances, and a breakfast island. Acting as the true heart of the home, the kitchen opens directly into the spacious living room, offering a seamless layout for everyday living and hosting guests. A main floor powder room and coat closet complete the first floor. Upstairs, the primary suite boasts a large walk-in closet and an en-suite bathroom with ceramic tile flooring, glass shower and dual sink vanity. Two additional light-filled bedrooms, a dedicated laundry room, and a full hall bathroom provide complete comfort on the second level. The third floor reveals an expansive loft ideal space for a home office, media lounge, or guest space. The finished lower level features spacious recreational space and convenient storage area. Outside, enjoy effortless outdoor living on your durable Trex deck, which overlooks a peaceful, fully fenced-in backyard complete with a storage shed. Set in a welcoming, sidewalk-lined neighborhood on a cul-de-sac and located close to Peace Valley Park, Doylestown shops, schools, restaurants, and major transportation routes, this house is the perfect place to call your next home.
#PABU2130864

DOYLESTOWN

1930 WAID WAY

3 Beds

2 Baths

2,919 Sq.Ft.

$599,000

MLS#: PABU2130864

New on site 1 day ago
Don’t miss this wonderful twin located in the highly sought-after Sandy Ridge Acres neighborhood of charming Doylestown Borough, within the award-winning Central Bucks School District.
The main level features a spacious eat-in kitchen with white cabinetry, upgraded flooring, granite countertops, and a separate breakfast area with sliding glass doors leading to the rear patio. The kitchen flows seamlessly into the inviting living room, which offers additional upgraded flooring, neutral décor, and plenty of space for a large-screen TV and comfortable seating. Just beyond the living room is the formal dining area, providing plenty of room for family gatherings and entertaining.
The main floor also includes a convenient half bathroom and a separate laundry room.
Upstairs, you’ll find two generously sized guest bedrooms with upgraded flooring and a full hall bathroom featuring a granite-top vanity, tile flooring, and a tiled shower. The spacious primary suite is filled with natural light and offers upgraded flooring, an abundance of closet space, and a private full bathroom with a granite-top vanity and stall shower.
Outside, you’ll appreciate the detached one-car garage with additional storage space, as well as the convenient pathway leading to the front entrance. The outdoor living space features a concrete patio overlooking the private, fenced-in yard, complete with established gardens and a storage shed—perfect for relaxing or entertaining.
This home has been lovingly enjoyed by the owner and her family for many years, and they hope the next owners will love and appreciate it just as much.
As an added bonus, a brand-new roof was installed in September 2026.
Ideally located just minutes from the shopping, dining, and amenities of historic downtown Doylestown Borough, as well as SEPTA rail service and major commuter routes, this home offers a wonderful combination of comfort, convenience, and location.
Quick settlement possible.
#PABU2132744

DOYLESTOWN

42 STACEY DRIVE

3 Beds

2 Baths

1,696 Sq.Ft.

$430,000

MLS#: PABU2132744

Send a message

Message successfully sent.

Your message

What is 3 + 4 ?

Reason for contacting?

I agree to receive email communication and understand I can unsubscribe at any time.

I agree to be contacted by Charis Realty Group - Christine Issler, Broker via call, email, and text for real estate services. To opt out, you can reply 'stop' at any time or reply 'help' for assistance. You can also click the unsubscribe link in the emails. Message and data rates may apply. Message frequency may vary. Privacy Policy

Sign Out

Virtual Assistant

Would you like to take the next step with this property? We can help you schedule a showing or virtual tour, or send you more details.

Yes, I would like more information.

Thank You for Your Reply, One of Our Agents will contact you as soon as possible

No, maybe later.

Thank you, you can always contact me via email, phone number or through the contact form.

Realhub AI

Lucy - Your AI-Powered Realtor

Update Your Temporary Password

Personalize your search

Enter your email and we'll notify you immediately when new listings match what you're looking for.

or enter email address

Already have an account ? Login here

Continue your home search

I agree to receive communications and understand I can unsubscribe at any time.

I agree to be contacted by Charis Realty Group - Christine Issler, Broker via call, email, and text for real estate services. To opt out, you can reply 'stop' at any time or reply 'help' for assistance. You can also click the unsubscribe link in the emails. Message and data rates may apply. Message frequency may vary. Privacy Policy

Already have an account ? Login here

We use cookies

We use cookies primarily for analytics to enhance your experience. By accepting, you agree to our use of these cookies. You can manage your preferences or learn more about our cookies policy.