Features & Amenities

Interior

  • Total Bedrooms

    3

  • Bathrooms

    2

  • Above Grade Finished Area

    2580.0

  • Basement YN

    YES

  • Cooling YN

    NO

  • Cooling

    None

  • Fireplace YN

    NO

  • Heating YN

    YES

  • Heating

    Oil, Forced Air

  • Main Level Bedrooms

    3

  • Pet friendly

    N/A

Exterior

  • Garage

    No

  • Construction Materials

    Stucco

  • Parking

    Off Street

  • Pool

    No

  • Waterfront YN

    NO

Area & Lot

  • Lot Size(acres)

    0.11

  • Lot Size(square feet)

    4,800

  • Property Type

    Residential

  • Property Sub Type

    Single Family Residence

  • Architectural Style

    Cape Cod

Price

  • Sales Price

    $275,000

  • Tax Amount

    $4,978

  • Sq. Footage

    2,580

  • Price/SqFt

    $106

HOA

  • Association

    No

School District

  • Elementary School

    N/A

  • Middle School

    N/A

  • High School

    N/A

Property Features

  • New Construction

    NO

  • Foundation Details

    Block

  • Senior Community YN

    NO

  • Sewer

    Public Sewer

  • Tax Lot

    0190

  • Water Source

    Well

Schedule a Showing

Showing scheduled successfully.

<
>
IN PERSON
VIA CHAT

What is 3 + 4 ?


Change time

Mortgage calculator

Estimate your monthly mortgage payment, including the principal and interest, property taxes, and HOA. Adjust the values to generate a more accurate rate.

Your payment

Principal and Interest:

$

Property taxes:

$

HOA fees:

$

Total loan payment:

$

Total interest amount:

$

Location

County

CHESTER

Elementary School

Middle School

High School

Listing Courtesy of Tanja Weller , Iron Valley Real Estate of Berks

RealHub Information is provided exclusively for consumers' personal, non-commercial use, and it may not be used for any purpose other than to identify prospective properties consumers may be interested in purchasing. All information deemed reliable but not guaranteed and should be independently verified. All properties are subject to prior sale, change or withdrawal. RealHub website owner shall not be responsible for any typographical errors, misinformation, misprints and shall be held totally harmless.

Agent Cindy Wilhelm

AGENT

Cindy Wilhelm

Call Cindy today to schedule a private showing.


* Listings on this website come from the FMLS IDX Compilation and may be held by brokerage firms other than the owner of this website. The listing brokerage is identified in any listing details. Information is deemed reliable but is not guaranteed. If you believe any FMLS listing contains material that infringes your copyrighted work please click here to review our DMCA policy and learn how to submit a takedown request.© 2024 FMLS.
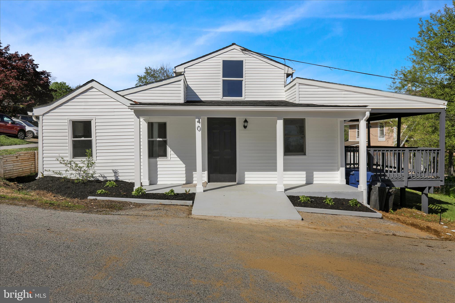
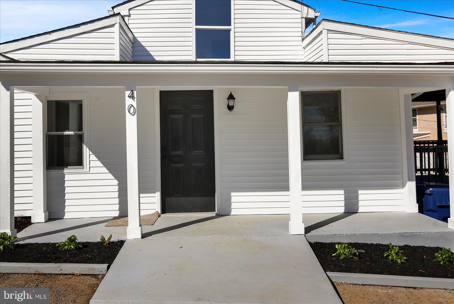
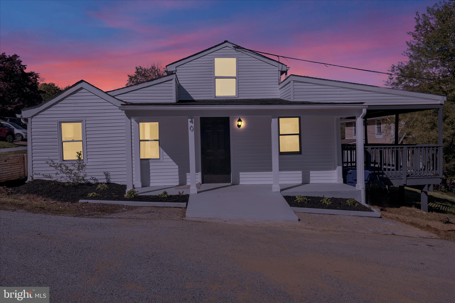
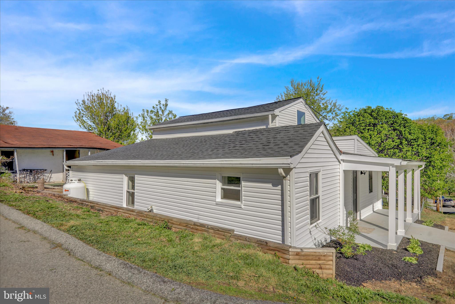
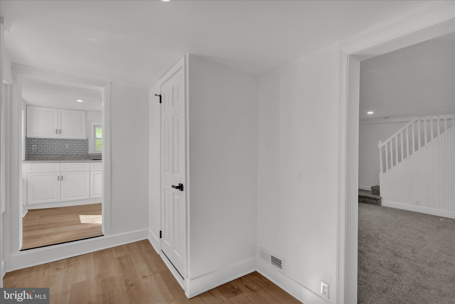
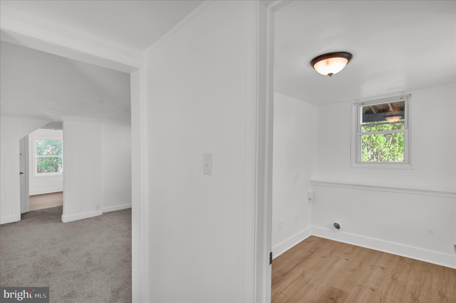
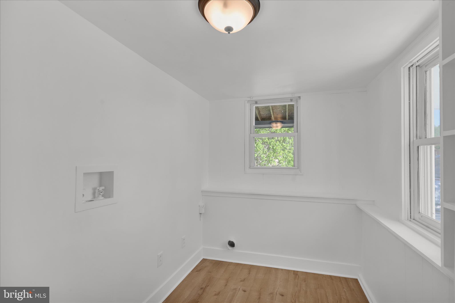
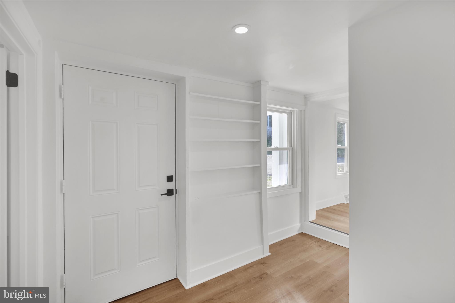
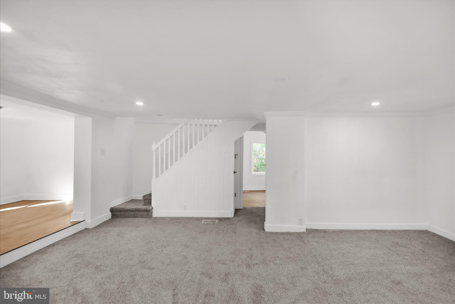
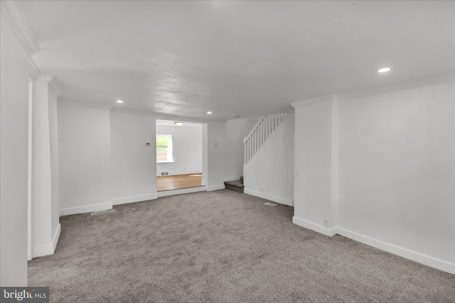
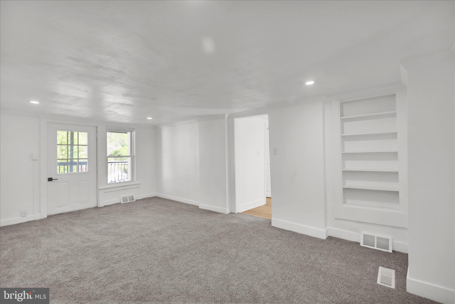
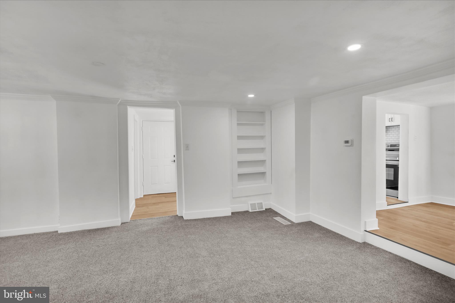
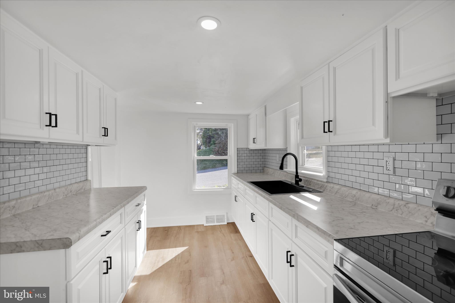
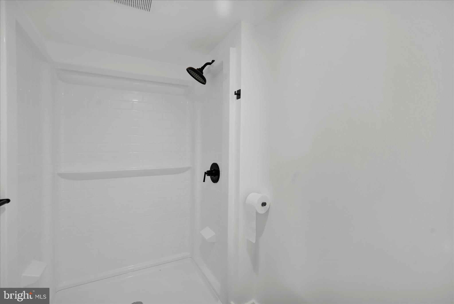
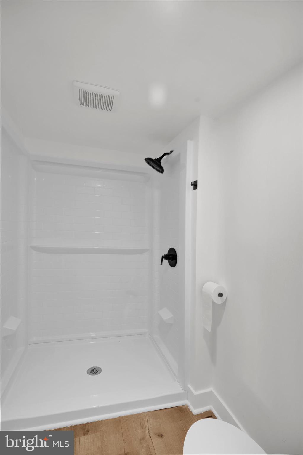
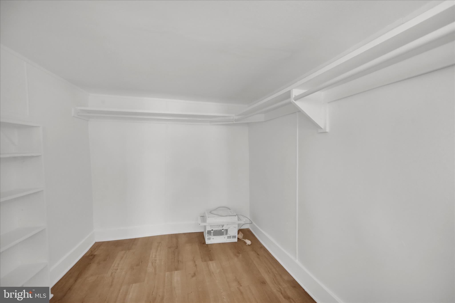
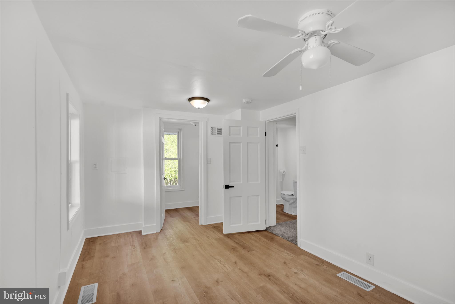
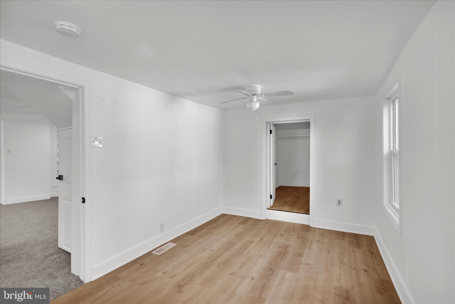
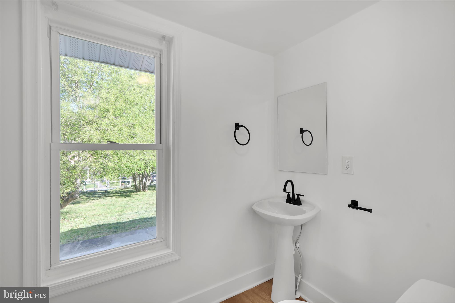
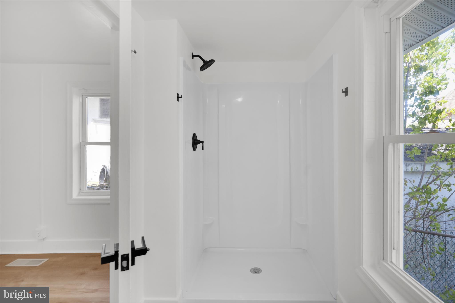
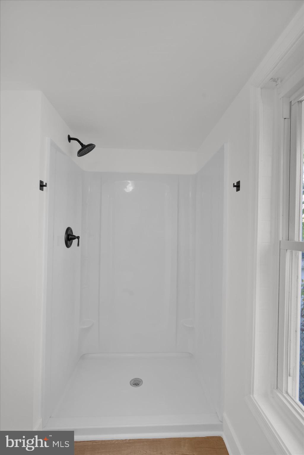
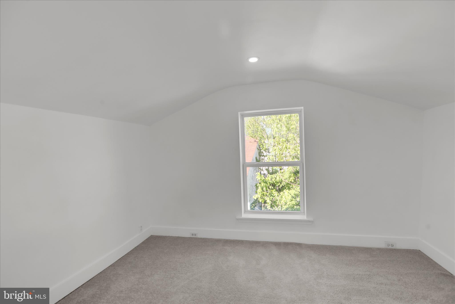
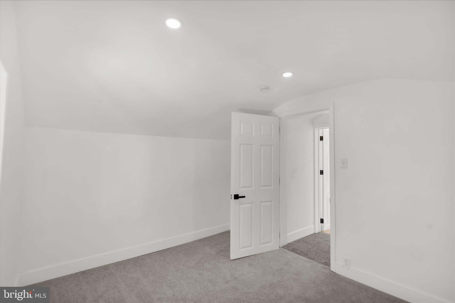
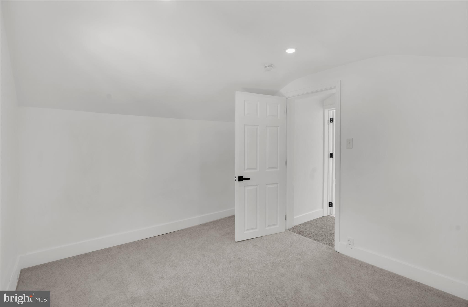
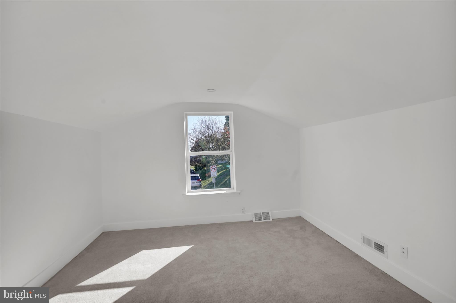
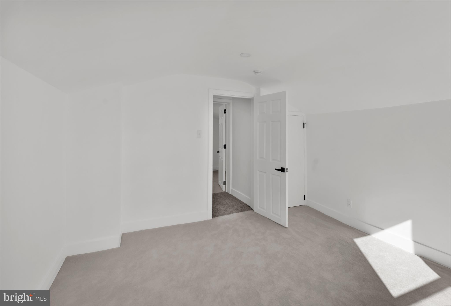
PRICE DROP!! This beautifully remodeled three bedroom Cape Cod offers the perfect blend of classic charm and modern convenience. Move in ready and thoughtfully updated throughout, this home features a desirable first floor master, providing comfort and accessibility. With two fully renovated bathrooms and convenient first floor laundry, everyday living is both practical and stylish.
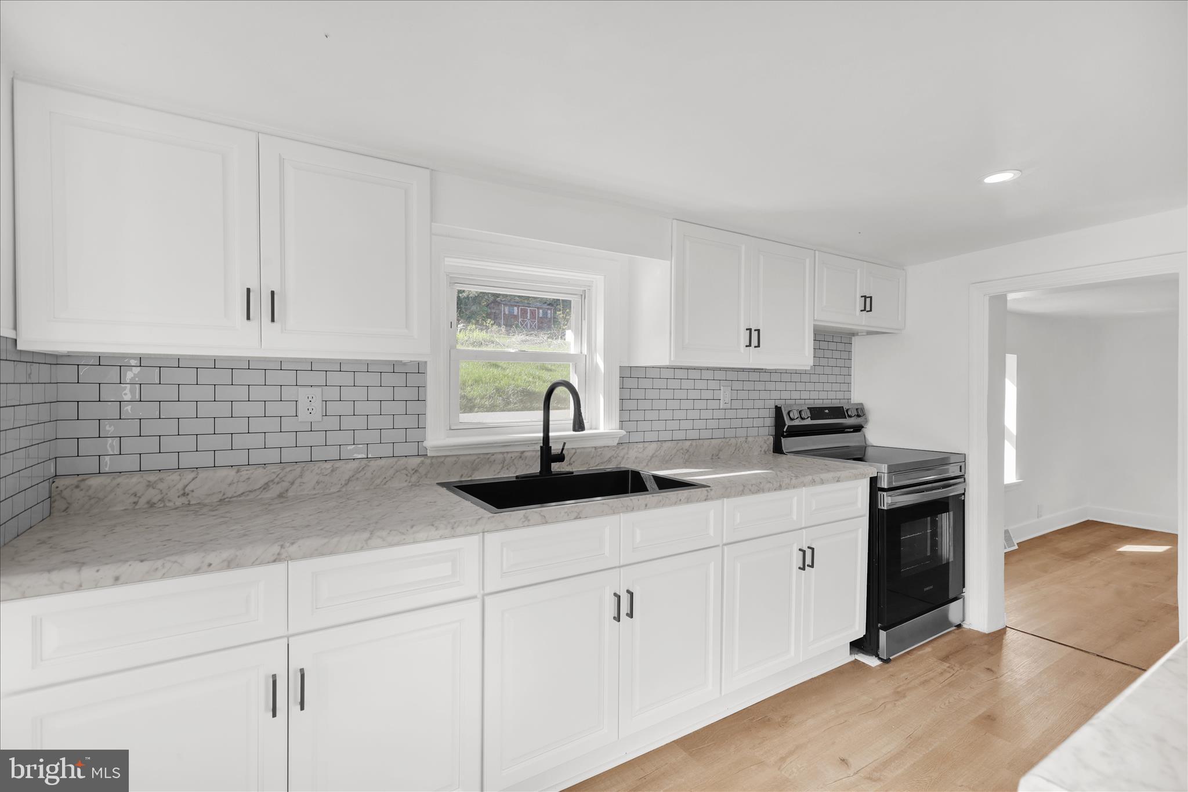
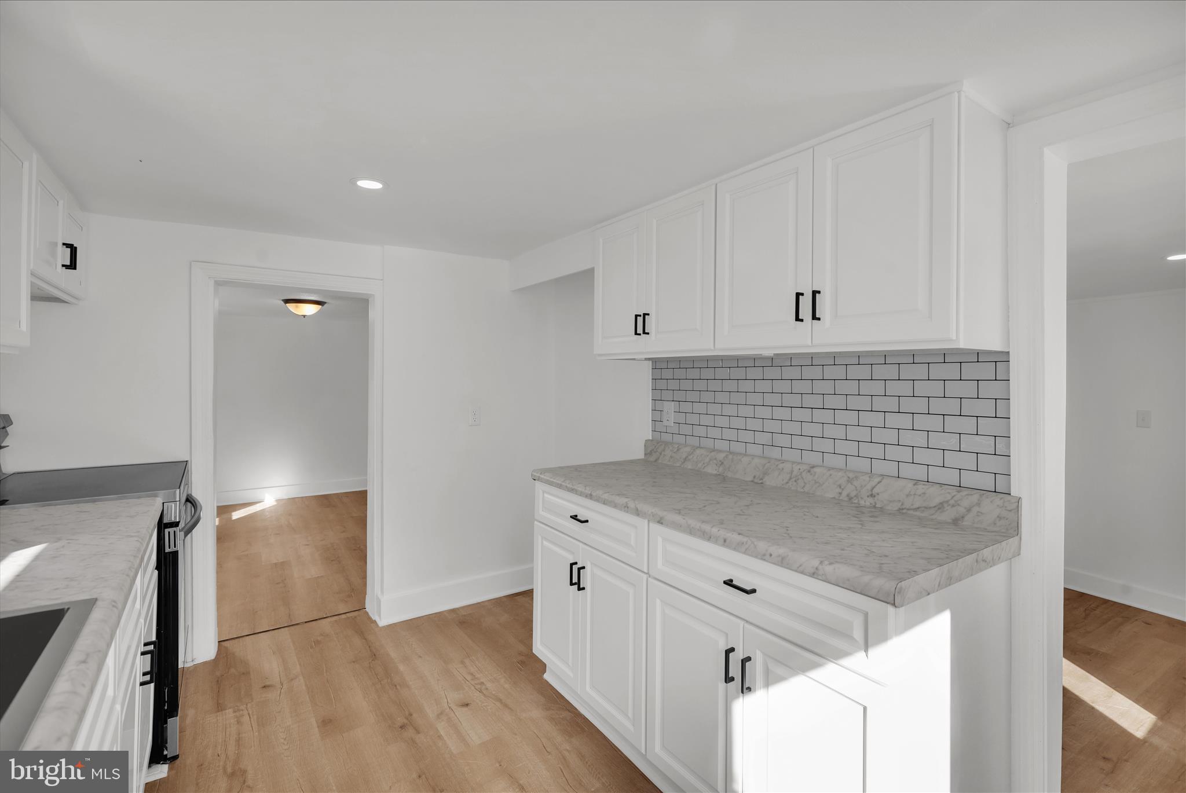
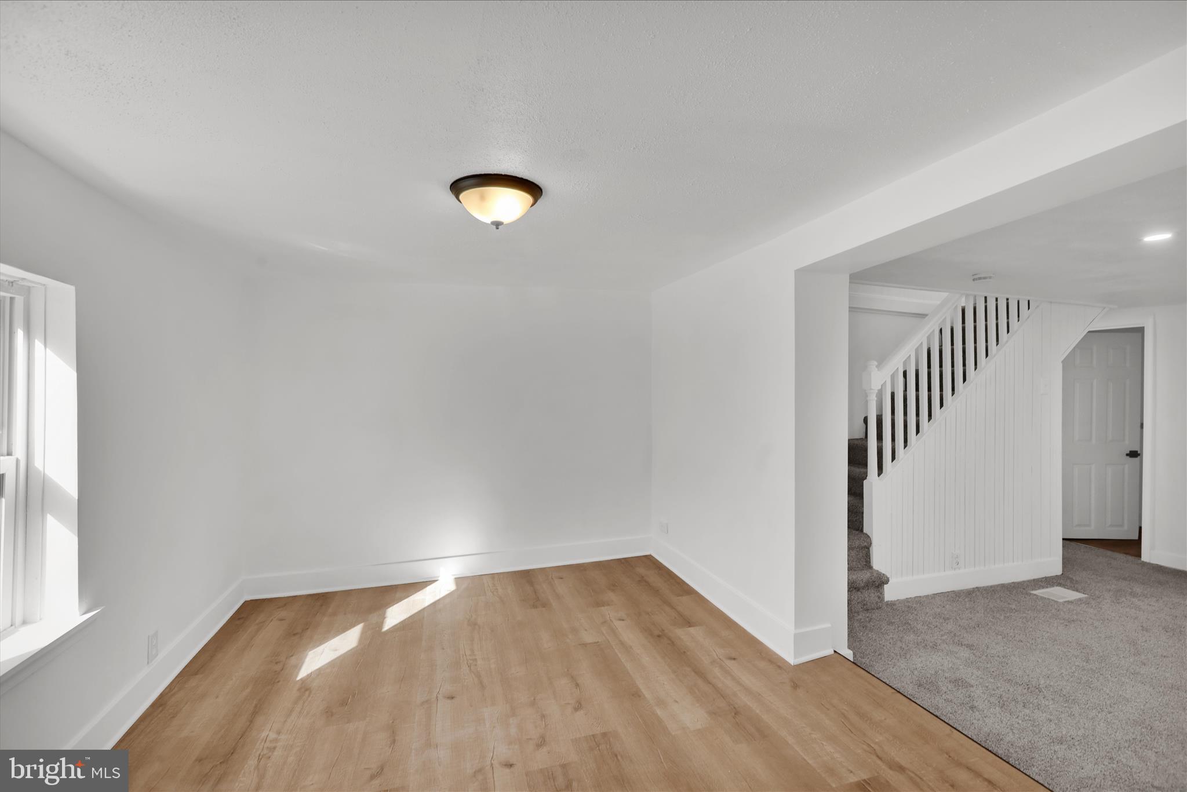
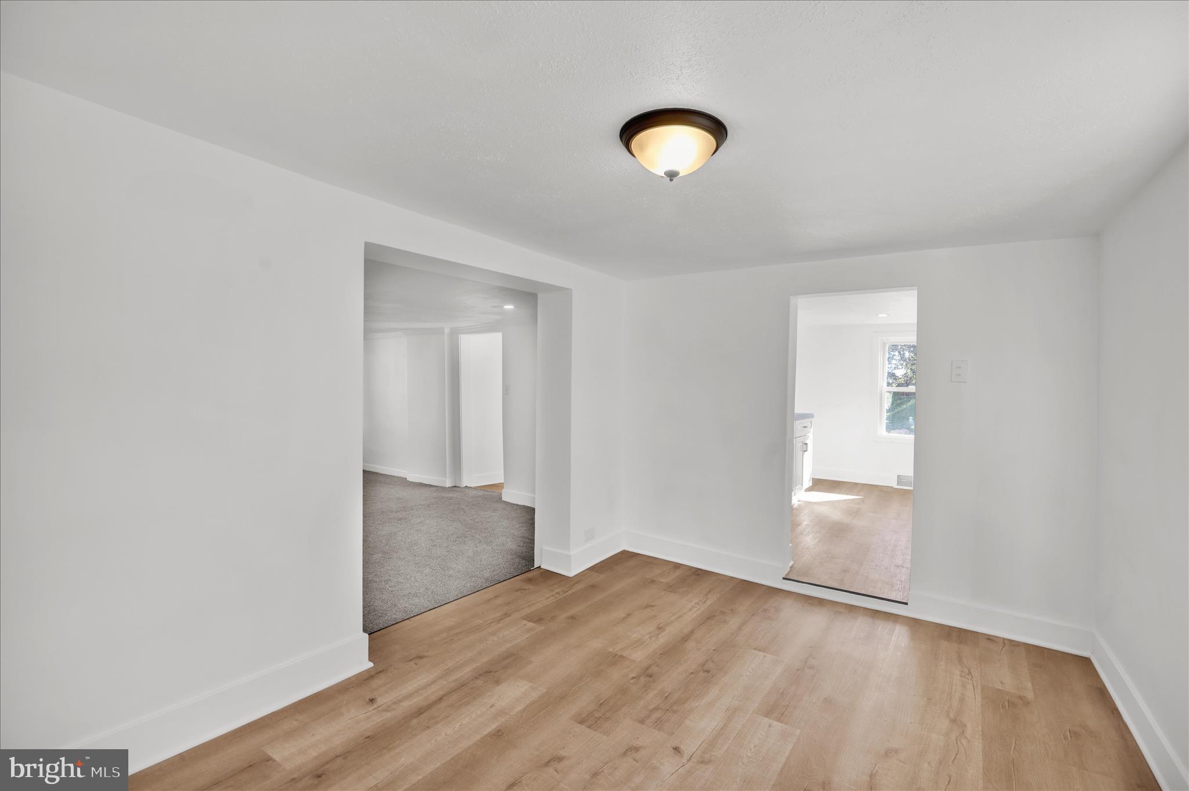
The spacious living room is filled with natural light, creating a warm and inviting atmosphere ideal for relaxing or entertaining. The kitchen is equipped with modern appliances and updated finishes, making it a standout space for cooking and gathering.
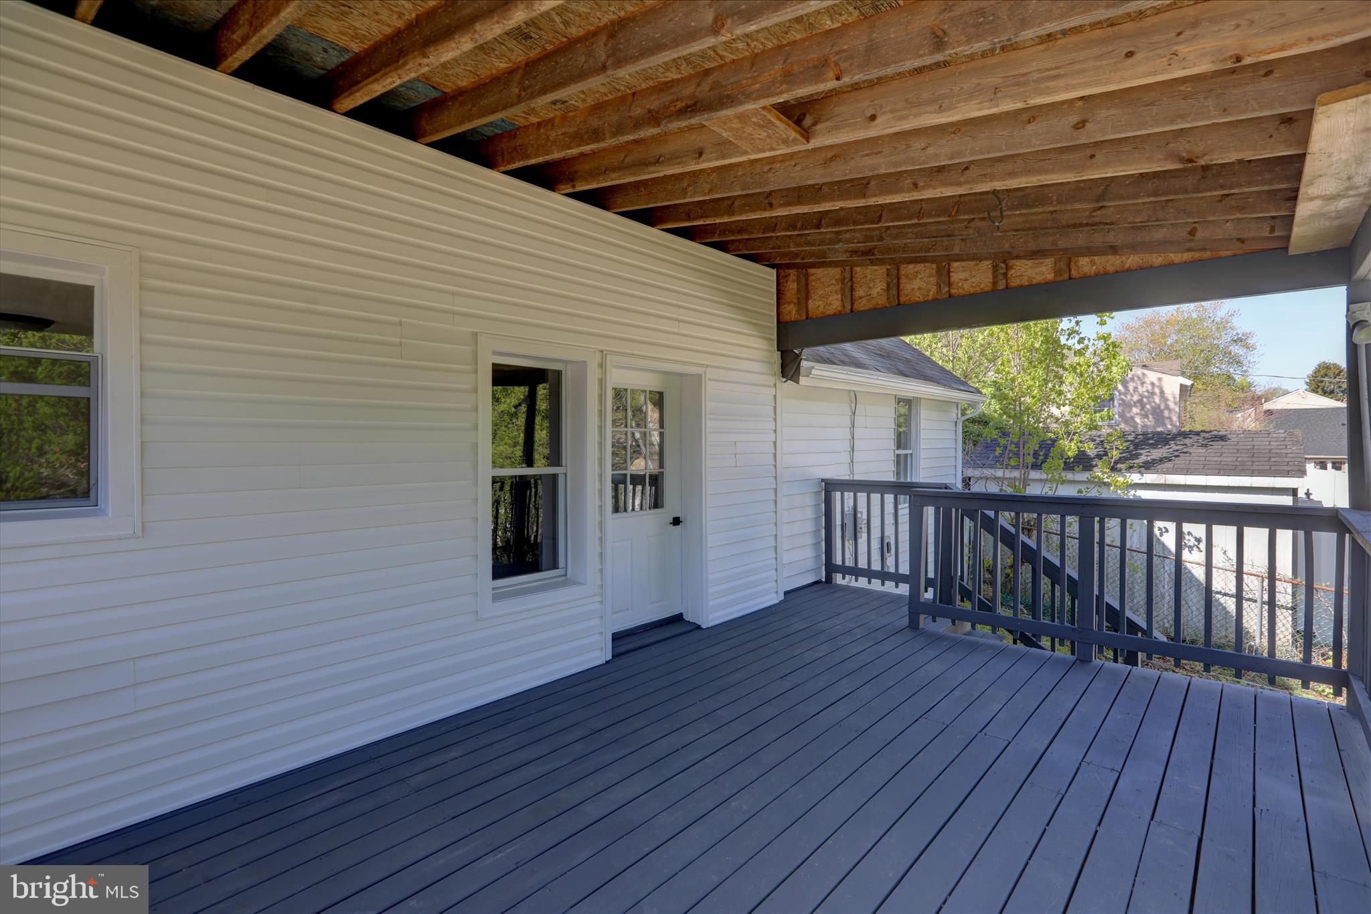
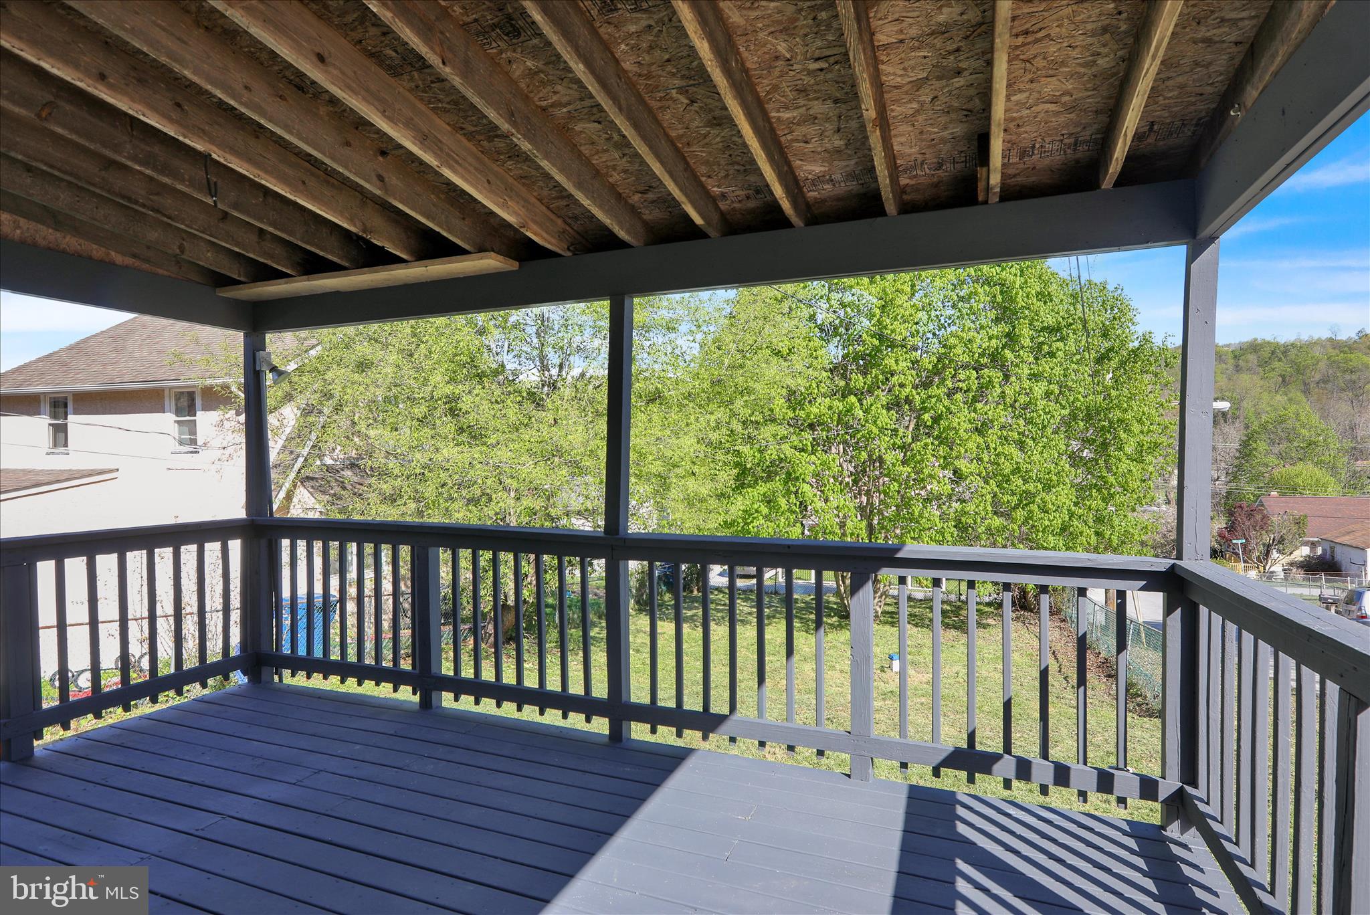
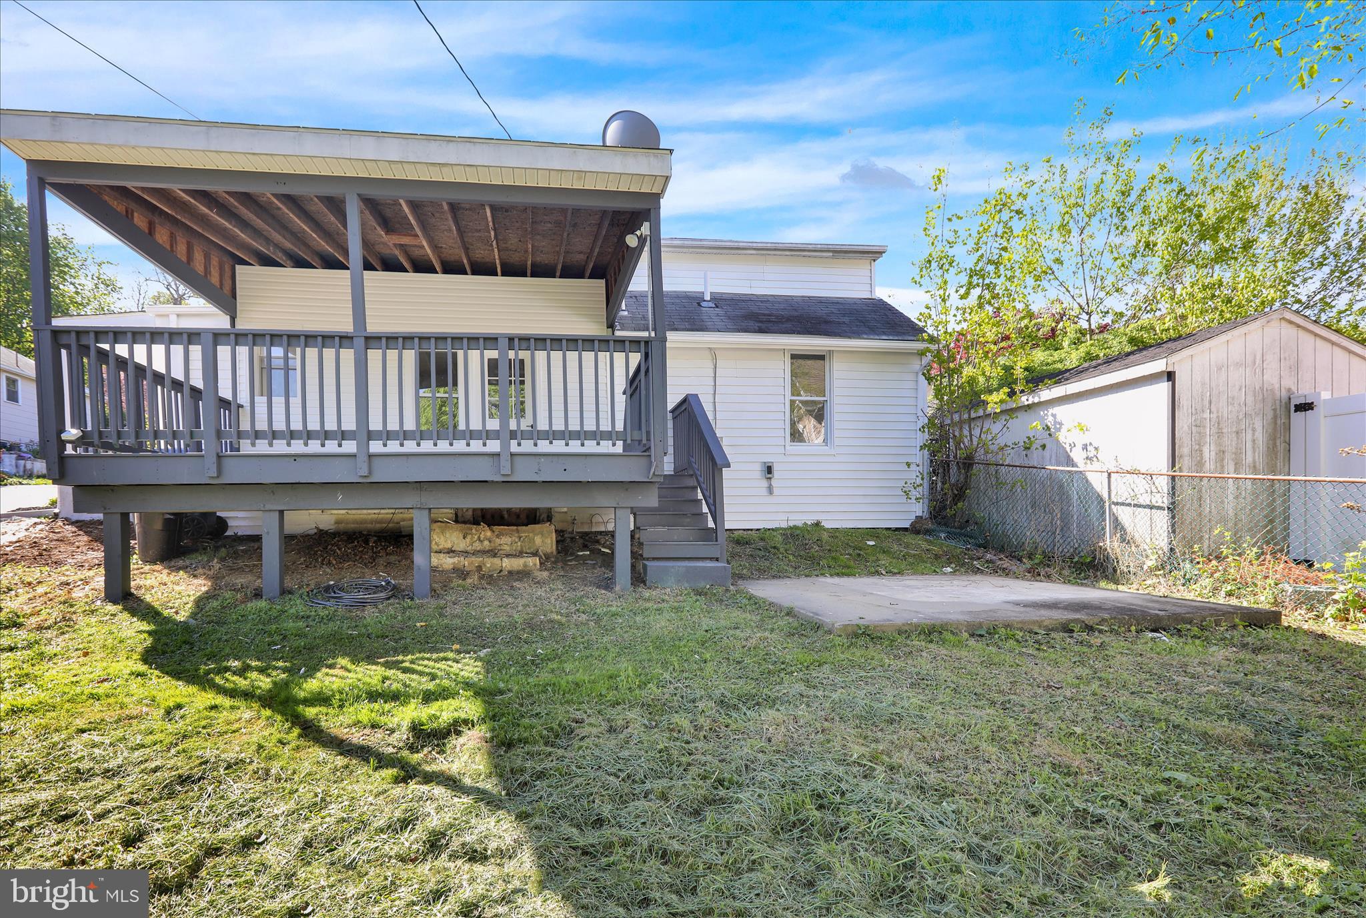
Step outside to enjoy the expansive porch, perfect for hosting guests or unwinding after a long day. Situated on a large, fully grassed corner lot, the property offers ample outdoor space along with the potential for off-street parking.
Every detail has been carefully updated, making this home a turnkey opportunity for buyers seeking quality and comfort.
You can park on grass and along  the lot, sellers were just cleaning up yard from renovating home.

40 W BIRCH STREET

Message successfully sent.

What would you like to know?

What is 3 + 4 ?

I agree to receive email communication and understand I can unsubscribe at any time.

I agree to be contacted by Charis Realty Group via call, email, and text for real estate services. To opt out, you can reply 'stop' at any time or reply 'help' for assistance. You can also click the unsubscribe link in the emails. Message and data rates may apply. Message frequency may vary. Privacy Policy

Related Properties

Step into a world of timeless elegance and modern comfort in this stunning Colonial residence, a true gem built in 1900 and meticulously maintained to offer an exceptional living experience. Nestled on a generous 0.17-acre lot, this detached home boasts a harmonious blend of classic charm and contemporary amenities, making it the perfect sanctuary for those who appreciate the finer things in life. As you enter, you are greeted by the warm glow of hardwood flooring that flows seamlessly throughout the main living areas. The inviting ambiance is enhanced by a cozy fireplace, perfect for gathering with loved ones on chilly evenings. With five spacious bedrooms, including a master suite that promises restful nights, this home provides ample space for relaxation and rejuvenation. The heart of the home is undoubtedly the well-appointed kitchen, designed for both functionality and style. While specific appliances are not listed, envision creating culinary masterpieces in a space that encourages creativity and connection. The main floor laundry adds a layer of convenience, making everyday tasks a breeze. Venture downstairs to discover a daylight, full basement that is partially finished, offering endless possibilities for customization-whether it be a home gym, entertainment area, or additional storage. The thoughtful design ensures that every inch of this home is utilized to its fullest potential. Outside, the property features a detached garage with space for two vehicles, ensuring that your prized possessions are well cared for. The rear and side entry garage design adds an element of sophistication while maintaining the home's classic aesthetic. Located within close proximity to public transportation options, including a bus stop less than a mile away and a commuter rail station within five miles, this residence offers both convenience and accessibility for those who commute or enjoy exploring the surrounding areas. This Colonial masterpiece is not just a house; it's a lifestyle. Experience the perfect blend of historic charm and modern luxury, where every detail has been thoughtfully curated to create a warm and inviting atmosphere. Whether you're hosting elegant gatherings or enjoying quiet evenings by the fire, this home is ready to embrace you with open arms. Don't miss the opportunity to make this exquisite property your own and enjoy the unparalleled lifestyle it offers.
#PACT2130244

COATESVILLE

525 LINCOLN HIGHWAY E

5 Beds

2 Baths

3,907 Sq.Ft.

$300,000

MLS#: PACT2130244
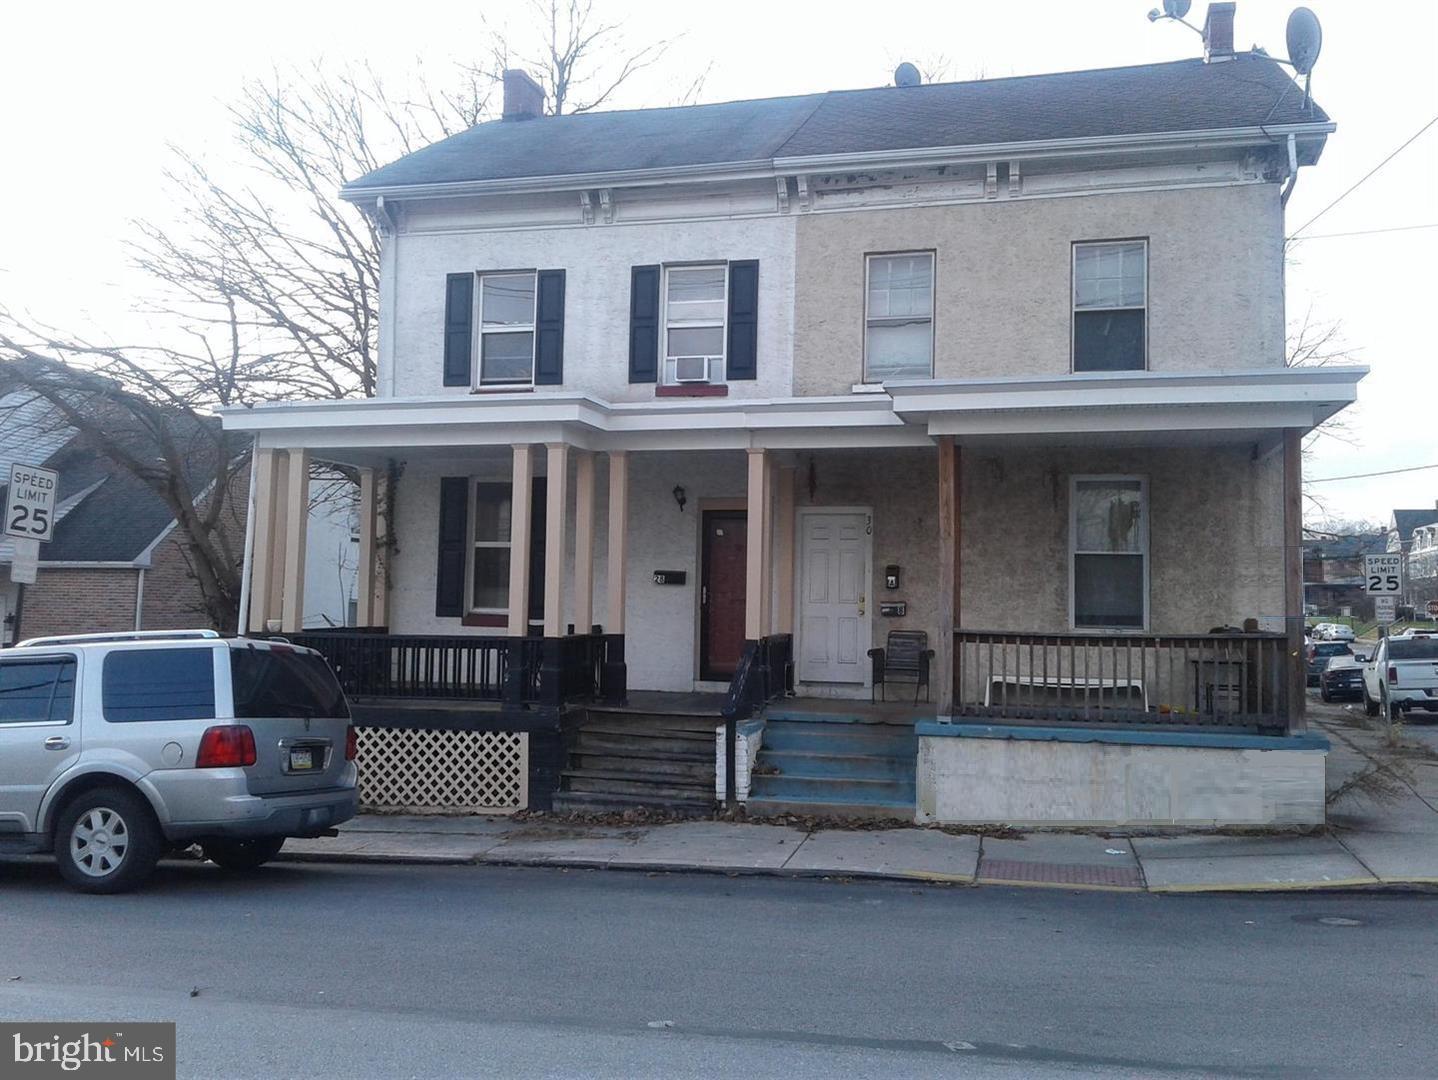
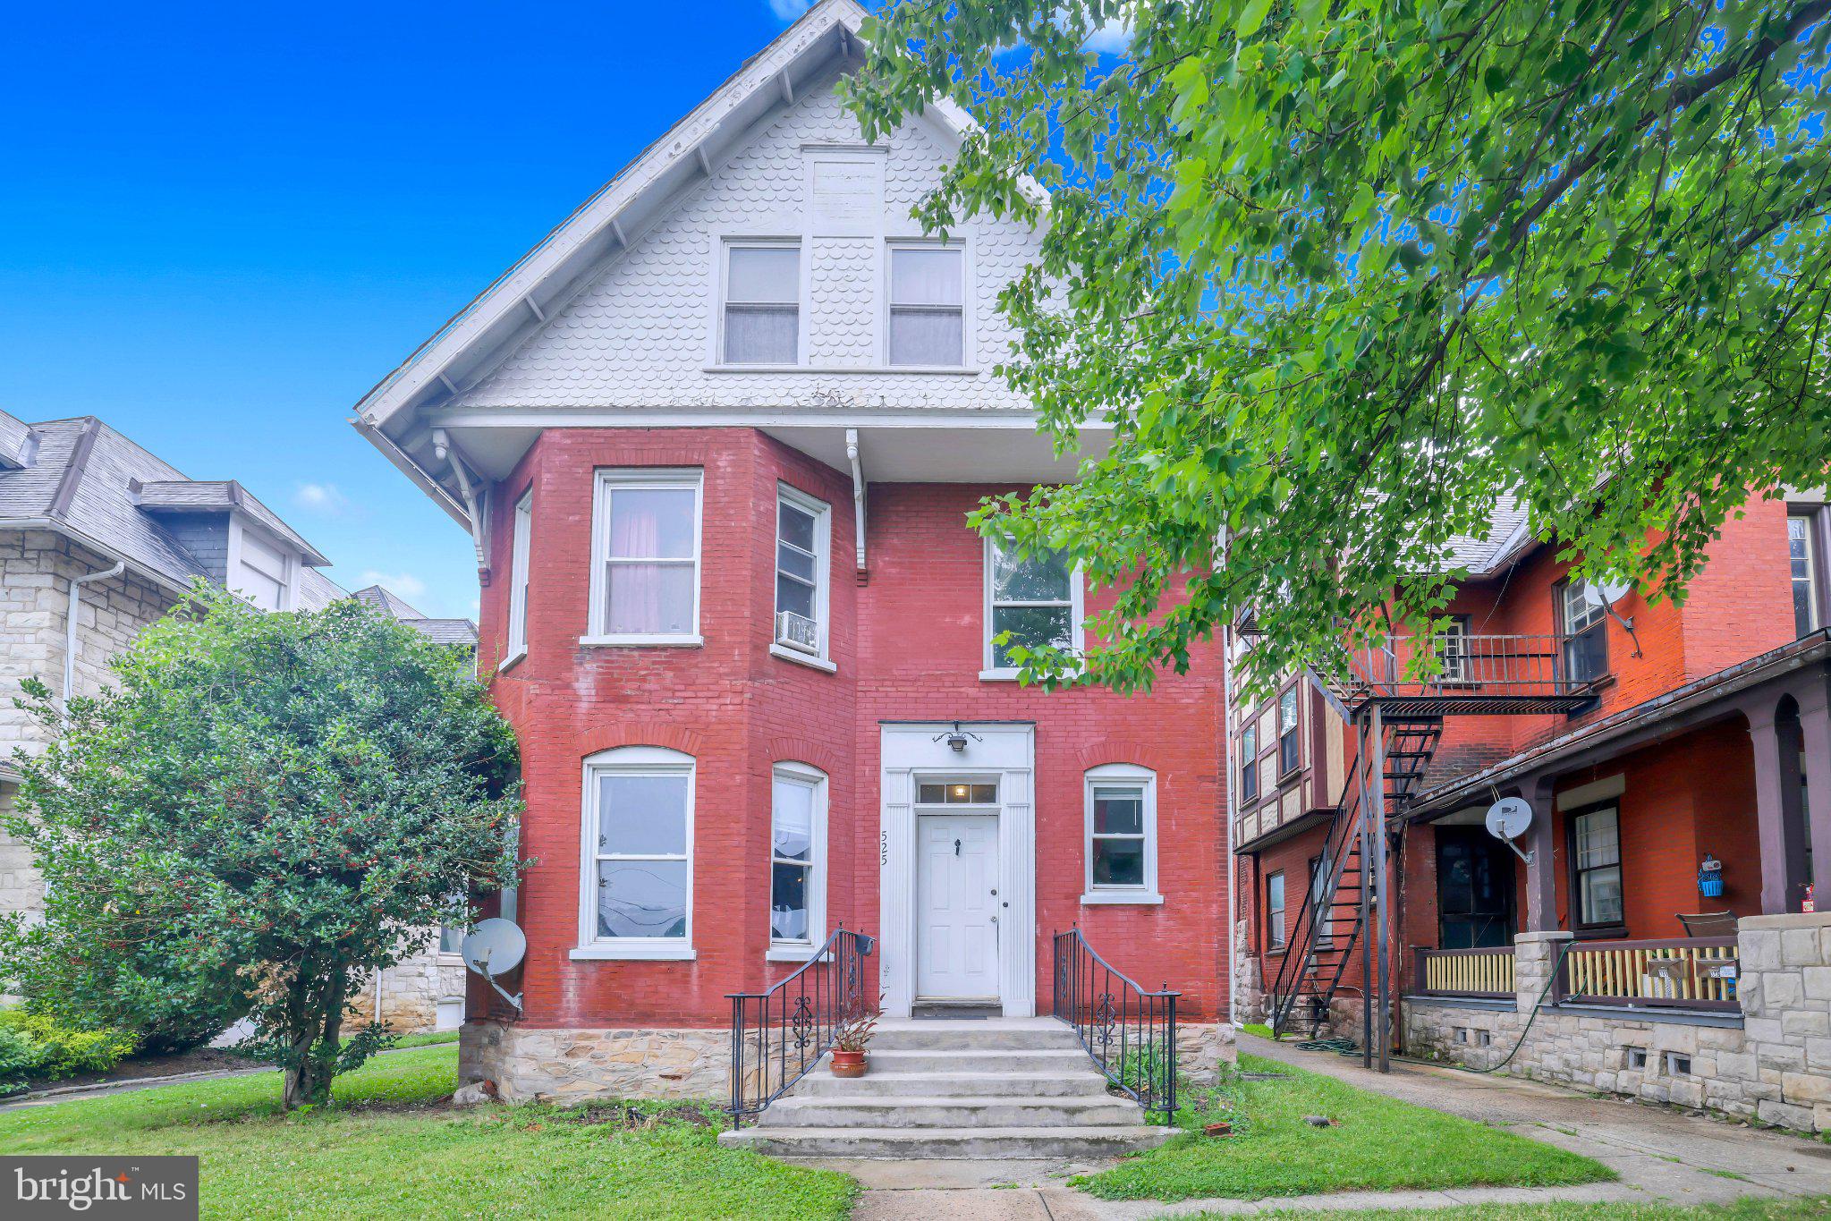
Very large 5-bedroom, 2 full bath, 3-story twin home. Beautiful modern kitchen. Gas hot air heat. This is a comfortable home with lots of room to spread out. Large, fenced yard.  Unfinished basement with outside access. Full interior-repaint just completed.  More pictures coming soon. Now vacant, easy to show. Was rented for 5-years at $1,700 but could be much higher now. Easy access to shopping, restaurants. Located on a quiet street across from a church and next to Chester County OIC. Published square footage may not include 3rd floor bedrooms.
#PACT2125944

COATESVILLE

28 N 5TH AVENUE

5 Beds

2 Baths

1,834 Sq.Ft.

$240,000

MLS#: PACT2125944
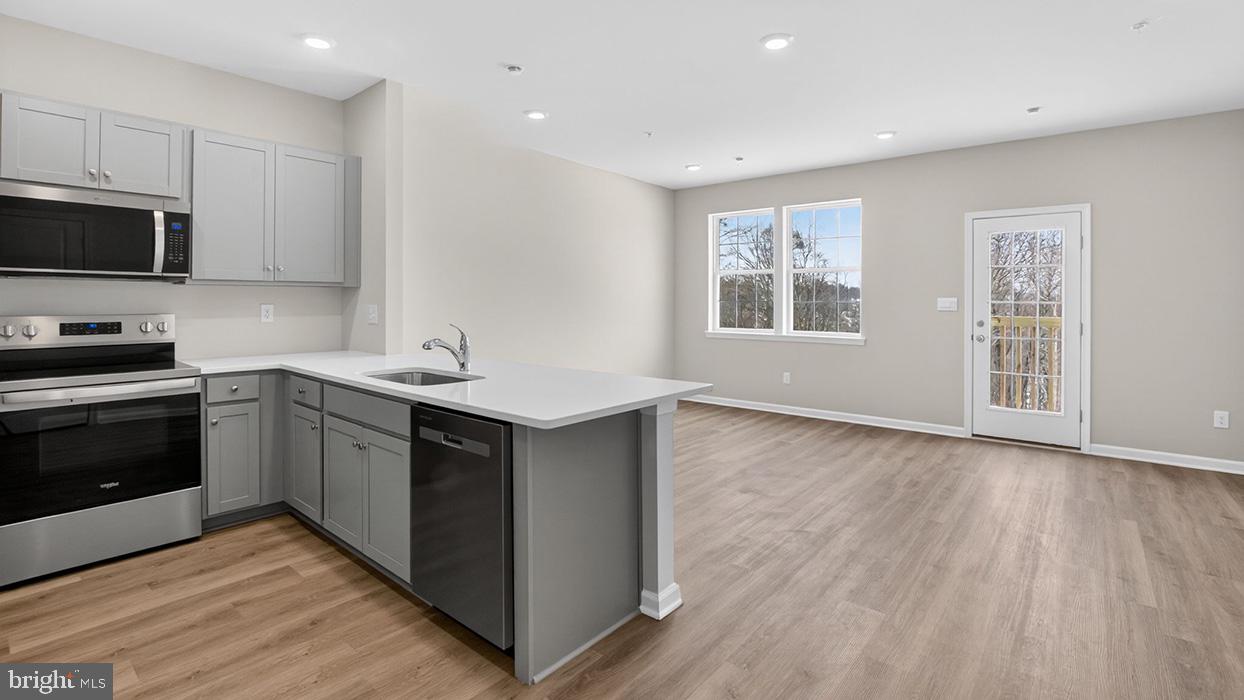
SEPTEMBER CLOSING + RATE PROMOTIONS AVAILABLE!* 232 Derby is a west-facing homesite backing to a private tree line with morning sun in the backyard and shaded evenings. Tucked within a quiet circle with minimal through traffic, offering a peaceful, low-maintenance setting with added privacy. 
Discover "The Delmar," a smart and spacious two-story townhome designed for practical, contemporary living. Spanning 1,500 square feet, this thoughtfully crafted plan features 3 comfortable bedrooms, 2.5 stylish baths, and a convenient 1-car garage.
The main level presents an inviting open-concept layout. The modern eat-in kitchen boasts a large pantry, a functional central island, and seamlessly flows into the airy, sunlit dining and living areas—perfect for everyday life and entertaining.
Upstairs, retreat to the private living quarters. The comfortable owner’s suite includes a large walk-in closet and a private owner’s bath with a spacious walk-in shower and dual vanity. The two additional bedrooms offer ample closet storage, and the smart floor plan includes a convenient hall bath and an upstairs laundry area, making chores a breeze.
Experience the significant benefits of brand-new construction: peace of mind is guaranteed with a builder’s warranty. This home provides the low-maintenance lifestyle you desire with the solid amenities and design you deserve.
Priced for today's market and built for lasting comfort, The Delmar is waiting for you—schedule your tour today and explore the possibilities of homeownership!  *Through preferred lender. Must qualify.  **Photos are representatives and colors may vary.
#PACT2122714

COATESVILLE

232 DERBY DRIVE

3 Beds

2 Baths

1,500 Sq.Ft.

$324,990

MLS#: PACT2122714
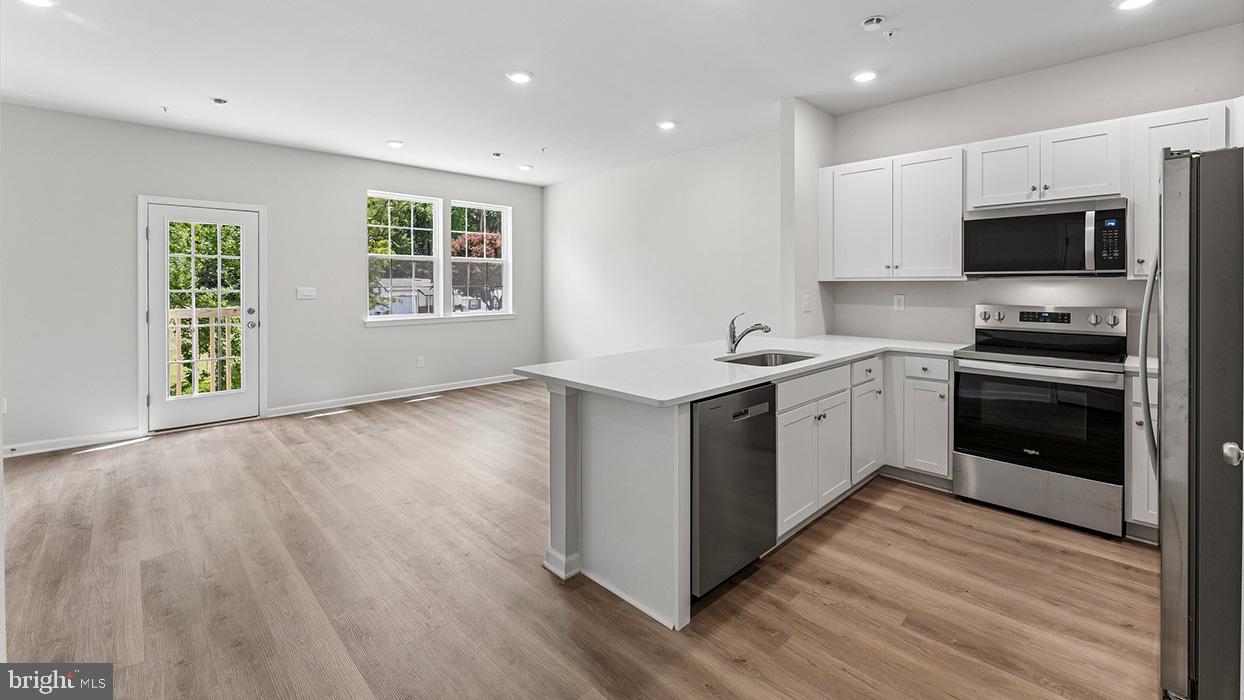
RATE PROMOTIONS AVAILABLE! ALL APPLIANCES INCLUDED! 238 Derby is a west-facing homesite backing to a private tree line with morning sun in the backyard and shaded evenings. Tucked within a quiet circle with minimal through traffic, offering a peaceful, low-maintenance setting with added privacy. 
Discover "The Delmar," a smart and spacious two-story townhome designed for practical, contemporary living. Spanning 1,500 square feet, this thoughtfully crafted plan features 3 comfortable bedrooms, 2.5 stylish baths, and a convenient 1-car garage.
The main level presents an inviting open-concept layout. The modern eat-in kitchen boasts a large pantry, a functional central island, and seamlessly flows into the airy, sunlit dining and living areas—perfect for everyday life and entertaining.
Upstairs, retreat to the private living quarters. The comfortable owner’s suite includes a large walk-in closet and a private owner’s bath with a spacious walk-in shower and dual vanity. The two additional bedrooms offer ample closet storage, and the smart floor plan includes a convenient hall bath and an upstairs laundry area, making chores a breeze.
Experience the significant benefits of brand-new construction: peace of mind is guaranteed with a builder’s warranty. This home provides the low-maintenance lifestyle you desire with the solid amenities and design you deserve.
Priced for today's market and built for lasting comfort, The Delmar is waiting for you—schedule your tour today and explore the possibilities of homeownership!  *Through preferred lender. Must qualify.  **Photos are representatives and colors may vary.
#PACT2121496

COATESVILLE

238 DERBY DRIVE

3 Beds

2 Baths

1,500 Sq.Ft.

$329,990

MLS#: PACT2121496

Brand new septic system and brand new well—over $40,000 invested in these two major improvements, and it’s all been done for you! The sellers completed the permitting process, testing, and full installation of both, making this a tremendous value for the next owner. 

Now it’s your opportunity to bring your vision to this split-level home in desirable West Brandywine, just minutes from Hibernia Park. Whether you’re an investor or a buyer looking to build equity, this property offers incredible potential in a fantastic location. Not to mention truly a slice of what feels like peaceful heavenly nature. 

Set on a spacious, level lot, there’s plenty of room for gardening, recreation, or entertaining. Additional features include driveway parking, an attached garage, and a screened-in porch perfect for enjoying the outdoors. Inside, the carpet has already been removed to expose the hardwood floors, giving you a head start on your renovations. The home offers three bedrooms, one full bath, one half bath, a living room, dining room, kitchen, a versatile first-floor bonus room, and abundant storage space.

 This home presents an outstanding opportunity to customize and create something truly special while enjoying the confidence of knowing two of the property’s biggest infrastructure improvements have already been completed.
#PACT2107404

COATESVILLE

128 UNION ROAD

3 Beds

1 Baths

1,353 Sq.Ft.

$319,000

MLS#: PACT2107404
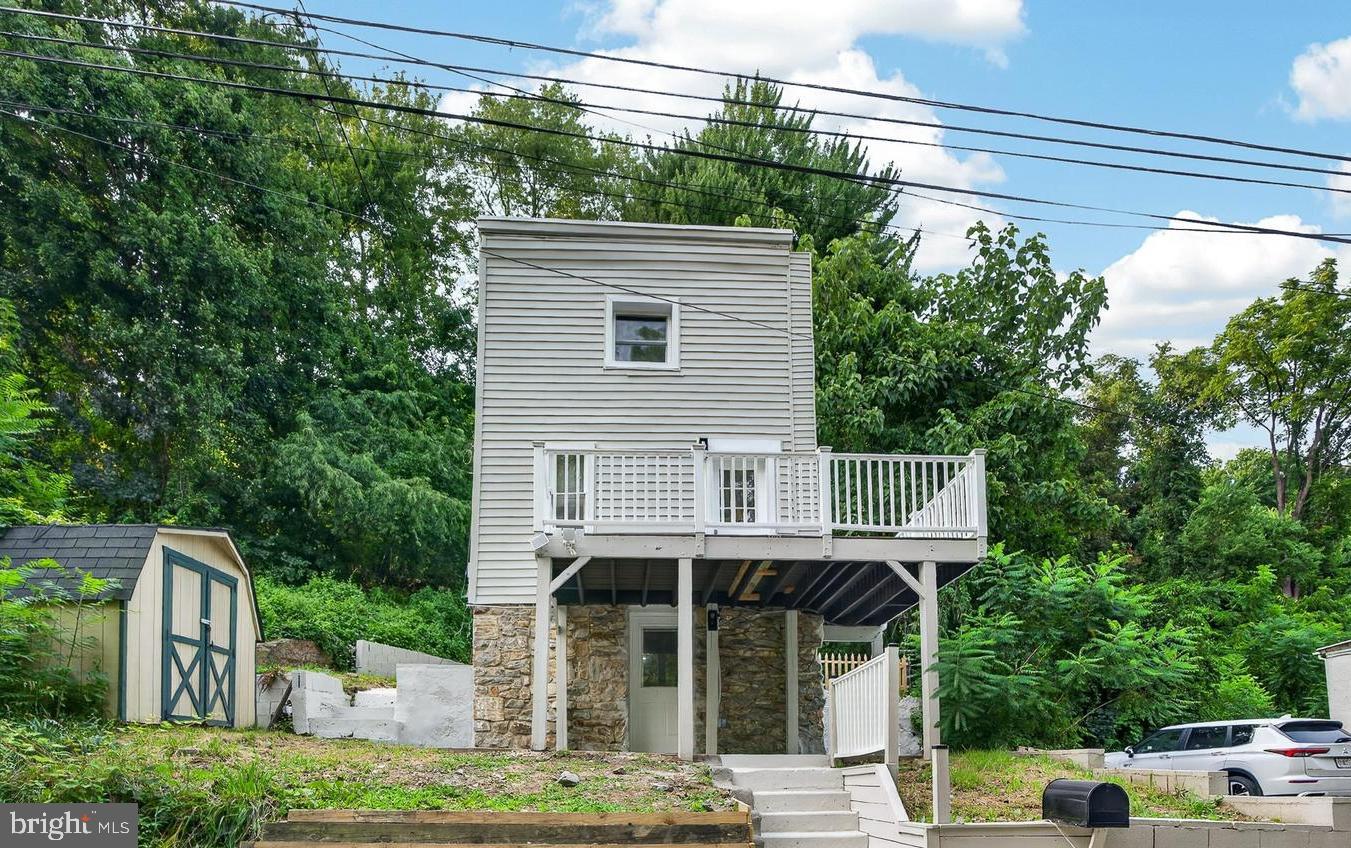
Welcome to 377 Mount Pleasant St, a charming and completely renovated single-family home offering a seamless blend of timeless appeal and modern comfort in a quiet section of Coatesville! Fully updated from top to bottom, this move-in-ready residence features a brand-new roof, fresh custom paint, and beautiful new flooring throughout. Stepping inside, you are greeted by an inviting, sun-drenched layout featuring oversized living and dining areas filled with natural light. The all-new  kitchen boasts stylish cabinetry, sleek countertops, and ample space for meal prep. Unwind in the spacious bedrooms and enjoy the luxury of completely updated, modern bathrooms. Downstairs, the full basement delivers endless potential for storage or future customization. The sale includes the adjacent lot, giving you a private backyard oasis plus rare, expansive off-street parking! Convenient to parks, dining, shopping, public transit, and major commuter routes. A true turnkey gem for first-time buyers, downsizers, or savvy investors!
#PACT2131818

COATESVILLE

377 MOUNT PLEASANT STREET

3 Beds

2 Baths

1,385 Sq.Ft.

$289,000

MLS#: PACT2131818
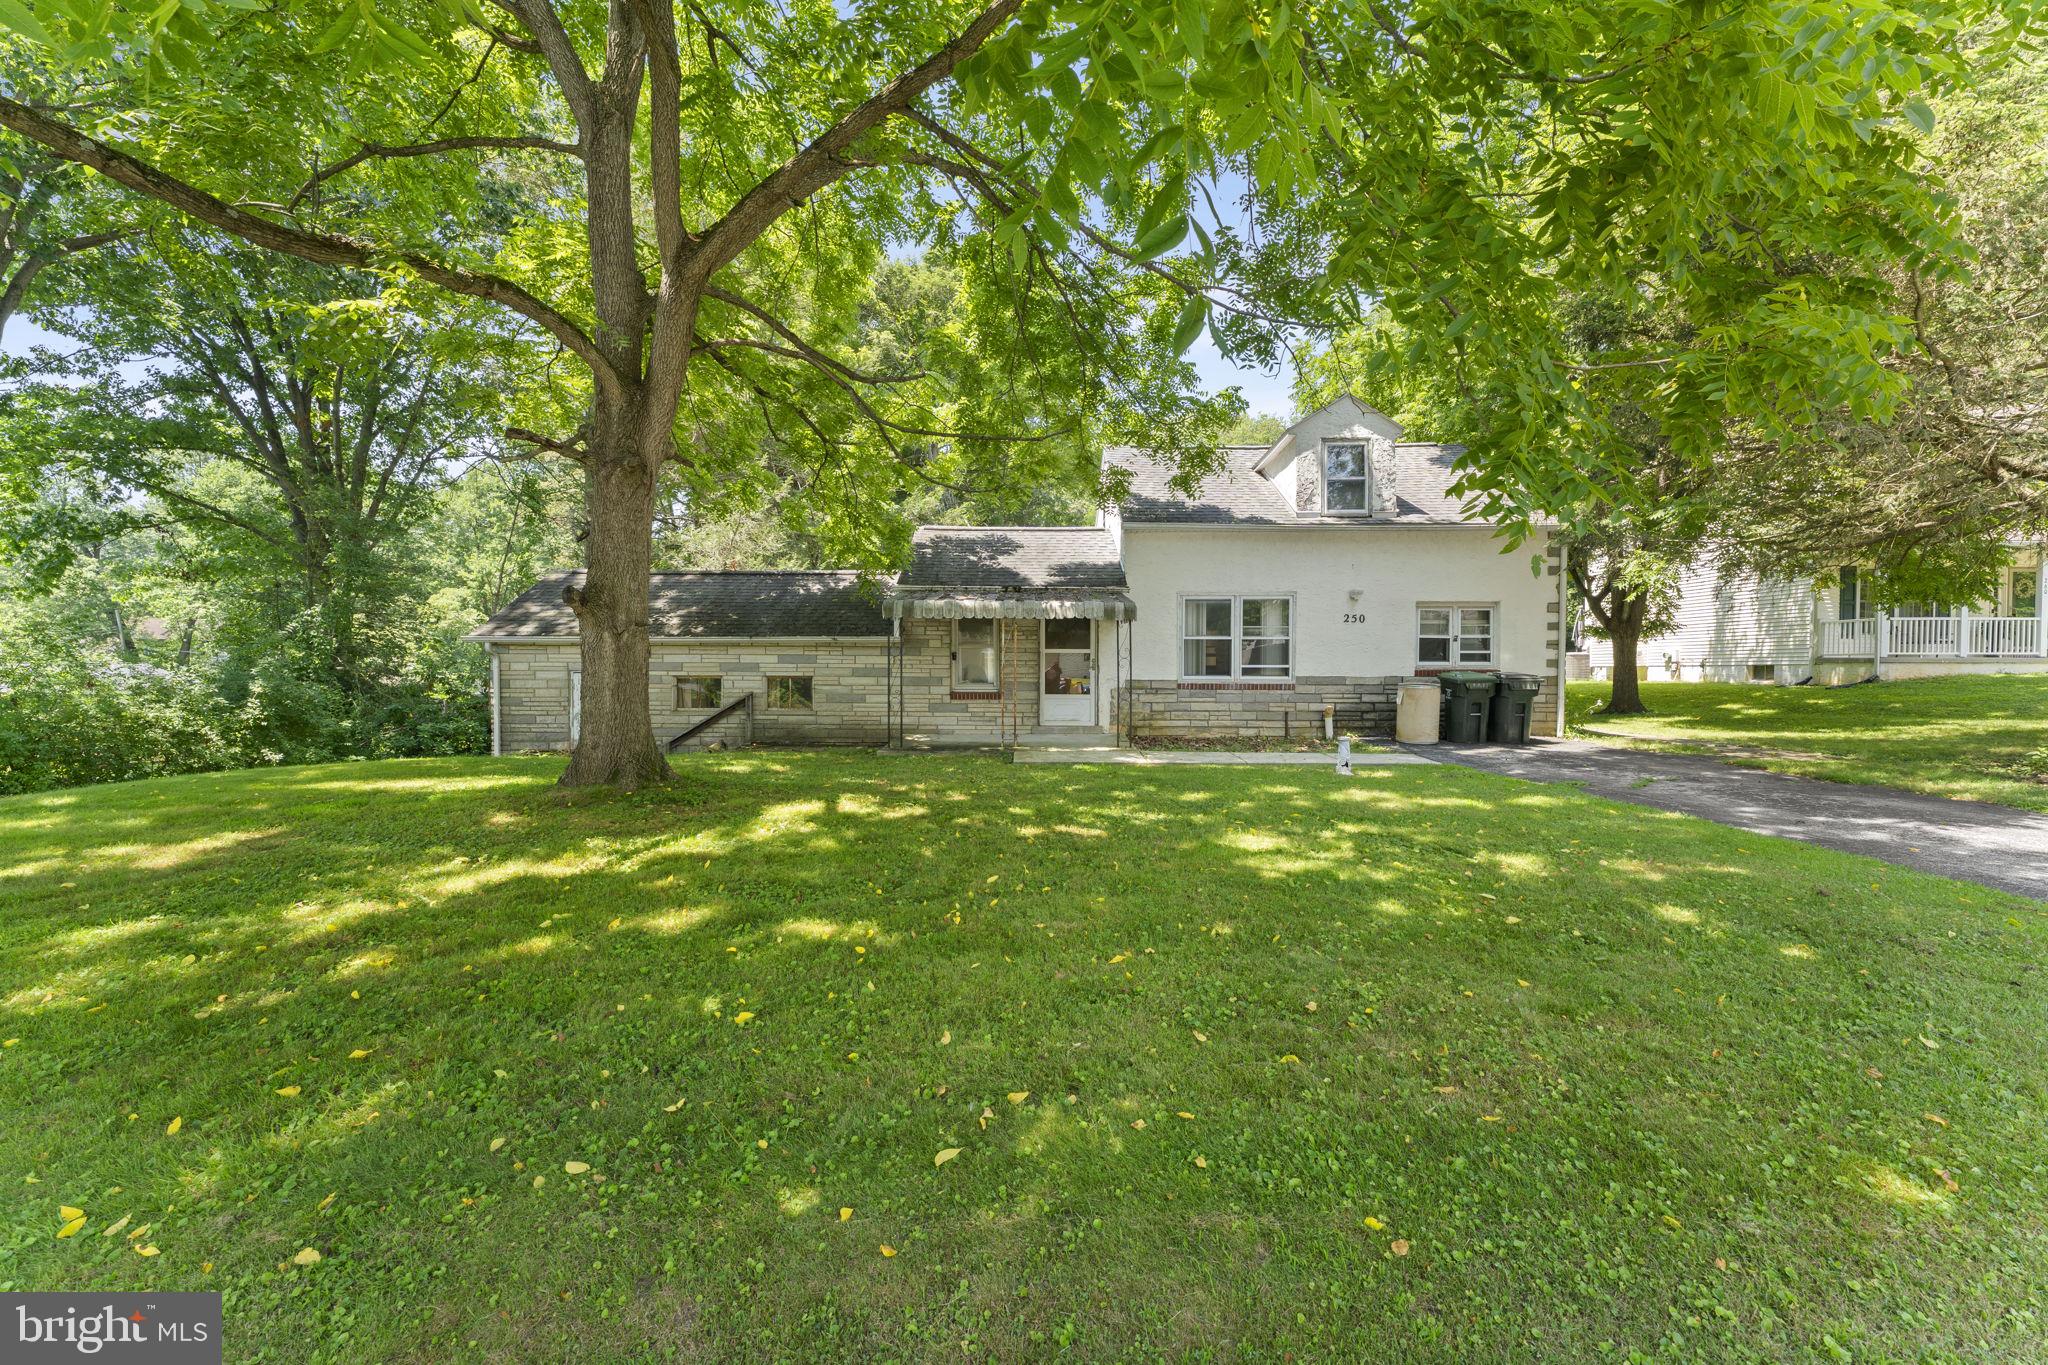
This property offers a unique opportunity with two adjoining parcels being sold together. The home sits on a 0.39-acre lot, and the sale includes the adjoining 0.39-acre parcel directly behind the property, providing nearly 0.8 acres of combined land tucked away in a quiet neighborhood in Caln Township. 

The home is well suited for a first-time buyer, small family, or someone looking to downsize while still having room to grow. Inside, you'll find a functional layout featuring new flooring, a spacious living area, a brand-new furnace, and an oversized second-floor bedroom. The former attached garage has been converted into finished living space that could serve a variety of uses, including a family room, or potential additional bedroom.

The additional rear parcel provides valuable extra space for outdoor enjoyment, gardening, future expansion, or other possibilities, subject to municipal approvals.

Whether you're looking for a primary residence or an investment opportunity, this property offers a variety of possibilities. It can be enjoyed as-is, used as a rental, expanded, or updated over time to fit your needs. The included rear lot provides additional flexibility for future use. Opportunities to purchase a home with an adjoining parcel of this size are becoming increasingly difficult to find in the area.
#PACT2130796

COATESVILLE

250 WATSON AVENUE

1 Beds

1 Baths

1,110 Sq.Ft.

$250,000

MLS#: PACT2130796
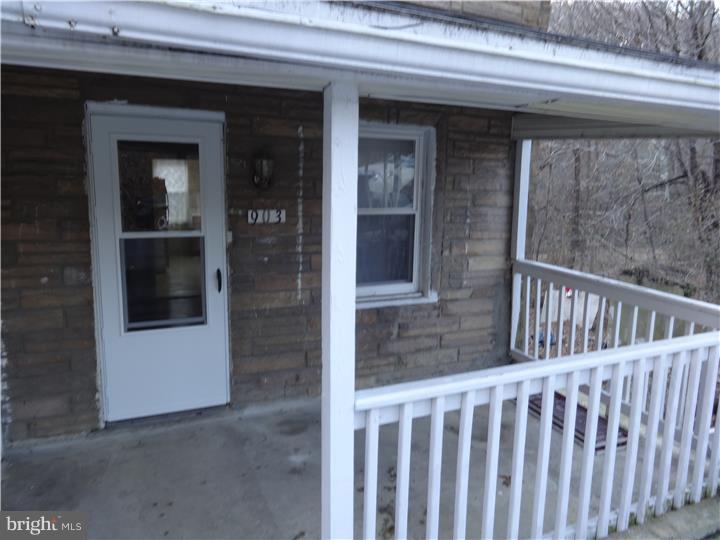
Seller is looking for 903, 905, 911 and 913 to all be sold together. Here is your chance to own affordable investment properties right here in Valley Township! This  property is one of four available properties.  3 of the 4 units are currently leased, generating monthly income. This home is a 2 UNIT with a one bedroom, 1 bath UNIT on the lower level, with a lare shed rented for $1100 per month.  The 2nd UNIT is a 2 bedroom, living room and kitchen on the main floor, upstairs, two bedrooms share a hall bath rented for $1200 per month.  There is ample parking, a large rear yard, backing up to the creek, cozy front porch on a quiet dead end street, no through traffic. Conveniently situated near restaurants, stores, parks, major roadways and much more.  Check it out!
#PACT2107808

COATESVILLE

903 WAGONTOWN ROAD

3 Beds

2 Baths

1,500 Sq.Ft.

$225,000

MLS#: PACT2107808

New on site 3 days ago
New to the market and priced to sell quickly so act fast! Move right into to this nearly new open townhome with living room and dining area open to the modern kitchen. Feature stainless steel appliances, built in micro and dishwasher, gas stove, granite counters and more. Luxury vinyl plank flooring on the first floor. Powder room, access to the one car garage and back porch. Second floor features bright and airy main bedroom with walk in closet and tile main bathroom. Two additional bedrooms and full hall bath. Second floor laundry. One car garage provides rear access and off street parking but there's plenty of on street parking for guests. Back porch with stairs to the back yard. Maintenance free living in a warm community with many amenities. Sadsbury Park is a great environment for outdoor activities with walking trails, dog park, playground, pool and tons of open space.
#PACT2131898

COATESVILLE

386 TREGO AVENUE

3 Beds

2 Baths

1,509 Sq.Ft.

$330,000

MLS#: PACT2131898

JUST REDUCED!!! Welcome to 243 Kennedy Drive in popular Southview in S. Coatesville.  This townhome features entry level with access to garage, recreation room/office with built-in dry bar and powder room.  Ascend turned staircase to enter into generously sized living room accented by oversized windows and opening through architecturally pleaseing archway into kitchen & dining area. Kitchen features nicely sized island, white cabinetry, attractive tilework and access to deck.  The outdoor living space works well for dining al fresco or simple rest & relaxation!  Turned staircase leads primary suite featuring walk-in closet and en suite bath with standing shower.  Two additional bedrooms are serviced by Hall Bath.  The home shows nicely with on-trend decor and further highlighted by exceptionally bright and airy living spaces!   Southview is a 50-acre community with walking trails and lots of open space. Conveniently located to endless shopping and dining destinations including  downtown Downingtown, West Chester, Exton and King of Prussia Mall, to name a few. Nature enthusiasts can enjoy an abundance of parks, nature preserves and stunning vistas that make Chester County so sought after! Major routes include Route 30 Bypass, Route 202 and Pennsylvania Turnpike!   A comfortable Town & Country lifestyle awaits next lucky homeowner.  Opportunity is knocking!
#PACT2124414

COATESVILLE

243 KENNEDY DRIVE 70

3 Beds

2 Baths

1,710 Sq.Ft.

$329,900

MLS#: PACT2124414

 - property

Send a message

Message successfully sent.

Your message

What is 3 + 4 ?

Reason for contacting?

I agree to receive email communication and understand I can unsubscribe at any time.

I agree to be contacted by Charis Realty Group via call, email, and text for real estate services. To opt out, you can reply 'stop' at any time or reply 'help' for assistance. You can also click the unsubscribe link in the emails. Message and data rates may apply. Message frequency may vary. Privacy Policy

Sign Out

Virtual Assistant

Would you like to take the next step with this property? We can help you schedule a showing or virtual tour, or send you more details.

Yes, I would like more information.

Thank You for Your Reply, One of Our Agents will contact you as soon as possible

No, maybe later.

Thank you, you can always contact me via email, phone number or through the contact form.

Realhub AI

Lucy - Your AI-Powered Realtor

Update Your Temporary Password

Personalize your search

Enter your email and we'll notify you immediately when new listings match what you're looking for.

or enter email address

Already have an account ? Login here

Continue your home search

I agree to receive communications and understand I can unsubscribe at any time.

I agree to be contacted by Charis Realty Group via call, email, and text for real estate services. To opt out, you can reply 'stop' at any time or reply 'help' for assistance. You can also click the unsubscribe link in the emails. Message and data rates may apply. Message frequency may vary. Privacy Policy

Already have an account ? Login here

We use cookies

We use cookies primarily for analytics to enhance your experience. By accepting, you agree to our use of these cookies. You can manage your preferences or learn more about our cookies policy.