Features & Amenities

Interior

  • Other Interior Features

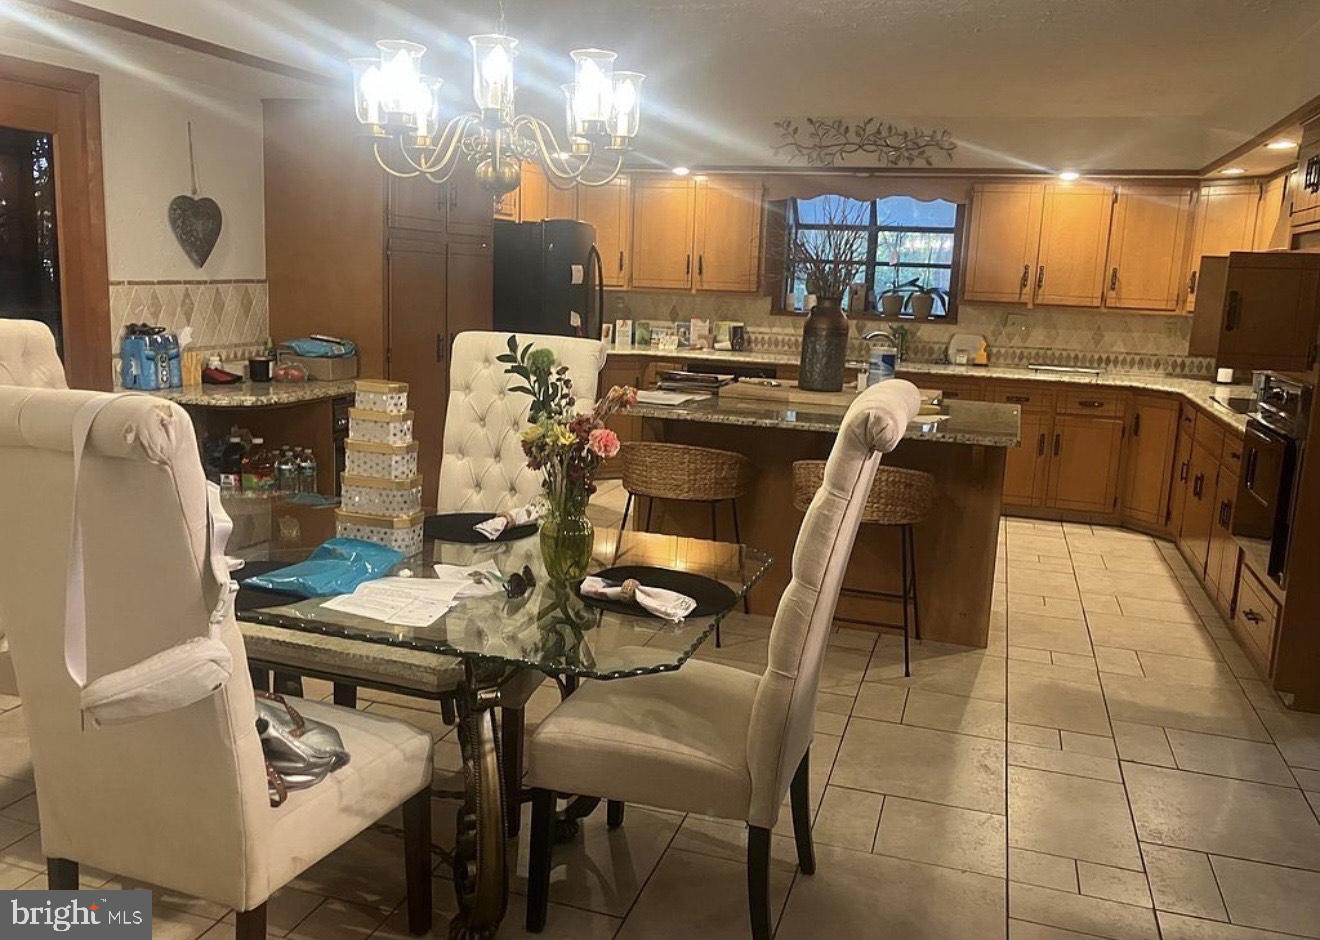
    Kitchen Island

  • Total Bedrooms

    5

  • Bathrooms

    1

  • 1/2 Bathrooms

    4

  • Above Grade Finished Area

    3744.0

  • Basement YN

    YES

  • Cooling YN

    YES

  • Cooling

    Central Air, Electric

  • Fireplace YN

    YES

  • Heating YN

    YES

  • Heating

    Central, Forced Air, Heat Pump

  • Main Level Bedrooms

    1

  • Pet friendly

    Yes

Exterior

  • Garage

    Yes

  • Garage spaces

    2

  • Construction Materials

    Stone

  • Parking

    Off Street, Garage, Driveway, Covered, Attached

  • Pool

    No

  • Waterfront YN

    NO

Area & Lot

  • Lot Features

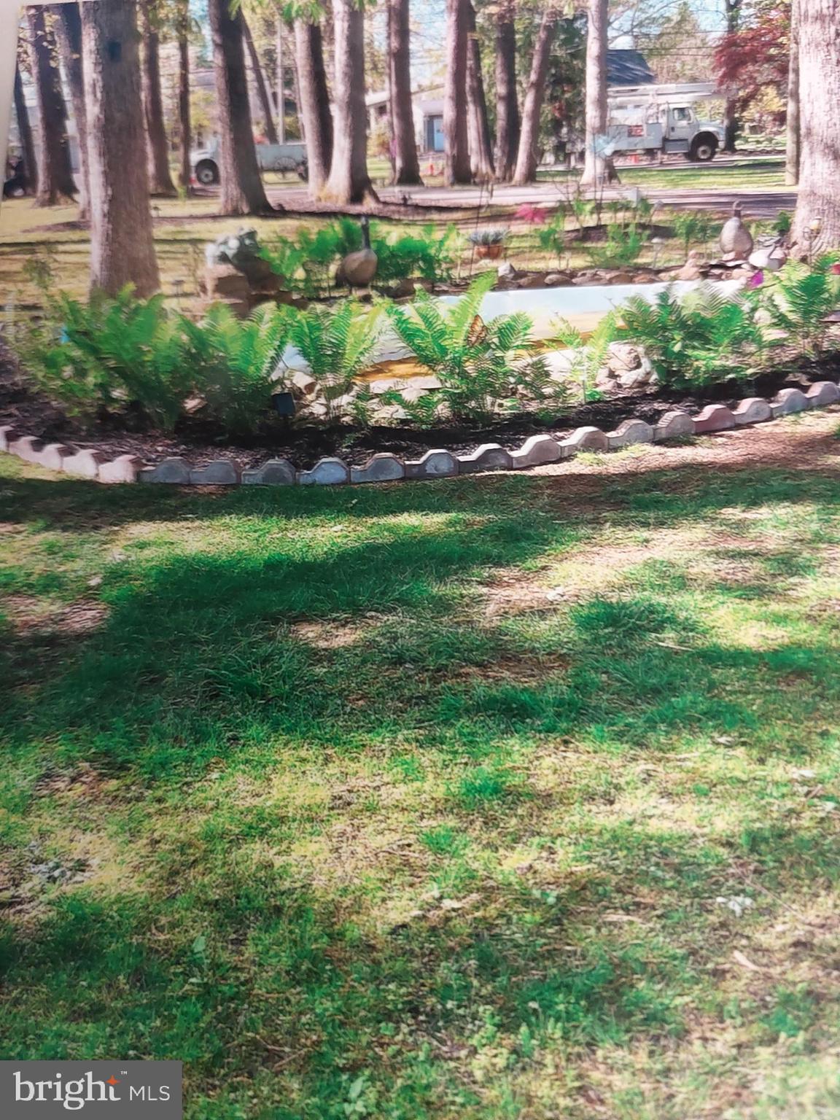
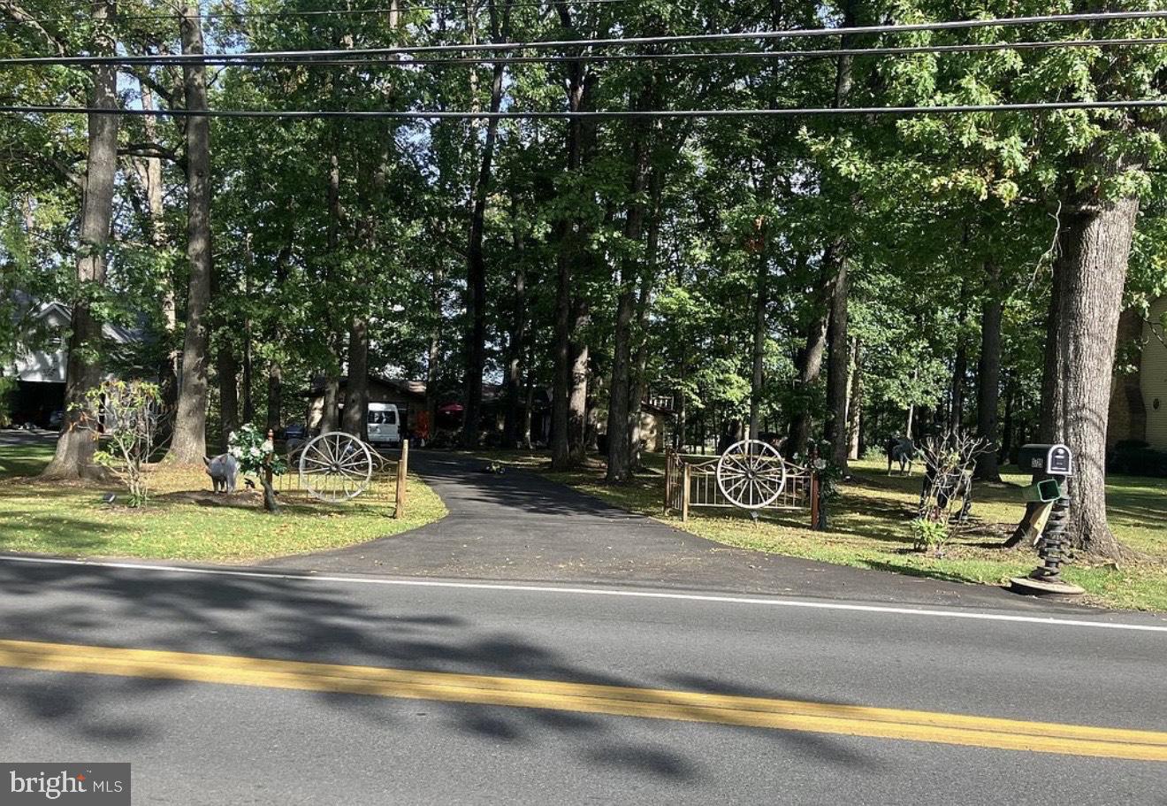
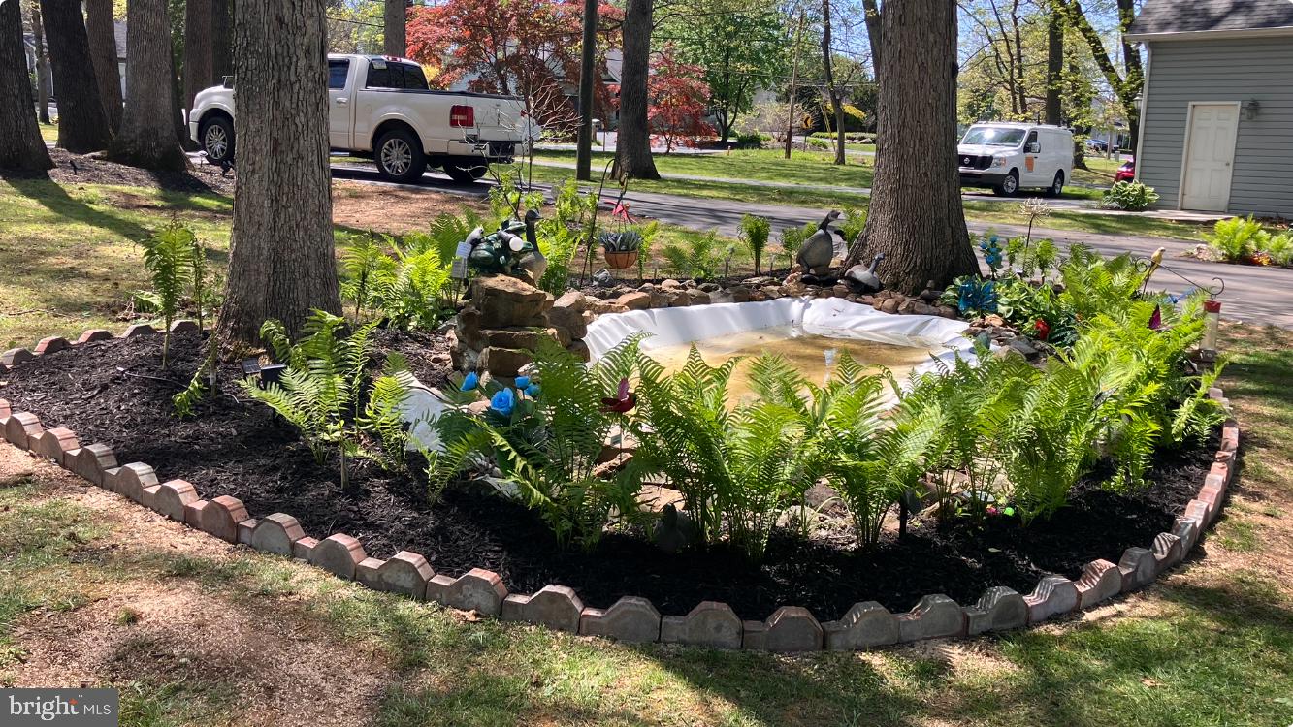
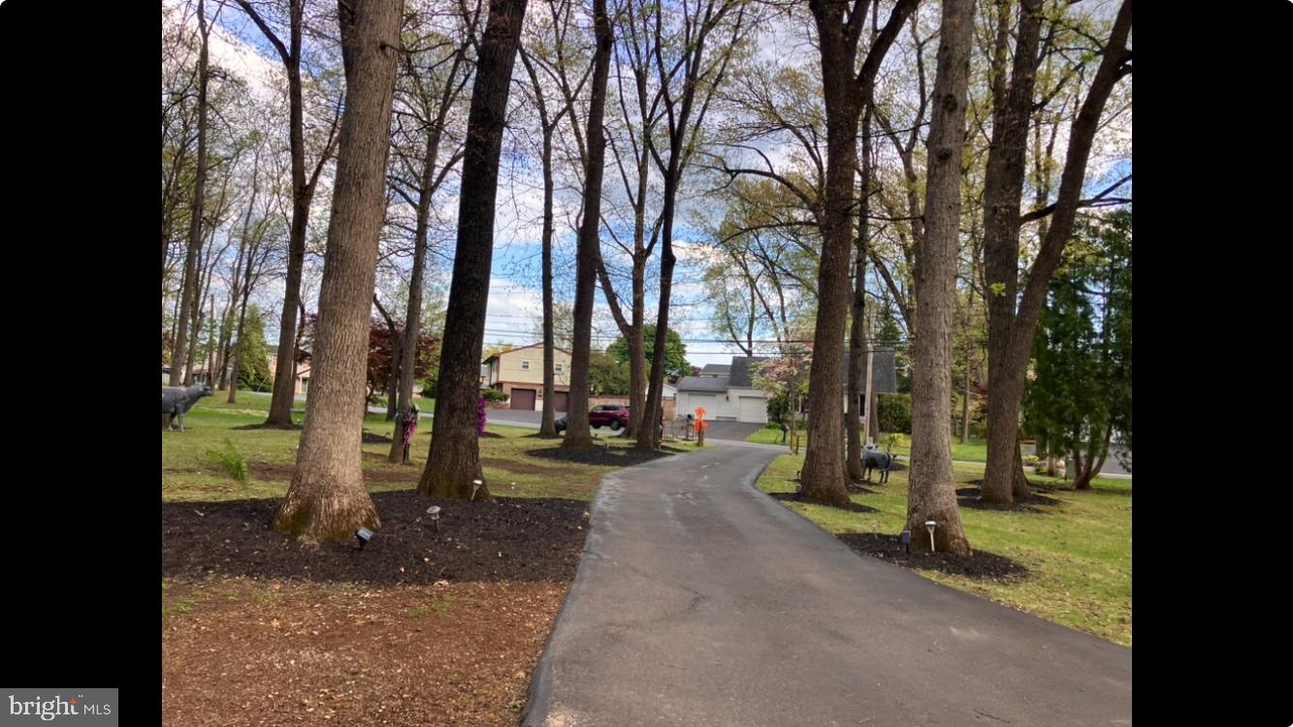
    Wooded

  • Lot Size(acres)

    1.07

  • Lot Size(square feet)

    46,609

  • Property Type

    Residential

  • Property Sub Type

    Single Family Residence

  • Architectural Style

    Traditional

Price

  • Sales Price

    $745,000

  • Tax Amount

    $10,948

  • Financing Options

    Cash, Conventional, FHA, VA

  • Sq. Footage

    5,604

  • Price/SqFt

    $132

HOA

  • Association

    No

Property Resources

  • Horse Property

    NO

School District

  • Elementary School

    FARMERSVILLE

  • Middle School

    EAST HILLS

  • High School

    FREEDOM

Property Features

  • New Construction

    NO

  • Foundation Details

    Block

  • Senior Community YN

    NO

  • Sewer

    Septic Tank, Public Sewer

  • Tax Lot

    30A

  • Water Source

    Public

Schedule a Showing

Showing scheduled successfully.

<
>
IN PERSON
VIA CHAT

What is 3 + 4 ?


Change time

Mortgage calculator

Estimate your monthly mortgage payment, including the principal and interest, property taxes, and HOA. Adjust the values to generate a more accurate rate.

Your payment

Principal and Interest:

$

Property taxes:

$

HOA fees:

$

Total loan payment:

$

Total interest amount:

$

Location

County

NORTHAMPTON

Elementary School

FARMERSVILLE

Middle School

EAST HILLS

High School

FREEDOM

Listing Courtesy of Ralph Marion Harvey III, ListWithFreedom.com

RealHub Information is provided exclusively for consumers' personal, non-commercial use, and it may not be used for any purpose other than to identify prospective properties consumers may be interested in purchasing. All information deemed reliable but not guaranteed and should be independently verified. All properties are subject to prior sale, change or withdrawal. RealHub website owner shall not be responsible for any typographical errors, misinformation, misprints and shall be held totally harmless.

Agent Cindy Wilhelm

Salesperson, Realtor

Cindy Wilhelm

Call Cindy today to schedule a private showing.


* Listings on this website come from the FMLS IDX Compilation and may be held by brokerage firms other than the owner of this website. The listing brokerage is identified in any listing details. Information is deemed reliable but is not guaranteed. If you believe any FMLS listing contains material that infringes your copyrighted work please click here to review our DMCA policy and learn how to submit a takedown request.© 2024 FMLS.
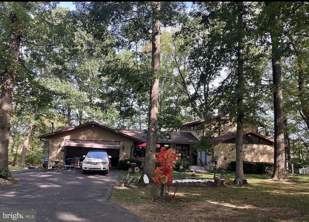
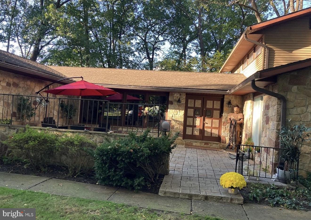
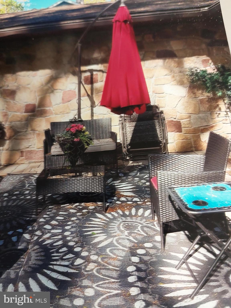
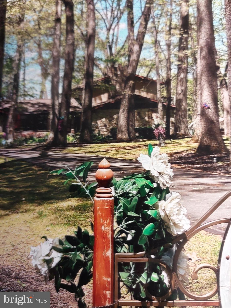
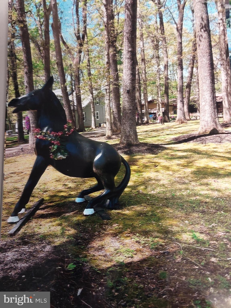
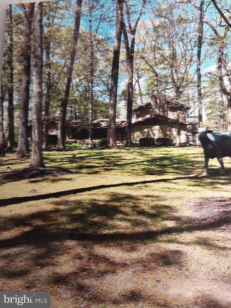
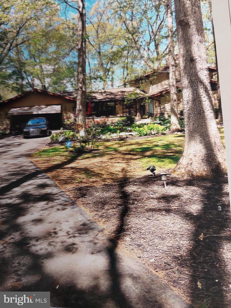
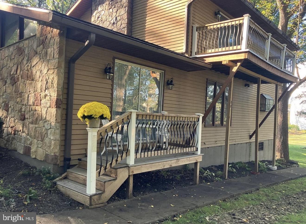
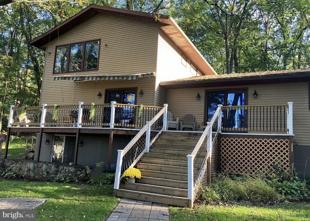
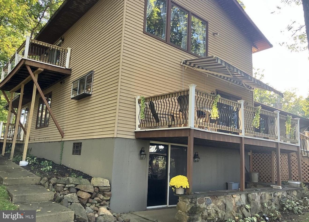
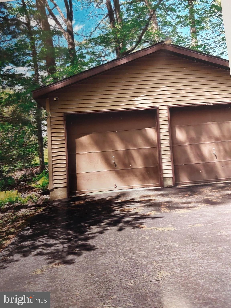
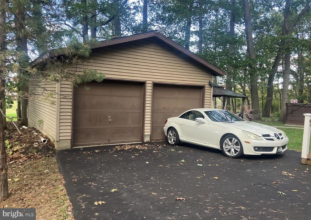
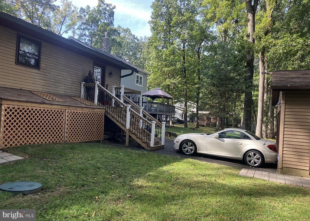
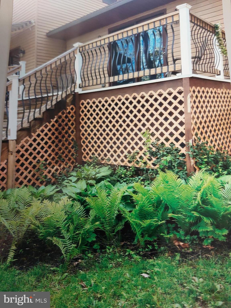
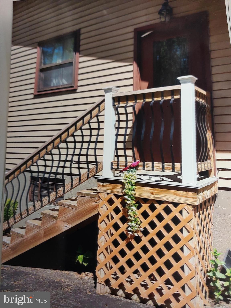
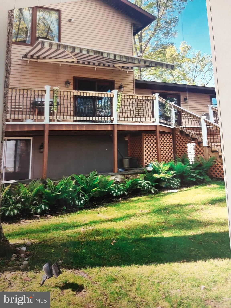
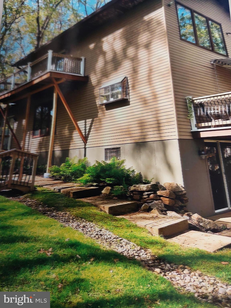
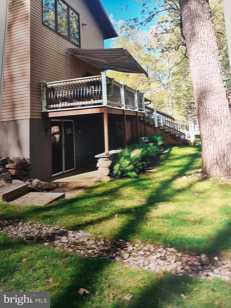
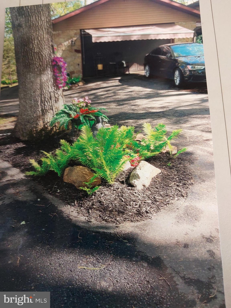
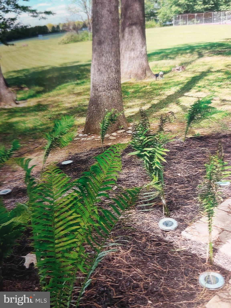
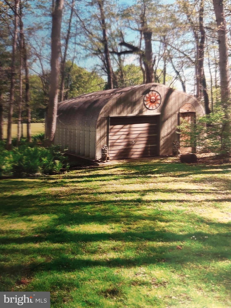
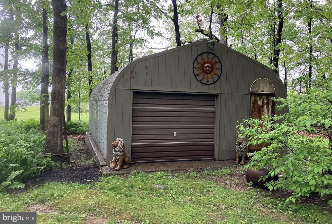
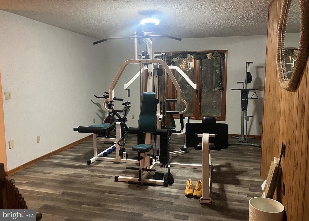
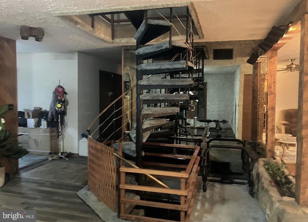
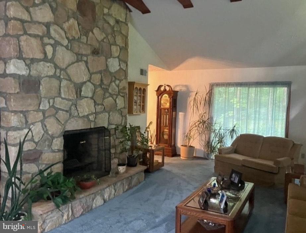
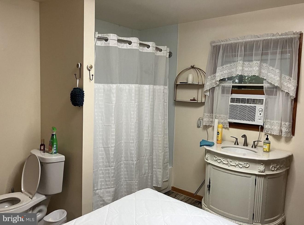
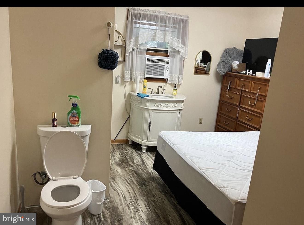
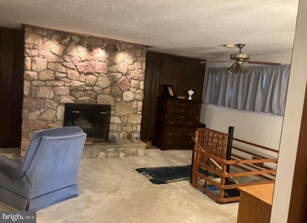
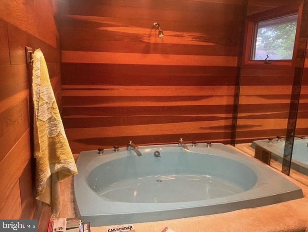
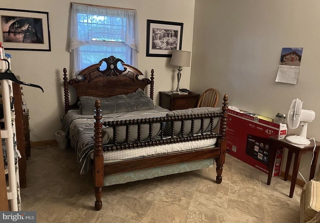
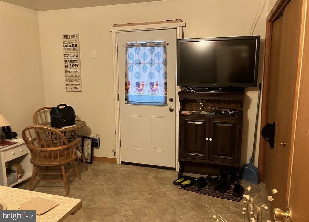
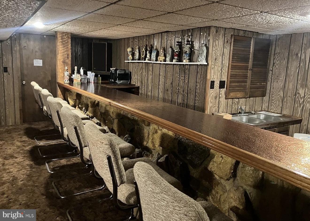
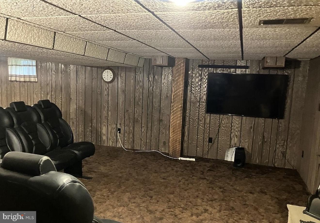
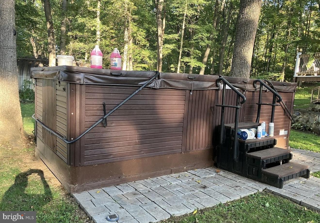
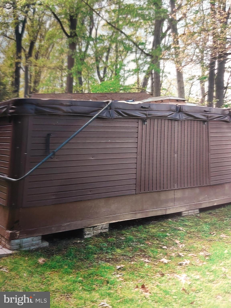
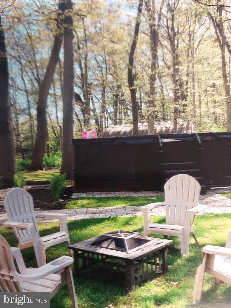
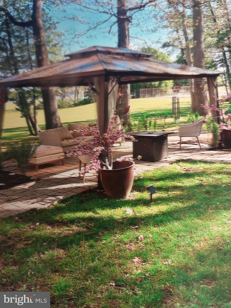
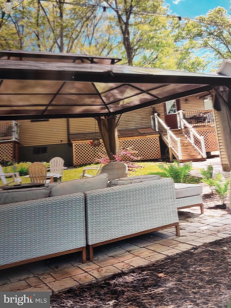
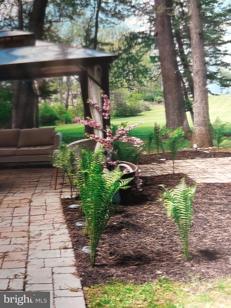
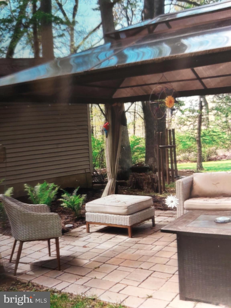
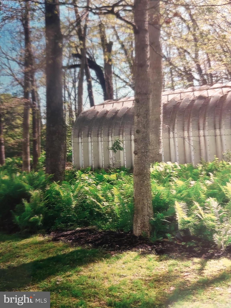
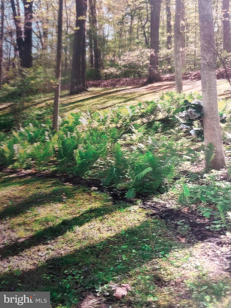
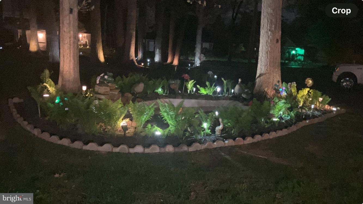
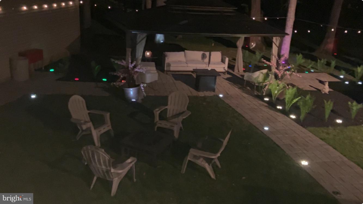
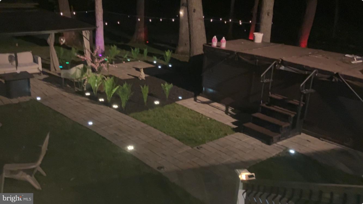
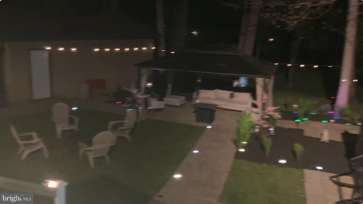
Step into this Charming home exceptionally designed by its original owner and nestled against the lush green fields of Northampton College. This property guarantees breathtaking views that will never be developed. Just a few hundred yards from the community tennis courts perfect for a leisurely afternoon. From the moment you arrive, the inviting wrap-around deck and authentic stone patio are perfect for memorable gatherings or quiet evenings under the stars. The interior includes rich hardwood floors and cozy glow of three wood-burning fireplaces one on every level of the home. The flexible layout includes two-bedrooms, living room, kitchen, bathroom, and dinning room, with a gym and additional living room with fireplace on main level. A stunning spital staircase ascends to a private primary suite with a balcony escape to relaxation. The lower level is complete with a theater room, walk out patio, fireplace, bar, laundry room , bedroom, bathroom. The in-law apartment is accessible via a private entrance yet seamlessly connected to the main level of the home which provides unmatched flexibility , or even potential rental income. A Car Enthusiast's Paradise includes a 6-car garage (1-attached, 2 detached) offering ample space for vehicle's hobbies or storage. This residence with its unique architectural details and adaptable layout located in a prime location is an ideal choice for those seeking a home that caters to every need you could imagine this property delivers. Must see it to believe it! Don't miss this rare opportunity to make it yours today.

3725 OAKLAND ROAD

Message successfully sent.

What would you like to know?

What is 3 + 4 ?

I agree to receive email communication and understand I can unsubscribe at any time.

I agree to be contacted by Charis Realty Group - Christine Issler, Broker via call, email, and text for real estate services. To opt out, you can reply 'stop' at any time or reply 'help' for assistance. You can also click the unsubscribe link in the emails. Message and data rates may apply. Message frequency may vary. Privacy Policy

Related Properties

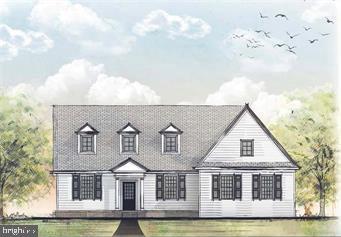
Introducing The Grace, a charming and thoughtfully designed two-story cottage that blends elegance with modern comfort. This home features 9-foot ceilings on the main floor, a grand kitchen island overlooking an open great room, a welcoming dining area, and a versatile office or study. The first floor boasts a spacious master suite, while the second floor offers a cozy loft, ideal for relaxation or additional living space.

Nestled within The Cottages at Old Saucon, a prestigious 55+ community with 80 upscale residences, this home is located adjacent to the renowned Saucon Valley Country Club. Built by the esteemed Erwin Forrest Builders and designed by Daniel Ebner Architects, this community is situated on some of the most picturesque and accessible land in the Lehigh Valley.

Choose from four unique models, each showcasing high-end finishes like Marvin windows, James Hardie siding, a custom-stained front door, and hardwood floors. Homes include full basements, luxurious first-floor master suites, and an elevator option for the true two-story designs. Enjoy a low-maintenance lifestyle with lawn care, landscaping, snow removal, and trash removal all included.
#PALH2009094

BETHLEHEM

4311 STONEBRIDGE

3 Beds

2 Baths

N/A

$825,000

MLS#: PALH2009094

Fully approved for a 6-dwelling configuration, this offering includes an existing, income-producing Cape Cod residence along with approvals in place for 5 new-construction townhomes. Plans and Elevations available on request.
The townhome development consists of 1 triplex and 1 duplex, thoughtfully designed with driveway access, front parking, and pedestrian walkways leading to the rear of each home—an efficient and attractive layout for future residents.
The existing detached Cape Cod features 3 bedrooms and 2 full baths and presents immediate rental upside. Most recently leased in 2026 for $2,600/month, the home is currently vacant and ready for occupancy or repositioning. Additionally, two of the three garage bays are leased on a month-to-month basis, generating $350/month in supplemental income.
Ideally situated in a highly accessible location, the property is within walking distance to major employers including Jefferson Health Network and St. Luke’s University Health Network facilities. Residents will also benefit from close proximity to highway access and the area’s charming Historic District, offering dining, shopping, and lifestyle amenities just minutes away.
#PALH2015656

BETHLEHEM

1224 EATON AVENUE

3 Beds

2 Baths

1,455 Sq.Ft.

$629,000

MLS#: PALH2015656

Open House Saturday October 3rd from 11-1! SPECIAL FINANCING with 5.75% MORTGAGE RATE available for qualified borrowers-- inquire for details! A MUST SEE at a NEW PRICE! Sellers are relocating and ready to pass on this METICULOUSLY MAINTAINED 5 years young home of 4,098 finished square feet to a new owner! EXCEPTIONAL VALUE and PREMIUM UPGRADES—EVEN BETTER THAN NEW CONSTRUCTION! 5 Bedrooms & 3 FULL Baths! TWO OFFICES on the FIRST FLOOR—Perfect for working from home or using one as the 5th bedroom for MULTIGENERATIONAL NEEDS. Upon entry, the welcoming open foyer sets the tone with elegant glass French doors opening to a private main-floor executive office. Just beyond, a RARE MAIN FLOOR 5th BEDROOM connects directly to an ENSUITE FULL BATH with a walk-in shower, providing the perfect private layout for guests, in-laws, MULTIGENERATIONAL LIVING, or a quiet second office. The heart of the home opens into an expansive OPEN-CONCEPT LIVING and DINING space anchored by an upgraded floor-to-ceiling stone fireplace in the great room. The gourmet kitchen is built for effortless everyday living and entertaining, featuring quartz countertops, tile backsplash, GE appliances, an OVERSIZED CENTER ISLAND with SEATING FOR 4, dual convection wall ovens, a vented stainless steel hood, WALK-IN PANTRY, and soft-close cabinetry. An oversized two-car garage enters into a mudroom nook providing convenient daily storage right off the kitchen. Upstairs holds four spacious bedrooms, a convenient SECOND FLOOR LAUNDRY ROOM with built-in cabinetry, and a versatile OPEN LOFT ROOM that serves as a natural second media room or family lounge. The primary retreat features an expansive L-shaped WALK-IN CLOSET with WINDOWS and an ensuite spa bath with dual quartz vanities and a ceramic-tiled walk-in shower. On the BONUS FINISHED lower level, enjoy nearly 1,000 square feet of recreation and game room space while still retaining a SEPARATE and ABUNDANT unfinished ROOM FOR STORAGE. The living space extends seamlessly into a PRIVATE, LOW-MAINTENANCE OUTDOOR RETREAT. An extensive earthtone STONE PAVER PATIO with built-in landscape lighting and an included six-person hot tub is framed by mature privacy evergreens—designed specifically for outdoor entertaining, evening relaxation, and easy weekends without endless yard chores. Enjoy a WALKABLE NEIGHBORHOOD setting with direct connection to community walking trails, playground, and the township library-- all while situated less than 15 minutes from Historic Downtown Bethlehem with seamless access to commuter routes. Just over AN HOUR RIDE from NEW YORK CITY with BUS SERVICES NEARBY, only 15 MINUTES from the NEW JERSEY BORDER, and 1.5 hours from PHILADELPHIA! With a clear municipal Certificate of Occupancy already in hand, there’s nothing to do but MOVE IN!
#PANH2010238

BETHLEHEM

3904 TRYTHALL STREET

5 Beds

3 Baths

4,098 Sq.Ft.

$679,900

MLS#: PANH2010238

Welcome home to this beautifully UPDATED 1940 Dutch Colonial in Bethlehem’s highly sought-after Rosemont neighborhood. TIMELESS CHARM meets MODERN COMFORT in this thoughtfully renovated four-bedroom, two-and-a-half-bath home, where classic architectural details blend seamlessly with today’s updates. The main level features ALL-NEW FLOORING and beautifully REMODELED BATHROOMS, while preserving the character that makes this home so special. A cozy WOOD-BURNING fireplace anchors the formal living room, while the inviting formal dining room provides an ideal setting for entertaining. A casual breakfast room opens to a bright, spacious family room, creating a comfortable flow for everyday living and gatherings. Upstairs, the SUN-FILLED primary bedroom features a newly renovated EN-SUITE bath. Three additional generously sized bedrooms offer ample storage, while an in-home office or den and full hall bath complete the second level. Step outside and discover a beautifully landscaped backyard that feels like an enchanted garden—a private retreat surrounded by mature plantings, colorful blooms, and inviting spaces to relax, entertain, or simply enjoy the peaceful surroundings. Ideally situated on one of West Bethlehem’s most desirable streets, this move-in-ready home is just minutes from historic Downtown Bethlehem, parks, shopping, dining, and major commuter routes. A rare opportunity to own a classic Rosemont home thoughtfully updated for modern living.
#PALH2016060

BETHLEHEM

1020 HIGHLAND AVENUE

4 Beds

2 Baths

2,551 Sq.Ft.

$599,000

MLS#: PALH2016060

Send a message

Message successfully sent.

Your message

What is 3 + 4 ?

Reason for contacting?

I agree to receive email communication and understand I can unsubscribe at any time.

I agree to be contacted by Charis Realty Group - Christine Issler, Broker via call, email, and text for real estate services. To opt out, you can reply 'stop' at any time or reply 'help' for assistance. You can also click the unsubscribe link in the emails. Message and data rates may apply. Message frequency may vary. Privacy Policy

Sign Out

Virtual Assistant

Would you like to take the next step with this property? We can help you schedule a showing or virtual tour, or send you more details.

Yes, I would like more information.

Thank You for Your Reply, One of Our Agents will contact you as soon as possible

No, maybe later.

Thank you, you can always contact me via email, phone number or through the contact form.

Realhub AI

Lucy - Your AI-Powered Realtor

Update Your Temporary Password

Personalize your search

Enter your email and we'll notify you immediately when new listings match what you're looking for.

or enter email address

Already have an account ? Login here

Continue your home search

I agree to receive communications and understand I can unsubscribe at any time.

I agree to be contacted by Charis Realty Group - Christine Issler, Broker via call, email, and text for real estate services. To opt out, you can reply 'stop' at any time or reply 'help' for assistance. You can also click the unsubscribe link in the emails. Message and data rates may apply. Message frequency may vary. Privacy Policy

Already have an account ? Login here

We use cookies

We use cookies primarily for analytics to enhance your experience. By accepting, you agree to our use of these cookies. You can manage your preferences or learn more about our cookies policy.