





Features & Amenities

Interior

  • Other Interior Features

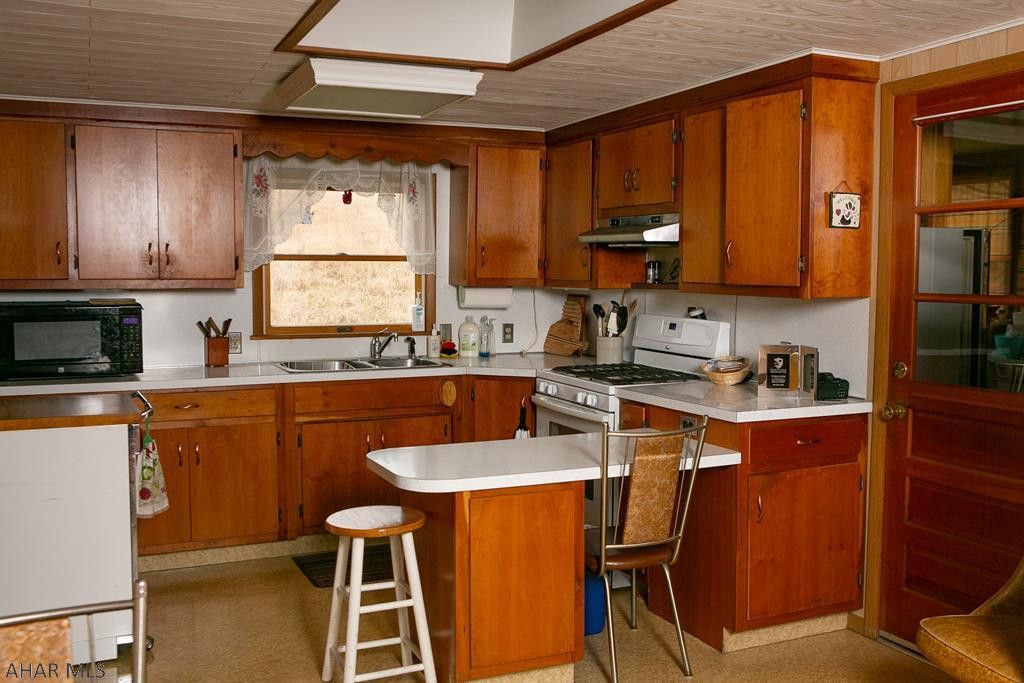
    Eat-in Kitchen

  • Total Bedrooms

    4

  • Bathrooms

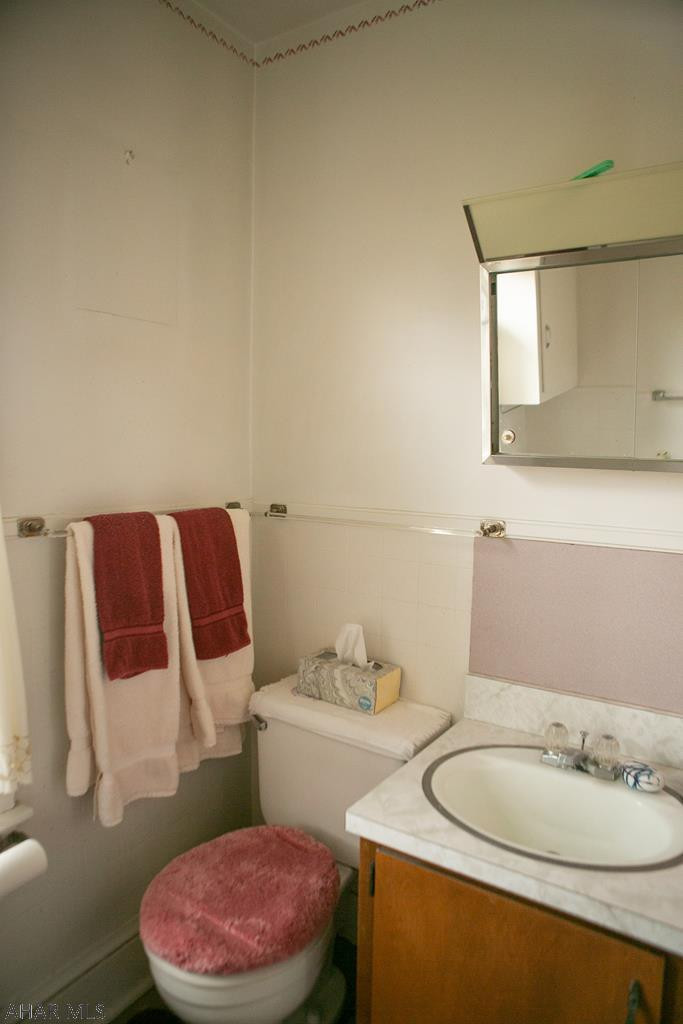
    2

  • 1/2 Bathrooms

    1

  • Above Grade Finished Area

    2976.0

  • Basement YN

    YES

  • Cooling YN

    YES

  • Cooling

    Ceiling Fan(s)

  • Fireplace YN

    NO

  • Heating YN

    YES

  • Heating

    Hot Water, Oil

  • Pet friendly

    N/A

Exterior

  • Garage

    Yes

  • Garage spaces

    4

  • Construction Materials

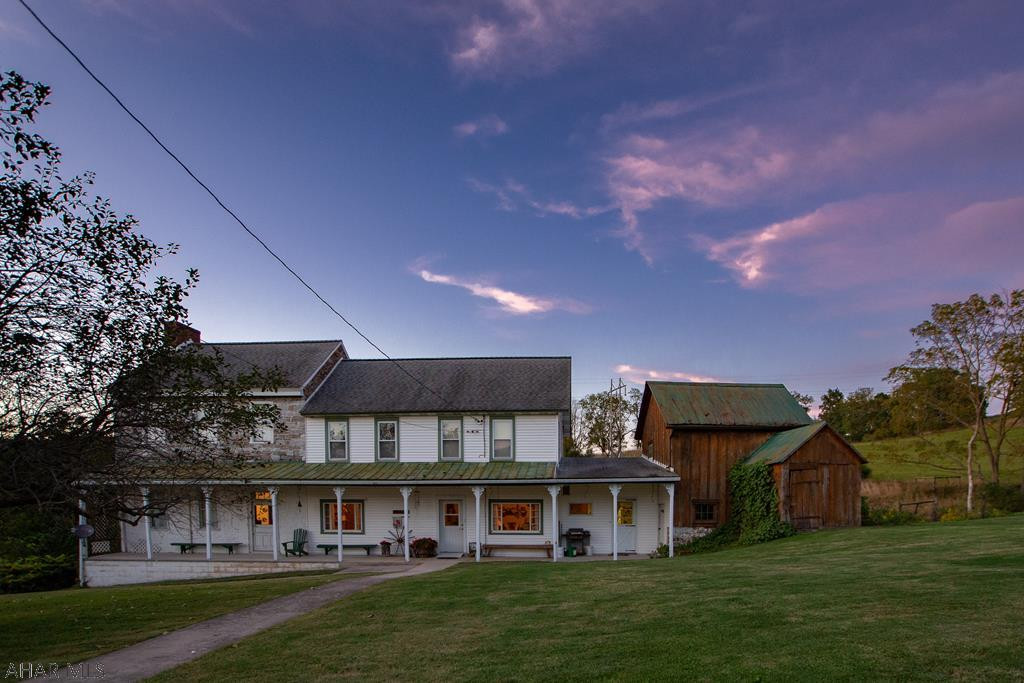
    Stone, Vinyl Siding

  • Parking

    Detached

  • Patio and Porch Features

    Porch

  • Pool

    No

Area & Lot

  • Lot Features

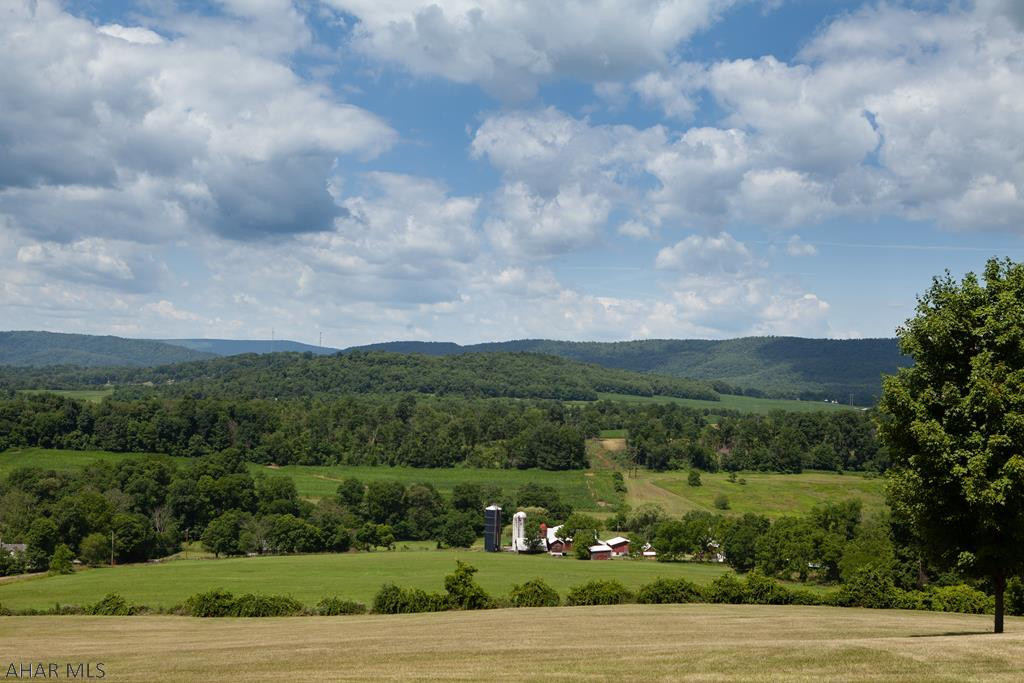
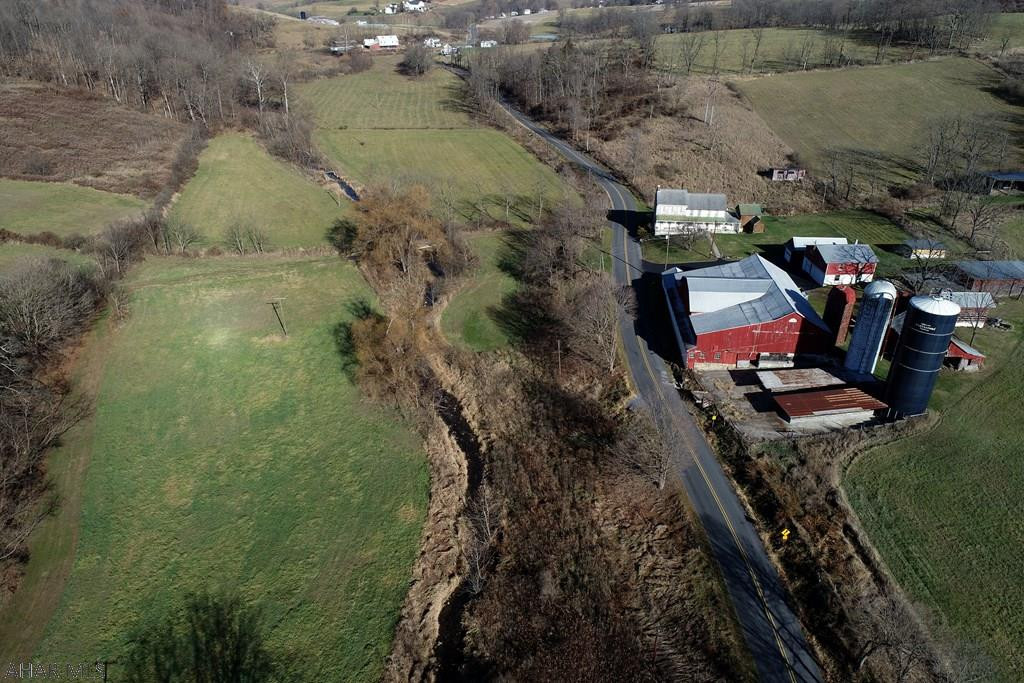
    Rolling Slope, Sloped

  • Lot Size(acres)

    99.07

  • Lot Size(square feet)

    4,315,489

  • Property Type

    Residential

  • Property Sub Type

    Single Family Residence

Price

  • Sales Price

    $579,000

  • Tax Amount

    $2,292.37

  • Financing Options

    Conventional

  • Sq. Footage

    2,976

  • Price/SqFt

    $194

HOA

  • Association

    No

School District

  • Elementary School

    N/A

  • Middle School

    N/A

  • High School

    N/A

Property Features

  • Water Source

    Private, Well

Schedule a Showing

Showing scheduled successfully.

<
>
IN PERSON
VIA CHAT

What is 3 + 4 ?


Change time

Mortgage calculator

Estimate your monthly mortgage payment, including the principal and interest, property taxes, and HOA. Adjust the values to generate a more accurate rate.

Your payment

Principal and Interest:

$

Property taxes:

$

HOA fees:

$

Total loan payment:

$

Total interest amount:

$

Location

County

Bedford

Elementary School

Middle School

High School

Listing Courtesy of Marilyn Otis , Re/max Olde Towne Realty

RealHub Information is provided exclusively for consumers' personal, non-commercial use, and it may not be used for any purpose other than to identify prospective properties consumers may be interested in purchasing. All information deemed reliable but not guaranteed and should be independently verified. All properties are subject to prior sale, change or withdrawal. RealHub website owner shall not be responsible for any typographical errors, misinformation, misprints and shall be held totally harmless.

Agent Cindy Wilhelm

AGENT

Cindy Wilhelm

Call Cindy today to schedule a private showing.


* Listings on this website come from the FMLS IDX Compilation and may be held by brokerage firms other than the owner of this website. The listing brokerage is identified in any listing details. Information is deemed reliable but is not guaranteed. If you believe any FMLS listing contains material that infringes your copyrighted work please click here to review our DMCA policy and learn how to submit a takedown request.© 2024 FMLS.
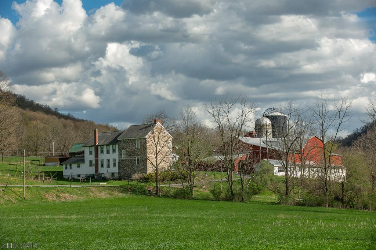
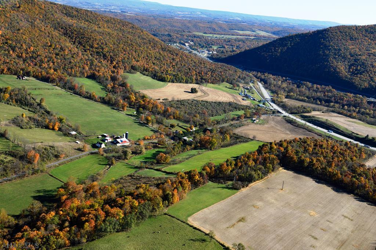
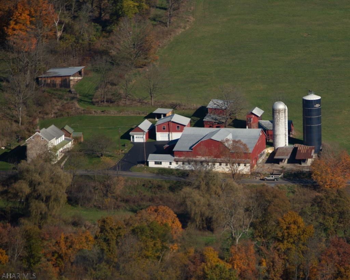
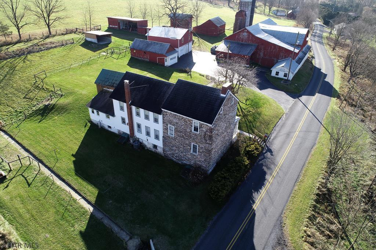
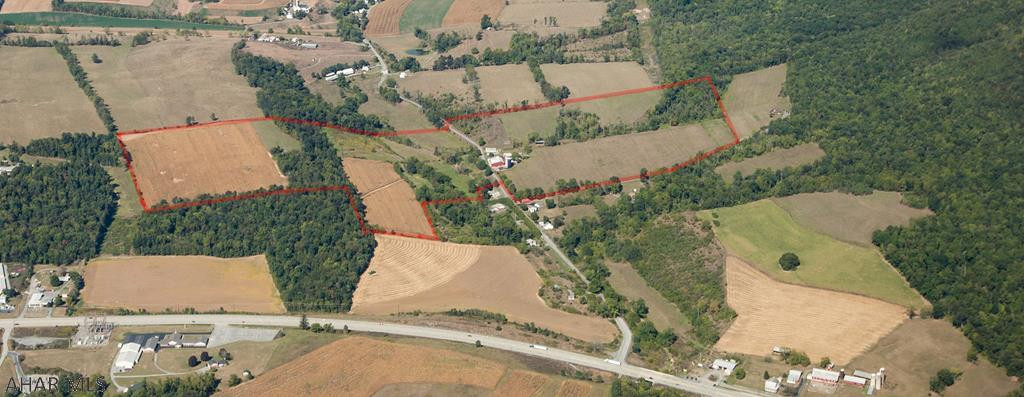
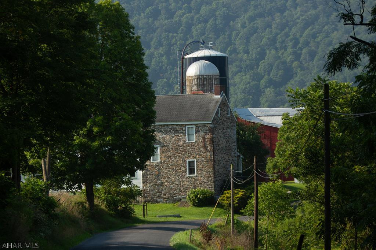
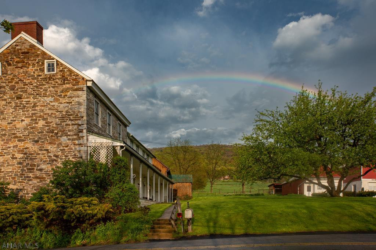
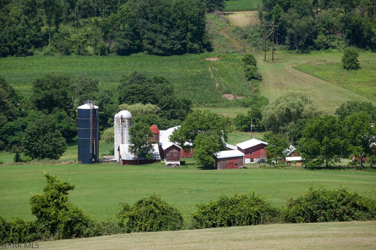
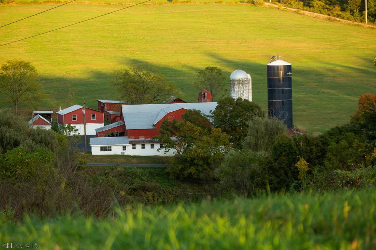
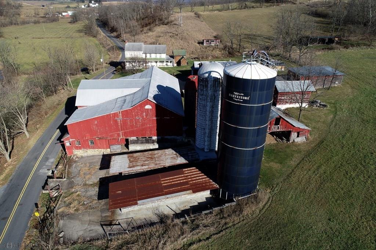
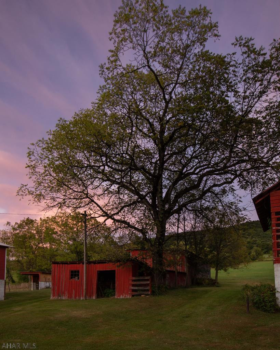
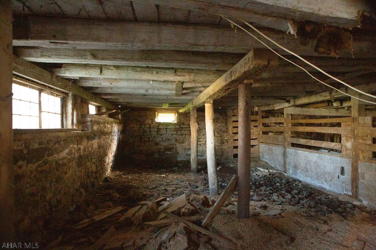
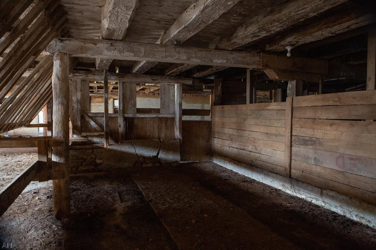
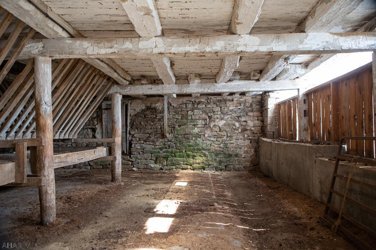
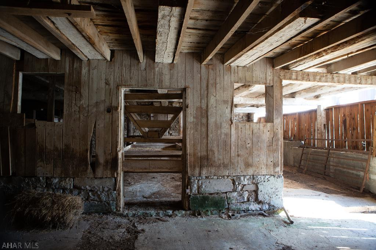
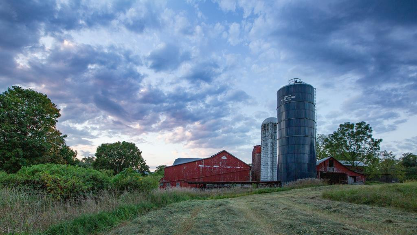
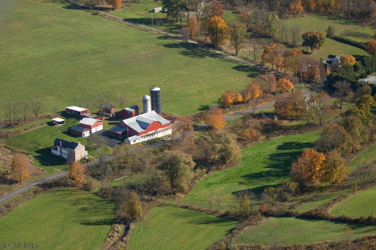
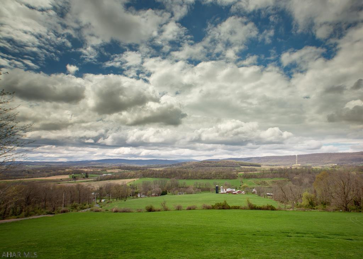
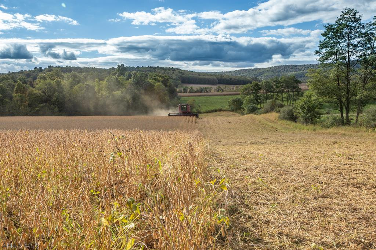
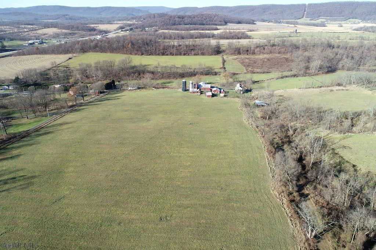
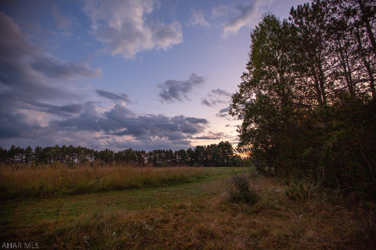
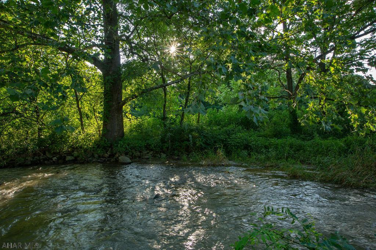
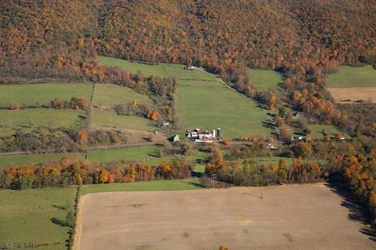
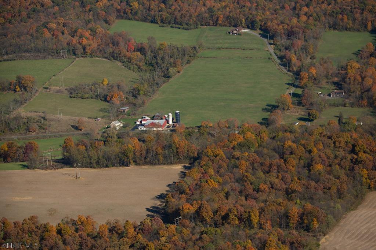
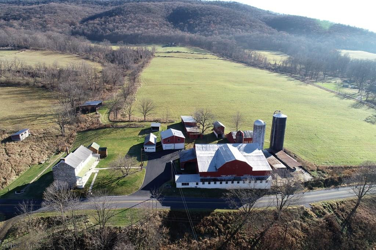
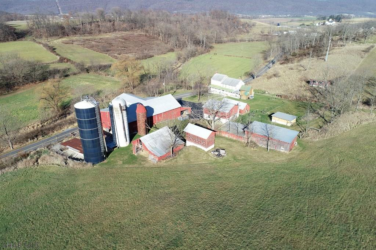
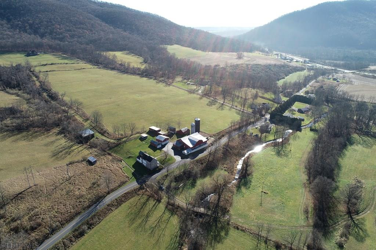
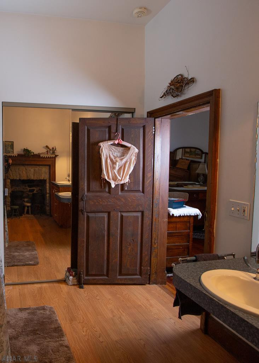
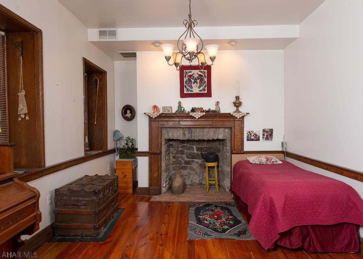
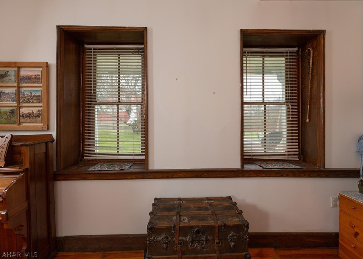
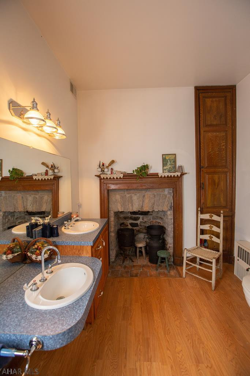
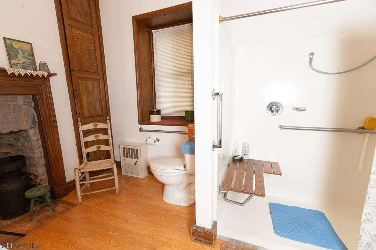
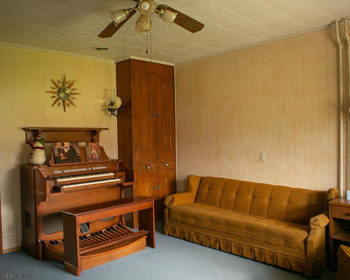
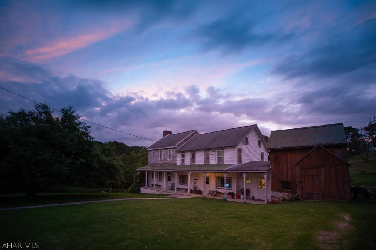
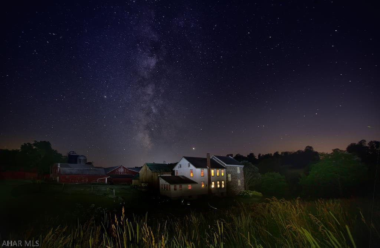
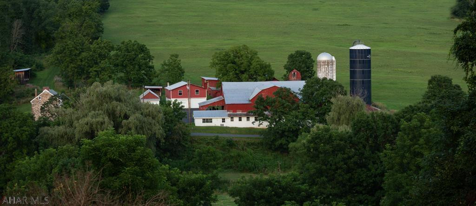
A piece of Bedford history dating back to Circa 1770s is now available for sale in the foothills of the Alleghany Mountains.  This lovely farm consisting of 100 +/- acres includes mostly tillable soil consisting of mostly deep and well drained Hagerstown soil composition.  The stone home faces south which allows owners to enjoy plenty of natural light.  A unique feature of the home is the barreled-vault or dome-shaped cellar.  It is beautifully proportioned and its workmanship is stunning.  A 72x82 bank barn with 18 stanchions and attached block milk house plus 3 silos, garage, shed and corn crib complete this property.

346 Lower Snake Spring Road

Message successfully sent.

What would you like to know?

What is 3 + 4 ?

I agree to receive email communication and understand I can unsubscribe at any time.

I agree to be contacted by Charis Realty Group via call, email, and text for real estate services. To opt out, you can reply 'stop' at any time or reply 'help' for assistance. You can also click the unsubscribe link in the emails. Message and data rates may apply. Message frequency may vary. Privacy Policy

Related Properties

New on site 3 days ago
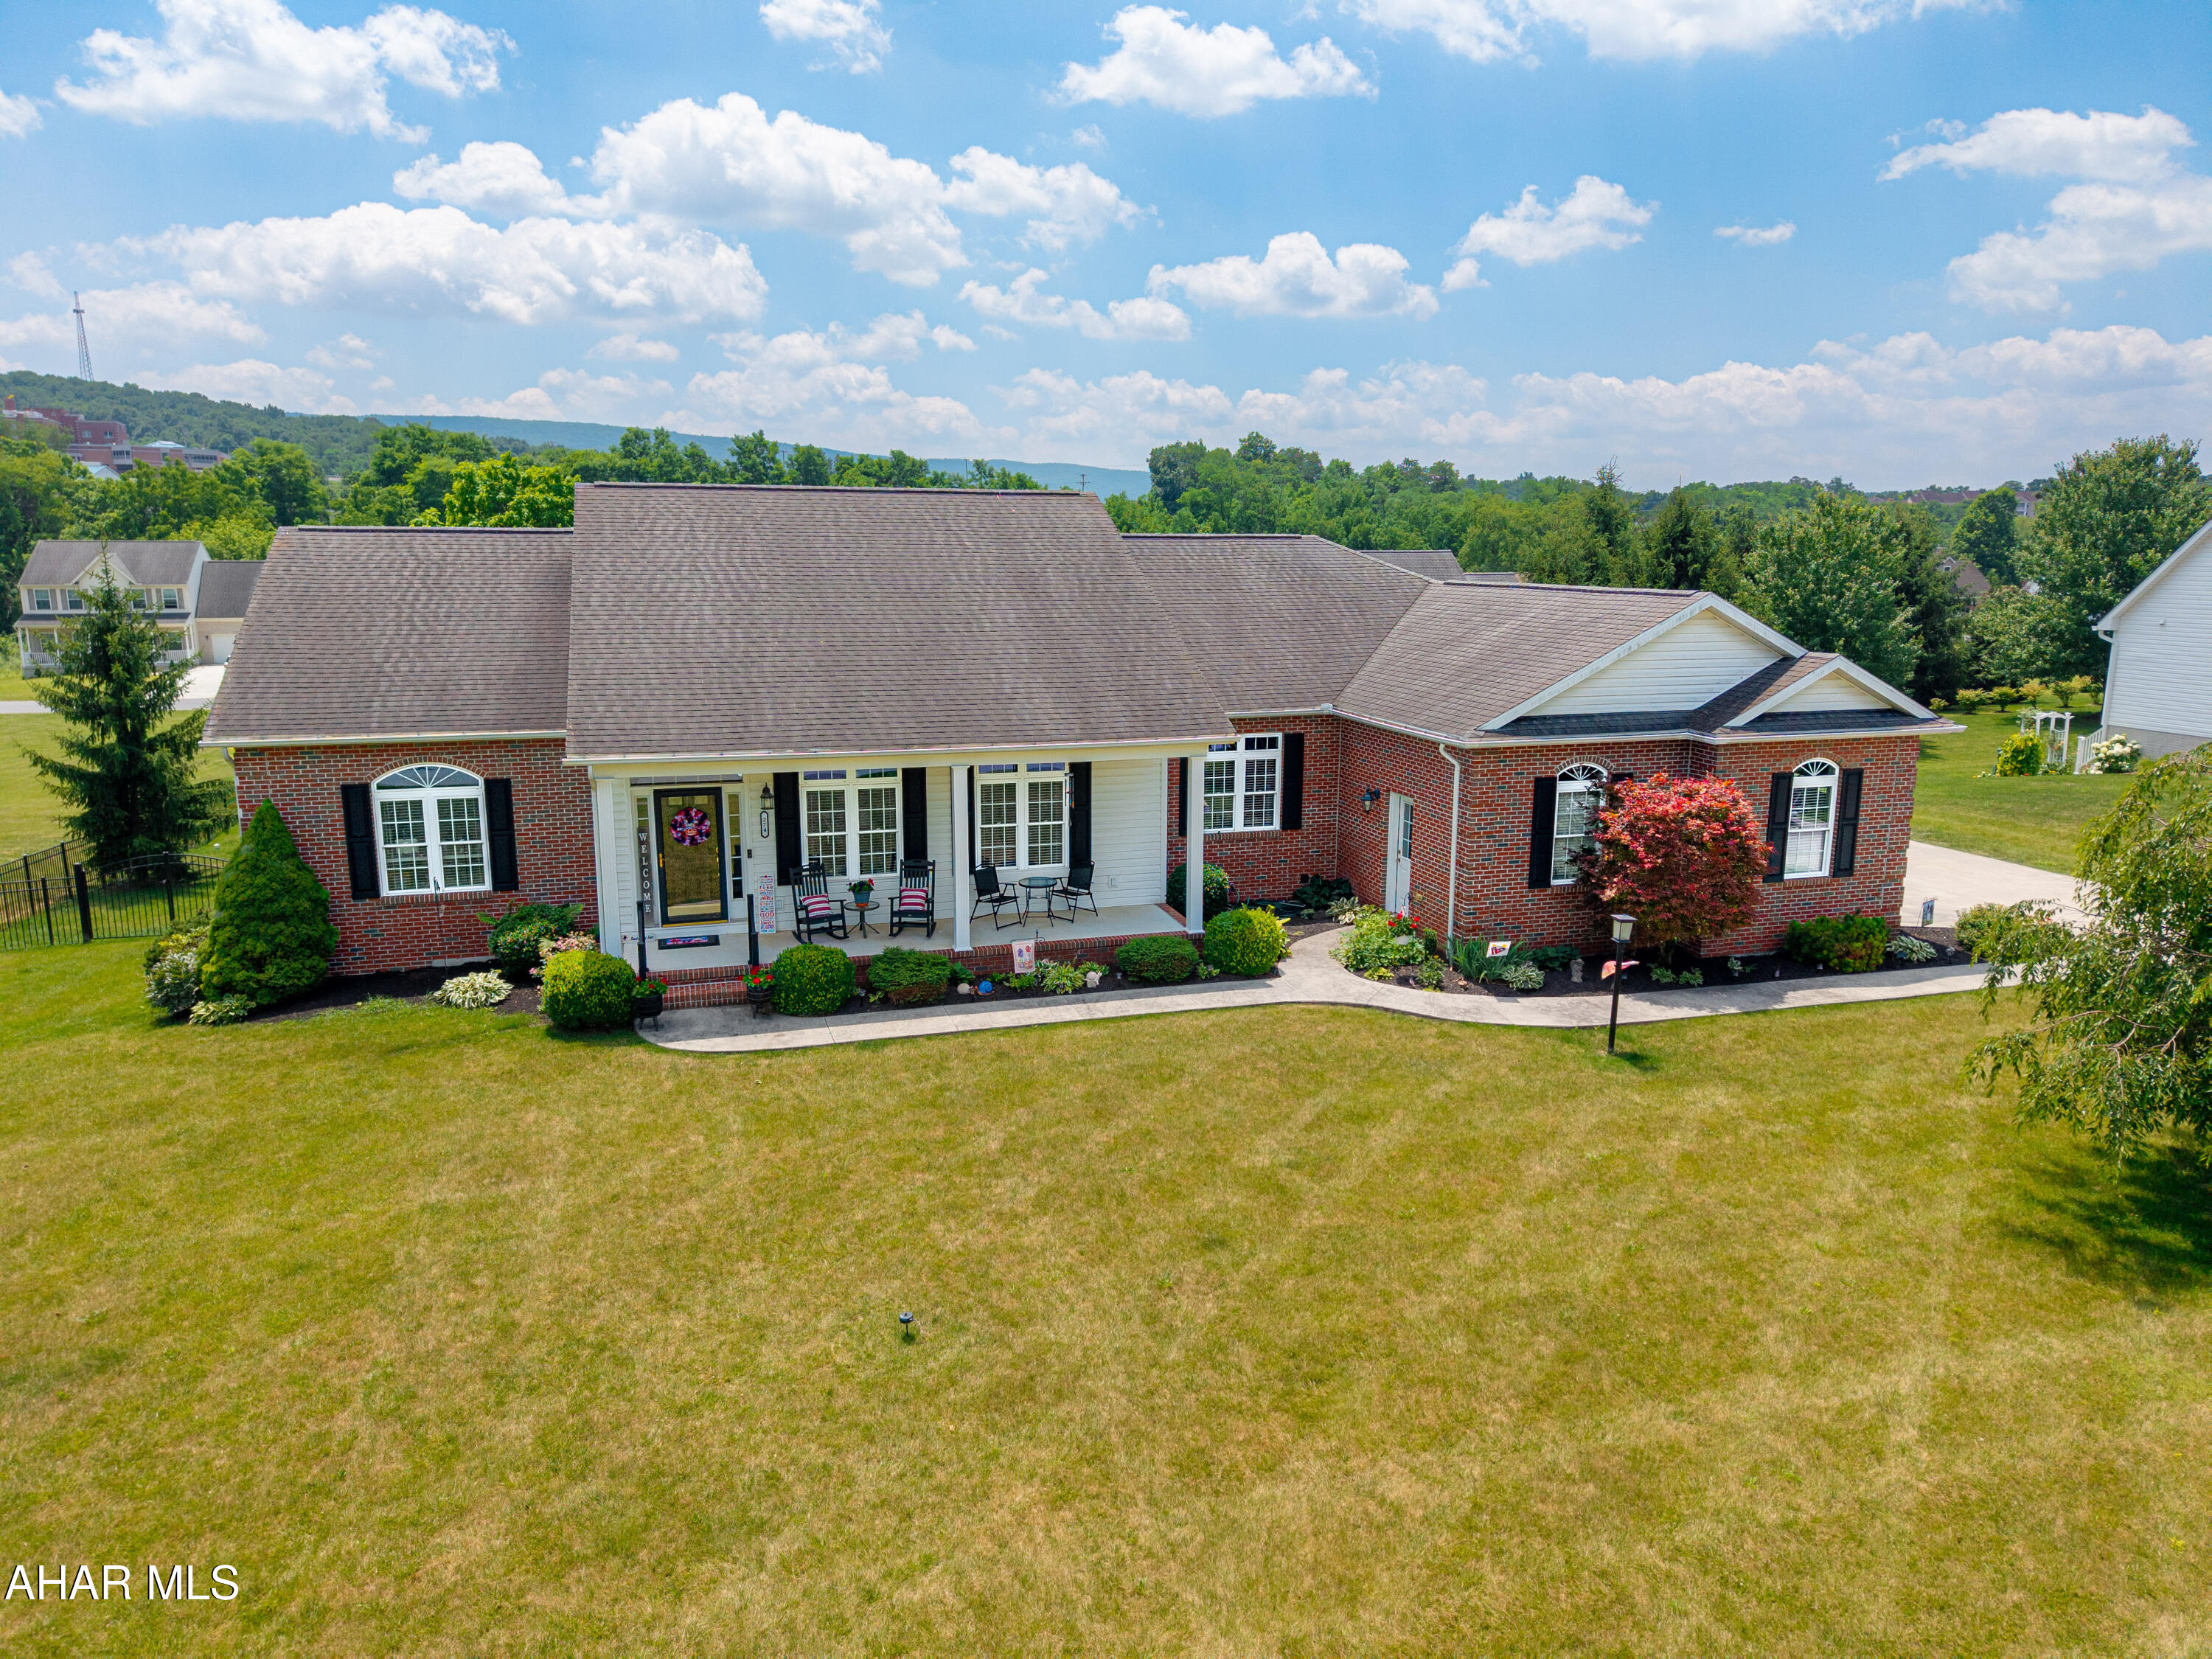
Nestled in the lovely, highly coveted neighborhood of Hawthorne Manor. This home checks ALL of your boxes and then some. Stunning raised rancher style home custom designed by the owner and constructed by Bill Waltman (premier local building contractor). This property consists of two lots.  You can choose to have an extended lawn area OR you can sell the rear lot to someone else to build their dream home on.  Electric and public sewer are already there. All that's needed is a well. Conveniently located near retail stores, a hospital   and many other amenities.  Recreation? It sits between a short driving distance of several golf courses, fishing streams, hiking/biking trail and much more. Close proximity to several main highways, PA Turnpike, I99.  This home combines quality craftmanship with an open concept design. Oversized rooms throughout the home.  Kitchen showcases granite countertops, a tiled backsplash and rich oak cabinetry. Hardwood flooring extends throughout the main level of house. Plantation blinds accent the large windows allowing abundant natural light as well as picturesque mountain views.   It boasts a large Master bedroom with adjacent bath including a lovely garden tub. Also, two individual walk-in closets.  Two other additional bedrooms located on the main floor along with a second full bath.  Step downstairs into the lower level with a ''media'' room greeting you along with another (fourth) bedroom which exits out onto the lower-level deck. It boasts a den (possibly small bedroom) and another full bath. New laminate flooring enhances the lower level and also provides ample storage and easy access to the fenced in back lawn. Outdoor living and entertaining are exceptional with maintenance free composite upper deck and lower deck featuring a privacy wall area to accommodate your hot tub. (220 AMP electrical service is already there) Car enthusiasts and hobbyists will appreciate the finished three-car garage complete with a new epoxy floor and freshly painted walls.  Landscaping?  Yes, it's amazing too!  This meticulously maintained home offers the perfect combination of elegance and functionality.  This one is yearning to become your ''Home Sweet Home'' -- Call today for your personal showing.  You will NOT be disappointed !
#80612

Everett

274 Hawthorne Drive

4 Beds

3 Baths

3,929 Sq.Ft.

$585,000

MLS#: 80612

 - property

Send a message

Message successfully sent.

Your message

What is 3 + 4 ?

Reason for contacting?

I agree to receive email communication and understand I can unsubscribe at any time.

I agree to be contacted by Charis Realty Group via call, email, and text for real estate services. To opt out, you can reply 'stop' at any time or reply 'help' for assistance. You can also click the unsubscribe link in the emails. Message and data rates may apply. Message frequency may vary. Privacy Policy

Sign Out

Virtual Assistant

Would you like to take the next step with this property? We can help you schedule a showing or virtual tour, or send you more details.

Yes, I would like more information.

Thank You for Your Reply, One of Our Agents will contact you as soon as possible

No, maybe later.

Thank you, you can always contact me via email, phone number or through the contact form.

Realhub AI

Lucy - Your AI-Powered Realtor

Update Your Temporary Password

Personalize your search

Enter your email and we'll notify you immediately when new listings match what you're looking for.

or enter email address

Already have an account ? Login here

Continue your home search

I agree to receive communications and understand I can unsubscribe at any time.

I agree to be contacted by Charis Realty Group via call, email, and text for real estate services. To opt out, you can reply 'stop' at any time or reply 'help' for assistance. You can also click the unsubscribe link in the emails. Message and data rates may apply. Message frequency may vary. Privacy Policy

Already have an account ? Login here

We use cookies

We use cookies primarily for analytics to enhance your experience. By accepting, you agree to our use of these cookies. You can manage your preferences or learn more about our cookies policy.