


Property
Beds
3
Full Baths
1
1/2 Baths
None
Year Built
1938
Sq.Footage
1,227
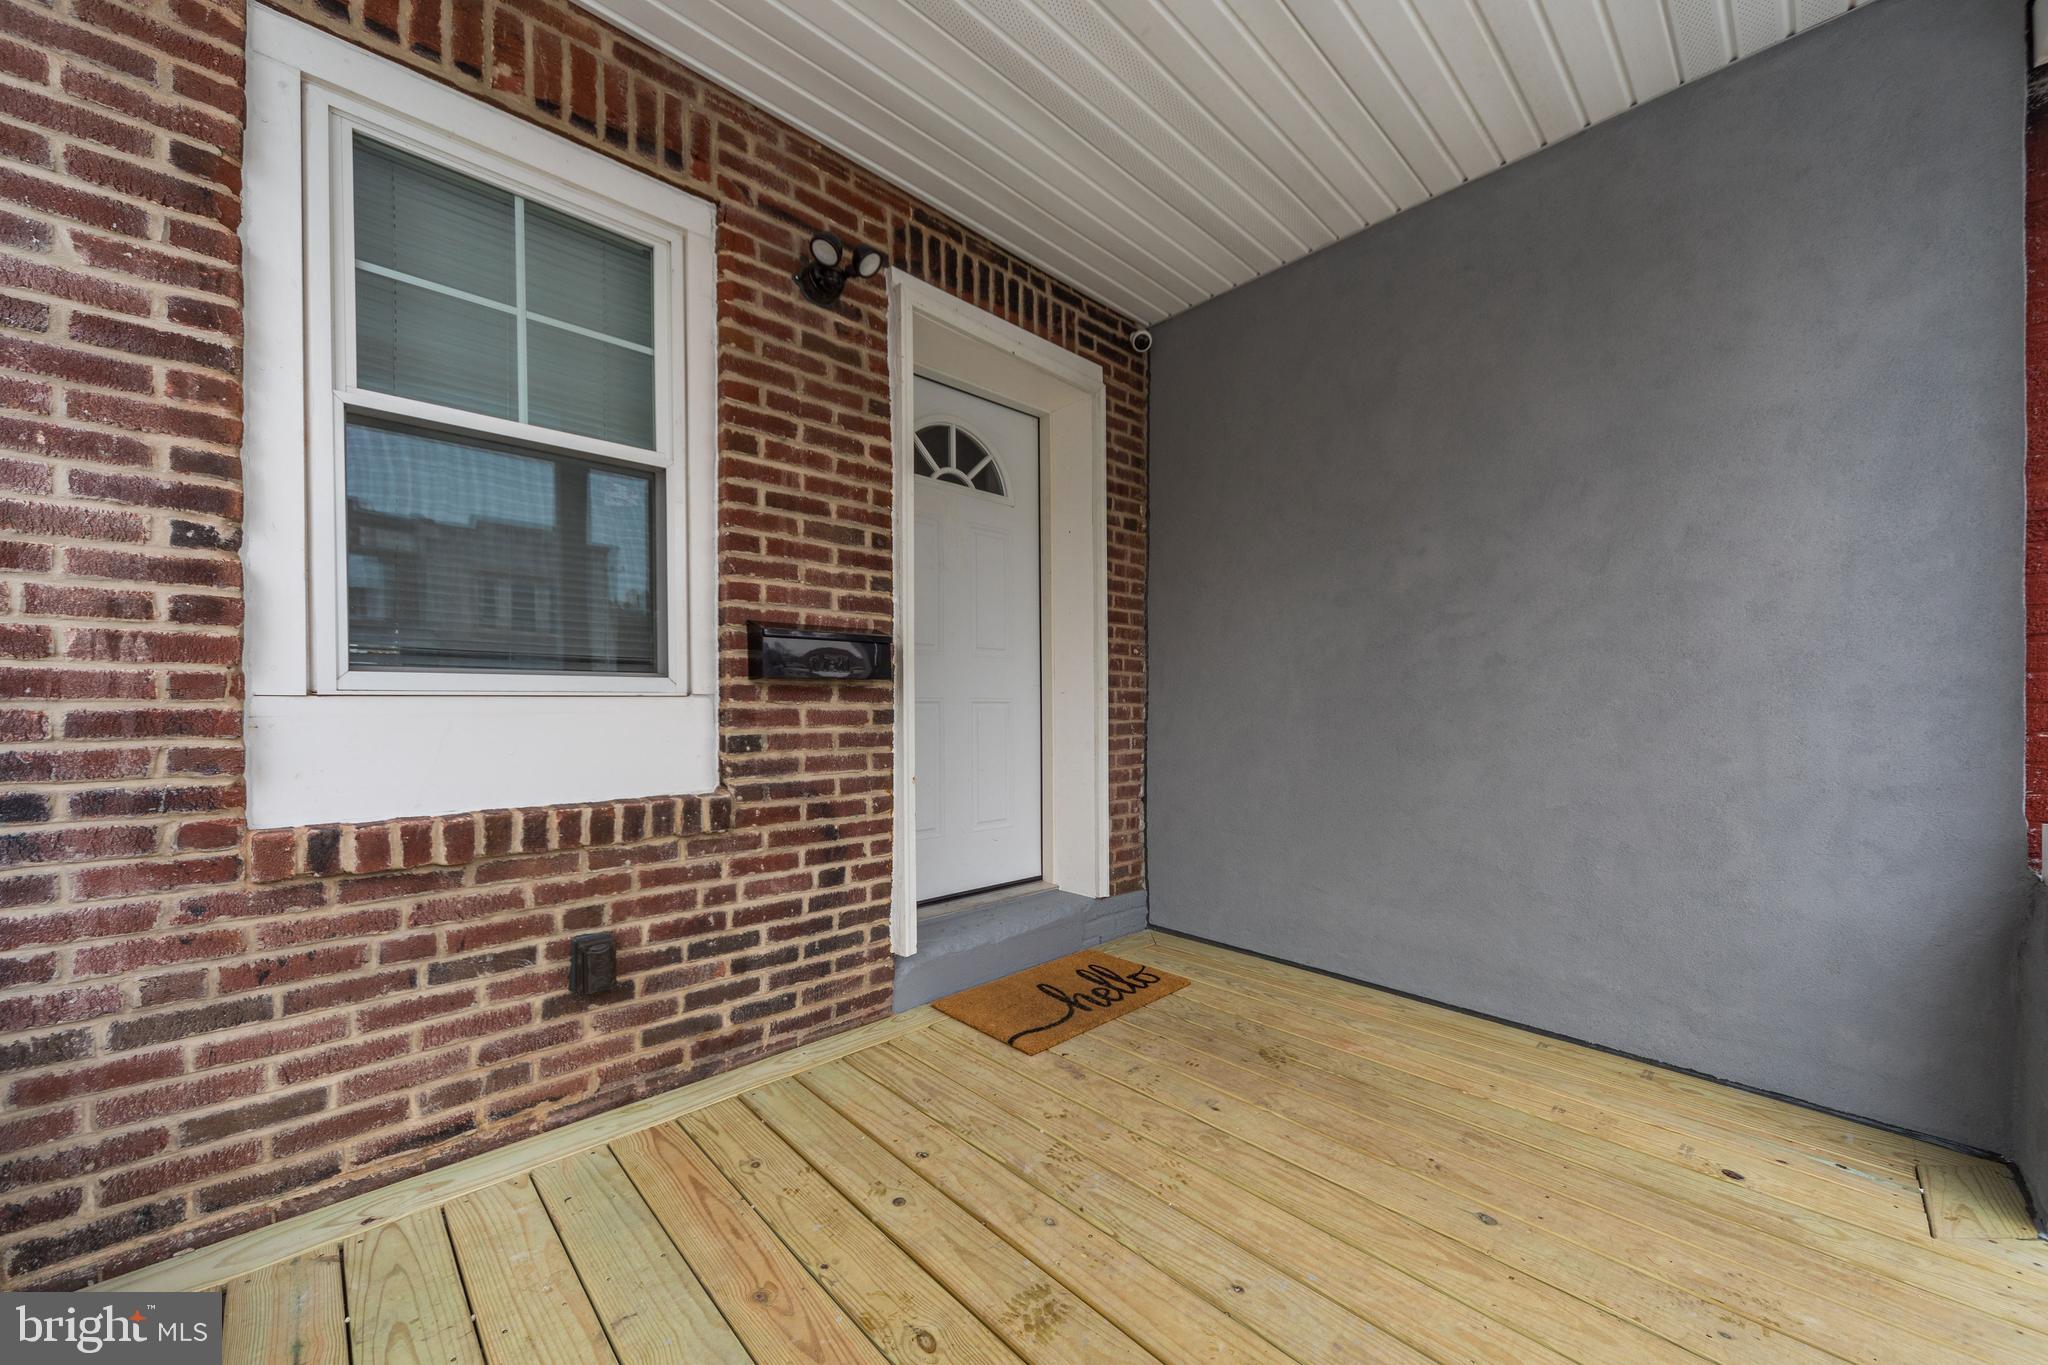
Welcome to 330 W 15th St, a beautifully updated home where modern style meets effortless comfort. From the moment you step onto the enclosed front porch—now featuring brand-new windows—you’ll notice the care and attention to detail that defines this property. The main level boasts a seamless open-concept layout, tied together by durable LVP flooring and a warm, neutral color palette that makes the entire space feel bright and inviting. At the heart of the home is the stunning updated kitchen, anchored by a large island and gorgeous quartz countertops. Outfitted with stainless steel appliances and plenty of workspace, it’s a dream for anyone who loves to cook or entertain. Just off the kitchen, a sliding glass door leads directly to the rear deck, perfect for morning coffee or dining under the stars. Upstairs, the soft, neutral tones continue into three well-sized bedrooms, all finished with cozy new carpeting. The primary bedroom is a true retreat, featuring two closets and updated windows that let in plenty of natural light. The hallway bathroom has been refreshed with a newer tub and surround, complemented by modern fixtures, and sits conveniently near a linen closet for extra storage. The lower level adds even more versatility with a partially finished bonus room featuring LVP flooring—ideal for a home office, gym, or hobby space. A separate storage room houses the laundry hookups and provides easy outdoor access. With its fresh updates and stylish finishes, this home is ready for you to move right in and start making memories.
Features & Amenities
Interior
-
Other Interior Features
Kitchen Island, Open Floorplan
-
Total Bedrooms
3
-
Bathrooms
1
-
Above Grade Finished Area
1052.0
-
Basement YN
YES
-
Cooling YN
NO
-
Cooling
None
-
Fireplace YN
NO
-
Heating YN
YES
-
Heating
Electric, Baseboard
-
Pet friendly
N/A
Exterior
-
Garage
No
-
Construction Materials
Brick
-
Other Exterior Features
Lighting
-
Parking
On Street
-
Pool
No
-
Waterfront YN
NO
Area & Lot
-
Lot Size(acres)
0.03
-
Lot Size(square feet)
1,307
-
Property Type
Residential
-
Property Sub Type
Townhouse
-
Architectural Style
Straight Thru
Price
-
Sales Price
$190,000
-
Tax Amount
$1,347
-
Financing Options
Cash, Conventional, FHA, VA
-
Sq. Footage
1,227
-
Price/SqFt
$154
HOA
-
Association
No
School District
-
Elementary School
N/A
-
Middle School
N/A
-
High School
N/A
Property Features
-
New Construction
NO
-
Foundation Details
Stone
-
Senior Community YN
NO
-
Sewer
Public Sewer
-
Tax Lot
075-000
-
Water Source
Public
Schedule a Showing
Showing scheduled successfully.
Mortgage calculator
Estimate your monthly mortgage payment, including the principal and interest, property taxes, and HOA. Adjust the values to generate a more accurate rate.
Your payment
Principal and Interest:
$
Property taxes:
$
HOA fees:
$
Total loan payment:
$
Total interest amount:
$
Location
County
DELAWARE
Elementary School
Middle School
High School
Listing Courtesy of Jennifer J Rothenberger, Compass Pennsylvania, LLC
RealHub Information is provided exclusively for consumers' personal, non-commercial use, and it may not be used for any purpose other than to identify prospective properties consumers may be interested in purchasing. All information deemed reliable but not guaranteed and should be independently verified. All properties are subject to prior sale, change or withdrawal. RealHub website owner shall not be responsible for any typographical errors, misinformation, misprints and shall be held totally harmless.

Salesperson, Realtor
Cindy Wilhelm
Call Cindy today to schedule a private showing.

* Listings on this website come from the FMLS IDX Compilation and may be held by brokerage firms other than the owner of this website. The listing brokerage is identified in any listing details. Information is deemed reliable but is not guaranteed. If you believe any FMLS listing contains material that infringes your copyrighted work please click here to review our DMCA policy and learn how to submit a takedown request.© 2024 FMLS.
Related Properties
CHESTER
1119 THOMAS STREET
3 Beds
1 Baths
1,054 Sq.Ft.
$195,000
MLS#: PADE2110566

CHESTER
219 HOUSTON STREET
3 Beds
1 Baths
1,152 Sq.Ft.
$185,000
MLS#: PADE2123428

CHESTER
1505 RIDLEY AVENUE
3 Beds
1 Baths
1,180 Sq.Ft.
$199,900
MLS#: PADE2121136

CHESTER
1003 MADISON STREET
3 Beds
1 Baths
1,240 Sq.Ft.
$180,000
MLS#: PADE2115018

CHESTER
1408 SIEGEL STREET
4 Beds
1 Baths
1,144 Sq.Ft.
$219,900
MLS#: PADE2122030

CHESTER
1110 MORTON AVENUE
5 Beds
1 Baths
1,516 Sq.Ft.
$180,000
MLS#: PADE2120550

CHESTER
30 W PARKWAY AVENUE
3 Beds
1 Baths
1,224 Sq.Ft.
$170,000
MLS#: PADE2124486

CHESTER
2726 W 2ND STREET 107-B
2 Beds
1 Baths
1,108 Sq.Ft.
$199,900
MLS#: PADE2121924
CHESTER
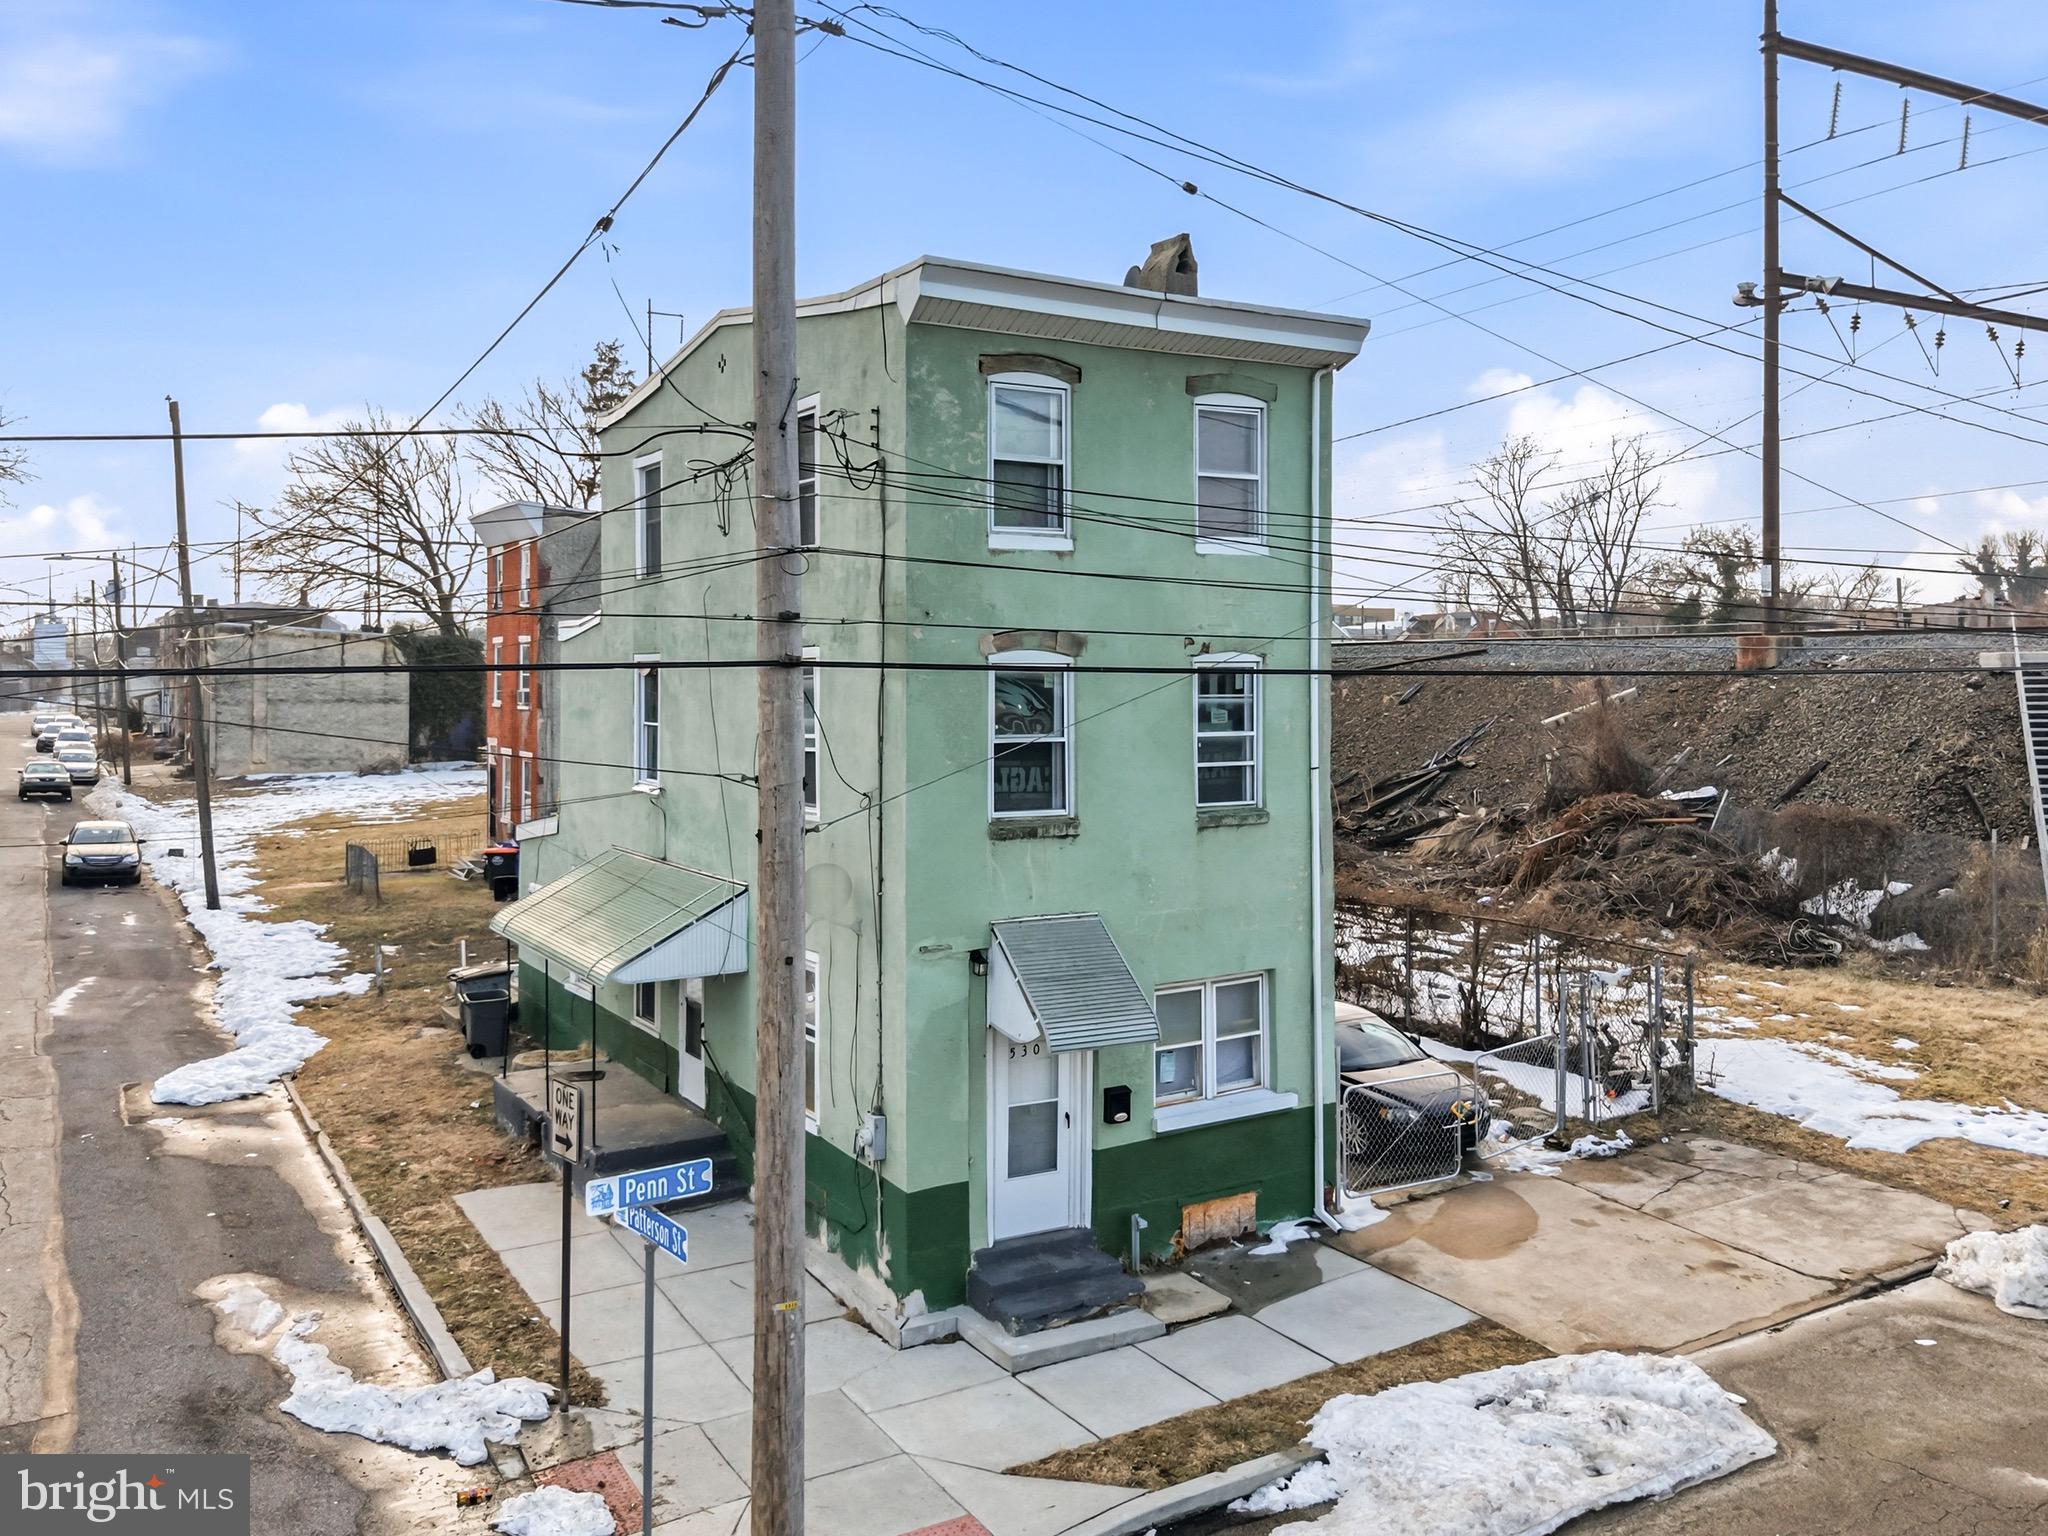
530 PENN STREET
3 Beds
1 Baths
2,040 Sq.Ft.
$162,000
MLS#: PADE2108326
.png)