Features & Amenities

Interior

  • Total Bedrooms

    2

  • Bathrooms

    2

  • Above Grade Finished Area

    928.0

  • Basement YN

    NO

  • Cooling YN

    YES

  • Cooling

    Central Air, Electric

  • Fireplace YN

    YES

  • Heating YN

    YES

  • Heating

    Electric, Heat Pump

  • Main Level Bedrooms

    2

  • Pet friendly

    N/A

Exterior

  • Garage

    No

  • Construction Materials

    Frame

  • Parking

    Driveway

  • Pool

    Yes

  • Pool Features

    Community

  • Waterfront YN

    NO

Area & Lot

  • Lot Size(acres)

    0.03

  • Lot Size(square feet)

    1200.0

  • Property Type

    Residential

  • Property Sub Type

    Townhouse

  • Architectural Style

    Straight Thru

Price

  • Sales Price

    $310,000

  • Tax Amount

    $3,953

  • Sq. Footage

    928

  • Price/SqFt

    $334

HOA

  • Association

    Yes

  • Association Fee

    $265

  • Association Fee Frequency

    Monthly

  • Association Fee Includes

    N/A

School District

  • Elementary School

    N/A

  • Middle School

    N/A

  • High School

    N/A

Property Features

  • New Construction

    NO

  • Foundation Details

    Brick/Mortar

  • Senior Community YN

    NO

  • Sewer

    Public Sewer

  • Tax Lot

    0226

  • Water Source

    Public

Schedule a Showing

Showing scheduled successfully.

<
>
IN PERSON
VIA CHAT

What is 3 + 4 ?


Change time

Mortgage calculator

Estimate your monthly mortgage payment, including the principal and interest, property taxes, and HOA. Adjust the values to generate a more accurate rate.

Your payment

Principal and Interest:

$

Property taxes:

$

HOA fees:

$

Total loan payment:

$

Total interest amount:

$

Location

County

CHESTER

Elementary School

Middle School

High School

Listing Courtesy of Theresa E Marker-Goodman , Keller Williams Real Estate - Media

RealHub Information is provided exclusively for consumers' personal, non-commercial use, and it may not be used for any purpose other than to identify prospective properties consumers may be interested in purchasing. All information deemed reliable but not guaranteed and should be independently verified. All properties are subject to prior sale, change or withdrawal. RealHub website owner shall not be responsible for any typographical errors, misinformation, misprints and shall be held totally harmless.

Agent Cindy Wilhelm

AGENT

Cindy Wilhelm

Call Cindy today to schedule a private showing.


* Listings on this website come from the FMLS IDX Compilation and may be held by brokerage firms other than the owner of this website. The listing brokerage is identified in any listing details. Information is deemed reliable but is not guaranteed. If you believe any FMLS listing contains material that infringes your copyrighted work please click here to review our DMCA policy and learn how to submit a takedown request.© 2024 FMLS.
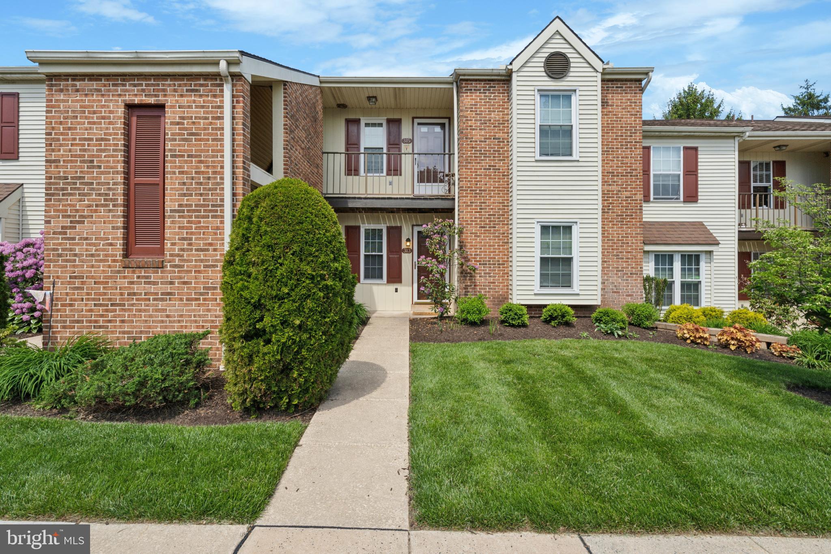
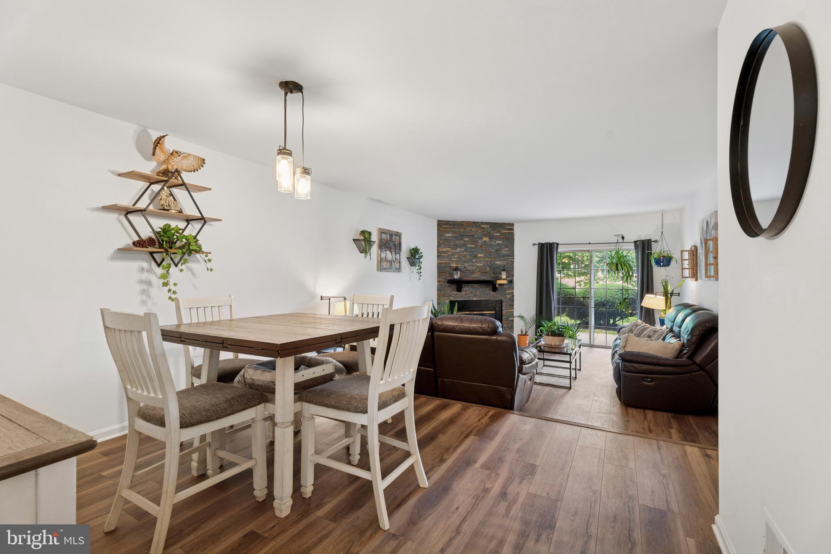
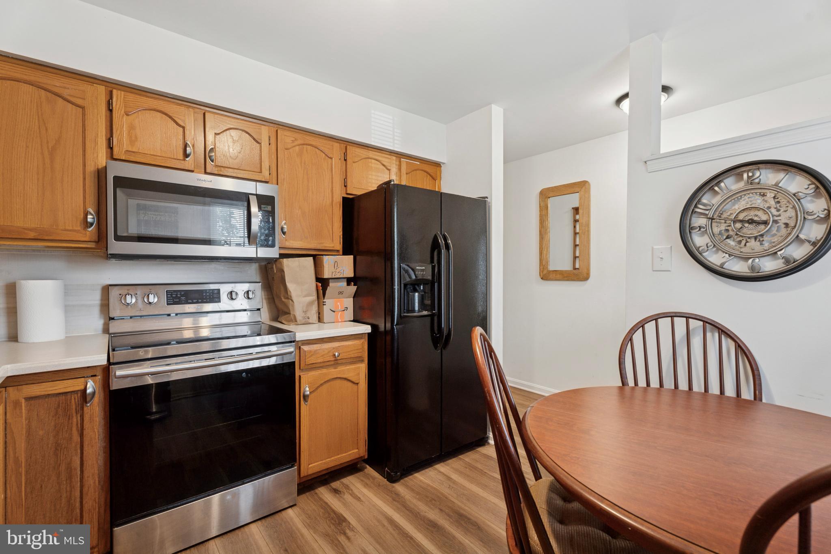
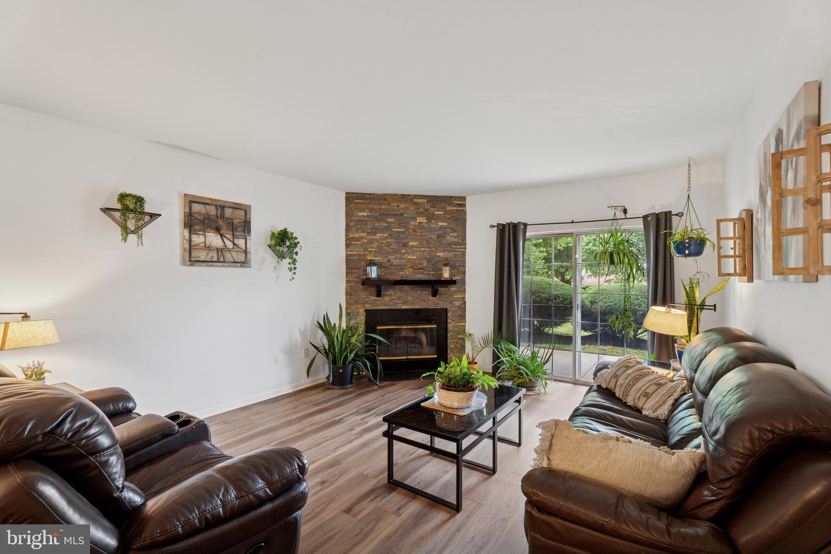
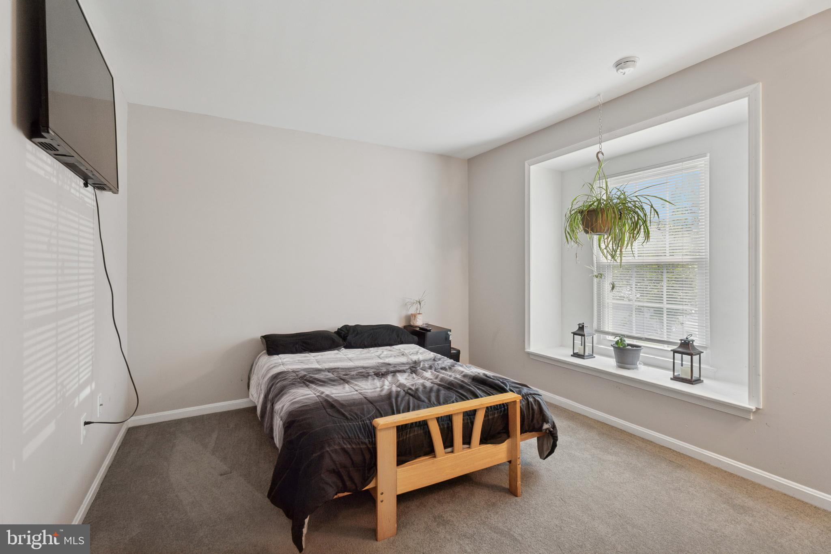
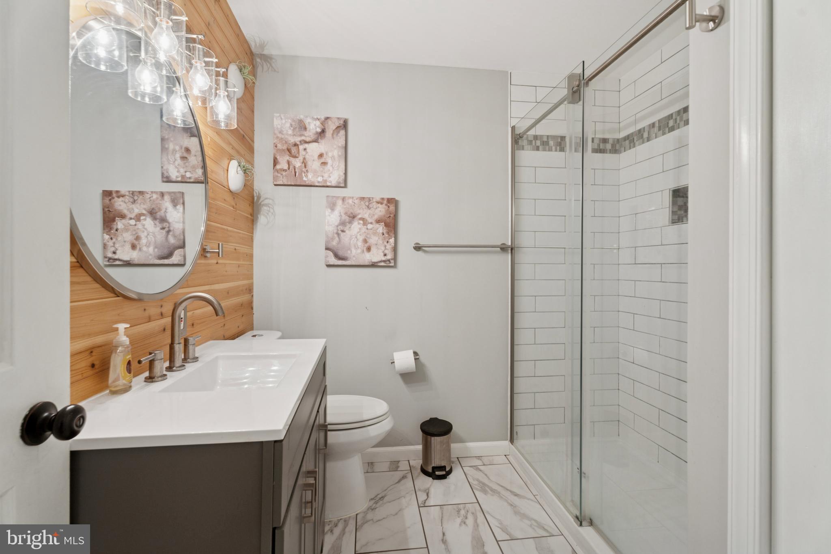
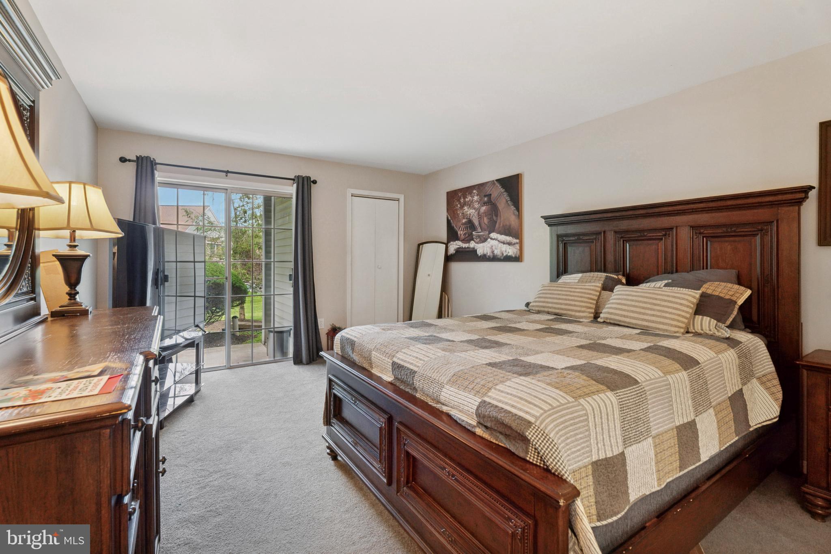
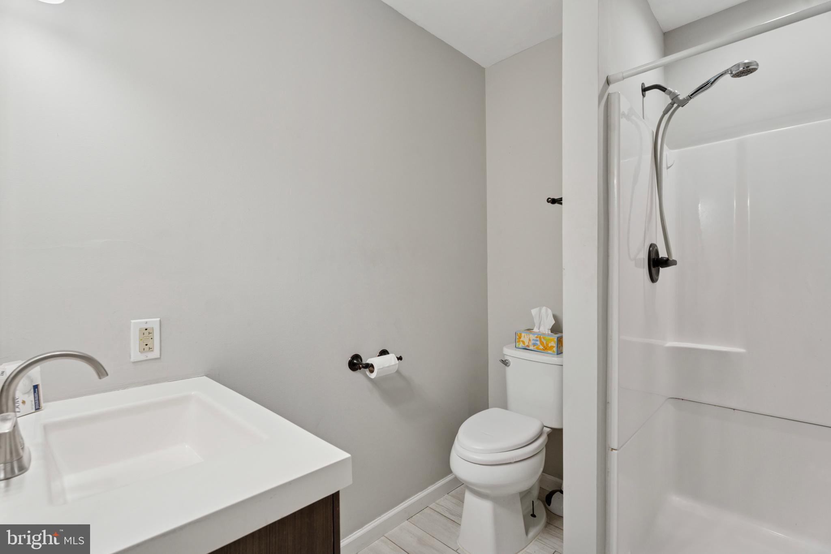
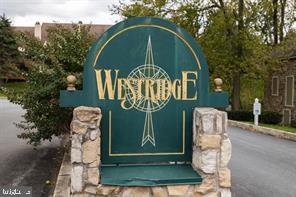
Charming  Condo nestled in the heart of Phoenixville, this beautifully updated 2-bedroom, 2-bathroom condo offers a perfect blend of comfort and style. Step into a spacious living area featuring updated flooring and a cozy fireplace, creating an inviting atmosphere for relaxation and entertaining. Both bathrooms have been thoughtfully updated,  Great private patio with sliding glass doors both in living room and master bedroom. Located in a desirable neighborhood, this condo is within walking distance to local shops, restaurants, and parks, offering the convenience to Phoenixville  charm. Besides the generous storage space inside, there are also 2 additional exterior storage closets. A private washer and dryer is also included. The community features a swimming pool, tennis courts, and tot lot. Great location and available for immediate occupancy!

313 WESTRIDGE CIRCLE T-147

Message successfully sent.

What would you like to know?

What is 3 + 4 ?

I agree to receive email communication and understand I can unsubscribe at any time.

I agree to be contacted by Charis Realty Group via call, email, and text for real estate services. To opt out, you can reply 'stop' at any time or reply 'help' for assistance. You can also click the unsubscribe link in the emails. Message and data rates may apply. Message frequency may vary. Privacy Policy

Related Properties

New on site 2 days ago
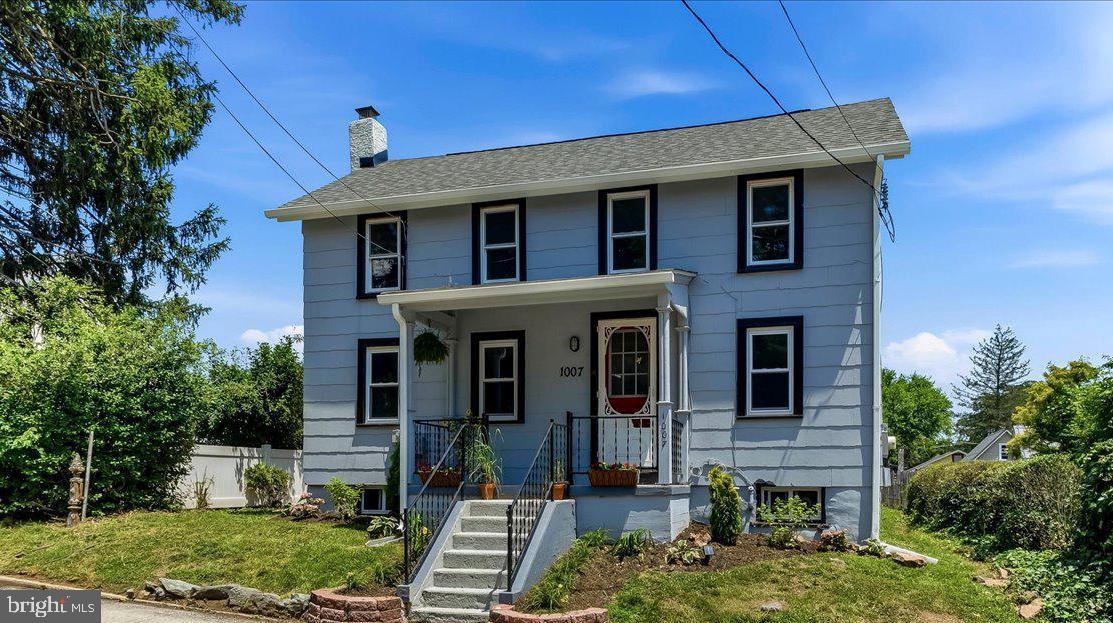
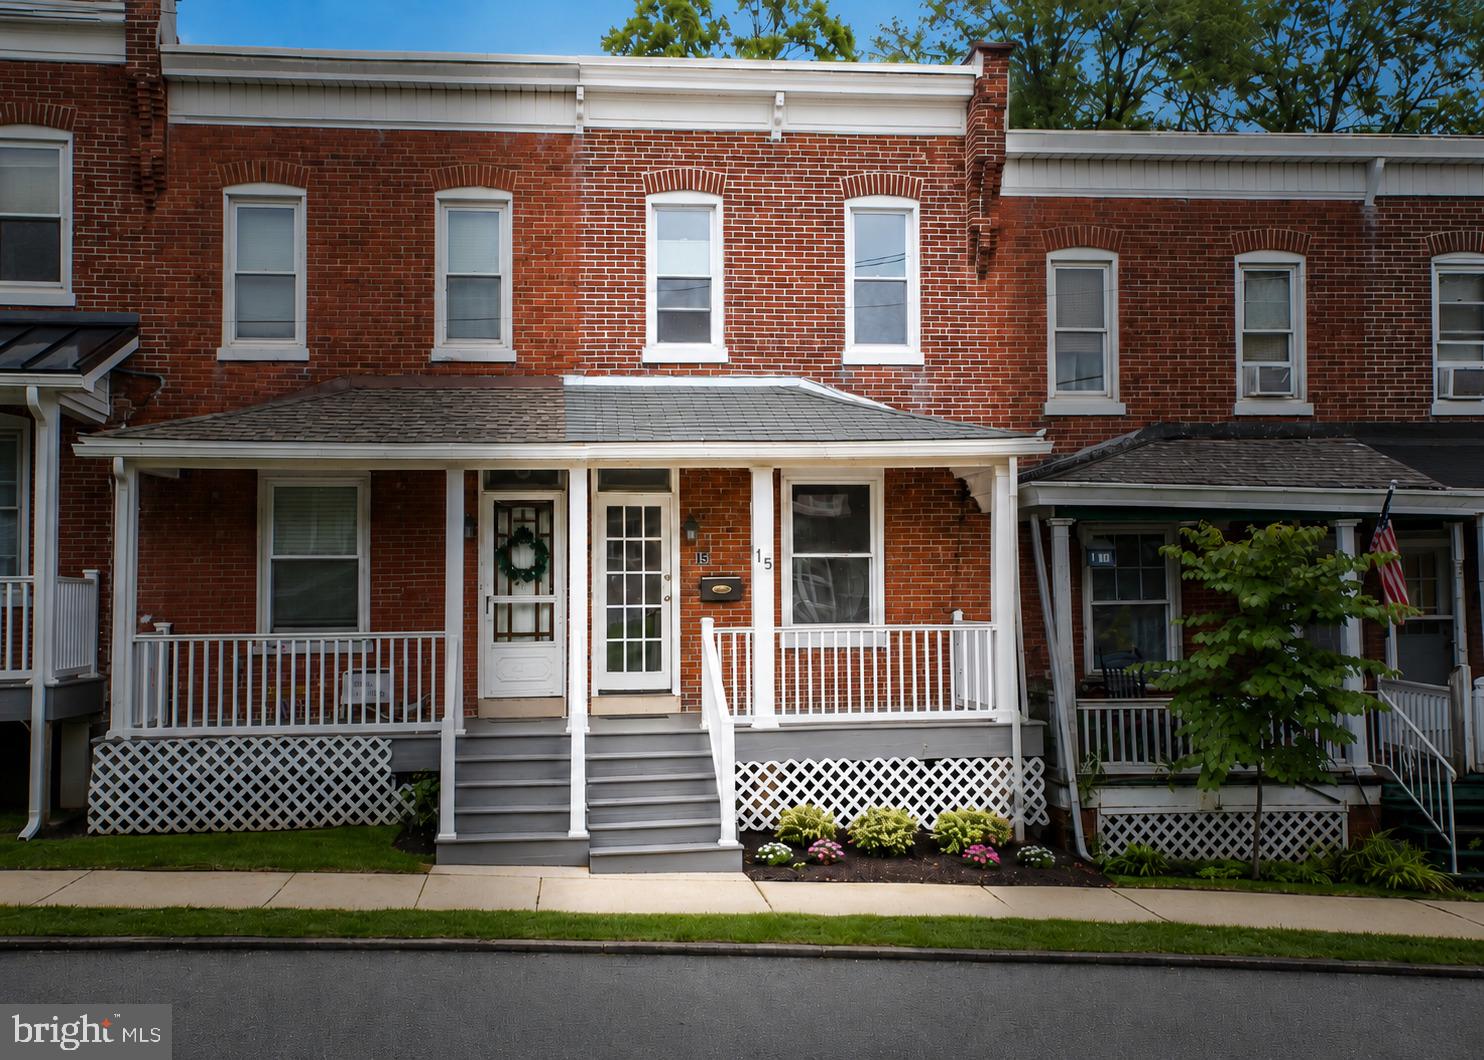
Wow! This is the home you have been waiting for…Fully remodeled, Phoenixville Borough for under 300k! NOTE: Due to the holiday we will be allowing showings through mid-week. An offer deadline notification will go out approximately mid week and all offers will be presented to seller after submission deadline. This stunning house is right out of a magazine, boasting 2/3 bedrooms, 2 stunning full bathrooms and is walkable to the bustling downtown! Right when you pull up you will notice the fairytale cottage feeling with the stone front, welcoming sidewalks, new roof, landscaping and vinyl windows. Enter and be absolutely blown away! The open and sun-filled layout boasts new luxury vinyl flooring, fresh paint, carpet and light fixtures throughout. Host all your holiday parties with ease in the beautiful  open kitchen! Featuring all new quartz counters, backsplash, hardware, with all the appliances included! The second floor boasts a dreamy master bedroom with walk-in closets and private ensuite! The freshly painted, walk-out basement can be finished for additional living space or kept as a large laundry room with TONS of STORAGE SPACE. Washer and dryer included! Relax and sip coffee on your private fenced in back patio! Enjoy the easy access with extra alley parking directly behind your home! Cascaden Park is a short walk from your home and features walking areas, a basketball court and more! SAVE with NO HOA, low taxes and energy efficient Gas heat! No work to do, turn key! Move quickly on this one! The home is priced to sell and will go fast in this market!
#PACT2125756

PHOENIXVILLE

885 WOODLAWN AVENUE

3 Beds

2 Baths

1,297 Sq.Ft.

$300,000

MLS#: PACT2125756

Spacious 3-Bedroom, 2-Bathroom Condo with Enclosed Porch — Caines Creek, Phoenixville
If you’ve been looking for a condo that actually has space, this is it.
106 Harvest Lane #206 is a 3-bedroom, 2-bathroom unit in the well-established Caines Creek community of Phoenixville Borough. It has a loft, an enclosed porch, and a layout that just works.
The living room is big — two stories tall with a wood-burning fireplace that makes it feel like home. It opens into the dining area and then into the brand-new kitchen, which has been completely redone with new cabinetry and all-new matching stainless steel appliances. It’s a space you’ll actually enjoy cooking in.
The primary bedroom is on the main floor with its own private bathroom and an in-unit washer and dryer. There’s a second bedroom and a full hall bath on the same level. Upstairs, the loft has been built out into a proper third bedroom — great for guests, a home office, or a growing family.
And then there’s the enclosed porch. Accessible from both the living room and the kitchen, it’s one of those spaces you’ll use more than you expect — morning coffee, evening wind-down, or a spot to entertain without worrying about the weather.
The community includes a pool and recreation facility, and the association takes care of the maintenance so you don’t have to.
Located in Phoenixville Area School District, and just minutes from downtown Phoenixville — one of Chester County’s most loved towns with great restaurants, shops, parks, and easy access to major routes.
Move-in ready. Come see it.
#PACT2123148

PHOENIXVILLE

106 HARVEST LANE 206

3 Beds

2 Baths

1,520 Sq.Ft.

$334,900

MLS#: PACT2123148

 - property

Send a message

Message successfully sent.

Your message

What is 3 + 4 ?

Reason for contacting?

I agree to receive email communication and understand I can unsubscribe at any time.

I agree to be contacted by Charis Realty Group via call, email, and text for real estate services. To opt out, you can reply 'stop' at any time or reply 'help' for assistance. You can also click the unsubscribe link in the emails. Message and data rates may apply. Message frequency may vary. Privacy Policy

Sign Out

Virtual Assistant

Would you like to take the next step with this property? We can help you schedule a showing or virtual tour, or send you more details.

Yes, I would like more information.

Thank You for Your Reply, One of Our Agents will contact you as soon as possible

No, maybe later.

Thank you, you can always contact me via email, phone number or through the contact form.

Realhub AI

Lucy - Your AI-Powered Realtor

Update Your Temporary Password

Personalize your search

Enter your email and we'll notify you immediately when new listings match what you're looking for.

or enter email address

Already have an account ? Login here

Continue your home search

I agree to receive communications and understand I can unsubscribe at any time.

I agree to be contacted by Charis Realty Group via call, email, and text for real estate services. To opt out, you can reply 'stop' at any time or reply 'help' for assistance. You can also click the unsubscribe link in the emails. Message and data rates may apply. Message frequency may vary. Privacy Policy

Already have an account ? Login here

We use cookies

We use cookies primarily for analytics to enhance your experience. By accepting, you agree to our use of these cookies. You can manage your preferences or learn more about our cookies policy.