
Other
3 ROSSITER CIRCLE
NEW HOPE, PA 18938
MLS#: PABU2134274
$2,475,000


Property
Beds
5
Full Baths
6
1/2 Baths
1
Year Built
2001
Sq.Footage
7,341
Thoughtfully appointed, this exceptional Meadow Wood residence presents like a model home, with extensive upgrades throughout. Commanding a picture-perfect setting beside Jericho National Golf Club, this remarkable property presents a rare opportunity to enjoy refined luxury, elegant architectural details, and exceptional spaces designed for effortless indoor-outdoor entertaining. Every detail has been carefully considered, from the custom gourmet kitchen and lustrous hardwood floors to the updated HVAC system, dual water heaters, two energy-efficient heat pumps, and beautifully enhanced pool area with newer hardscaping, an upper deck, and a dramatic stone fireplace. A soaring two-story foyer creates an unforgettable first impression, opening to gracious formal living and dining rooms framed by a grand staircase, exquisite custom millwork, and finely crafted molding. The expansive Gathering Room, anchored by a handsome stone fireplace, invites effortless relaxation, while the private office with French doors and built-in bookshelves offers an ideal work-from-home retreat. At the heart of the home, the chef’s kitchen pairs custom cabinetry and high-end appliances with a generous center island, built-in coffee bar, and granite countertops. A sun-drenched, vaulted Breakfast Nook and charming Morning Room with a stone fireplace make everyday living feel extraordinary. The main level also offers a highly desirable fifth bedroom with a walk-in closet, full bath, and study area: an exceptional option for an in-law suite or extended family. Upstairs, the luxurious Primary Bedroom Suite is a true sanctuary, featuring a tray ceiling, two walk-in closets, a separate Sitting Room with a fireplace, and a sumptuous, spa-like bath. Three additional bedrooms, each with a private en-suite bath, provide comfort and privacy for family and guests. The bright, finished walk-out lower level elevates the home’s entertainment appeal with a game room, exercise area, media room with a gas fireplace, kitchen, and full bath, plus direct access to the pool. Outside, a freeform heated pool, saltwater hot tub, and inviting stone fireplace create an irresistible four-season retreat. An expansive paver patio, lush, mature landscaping, and elegant wrought-iron fencing surround this private oasis, offering a resort-caliber setting for memorable gatherings and quiet relaxation alike. Additional highlights include nine-foot ceilings, arched transom windows, a covered entry, custom wainscoting and columns, a three-car garage, a premium cul-de-sac lot, and a flagstone walkway. Offering an exceptional blend of luxury, versatility, and extensive updates in desirable Upper Makefield Township, this one-of-a-kind residence is an opportunity not to be missed.
Features & Amenities
Interior
-
Other Interior Features
Eat-in Kitchen, Kitchen Island, Ceiling Fan(s), Recessed Lighting, Walk-In Closet(s), Pantry, Bar, Crown Molding, Open Floorplan
-
Total Bedrooms
5
-
Bathrooms
6
-
1/2 Bathrooms
1
-
Above Grade Finished Area
5354.0
-
Basement YN
YES
-
Cooling YN
YES
-
Cooling
Central Air, Ceiling Fan(s), Electric
-
Fireplace YN
YES
-
Heating YN
YES
-
Heating
Propane, Forced Air
-
Main Level Bedrooms
1
-
Pet friendly
N/A
Exterior
-
Garage
Yes
-
Garage spaces
3
-
Construction Materials
Frame
-
Other Exterior Features
Lighting
-
Parking
Oversized, Garage Door Opener, Garage, Driveway, Inside Entrance, Attached
-
Patio and Porch Features
Deck, Porch
-
Pool
Yes
-
Pool Features
Heated, In Ground, Private
-
Waterfront YN
NO
-
View
Trees/Woods
Area & Lot
-
Lot Size(acres)
1.11
-
Lot Size(square feet)
48,286
-
Property Type
Residential
-
Property Sub Type
Single Family Residence
-
Architectural Style
Other
Price
-
Sales Price
$2,475,000
-
Tax Amount
$23,411
-
Sq. Footage
7,341
-
Price/SqFt
$337
HOA
-
Association
YES
-
Association Fee
$1,000
-
Association Fee Frequency
Annually
-
Association Fee Includes
N/A
-
Total Monthly Fees
true
School District
-
Elementary School
N/A
-
Middle School
N/A
-
High School
N/A
Property Features
-
New Construction
NO
-
Foundation Details
Other
-
Senior Community YN
NO
-
Sewer
Septic Tank
-
Tax Lot
027-045
-
Water Source
Well
Schedule a Showing
Showing scheduled successfully.
Mortgage calculator
Estimate your monthly mortgage payment, including the principal and interest, property taxes, and HOA. Adjust the values to generate a more accurate rate.
Your payment
Principal and Interest:
$
Property taxes:
$
HOA fees:
$
Total loan payment:
$
Total interest amount:
$
Location
County
BUCKS
Elementary School
Middle School
High School
Listing Courtesy of Gina Spaziano, Gina Spaziano Real Estate & Concierge Services
RealHub Information is provided exclusively for consumers' personal, non-commercial use, and it may not be used for any purpose other than to identify prospective properties consumers may be interested in purchasing. All information deemed reliable but not guaranteed and should be independently verified. All properties are subject to prior sale, change or withdrawal. RealHub website owner shall not be responsible for any typographical errors, misinformation, misprints and shall be held totally harmless.

Salesperson, Realtor
Cindy Wilhelm
Call Cindy today to schedule a private showing.

* Listings on this website come from the FMLS IDX Compilation and may be held by brokerage firms other than the owner of this website. The listing brokerage is identified in any listing details. Information is deemed reliable but is not guaranteed. If you believe any FMLS listing contains material that infringes your copyrighted work please click here to review our DMCA policy and learn how to submit a takedown request.© 2024 FMLS.
Related Properties
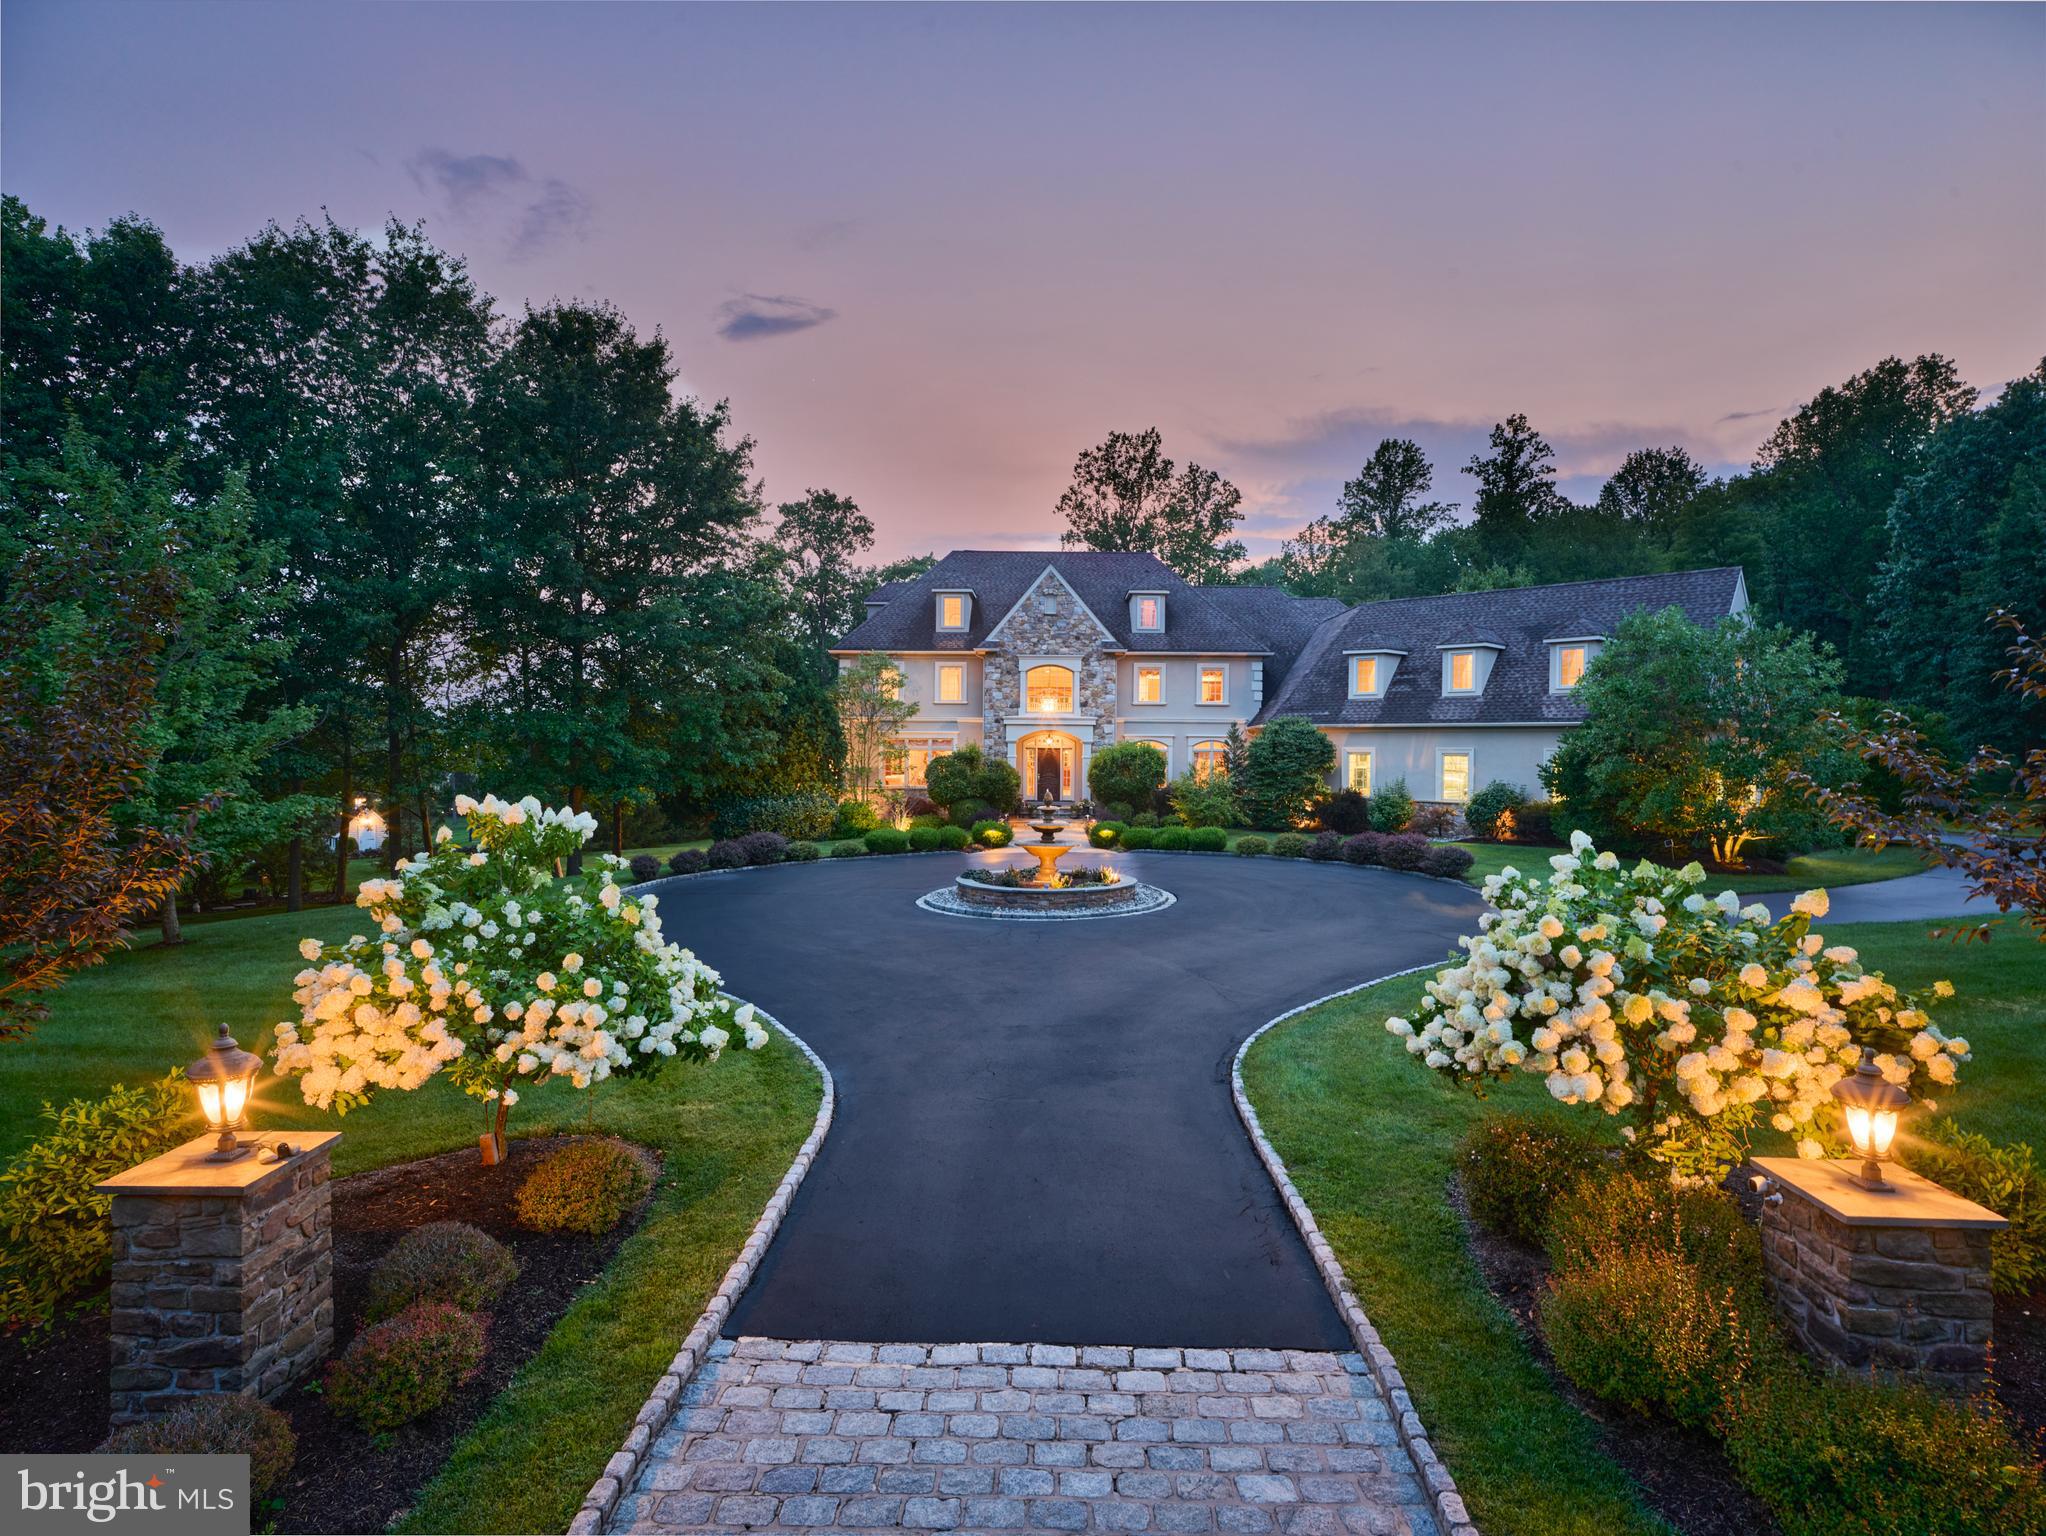
NEW HOPE
203 WECKS POND
5 Beds
6 Baths
8,040 Sq.Ft.
$2,650,000
MLS#: PABU2115292

NEW HOPE
2969 RIVER ROAD
3 Beds
3 Baths
3,029 Sq.Ft.
$2,250,000
MLS#: PABU2132900

NEW HOPE
5 GLEN EAGLES DRIVE
4 Beds
6 Baths
7,286 Sq.Ft.
$2,695,000
MLS#: PABU2120890
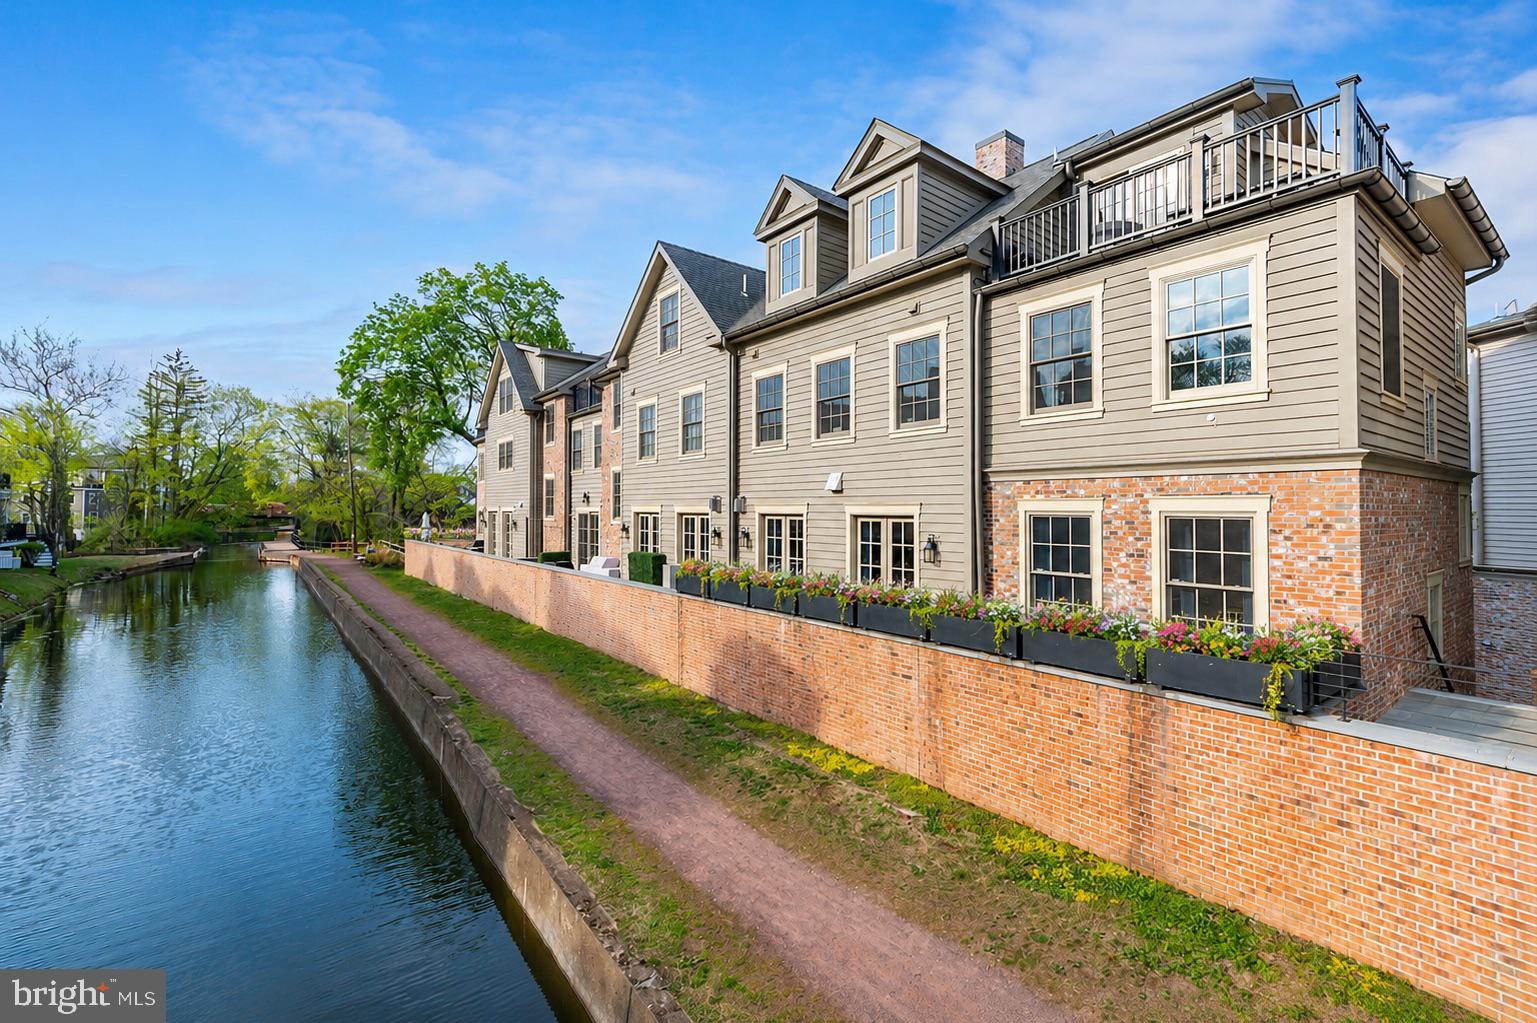
NEW HOPE
18 W MECHANIC STREET 1
3 Beds
3 Baths
3,082 Sq.Ft.
$2,625,000
MLS#: PABU2118010

NEW HOPE
6990 PHILLIPS MILL ROAD
4 Beds
4 Baths
4,775 Sq.Ft.
$2,749,000
MLS#: PABU2130100

NEW HOPE
12 CRESTWOOD CIRCLE
6 Beds
7 Baths
7,055 Sq.Ft.
$2,100,000
MLS#: PABU2123454

NEW HOPE
171 N MAIN STREET UNIT 2
4 Beds
5 Baths
3,600 Sq.Ft.
$2,750,000
MLS#: PABU2120594
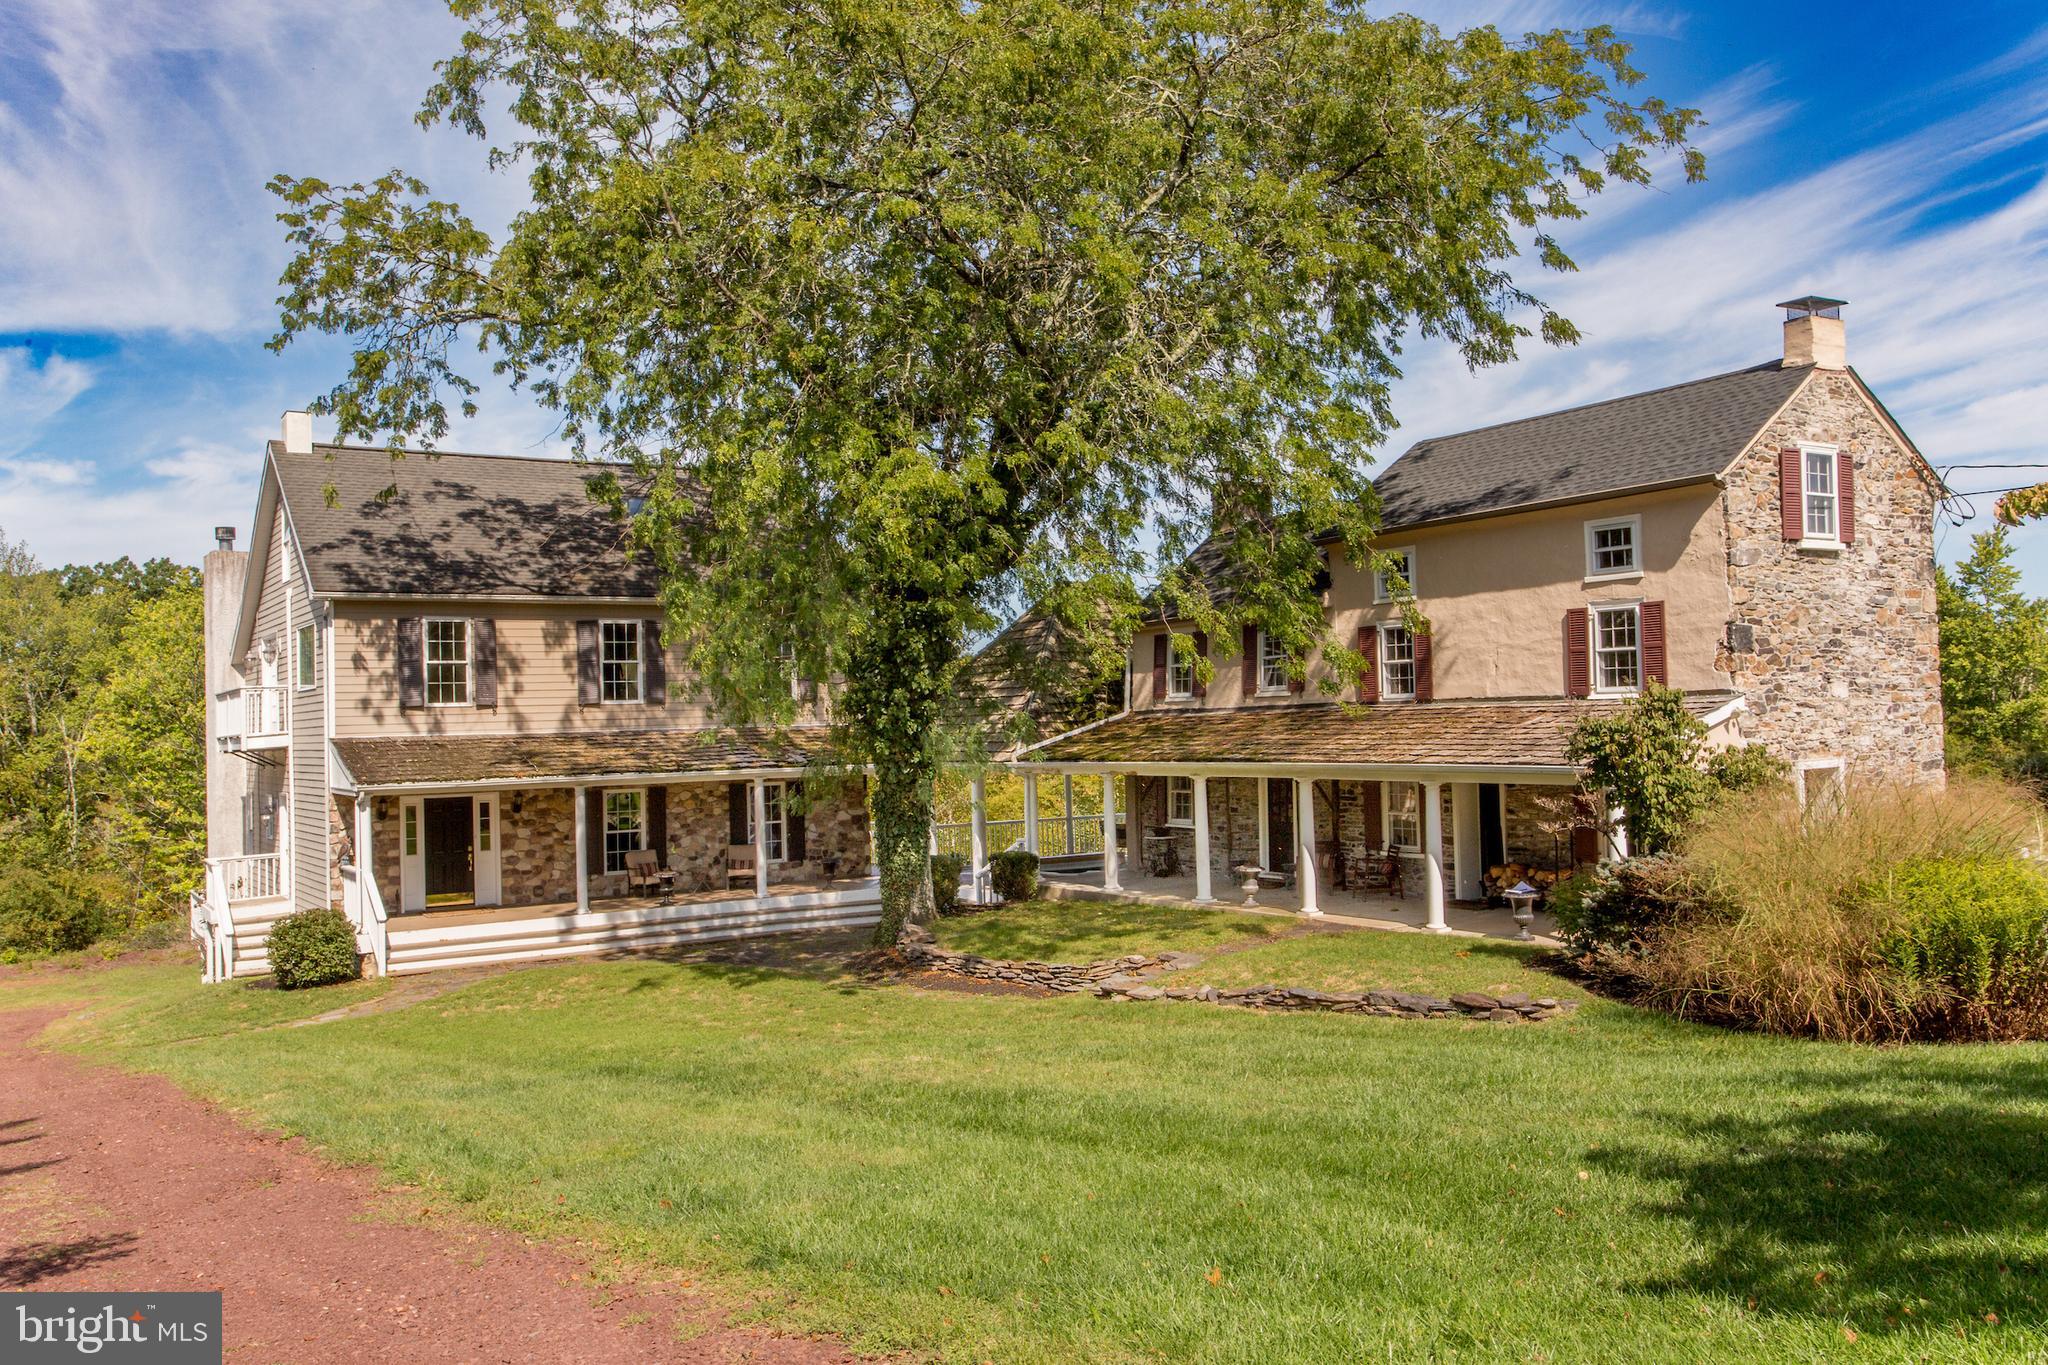
NEW HOPE
3605 WINDY BUSH ROAD
4 Beds
5 Baths
5,940 Sq.Ft.
$2,700,000
MLS#: PABU2117200

NEW HOPE
720 FOXTAIL COURT
4 Beds
4 Baths
5,703 Sq.Ft.
$2,045,000
MLS#: PABU2127808
