Features & Amenities

Interior

  • Other Interior Features

    Ceiling Fan(s), Kitchen Island, Recessed Lighting, Other

  • Total Bedrooms

    4

  • Bathrooms

    2

  • 1/2 Bathrooms

    1

  • Above Grade Finished Area

    2094.0

  • Basement YN

    YES

  • Cooling YN

    YES

  • Cooling

    Central Air, Ceiling Fan(s), Gas

  • Fireplace YN

    YES

  • Heating YN

    YES

  • Heating

    Natural Gas, Forced Air

  • Main Level Bedrooms

    4

  • Pet friendly

    Yes

Exterior

  • Garage

    Yes

  • Garage spaces

    2

  • Other Exterior Features

    Other, Rain Gutters

  • Parking

    Oversized, Garage Door Opener, Asphalt, Garage, Driveway, Attached

  • Patio and Porch Features

    Deck, Patio

  • Pool

    No

  • Waterfront YN

    NO

Area & Lot

  • Lot Features

    Front Yard, Back Yard

  • Lot Size(acres)

    0.29

  • Lot Size(square feet)

    12,750

  • Property Type

    Residential

  • Property Sub Type

    Single Family Residence

  • Architectural Style

    Traditional

Price

  • Sales Price

    $449,900

  • Tax Amount

    $6,552

  • Financing Options

    Cash, Conventional, FHA, USDA, VA

  • Sq. Footage

    2,519

  • Price/SqFt

    $178

HOA

  • Association

    YES

  • Association Fee

    $210

  • Association Fee Frequency

    Annually

  • Association Fee Includes

    N/A

Property Resources

  • Horse Property

    NO

School District

  • Elementary School

    STEWARTSTOWN

  • Middle School

    SOUTH EASTERN

  • High School

    KENNARD-DALE

Property Features

  • New Construction

    NO

  • Association Amenities

    Playground

  • Foundation Details

    Concrete Perimeter

  • Senior Community YN

    NO

  • Sewer

    Public Sewer

  • Tax Lot

    0872

  • Water Source

    Public

Schedule a Showing

Showing scheduled successfully.

<
>
IN PERSON
VIA CHAT

What is 3 + 4 ?


Change time

Mortgage calculator

Estimate your monthly mortgage payment, including the principal and interest, property taxes, and HOA. Adjust the values to generate a more accurate rate.

Your payment

Principal and Interest:

$

Property taxes:

$

HOA fees:

$

Total loan payment:

$

Total interest amount:

$

Location

County

YORK

Elementary School

STEWARTSTOWN

Middle School

SOUTH EASTERN

High School

KENNARD-DALE

Listing Courtesy of Ralphy A Louis, RE/MAX Components

RealHub Information is provided exclusively for consumers' personal, non-commercial use, and it may not be used for any purpose other than to identify prospective properties consumers may be interested in purchasing. All information deemed reliable but not guaranteed and should be independently verified. All properties are subject to prior sale, change or withdrawal. RealHub website owner shall not be responsible for any typographical errors, misinformation, misprints and shall be held totally harmless.

Agent Cindy Wilhelm

Salesperson, Realtor

Cindy Wilhelm

Call Cindy today to schedule a private showing.


* Listings on this website come from the FMLS IDX Compilation and may be held by brokerage firms other than the owner of this website. The listing brokerage is identified in any listing details. Information is deemed reliable but is not guaranteed. If you believe any FMLS listing contains material that infringes your copyrighted work please click here to review our DMCA policy and learn how to submit a takedown request.© 2024 FMLS.
Nestled in a serene neighborhood of Stewartstown Station, this exquisite traditional home offers a perfect blend of comfort and luxury, ideal for those seeking an elevated lifestyle. Built in 2000, this meticulously maintained residence boasts a wealth of high-end features that create an inviting atmosphere throughout. Step inside to discover a spacious, fully finished basement that provides ample room for entertainment or relaxation. The main living area showcases a harmonious combination of the kitchen and living space, enhanced by recessed lighting and a cozy gas fireplace, perfect for gathering with loved ones. The kitchen is a chef's dream, featuring a large island, stainless steel appliances, and a thoughtful layout that makes meal preparation a delight. The home offers three generously sized bedrooms, including a master suite that promises tranquility. Indulge in the luxurious bathroom equipped with a jetted tub and a separate stall shower, creating a spa-like retreat right at home. Additional bathrooms are designed with convenience in mind, featuring modern fixtures and finishes. Natural light floods the home through bay and double-hung windows, while insulated and storm windows ensure comfort year-round. The elegant flooring choices, including plush carpeting and luxury vinyl plank, add warmth and sophistication to every room. Outside, the property is equally impressive. The beautifully landscaped front and rear yards provide a picturesque setting for outdoor activities or quiet evenings under the stars. Enjoy the expansive deck and patio, perfect for entertaining or simply unwinding in your private oasis. Additional features such as flood lights and an outbuilding enhance the functionality of the outdoor space. Parking is a breeze with an oversized attached garage and a spacious driveway, accommodating multiple vehicles with ease. The property sits on a generous 0.29-acre lot, offering plenty of room for gardening or play. This home is not just a residence; it's a lifestyle. Experience the perfect blend of luxury, comfort, and convenience in a setting that feels like a retreat. Embrace the opportunity to make this stunning property your own and enjoy the exclusive lifestyle it offers.

268 RUNNINGBOARD ROAD

Message successfully sent.

What would you like to know?

What is 3 + 4 ?

I agree to receive email communication and understand I can unsubscribe at any time.

I agree to be contacted by Charis Realty Group - Christine Issler, Broker via call, email, and text for real estate services. To opt out, you can reply 'stop' at any time or reply 'help' for assistance. You can also click the unsubscribe link in the emails. Message and data rates may apply. Message frequency may vary. Privacy Policy

Related Properties

Nestled in the charming Stewartstown Station community, this inviting Colonial offers the perfect blend of comfort, space, and functionality. Featuring three spacious bedrooms and three-and-a-half bathrooms, the home includes a primary bedroom with a private ensuite with walk in shower (2022) and convenient upper-level laundry. The kitchen features granite countertops, a gas range, built-in microwave, and dishwasher, while the cozy wood-burning fireplace creates a welcoming gathering space. The finished lower level expands your living options with a full bathroom, kitchenette, and level walkout—ideal for entertaining, guests, a home office, or additional living space. Outside, the generous 0.42-acre corner lot provides plenty of room for outdoor activities. Relax on the welcoming front porch or enjoy summer gatherings on the spacious deck. An attached front-entry 2 car garage (2004)  and ample driveway parking complete this wonderful home, conveniently located near local amenities. Home has replacement windows, furnace and A/C replaced in 2025 and roof was replaced in 2018. SELLER WILL GIVE A CREDIT FOR REPLACEMENT OF CARPET  IN PRIMARY BEDROOM AND WALK IN CLOSET  WITH AN ACCEPTABLE OFFER.
#PAYK2108424

STEWARTSTOWN

187 E SCARBOROUGH FARE

3 Beds

3 Baths

2,682 Sq.Ft.

$400,000

MLS#: PAYK2108424

Discover the charm of this beautifully designed ranch-style home nestled in the serene Mayberry at Stewartstown. Built in 2024, this inviting open floor plan one level living home offers a perfect blend of modern comfort and timeless appeal, featuring 1,696 sq. ft. of thoughtfully laid-out living space. The kitchen is a chef's dream, boasting upgraded countertops, an island for additional prep space, and a pantry for all your culinary essentials. Enjoy the convenience of modern appliances, including a built-in microwave, dishwasher, refrigerator, stove, and washer/dryer. Retreat to the spacious primary suite, complete with an en-suite bath, while two additional bedrooms provide ample space for guests or a home office. Recessed lighting throughout enhance the warm ambiance of the home. The unfinished daylight basement offers endless possibilities for customization, with a walkout level and rough-in plumbing for a future bath. Outside, enjoy the expansive 0.45-acre lot, perfect for outdoor activities or simply relaxing on the deck or porch. With a two-car attached garage with an EV charger and an asphalt driveway, parking is a breeze. This home is not just a place to live; it's a place to create lasting memories. Experience the comfort and convenience of modern living in a tranquil setting.
#PAYK2110132

STEWARTSTOWN

280 PATTERSON DRIVE

3 Beds

2 Baths

1,696 Sq.Ft.

$470,000

MLS#: PAYK2110132

This former bed & breakfast is waiting for you to pour your love into it.  (Pictures are from that use.)  This is a short sale as well as an estate, so be sure to check with your Realtor for important details, including timeframes.  Patience is needed in purchasing a short sale (pre-foreclosure) but it presents a great opportunity for the right buyer.  Set up your showing today.
#PAYK2111342

STEWARTSTOWN

17517 KURTZ SCHOOL ROAD

4 Beds

3 Baths

N/A

$495,000

MLS#: PAYK2111342

New on site today
One of the largest floor plans available in the highly sought-after Stewartstown Station community. Located on a prime lot along a quiet lane. The home is move-in ready, featuring new roof shingles (October 2026) and brand-new flooring throughout the foyer, powder room, first-floor laundry room, kitchen, dining room, and living room. The kitchen boasts granite countertops, a convenient center island, and gas cooking. It flows effortlessly into the eat-in dining area and family room, where a gas fireplace framed in beautiful York Stone serves as a striking focal point. Step outside onto the deck to overlook your peaceful, tree-lined backyard. The upper level includes a spacious primary suite with a picture window over the sitting area, a generous walk-in closet, and an ensuite bathroom equipped with a garden tub, double vanity, separate water closet, and walk-in shower. Three additional bedrooms share a well-designed hall bathroom with a double vanity separated from the tub and shower area for added privacy. The walk-out basement houses the utilities and features a French door opening directly to the yard. This home offers room to live, room to grow, and is ready for you today.
#PAYK2098978

STEWARTSTOWN

234 JENNY LANE

4 Beds

2 Baths

2,622 Sq.Ft.

$430,000

MLS#: PAYK2098978

New on site 2 days ago
Welcome to this spacious 4-bedroom, 2-bathroom home situated on over 2 acres along a quiet street. This property offers plenty of space, privacy, and potential. The home needs some updating and minor interior work, making it a great opportunity to add your personal touches and build equity. Enjoy the peaceful setting while still having convenient access to nearby amenities. Bring your vision and make this property your own!
#PAYK2113206

STEWARTSTOWN

14300 CURVIN DRIVE

4 Beds

2 Baths

2,704 Sq.Ft.

$389,995

MLS#: PAYK2113206
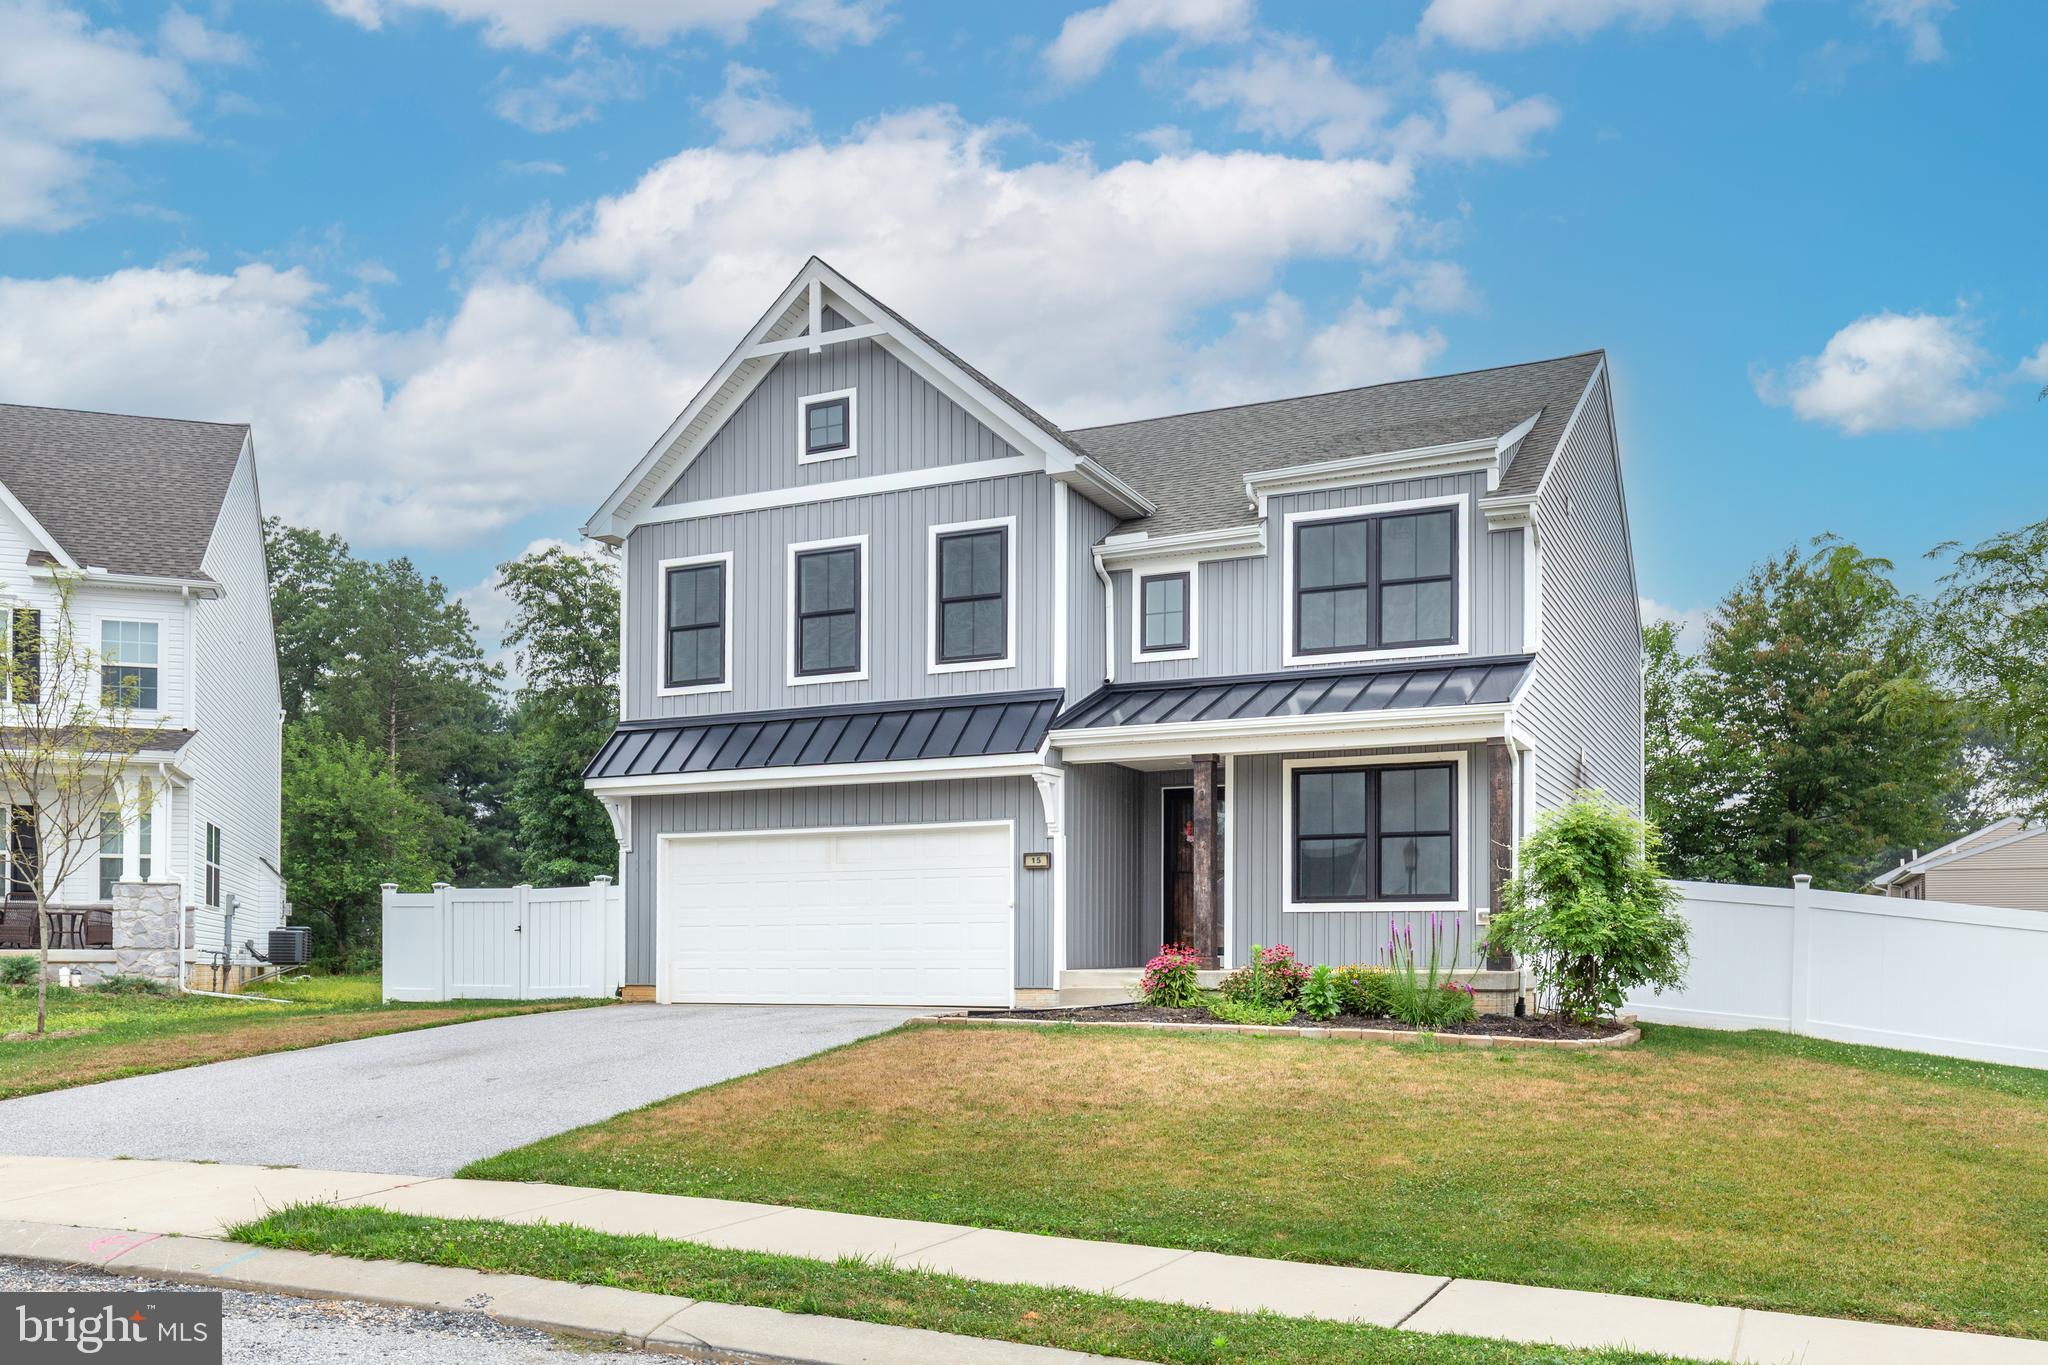
Price Improvement for this beauty! Your chance to purchase a nearly new colonial home with a spacious & modern layout in Stewartstown offers convenient access for commuters traveling throughout Southern York County and into Maryland.  This 4 bedroom home at Cloverfield has thoughtful upgrades that will knock your socks off!  The heart of the home offers a great kitchen, dining and living area for entertaining ease.  An abundance of cabinets, huge pantry, quartz counters and stainless appliances are a chefs dream. The mudroom offers storage and an additional coat closet perfect for the kids backpacks & sports equipment. A den or play space is conveniently located on the first floor as well w/ a powder room.  LVP flooring throughout the main floor. Upstairs, you'll find convenient laundry room at the bedroom level.  Each bedroom has carpet, freshly painted and a great walk-in closet.  The primary suite welcomes you to relax with a large walk-in shower, soaking tub and dual vanities.  Upgraded lighting, doors and black windows throughout the home.  The basement is ready to be finished if you are looking for future space for additional rooms w/ an egress window, radon system and 3 pc bath rough in.  The outside is just as impressive with an awesome stamped concrete patio, covered w/ roof, a fenced back yard and a storage shed.  Come take a look at all that 15 Cloverfield has to offer you now w/o the wait for new!
#PAYK2107262

STEWARTSTOWN

15 CLOVERFIELD STREET

4 Beds

2 Baths

2,336 Sq.Ft.

$499,900

MLS#: PAYK2107262

** Seller willing to buy down rate by 1pt***Picture weekends spent entertaining on the deck, evenings gathered around the gas fireplace, and plenty of backyard space to enjoy, all in the heart of Stewartstown Station.
This beautifully maintained split-level offers 3 bedrooms, 2½ bathrooms, and 1,640 sq. ft. of comfortable living space with a layout that gives you room to spread out. The kitchen connects easily to the main living area, while downstairs, the family room creates a whole additional space for game days, movie nights, or entertaining. A gas fireplace, wet/dry bar, and convenient half bath make this a space you’ll want to use year-round.
Step outside to nearly half an acre and a fenced backyard with plenty of room for outdoor activities, gardening, or simply relaxing. Fire up the grill on the deck, enjoy your morning coffee outside, or unwind at the end of the day. An outbuilding plus an additional shed provide plenty of storage for tools, lawn equipment, bikes, and outdoor gear.
When you’re ready to head out, you’re conveniently located near local restaurants, coffee shops, breweries, wineries, parks, shopping, and everyday essentials.

With multiple living spaces, a spacious fenced yard, and an inviting indoor-outdoor layout, this Stewartstown Station home offers plenty of reasons to come take a look.
#PAYK2110656

STEWARTSTOWN

131 SWITCHPOINT DRIVE

3 Beds

2 Baths

1,640 Sq.Ft.

$360,000

MLS#: PAYK2110656

Send a message

Message successfully sent.

Your message

What is 3 + 4 ?

Reason for contacting?

I agree to receive email communication and understand I can unsubscribe at any time.

I agree to be contacted by Charis Realty Group - Christine Issler, Broker via call, email, and text for real estate services. To opt out, you can reply 'stop' at any time or reply 'help' for assistance. You can also click the unsubscribe link in the emails. Message and data rates may apply. Message frequency may vary. Privacy Policy

Sign Out

Virtual Assistant

Would you like to take the next step with this property? We can help you schedule a showing or virtual tour, or send you more details.

Yes, I would like more information.

Thank You for Your Reply, One of Our Agents will contact you as soon as possible

No, maybe later.

Thank you, you can always contact me via email, phone number or through the contact form.

Realhub AI

Lucy - Your AI-Powered Realtor

Update Your Temporary Password

Personalize your search

Enter your email and we'll notify you immediately when new listings match what you're looking for.

or enter email address

Already have an account ? Login here

Continue your home search

I agree to receive communications and understand I can unsubscribe at any time.

I agree to be contacted by Charis Realty Group - Christine Issler, Broker via call, email, and text for real estate services. To opt out, you can reply 'stop' at any time or reply 'help' for assistance. You can also click the unsubscribe link in the emails. Message and data rates may apply. Message frequency may vary. Privacy Policy

Already have an account ? Login here

We use cookies

We use cookies primarily for analytics to enhance your experience. By accepting, you agree to our use of these cookies. You can manage your preferences or learn more about our cookies policy.