


Property
Beds
2
Full Baths
2
1/2 Baths
None
Year Built
1981
Sq.Footage
1,176
One-level living with updates you'll love! This charming 2-bedroom, 2-full-bath ranch in the Bellefonte Area School District offers a comfortable layout, thoughtful updates, and plenty of space to enjoy both inside and out. The beautifully renovated kitchen, completed in 2025, immediately stands out with stylish cabinetry, bright countertops, updated flooring, stainless steel dishwasher, microwave, and oven, and modern finishes that give the space a fresh, inviting feel. One of the full bathrooms has also been beautifully updated with crisp tilework, a modern vanity, and black accents that add just the right amount of character. Both bedrooms have beautiful hardwood flooring and ample closet space. Everything you need is conveniently located on the main level, including first-floor laundry, making everyday living simple and functional. Two bedrooms and one full bathroom provide a versatile layout, while the full unfinished basement offers an abundance of additional storage and plenty of possibilities for a workshop, hobby space, home gym, or future finished living area and the additional second full bathroom. Outside, the covered porch may quickly become one of your favorite places to spend time, whether you're enjoying your morning coffee, unwinding at the end of the day, or entertaining friends. The attached one-car garage adds even more convenience and storage. Updated where it counts, comfortable from the moment you walk in, and offering the ease of true one-level living, this Bellefonte-area ranch is ready to welcome its next owner home.
Features & Amenities
Interior
-
Total Bedrooms
2
-
Bathrooms
2
-
Above Grade Finished Area
1176.0
-
Basement YN
YES
-
Cooling YN
YES
-
Cooling
Central Air, Gas
-
Heating YN
YES
-
Heating
Natural Gas, Forced Air
-
Main Level Bedrooms
2
-
Pet friendly
Yes
Exterior
-
Garage
Yes
-
Garage spaces
1
-
Construction Materials
Aluminum Siding
-
Parking
Garage, Driveway, Attached
-
Pool
No
-
Waterfront YN
NO
Area & Lot
-
Lot Size(acres)
0.35
-
Lot Size(square feet)
15,246
-
Property Type
Residential
-
Property Sub Type
Single Family Residence
-
Architectural Style
Ranch/Rambler
Price
-
Sales Price
$289,000
-
Tax Amount
$2,400
-
Financing Options
Cash, Conventional, FHA, VA
-
Sq. Footage
1,176
-
Price/SqFt
$245
HOA
-
Association
No
School District
-
Elementary School
N/A
-
Middle School
N/A
-
High School
BELLEFONTE AREA
Property Features
-
New Construction
NO
-
Foundation Details
Block
-
Senior Community YN
NO
-
Sewer
Public Sewer
-
Water Source
Public
Schedule a Showing
Showing scheduled successfully.
Mortgage calculator
Estimate your monthly mortgage payment, including the principal and interest, property taxes, and HOA. Adjust the values to generate a more accurate rate.
Your payment
Principal and Interest:
$
Property taxes:
$
HOA fees:
$
Total loan payment:
$
Total interest amount:
$
Location
County
CENTRE
Elementary School
Middle School
High School
BELLEFONTE AREA
Listing Courtesy of Samantha Welch, RE/MAX Centre Realty
RealHub Information is provided exclusively for consumers' personal, non-commercial use, and it may not be used for any purpose other than to identify prospective properties consumers may be interested in purchasing. All information deemed reliable but not guaranteed and should be independently verified. All properties are subject to prior sale, change or withdrawal. RealHub website owner shall not be responsible for any typographical errors, misinformation, misprints and shall be held totally harmless.

Salesperson, Realtor
Cindy Wilhelm
Call Cindy today to schedule a private showing.

* Listings on this website come from the FMLS IDX Compilation and may be held by brokerage firms other than the owner of this website. The listing brokerage is identified in any listing details. Information is deemed reliable but is not guaranteed. If you believe any FMLS listing contains material that infringes your copyrighted work please click here to review our DMCA policy and learn how to submit a takedown request.© 2024 FMLS.
Related Properties
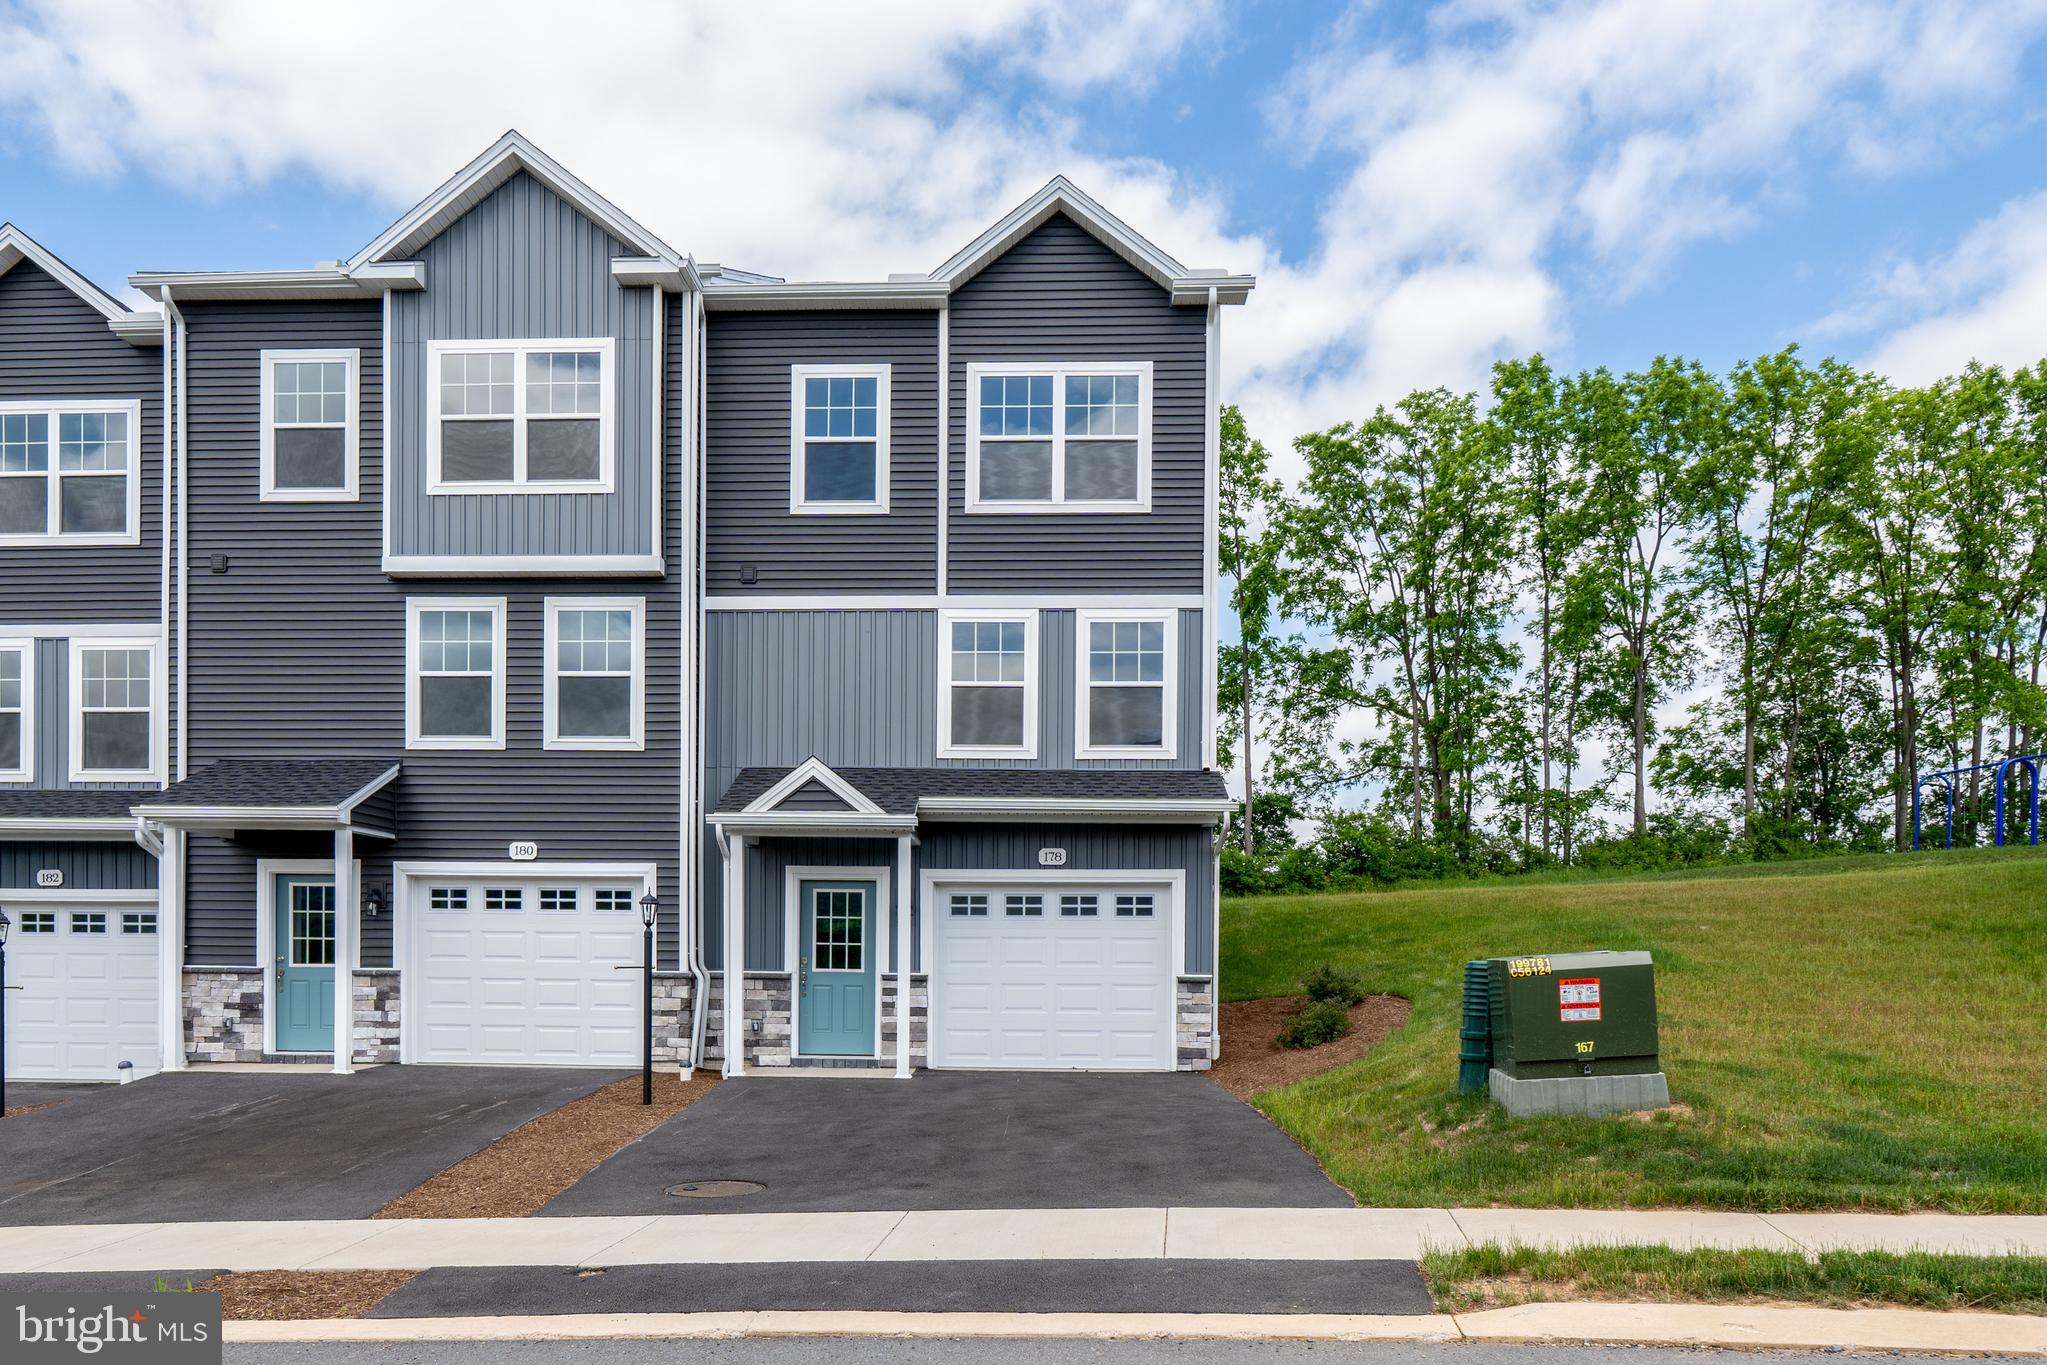
PLEASANT GAP
178 HIGHPOINT PARK DRIVE
3 Beds
2 Baths
1,428 Sq.Ft.
$339,900
MLS#: PACE2518954

PLEASANT GAP
182 HIGHPOINT PARK DRIVE
3 Beds
2 Baths
1,428 Sq.Ft.
$329,900
MLS#: PACE2518950

PLEASANT GAP
180 HIGHPOINT PARK DRIVE
3 Beds
2 Baths
1,435 Sq.Ft.
$329,900
MLS#: PACE2518952

PLEASANT GAP
184 HIGHPOINT PARK DRIVE
3 Beds
2 Baths
1,435 Sq.Ft.
$329,900
MLS#: PACE2518948

PLEASANT GAP
142 HIGHPOINT PARK DRIVE
3 Beds
2 Baths
1,435 Sq.Ft.
$314,900
MLS#: PACE2507188
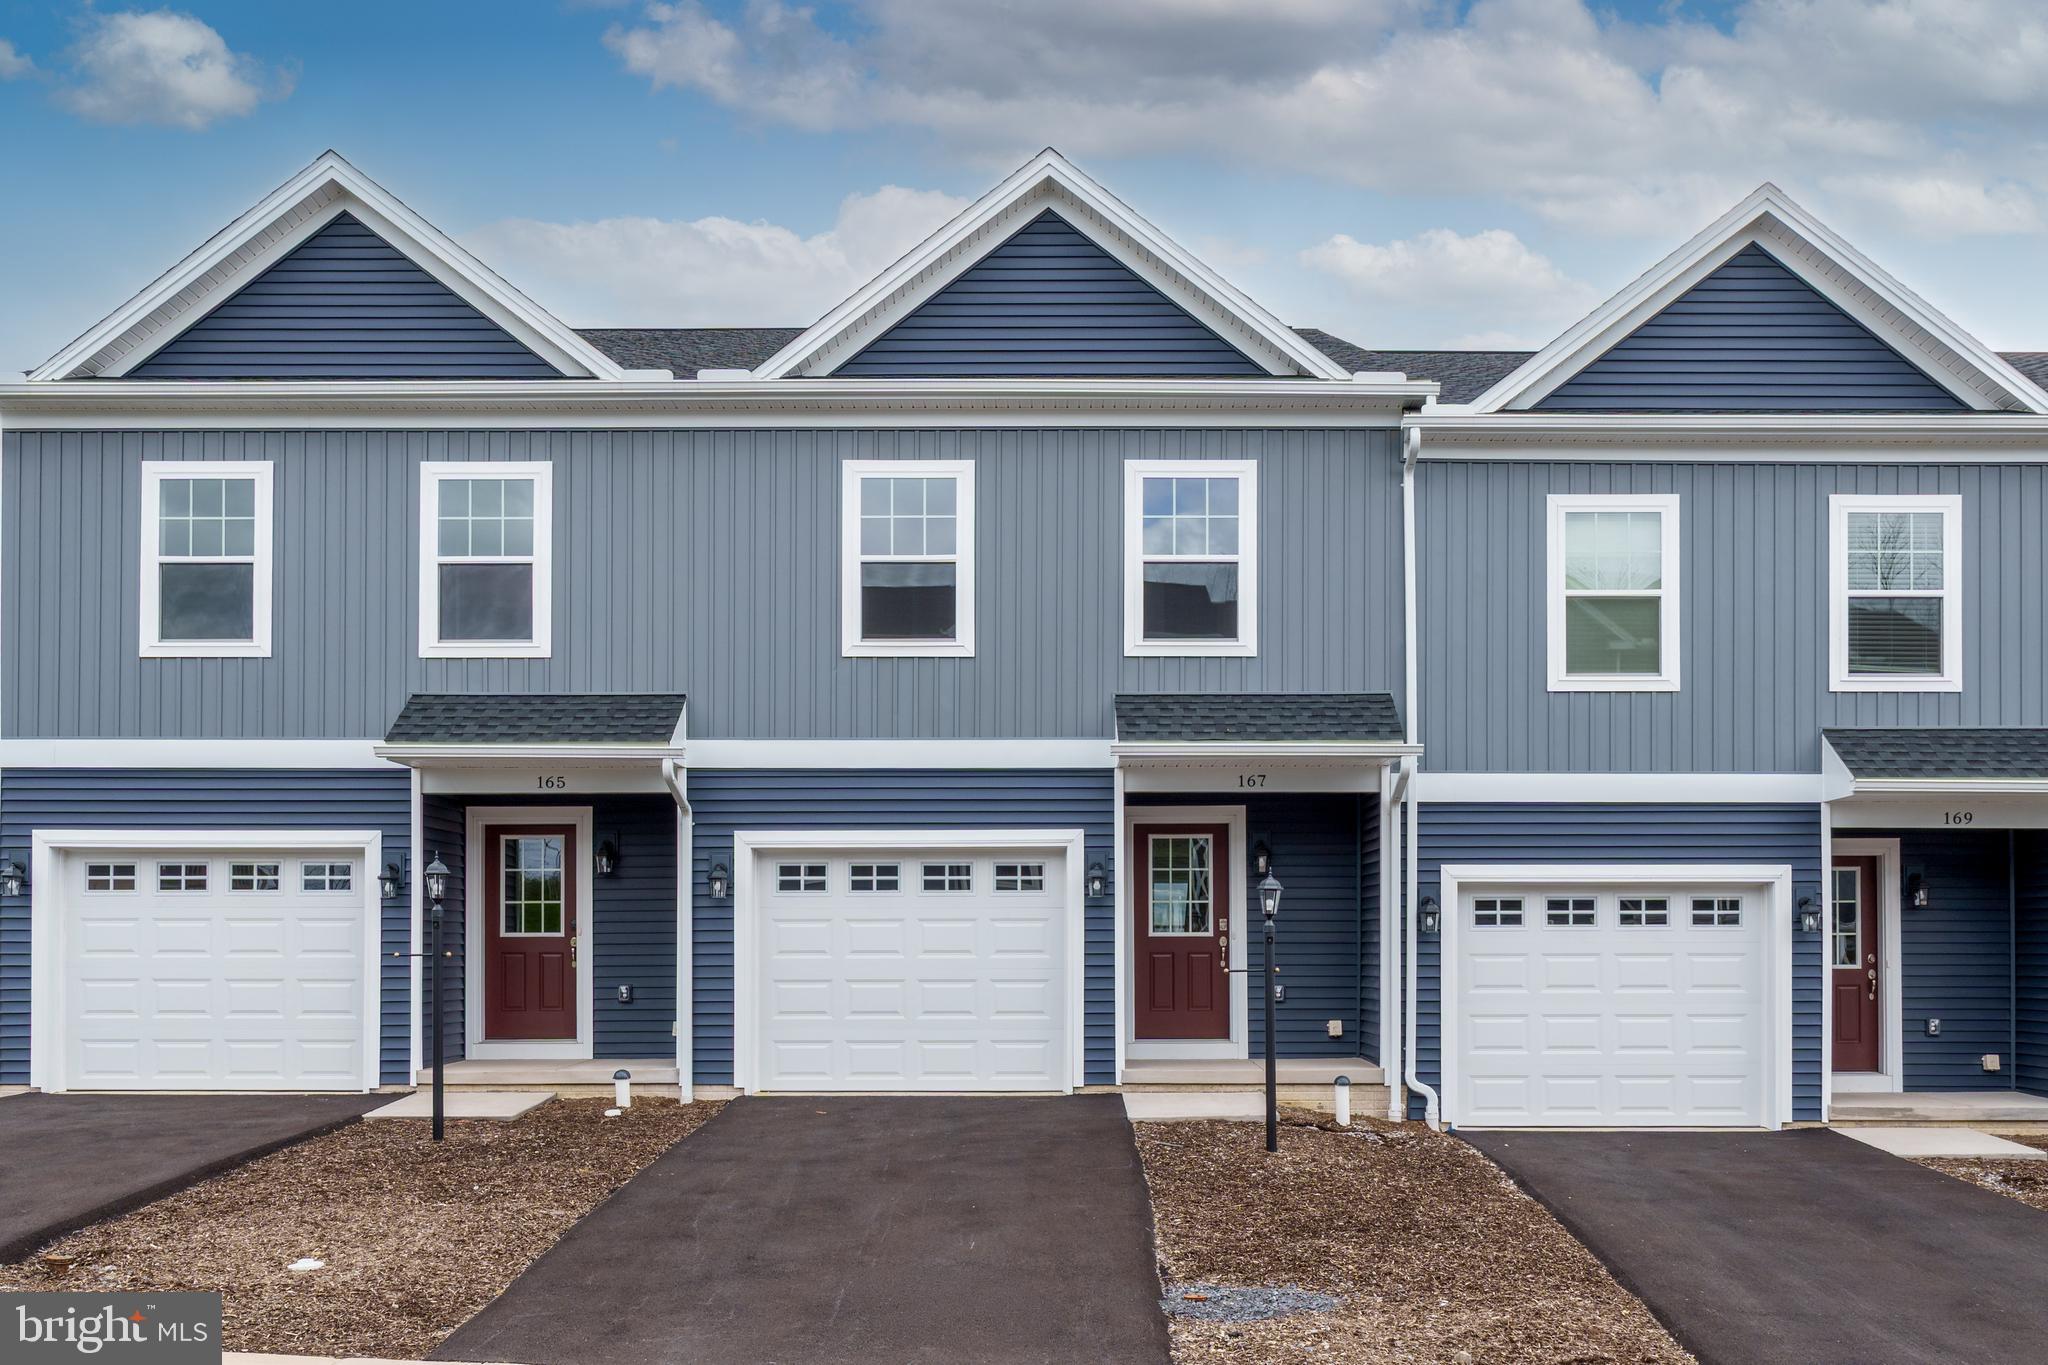
PLEASANT GAP
167 HIGHPOINT PARK DRIVE
3 Beds
2 Baths
1,496 Sq.Ft.
$344,900
MLS#: PACE2515240

PLEASANT GAP
186 HIGHPOINT PARK DRIVE
3 Beds
2 Baths
1,459 Sq.Ft.
$339,900
MLS#: PACE2518944

PLEASANT GAP
121 SPRUCE STREET
4 Beds
1 Baths
1,400 Sq.Ft.
$239,000
MLS#: PACE2520500

PLEASANT GAP
211 PIN OAK STREET
2 Beds
1 Baths
1,002 Sq.Ft.
$299,900
MLS#: PACE2520556
.png)