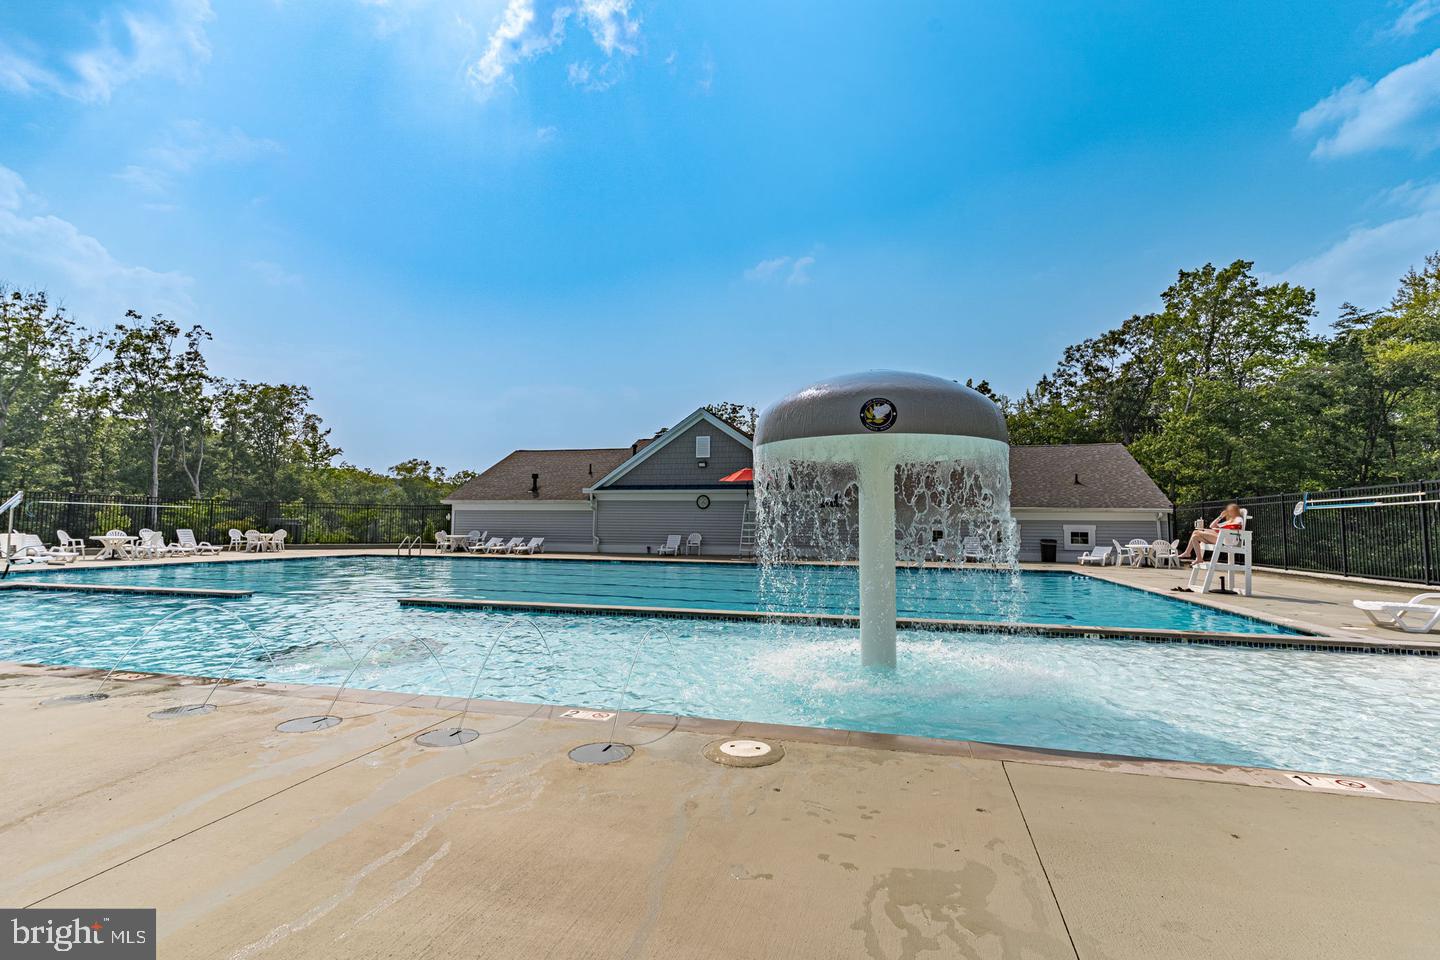
Features & Amenities

Interior

  • Other Interior Features

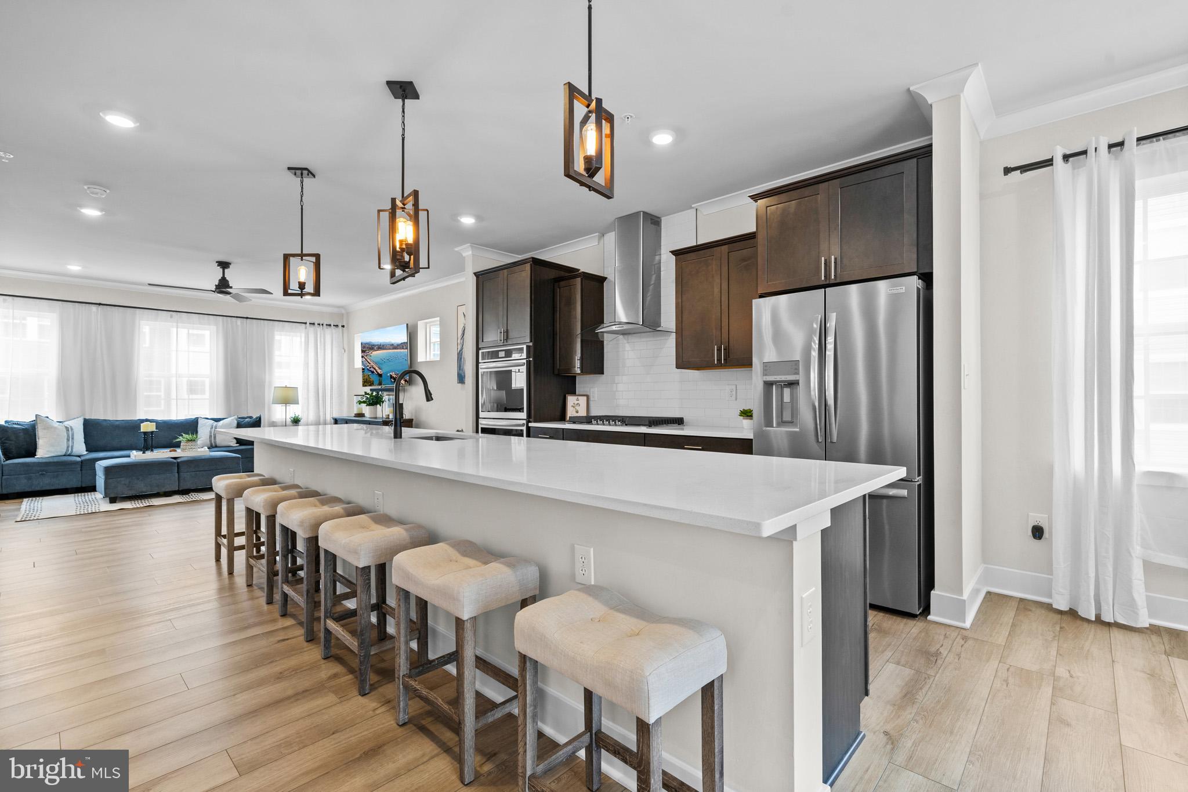
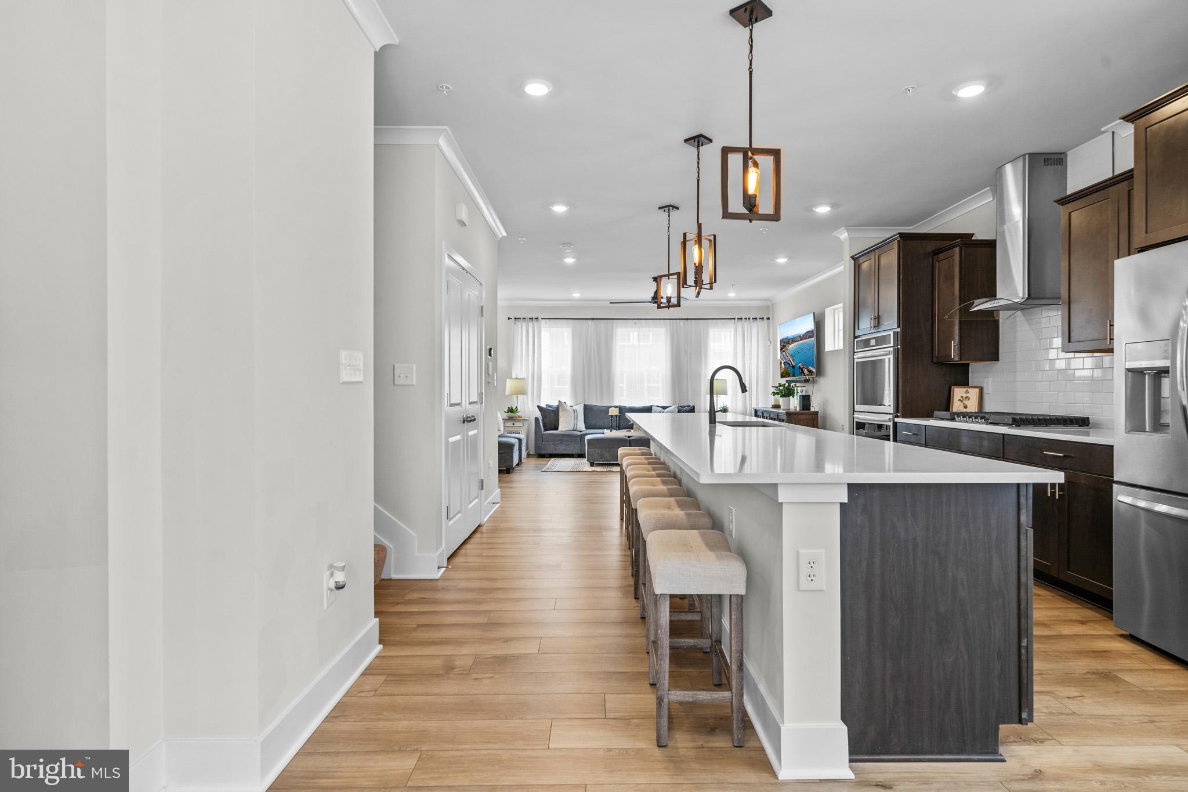
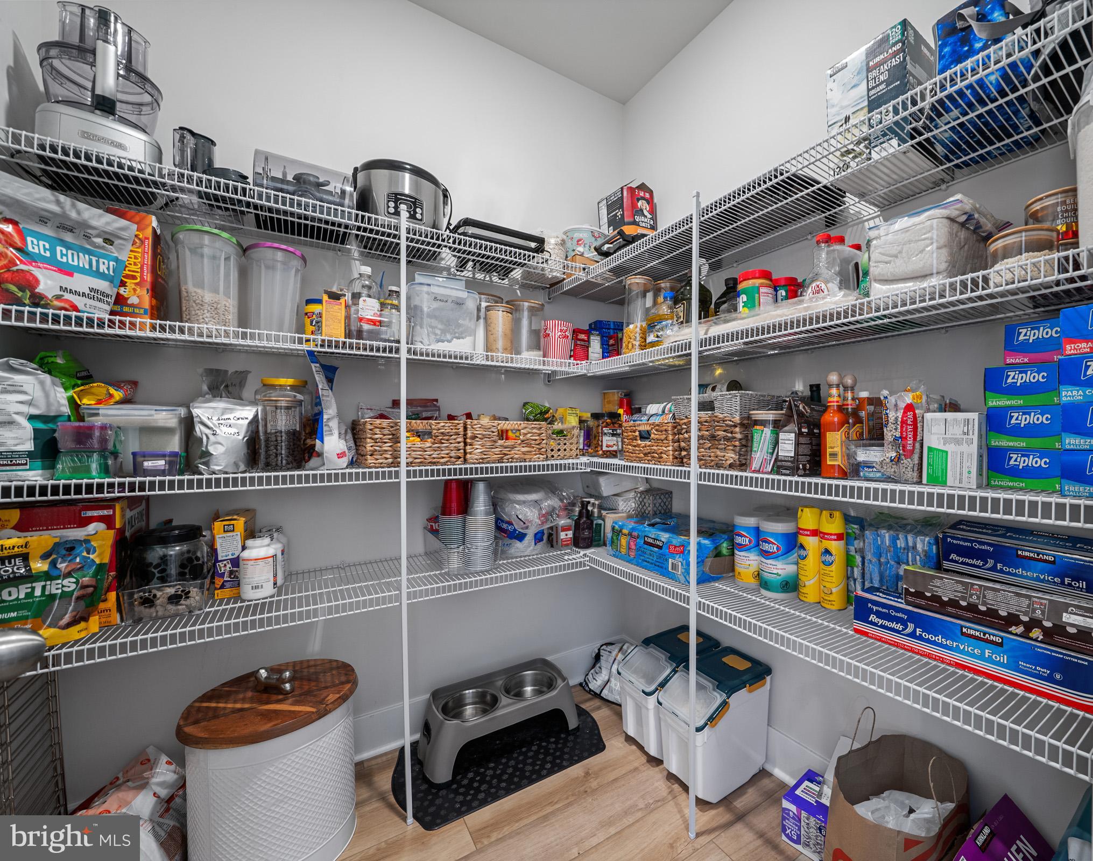
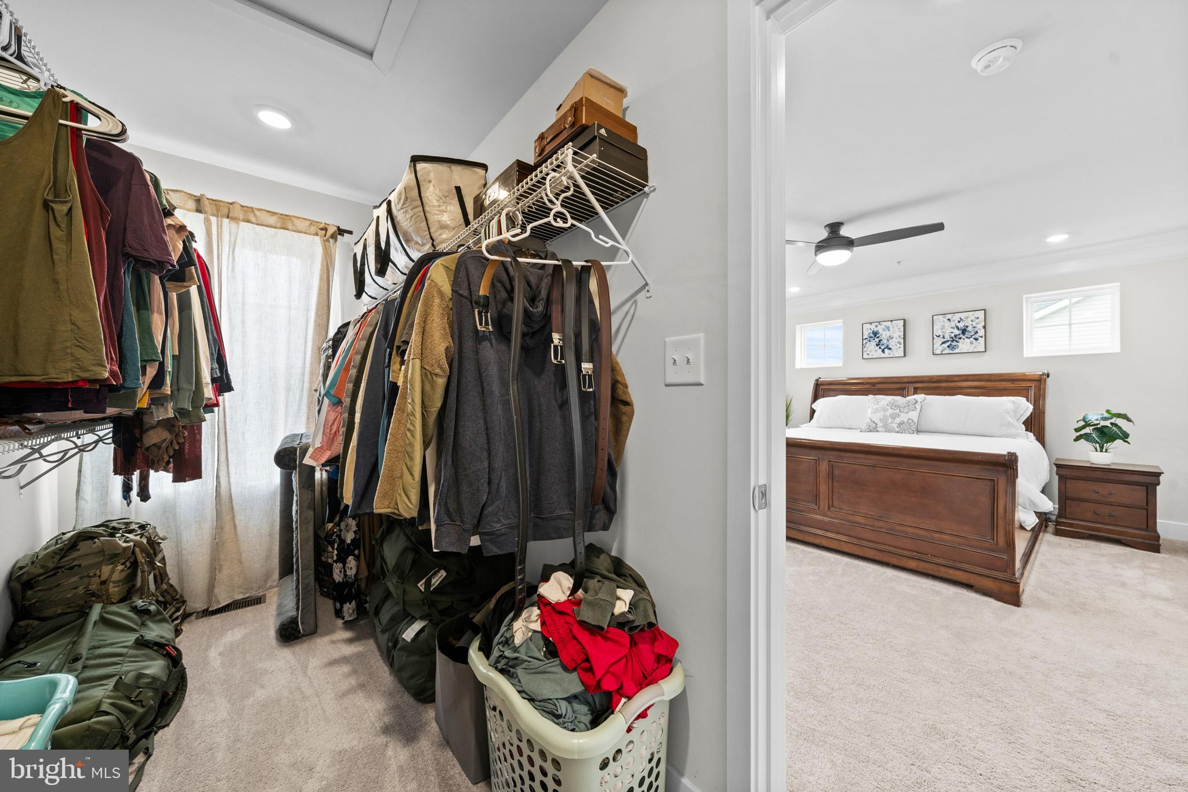
    Eat-in Kitchen, Kitchen Island, Pantry, Recessed Lighting, Walk-In Closet(s), Bar, Open Floorplan

  • Total Bedrooms

    3

  • Bathrooms

    3

  • 1/2 Bathrooms

    1

  • Above Grade Finished Area

    1848.0

  • Basement YN

    YES

  • Cooling YN

    YES

  • Cooling

    Central Air, Electric

  • Fireplace YN

    NO

  • Heating YN

    YES

  • Heating

    Natural Gas, Heat Pump

  • Pet friendly

    N/A

Exterior

  • Garage

    Yes

  • Garage spaces

    2

  • Parking

    Concrete, Garage, Attached

  • Pool

    Yes

  • Pool Features

    Community

  • Waterfront YN

    NO

Area & Lot

  • Lot Size(acres)

    0.08

  • Lot Size(square feet)

    3,330

  • Property Type

    Residential

  • Property Sub Type

    Townhouse

  • Architectural Style

    Traditional

Price

  • Sales Price

    $474,000

  • Tax Amount

    $3,811

  • Sq. Footage

    2,412

  • Price/SqFt

    $196

HOA

  • Association

    YES

  • Association Fee

    $100

  • Association Fee Frequency

    Monthly

  • Association Fee Includes

    N/A

Property Resources

  • Horse Property

    NO

School District

  • Elementary School

    N/A

  • Middle School

    N/A

  • High School

    N/A

Property Features

  • New Construction

    NO

  • Association Amenities

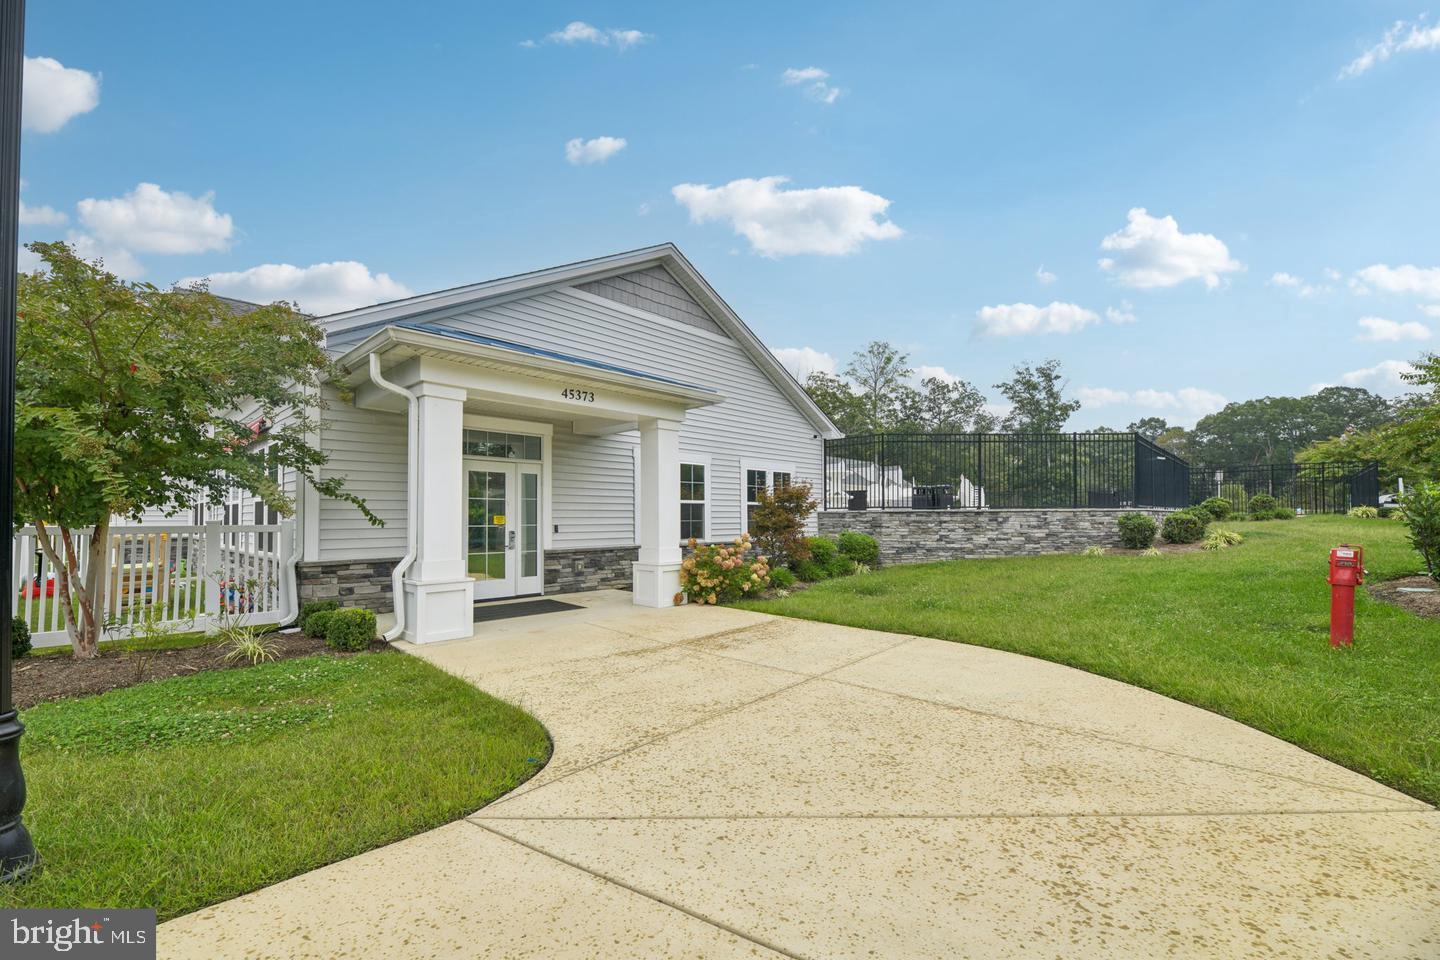
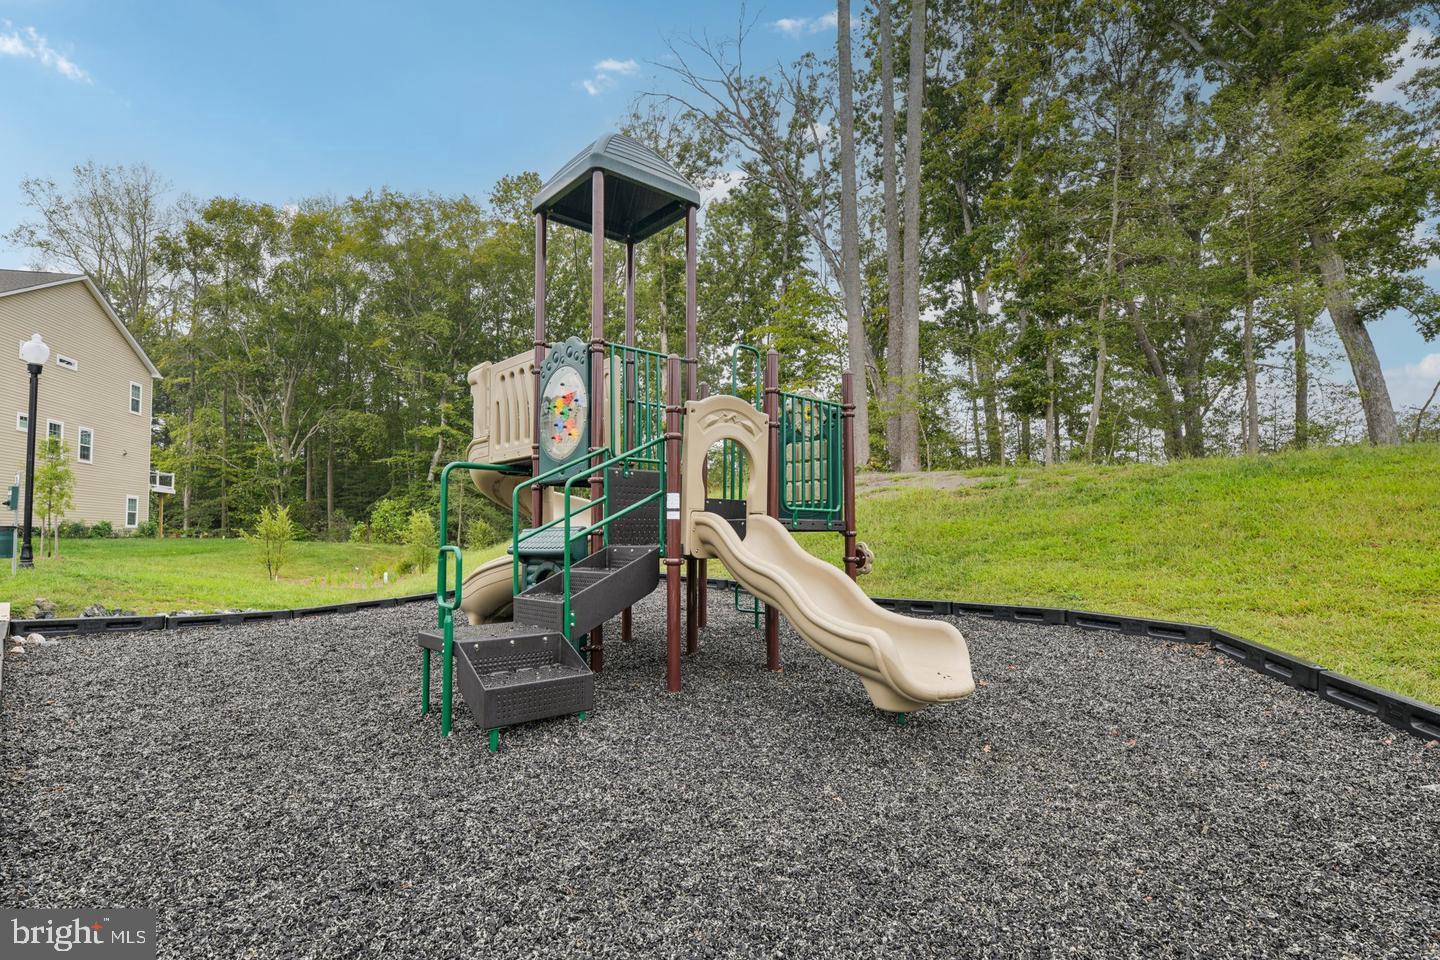
    Clubhouse

  • Foundation Details

    Block

  • Senior Community YN

    NO

  • Sewer

    Public Sewer

  • Tax Lot

    108

  • Water Source

    Public

Schedule a Showing

Showing scheduled successfully.

<
>
IN PERSON
VIA CHAT

What is 3 + 4 ?


Change time

Mortgage calculator

Estimate your monthly mortgage payment, including the principal and interest, property taxes, and HOA. Adjust the values to generate a more accurate rate.

Your payment

Principal and Interest:

$

Property taxes:

$

HOA fees:

$

Total loan payment:

$

Total interest amount:

$

Location

County

SAINT MARYS

Elementary School

Middle School

High School

Listing Courtesy of Mary D Hyson , Coldwell Banker Realty

RealHub Information is provided exclusively for consumers' personal, non-commercial use, and it may not be used for any purpose other than to identify prospective properties consumers may be interested in purchasing. All information deemed reliable but not guaranteed and should be independently verified. All properties are subject to prior sale, change or withdrawal. RealHub website owner shall not be responsible for any typographical errors, misinformation, misprints and shall be held totally harmless.

Agent Cindy Wilhelm

AGENT

Cindy Wilhelm

Call Cindy today to schedule a private showing.


* Listings on this website come from the FMLS IDX Compilation and may be held by brokerage firms other than the owner of this website. The listing brokerage is identified in any listing details. Information is deemed reliable but is not guaranteed. If you believe any FMLS listing contains material that infringes your copyrighted work please click here to review our DMCA policy and learn how to submit a takedown request.© 2024 FMLS.
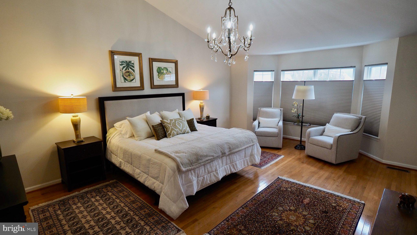
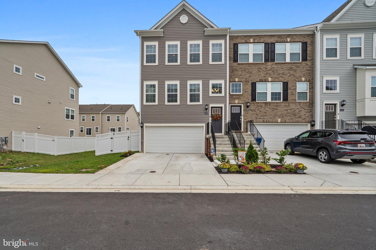
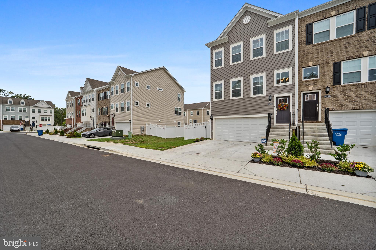
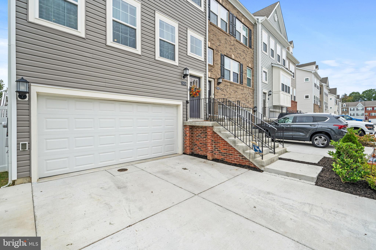
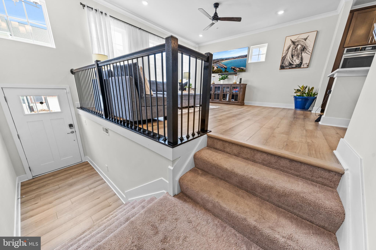
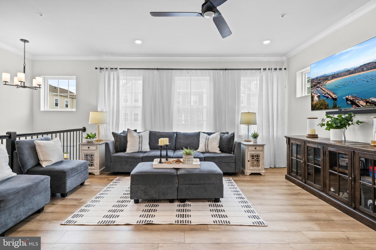
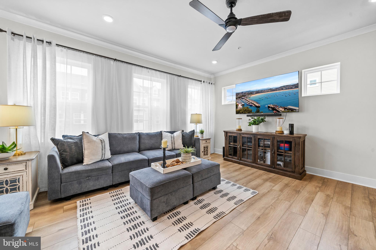
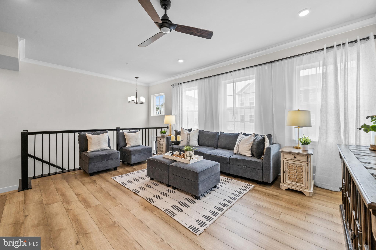
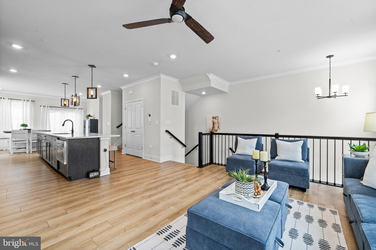
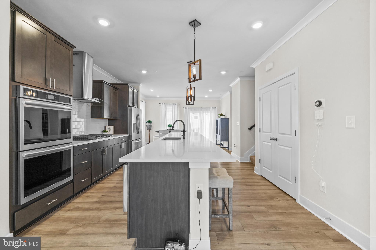
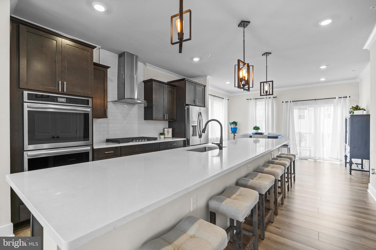
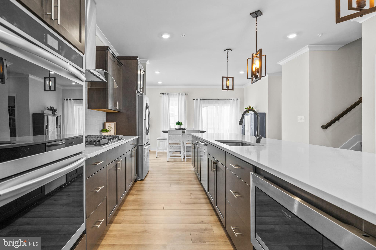
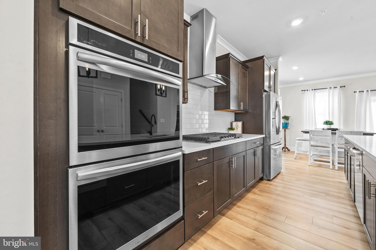
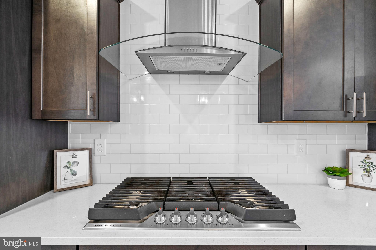
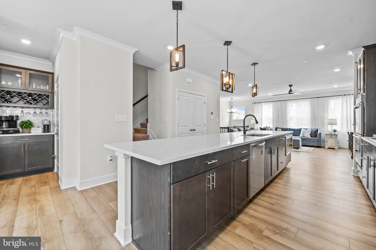
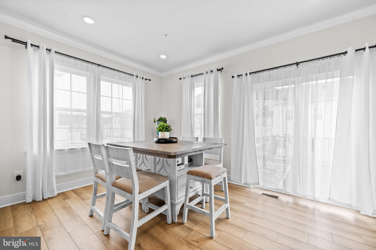
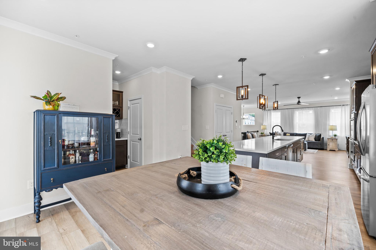
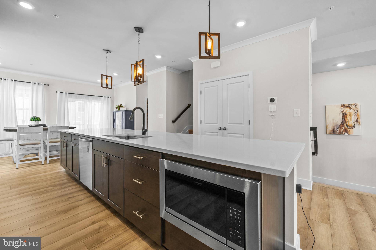
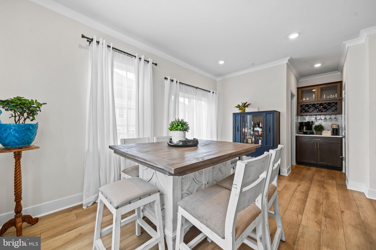
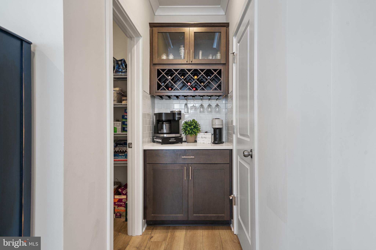
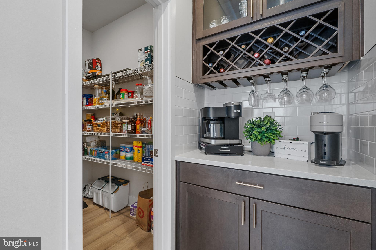
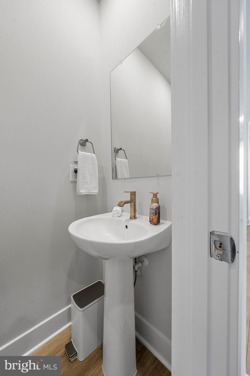
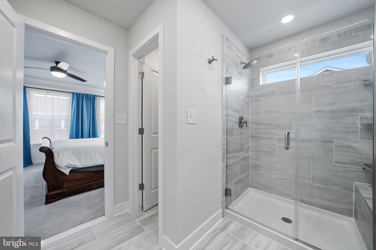
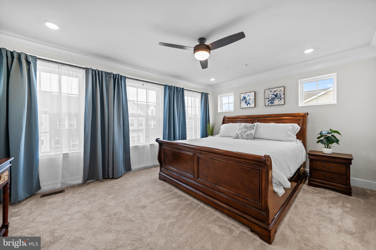
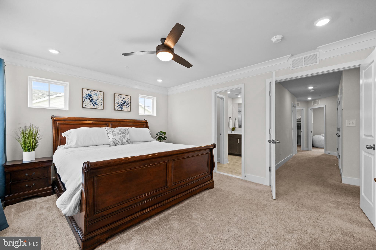
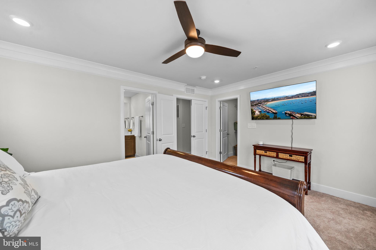
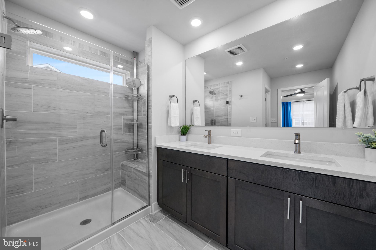
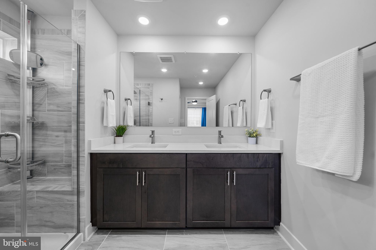
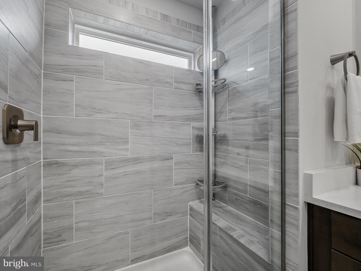
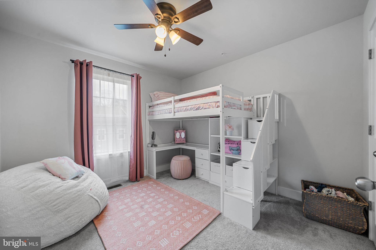
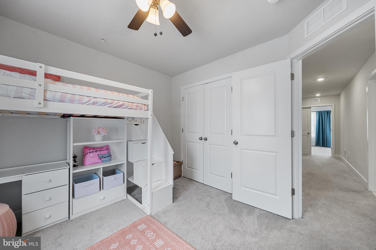
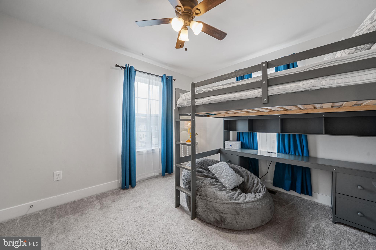
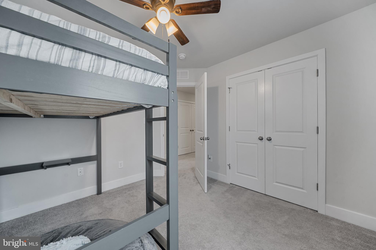
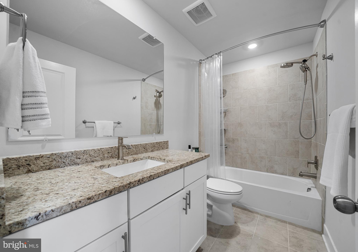
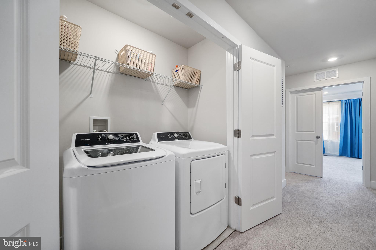
Beautiful almost new Townhome located in The Woods at Myrtle Point.  End unit featuring upgraded finishes thru out this home . 3 bedrooms, 3 full and 1/2 baths , open main level with extended kitchen island with enough space for 6! Upscale builder kitchen package to include gas 5 burner cook top, granite, double ovens with air fryer . Dining area off the kitchen, large light living room, walk in pantry, coffee bar, The upper level primary suite complete with full bath, upgraded shower with glass doors and walk in closet. additional full bath and 2 more bedrooms and laundry area complete the upper level.
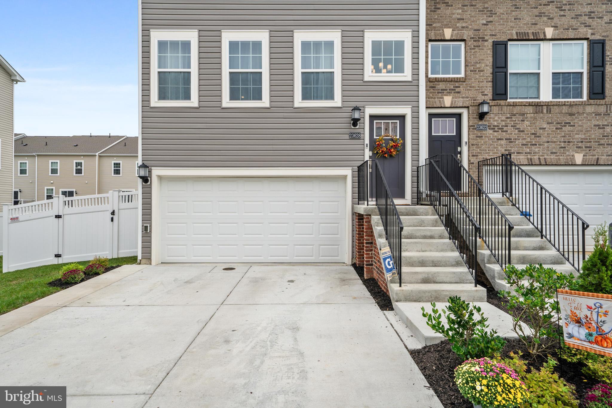
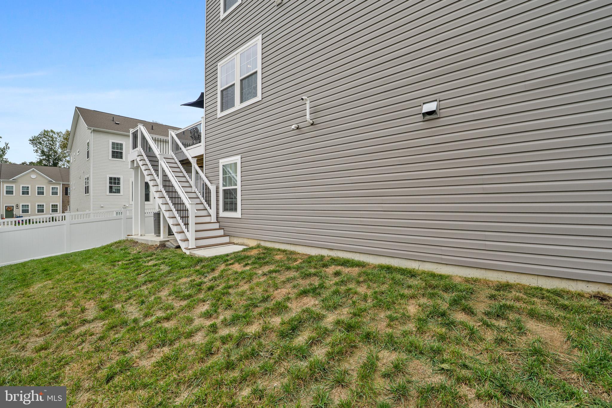
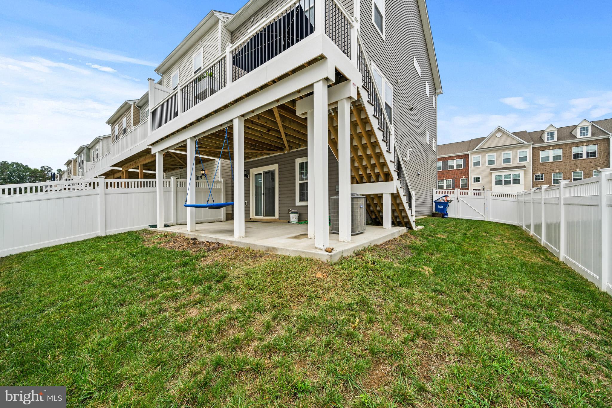
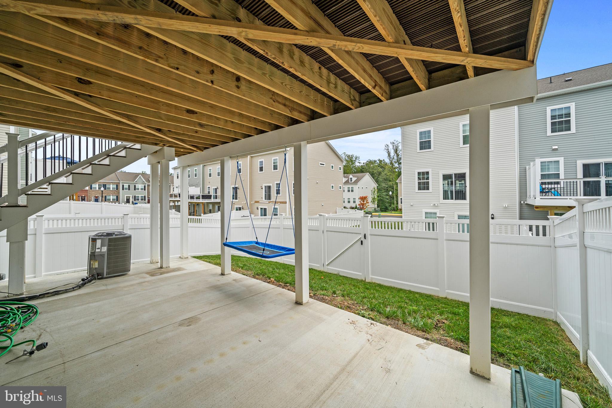
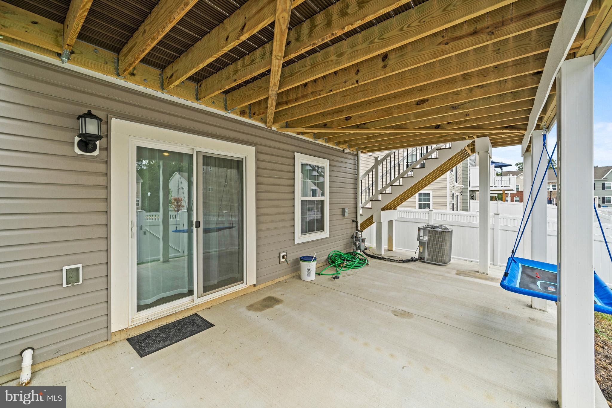
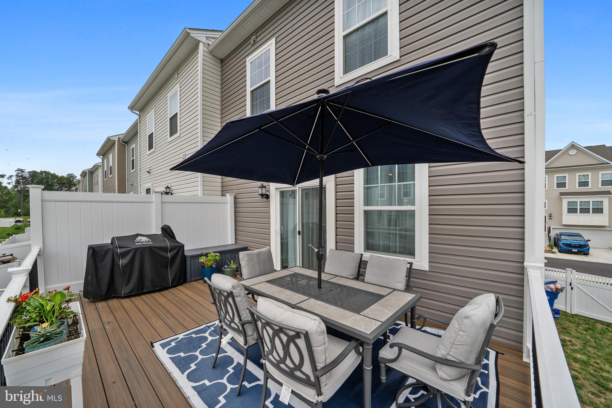
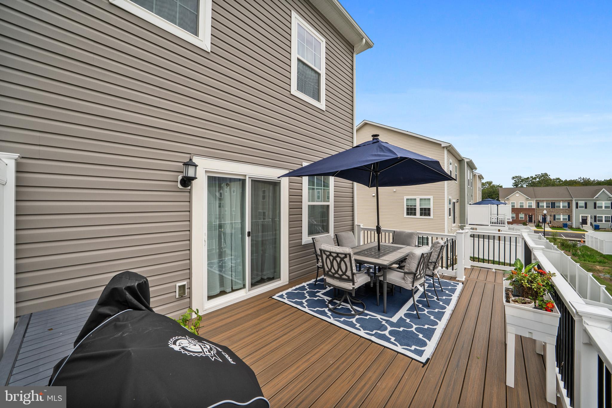
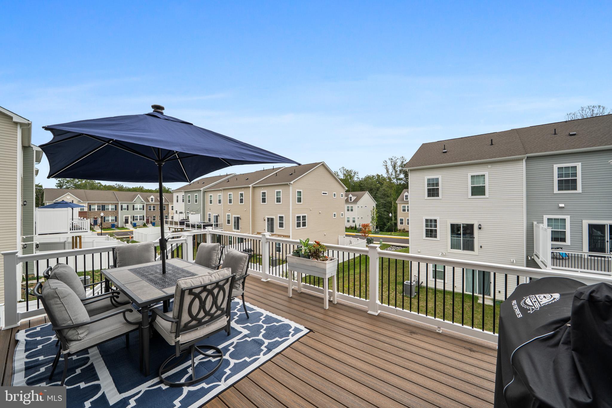
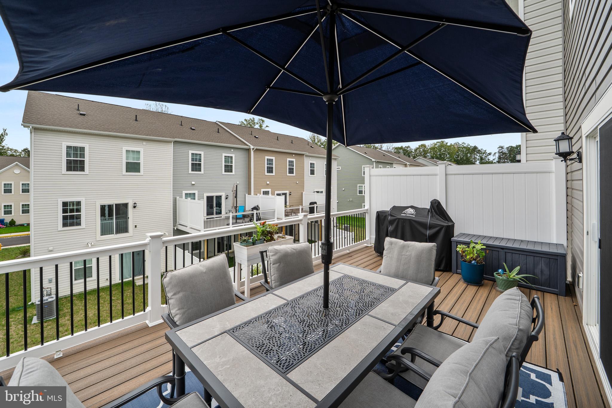
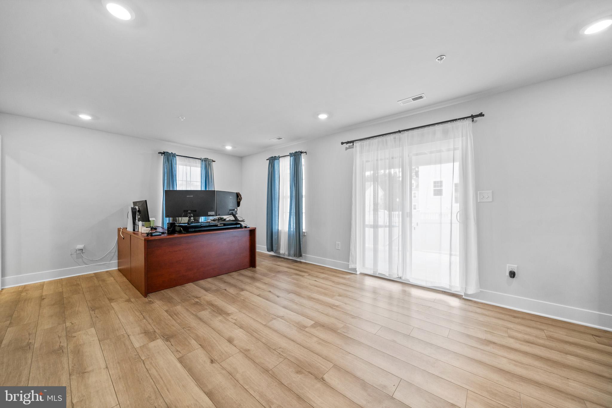
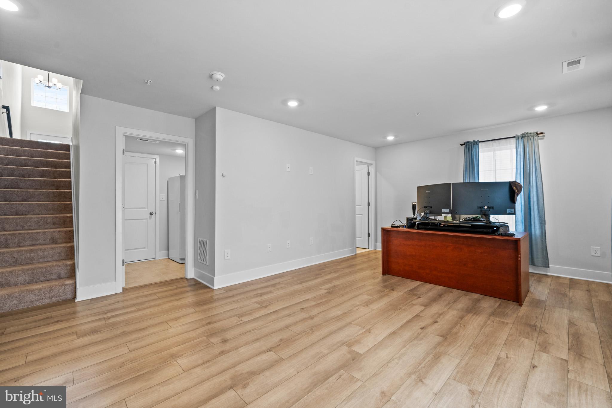
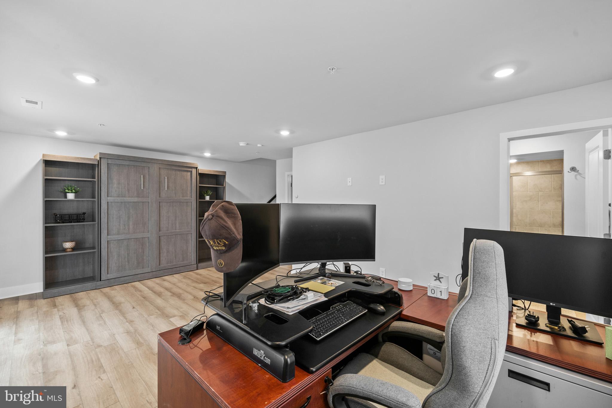
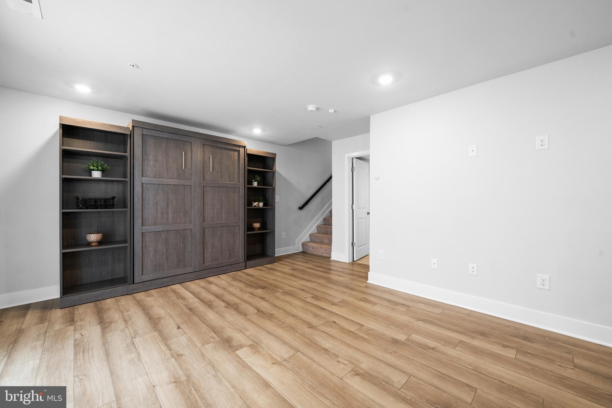
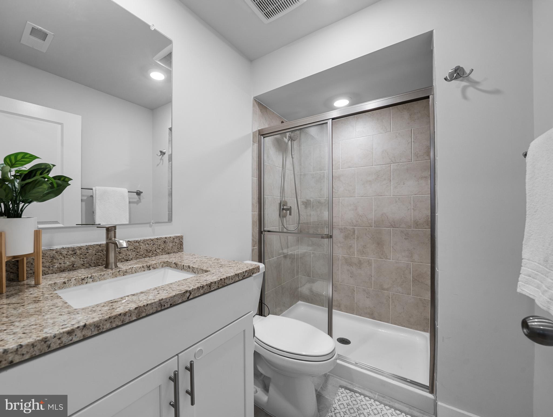
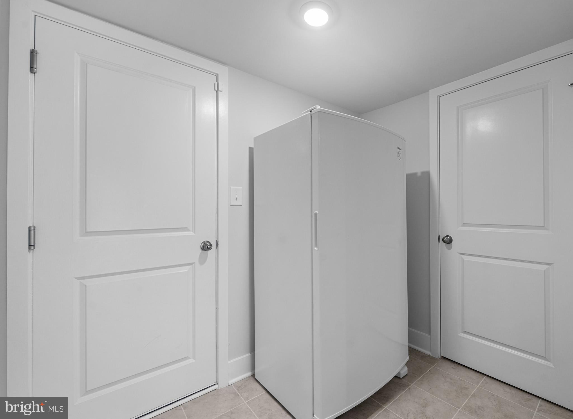
The lower level features a mudroom off the 2 car garage, and additional recreation space/office or a 4th bedroom if needed. Full bath and built in murphy bed. Lower level walks out to a patio and the perfect amount of yard space. Garage has epoxy floor, More exterior upgrades include trex deck off the kitchen with steps down to the yard, fully fenced back and side yard, extra wide driveway.  All of this and located minutes to Solomons Island , Pax River Air Base , Shopping and too many restaurants to count!

23628 HIGHLINER WAY

Message successfully sent.

What would you like to know?

What is 3 + 4 ?

I agree to receive email communication and understand I can unsubscribe at any time.

I agree to be contacted by Charis Realty Group via call, email, and text for real estate services. To opt out, you can reply 'stop' at any time or reply 'help' for assistance. You can also click the unsubscribe link in the emails. Message and data rates may apply. Message frequency may vary. Privacy Policy

Related Properties

Welcome Home to 23323 Jonquil Ln Awaits!you are going to fall in love with the setting of this home. It sits directly across from a wonderful, wide public yard.Giving a perfect, safe place to run around outside your front door. Parking is a breeze, too, with your own attached garage and rear driveway.

MAIN LEVEL
Step inside and feel right at home with a beautifully defined, traditional layout that gives everyone their own space to relax. The star of this level is the fully upgraded kitchen! Complete with a center island, premium cabinetry, a dedicated pantry, and plenty of counter space, it’s absolutely ready for your next home-cooked meal. A cozy family room, a separate dining area, and a handy half bathroom complete this super functional main floor.

UPPER LEVEL
Head upstairs to find a layout designed to make life easy. No more lugging baskets up and down stairs—you have a dedicated upper-level laundry room with smart built-in storage space to keep everything tucked away. The primary suite is a true retreat, boasting a nice, spacious ceiling, a luxury en-suite full bath, and a gorgeous bay window that fills the room with warm, natural light. Two more bedrooms and a second full bathroom are also just down the hall.

LOWER LEVEL
The fully finished basement is packed with bonuses! It’s a huge, flexible space perfect for a family movie room or home gym, complete with a third full bathroom and a safe, accessible emergency exit. If you love hobbies or projects, you will absolutely love the custom built-in small workshop and massive extra storage space. Plus, you can rest easy during rainy days knowing the sump pump is equipped with a battery backup system.

COMMUNITY & LOCATION
When you buy here, you aren't just getting a home.You’re getting an amazing lifestyle. Enjoy total access to Wildewood’s premier amenities, including pristine pools, tennis courts, and walking trails. You're also just minutes away from NAS Patuxent River, local shopping, great dining, and neighborhood schools like Evergreen Elementary.

Come take a tour and see yourself living here!
#MDSM2032070

CALIFORNIA

23323 JONQUIL LANE

3 Beds

3 Baths

2,092 Sq.Ft.

$426,000

MLS#: MDSM2032070
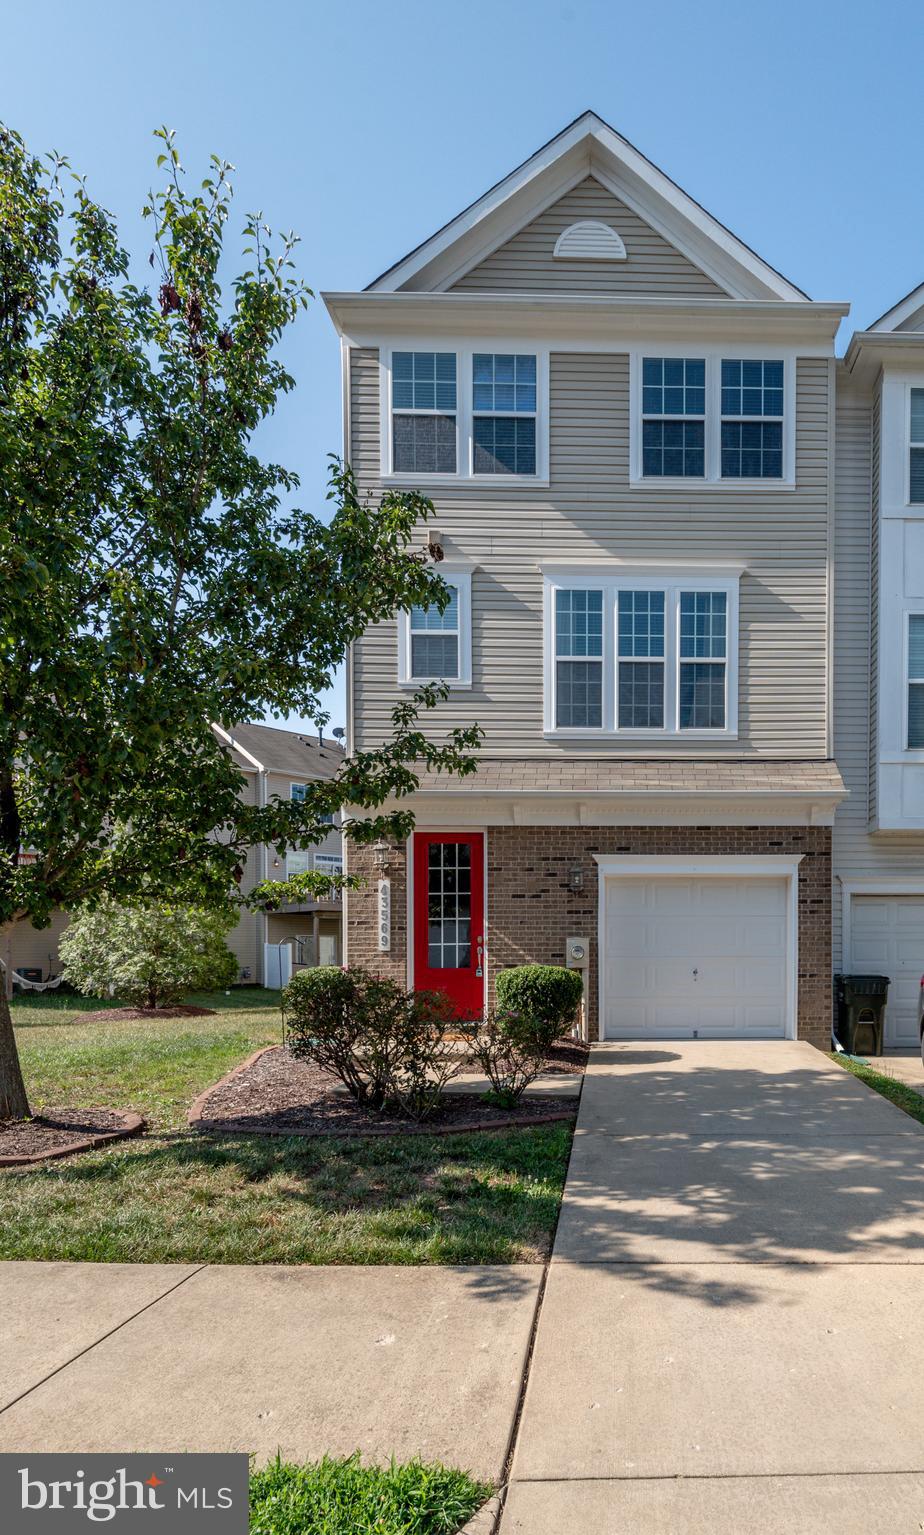
Beautiful end-unit townhome showcasing exceptional care and attention to detail throughout. Tastefully decorated and move-in ready, this home is waiting for your personal touch. The spacious kitchen features granite countertops, abundant workspace, and plenty of room for entertaining. Overlooking a huge family room, the layout embodies today's sought after open concept design.

Step directly from the kitchen onto the low maintenance composite deck, perfect for grilling, outdoor dining, or simply relaxing in the sun. This seamless indoor-outdoor flow makes entertaining a breeze.

The lower level offers additional storage space, allowing the attached one-car garage to be used as intended—parking your vehicle. Combining comfort, functionality, and style, this well-maintained home is one you don't want to miss.
#MDSM2031862

CALIFORNIA

43569 MARGUERITE WAY

3 Beds

2 Baths

2,080 Sq.Ft.

$386,964

MLS#: MDSM2031862
New on site 1 day ago
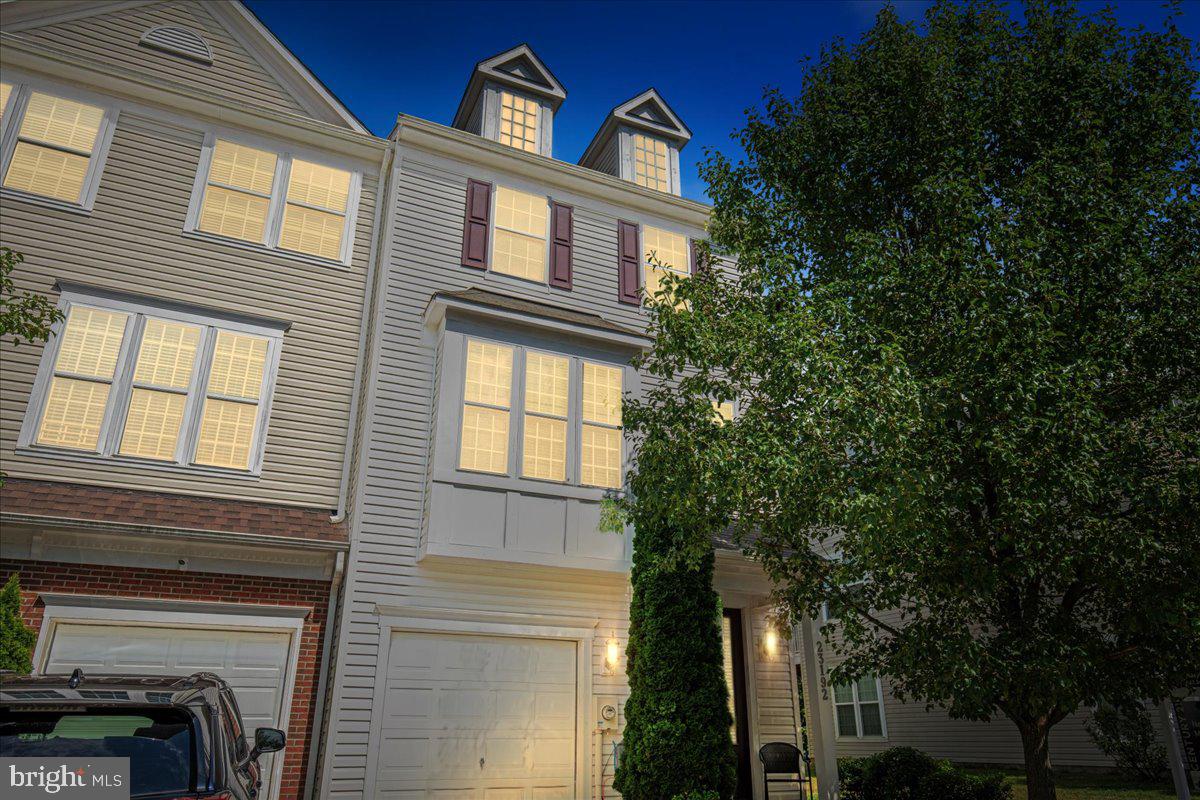
Welcome to 23192 Mountain Laurel Lane, a beautifully maintained end unit townhome tucked into the heart of California, Maryland. Offering three finished levels, a 1-car garage, and a functional open layout, this home is designed for both everyday living and easy entertaining. The main level features a bright and inviting floor plan with comfortable living and dining spaces, a spacious kitchen with granite counter tops, gas stove, and kitchen island...a great flow throughout. Slider to deck overlooking private backyard...perfect for your morning coffee! Upstairs, you’ll find 3 well-sized bedrooms, including a private primary suite with its own full bath w/ dual sinks and walk in closet. The finished lower level adds even more versatility with additional living space that can be used as a rec room, home office, gym, guest area, or playroom or 4th bedroom and full bathroom! Sider to backyard with brick patio! Located in a convenient community close to shopping, dining, commuter routes, Pax River, schools, and everyday essentials, this home offers the perfect blend of comfort, convenience, and low-maintenance living in Southern Maryland. Schedule your showing today!
#MDSM2032694

CALIFORNIA

23192 MOUNTAIN LAUREL LANE

4 Beds

3 Baths

2,100 Sq.Ft.

$405,000

MLS#: MDSM2032694
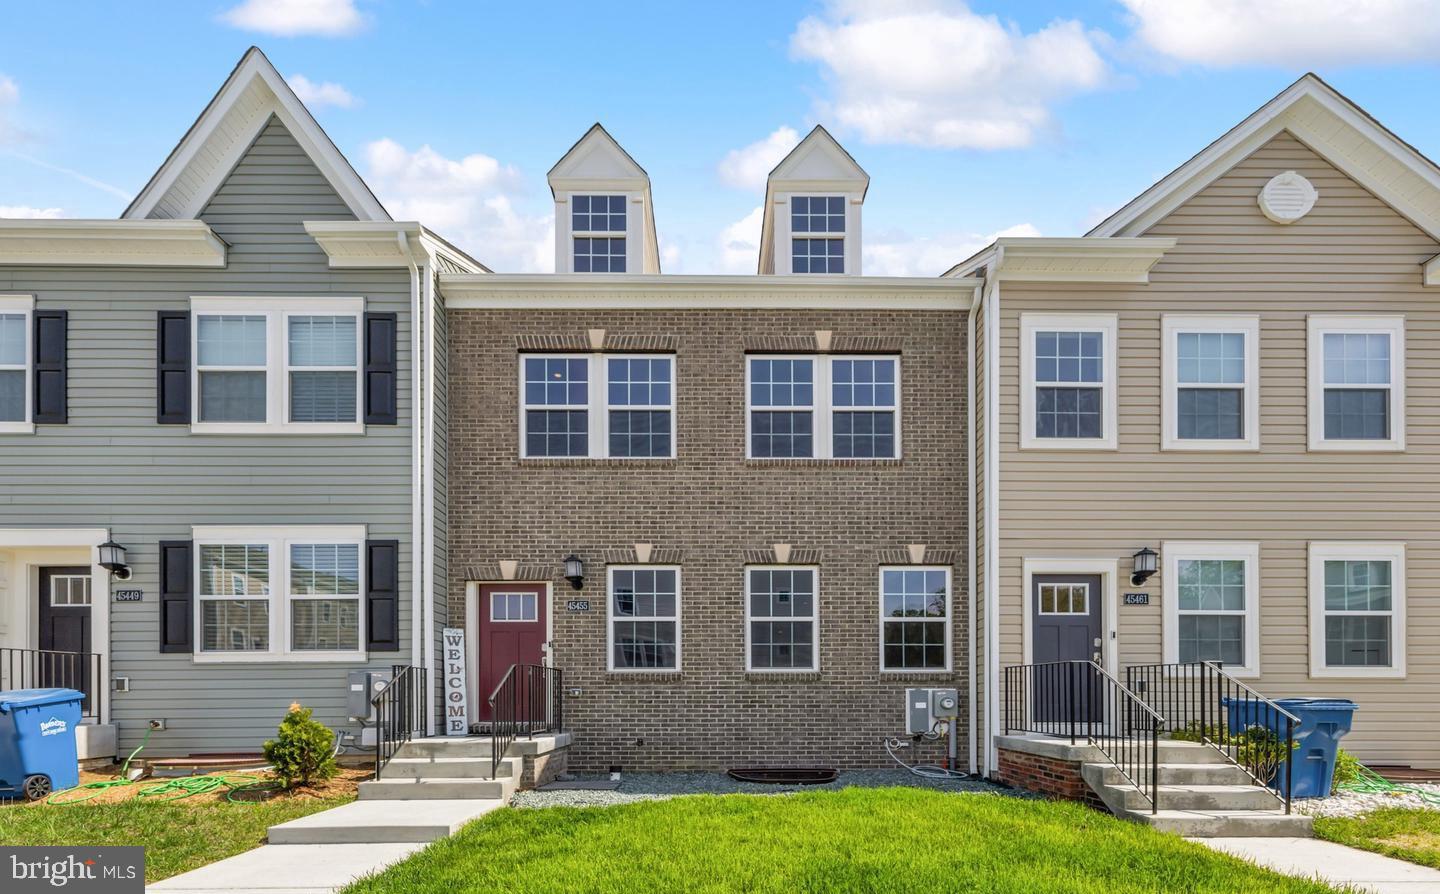
Welcome to 45455 Concord Way! This beautiful property offers the perfect mix of comfort, style, and convenience. Step inside and you’ll find a thoughtfully designed layout featuring a chef-inspired kitchen with a stunning 16-foot island, granite countertops, stainless steel appliances, and upgraded lighting. The open living and dining areas create a warm, inviting space that’s perfect for relaxing or entertaining friends and family.  
This spacious townhouse with over 2,800 sqft includes 4 spacious bedrooms, 3.5 bathrooms, and a large finished basement, there’s plenty of room for everyone. The lower level offers endless possibilities - whether you’re dreaming of a home theater, gym, game room, or play space - and even includes a private guest suite ideal for visitors or extended stays.
You’ll also love the community amenities, including a resort-style pool, modern clubhouse, and two playgrounds!
Located just minutes from NAS Patuxent River, Solomons Island, Lexington Park, and Leonardtown, you’ll have easy access to shopping, dining, and outdoor activities - while still enjoying the peace and charm of suburban living. Available 5/11/2026! Schedule your private showing today and come see what makes 45455 Concord Way such a special place to call home!
#MDSM2032412

CALIFORNIA

45455 CONCORD WAY

4 Beds

3 Baths

2,766 Sq.Ft.

$445,000

MLS#: MDSM2032412
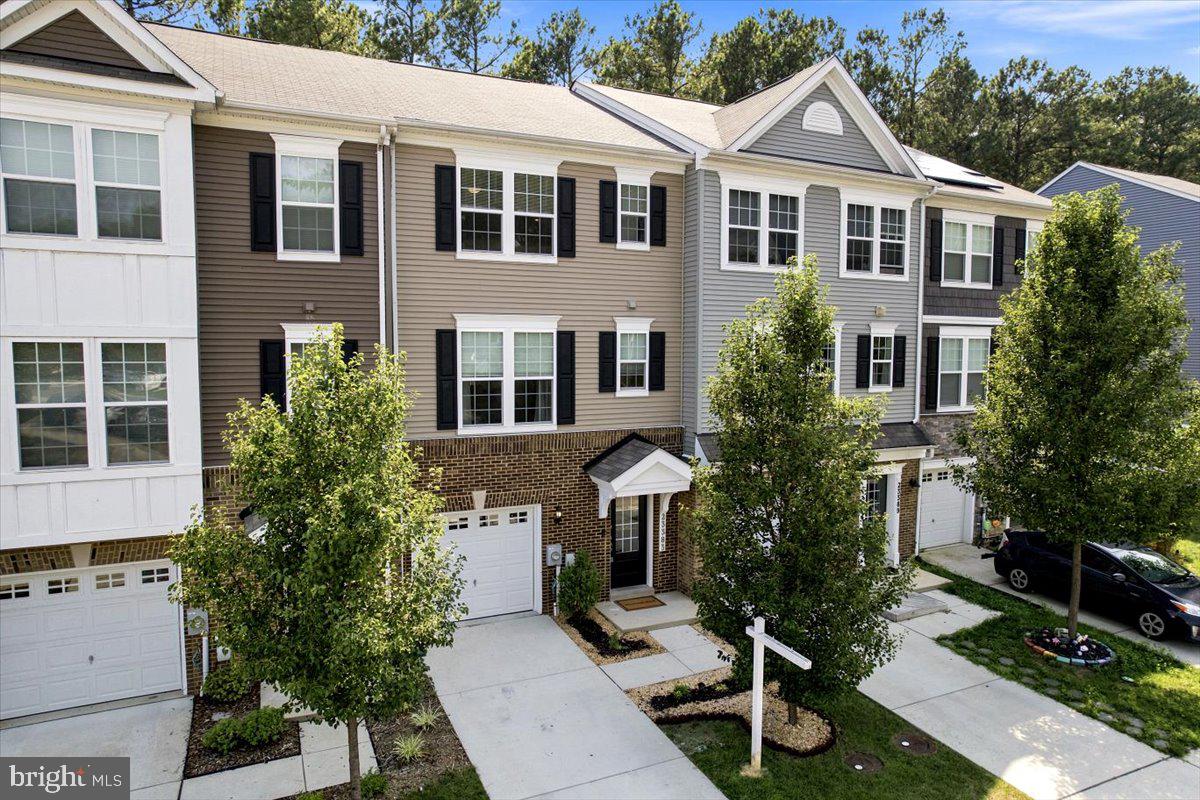
Welcome to 23383 Thuja Lane, a beautifully maintained 2019 townhome in the highly sought after Wildwood community, that truly offers the feel of new construction without the wait! This spacious home features three generously sized primary bedroom suites, each with its own private en suite bathroom, making it ideal for guests, multigenerational living, or roommates. The bright, open concept main level showcases beautiful century oak laminate flooring, quartz counter tops, rich dark cabinetry, matching Frigidaire stainless steel appliances, a large center island, and abundant natural light that creates a warm and inviting atmosphere. 
Step outside and enjoy everything Wildwood has to offer. Residents enjoy outstanding community amenities including a swimming pool, clubhouse, playgrounds, parks, basketball courts, miles of sidewalks and walking trails, and beautifully maintained green spaces perfect for an active lifestyle.
This home is conveniently located just minutes from NAS Patuxent River and other major employment centers, offering an easy commute and access to the areas many amenities. You'll also appreciate easy access to shopping, dining, grocery stores, entertainment, schools, and major commuter routes, with nearby Solomons Island offering waterfront dining, marinas, and year round recreation just a short drive away.
If you've been searching for a move in ready home with modern finishes, spacious living, low maintenance convenience, and an unbeatable location in one of St. Mary's County's most desirable communities, this is the one you've been waiting for!
#MDSM2032450

CALIFORNIA

23383 THUJA LANE

3 Beds

3 Baths

2,165 Sq.Ft.

$395,000

MLS#: MDSM2032450
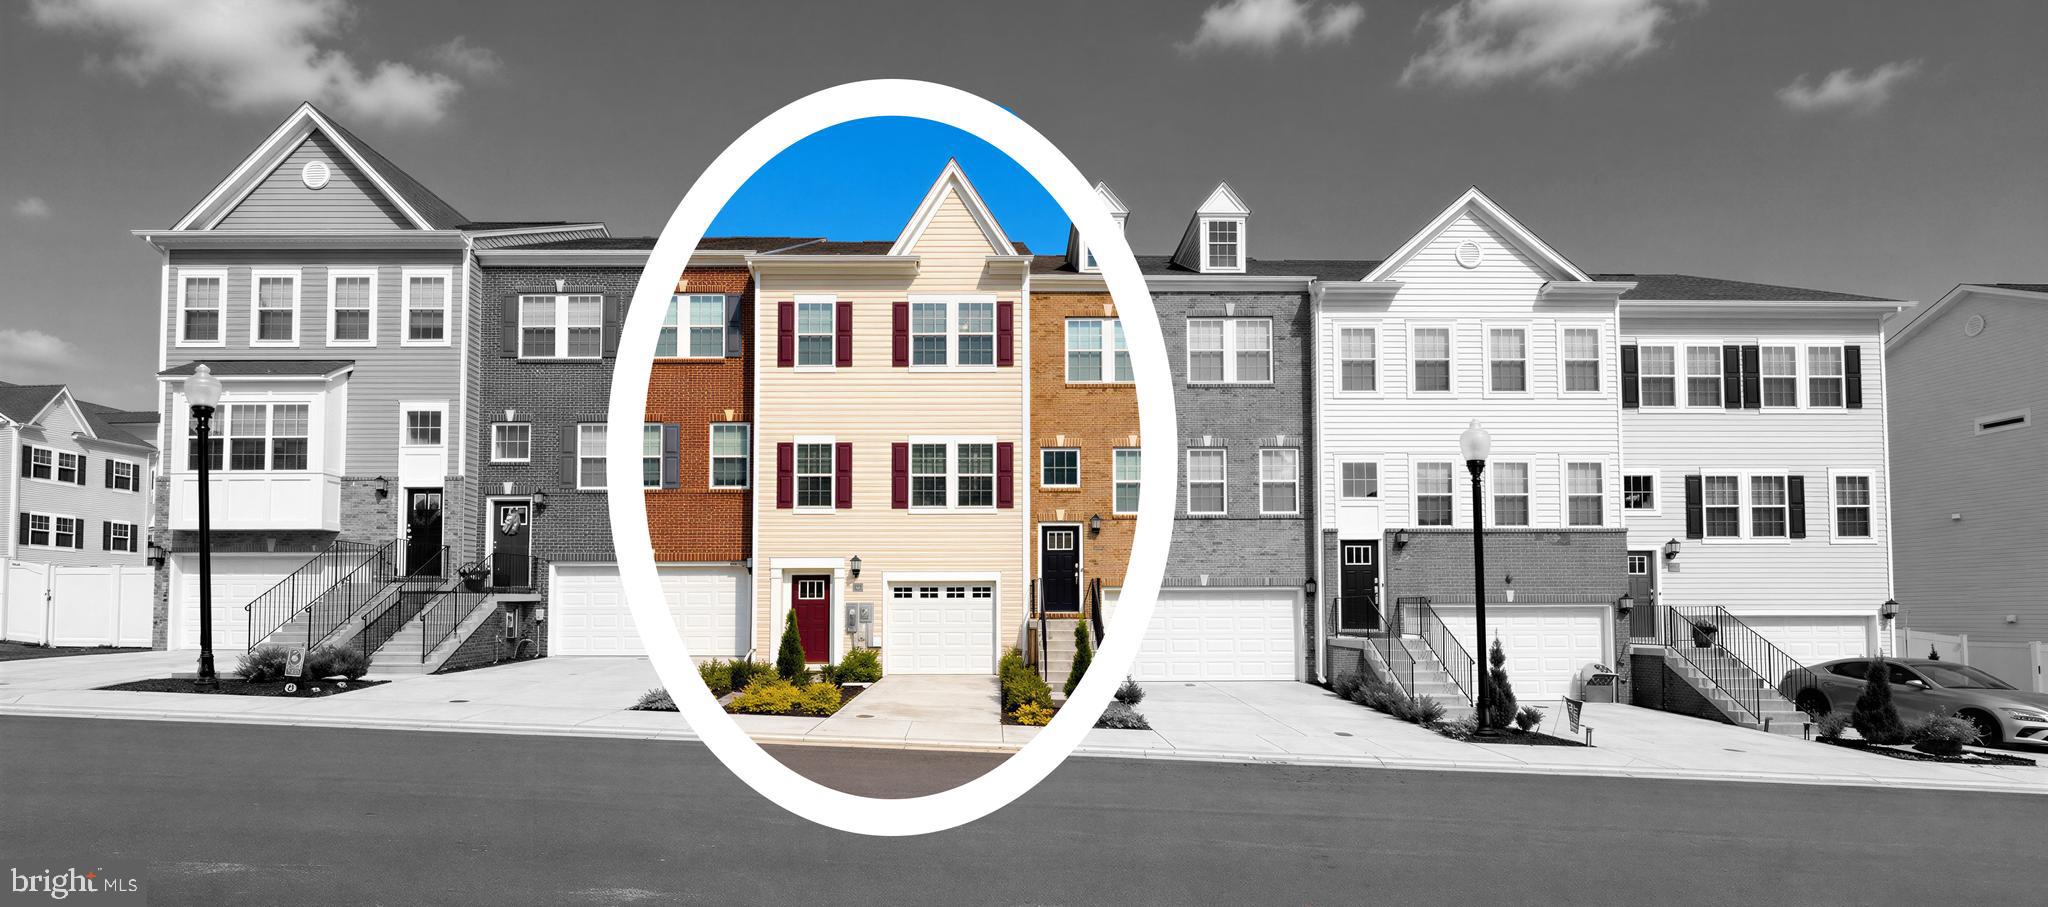
This beautifully designed three (3) story townhome offers the perfect blend of space, functionality, and modern living. The entry level features a spacious recreation room and half bathroom, with convenient rear yard entrance and access to the one-car garage. Upstairs, you'll love the open-concept main living area where the family room, dining area, and kitchen flow seamlessly together. Bound by the best color schemes and large Wide Plank Flooring. With access to a private deck for relaxing outdoors and enjoying the sunshine, while quickly coming back into the kitchen for those condiments you forgot. 
The upper level offers 3 bedrooms, 2 full baths, providing plenty of room for comfort. Conveniently located near shopping, dining, and commuter routes, this home is ready for its next owner. Have all the benefits of this newer construction home, all warranties are in place, and these original owners have already installed the privacy vinyl fence and the large rear deck, it's your turn to shine in this beauty!!!
#MDSM2032110

CALIFORNIA

23658 CROSSWINDS WAY

3 Beds

2 Baths

2,080 Sq.Ft.

$430,000

MLS#: MDSM2032110
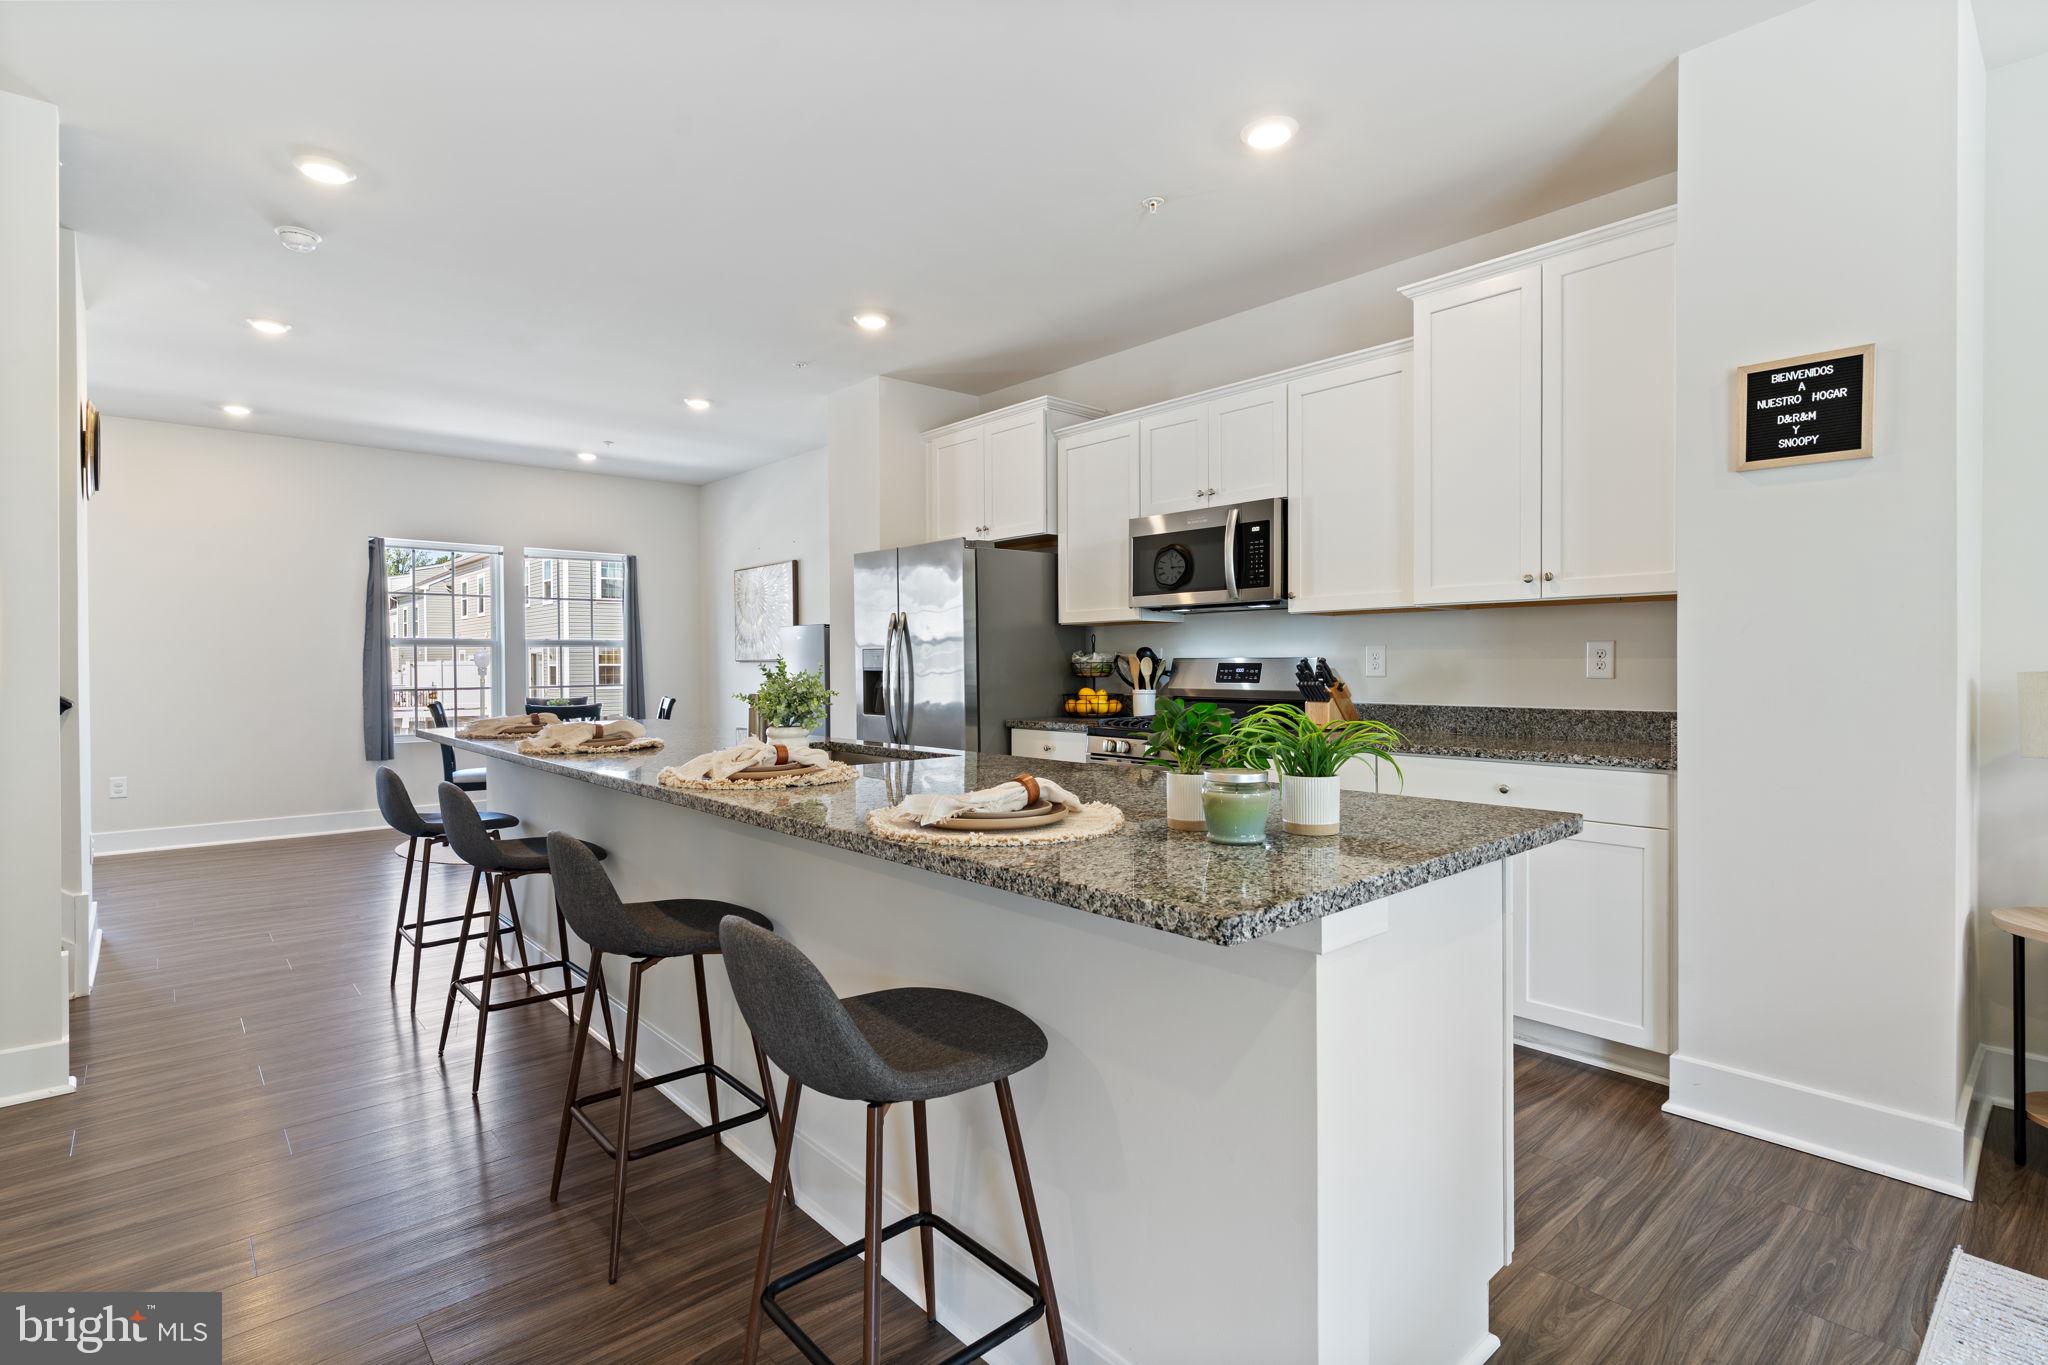
Welcome home to this beautifully maintained, like-new townhome in the sought-after community of The Woods at Myrtle Point.

As you step inside, you're greeted by a welcoming foyer and a versatile entry-level bonus room that can easily serve as a home office, playroom, workout space, or second living area. This level also features a convenient half bath and sliding glass doors leading to the fully fenced backyard and patio—perfect for relaxing, entertaining, or enjoying a quiet morning outdoors.

The main level offers a bright, open floor plan that's ideal for both everyday living and entertaining. The spacious kitchen features a large granite center island, plenty of cabinet space, and room for everyone to gather. It opens seamlessly to the dining area and comfortable living room, creating an inviting space you'll love spending time in. A second half bath and additional storage add to the home's thoughtful layout.

Upstairs, the primary suite offers a peaceful retreat with a large walk-in closet and a private bath featuring dual vanities and an oversized walk-in shower. Two additional bedrooms, a full hall bath, and a conveniently located laundry area complete the upper level.

Living in The Woods at Myrtle Point means enjoying more than just a beautiful home. Residents have access to a community pool, clubhouse, playgrounds, walking trails, nearby parks, shopping, and a variety of restaurants, all just minutes away.

To top it off, this home may qualify for 100% financing. If you've been looking for a move-in ready home in a great community with convenient access to everything Southern Maryland has to offer, this one is definitely worth a look.
#MDSM2032322

CALIFORNIA

45363 CONCORD WAY

3 Beds

2 Baths

2,080 Sq.Ft.

$425,000

MLS#: MDSM2032322
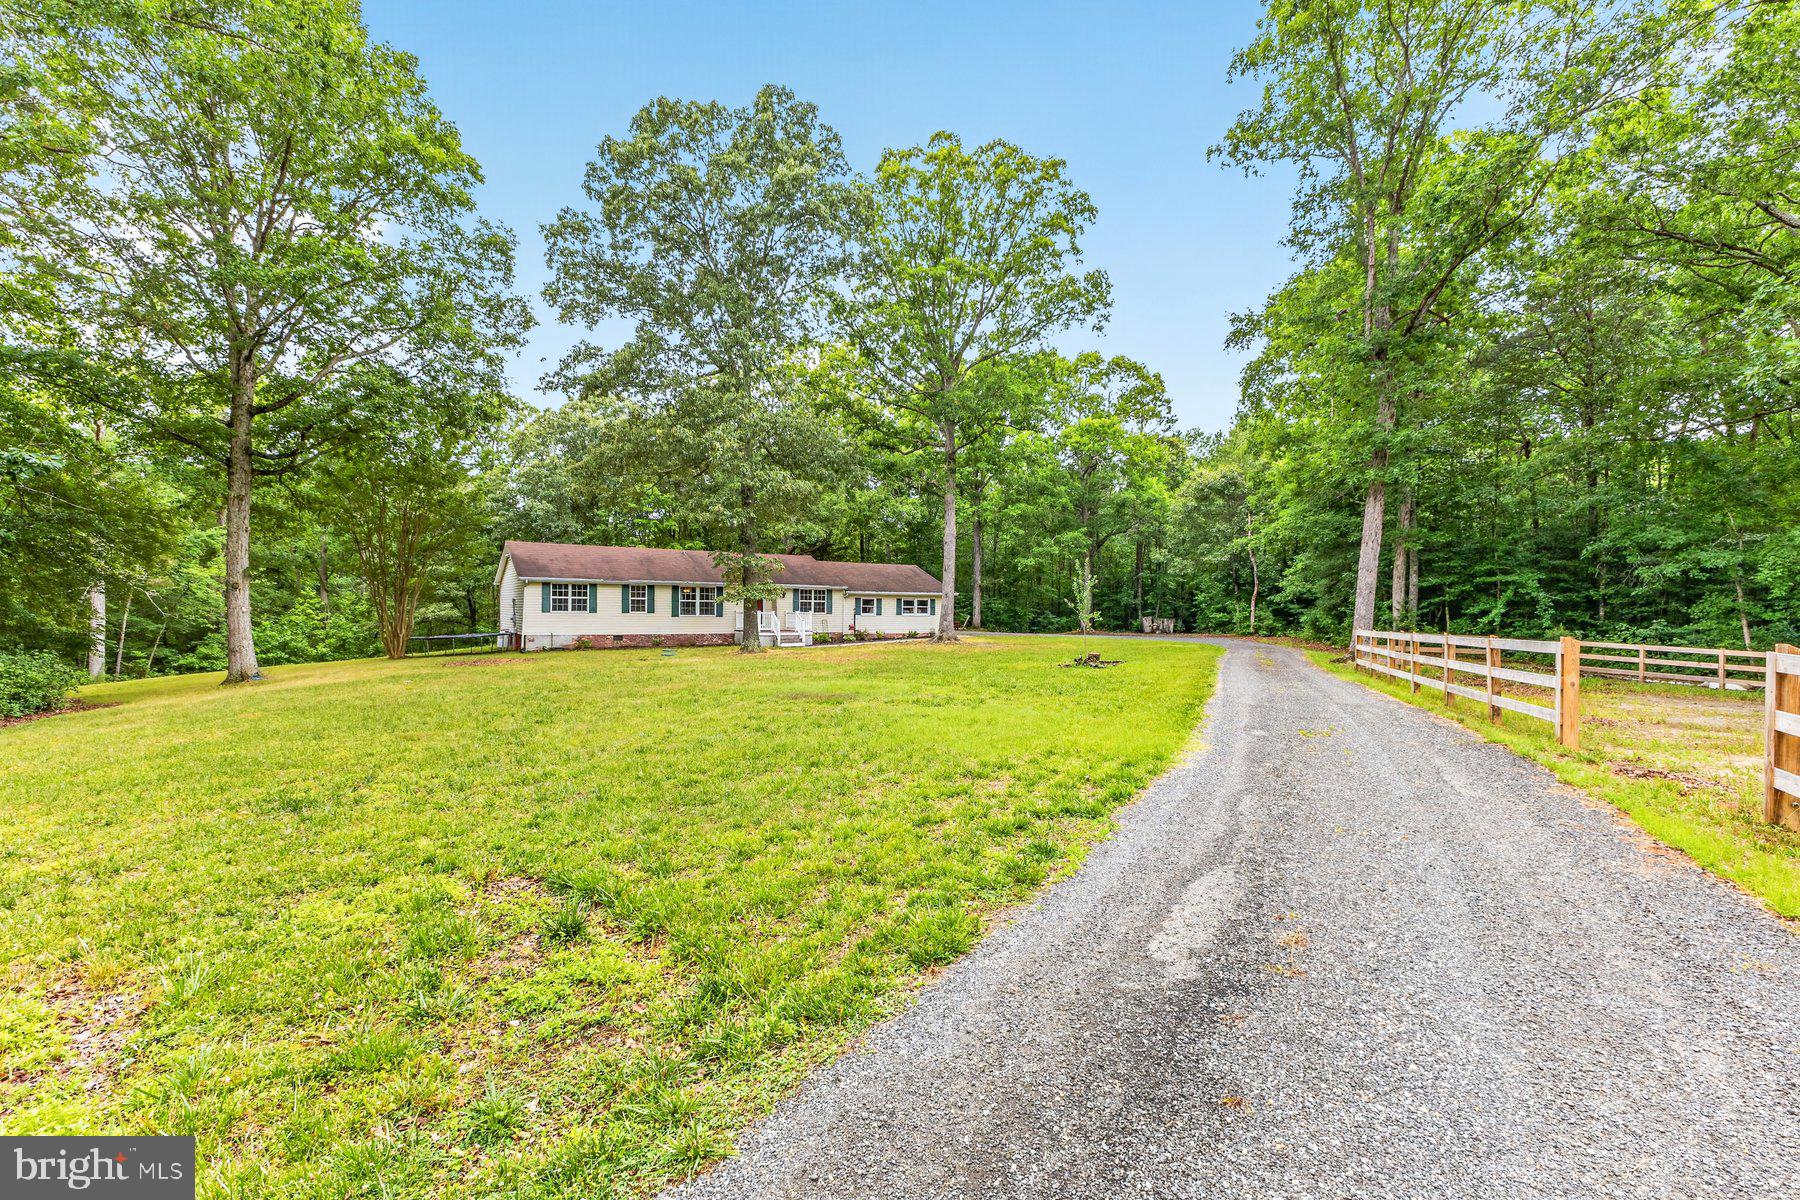
Rare opportunity to enjoy the perfect blend of country living and everyday convenience! Nestled on 3 private acres in California, Maryland, this charming farmette is just minutes from schools, shopping, restaurants, and PAX Naval Air Station, yet offers the peaceful setting you've been dreaming of. The 1,824 sq ft rambler features 3 bedrooms, 2 full baths, and a spacious floor plan designed for comfortable living. The family room and adjoining sunroom provide a huge open light filled space for gathering, open to the kitchen. The kitchen is equipped with stainless steel appliances, expansive countertops and cabinetry. The primary suite offers a large walk-in closet and private bath. Step outside and enjoy the freedom that comes with owning your own farmette. The property includes a large barn with side run in and includes electricity and water. The barn also showcases a finished upper floor with electric, gas heat and a window unit for A/C that can be used for an office, craft room, or a temperature-controlled storage area.  There is also a chicken coop, and plenty of open space for gardening, animals, hobbies, or simply enjoying the outdoors. An oversized 2 car garage (not accessible from inside the house) includes a convenient half bath, making it ideal for projects and/or a workshop space. Relax on the back deck overlooking the scenic property and take in the privacy and tranquility of country living. No HOA. Bring your animals, hobbies, and dreams because this great property offers endless possibilities. This is an As Is Sale.
#MDSM2031950

CALIFORNIA

22755 DEERHAVEN LANE

3 Beds

2 Baths

1,824 Sq.Ft.

$499,900

MLS#: MDSM2031950
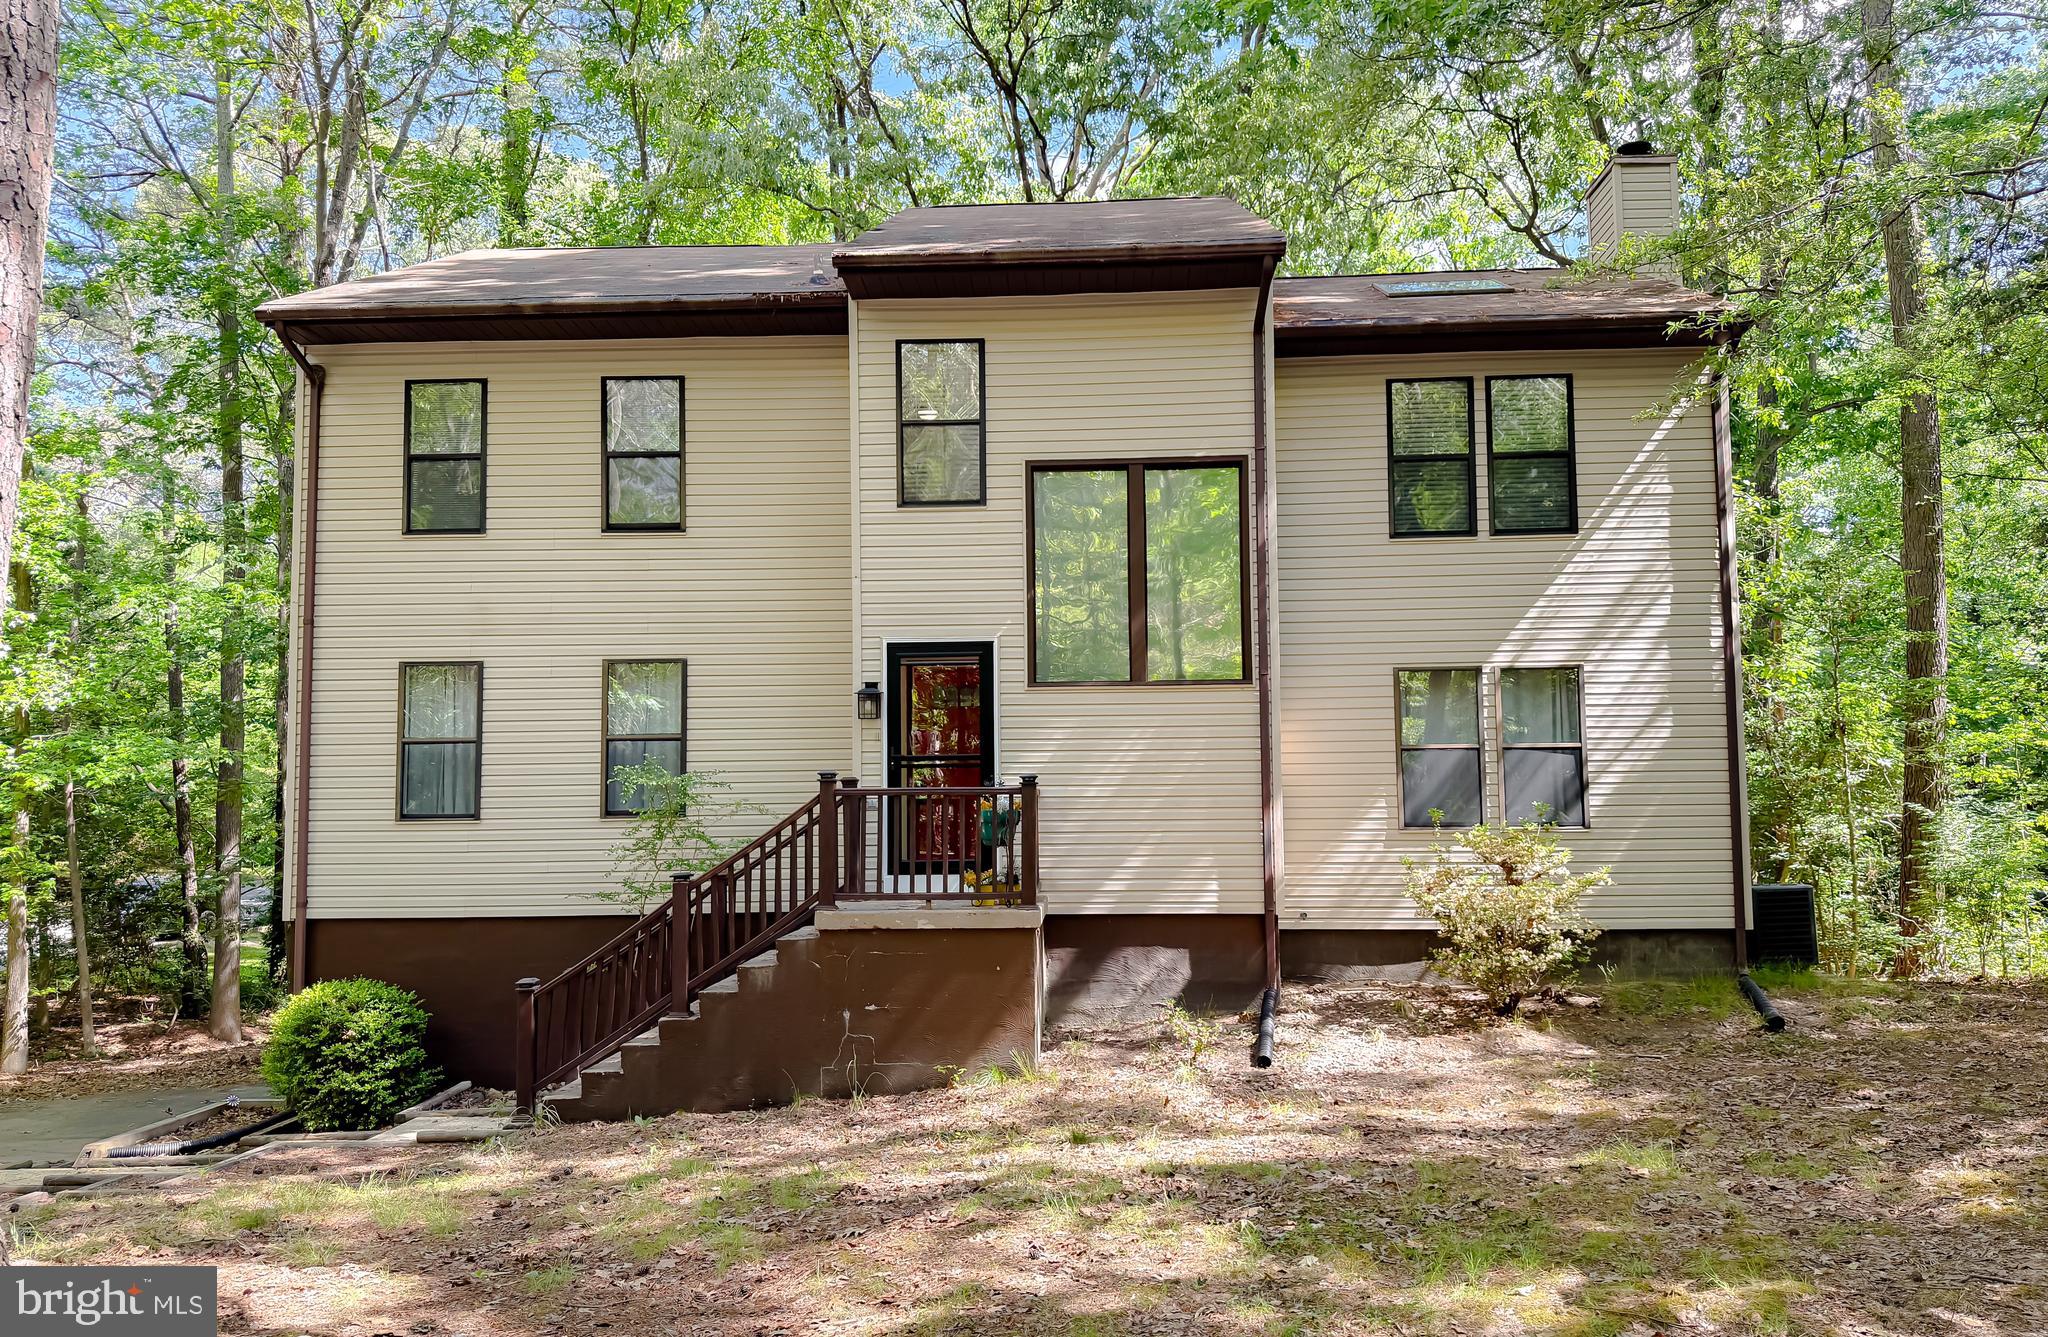
Located in the highly desirable Wildewood Community, this spacious single-family home sits on a large corner lot and features a 2-car side-load garage. Offering 3 bedrooms plus an additional versatile room that is ideal for a home office, study, or optional 4th bedroom - this home provides flexibility to suit your needs. The inviting vestibule entry offers a practical buffer from the elements and a welcoming first impression.  The open kitchen is equipped with white cabinetry, granite countertops, and a generously sized walk-in pantry with ample shelving. Enjoy outdoor living on the deck just off the main living area. The family room features a cozy wood-burning fireplace, perfect for relaxing evenings. Upstairs, the primary suite includes multiple closets and a private en suite bath with a soaking tub, dual vanities, and a separate shower. Two additional bedrooms are well-proportioned and share convenient access to additional bathroom. The basement offers a partially finished area ideal for recreation or additional living space, along with a storage room and a full bathroom that includes a washer and dryer. A well-rounded home combining space, functionality, and a sought-after location.  Close to schools, restaurants, and shopping. Minutes to PAX NAS! Schedule your showing today!
#MDSM2031256

CALIFORNIA

23294 HOLLY HILL LANE

3 Beds

2 Baths

2,552 Sq.Ft.

$449,900

MLS#: MDSM2031256
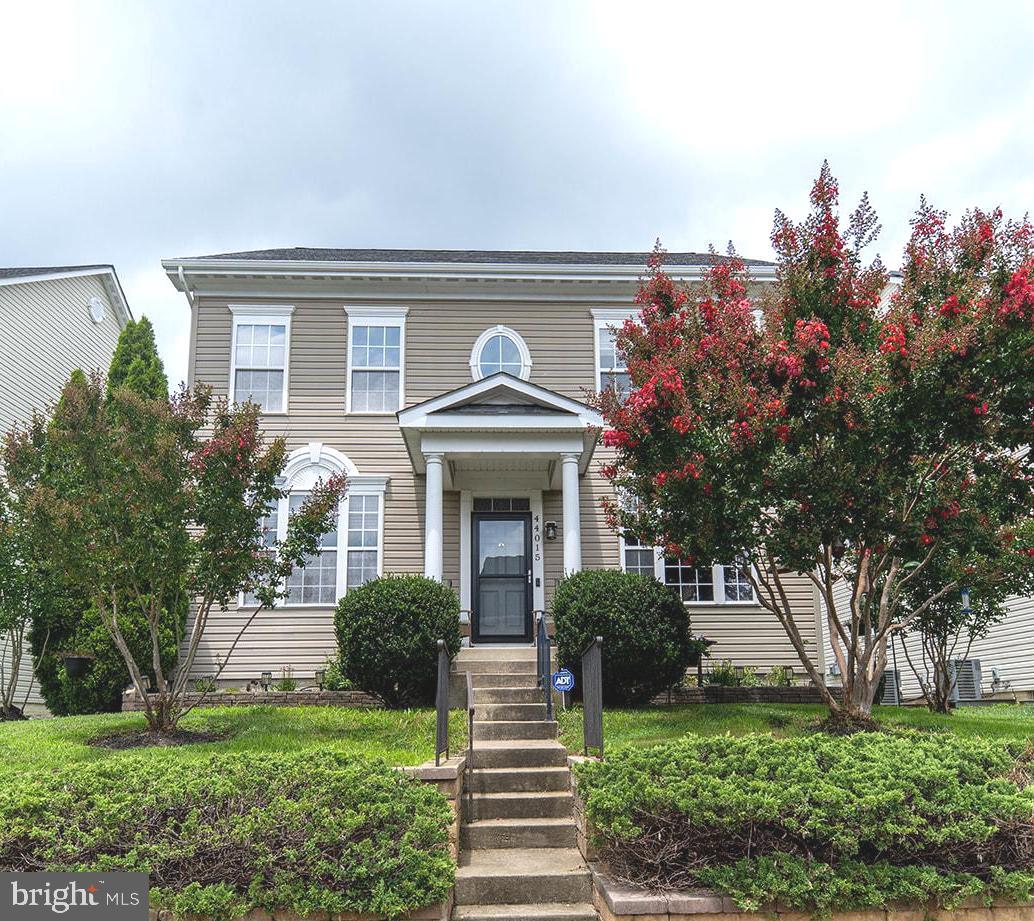
Welcome home to this beautifully updated 4-bedroom home! The neighborhood is loaded with amenities, including a community pool that's perfect for summer fun! Filled with natural light, this bright and inviting home showcases beautiful flooring throughout, a stunning brick backsplash, and a stylish accent wall that adds warmth and character.
The spacious living room is ideal for gatherings, while the main level primary suite features a fully updated en-suite bathroom. All 4 bedrooms are generously sized, providing plenty of space for family, guests, or a home office. Upstairs, the versatile loft offers the perfect secondary living room, playroom or workspace. 
The fully finished basement provides a ton of flexibility! With a full kitchen, an additional living room, and 2 bonus rooms ideal for guests, entertaining, a home gym, or hobby space. Step outside to the covered rear deck and enjoy your outdoor living space year-round. 
Situated on an elevated lot with wonderful curb appeal, this move-in ready home has been beautifully maintained and shows exceptionally well. Conveniently located just minutes from shopping, restaurants, and a quick commute to NAS Pax River, this home offers the perfect combination of style, space, and location.
#MDSM2032380

CALIFORNIA

44015 BELLFLOWER WAY

4 Beds

3 Baths

2,640 Sq.Ft.

$515,000

MLS#: MDSM2032380

 - property

Send a message

Message successfully sent.

Your message

What is 3 + 4 ?

Reason for contacting?

I agree to receive email communication and understand I can unsubscribe at any time.

I agree to be contacted by Charis Realty Group via call, email, and text for real estate services. To opt out, you can reply 'stop' at any time or reply 'help' for assistance. You can also click the unsubscribe link in the emails. Message and data rates may apply. Message frequency may vary. Privacy Policy

Sign Out

Virtual Assistant

Would you like to take the next step with this property? We can help you schedule a showing or virtual tour, or send you more details.

Yes, I would like more information.

Thank You for Your Reply, One of Our Agents will contact you as soon as possible

No, maybe later.

Thank you, you can always contact me via email, phone number or through the contact form.

Realhub AI

Lucy - Your AI-Powered Realtor

Update Your Temporary Password

Personalize your search

Enter your email and we'll notify you immediately when new listings match what you're looking for.

or enter email address

Already have an account ? Login here

Continue your home search

I agree to receive communications and understand I can unsubscribe at any time.

I agree to be contacted by Charis Realty Group via call, email, and text for real estate services. To opt out, you can reply 'stop' at any time or reply 'help' for assistance. You can also click the unsubscribe link in the emails. Message and data rates may apply. Message frequency may vary. Privacy Policy

Already have an account ? Login here

We use cookies

We use cookies primarily for analytics to enhance your experience. By accepting, you agree to our use of these cookies. You can manage your preferences or learn more about our cookies policy.