


Property
Beds
3
Full Baths
2
1/2 Baths
2
Year Built
2012
Sq.Footage
1,884
Easy living and a convenient Kent Island location come together at 233 Keenan Way, an end-unit townhome in the sought-after Ellendale community. Offering three finished levels, 1,884 square feet of living space and a two-car garage, this light-filled home features a flexible floor plan designed for everyday living. The main level is bright and open, with abundant natural light enhanced by the additional windows of an end-unit location. The spacious kitchen features tile flooring, ample cabinetry and counter space, and a large center island with seating. Open to the dining area and adjacent living room with LVP flooring, the layout creates an easy flow for everyday living and entertaining. Step outside to the rear deck for grilling, dining al fresco or simply relaxing at the end of the day. Upstairs, two generously sized bedrooms each feature a private ensuite bath, offering the flexibility of dual primary suites. New carpet adds a fresh update to the upper level. The entry level provides an additional bedroom or flexible bonus space ideal for guests, a home office, fitness room or second living area. Life at Ellendale extends beyond the home, with community amenities including an outdoor pool, clubhouse, tot lot, fishing pier, kayak storage, boat storage and walking paths, with sidewalks and streetlights throughout the neighborhood. Located just minutes from the Bay Bridge and convenient to shopping, dining and everyday necessities at Kent Landing, 233 Keenan Way offers a great combination of space, community amenities and easy access to Annapolis, Baltimore, Washington, D.C. and the Eastern Shore.
Features & Amenities
Interior
-
Other Interior Features
Eat-in Kitchen, Ceiling Fan(s), Kitchen Island, Recessed Lighting, Walk-In Closet(s), Pantry, Other, High Ceilings, Crown Molding, Open Floorplan
-
Total Bedrooms
3
-
Bathrooms
2
-
1/2 Bathrooms
2
-
Above Grade Finished Area
1884.0
-
Basement YN
NO
-
Cooling YN
YES
-
Cooling
Central Air, Ceiling Fan(s), Electric
-
Heating YN
YES
-
Heating
Propane, Forced Air
-
Main Level Bedrooms
1
-
Pet friendly
Yes
Exterior
-
Garage
Yes
-
Garage spaces
2
-
Construction Materials
Stone, Vinyl Siding
-
Other Exterior Features
Lighting
-
Parking
Garage Door Opener, Concrete, Garage, Driveway, Attached
-
Patio and Porch Features
Deck
-
Pool
Yes
-
Pool Features
Community
-
Waterfront YN
NO
Area & Lot
-
Lot Size(square feet)
1
-
Property Type
Residential
-
Property Sub Type
Townhouse
-
Architectural Style
Colonial
Price
-
Sales Price
$424,950
-
Tax Amount
$3,394
-
Sq. Footage
1,884
-
Price/SqFt
$225
HOA
-
Association
YES
-
Association Fee 2
$112.07
-
Association Fee
$96
-
Association Fee Frequency
Monthly
-
Association Fee 2 Frequency
Monthly
-
Association Fee Includes
N/A
School District
-
Elementary School
N/A
-
Middle School
N/A
-
High School
N/A
Property Features
-
New Construction
NO
-
Association Amenities
Boat Dock, Clubhouse, Other, Jogging Path, Playground
-
Foundation Details
Slab
-
Senior Community YN
NO
-
Sewer
Public Sewer
-
Tax Lot
B11
-
Water Source
Public
Schedule a Showing
Showing scheduled successfully.
Mortgage calculator
Estimate your monthly mortgage payment, including the principal and interest, property taxes, and HOA. Adjust the values to generate a more accurate rate.
Your payment
Principal and Interest:
$
Property taxes:
$
HOA fees:
$
Total loan payment:
$
Total interest amount:
$
Location
County
QUEEN ANNES
Elementary School
Middle School
High School
Listing Courtesy of Bradley R Kappel, TTR Sotheby's International Realty
RealHub Information is provided exclusively for consumers' personal, non-commercial use, and it may not be used for any purpose other than to identify prospective properties consumers may be interested in purchasing. All information deemed reliable but not guaranteed and should be independently verified. All properties are subject to prior sale, change or withdrawal. RealHub website owner shall not be responsible for any typographical errors, misinformation, misprints and shall be held totally harmless.

Salesperson, Realtor
Cindy Wilhelm
Call Cindy today to schedule a private showing.

* Listings on this website come from the FMLS IDX Compilation and may be held by brokerage firms other than the owner of this website. The listing brokerage is identified in any listing details. Information is deemed reliable but is not guaranteed. If you believe any FMLS listing contains material that infringes your copyrighted work please click here to review our DMCA policy and learn how to submit a takedown request.© 2024 FMLS.
Related Properties
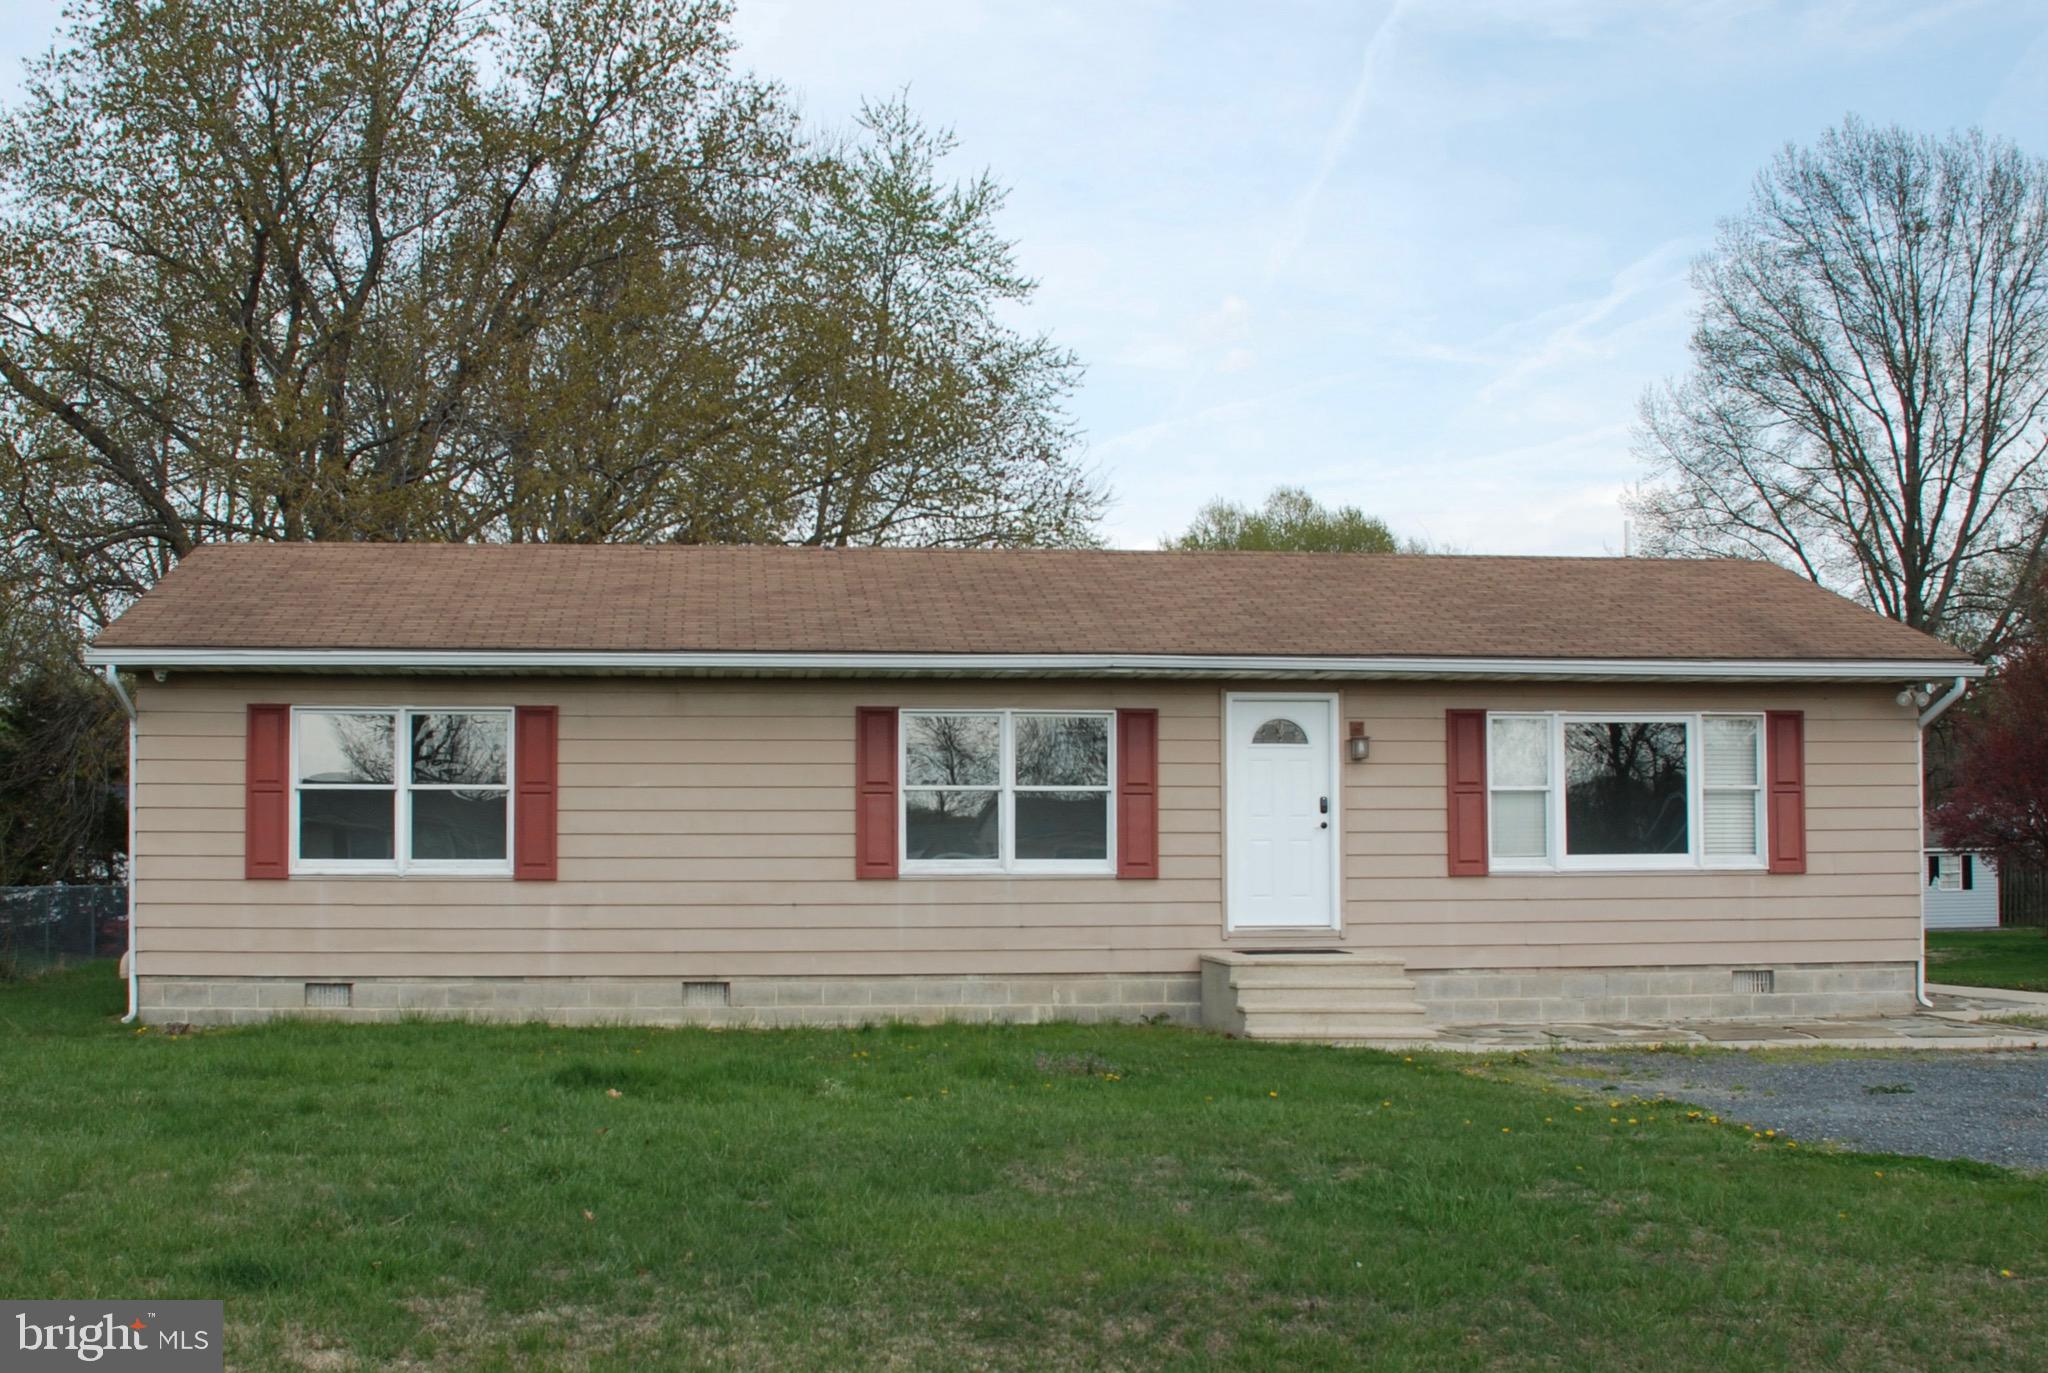
STEVENSVILLE
920 CLOVERFIELDS DRIVE
3 Beds
1 Baths
1,248 Sq.Ft.
$377,400
MLS#: MDQA2014954

STEVENSVILLE
400 MAIN STREET
4 Beds
2 Baths
1,720 Sq.Ft.
$399,000
MLS#: MDQA2018632

STEVENSVILLE
912 BUCKINGHAM DRIVE
3 Beds
2 Baths
1,680 Sq.Ft.
$495,000
MLS#: MDQA2018588

STEVENSVILLE
102 SOPHIE LANE
4 Beds
2 Baths
1,880 Sq.Ft.
$439,900
MLS#: MDQA2017914

STEVENSVILLE
ROMANCOKE ROAD
3 Beds
2 Baths
1,600 Sq.Ft.
$499,900
MLS#: MDQA2018722
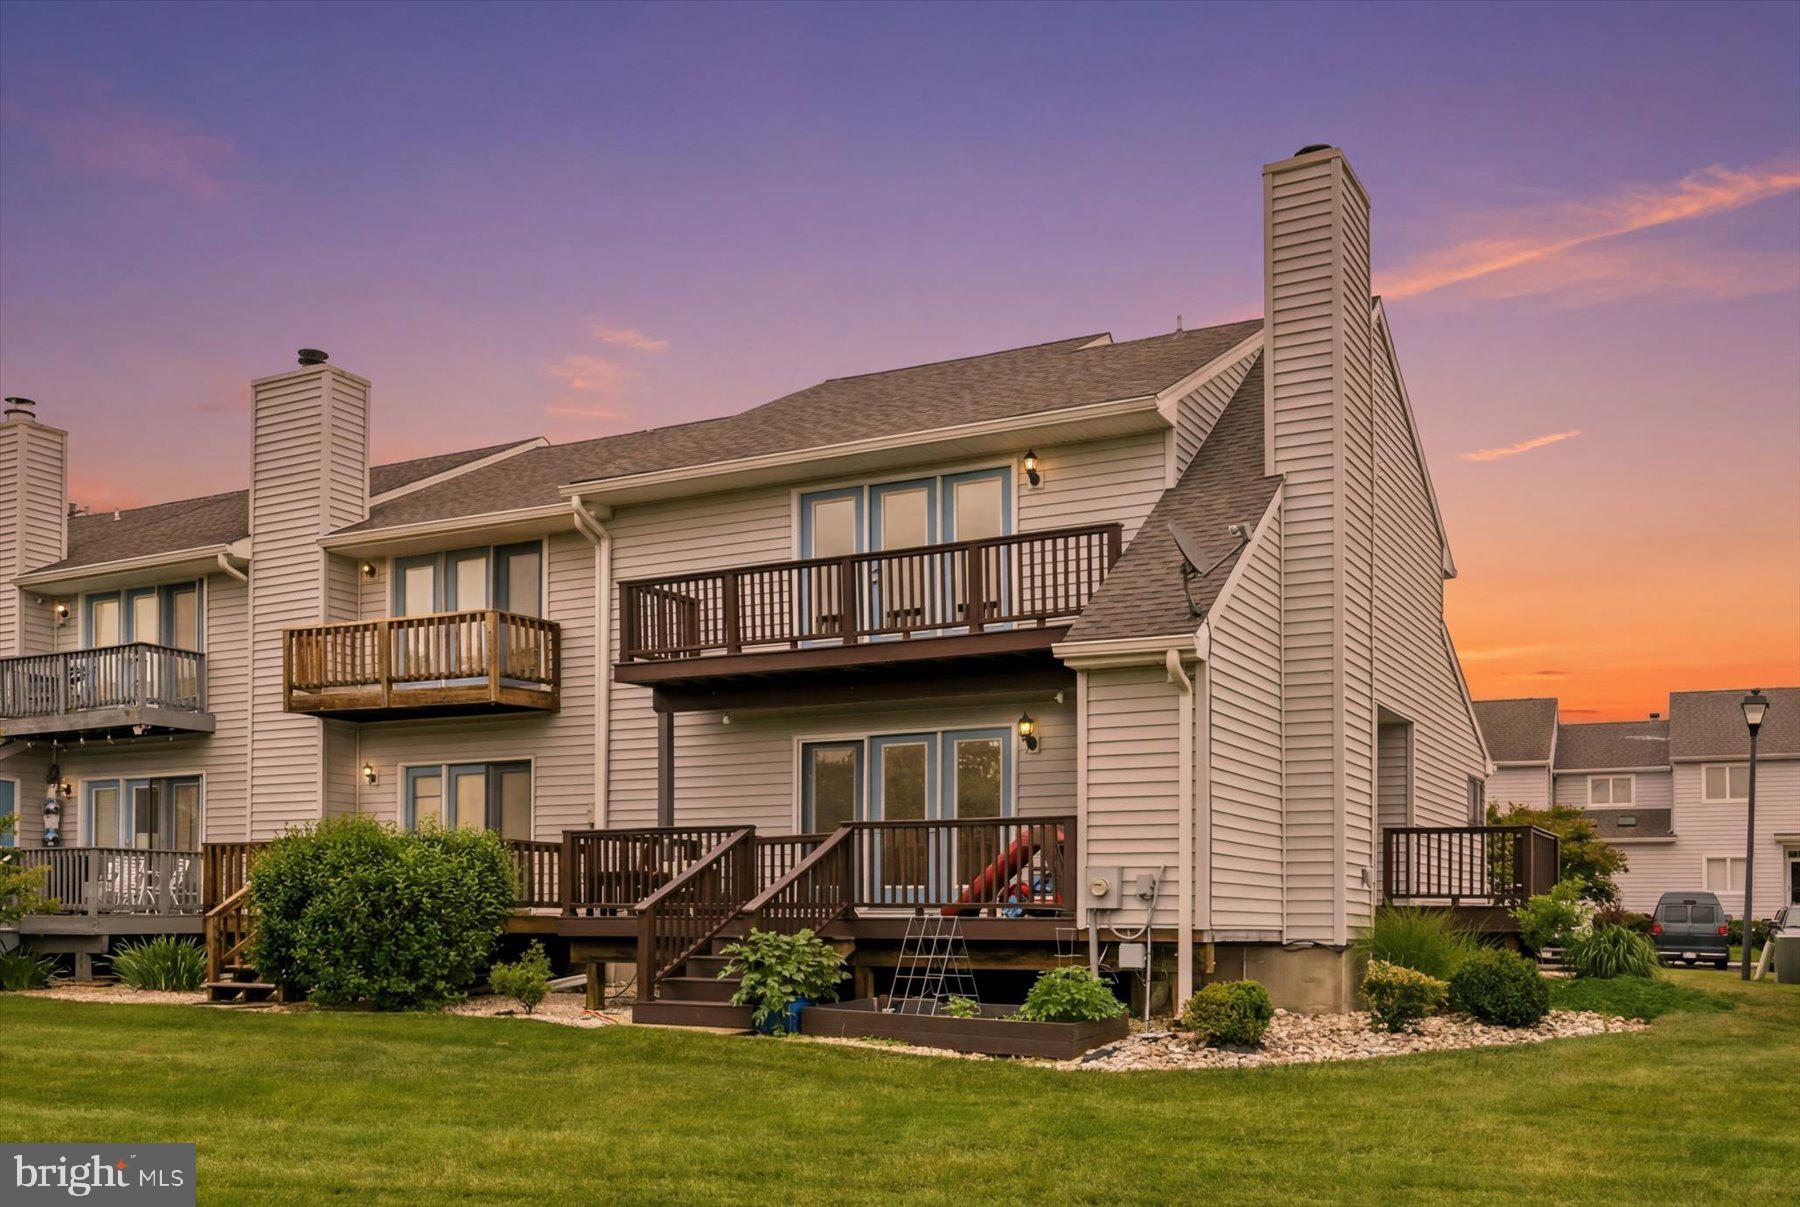
STEVENSVILLE
1301 MARION QUIMBY DRIVE
3 Beds
3 Baths
1,789 Sq.Ft.
$379,900
MLS#: MDQA2017330
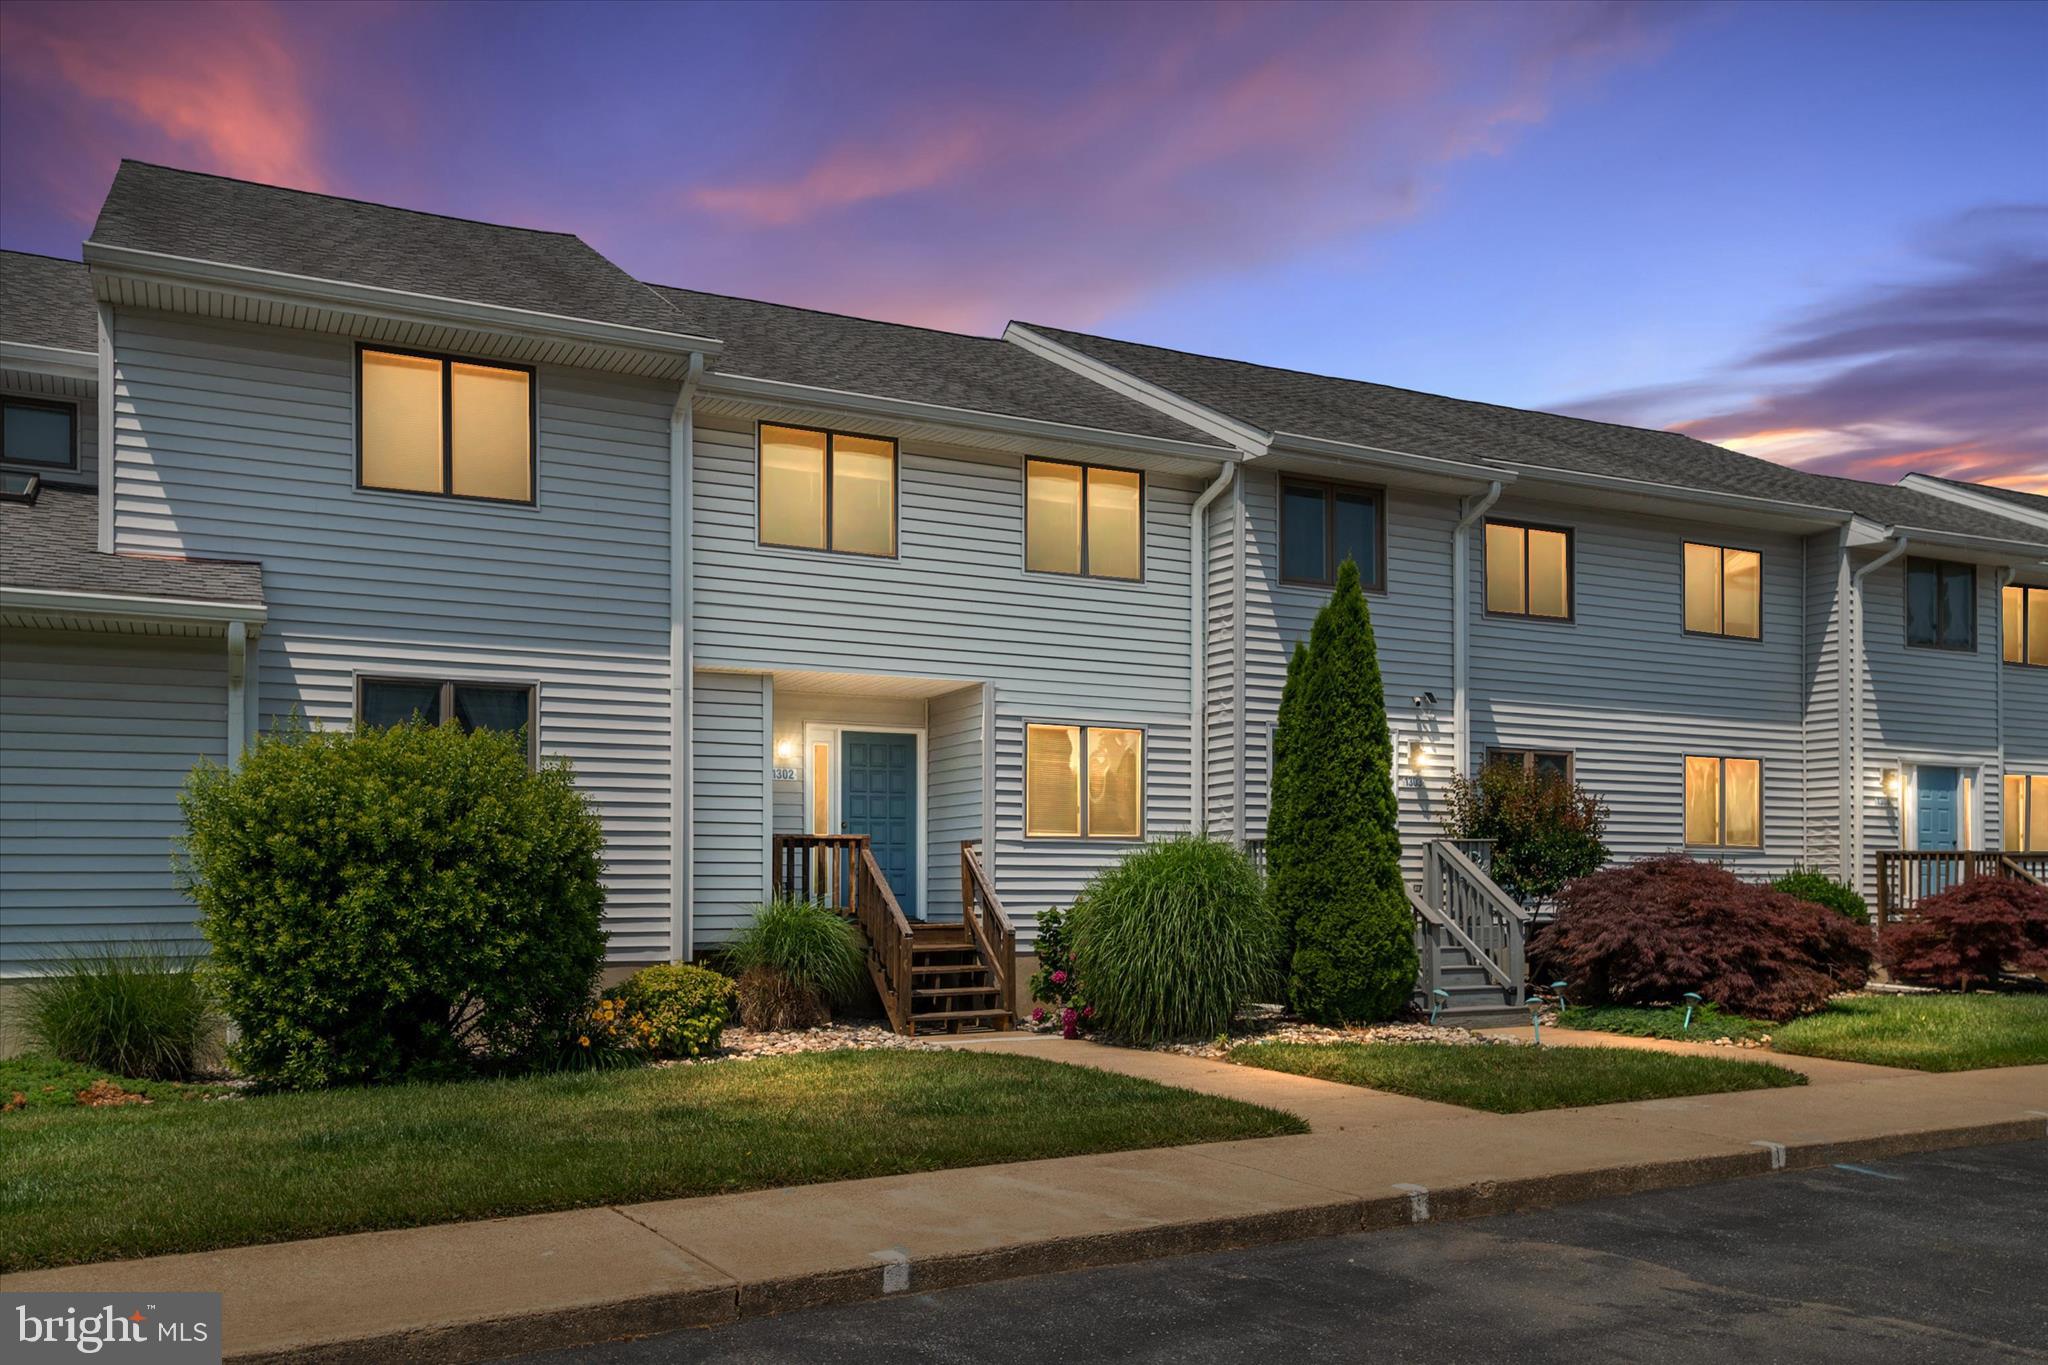
STEVENSVILLE
1302 MARION QUIMBY DRIVE
2 Beds
2 Baths
1,161 Sq.Ft.
$358,500
MLS#: MDQA2017394

STEVENSVILLE
606 KIMBERLY WAY
4 Beds
2 Baths
1,704 Sq.Ft.
$487,500
MLS#: MDQA2017246
STEVENSVILLE
1205 MARION QUIMBY DRIVE
2 Beds
2 Baths
1,161 Sq.Ft.
$375,000
MLS#: MDQA2016046

STEVENSVILLE
111 RYAN DORSEY LANE
3 Beds
2 Baths
1,900 Sq.Ft.
$414,989
MLS#: MDQA2017904
.png)