Features & Amenities

Interior

  • Other Interior Features

    Elevator, Kitchen Island, Recessed Lighting, Walk-In Closet(s), Open Floorplan

  • Total Bedrooms

    4

  • Bathrooms

    4

  • 1/2 Bathrooms

    3

  • Above Grade Finished Area

    4446.0

  • Basement YN

    NO

  • Cooling YN

    YES

  • Cooling

    Central Air, Gas

  • Fireplace YN

    YES

  • Heating YN

    YES

  • Heating

    Exhaust Fan, Natural Gas, Central

  • Pet friendly

    Yes

Exterior

  • Garage

    Yes

  • Garage spaces

    2

  • Other Exterior Features

    Balcony

  • Parking

    Oversized, Garage Door Opener, Garage, Covered, Inside Entrance, Attached

  • Patio and Porch Features

    Deck

  • Pool

    No

  • Waterfront YN

    NO

  • View

    Water, River, City, Scenic

Area & Lot

  • Lot Features

    Corner Lot

  • Lot Size(acres)

    0.02

  • Lot Size(square feet)

    1,084

  • Property Type

    Residential

  • Property Sub Type

    Townhouse

  • Architectural Style

    Contemporary

Price

  • Sales Price

    $2,795,000

  • Tax Amount

    $38,494

  • Sq. Footage

    5,200

  • Price/SqFt

    $537

HOA

  • Association

    YES

  • Association Fee

    $100

  • Association Fee Frequency

    Monthly

  • Association Fee Includes

    N/A

School District

  • Elementary School

    N/A

  • Middle School

    N/A

  • High School

    N/A

Property Features

  • New Construction

    YES

  • Foundation Details

    Slab

  • Senior Community YN

    NO

  • Sewer

    Public Sewer

  • Tax Lot

    173

  • Water Source

    Public

Schedule a Showing

Showing scheduled successfully.

<
>
IN PERSON
VIA CHAT

What is 3 + 4 ?


Change time

Mortgage calculator

Estimate your monthly mortgage payment, including the principal and interest, property taxes, and HOA. Adjust the values to generate a more accurate rate.

Your payment

Principal and Interest:

$

Property taxes:

$

HOA fees:

$

Total loan payment:

$

Total interest amount:

$

Location

County

PHILADELPHIA

Elementary School

Middle School

High School

Listing Courtesy of Dava Costello , OCF Realty LLC - Philadelphia

RealHub Information is provided exclusively for consumers' personal, non-commercial use, and it may not be used for any purpose other than to identify prospective properties consumers may be interested in purchasing. All information deemed reliable but not guaranteed and should be independently verified. All properties are subject to prior sale, change or withdrawal. RealHub website owner shall not be responsible for any typographical errors, misinformation, misprints and shall be held totally harmless.

Agent Cindy Wilhelm

AGENT

Cindy Wilhelm

Call Cindy today to schedule a private showing.


* Listings on this website come from the FMLS IDX Compilation and may be held by brokerage firms other than the owner of this website. The listing brokerage is identified in any listing details. Information is deemed reliable but is not guaranteed. If you believe any FMLS listing contains material that infringes your copyrighted work please click here to review our DMCA policy and learn how to submit a takedown request.© 2024 FMLS.
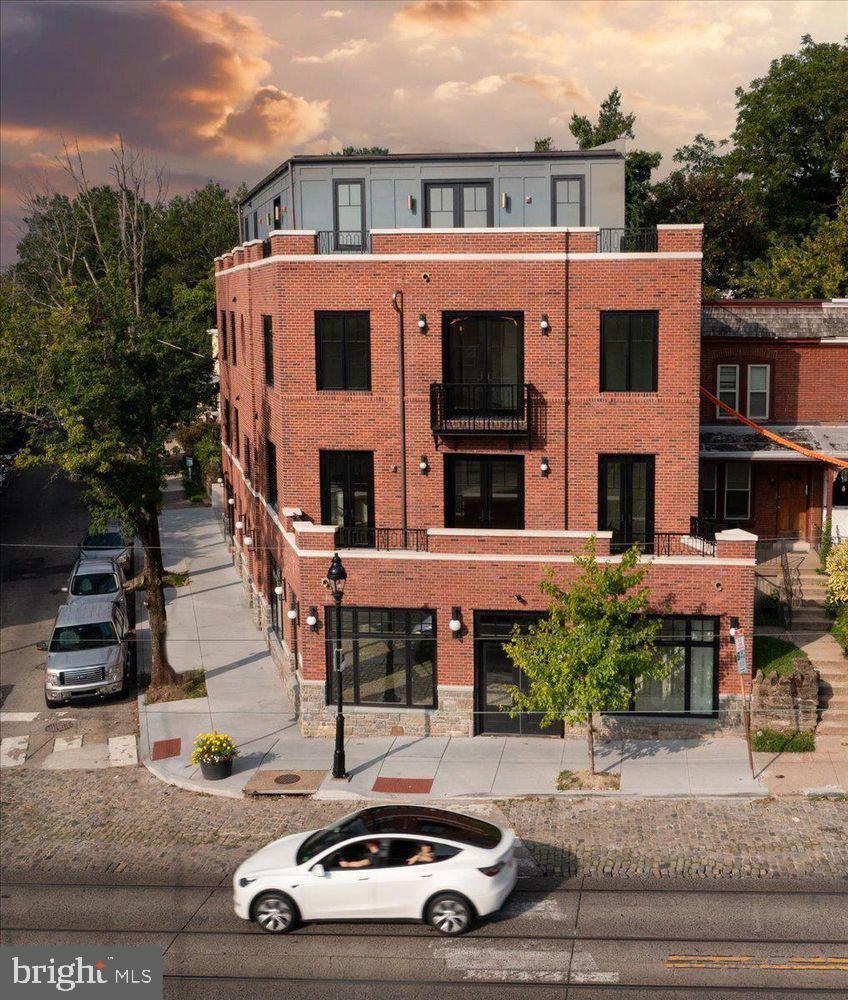
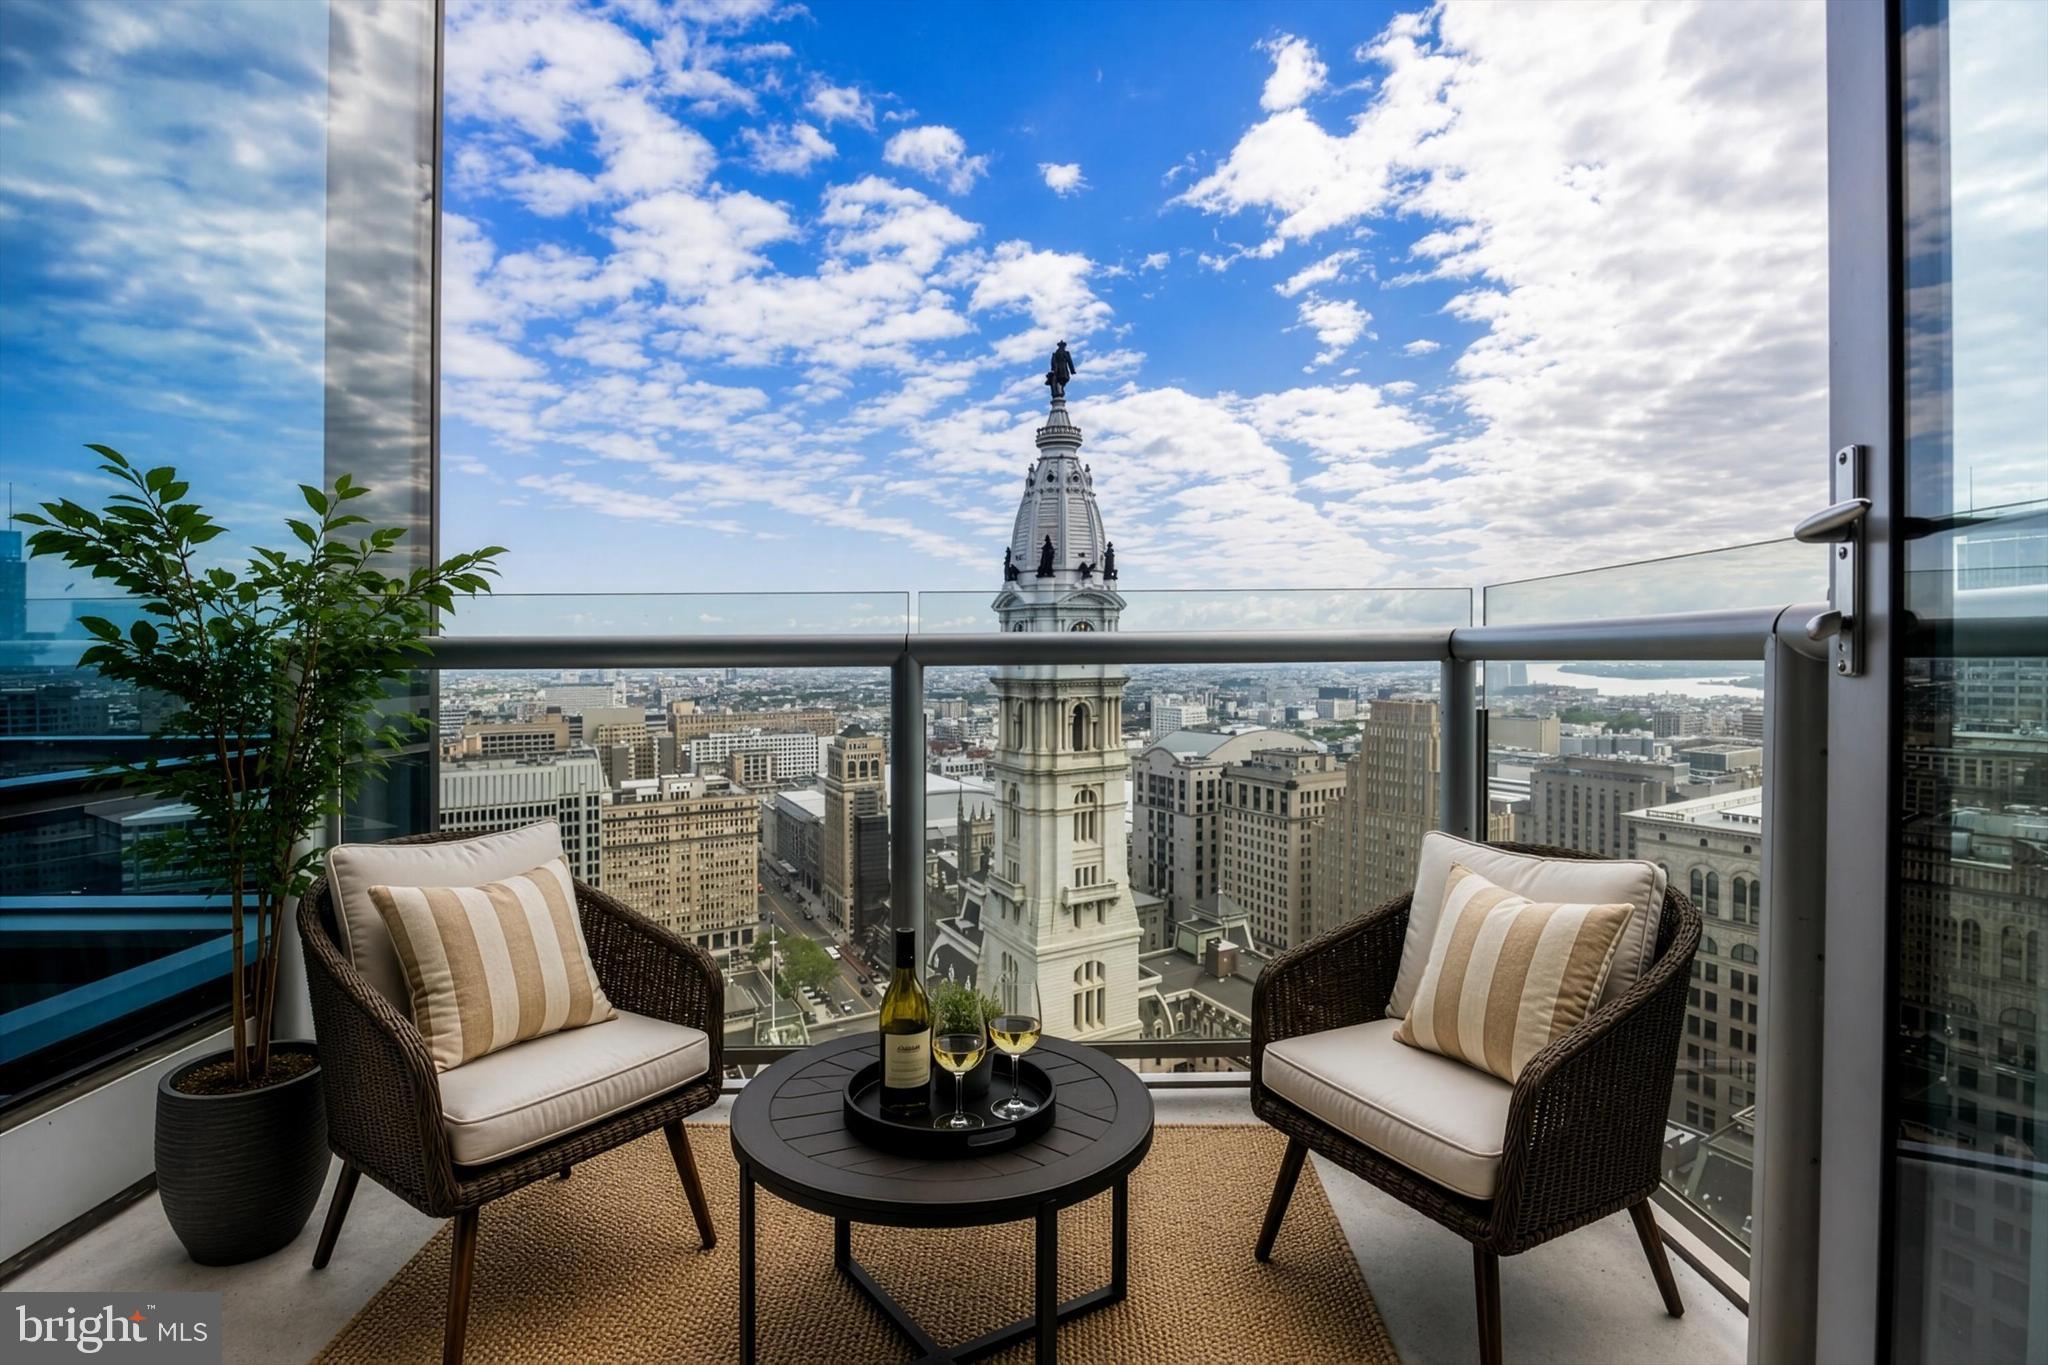
The Art of Luxury Living at 2316 Sansom Street an extraordinary corner residence in an exclusive collection of five newly constructed luxury townhomes in the heart of Rittenhouse Square, Philadelphia. Ideally positioned between Rittenhouse Square and Fitler Square, this exceptional Center City Philadelphia new construction home offers more than 5,200 square feet of sophisticated living across five levels, with four bedrooms, four full and three half bathrooms, a private two-car garage, multiple outdoor spaces, and spectacular skyline, river, and University City views. Located just steps from Rittenhouse Square Park, 2316 Sansom Street places the best of Philadelphia directly outside your door. This is a rare opportunity to own a new-construction luxury townhome in one of Center City’s most desirable and walkable neighborhoods, surrounded by acclaimed restaurants, premier shopping, parks, cultural institutions, universities, transportation, and Philadelphia’s celebrated urban lifestyle. From its prominent corner position, the home immediately distinguishes itself with 20-foot ceilings, floor-to-ceiling windows, abundant natural light, and a dramatic modern floating staircase. Designed for both everyday living and sophisticated entertaining, the open-concept living and dining spaces flow directly to a private patio. A six-stop private elevator provides effortless access to all five levels, while a gated driveway leads to a private two-car garage an exceptional amenity for a luxury residence in Rittenhouse Square. At the center of the home is a spectacular designer chef’s kitchen featuring an 8-burner Wolf range, 48-inch Sub-Zero refrigerator, Cove dishwasher, and expansive island crafted from leathered quartzite. The combination of premium appliances, dramatic stonework, generous proportions, and custom finishes creates a kitchen equally suited to intimate dinners and large-scale entertaining. The second floor features a spacious guest suite with a luxurious en-suite bathroom, along with a versatile lofted den/flex space with wet bar and half bathroom. On the third floor, two additional bedrooms each feature custom en-suite bathrooms and walk-in closets, providing exceptional comfort and privacy. The entire fourth floor is dedicated to the primary suite, creating a private retreat unlike anything else in the home. The sophisticated suite includes a stone-wrapped fireplace, expansive walk-in closet, private balcony, and spectacular spa-inspired bathroom. Heated floors, custom tilework, a freestanding soaking tub, dual rain shower heads, body sprays, and a dramatic 13-foot skylit ceiling elevate the space into a true luxury sanctuary. The fifth floor is designed for entertaining, featuring a sophisticated club room, wet bar, and half bathroom, along with two distinct outdoor spaces. The front deck captures stunning Philadelphia skyline views and is structurally designed to accommodate an optional hot tub. At the rear, a private balcony leads to the expansive private roof deck, where 360-degree panoramic views await. This Unmatched Rittenhouse Square Location is just steps from Rittenhouse Square Park; 2316 Sansom Street places Philadelphia’s finest dining, shopping, culture, and outdoor recreation at your doorstep. Walk to acclaimed restaurants including Vernick Food & Drink, Friday Saturday Sunday, Parc, Borromini, The Love, Barclay Prime, and  Via Locusta, as well as premier shopping along Walnut and Chestnut Streets, including Apple, Lululemon, Zara, Tiffany & Co., and countless independent boutiques and luxury retailers. Fitler Square, the Schuylkill River Trail, and the Schuylkill River waterfront are all nearby, offering effortless access to walking, running, biking, and scenic river views. 30th Street Station is conveniently close for Amtrak and regional rail, while University City, the University of Pennsylvania, Drexel University, and Philadelphia’s renowned medical institutions are all easily accessible.

2316 SANSOM STREET

Message successfully sent.

What would you like to know?

What is 3 + 4 ?

I agree to receive email communication and understand I can unsubscribe at any time.

I agree to be contacted by Charis Realty Group via call, email, and text for real estate services. To opt out, you can reply 'stop' at any time or reply 'help' for assistance. You can also click the unsubscribe link in the emails. Message and data rates may apply. Message frequency may vary. Privacy Policy

Related Properties

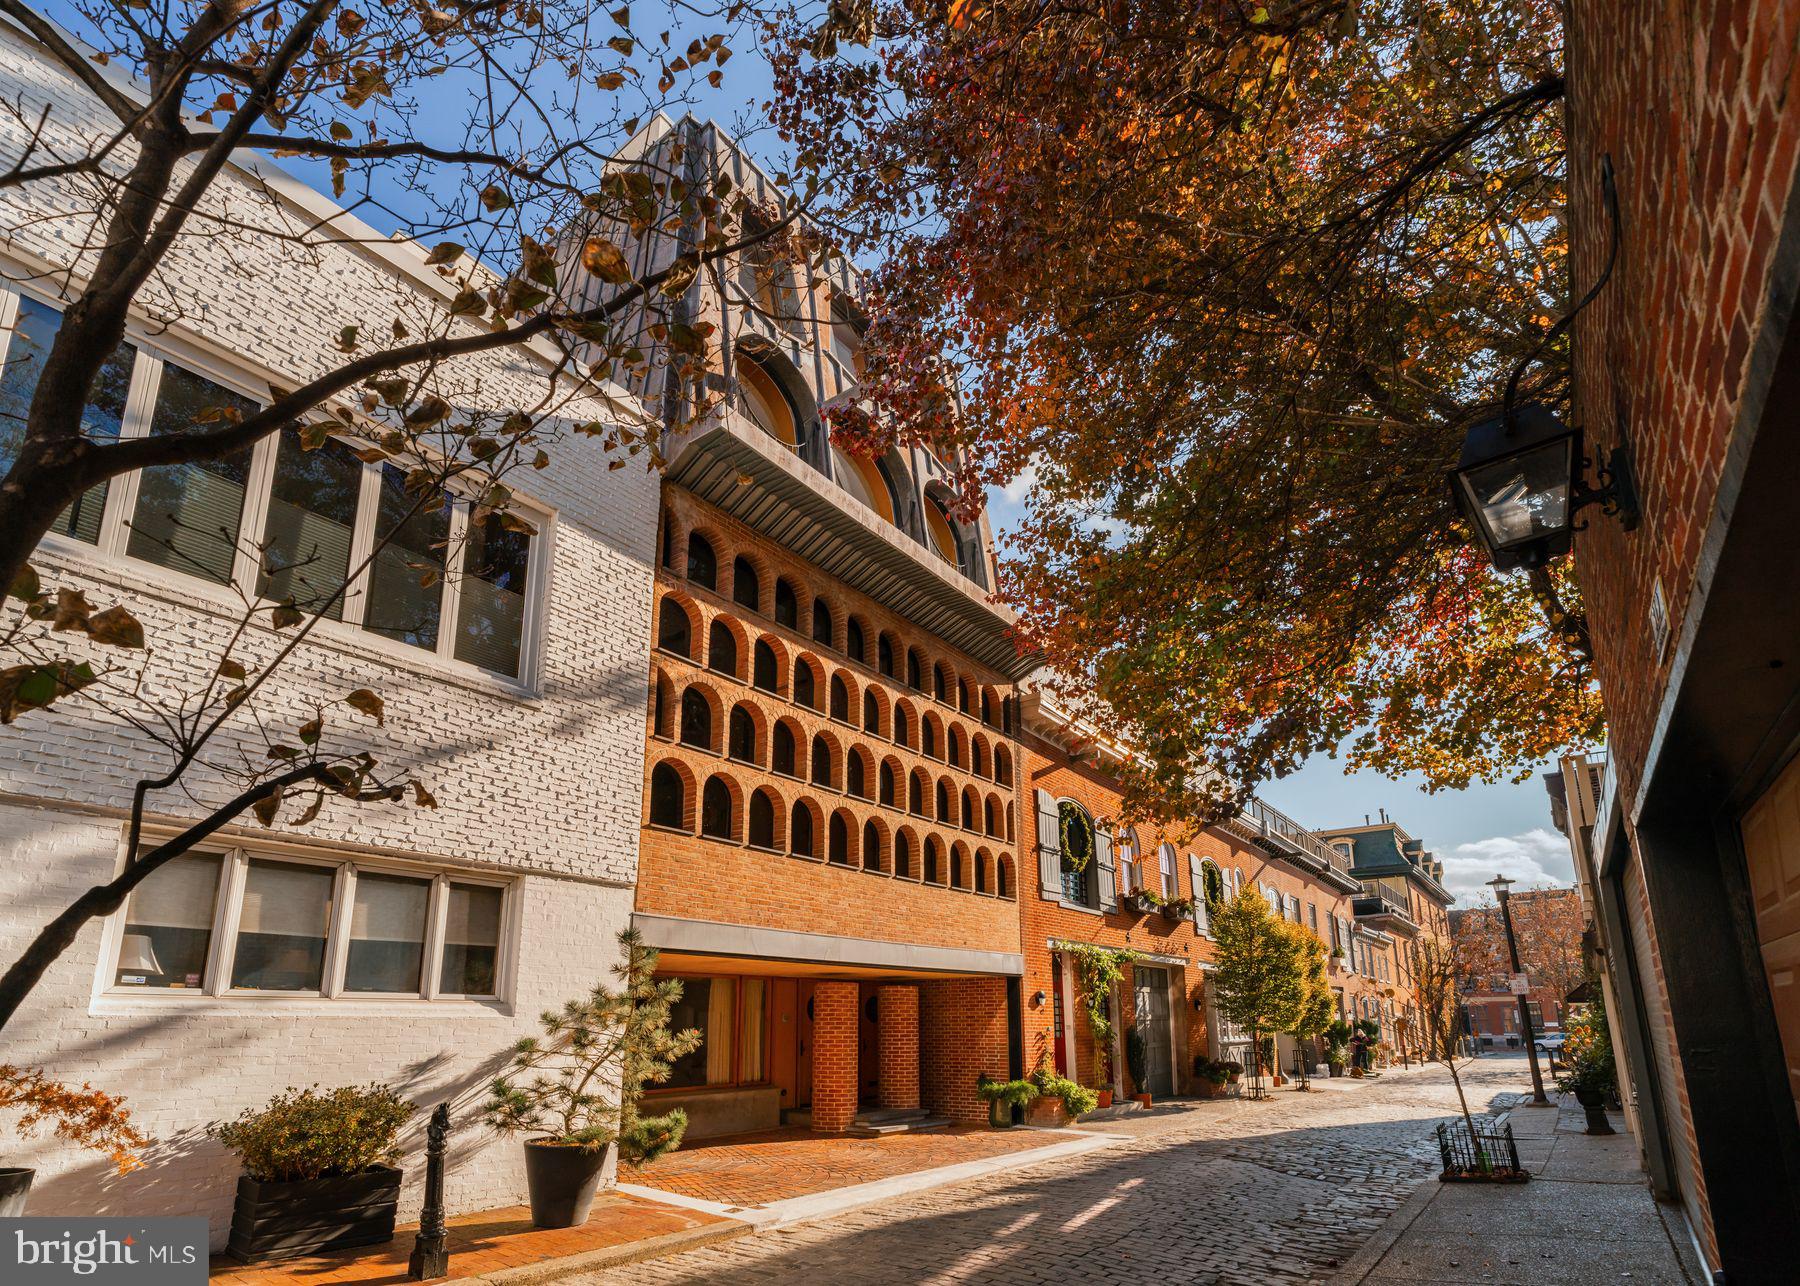
Experience a unique opportunity to own a piece of Philadelphia’s architectural heritage at 307 S. Chadwick Street. This historically designated home, reimagined by architect Frank Weise between 1954 and 2003, exemplifies mid-century modern and postmodern design. Upon his death, the building was completely restored, updated and maintained by his heirs.
 
Originally a 19th-century carriage house, Weise transformed the structure with a tripartite facade. The central brick section, inspired by Louis Kahn, showcases rationalist elements, while the prominent batten-seam, terne-metal mansard (replaced in copper in 2005) introduces a bold postmodern touch. A deeply projecting metal cornice adds a distinctive flair, and even functional features, like the furniture hoisting boom, are thoughtfully incorporated.
 
Configured as a duplex, the property features Frank Weise’s studio/offices on the lower levels, while the upper floors, accessible via a private entrance, comprise the main residence. In total, the property offers three bedrooms and one and a half bathrooms, providing versatile living spaces. A one-car carport adds convenience in this central location. Situated on the quaint Chadwick Street, once lined with carriage houses, the home provides a peaceful urban retreat with easy access to Rittenhouse Square’s amenities.
 
This residence is more than just a home; it’s a living piece of art reflecting Philadelphia’s rich architectural evolution. Seize the chance to own a landmark property that harmoniously blends historical charm with modernist innovation. For inquiries and to schedule a private viewing, please contact us today.
#PAPH2600862

PHILADELPHIA

307 S CHADWICK STREET

3 Beds

1 Baths

2,698 Sq.Ft.

$2,750,000

MLS#: PAPH2600862

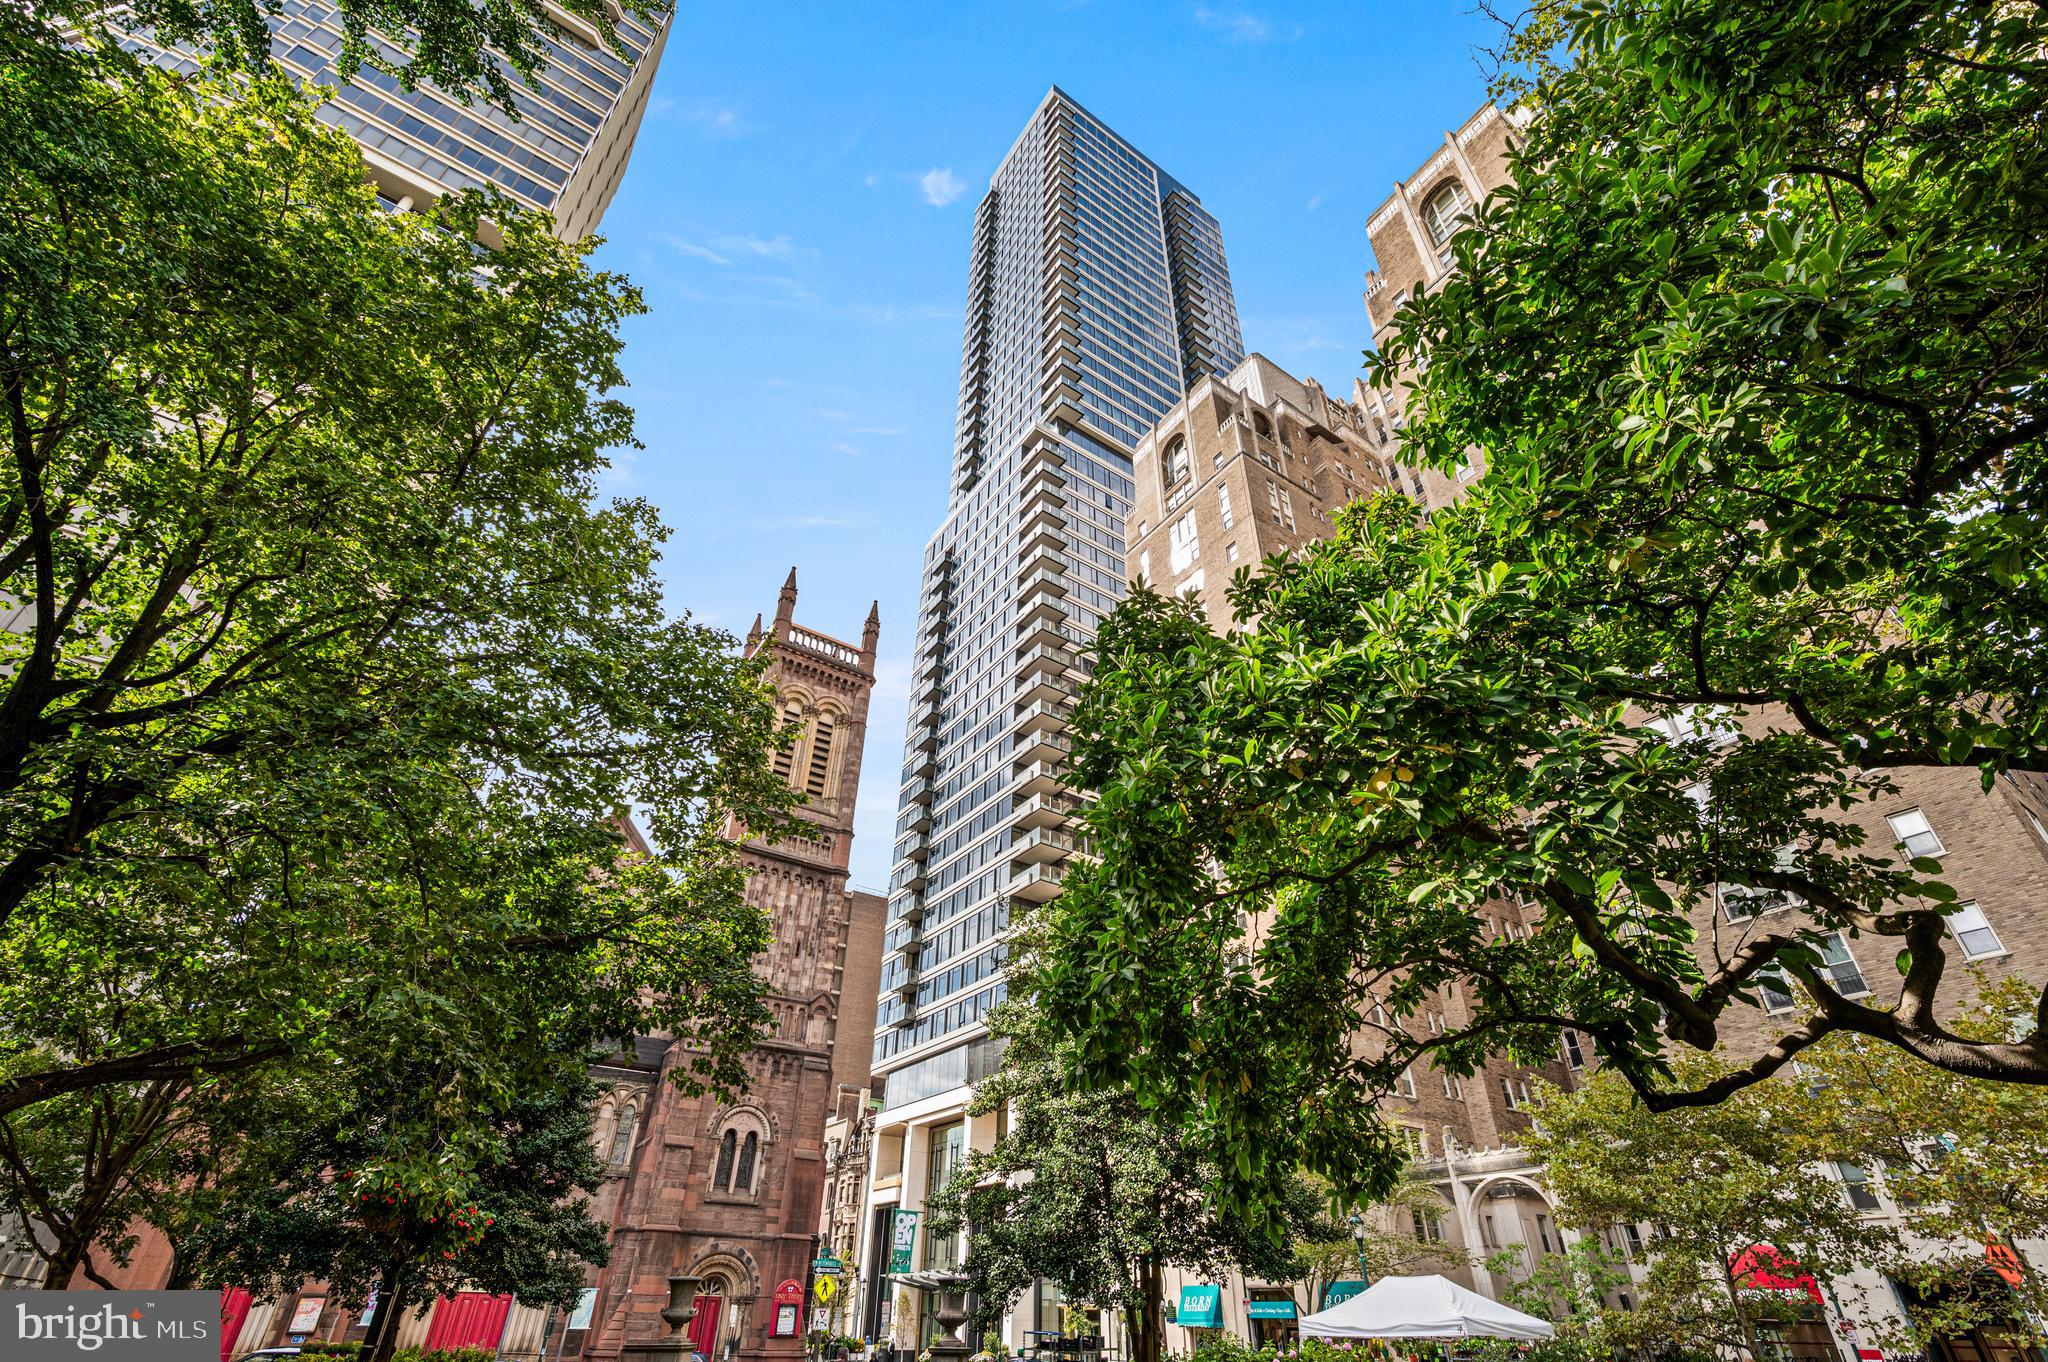
Elevated high above the city on the 35th floor, Residence 3504 at The Laurel Rittenhouse redefines refined urban living. This exceptional northeast corner home captures sweeping, unobstructed views and welcomes the day with radiant sunrises from two private balconies.
Inside, a seamless blend of modern elegance and thoughtful design unfolds. Wide-plank flooring leads you through an expansive layout to a striking gourmet kitchen—crafted for both everyday living and sophisticated entertaining. 
Featured in the living space, a dramatic 60-inch gas fireplace anchors the room, creating a warm yet refined atmosphere ideal for relaxing or hosting.  
The primary suite offers a tranquil retreat with floor to ceiling slab stone walls, complete with a spa-inspired bath featuring a deep soaking tub, an oversized glass-enclosed shower, and a state-of-the-art smart feature in water closet. 
Custom-designed closets throughout the home provide effortless organization and abundant storage.  A dedicated laundry room enhances convenience, while every detail has been carefully considered.  The home includes custom blinds in every room for the ultimate comfort and control.

Set within one of Rittenhouse Square’s most prestigious addresses, residents enjoy access to an unmatched collection of luxury amenities and services—all just steps from the city’s finest dining, shopping, and cultural destinations.
This is more than a residence—it is an elevated lifestyle defined by comfort, design, and distinction.


***One parking space is included in listed price, second parking space is available for additional $100,000***
#PAPH2595514

PHILADELPHIA

1911 WALNUT 3504

2 Beds

2 Baths

1,721 Sq.Ft.

$3,125,000

MLS#: PAPH2595514

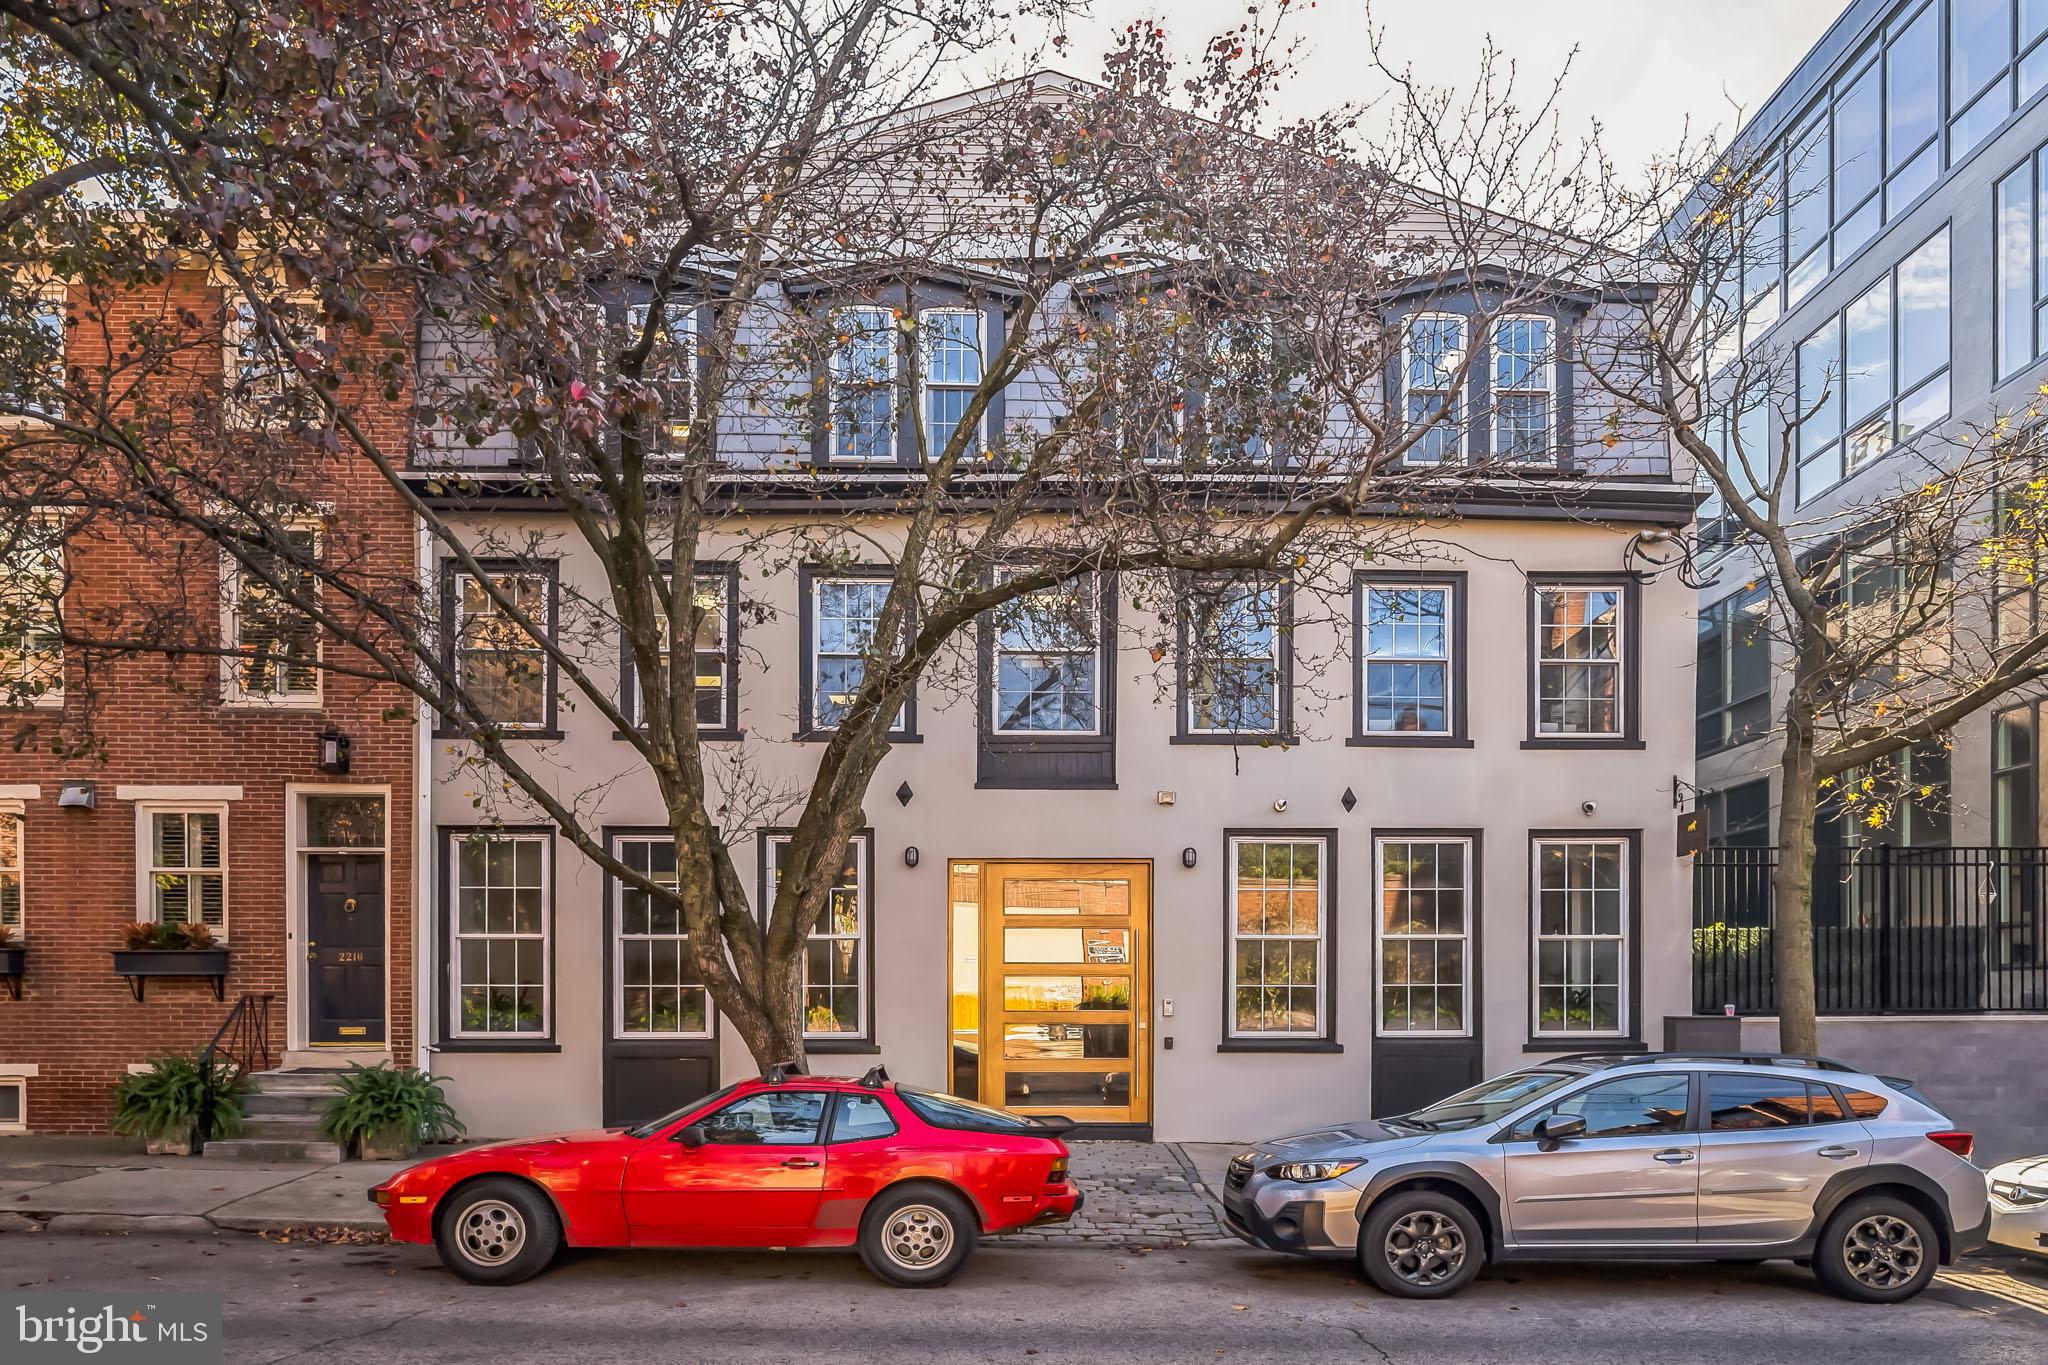
This stunning 9,000 SQFT office building in the heart of Logan Square/Parkway was fully renovated in 2018, combining modern updates with timeless charm. The location is unbeatable, offering quick access to Center City amenities, I-76, the Vine Street Expressway, and a short walk to the Schuylkill River Trail.

Inside, the three-floor layout is designed to impress, with sleek modern amenities complemented by exposed wood beams that add character and warmth. The space includes two conference rooms, multiple executive offices, an open workspace, and a fully equipped kitchen area, making it perfect for non-profits, medical practices, tech startups, or accounting firms.

Zoned RM1 and featuring an existing curb cut, this property also offers incredible potential for a residential conversion, allowing buyers to get creative and transform the space into something extraordinary. Whether you're seeking a turnkey office or a unique development opportunity, this property has it all.
#PAPH2632986

PHILADELPHIA

2218-20 RACE STREET

None Beds

None Baths

9,000 Sq.Ft.

$2,400,000

MLS#: PAPH2632986

The perfect blend of boutique living, luxury comfort and instant village access awaits at 8100 Germantown Avenue. This new construction jewel provides timeless amenities and contemporary flair amongst the exquisite architecture in Chestnut Hill, Philadelphia’s Historic Garden District.

Located on the 3rd & 4th floor, The Wissahickon Suite is a nearly 3,600 sf bi-level three-bedroom, three-and-a-half bath penthouse with a private elevator entrance. Ideal for ultimate exclusivity, the home's first level showcases three generously sized bedrooms that each enjoy the use of ensuite baths. The lavish primary suite features a sitting area, personal balcony, spacious walk-in closet, and a luxurious bath with a dual vanity and glass shower. This level is complete with a generous laundry room with a side-by-side washer and dryer.

Perfect for entertaining, the highest level provides access to a sprawling roof deck with beautiful views of “The Avenue” and the stunning greenery of the Wissahickon Valley. The spacious living room has a wet bar, ideal for mixing up cocktails and hosting guests. Overlooking the separate dining area, you’ll find a chef’s kitchen with a large center island, including seating for six. Southwest natural light pours in from three sides drenching every room with bright warmth.

Additionally, the apartment is exceptionally soundproof, featuring the highest quality doors, windows, and insulation available. This ensures a peaceful living environment right in the heart of the village.

The front door is just steps away from the excellent shops and all the conveniences within the village of Chestnut Hill. Lovely restaurants, cozy cafes, serene parks, excellent schools, and public transportation options are within easy reach. Enjoy private off-street parking, high-end modern efficiencies and maintenance-free living in the heart of Philadelphia’s most sought after neighborhood. Don’t miss out on the unique opportunity to make this incredible home your own.
#PAPH2604128

PHILADELPHIA

8100 GERMANTOWN AVENUE B

3 Beds

3 Baths

3,600 Sq.Ft.

$2,495,000

MLS#: PAPH2604128

An Exquisite Washington Square West Residence.
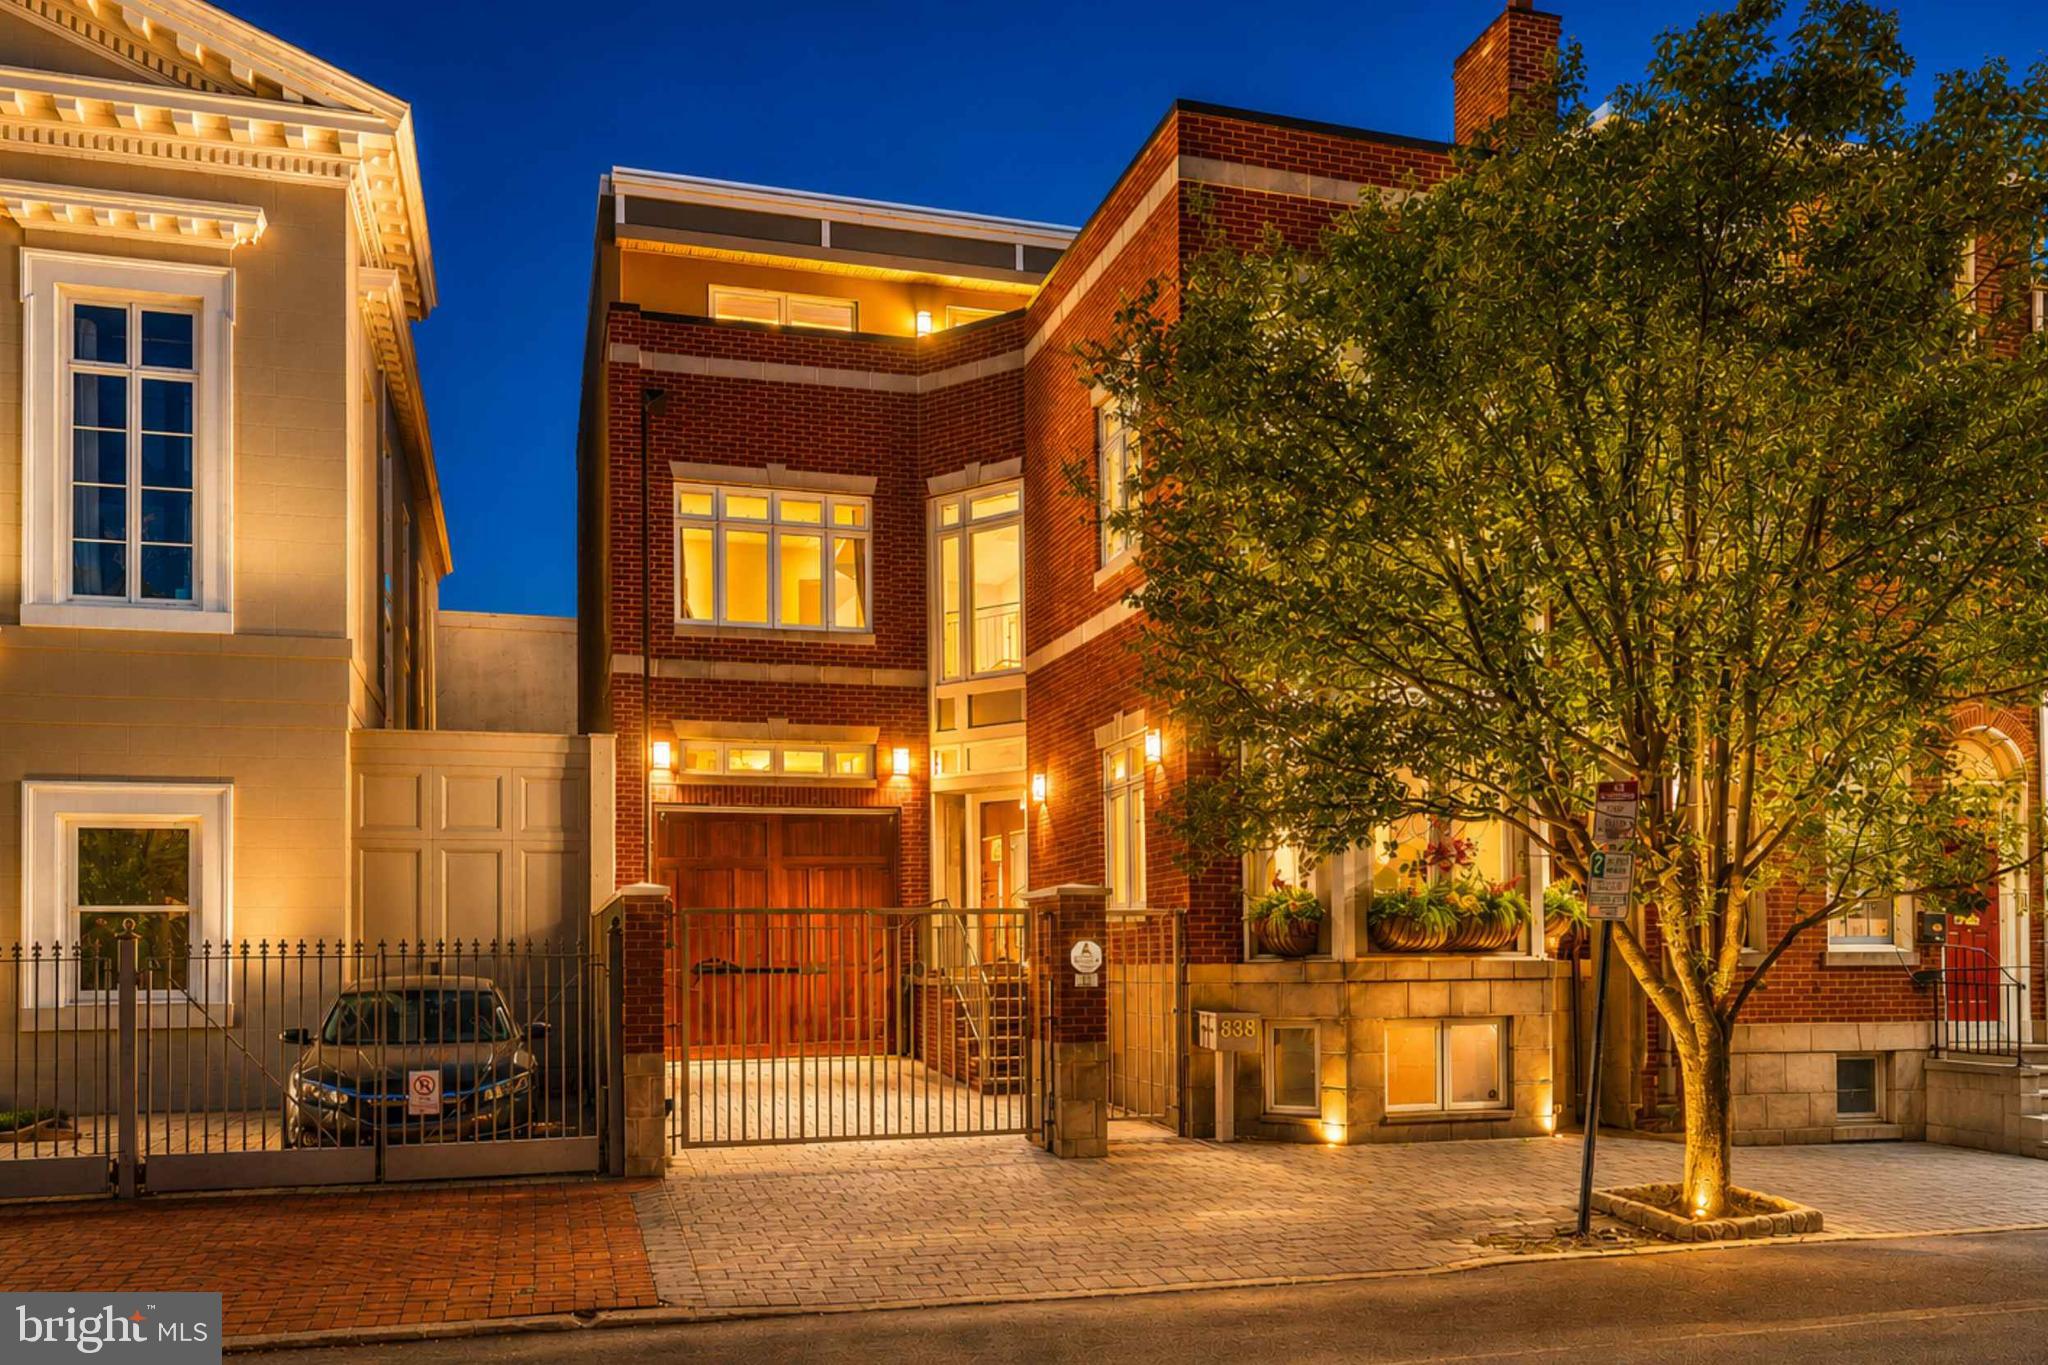
A rare, 29-foot-Wide Double Lot in the heart of Washington Square West sets the stage for this extraordinary nearly 4,200 sq. ft. turn key contemporary residence. With its timeless  brick façade, oversized bay windows, Brazilian hardwood floors throughout, and gated courtyard entry & 2 CAR PARKING (GARAGE & GATED DRIVEWAY)  the property offers a commanding  presence . Once inside, meticulous updates and thoughtful design unfold in every direction, creating a home equally suited for gracious entertaining, comfortable family living, and the quiet enjoyment of refined city life on elegant tree lined street with 3  Outdoor Spaces !
At the core of the main level, a fully redesigned chef’s kitchen takes center stage. Outfitted with a classic Wolf range and wall ovens, panel-ready Sub-Zero refrigeration, Bosch dishwasher, immaculate quartz countertops, and every modern convenience, it is as functional as it is elegant. An expansive island with breakfast bar flows seamlessly into the dining and living areas, creating a natural centerpiece for daily life and a setting where gatherings, both large and small, feel effortless. Wide windows bathe the space in natural light, highlighting the home’s impressive scale and subtle architectural details.
The home’s rare width and ceiling height are felt on every floor, offering generously proportioned rooms and a sense of openness seldom found in city living. Multiple living areas allow for flexibility - whether as formal entertaining , casual family retreats, or creative spaces tailored to the owner’s lifestyle. A full-height elevator provides ease and comfort, connecting every level, from the lower-level in-law/au pair suite to the stunning rooftop terrace with sweeping views of the Philadelphia skyline.
The private quarters are equally remarkable. With five bedrooms and four and a half bathrooms, the residence adapts to every stage of life and style of living. The second floor primary suite serves as a elevated sanctuary , with space for a private sitting area, abundant natural light, a spa-like bath, spacious walk in closet and a private balcony that offers a place of calm and indulgence. An adjacent room off the primary suite and den overlooking the formal living room can serve as a perfect office, informal living room, library, or a convenient nursery and playroom, to name a few. Additional bedrooms provide comfort and privacy for residents and guests alike, while dedicated spaces include an upper-floor laundry room and an abundance of well-appointed closets and storage.
Outdoor living is as thoughtfully designed as the interiors. A gated front courtyard welcomes with elegance and privacy, while the expansive rear patio and rooftop terrace provide opportunities for dining al fresco, quiet reflection, or lively entertaining against the backdrop of city lights.
Every detail of this residence reflects a balance of history and modernity, permanence and comfort. The timeless architecture grounds the home in tradition, while careful updates ensure it meets the demands of contemporary living. Its scale, width, and flexibility allow it to function beautifully for both intimate daily life and grander occasions. The property is complete with the convenience of a gated driveway, oversized attached garage with EV charger, and an additional private staircase to the lower-level in-law suite. Perfectly located within the sought-after McCall School catchment and just seconds from the finest dining, shopping, and cultural experiences of Washington Square West , this home embodies the essence of Philadelphia living at its most distinguished.Contact listing agent Justyna for private tour!
#PAPH2544320

PHILADELPHIA

838 LOMBARD STREET

5 Beds

4 Baths

4,200 Sq.Ft.

$2,350,000

MLS#: PAPH2544320

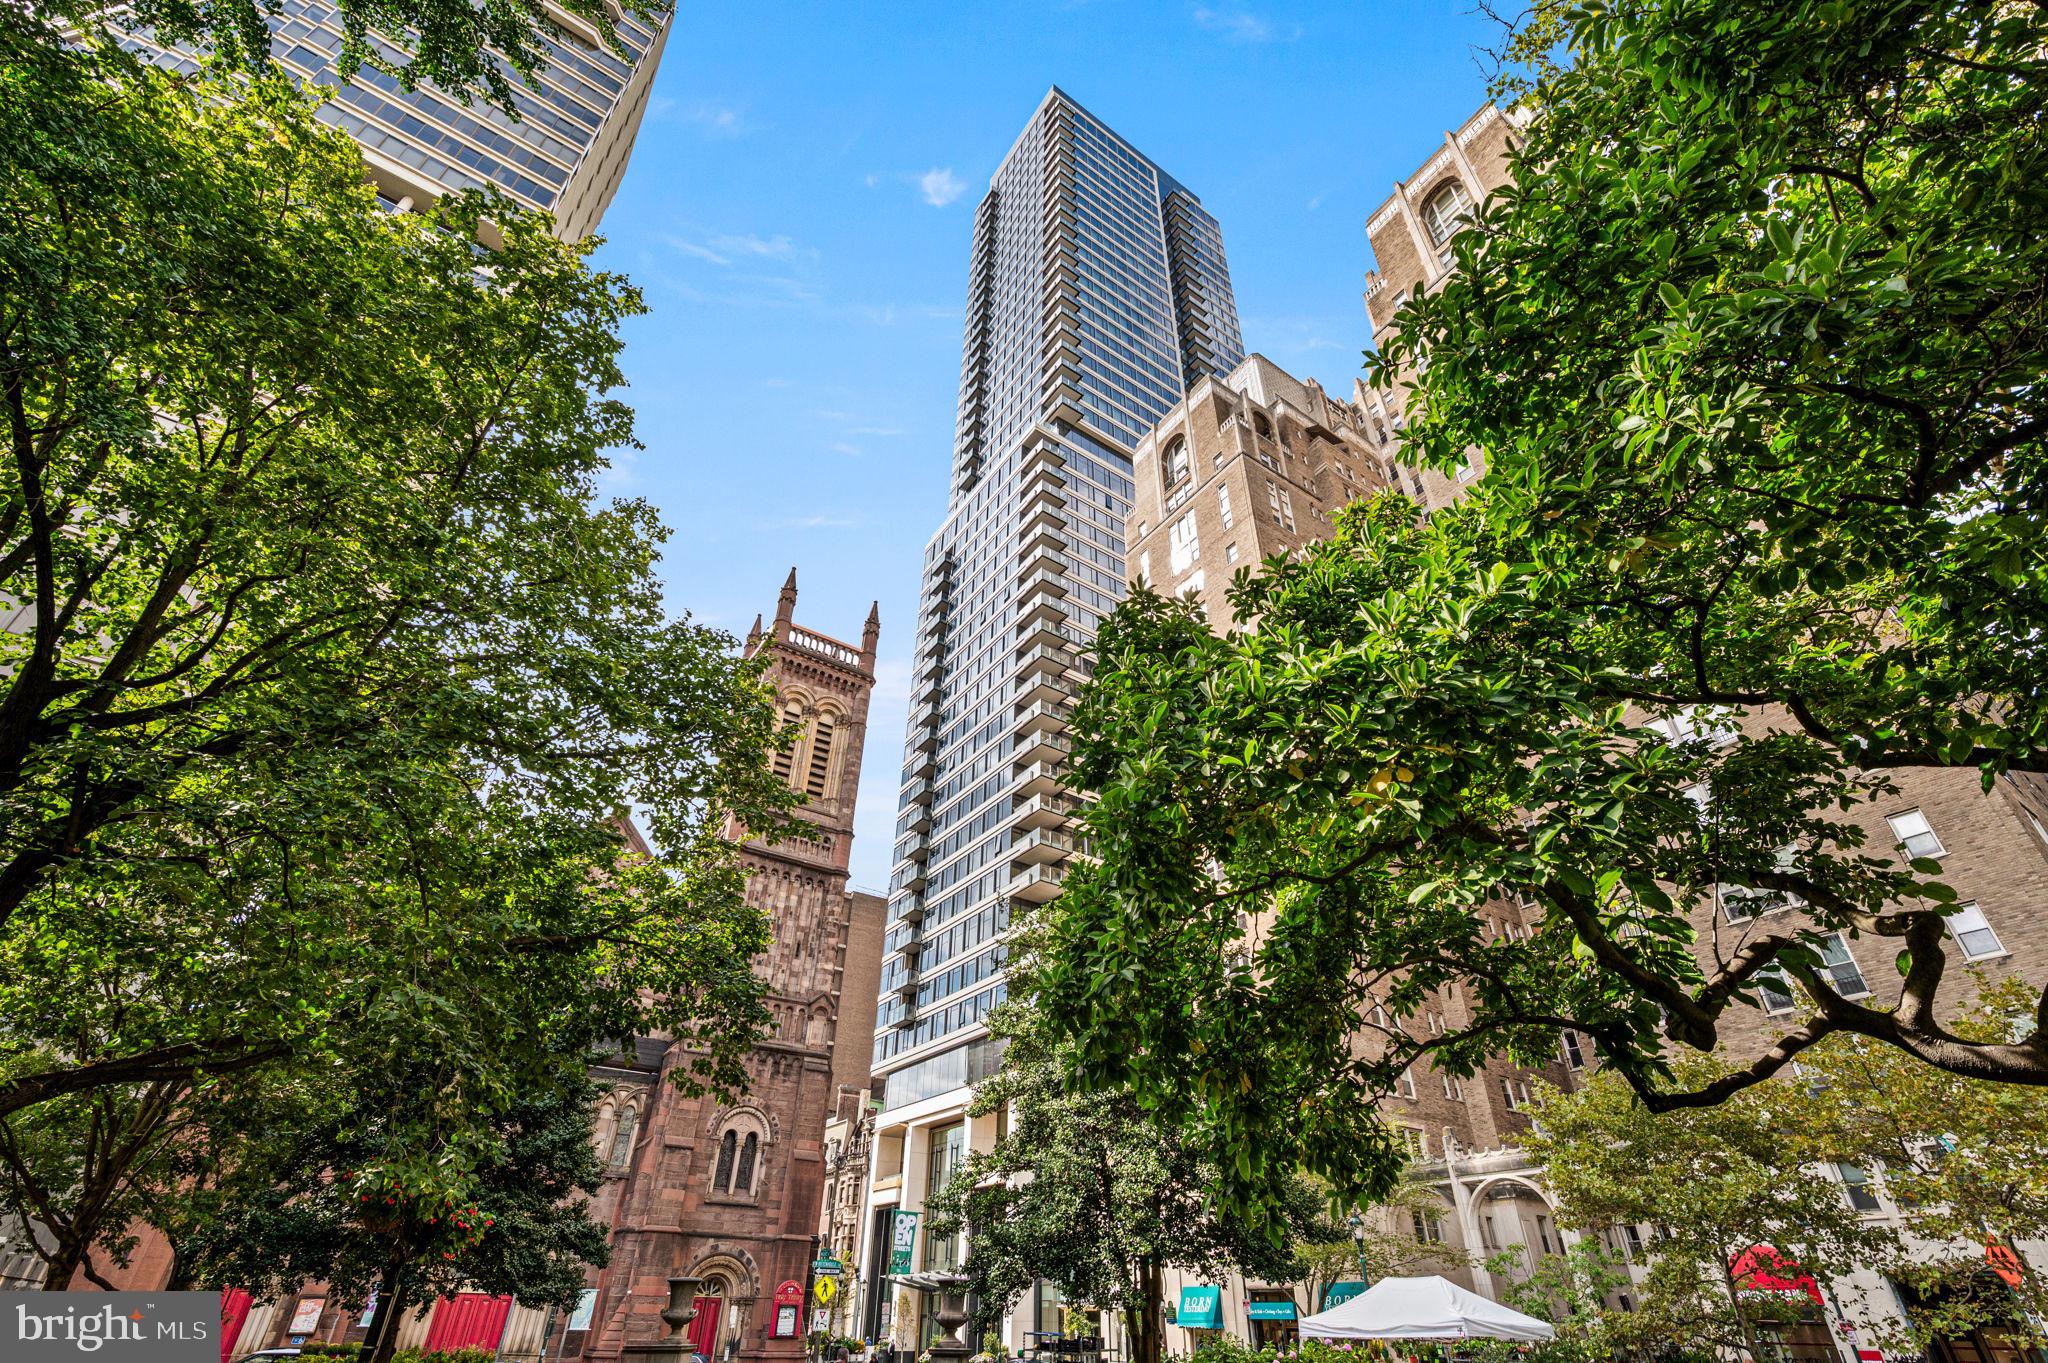
Introducing The Laurel, Philadelphia s newest luxury Condominium and the final residential opportunity on historic Rittenhouse Square.  The Laurel offers "quarter floor" Sky residences, "half floor" Estates and full-floor customizable Penthouses.

One of only two remaining residences, this Sky Residence 3 (S3) is an extraordinary northwest corner home designed to showcase sweeping panoramic city skyline views and breathtaking sunsets through dramatic floor-to-ceiling windows.

Featuring soaring 10+ foot ceilings and a spacious corner balcony, this residence offers an exceptional blend of sophisticated design and everyday comfort. The gourmet kitchen is appointed with warm, contemporary walnut cabinetry by Hans Krug, seamlessly flowing into the open-concept living and dining areas. Premium appliances include a Sub-Zero integrated refrigerator, Wolf gas cooktop, state-of-the-art steam oven, full-size convection oven, Signature dishwasher, under-counter drawer microwave, and a stunning Calacatta quartz waterfall island with an oversized undermount sink and Dornbracht faucet.

The expansive owner's suite is thoughtfully designed with two separate walk-in closets and space for lounging. The luxurious spa-inspired bath offers a deep soaking tub, oversized walk-in shower with Fantini fixtures, marble flooring, and floor-to-ceiling porcelain walls, creating a true private retreat.

Additional highlights include an oversized laundry room with a full-size Maytag washer and vented dryer, hardwood flooring throughout, and prewiring for future motorized blinds and smart home technology.

With only two of these residences remaining, this is a rare opportunity to own one of the building's most coveted floor plans.
#PAPH2644100

PHILADELPHIA

1911 WALNUT ST. 3103

2 Beds

2 Baths

1,890 Sq.Ft.

$2,955,995

MLS#: PAPH2644100

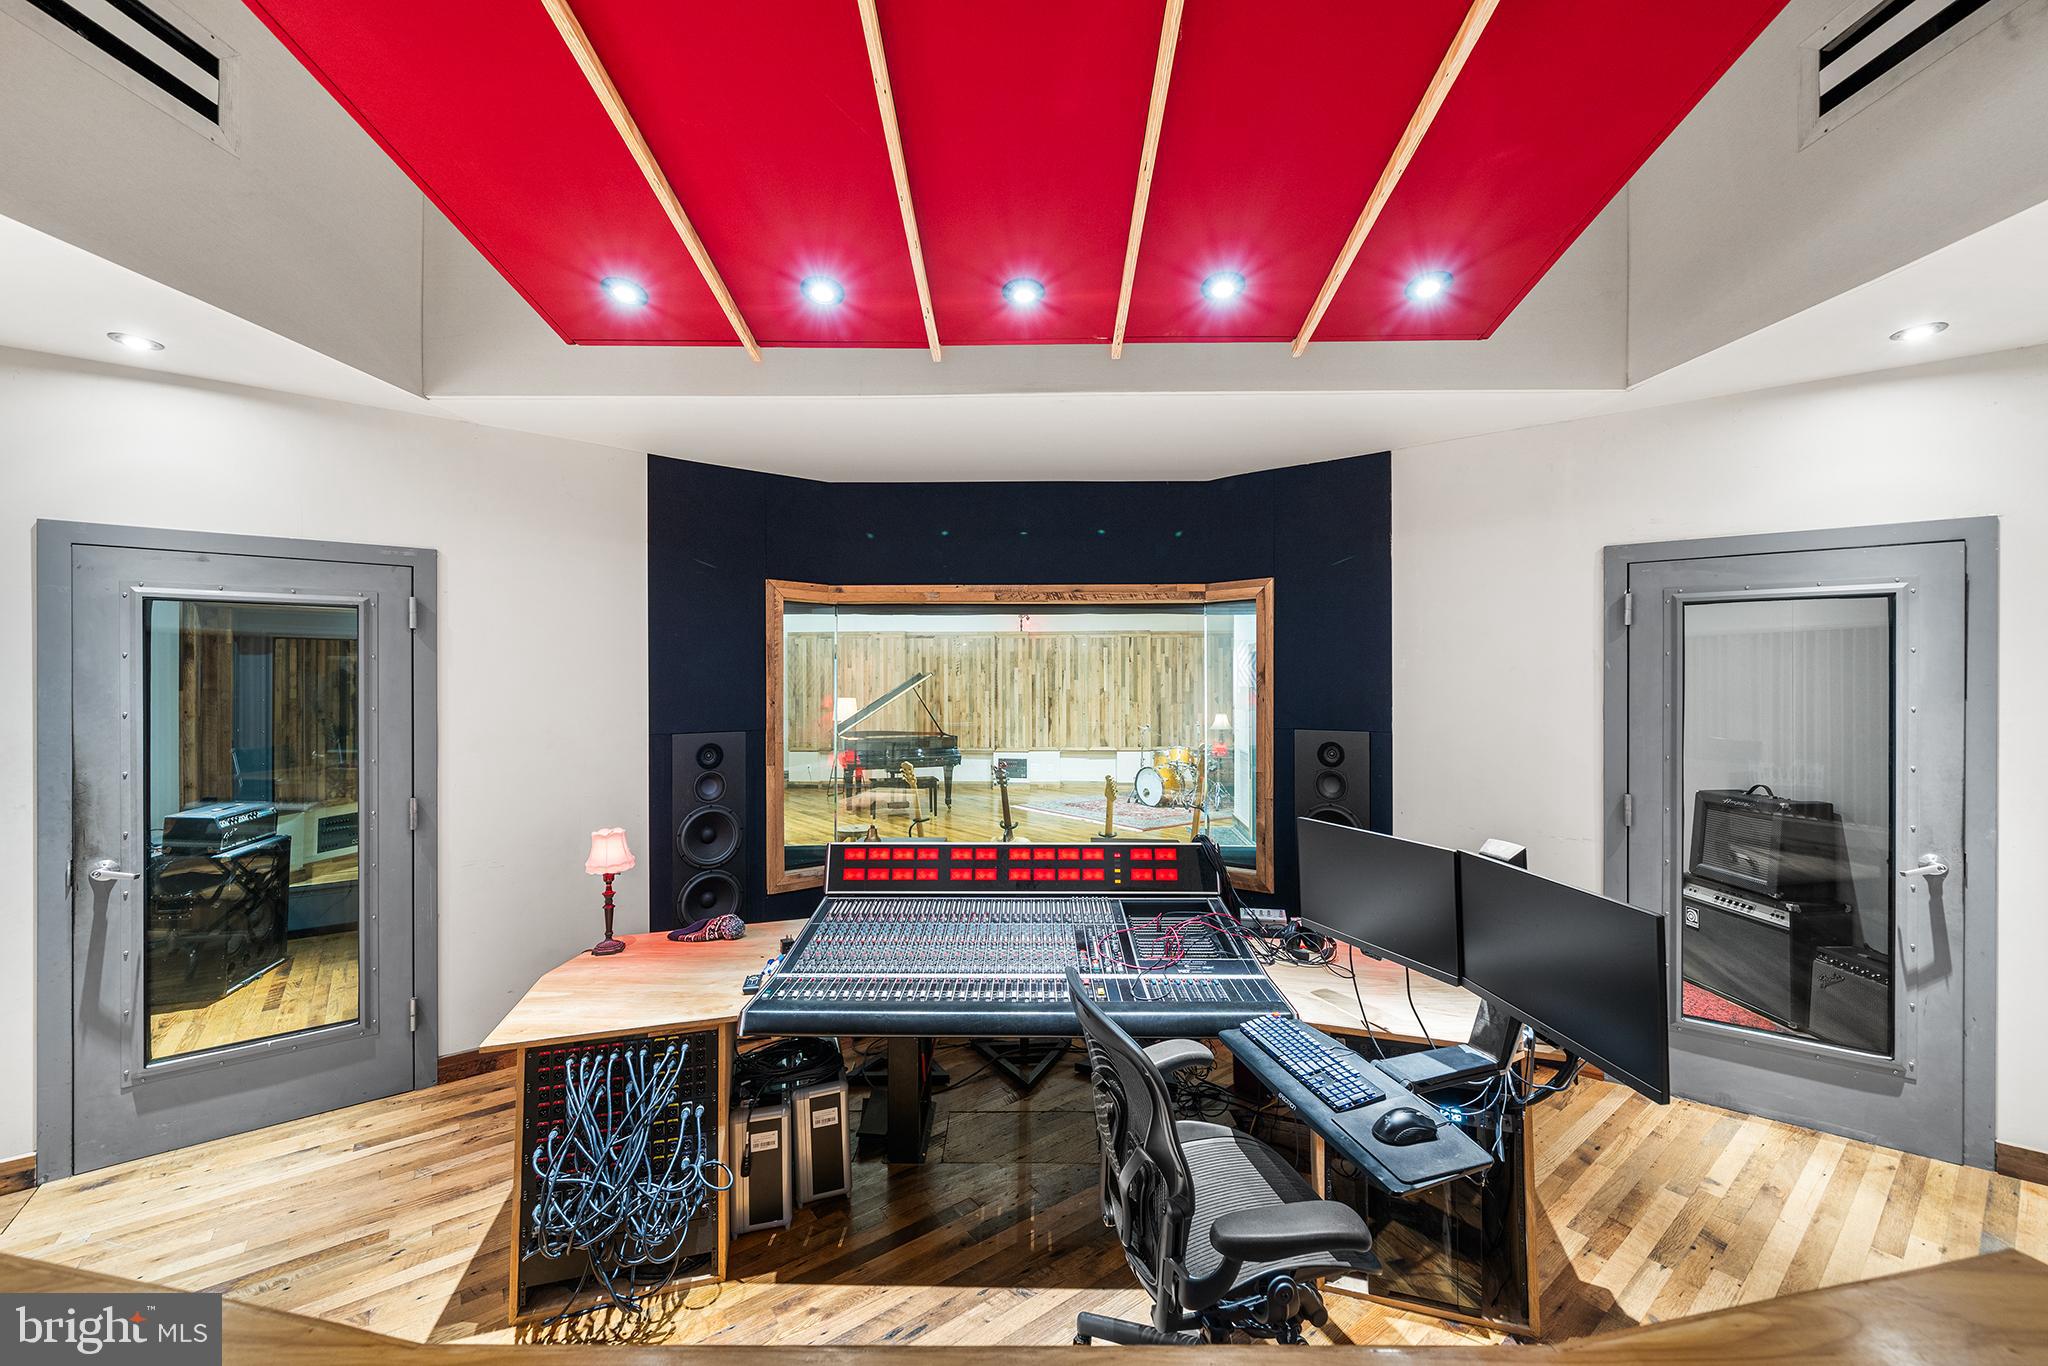
Welcome to an ULTRA rare opportunity to acquire a fully built, state of the art recording studio paired with a design-forward residence in the heart of Fishtown. The property is home to Spice House Sound, a turnkey recording studio designed by the Walter Storyk Design Group, the world-renowned firm behind iconic studios across the globe, including Electric Lady Studios in New York City. The sprawling studio space was meticulously built and optimized at every stage for professional recording and production and is fully operational today. The sale includes all studio contents and naming rights, encompassing an extensive collection of vintage and modern instruments, microphones, outboard recording gear, computers, mixing board, and studio furniture (see attached itemized list of full inclusions in MLS docs), allowing a new owner to step in and operate immediately. The studio is directly connected to a three-bedroom residence via the studios private kitchenette and bathroom, creating a seamless live/work environment for an owner/operator while maintaining functional separation between uses. The residence can also be used to allow musicians and engineers to stay onsite during recording sessions in the attached three bedroom home. The living quarters are spread across two floors, featuring one full bath and two half baths, a stylish kitchen, garage parking, and a dramatic living room with vaulted ceilings and a skylight, filling the space with natural light and volume rarely found in urban residences. Located in the center of Fishtown, in a former horse stable, the property is fully walkable to the neighborhood’s most sought-after destinations, including Riverwards Produce, Kalaya, Suraya, Reanimator Coffee, and many of the area’s best dining, retail, and cultural offerings. Whether utilized as a creative headquarters, live/work residence, or a fully turnkey studio investment, this property offers an irreplaceable combination of world-class studio design, residential comfort, and premier location. Do not miss your opportunity to be the next stewards of this incredible Fishtown property.
#PAPH2577330

PHILADELPHIA

1506 E WILT STREET 14

3 Beds

1 Baths

3,816 Sq.Ft.

$3,300,000

MLS#: PAPH2577330

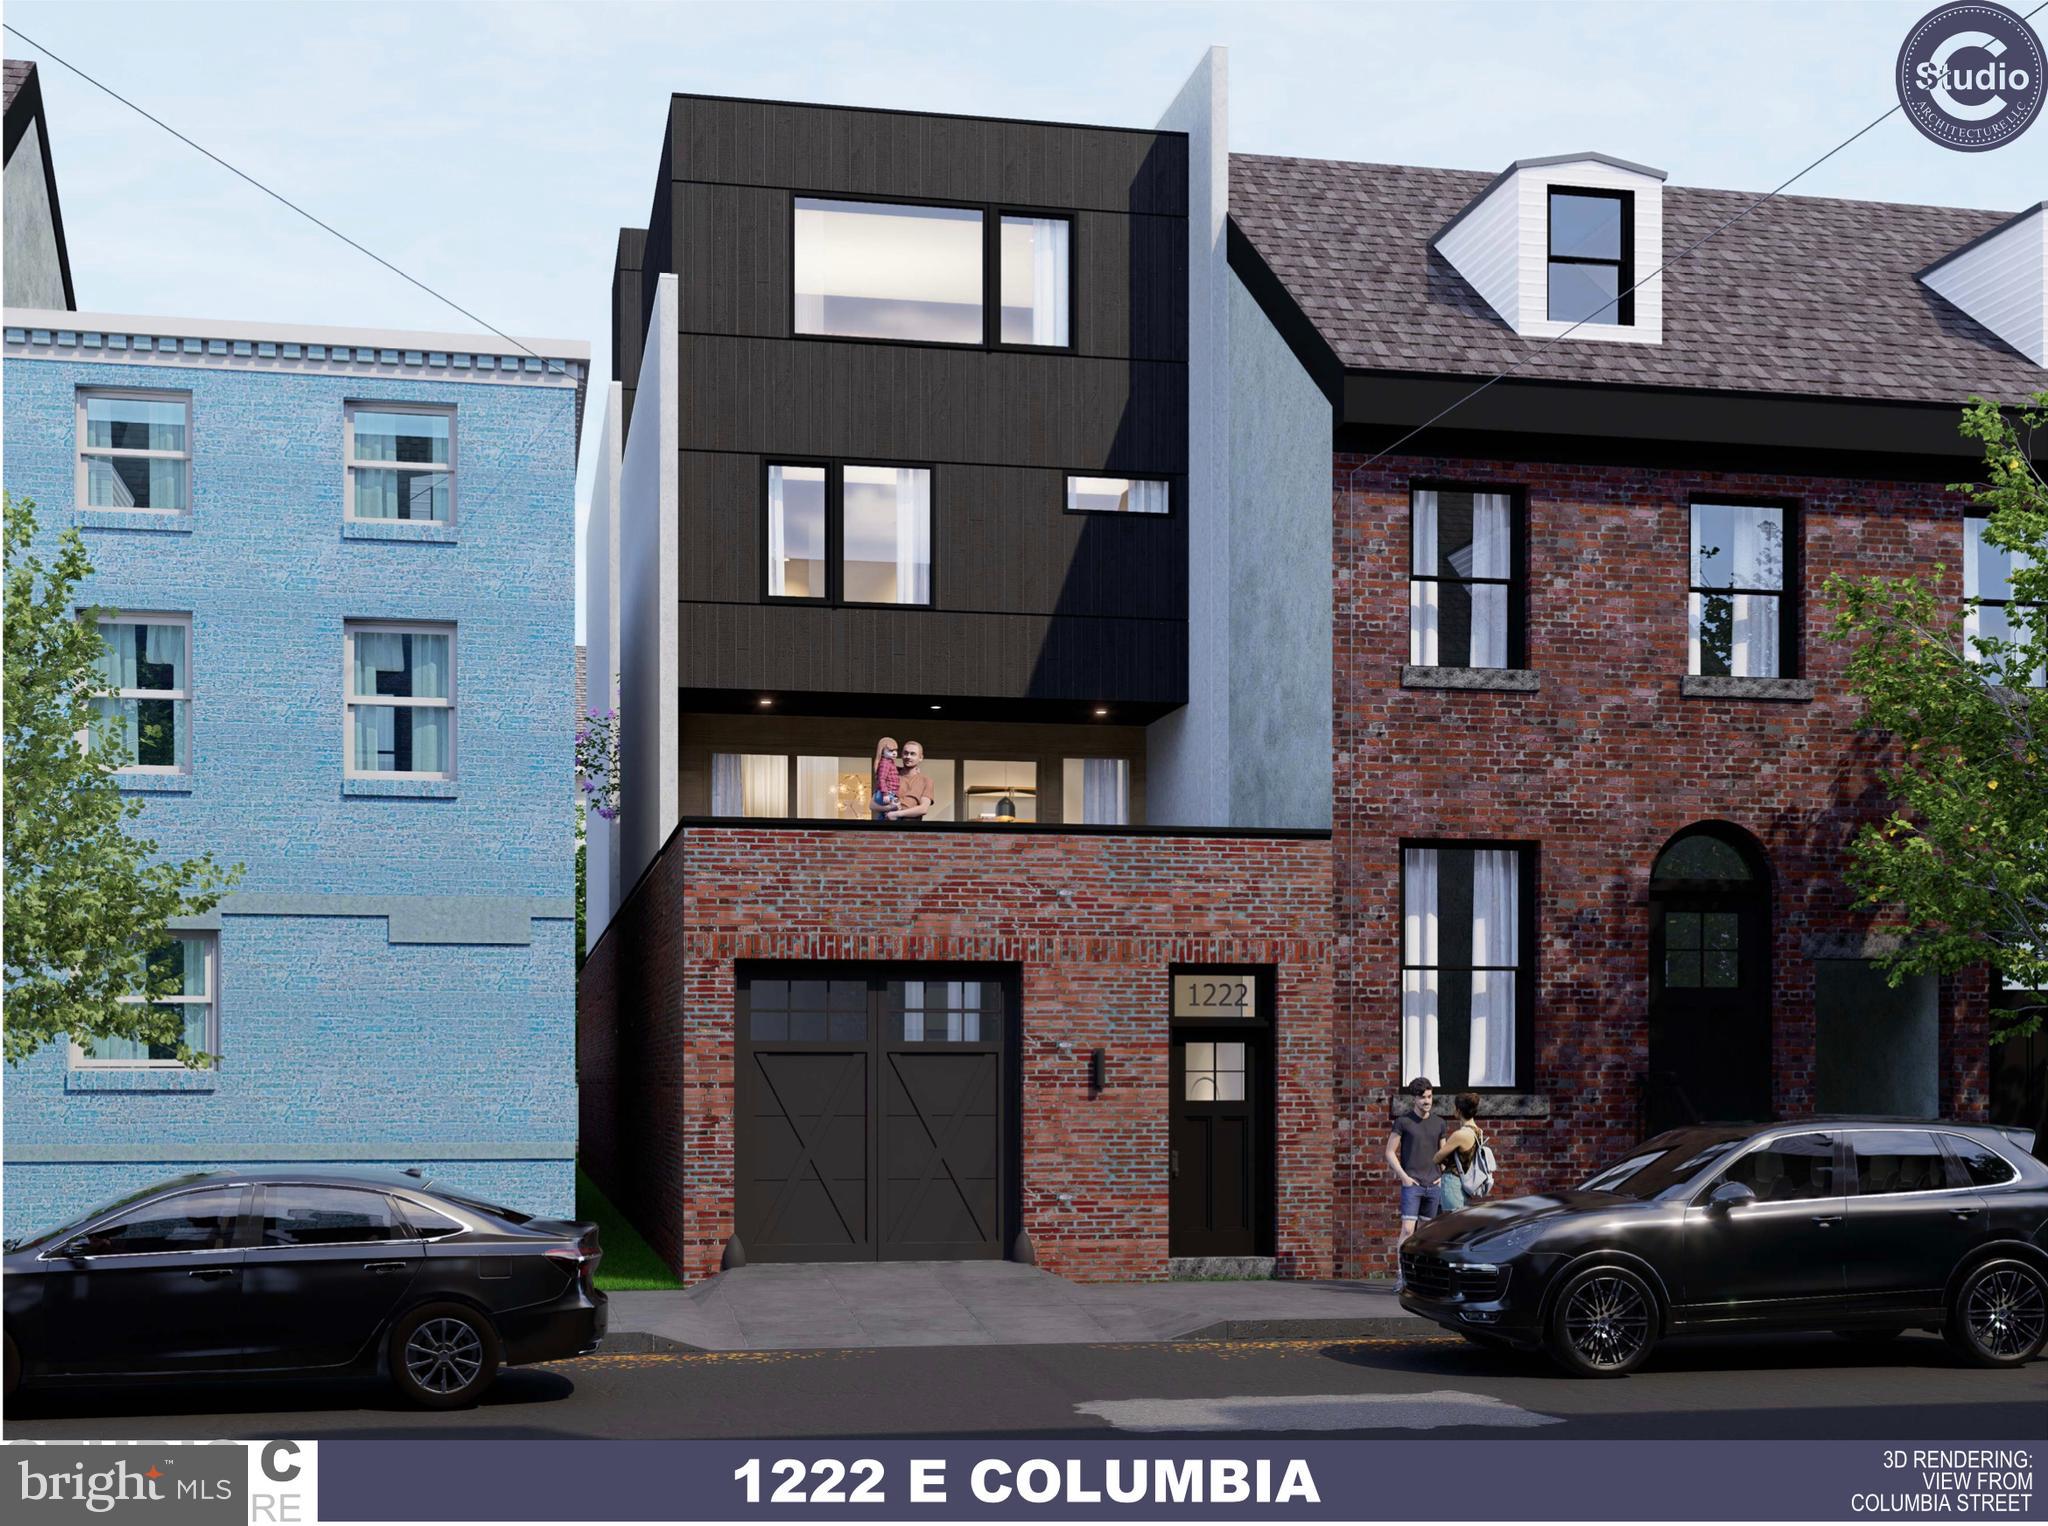
Welcome to 1222 E. Columbia Avenue, an exceptional new construction opportunity in the heart of Fishtown. This stunning 5-story residence is designed for modern city living, offering 4 spacious bedrooms, 5 bathrooms, and the rare luxury of a 5-car garage.

Now is the perfect time to make this home your own. Buyers will have the unique opportunity to work directly with the builder to select custom finishes, allowing you to personalize everything from flooring and cabinetry to countertops, tile, and fixtures to match your style.These plans consist of stunning 5-story home offering 4 spacious bedrooms, 4  bathrooms, and an incredible 5-car garage—a rare luxury in the city. Designed with modern living in mind, the property features expansive open-concept living spaces, high-end finishes throughout, oversized windows providing abundant natural light, and multiple outdoor living areas, including a spectacular private roof deck with panoramic city views. The flexible floor plan is ideal for entertaining, working from home, or multigenerational living. Located just steps from Fishtown’s vibrant dining, shopping, and nightlife scene, this exceptional residence combines luxury, convenience, and unmatched garage space in one of Philadelphia’s most desirable neighborhoods.Buyer may do upgrades for additional charges . they want.

Highlights:
Tax  abatement
After built home should be worth close to 3 million dollars!
Brand-new construction  with Plans and Permits
4 Bedrooms | 4 Bathrooms
5 Stories
Rare 5-Car Garage
Private Roof Deck with Skyline Views
Designer Finishes Throughout
Open-Concept Living & Dining Areas
Prime Fishtown Location
Tax abatement potential (if applicable)

A rare opportunity to own a truly unique luxury home in Fishtown. Schedule your private tour today.
#PAPH2640270

PHILADELPHIA

1222 E COLUMBIA AVENUE

4 Beds

3 Baths

5,000 Sq.Ft.

$3,000,000

MLS#: PAPH2640270

Rising 36 floors above the city, this one-of-a-kind custom residence at The Residences at The Ritz-Carlton offers an unparalleled lifestyle defined by grand proportions and panoramic views. Upon entry through the stately foyer, cherry hardwood floors lead you into a breathtaking great room where floor-to-ceiling glass walls frame an intimate view of City Hall and the Delaware River. The heart of this home is an epicurean’s dream, featuring a chef's kitchen outfitted with gray marble countertops, an oversized social island, and a premier appliance suite including Viking, Sub-Zero, and Miele. A rare custom den with glass walls and French doors provides a sophisticated media retreat, complemented by a butler’s pantry and bar for effortless entertaining. The primary suite is a sprawling sanctuary boasting a sitting area, spectacular northern views, and the ultimate luxury of dual "his and hers" marble bathrooms and independent dressing rooms. Residents enjoy white-glove service and an extraordinary collection of amenities, including a dedicated concierge, chauffeur service, and a state-of-the-art fitness center with a lap pool and yoga room. The building also features a residents' lounge, media room, and a gated landscaped park with a 12-foot waterfall and on-site dog run. Luxury extends to hotel-inspired perks like in-residence dining and housekeeping, ensuring a seamless lock-and-leave lifestyle. Perfectly positioned on South Penn Square, you are moments from Philadelphia’s finest landmarks, including Rittenhouse Square, The Union League, and world-class dining like Vetri Cucina and Parc. This is an extraordinary opportunity to experience elevated city living with impeccable service and every convenience at your fingertips.
#PAPH2620982

PHILADELPHIA

1414 S PENN SQUARE 36BC

3 Beds

3 Baths

3,025 Sq.Ft.

$2,850,000

MLS#: PAPH2620982

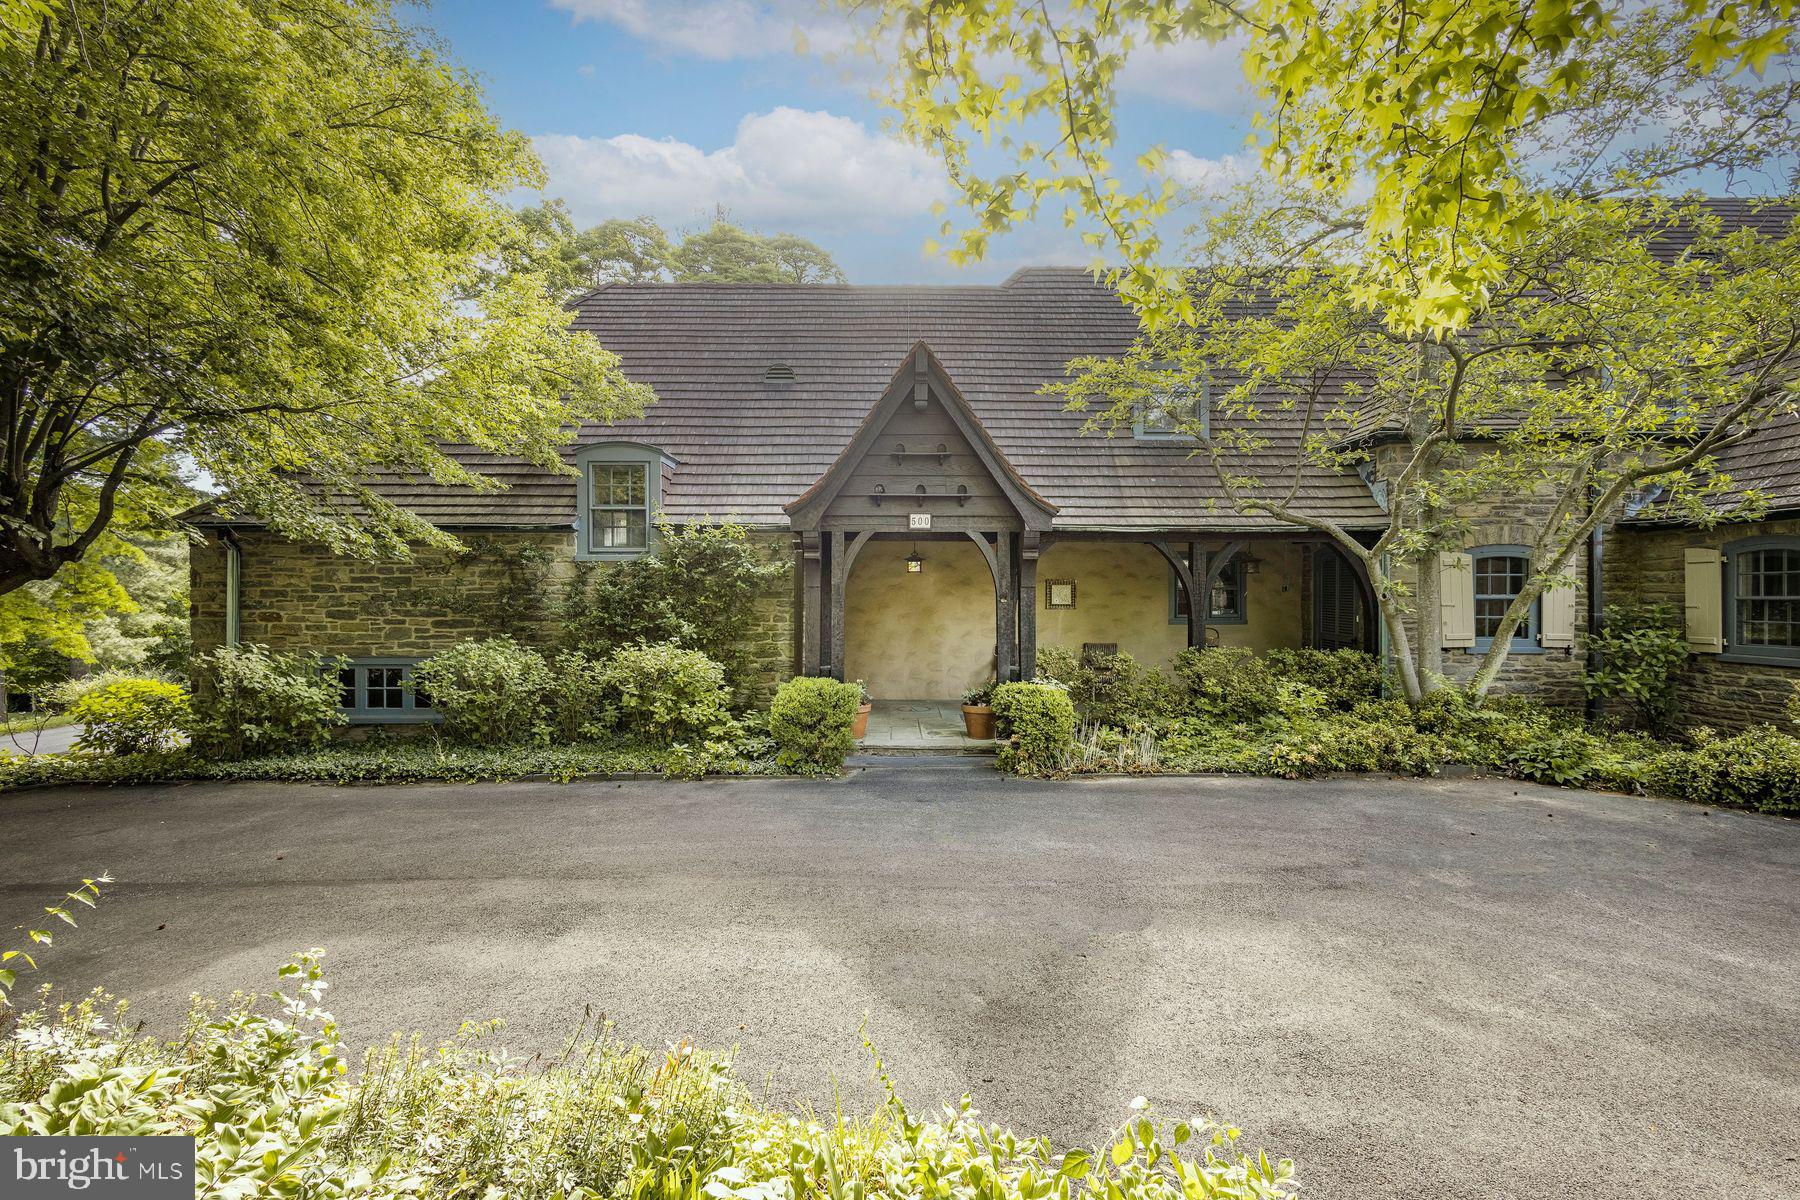
Welcome to 500 Telner Street, one of the finest Woodward houses in Chestnut Hill. Built in 1957, but resembling a 1925 house typical of the aesthetics of Chestnut Hill, this lovely estate was custom built for George Woodward, Jr. and his wife Harriet for their personal home. The Woodward family is well-known for building Chestnut Hill’s most charming estates. Its park-like setting and charming dovecote gracing the front entrance, surrounded by pink azaleas in Spring, make this fairy tale “cottage” come to life. This is one of the rare homes directly on Wissahickon Valley Park. Timeless charm, so typical in Woodward architecture, is brought to its zenith in this stone home, custom built to plans now archived at the Chestnut Hill Conservancy, with seemingly no expense spared. All the modern amenities you love, such as central air, a full 2 car garage, an attached separate apartment with its own private entrance, 5 full and 3 half baths (each bedroom and apartment with their own full bath), and enormous closets and attic space, offer comfort and convenience. With 8 inch deep granite window sills due to the thick walls, the house is exceptionally quiet due to the insulation, solid doors and stucco walls. Uniquely, the primary bedroom suite occupies an entire wing on the ground floor and features a spacious bath with dual bathrooms, each with its own shower or tub. The generous bedroom includes French doors opening to a private patio, a marble fireplace, built-in dresser, and separate closets, along with an adjoining sitting room with an additional marble fireplace. This wing creates total privacy from the other living spaces in the house. The grand living room, with an open floor plan connecting to the dining room, boasts 5 sets of French doors that are lit with morning sun, with an unobscured view filled with trees as it overlooks Cresheim Valley. Since 2013, multiple improvements have been made, including a new main kitchen with radiant floor heating, a Miele dish washer, Viking stove, convection oven, and a generous pantry complete with a cozy, sunny home office. The kitchen in the apartment is also new, with granite countertops, gas range and dishwasher, and added in 2020, a spacious southern exposure insulated glass addition opens out from the living room for your hot tub, 4 season relaxation and plant cultivation or display. A kitchenette is also located here. The circular and garage access driveways were repaved in 2023. The generous studio apartment has a separate entrance and contains multiple windows, a full bath and ample closets. The second floor contains 3 bedrooms and luxuriously, one full bath for each bedroom. Adding to the home's flexible layout is the possibility of complete separation of upstairs and downstairs due to the private entrance access to both the upstairs and the apartment. A large slate floor foyer at the front door absorbs all the comings and goings and stands the test of time. Located over the furnace room, the slate remains warm all winter long. A massive “playroom” in the finished basement, complete with fireplace, could be an exercise space, a guest bedroom (it has a large window), office, child or party space. While laundry is conveniently located on the ground floor, there is plumbing here in a large closet for another laundry facility. There is also a half bath in the basement and a very generous workshop space as well. An additional finished room which, at the owner’s option, could be reserved for the resident of the apartment to enlarge its capacity, or kept as part of the main residence.
#PAPH2572676

PHILADELPHIA

500 TELNER STREET

5 Beds

5 Baths

5,766 Sq.Ft.

$2,700,000

MLS#: PAPH2572676

 - property

Send a message

Message successfully sent.

Your message

What is 3 + 4 ?

Reason for contacting?

I agree to receive email communication and understand I can unsubscribe at any time.

I agree to be contacted by Charis Realty Group via call, email, and text for real estate services. To opt out, you can reply 'stop' at any time or reply 'help' for assistance. You can also click the unsubscribe link in the emails. Message and data rates may apply. Message frequency may vary. Privacy Policy

Sign Out

Virtual Assistant

Would you like to take the next step with this property? We can help you schedule a showing or virtual tour, or send you more details.

Yes, I would like more information.

Thank You for Your Reply, One of Our Agents will contact you as soon as possible

No, maybe later.

Thank you, you can always contact me via email, phone number or through the contact form.

Realhub AI

Lucy - Your AI-Powered Realtor

Update Your Temporary Password

Personalize your search

Enter your email and we'll notify you immediately when new listings match what you're looking for.

or enter email address

Already have an account ? Login here

Continue your home search

I agree to receive communications and understand I can unsubscribe at any time.

I agree to be contacted by Charis Realty Group via call, email, and text for real estate services. To opt out, you can reply 'stop' at any time or reply 'help' for assistance. You can also click the unsubscribe link in the emails. Message and data rates may apply. Message frequency may vary. Privacy Policy

Already have an account ? Login here

We use cookies

We use cookies primarily for analytics to enhance your experience. By accepting, you agree to our use of these cookies. You can manage your preferences or learn more about our cookies policy.