Features & Amenities

Interior

  • Total Bedrooms

    4

  • Bathrooms

    2

  • Above Grade Finished Area

    1904.0

  • Basement YN

    YES

  • Cooling YN

    YES

  • Cooling

    Ductless, Electric

  • Fireplace YN

    NO

  • Heating YN

    YES

  • Heating

    Electric, Natural Gas, Baseboard

  • Pet friendly

    N/A

Exterior

  • Garage

    No

  • Construction Materials

    Brick, Stucco

  • Parking

    On Street

  • Patio and Porch Features

    Deck, Porch

  • Pool

    No

  • Waterfront YN

    NO

Area & Lot

  • Lot Features

    Corner Lot

  • Lot Size(acres)

    0.06

  • Lot Size(square feet)

    2,500

  • Property Type

    Residential

  • Property Sub Type

    Duplex

  • Architectural Style

    Straight Thru

Price

  • Sales Price

    $548,000

  • Tax Amount

    $4,879

  • Financing Options

    Conventional

  • Sq. Footage

    1,904

  • Price/SqFt

    $287

HOA

  • Association

    No

School District

  • Elementary School

    N/A

  • Middle School

    N/A

  • High School

    N/A

Property Features

  • New Construction

    NO

  • Association Amenities

    Playground

  • Foundation Details

    Concrete Perimeter

  • Senior Community YN

    NO

  • Sewer

    Public Sewer

  • Tax Lot

    566

  • Water Source

    Public

Schedule a Showing

Showing scheduled successfully.

<
>
IN PERSON
VIA CHAT

What is 3 + 4 ?


Change time

Mortgage calculator

Estimate your monthly mortgage payment, including the principal and interest, property taxes, and HOA. Adjust the values to generate a more accurate rate.

Your payment

Principal and Interest:

$

Property taxes:

$

HOA fees:

$

Total loan payment:

$

Total interest amount:

$

Location

County

MONTGOMERY

Elementary School

Middle School

High School

Listing Courtesy of Adam Ferst, Compass Pennsylvania, LLC

RealHub Information is provided exclusively for consumers' personal, non-commercial use, and it may not be used for any purpose other than to identify prospective properties consumers may be interested in purchasing. All information deemed reliable but not guaranteed and should be independently verified. All properties are subject to prior sale, change or withdrawal. RealHub website owner shall not be responsible for any typographical errors, misinformation, misprints and shall be held totally harmless.

Agent Cindy Wilhelm

Salesperson, Realtor

Cindy Wilhelm

Call Cindy today to schedule a private showing.


* Listings on this website come from the FMLS IDX Compilation and may be held by brokerage firms other than the owner of this website. The listing brokerage is identified in any listing details. Information is deemed reliable but is not guaranteed. If you believe any FMLS listing contains material that infringes your copyrighted work please click here to review our DMCA policy and learn how to submit a takedown request.© 2024 FMLS.
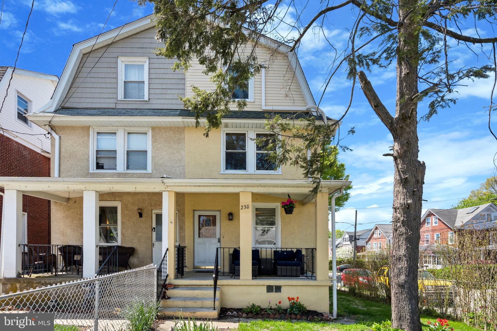
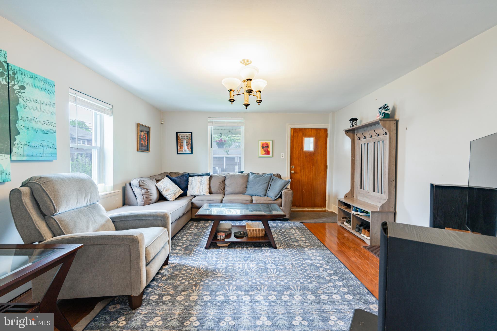
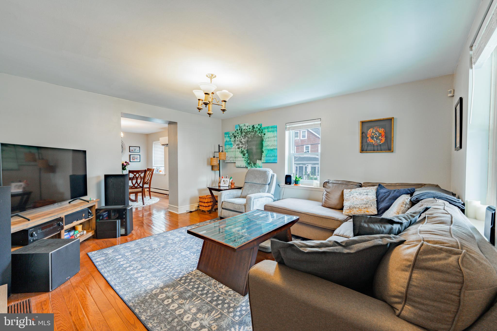
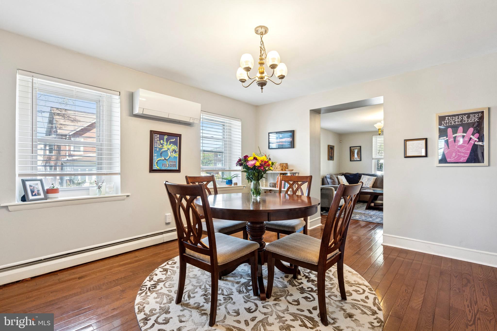
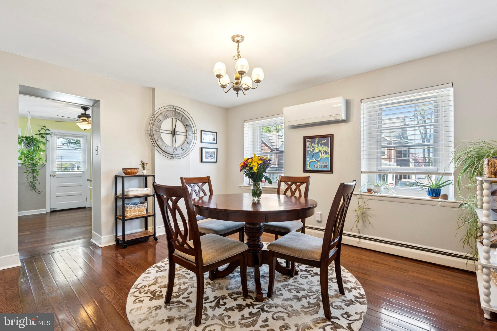
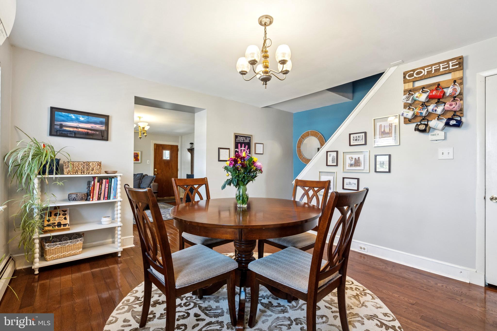
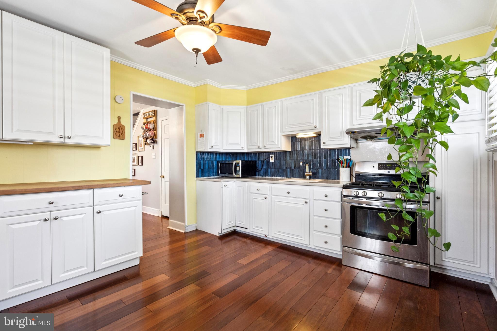
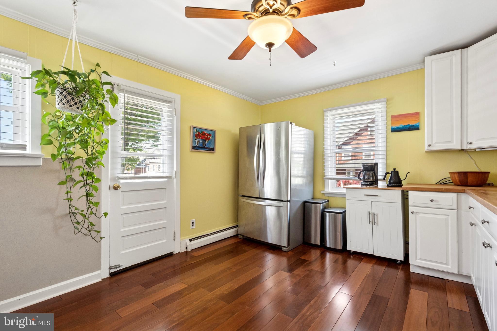
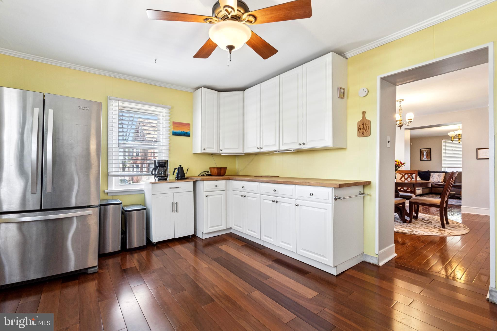
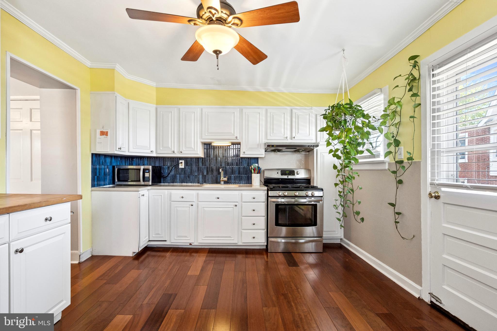
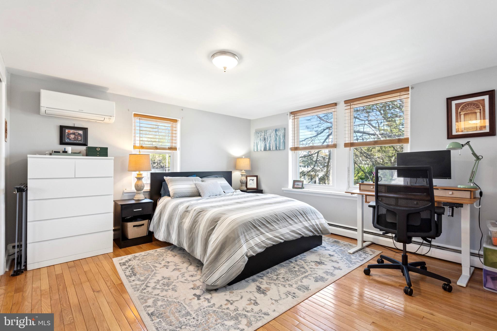
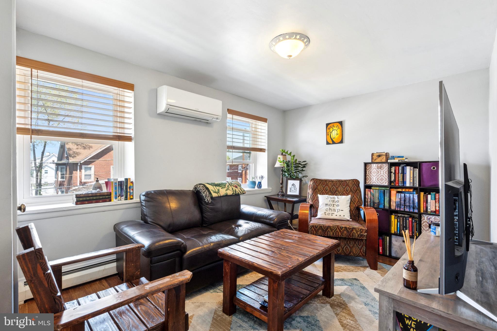
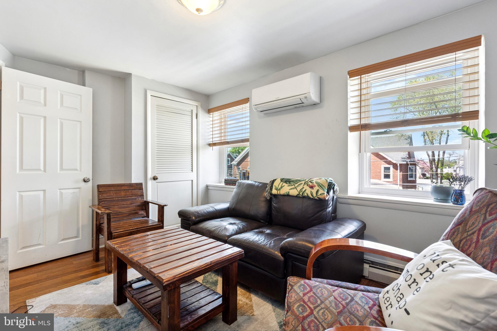
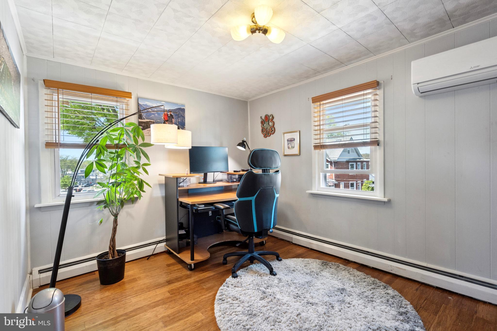
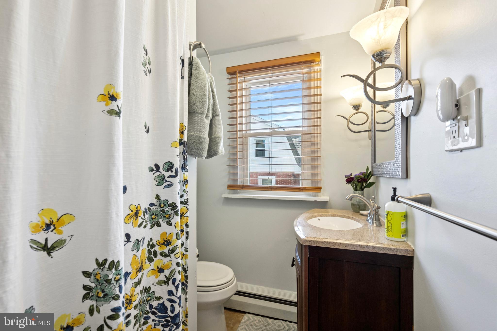
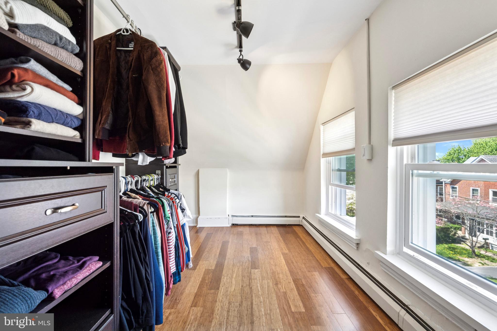
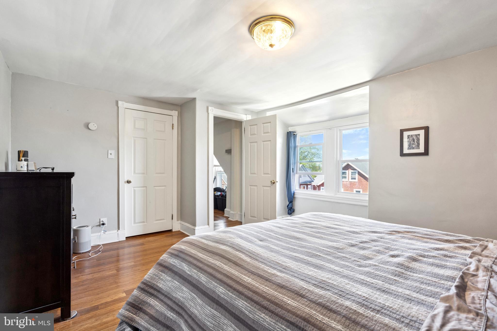
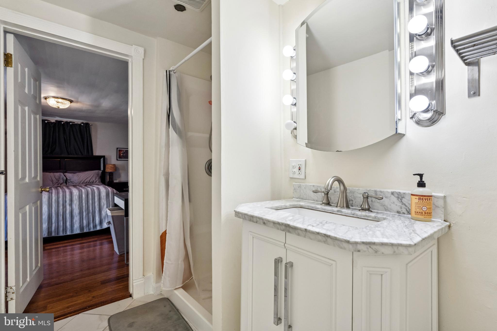
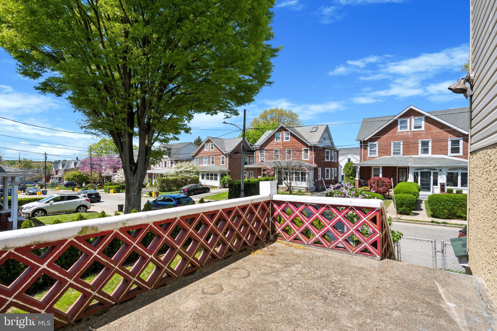
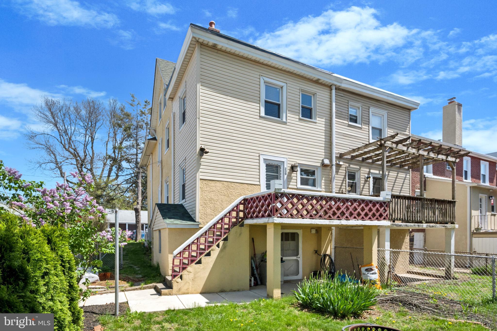
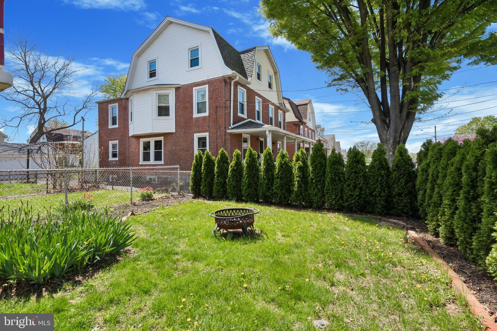
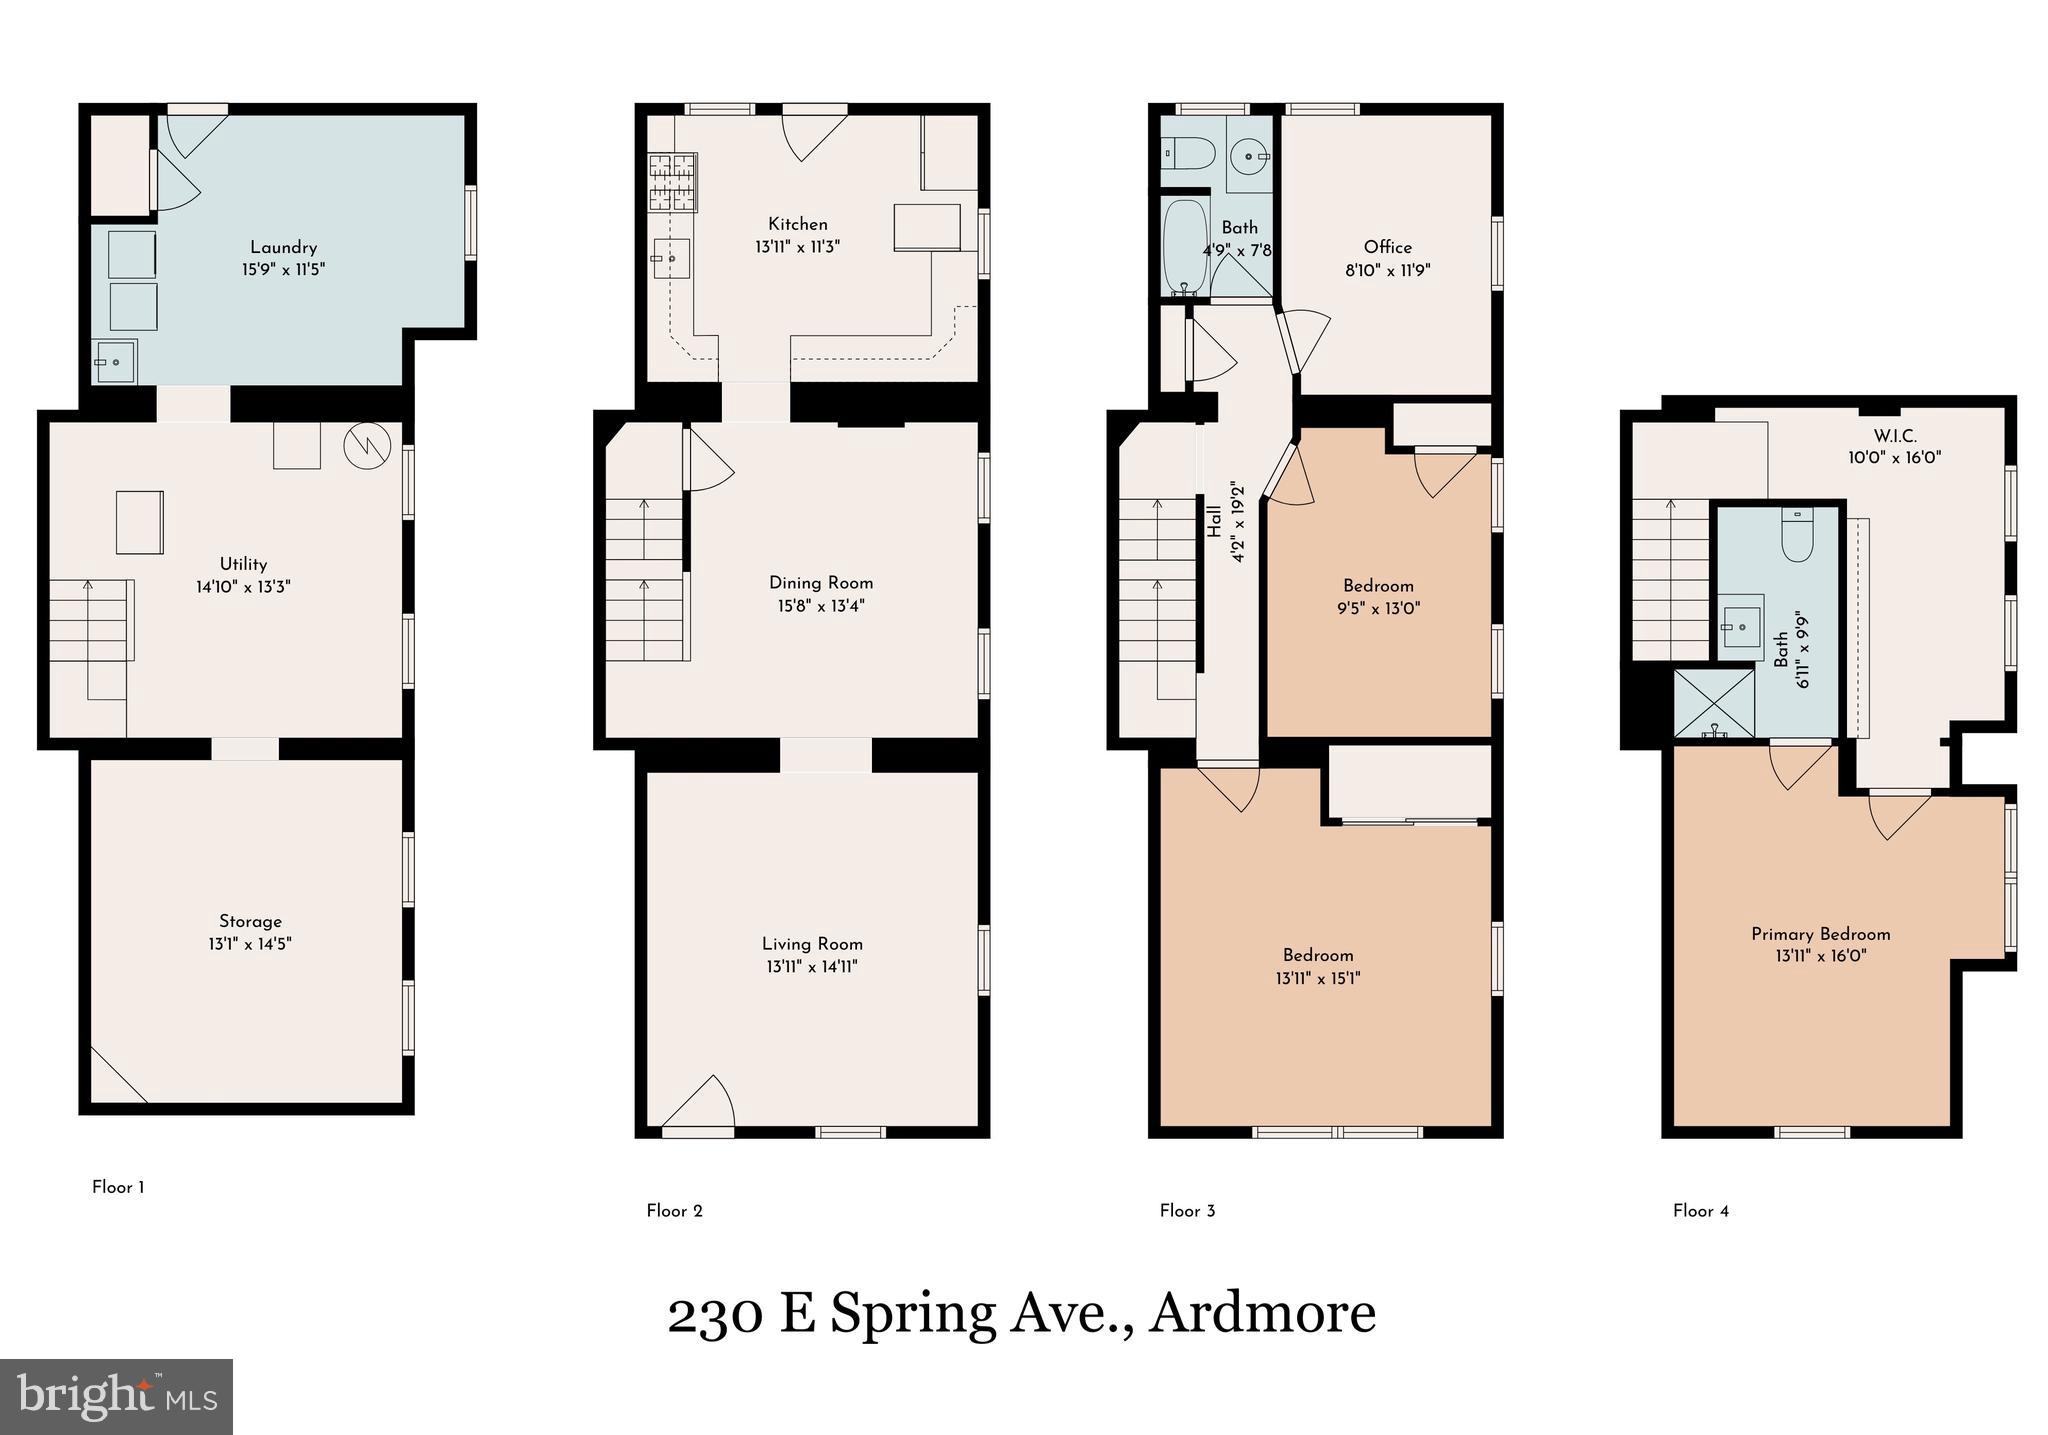
**Offers to be submitted by Sunday, May 4th, @ 6PM. Seller will respond on Monday, May 5th**  Located in the highly sought-after Lower Merion School District, 230 E Spring Avenue is the kind of home that feels good the moment you step inside—light-filled, updated where it counts, and perfectly positioned on a sunny corner lot just a short stroll from Carlino’s Market and the heart of Ardmore. This spacious 4-bedroom, 2-bath home is full of character and flexibility. The main level offers a welcoming flow, from the cozy front porch and living room to the sunny dining space and large kitchen—complete with stainless steel appliances, white cabinetry, butcher block counters, and a rich navy tile backsplash. It’s the perfect layout for everything from morning coffee to hosting dinner with friends. Upstairs, you'll find three comfortable bedrooms and a full bath, while the top floor serves beautifully as a private primary suite, featuring its own bath and a generous walk-through closet. Whether you're working from home or welcoming guests, there's space for everyone to spread out. Mini-split HVAC systems have been thoughtfully added throughout the home for efficient comfort year-round, and major updates like the re-decked and re-sealed roof mean you can move right in and enjoy. The fully fenced yard offers a deck just off the kitchen and a grassy area that's perfect for casual gatherings, playtime, or simply relaxing outdoors. Plus, there's a full walk-out basement with laundry and loads of storage space. All of this in one of the Main Line’s most walkable and well-loved neighborhoods—close to parks, shopping, restaurants, and public transportation. Welcome home.

230 E SPRING AVENUE

Message successfully sent.

What would you like to know?

What is 3 + 4 ?

I agree to receive email communication and understand I can unsubscribe at any time.

I agree to be contacted by Charis Realty Group - Christine Issler, Broker via call, email, and text for real estate services. To opt out, you can reply 'stop' at any time or reply 'help' for assistance. You can also click the unsubscribe link in the emails. Message and data rates may apply. Message frequency may vary. Privacy Policy

Related Properties

A rare opportunity in the heart of Ardmore, 235 E County Line Road has been expanded and completely renovated from top to bottom, offering approximately 2,050 square feet of beautifully reimagined living space, plus a finished lower level, three bedrooms, three and a half bathrooms, multiple private outdoor spaces, a fenced backyard, and off-street parking, all within the sought-after Lower Merion School District.

Step inside to an open, light-filled main level designed for both everyday living and entertaining. Premium COREtec flooring flows throughout the space, connecting the living area to an open kitchen and dining space anchored by a large center island. A walk-in pantry provides plenty of storage, while a conveniently placed powder room completes the floor. Out back, a new deck extends the living space outdoors and overlooks the fenced backyard.

The second floor features two bedrooms, each with its own en-suite bathroom with a tub, offering a level of privacy that is hard to find in a traditional twin. One bedroom also includes a walk-in closet and private rear balcony, while laundry is conveniently located on this level.

The entire third floor is dedicated to an impressive primary retreat. The spacious bedroom features tall ceilings, its own private balcony, a generous walk-in closet, and plumbing for a future bar area. The en-suite bathroom includes a double vanity and a walk-in shower with a distinctive rounded entry. At the front of the home, a separate study opens to another private balcony, creating a dedicated space to work from home, read, or simply step outside with your morning coffee.

The finished lower level adds even more flexibility for a home gym, playroom, media room, or additional living space.

Behind the finishes is a comprehensive renovation that includes new plumbing, electrical, HVAC, subflooring, stairs, roof, and gutters. An integrated Brilliant Smart Home System and smart toilets in all three full bathrooms add thoughtful modern conveniences throughout.

And then there’s the location. Just minutes from Suburban Square, dining, shopping, coffee, the train, and everything the Main Line has to offer, this home pairs the convenience of Ardmore with features rarely found in a twin: more than 2,000 square feet of living space, three private balconies, a rear deck, fenced backyard, off-street parking, three en-suite bedrooms, and a complete top-to-bottom transformation.

Renovations are nearing completion, and buyers may still have the opportunity to select certain finishes and add their own personal touch before the home is complete. Photos have been virtually staged - professional photos to be added next week.
#PAMC2192848

ARDMORE

235 E COUNTY LINE ROAD

3 Beds

3 Baths

2,550 Sq.Ft.

$650,000

MLS#: PAMC2192848
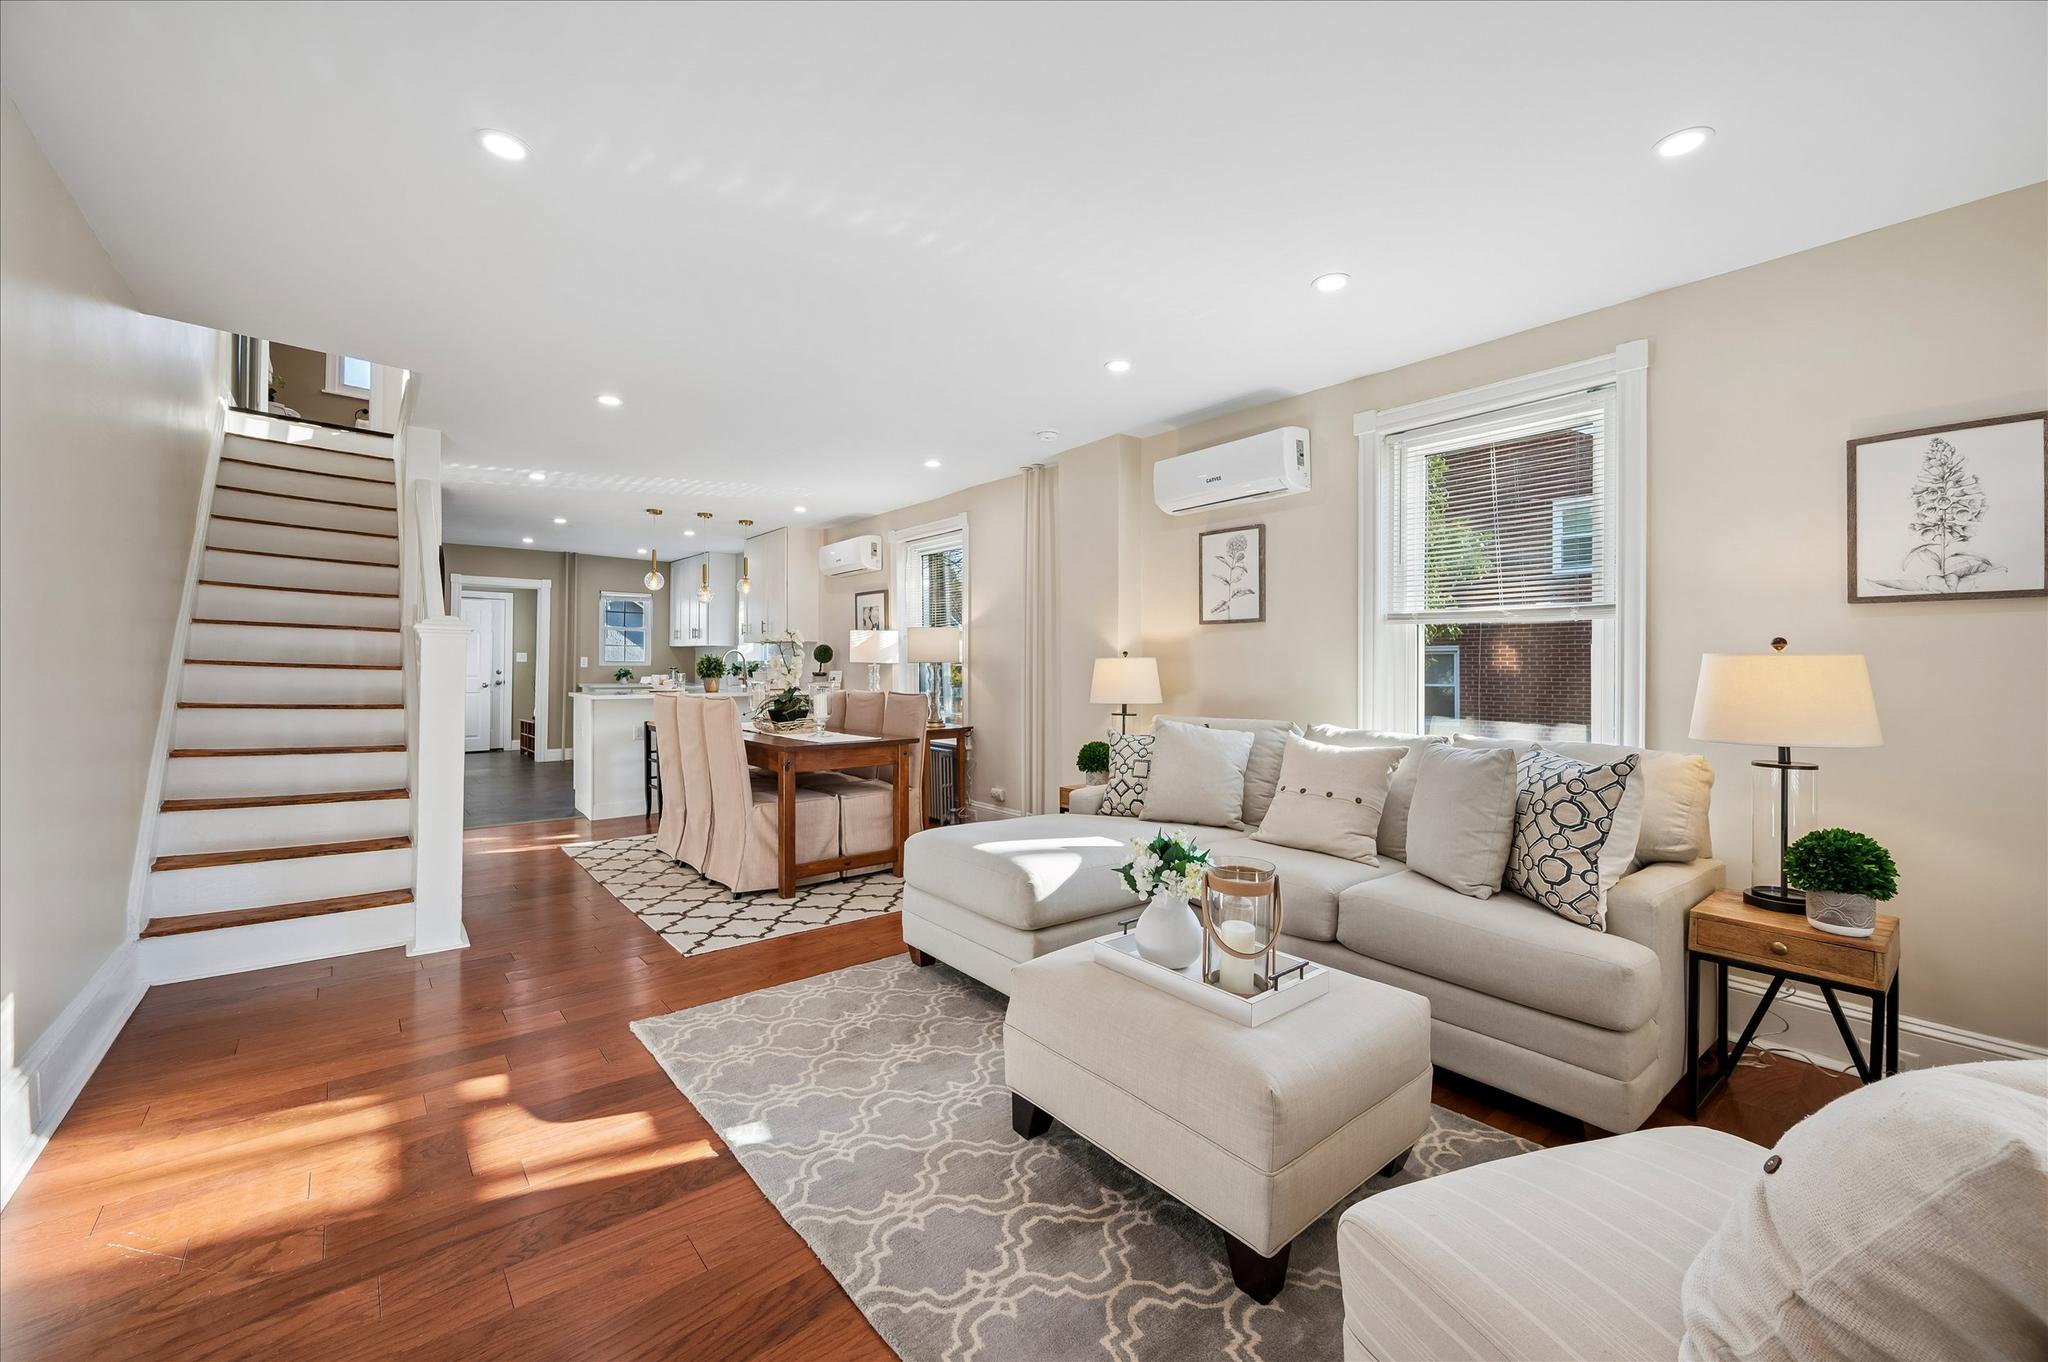
A rare find in Ardmore area with long and wide driveway with extra lot and a two car garage, this home is beautifully renovated and truly move-in ready. This 5 bed and 1.5 bath twin blends classic character with modern upgrades, energy-efficient comfort, and exceptional functionality — all at one of the area’s most walkable locations. 
Offering approximately 1,600 square feet of thoughtfully updated living space, this home has undergone extensive renovations with major system upgrades throughout, including a new roof, all new mechanical systems, full electrical rewiring for safety, new and plumbing, energy-efficient gas radiant heat, and a high-efficiency 3-zone mini-split system providing both air conditioning and supplemental heating for year-round comfort and lower cost of ownership.
The main level features an open floor plan with tall ceilings and big windows, allowing in abundant of natural light throughout the day, beautifully updated high functionality spaces: a stunning chef’s kitchen with tall white shaker cabinetry, quartz countertops, stainless steel appliances, generous prep space, and a large peninsula ideal for gathering with family and friends.
The second floor offers 3 spacious BRs and a beautiful new full bath. The third floor with 2 extra bedrooms provides a versatile private retreat perfect as a primary suite, home office, guest space, playroom, gym, or creative studio.
Adding even more flexibility is the detached garage-sized outbuilding at the rear of the property. Currently configured with a standard entry door and window access, the space offers tremendous potential for a workshop, studio, hobby room, home gym, storage, entertaining space, or future customization to fit your needs.
Outside, you’ll enjoy a newly landscaped lawn area, fully fenced backyard, privacy fence and spacious extra wide driveway for off-street parking for 4 cars.
Located just steps from the vibrant heart of Ardmore, restaurants, shopping, parks (Elwell Field, Normandy Park), kids playgrounds, tennis court, walking trails of Haverford college, Ardmore community center with swimming pool, indoor court, library... and multiple transit options, including SEPTA Regional Rail, Amtrak for easy access to Center City Philadelphia and NY. 
A rare opportunity to own a fully renovated, energy-efficient, low maintenance home with parking, flexible bonus space, and modern systems in one of the Main Line’s most desirable communities.
#PADE2111158

ARDMORE

801 ARDMORE AVENUE

5 Beds

1 Baths

1,547 Sq.Ft.

$524,900

MLS#: PADE2111158
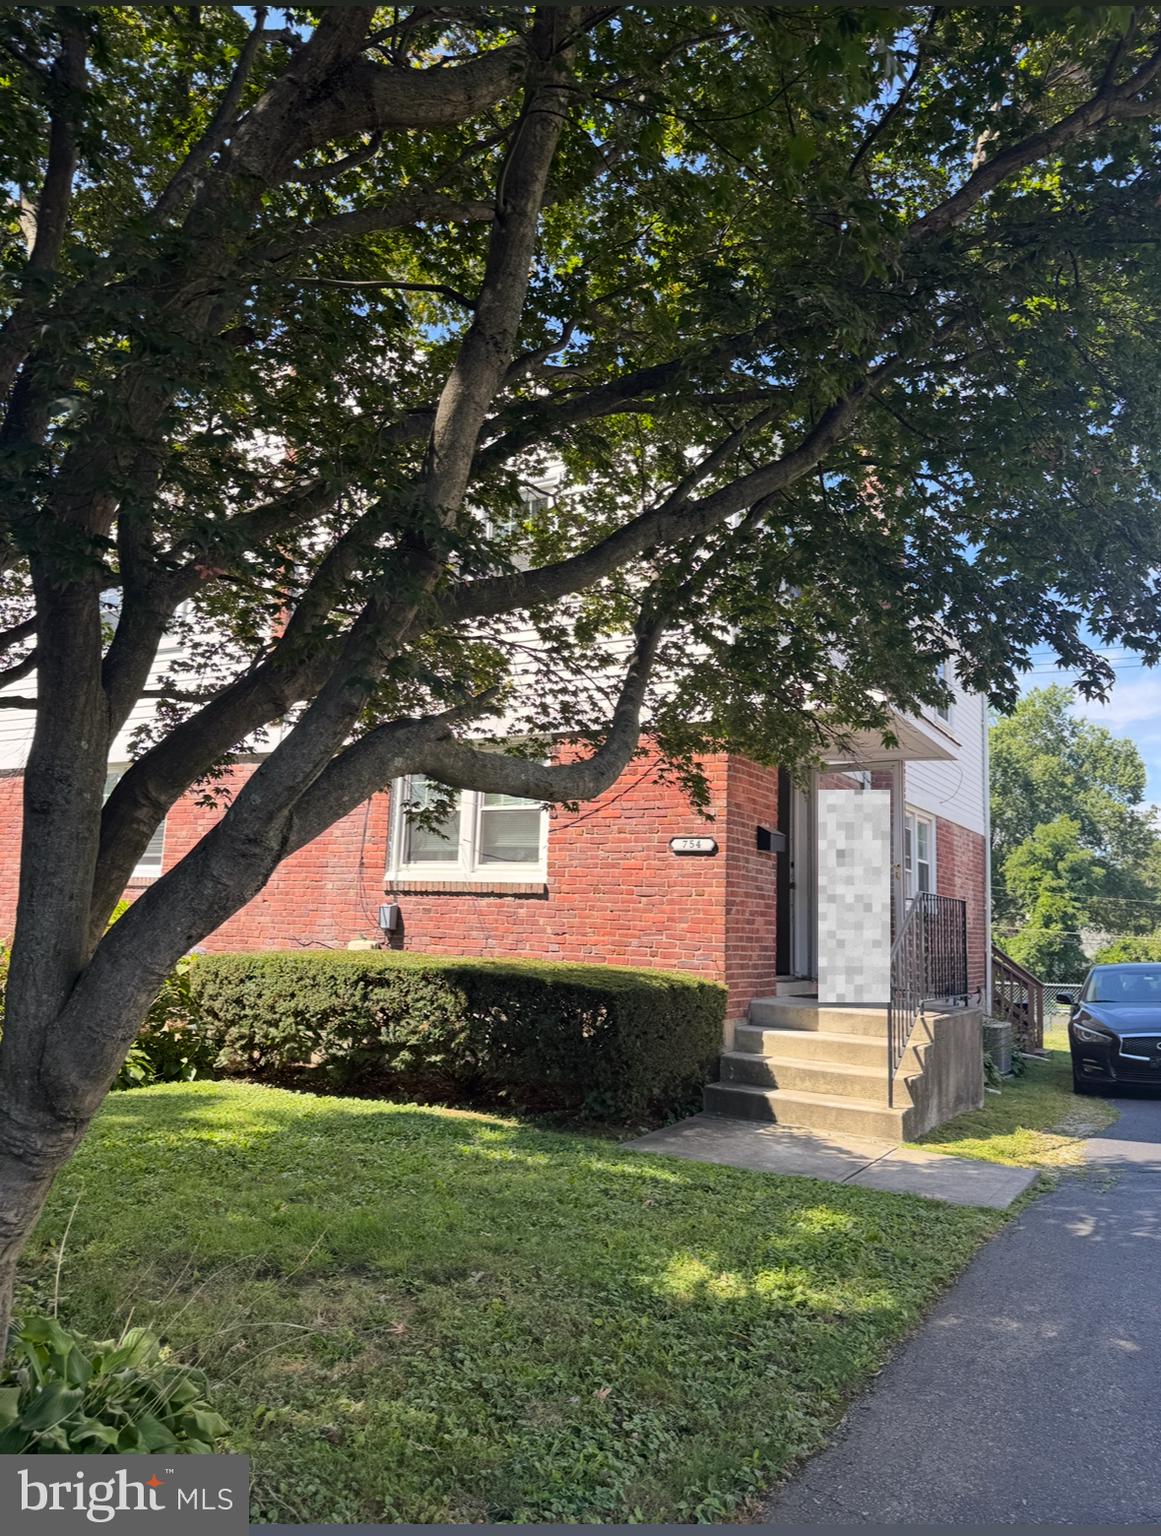
This charming 3bed 1 bath brick twin offers the perfect blend of classic character and modern comfort in one of the Main Line’s beautiful neighborhoods.
Step inside to a bright and inviting main level featuring a comfortable living room, a spacious dining area, and a well-appointed kitchen that opens to the backyard, perfect for everyday living and entertaining. Upstairs, you’ll find three nicely sized bedrooms and a full bath. The finished basement provides additional living space ideal for a home office, gym, or media room, along with a laundry area.
Enjoy the beautiful yard! Great spot for gardening, play, or relaxing outdoors. The home offers two private driveway parking spaces with additional street parking available. With central air, solid masonry construction, and 1,156 square feet of living space, this home delivers the goods.
Please note: Currently being used as a rental property, this home presents an excellent opportunity for both homeowners and investors alike. There are only a handful of photos, at this point, due to honoring the tenant's privacy. Let's schedule a tour!

Located close to Suburban Square, parks, shopping, dining, and regional rail, 754 Oak View Road offers easy access to everything Ardmore and the Main Line have to offer.

Don’t miss your chance to make this lovely Ardmore home your own!
#PADE2103744

ARDMORE

754 OAK VIEW ROAD

3 Beds

1 Baths

1,156 Sq.Ft.

$455,000

MLS#: PADE2103744
Investment Opportunity 
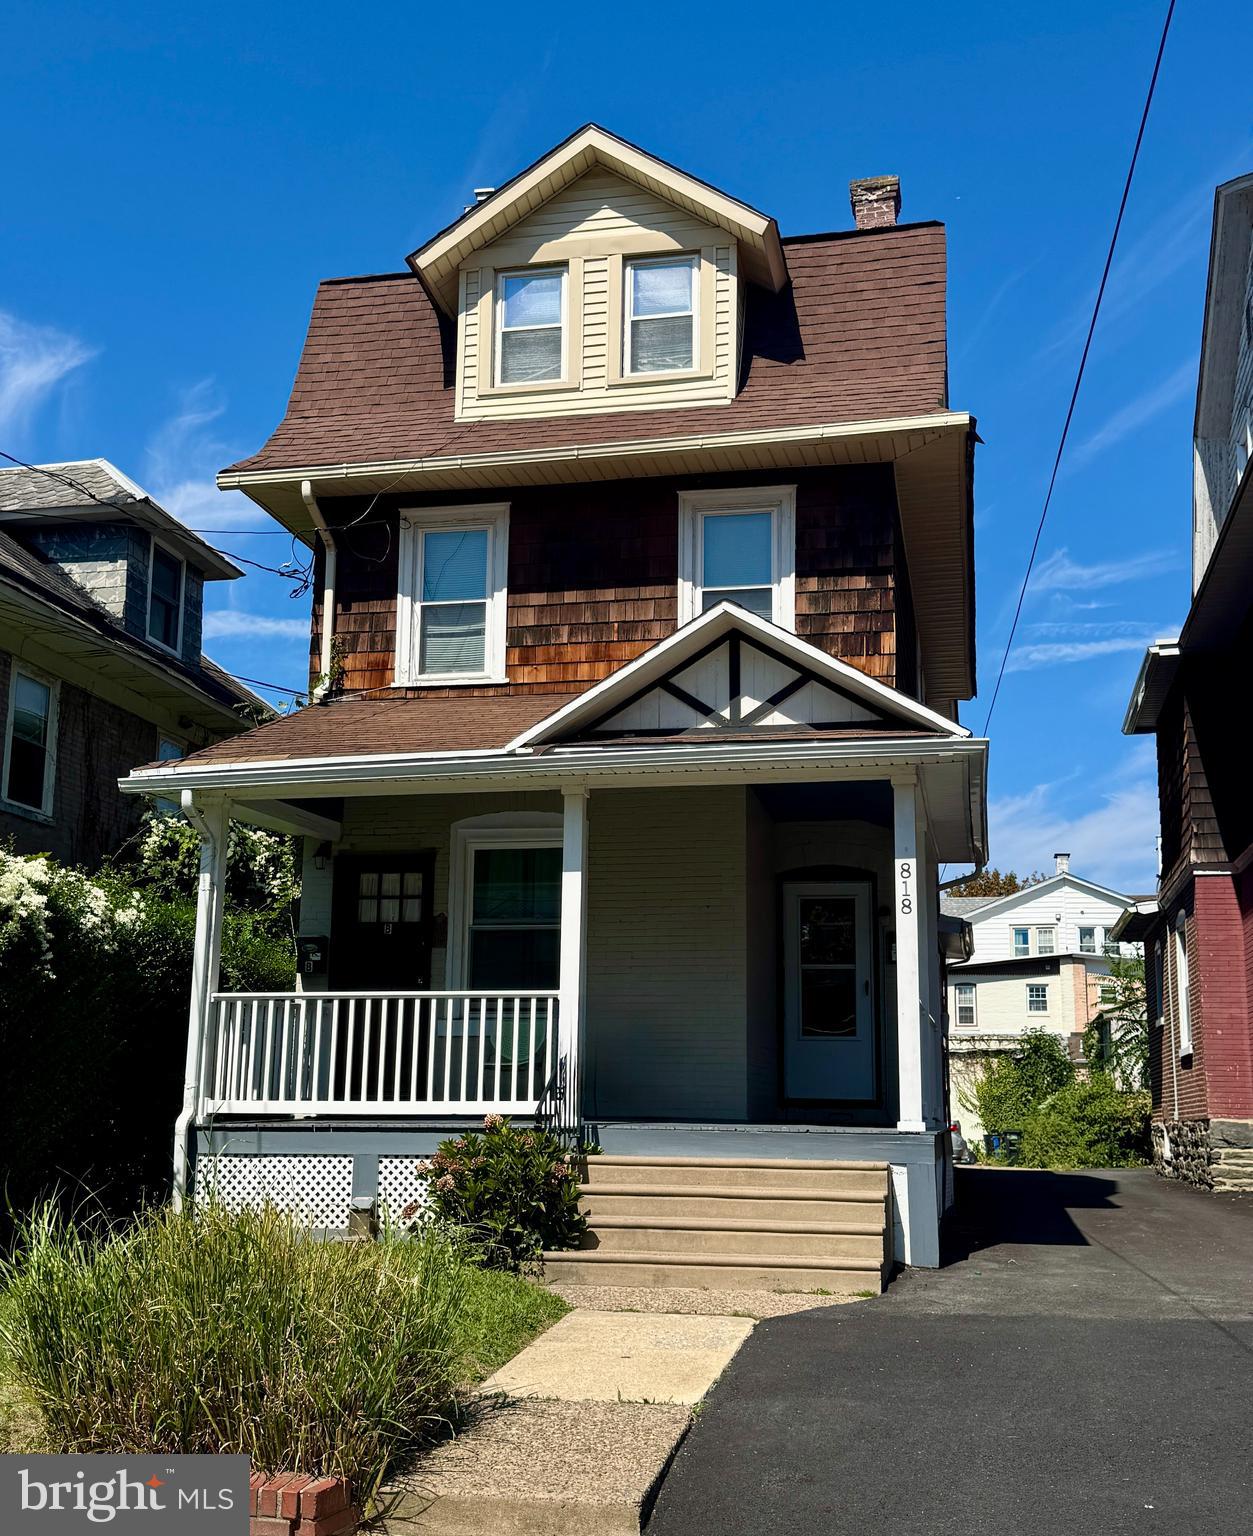
Welcome! This DUPLEX offers two units in beautiful Haverford Twp. 
Unit A (Main Floor): 2 bedrooms, 1 full bath
Unit B (Second & Third Floors): 2 bedrooms, 1 full bath, spread across two spacious levels
Both units feature a blend of hardwood, tile flooring, and carpet offering durability and classic appeal. Perfect for investors or owner-occupants seeking income-generating property in one of the most sought-after neighborhoods. This property is an AS-IS sale.
Ideally situated within walking distance of downtown Ardmore’s vibrant amenities—including top-rated restaurants, boutique shopping, the Ardmore Farmers Market, and the SEPTA commuter rail station—this property offers convenience and lifestyle appeal.
Located near major regional highways, employment centers, schools, and large shopping destinations, this duplex combines strong tenant demand with long-term value growth potential.
#PADE2103872

ARDMORE

818 CLIFFORD AVENUE

4 Beds

2 Baths

1,990 Sq.Ft.

$590,000

MLS#: PADE2103872

New on site 2 days ago
Welcome to 2213 Bryn Mawr Ave — a beautifully reimagined 3-bedroom, 1.5-bath classic Main Line stone home undergoing an extensive renovation from top to bottom. This transformation blends the timeless character of the original stone exterior with a fresh, sophisticated modern interior. The redesigned main level features an open-concept floor plan, new flooring, recessed lighting, contemporary black railings and a sleek electric fireplace. At the heart of the home is a completely redesigned kitchen featuring white cabinetry, quartz countertops, a large center island, stainless steel appliances, brushed-gold fixtures and statement lighting — creating a bright, functional space perfect for everyday living and entertaining. Upstairs you’ll find three bedrooms and a beautifully redesigned full bathroom featuring new tile, a glass tub enclosure, black fixtures and carefully selected designer finishes. The finished basement provides valuable additional living space and includes a half bath and dedicated laundry area, making it ideal for a family room, home office, playroom, gym or flexible entertaining space. Throughout the home, a coordinated mix of matte black and brushed-gold accents creates a polished, cohesive look while preserving the character that makes this stone home special. A rare opportunity to own a classic Main Line stone home combining original character with the style, functionality and finishes of a completely redesigned interior.

Designed by Danny Salik
#PADE2123856

ARDMORE

2213 BRYN MAWR AVENUE

3 Beds

1 Baths

1,260 Sq.Ft.

$499,900

MLS#: PADE2123856

New on site 2 days ago
Nestled in the charming Wynnewood Park neighborhood, this delightful Colonial home, built in 1898, offers a perfect blend of historic character and modern convenience. Easy access to the rear driveway off of Olcott St. From there enter into a large mudroom/ Laundry room offering plenty of extra storage space. The updated kitchen is complete with a breakfast area, great cabinet space, granite counters and tile backsplash. The first floor also features a full bath and 2 versatile  living areas. Upstairs you will find 3 bedrooms and a new hall bath featuring double sinks, quartz counters, ceramic floors and a large linen closet. The 3rd floor attic area offers additional space for storage or play.  The inviting porch is ideal for relaxing evenings. The fenced in back yard is a fabulous entertaining space with new covered pavilion, bar and stamped concrete walkway & pad. Full basement. The property is close to the newly renovated playground, shopping, dining & public transit.
#PADE2124132

ARDMORE

2125 HAVERFORD ROAD

3 Beds

2 Baths

1,408 Sq.Ft.

$525,000

MLS#: PADE2124132

New on site 2 days ago
A class above the rest!  Welcome to one of the most charming homes in Ardmore!  This well appointed brick Colonial twin home offers a wonderful corner lot, 3 beds 2 full bath and 1 quarter bath, high velocity central air and a phenomenal walk-to location in the very heart of Ardmore.  Loved for years by the current family and an opportunity to put your spin on an already wonderful home.  Pull up and park in the private driveway, right in front of the 2 car detached garage!  Enter the home and fall in love with the center hall foyer, so rare for a twin!  The first floor of the home has a large living room with fireplace, custom built ins with storage and plenty of natural light, oak floors that span from the living room, through the foyer and into the large dining room.  A quarter bath has been recently added for convenience (a small sink could be added as well).  The kitchen has ample white shaker cabinets, Corian countertops, white appliances to include a brand new gas range, recessed lighting and double windows above a bar top for seating, overlooking the beautiful backyard.  Upstairs the gorgeous staircase you'll find 3 very spacious bedrooms including an en suite with full bath and walk-in closet and a classic tiled hall bath.  The oak flooring throughout the home creates an easy foundation for all aesthetics.  The basement has been recently refreshed and is a great flex space.  The laundry/utilities are in their own room, so the larger rec space can be converted however you desire.  Another living space, home gym, office, or for now, just a large storage room.  There is a toilet closet in the basement that can be incorporated as a half or full bath, depending on your needs.  This home has an exceptionally special property.  The fully fenced backyard is beautiful, with it's mature landscape and flagstone patio.  The detached garage is large and great for storage.  A private drive for 2 cars in this neighborhood is very rare.  This home offers charm, space, location and some great upgrades such as high velocity central air!  Walk to all things Ardmore.  County Line rd is a street away with Carlinos Market and Sams Brick Oven Pizza.  Enjoy walkability to parks, schools, public transportation and many more local spots on Eagle rd in Havertown and a quick bike or drive to Suburban Sq in Ardmore.  A very special home you'll be proud to call your own.
#PADE2124528

ARDMORE

2101 CHESTNUT AVENUE

3 Beds

2 Baths

1,540 Sq.Ft.

$585,000

MLS#: PADE2124528

Send a message

Message successfully sent.

Your message

What is 3 + 4 ?

Reason for contacting?

I agree to receive email communication and understand I can unsubscribe at any time.

I agree to be contacted by Charis Realty Group - Christine Issler, Broker via call, email, and text for real estate services. To opt out, you can reply 'stop' at any time or reply 'help' for assistance. You can also click the unsubscribe link in the emails. Message and data rates may apply. Message frequency may vary. Privacy Policy

Sign Out

Virtual Assistant

Would you like to take the next step with this property? We can help you schedule a showing or virtual tour, or send you more details.

Yes, I would like more information.

Thank You for Your Reply, One of Our Agents will contact you as soon as possible

No, maybe later.

Thank you, you can always contact me via email, phone number or through the contact form.

Realhub AI

Lucy - Your AI-Powered Realtor

Update Your Temporary Password

Personalize your search

Enter your email and we'll notify you immediately when new listings match what you're looking for.

or enter email address

Already have an account ? Login here

Continue your home search

I agree to receive communications and understand I can unsubscribe at any time.

I agree to be contacted by Charis Realty Group - Christine Issler, Broker via call, email, and text for real estate services. To opt out, you can reply 'stop' at any time or reply 'help' for assistance. You can also click the unsubscribe link in the emails. Message and data rates may apply. Message frequency may vary. Privacy Policy

Already have an account ? Login here

We use cookies

We use cookies primarily for analytics to enhance your experience. By accepting, you agree to our use of these cookies. You can manage your preferences or learn more about our cookies policy.