Features & Amenities

Interior

  • Total Bedrooms

    3

  • Bathrooms

    1

  • 1/2 Bathrooms

    1

  • Above Grade Finished Area

    1120.0

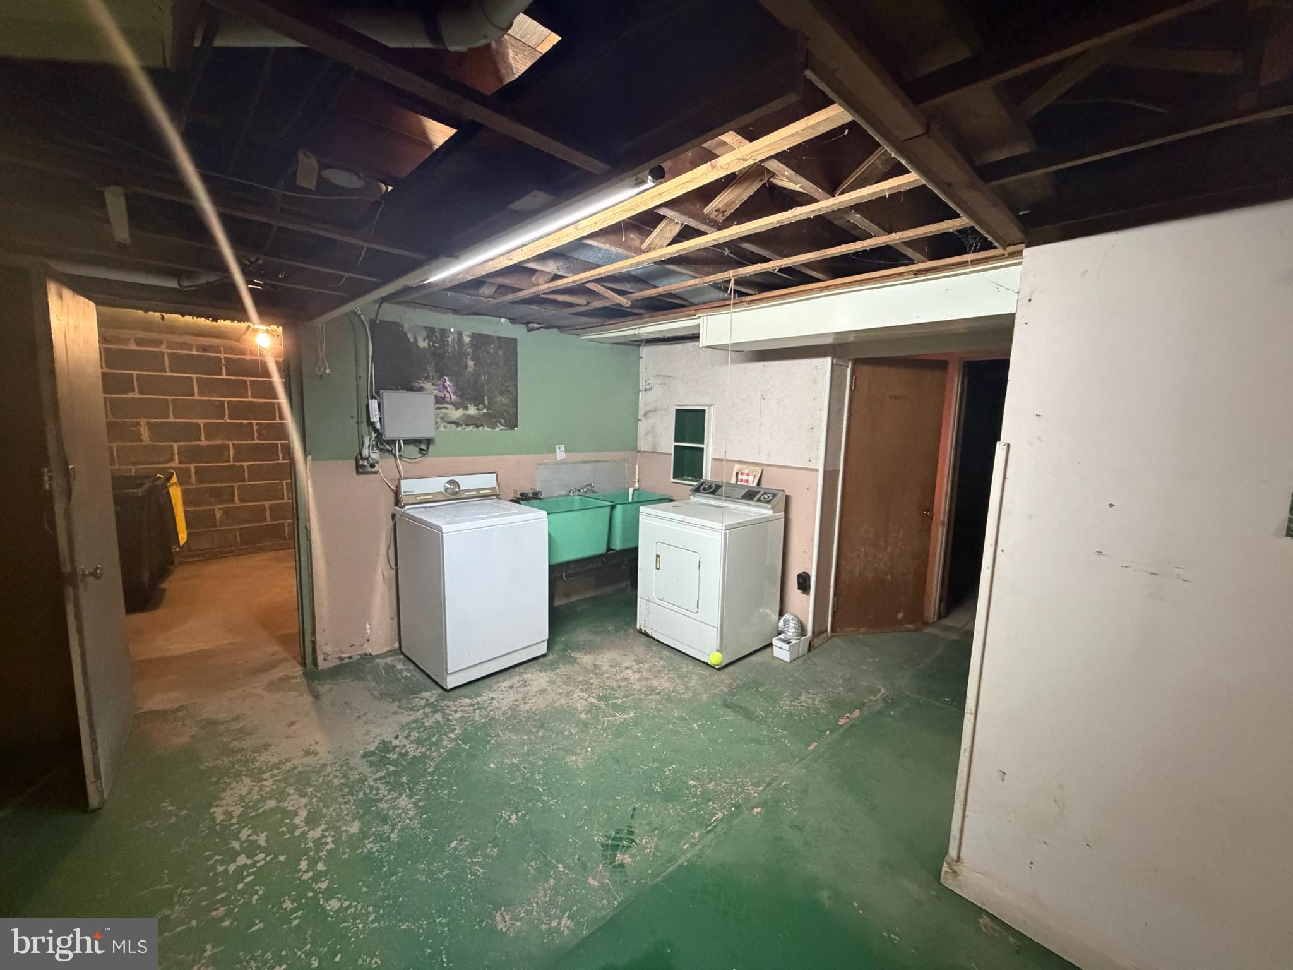
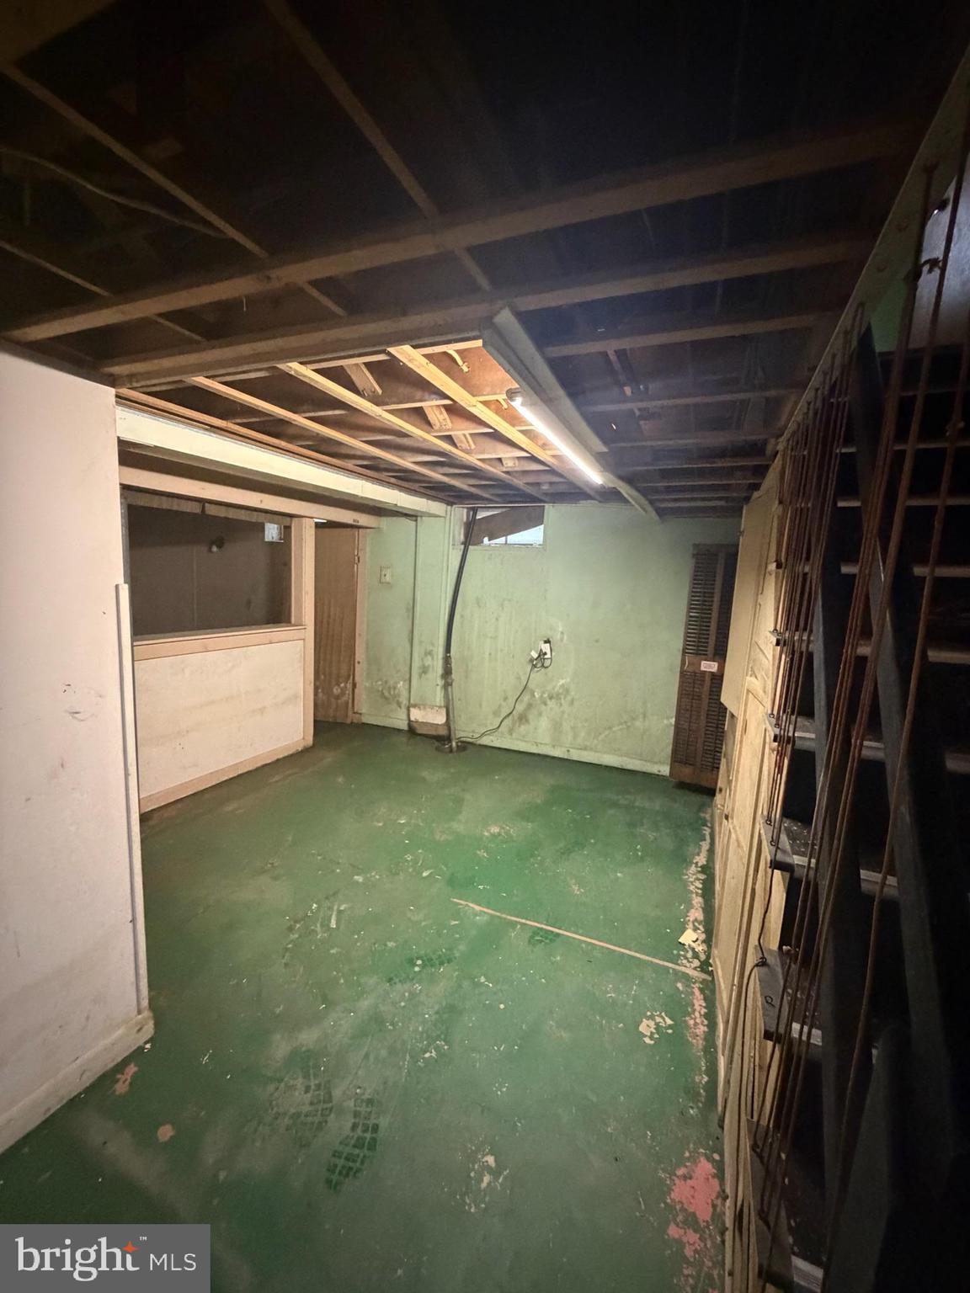
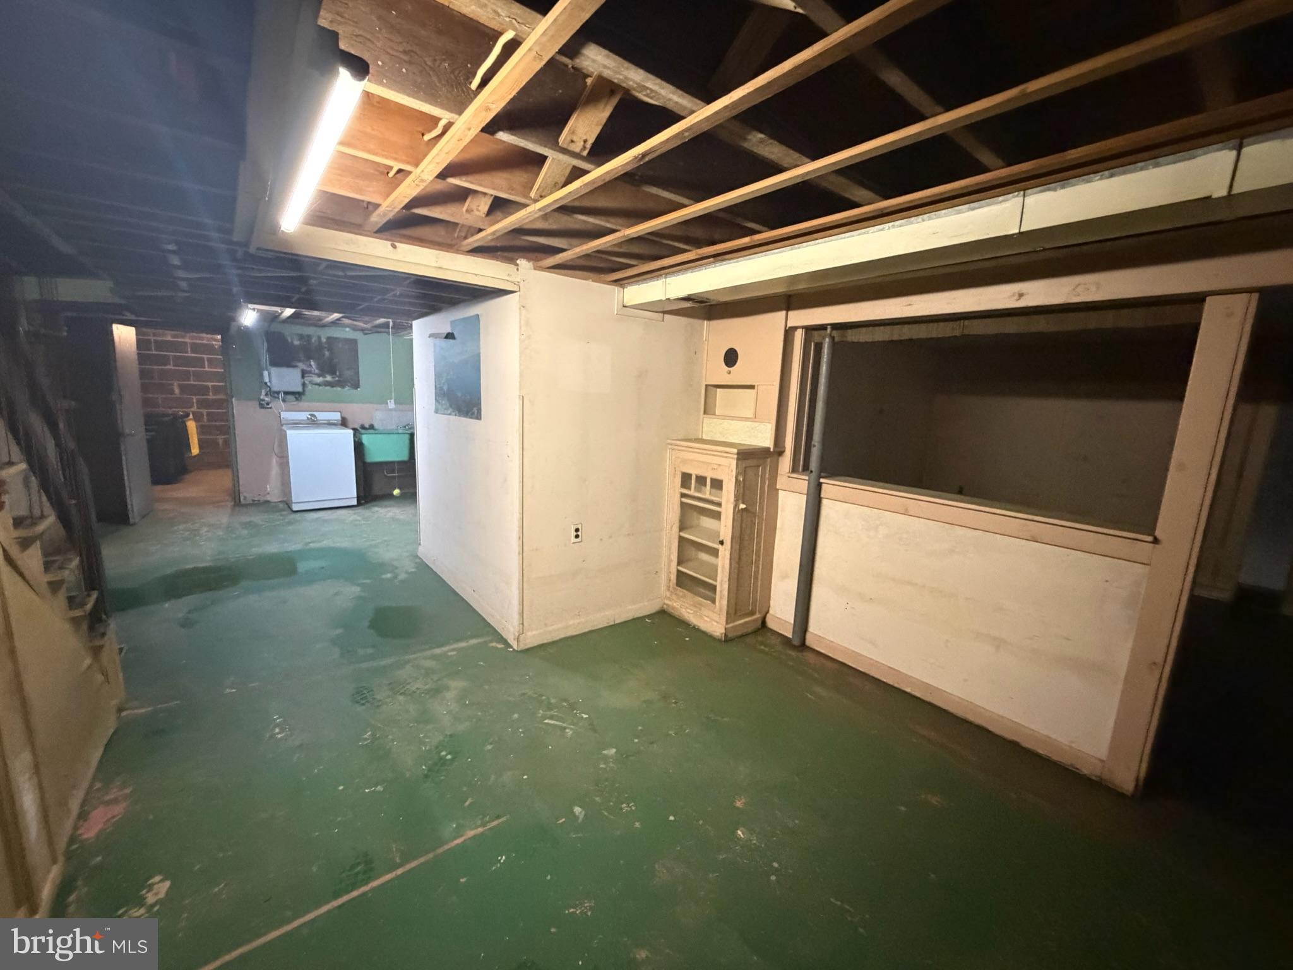
  • Basement YN

    YES

  • Cooling YN

    NO

  • Cooling

    None

  • Fireplace YN

    NO

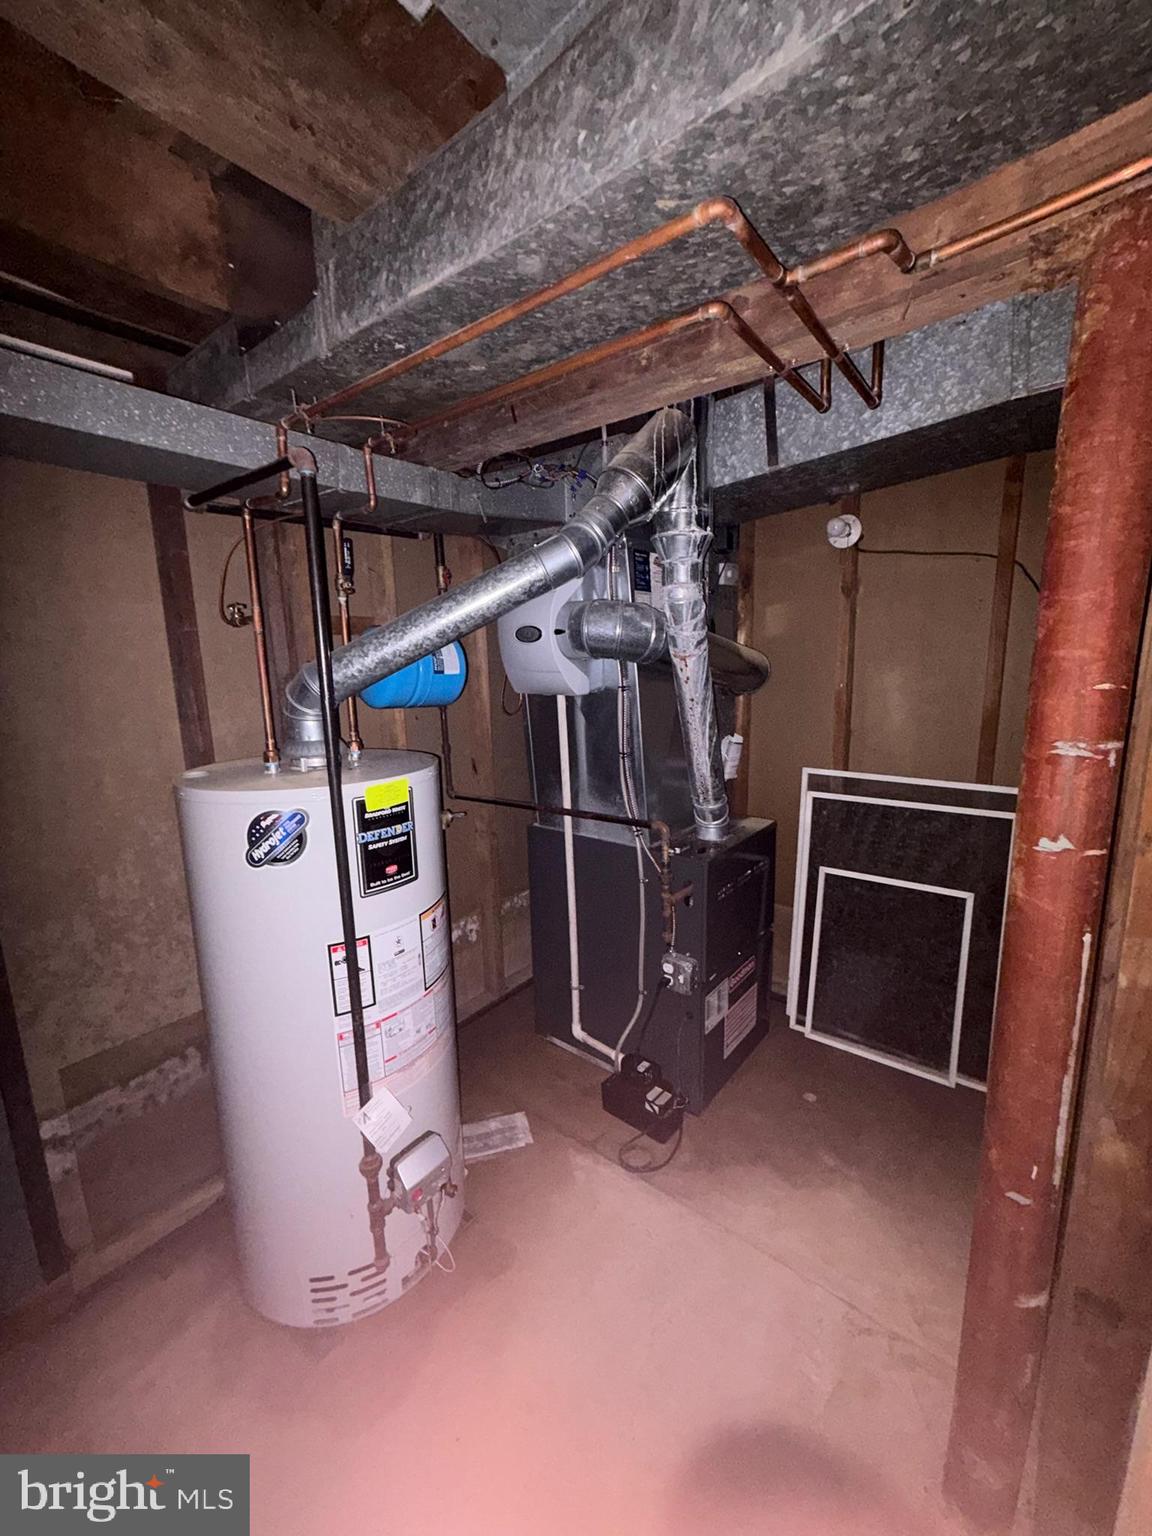
  • Heating YN

    YES

  • Heating

    Natural Gas, Forced Air

  • Main Level Bedrooms

    3

  • Pet friendly

    N/A

Exterior

  • Garage

    No

  • Construction Materials

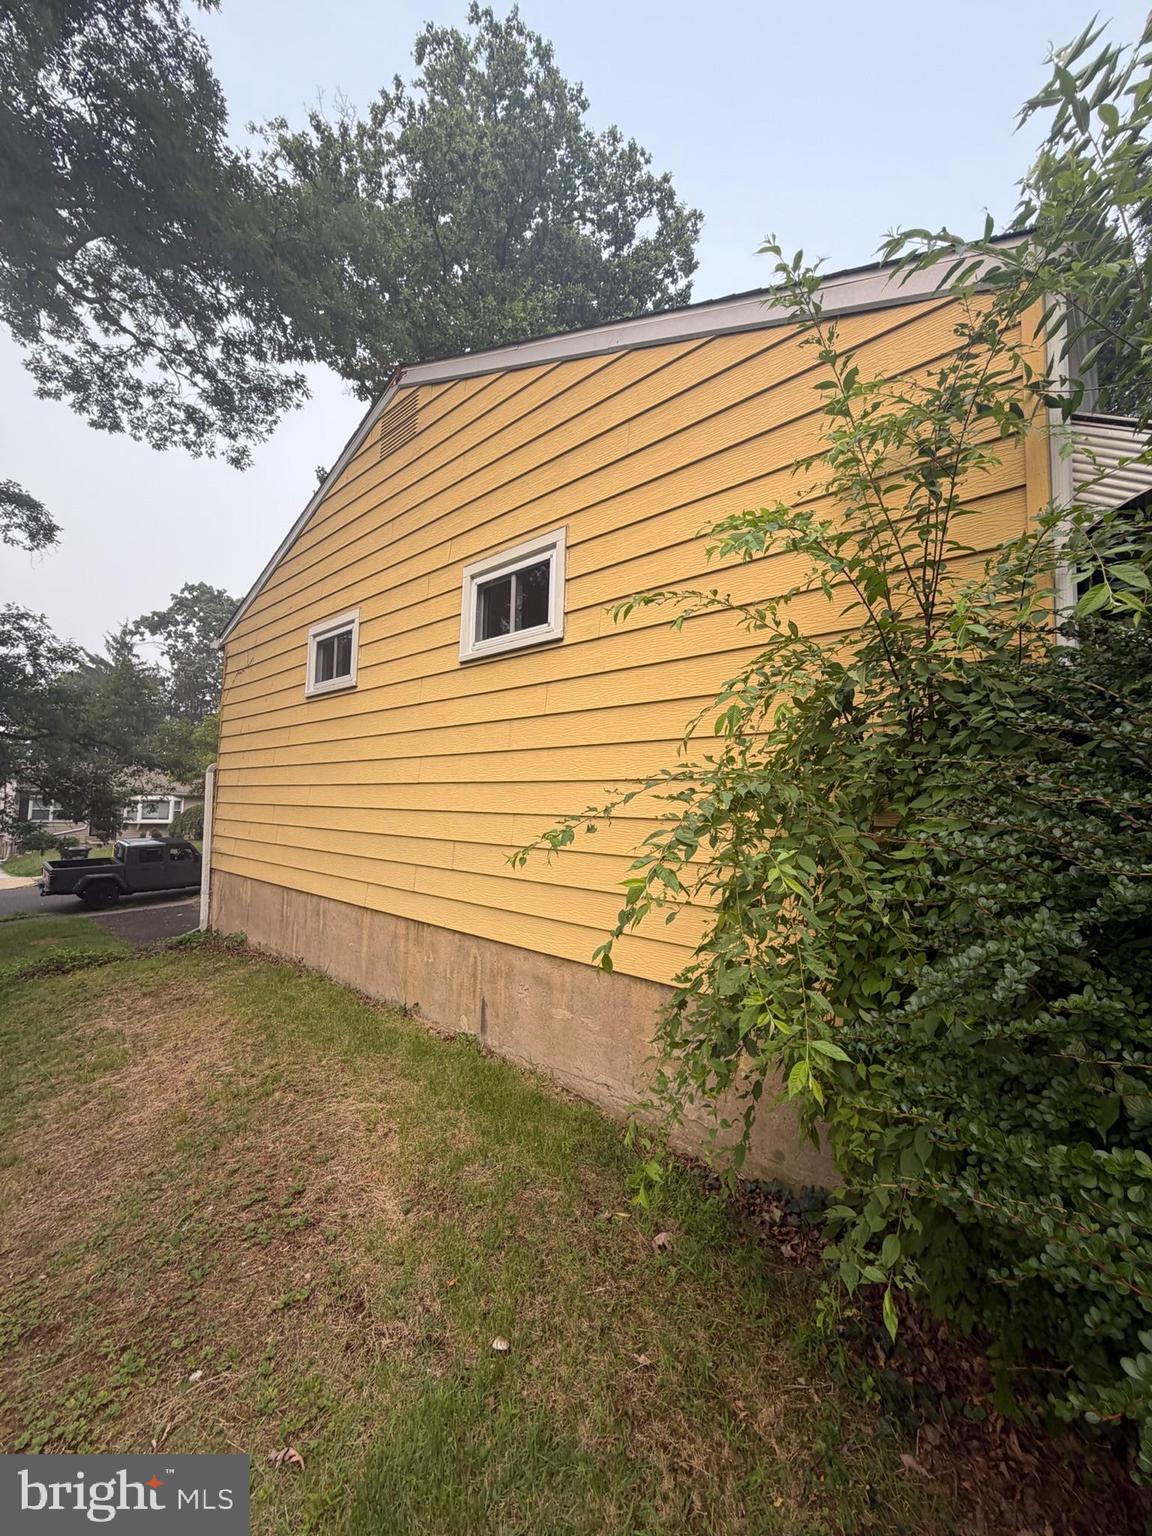
    Vinyl Siding

  • Parking

    Driveway

  • Pool

    No

  • Waterfront YN

    NO

Area & Lot

  • Lot Size(acres)

    0.17

  • Lot Size(square feet)

    7,322

  • Property Type

    Residential

  • Property Sub Type

    Single Family Residence

  • Architectural Style

    Traditional

Price

  • Sales Price

    $325,000

  • Tax Amount

    $5,509

  • Sq. Footage

    1,120

  • Price/SqFt

    $290

HOA

  • Association

    No

School District

  • Elementary School

    N/A

  • Middle School

    N/A

  • High School

    N/A

Property Features

  • New Construction

    NO

  • Foundation Details

    Block

  • Senior Community YN

    NO

  • Sewer

    Public Sewer

  • Tax Lot

    018

  • Water Source

    Public

Schedule a Showing

Showing scheduled successfully.

<
>
IN PERSON
VIA CHAT

What is 3 + 4 ?


Change time

Mortgage calculator

Estimate your monthly mortgage payment, including the principal and interest, property taxes, and HOA. Adjust the values to generate a more accurate rate.

Your payment

Principal and Interest:

$

Property taxes:

$

HOA fees:

$

Total loan payment:

$

Total interest amount:

$

Location

County

MONTGOMERY

Elementary School

Middle School

High School

Listing Courtesy of Amber Watson-Tardiff, Keller Williams Realty - Moorestown

RealHub Information is provided exclusively for consumers' personal, non-commercial use, and it may not be used for any purpose other than to identify prospective properties consumers may be interested in purchasing. All information deemed reliable but not guaranteed and should be independently verified. All properties are subject to prior sale, change or withdrawal. RealHub website owner shall not be responsible for any typographical errors, misinformation, misprints and shall be held totally harmless.

Agent Cindy Wilhelm

Salesperson, Realtor

Cindy Wilhelm

Call Cindy today to schedule a private showing.


* Listings on this website come from the FMLS IDX Compilation and may be held by brokerage firms other than the owner of this website. The listing brokerage is identified in any listing details. Information is deemed reliable but is not guaranteed. If you believe any FMLS listing contains material that infringes your copyrighted work please click here to review our DMCA policy and learn how to submit a takedown request.© 2024 FMLS.
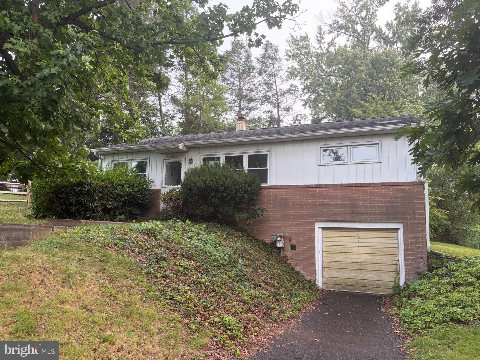
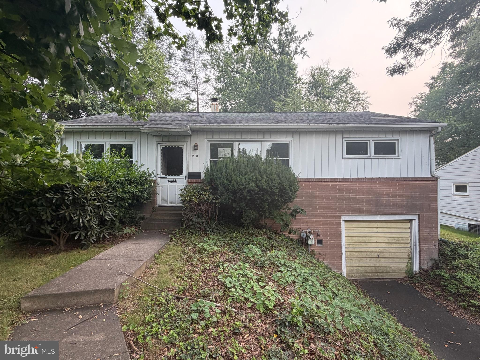
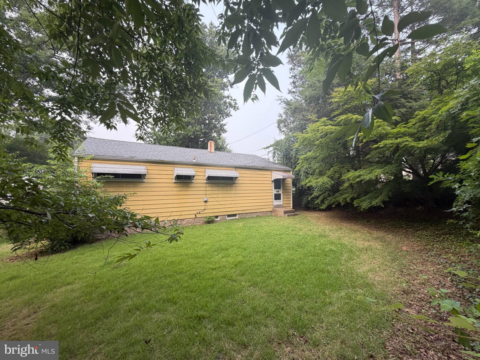
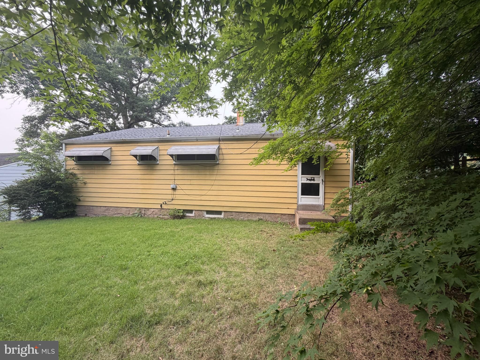
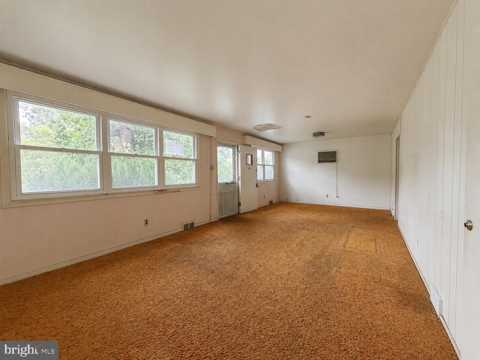
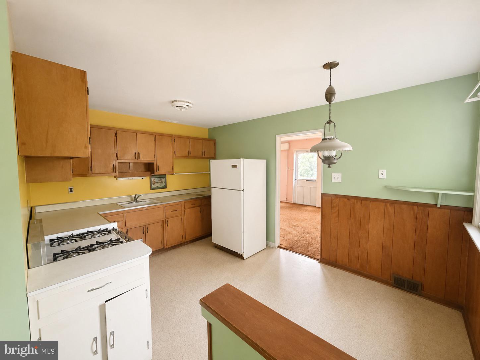
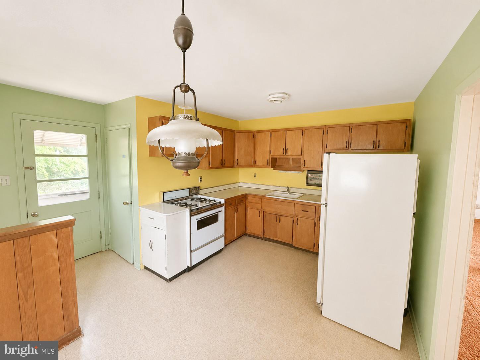
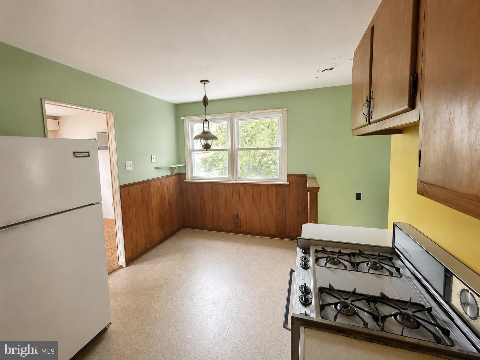
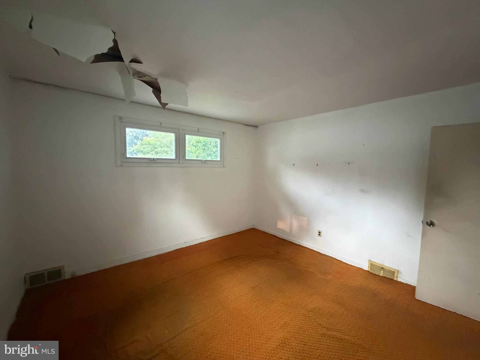
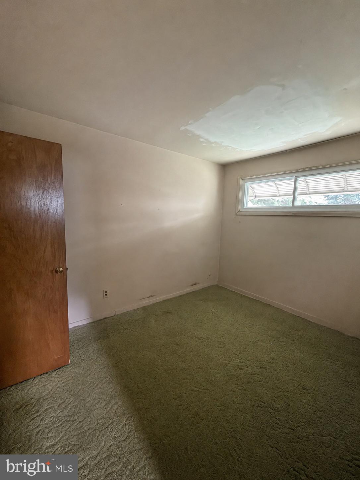
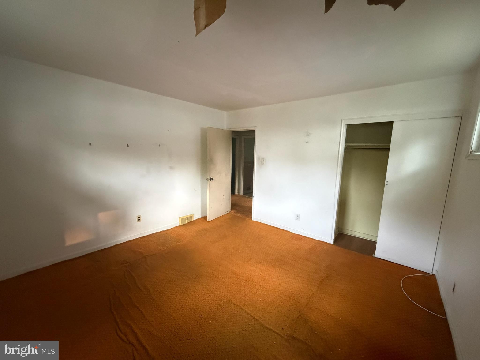
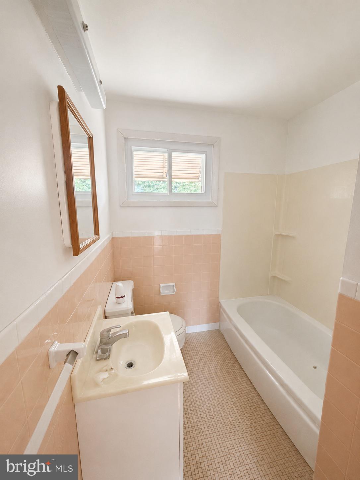
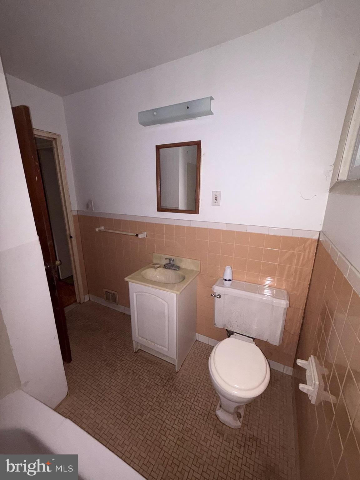
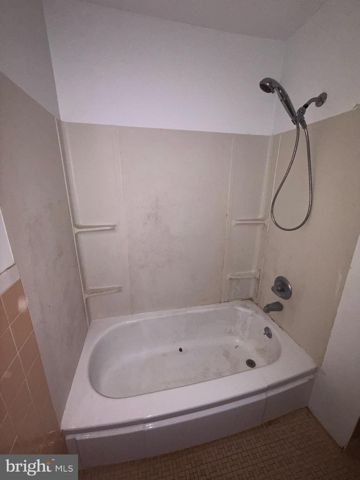
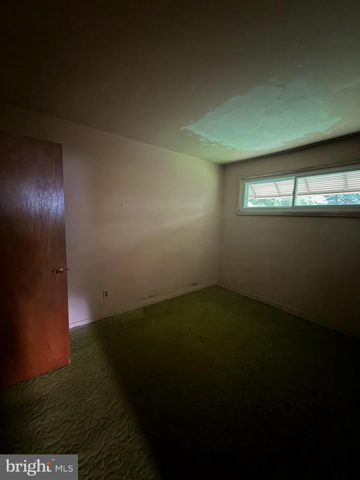
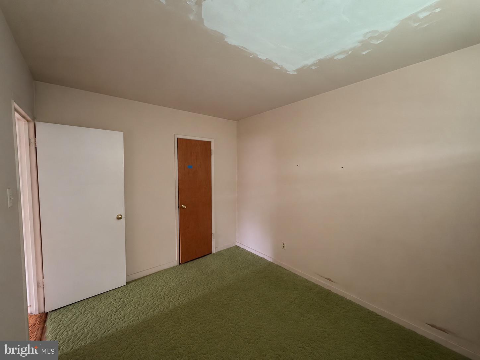
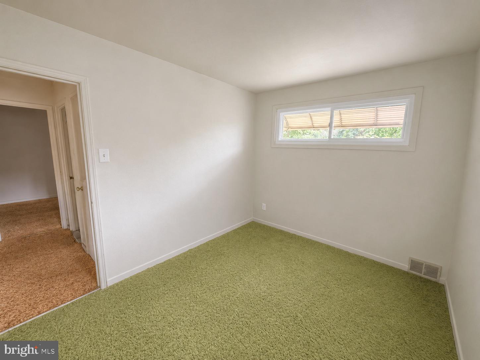
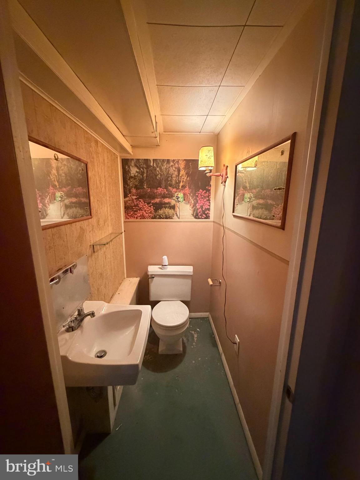
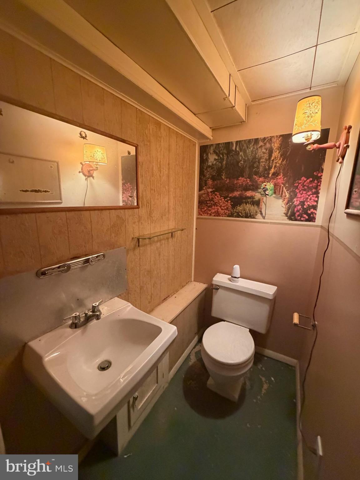
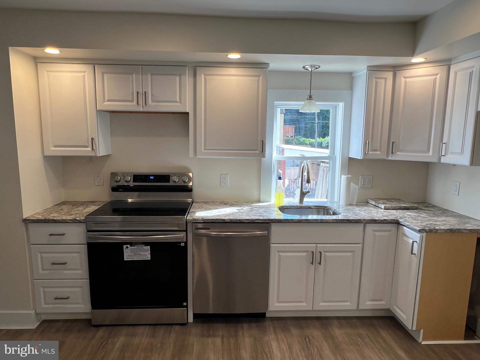
Looking for your next fix-and-flip or renovation project? This Willow Woods property offers solid bones and endless potential for the right buyer with vision. Bring your creativity and transform this home into something special. Conveniently located near the PA Turnpike, Route 611, Willow Grove Park Mall, SEPTA Regional Rail, shopping, dining, and everyday conveniences, this is an excellent opportunity in a well-established neighborhood. Being sold as-is.

210 FERN AVENUE

Message successfully sent.

What would you like to know?

What is 3 + 4 ?

I agree to receive email communication and understand I can unsubscribe at any time.

I agree to be contacted by Charis Realty Group - Christine Issler, Broker via call, email, and text for real estate services. To opt out, you can reply 'stop' at any time or reply 'help' for assistance. You can also click the unsubscribe link in the emails. Message and data rates may apply. Message frequency may vary. Privacy Policy

Related Properties

Adorable 2 Bedroom Bungalow in Abington Township. Hall Bath, Gas Furnace ,Roof ,Siding, Front Porch Decking and Raillings all have been updated. Bonus Room Off Kitchen.Close to Willow Grove Park.
#PAMC2195090

WILLOW GROVE

1508 FAIRVIEW AVE AVENUE

2 Beds

1 Baths

784 Sq.Ft.

$299,900

MLS#: PAMC2195090
Welcome home to this fully renovated single-family gem in the heart of Willow Grove! This property is completely renovated with thoughtful, high-quality finishes throughout. Step into the charming front into living area with open floorplan. Beautifully renovated kitchen and laundry room with attached beautiful powder room and access to the huge, private, fenced-in backyard. Upstairs, you’ll find two generously sized bedrooms. The updated full bathroom features a sleek single vanity and a tub/shower combo. Outside, enjoy the large fenced yard—perfect for gatherings or quiet mornings. Enjoy your summer to have BBQ with family and friends. This property located minutes from local parks, dining options, and everyday conveniences. Located within the highly ranked, Abington School District, and the Willow Grove Mall, Abington Hospital, Penn State Abington are all less than a 10-minute drive from your doorstep. The SEPTA Regional Rail station is within walking distance for an easy commute or fun daytrip into Philadelphia. Whether you’re a first-time buyer or looking for a move-in-ready home with modern upgrades, this Willow Grove beauty truly has it all.
#PAMC2185124

WILLOW GROVE

1608 PROSPECT AVENUE

2 Beds

1 Baths

1,052 Sq.Ft.

$350,000

MLS#: PAMC2185124

Nestled in the charming Willow Grove community, this delightful Colonial townhouse offers a perfect blend of comfort and convenience. Built in 1930, this home exudes character while providing modern living in a vibrant neighborhood. With three spacious bedrooms and a full bathroom, it's an ideal space for creating lasting memories. The inviting interior features a full basement, perfect for storage or a cozy retreat. The masonry construction ensures durability, while the off-street parking adds to the ease of daily living. The 0.06-acre lot provides just the right amount of outdoor space for gardening or enjoying a quiet evening under the stars. Willow Grove is known for its friendly atmosphere and strong sense of community. The neighborhood is also home to excellent schools, making it a great place for lifelong learning and growth. Convenient public services and transportation options make commuting a breeze, allowing you to explore all that the surrounding area has to offer. Whether you're strolling through the tree-lined streets or enjoying a weekend at a nearby café, this community is sure to make you feel right at home. Don't miss the opportunity to embrace a lifestyle filled with warmth, connection, and comfort in this lovely Willow Grove Row Home!
#PAMC2189276

WILLOW GROVE

56 CHERRY STREET

3 Beds

1 Baths

1,283 Sq.Ft.

$299,000

MLS#: PAMC2189276

Investor Alert!  60K below market!  1682 sq ft split level in Village Green section of Willow Grove needs complete updating t/o.  3 brs, 3 bath, 2 fp, eat in kitchen, roof 2024, large rear covered patio.  **Seller will not do any repairs**
#PAMC2193690

WILLOW GROVE

420 VINCENT ROAD

3 Beds

2 Baths

1,682 Sq.Ft.

$389,900

MLS#: PAMC2193690

New on site today
If you are looking for a fully updated, move-in ready townhome in Abington School District minutes from the Promenade and popular Horsham shopping and restaurants along Welsh Road, you have found your next home. 51 Twin Brooks Drive is a stunning two-story townhome in Twin Brooks, a charming community with pool in Abington Township. The two-bedroom layout townhome is superior to the three-bedroom layout in Twin Brooks because the two bedrooms are equally large to each other and are ensuite which is much improved to very small secondary bedrooms and hall bath in the other three-bedroom layout. The kitchen and all three bathrooms in this home have been remodeled in universal style you will love. The recently installed (2024) handsome Luxury Vinyl Plank flooring in the living room, dining room, staircase bedrooms and upstairs hallway will make moving your furniture in a breeze. There is no carpeting in this home! 

Beyond the welcoming front entrance and quaint adjacent front patio, enter a generous foyer. Sliders from the front patio lead to the beautifully renovated kitchen with microwave, range, refrigerator, dishwasher, stainless steel sink and ample counter space. Charming pass-thru window from the kitchen to the dining room provides clear view from the kitchen through to the living area. The dining room with classic chair rail and crown molding is well-sized and convenient with an even wider opening into the very large living room with charming wood burning fireplace with brick hearth. The living room easily accommodates family and media space with great flow for entertaining and opens fully to the adjoining perfectly-sized sunroom with holiday, game and household storage closet to enlarge the family and useable space even more. The original interior slider to the sunroom was removed to create open-concept from living room to sun room and allow more sunlight to enter the space. Exterior sliders beyond the sun room annex provide additional sunlight to living areas along with easy access to a serene backyard you will love viewing from all first-level rooms. Atypical for many townhomes is abundant closet and storage space, and this home has both! First floor closet off the dining room is huge (additional foyer closet too) and can easily house all your cleaning and household supplies. Sweet, well-located powder room off the foyer across from another closet on way to turned staircase to second floor is perfectly located.  

The wide hallway on the second floor leads to two large en-suite bedrooms at either end. Both bedrooms have crown molding, a ceiling fan and its own ensuite remodeled full bathroom with designed accents. The primary bedroom has a 6 ft by 6 ft dressing area with two companion large closets before the ensuite bath. The primary bath includes an upgraded vanity, linen closet and bath with shower enclosure. The additional similarly-sized large bedroom down the hall has a marvelous entire wall of closets. The upgraded bathroom for this bedroom has a very handsome vanity and stall shower. The upstairs laundry closet is conveniently located near the bedrooms and houses the washer and dryer for easy access. A very large storage closet just down the hallway also has simple access to attic storage.The Condo fee covers water, sewer, snow removal, trash, common area, and use of the community pool saving cost of pool membership as well. You also have two reserved parking spaces as an owner in this community. 

Many recent updates including LVP floors and upgraded kitchen and baths, as well as the superb location of this beautiful home make it a total catch in the acclaimed Abington School District, convenient to the Promenade and wonderful other shopping in Horsham along with easy access to the turnpike and other area transportation.
#PAMC2194412

WILLOW GROVE

51 TWIN BROOKS DRIVE 51

2 Beds

2 Baths

1,418 Sq.Ft.

$284,900

MLS#: PAMC2194412

Send a message

Message successfully sent.

Your message

What is 3 + 4 ?

Reason for contacting?

I agree to receive email communication and understand I can unsubscribe at any time.

I agree to be contacted by Charis Realty Group - Christine Issler, Broker via call, email, and text for real estate services. To opt out, you can reply 'stop' at any time or reply 'help' for assistance. You can also click the unsubscribe link in the emails. Message and data rates may apply. Message frequency may vary. Privacy Policy

Sign Out

Virtual Assistant

Would you like to take the next step with this property? We can help you schedule a showing or virtual tour, or send you more details.

Yes, I would like more information.

Thank You for Your Reply, One of Our Agents will contact you as soon as possible

No, maybe later.

Thank you, you can always contact me via email, phone number or through the contact form.

Realhub AI

Lucy - Your AI-Powered Realtor

Update Your Temporary Password

Personalize your search

Enter your email and we'll notify you immediately when new listings match what you're looking for.

or enter email address

Already have an account ? Login here

Continue your home search

I agree to receive communications and understand I can unsubscribe at any time.

I agree to be contacted by Charis Realty Group - Christine Issler, Broker via call, email, and text for real estate services. To opt out, you can reply 'stop' at any time or reply 'help' for assistance. You can also click the unsubscribe link in the emails. Message and data rates may apply. Message frequency may vary. Privacy Policy

Already have an account ? Login here

We use cookies

We use cookies primarily for analytics to enhance your experience. By accepting, you agree to our use of these cookies. You can manage your preferences or learn more about our cookies policy.