
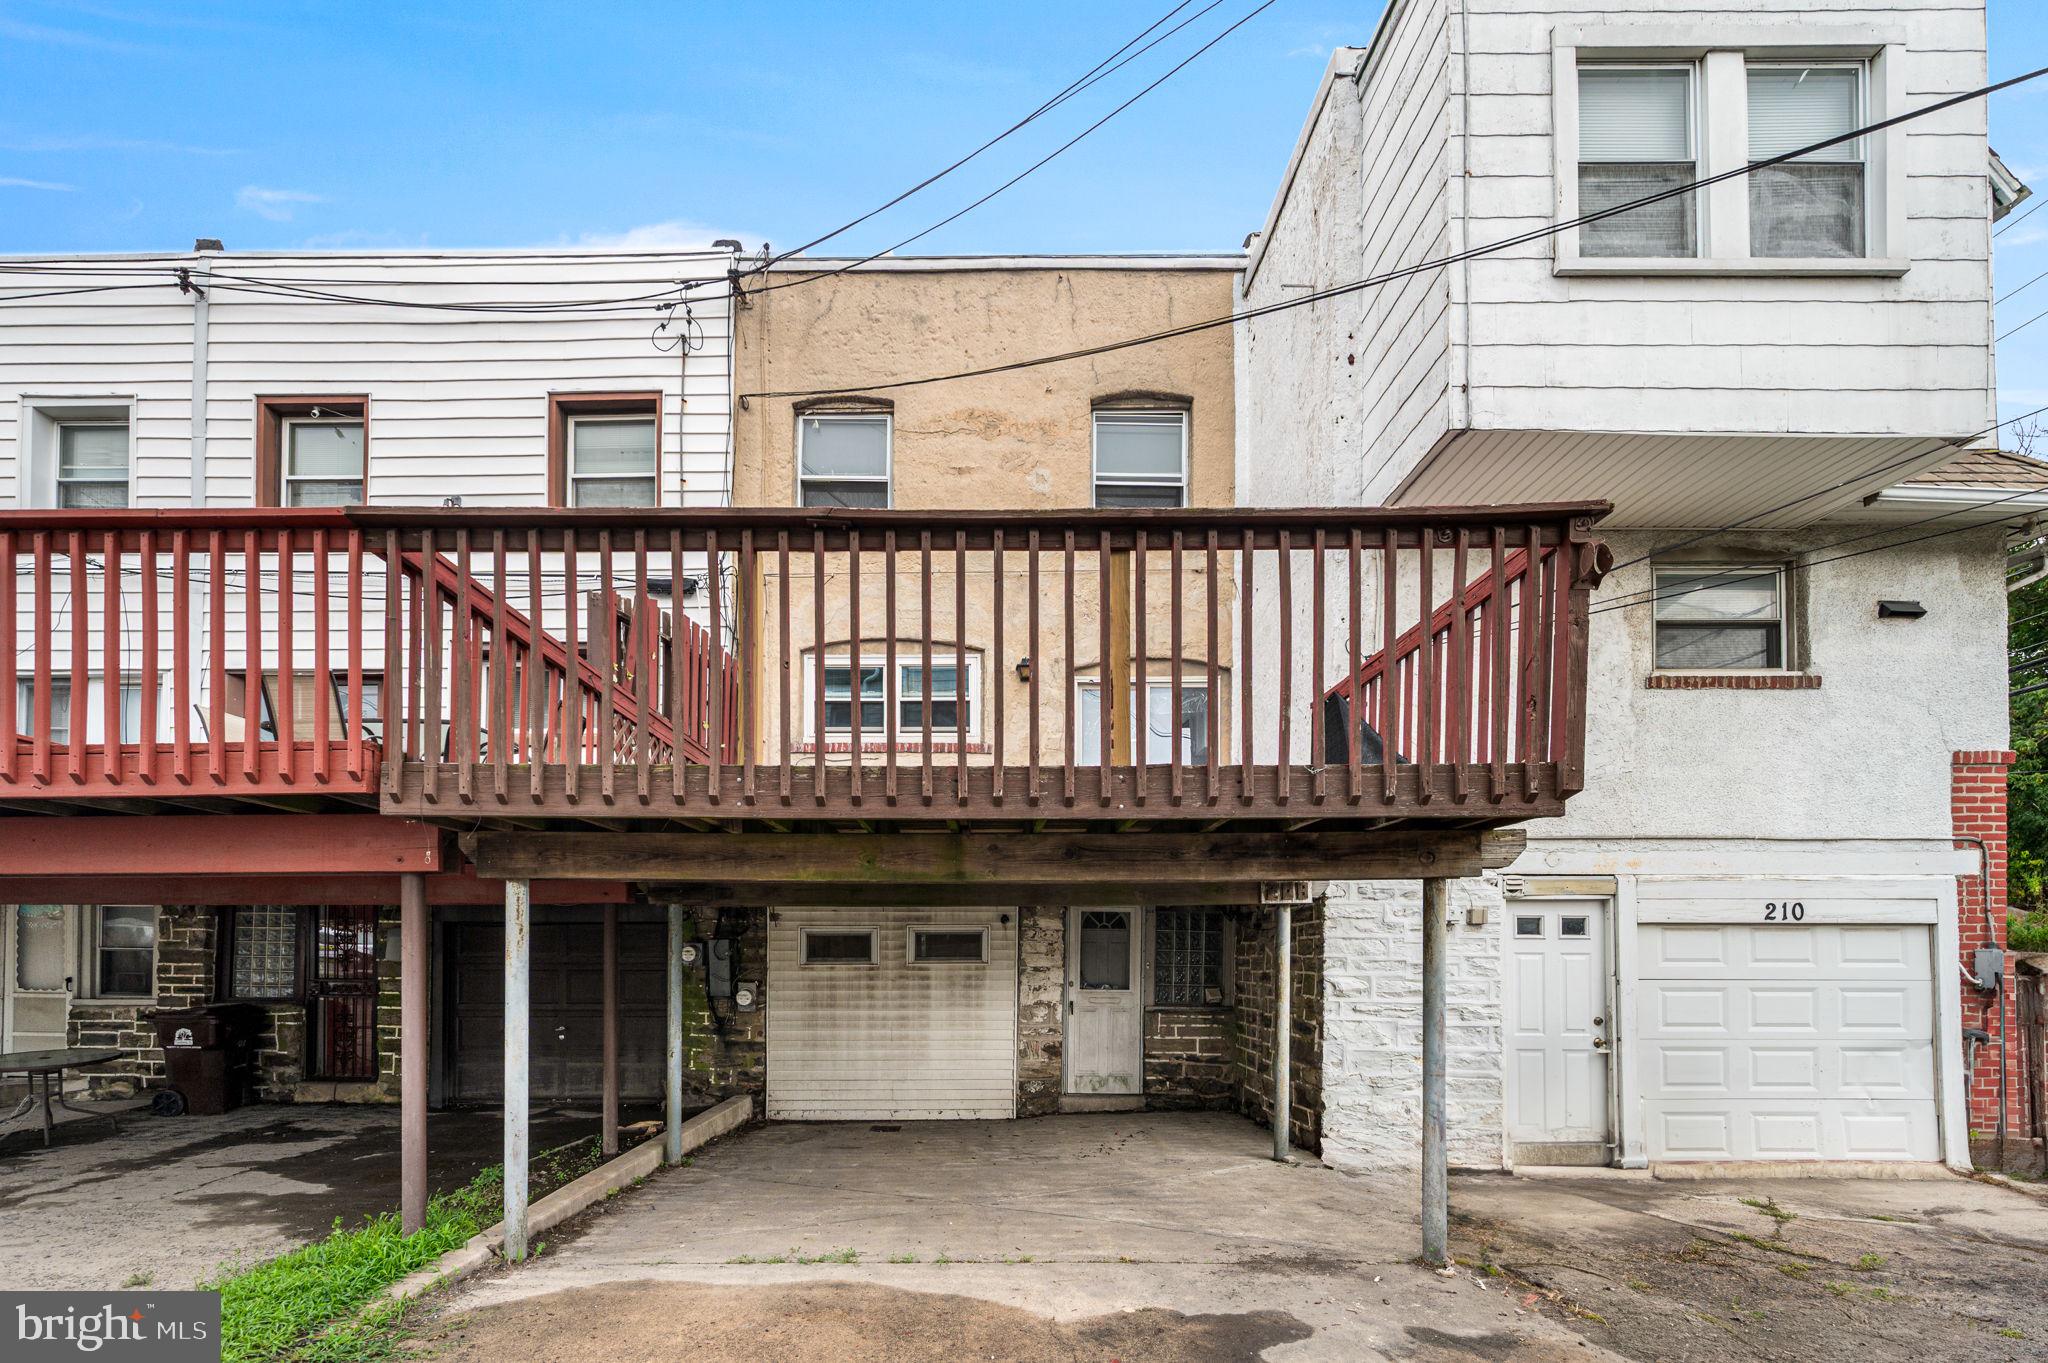
Property
Beds
3
Full Baths
1
1/2 Baths
1
Year Built
1925
Sq.Footage
1,248
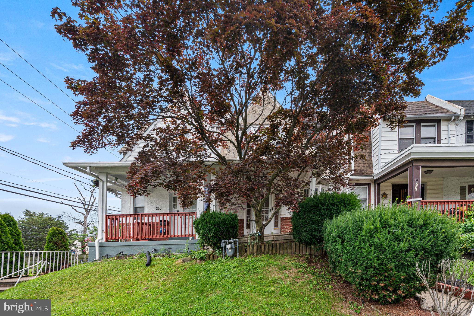
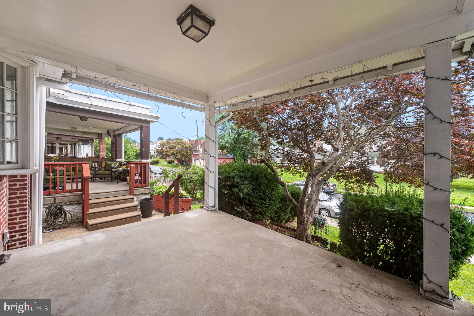
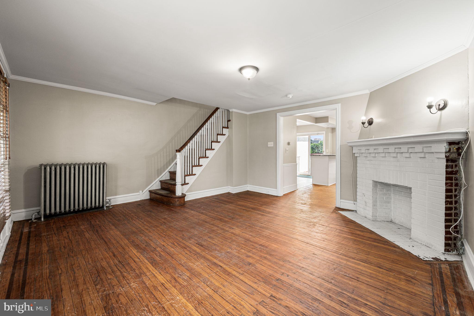
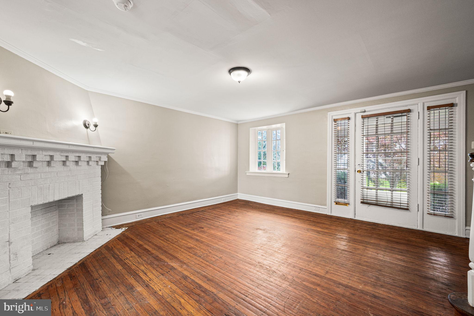
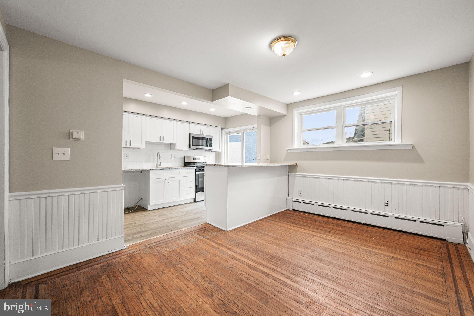
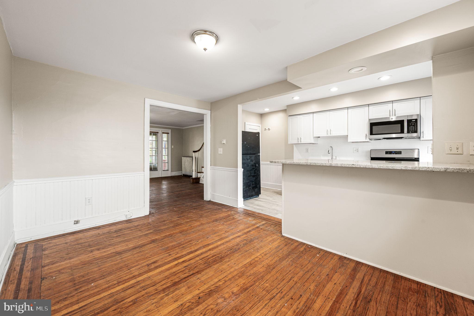
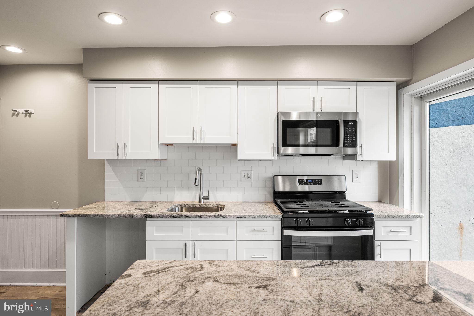
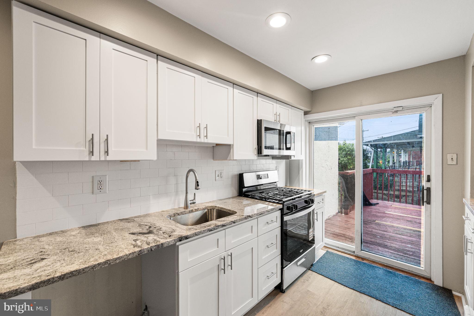
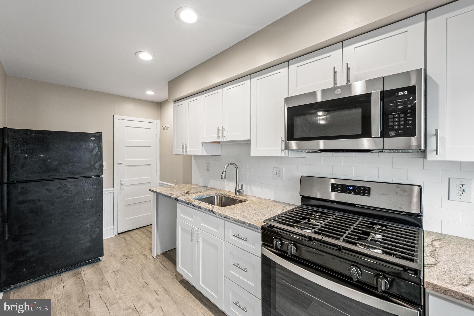
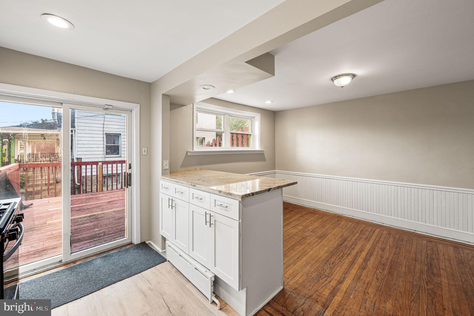
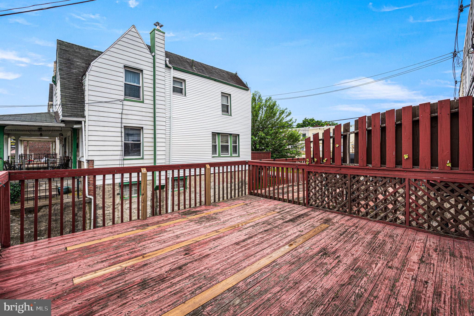
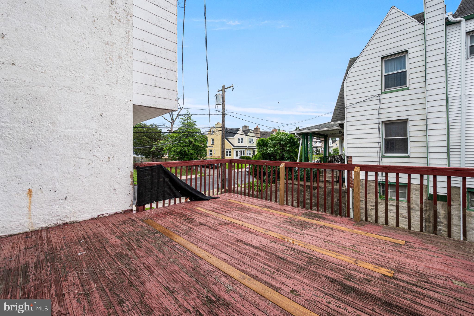
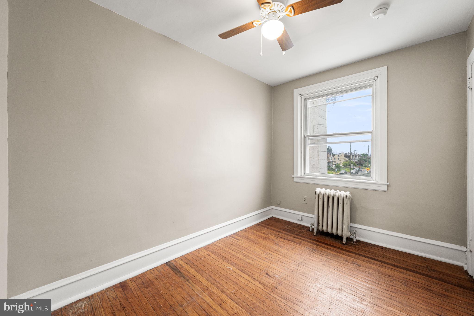
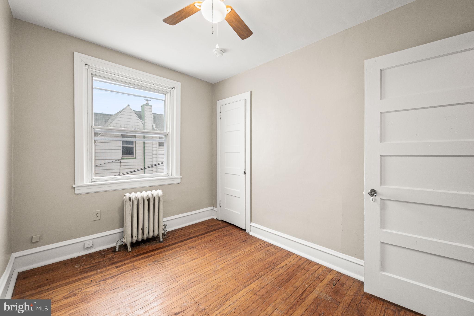
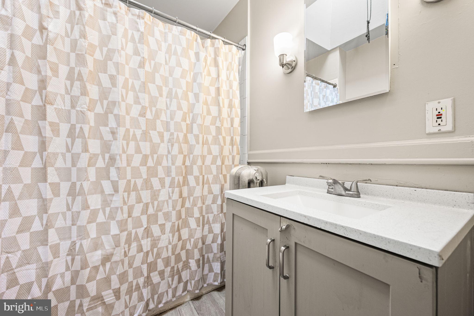
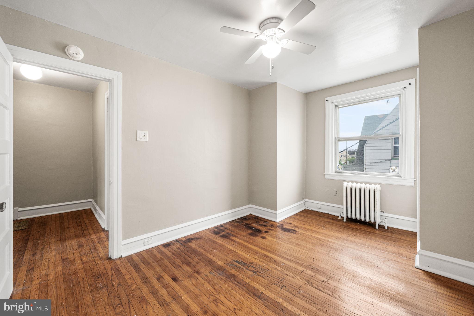
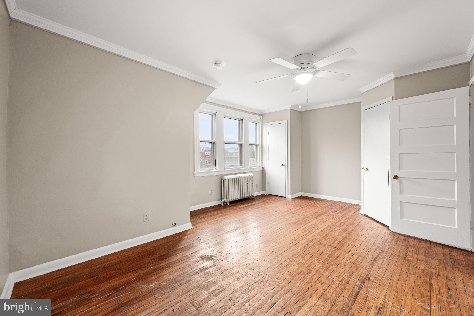
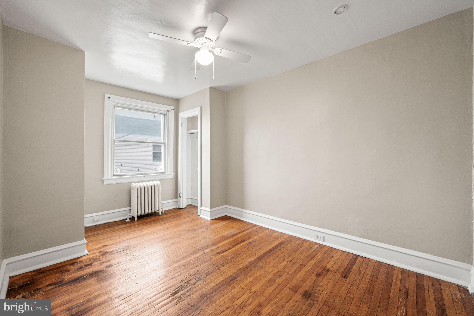
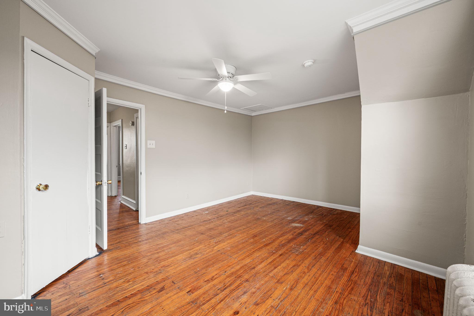
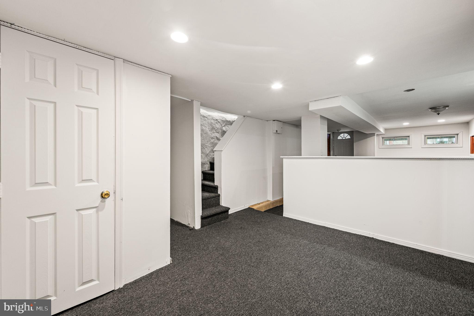
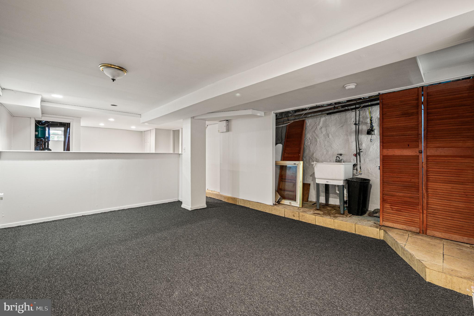
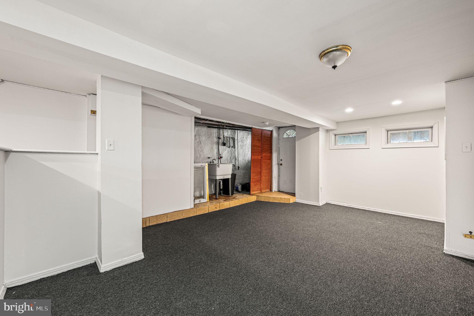
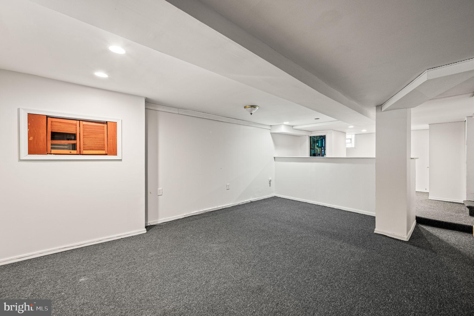
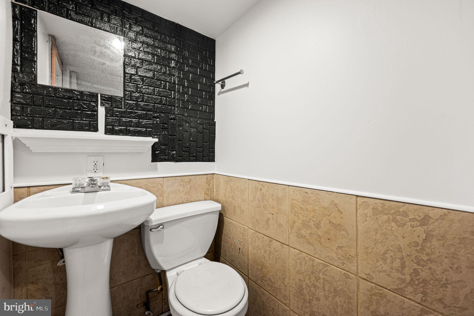
Welcome to 208 E Essex Ave, a charming Lansdowne Borough rowhome that perfectly balances classic character with the modern updates you’ve been searching for. From the moment you step inside, the warmth of the original hardwood floors and the inviting glow of the living room fireplace make you feel right at home. It’s the kind of space that’s just as perfect for a quiet night in as it is for entertaining. The heart of the home is the updated kitchen, featuring contemporary finishes and plenty of cabinet space for the home chef. Just off the kitchen, step out onto your private back deck—an ideal spot for your morning coffee or summer dinners in the fresh air. Upstairs, the hardwood floors continue through all three bedrooms, serviced by a bright full bathroom. Need more space? The newly carpeted, fully finished basement is a total game-changer. Complete with a convenient half bath, this versatile area is ready to become your dream media room, a dedicated home office, or a creative studio. Convenience is the name of the game here, and that includes your commute and your cars. You'll find easy parking options both out back and right on the street. Living here means being part of the vibrant Lansdowne community, known for its local shops, eateries, and lively atmosphere. Plus, the location is a dream with quick access to Route 1, Route 3, I-95, and I-476, putting Philadelphia and Wilmington within easy reach. This property is being sold in As-Is condition, offering a fantastic opportunity to bring your vision to a home with great bones in a prime location. Schedule your tour today and see why life on Essex Avenue is so special!
Features & Amenities
Interior
-
Total Bedrooms
3
-
Bathrooms
1
-
1/2 Bathrooms
1
-
Above Grade Finished Area
1248.0
-
Basement YN
YES
-
Cooling YN
NO
-
Cooling
None
-
Fireplace YN
NO
-
Heating YN
YES
-
Heating
Natural Gas, Hot Water
-
Pet friendly
N/A
Exterior
-
Garage
No
-
Construction Materials
Stucco
-
Parking
Off Street, Off Site, Attached Carport, Attached
-
Pool
No
-
Waterfront YN
NO
Area & Lot
-
Lot Size(acres)
0.03
-
Lot Size(square feet)
1,307
-
Property Type
Residential
-
Property Sub Type
Townhouse
-
Architectural Style
AirLite
Price
-
Sales Price
$225,000
-
Tax Amount
$4,133
-
Sq. Footage
1,248
-
Price/SqFt
$180
HOA
-
Association
No
School District
-
Elementary School
N/A
-
Middle School
N/A
-
High School
N/A
Property Features
-
New Construction
NO
-
Foundation Details
Stone, Other
-
Senior Community YN
NO
-
Sewer
Public Sewer
-
Tax Lot
053-000
-
Water Source
Public
Schedule a Showing
Showing scheduled successfully.
Mortgage calculator
Estimate your monthly mortgage payment, including the principal and interest, property taxes, and HOA. Adjust the values to generate a more accurate rate.
Your payment
Principal and Interest:
$
Property taxes:
$
HOA fees:
$
Total loan payment:
$
Total interest amount:
$
Location
County
DELAWARE
Elementary School
Middle School
High School
Listing Courtesy of Nick Sborlini , Compass Pennsylvania, LLC
RealHub Information is provided exclusively for consumers' personal, non-commercial use, and it may not be used for any purpose other than to identify prospective properties consumers may be interested in purchasing. All information deemed reliable but not guaranteed and should be independently verified. All properties are subject to prior sale, change or withdrawal. RealHub website owner shall not be responsible for any typographical errors, misinformation, misprints and shall be held totally harmless.

AGENT
Cindy Wilhelm
Call Cindy today to schedule a private showing.

* Listings on this website come from the FMLS IDX Compilation and may be held by brokerage firms other than the owner of this website. The listing brokerage is identified in any listing details. Information is deemed reliable but is not guaranteed. If you believe any FMLS listing contains material that infringes your copyrighted work please click here to review our DMCA policy and learn how to submit a takedown request.© 2024 FMLS.
Related Properties
LANSDOWNE
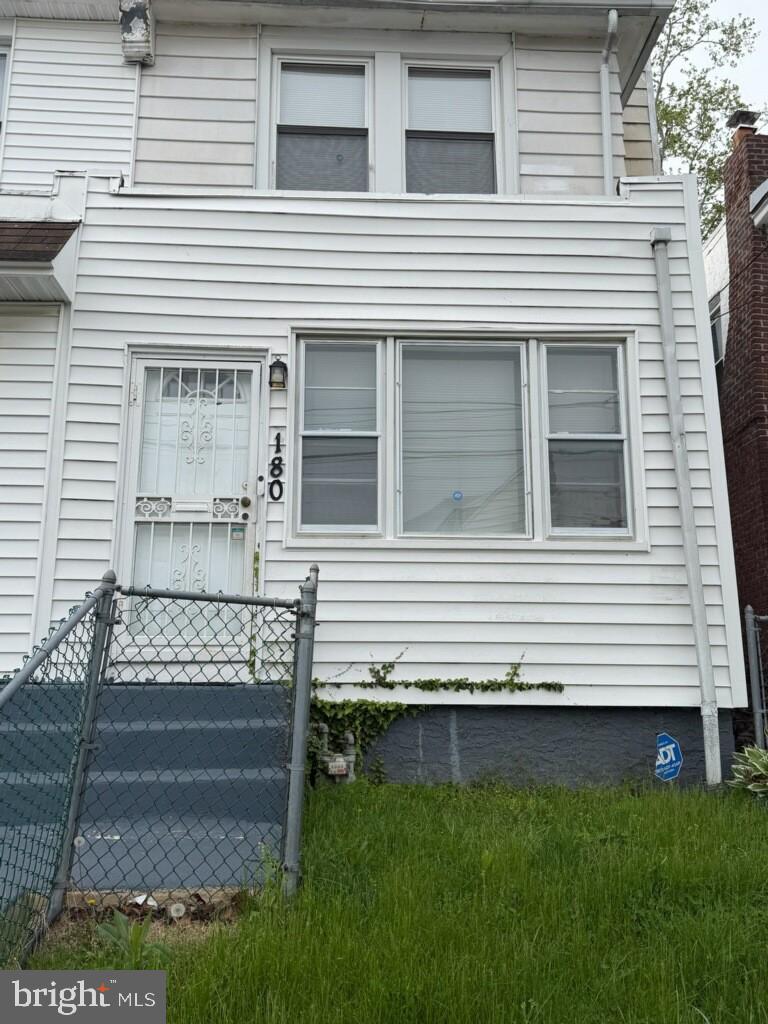
180 PARK PLACE
3 Beds
2 Baths
1,138 Sq.Ft.
$210,000
MLS#: PADE2113964
LANSDOWNE
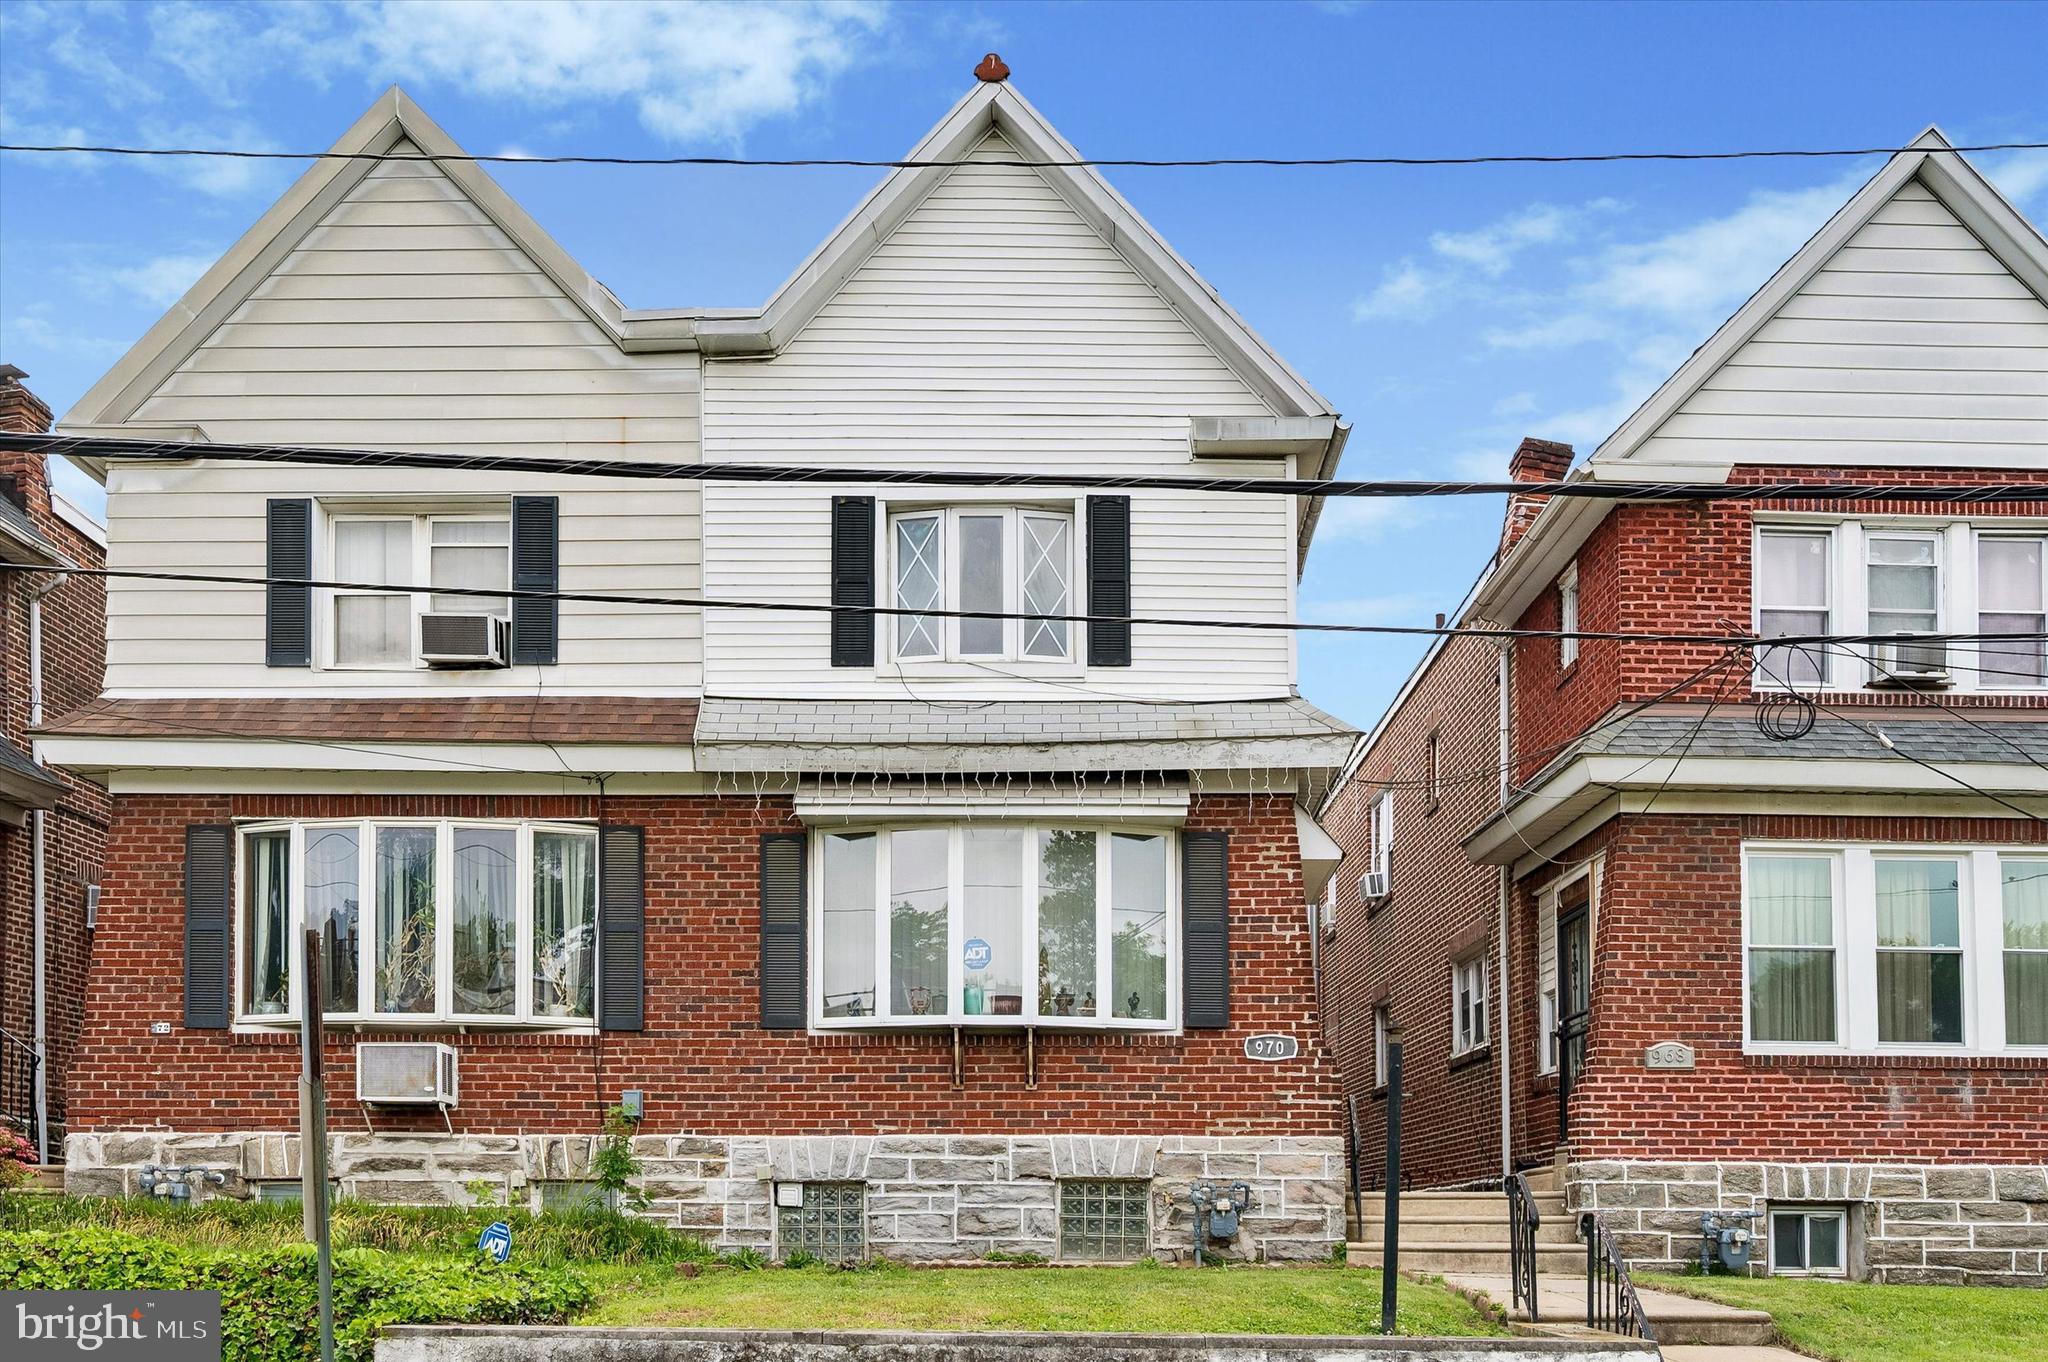
970 MACDADE BOULEVARD
3 Beds
1 Baths
1,536 Sq.Ft.
$200,000
MLS#: PADE2119158
LANSDOWNE
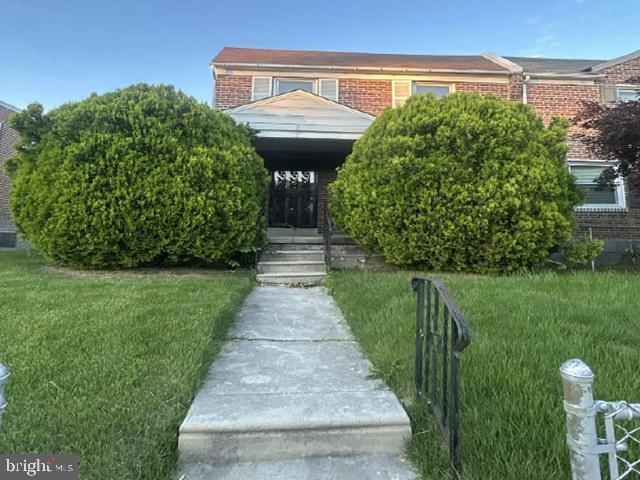
813 ARBOR ROAD
3 Beds
1 Baths
1,344 Sq.Ft.
$189,000
MLS#: PADE2117864
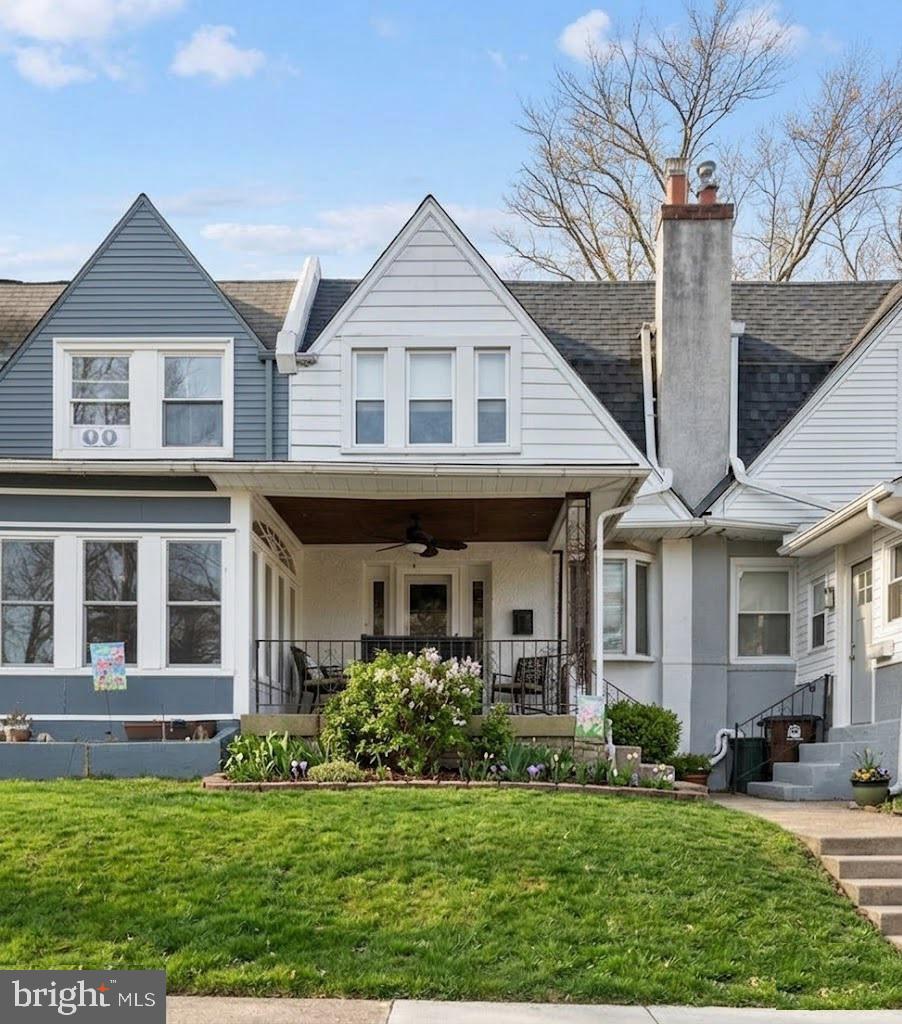
LANSDOWNE
210 WABASH AVENUE
3 Beds
1 Baths
1,188 Sq.Ft.
$239,900
MLS#: PADE2107482
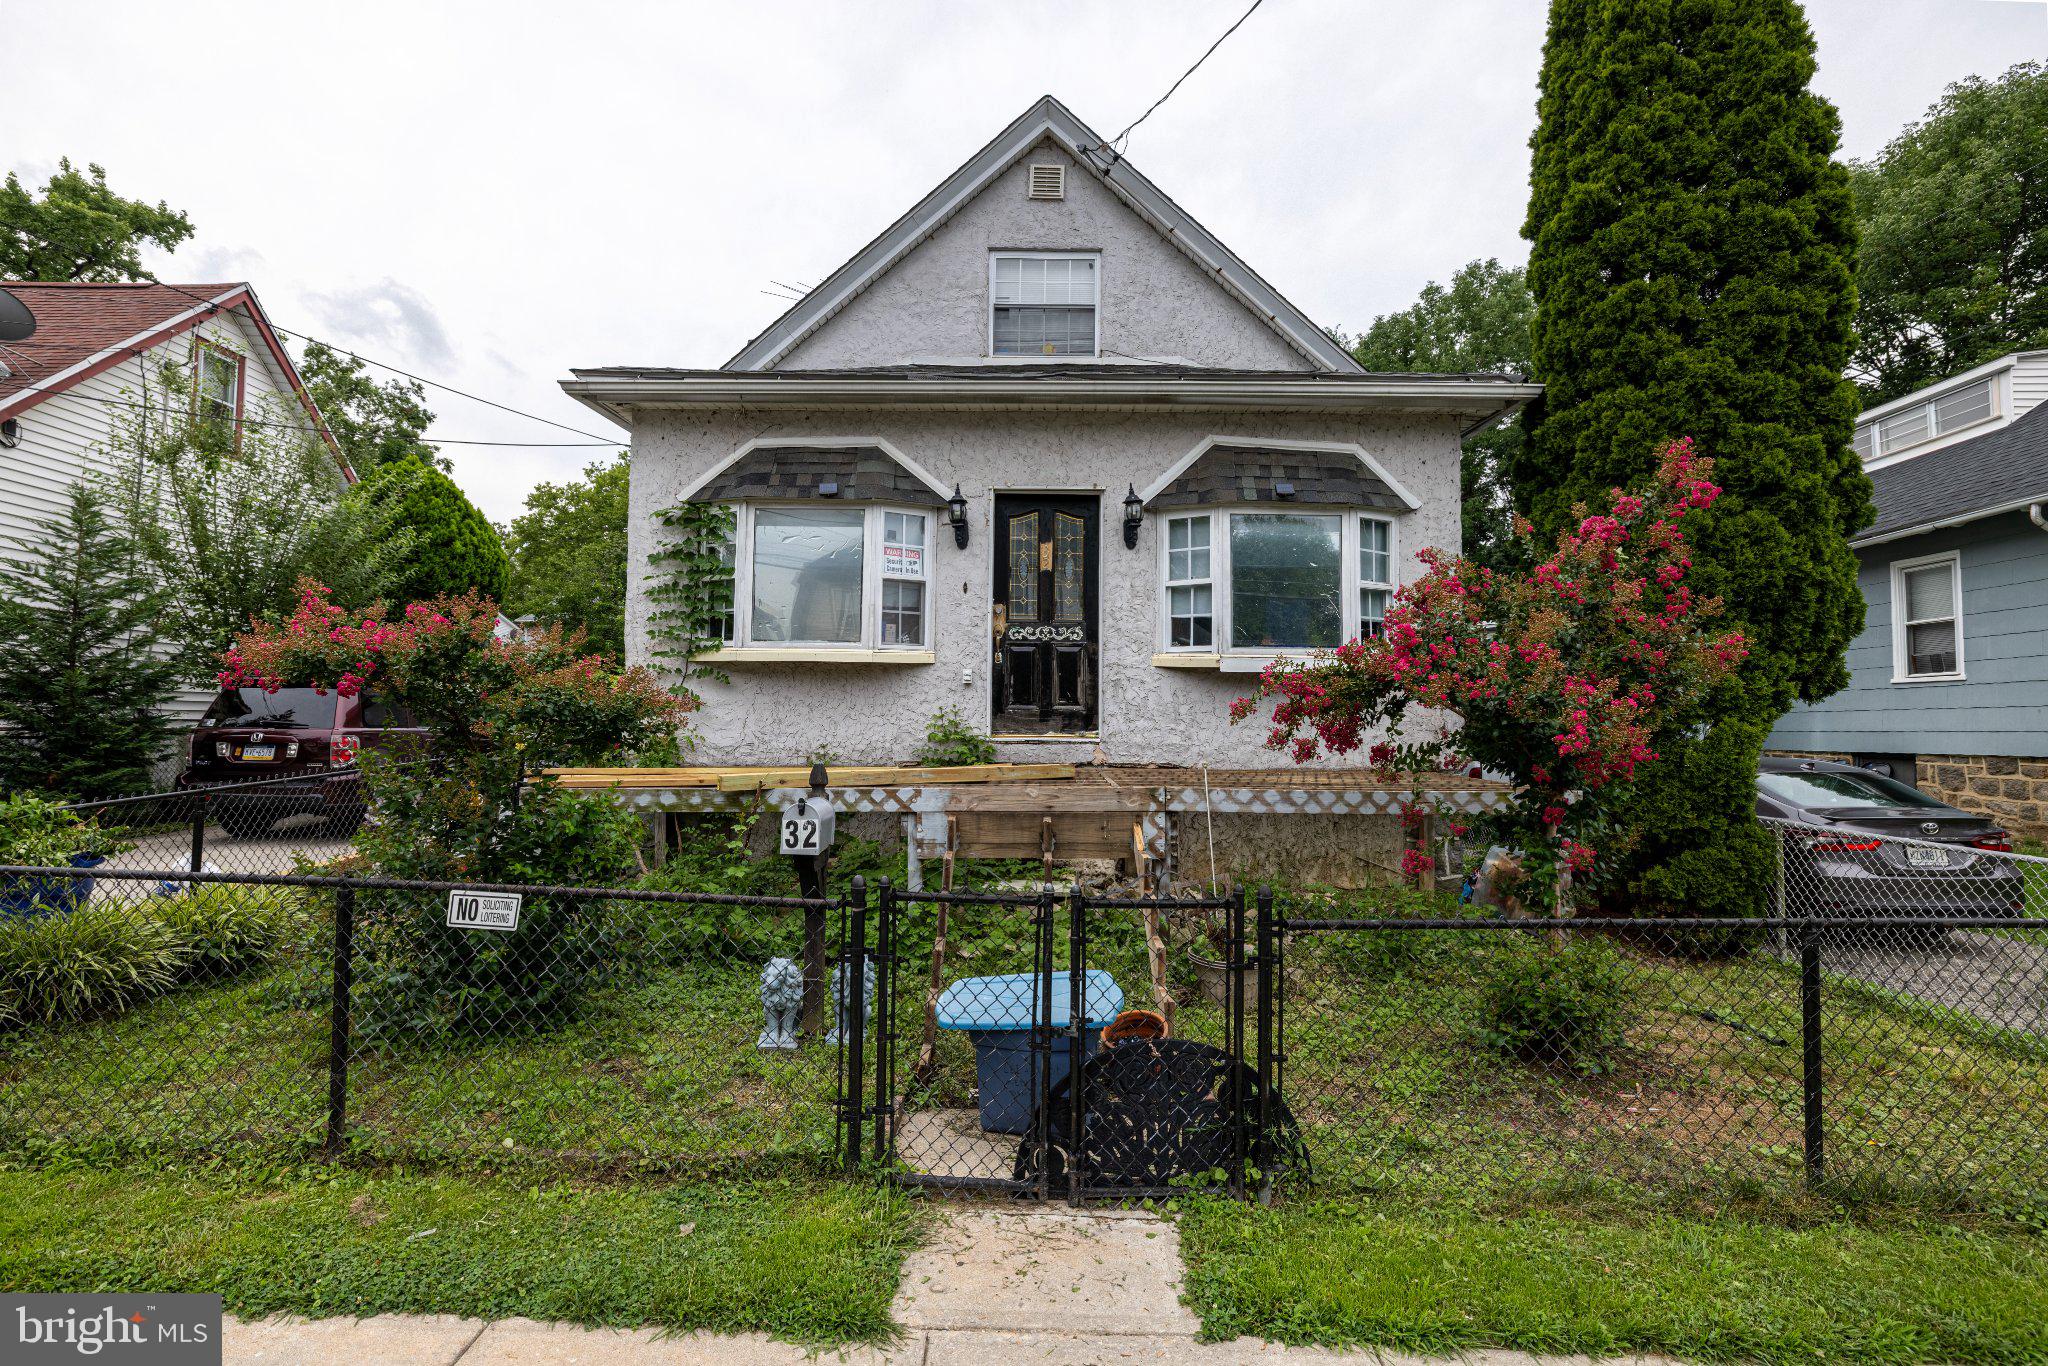
LANSDOWNE
32 WILDWOOD AVENUE
3 Beds
2 Baths
1,694 Sq.Ft.
$240,000
MLS#: PADE2119476
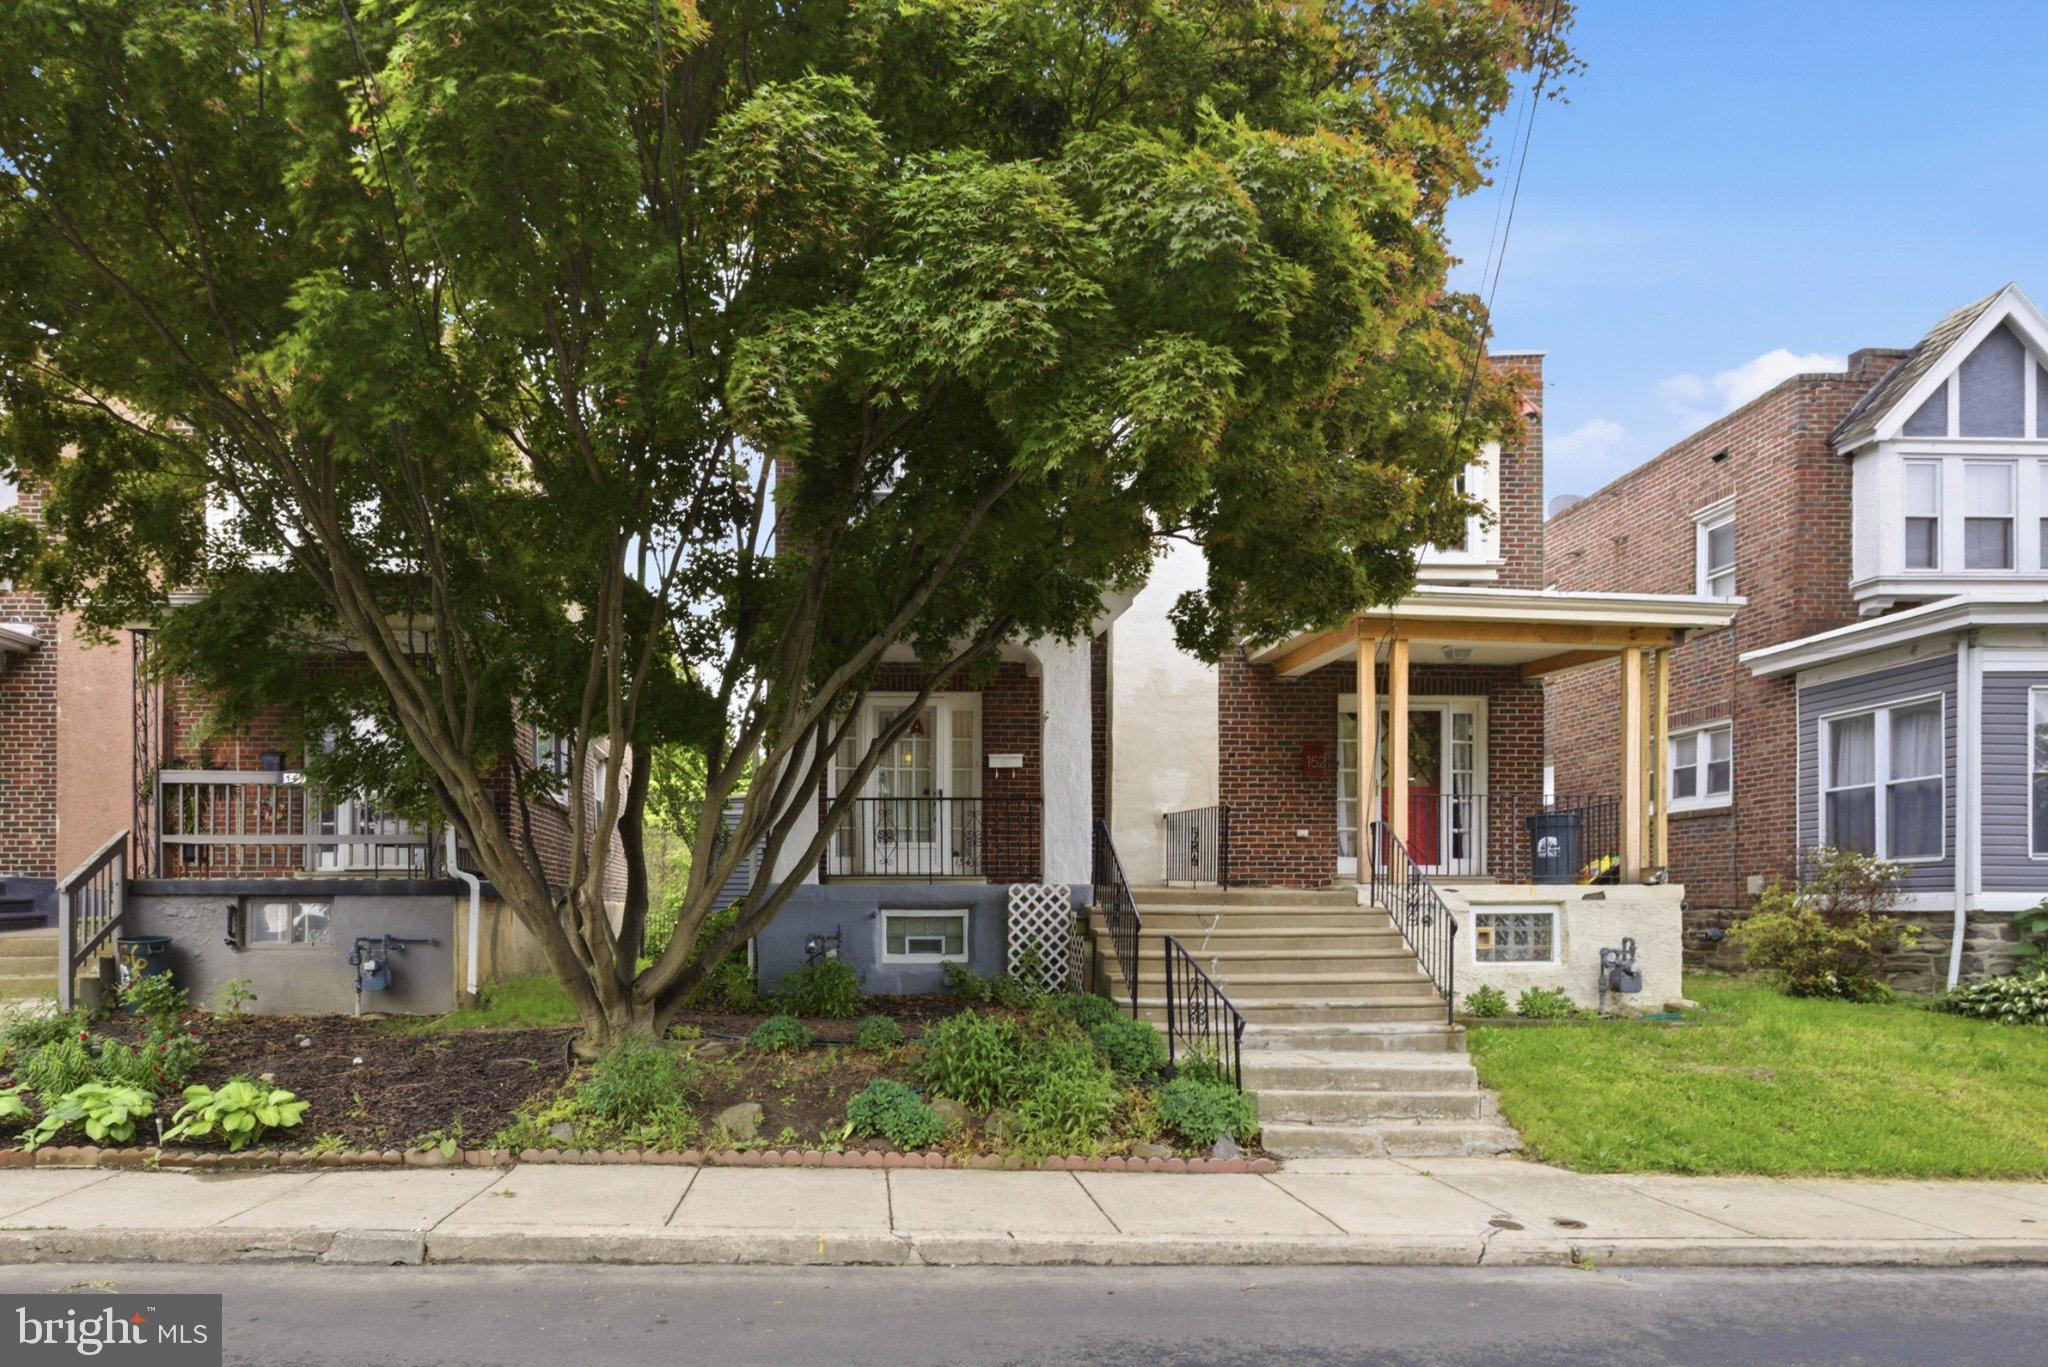
LANSDOWNE
154 WOODLAND AVENUE
3 Beds
1 Baths
1,551 Sq.Ft.
$214,999
MLS#: PADE2116530
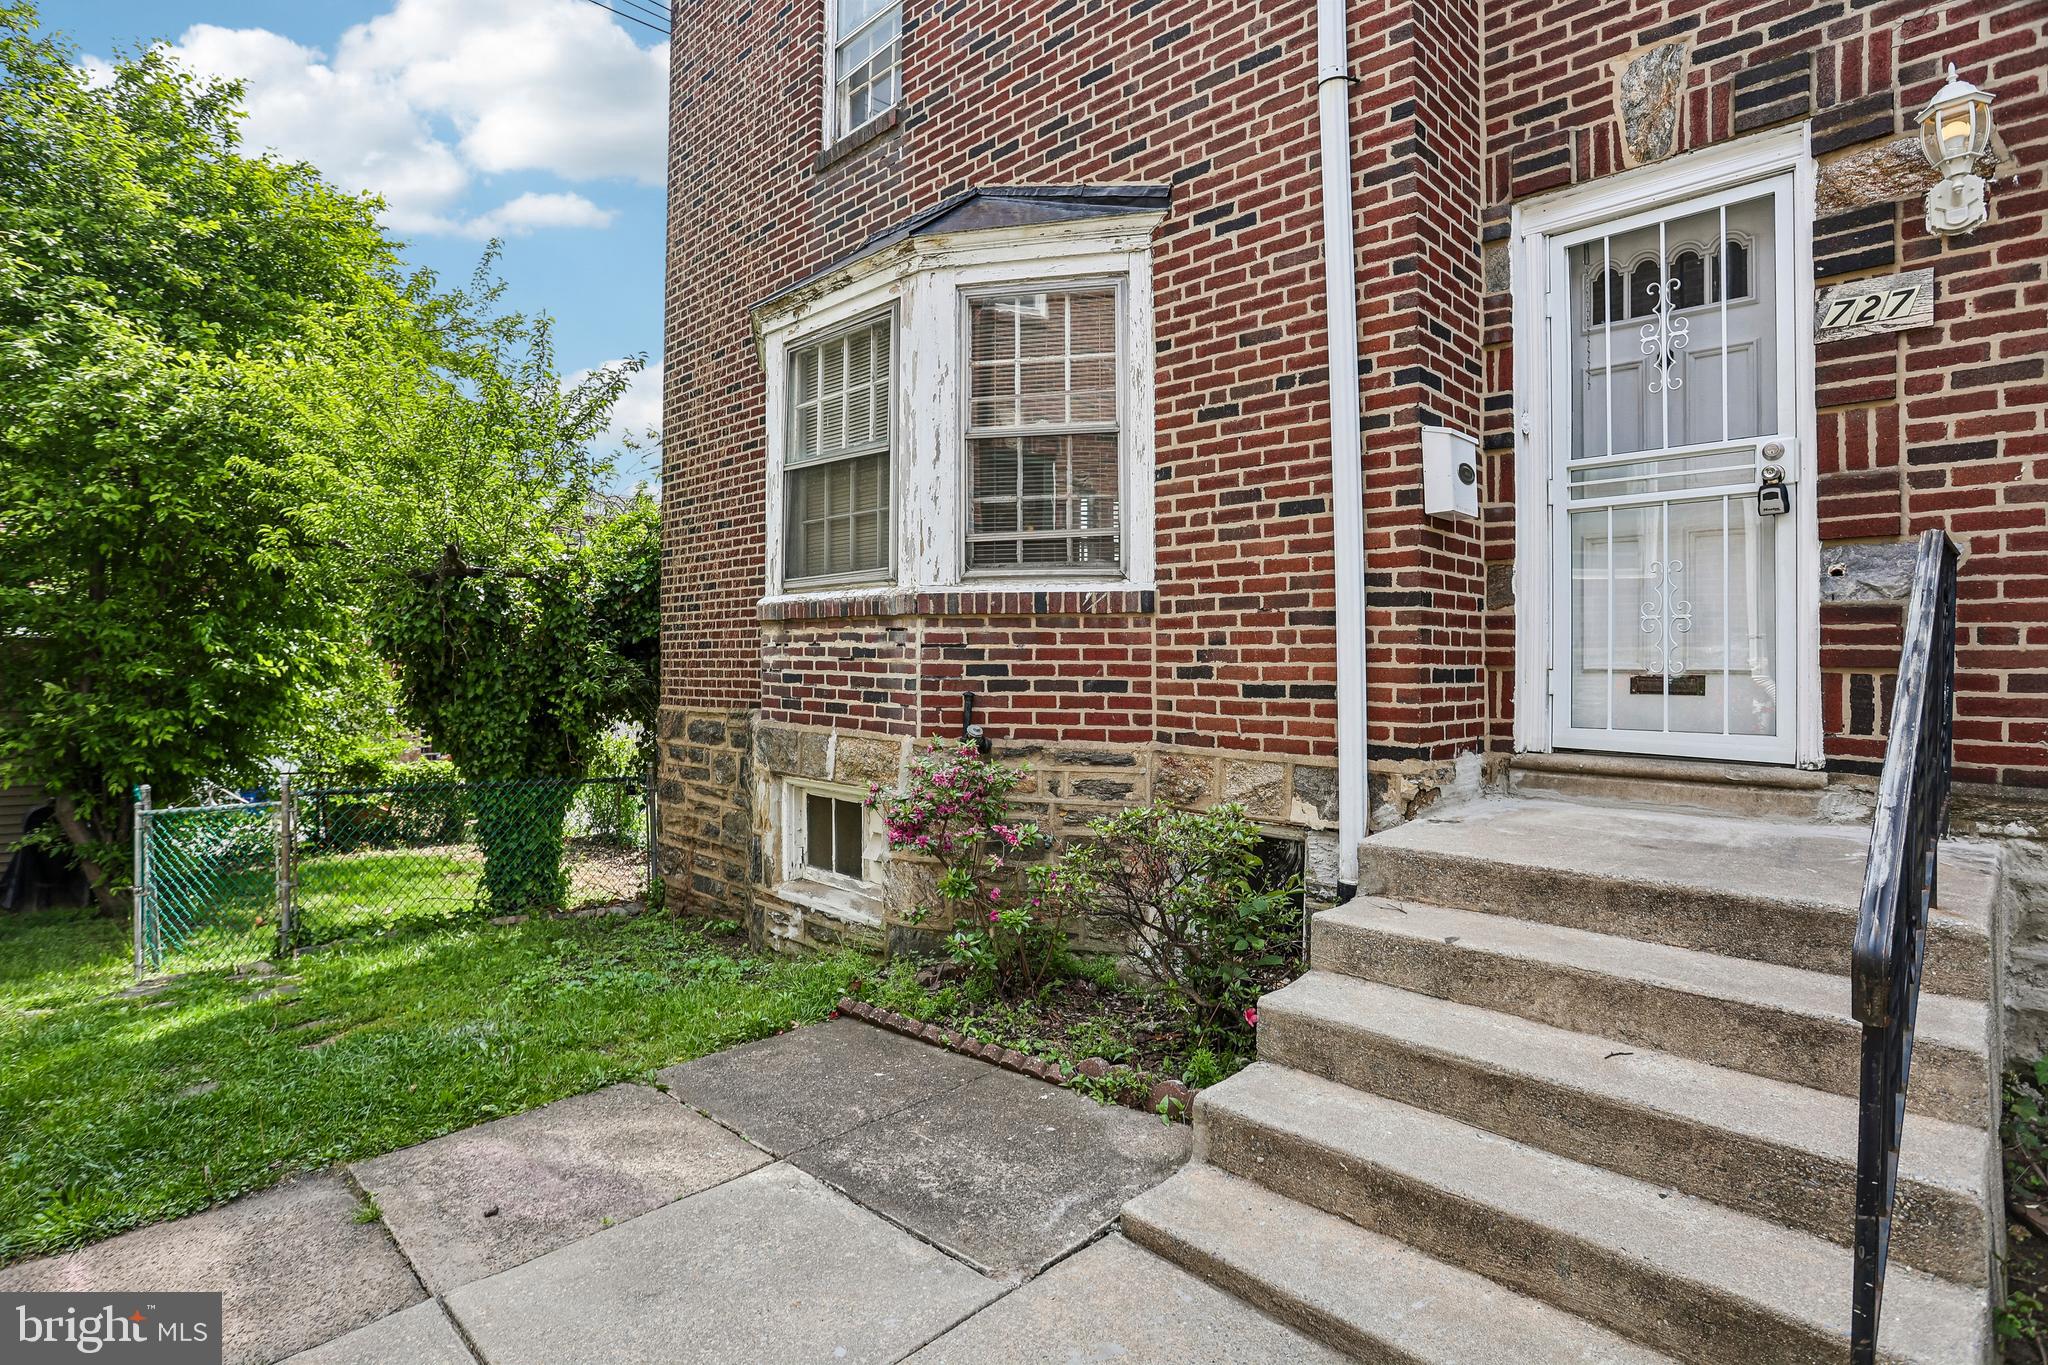
LANSDOWNE
727 CYPRESS STREET
3 Beds
1 Baths
1,482 Sq.Ft.
$200,000
MLS#: PADE2115774
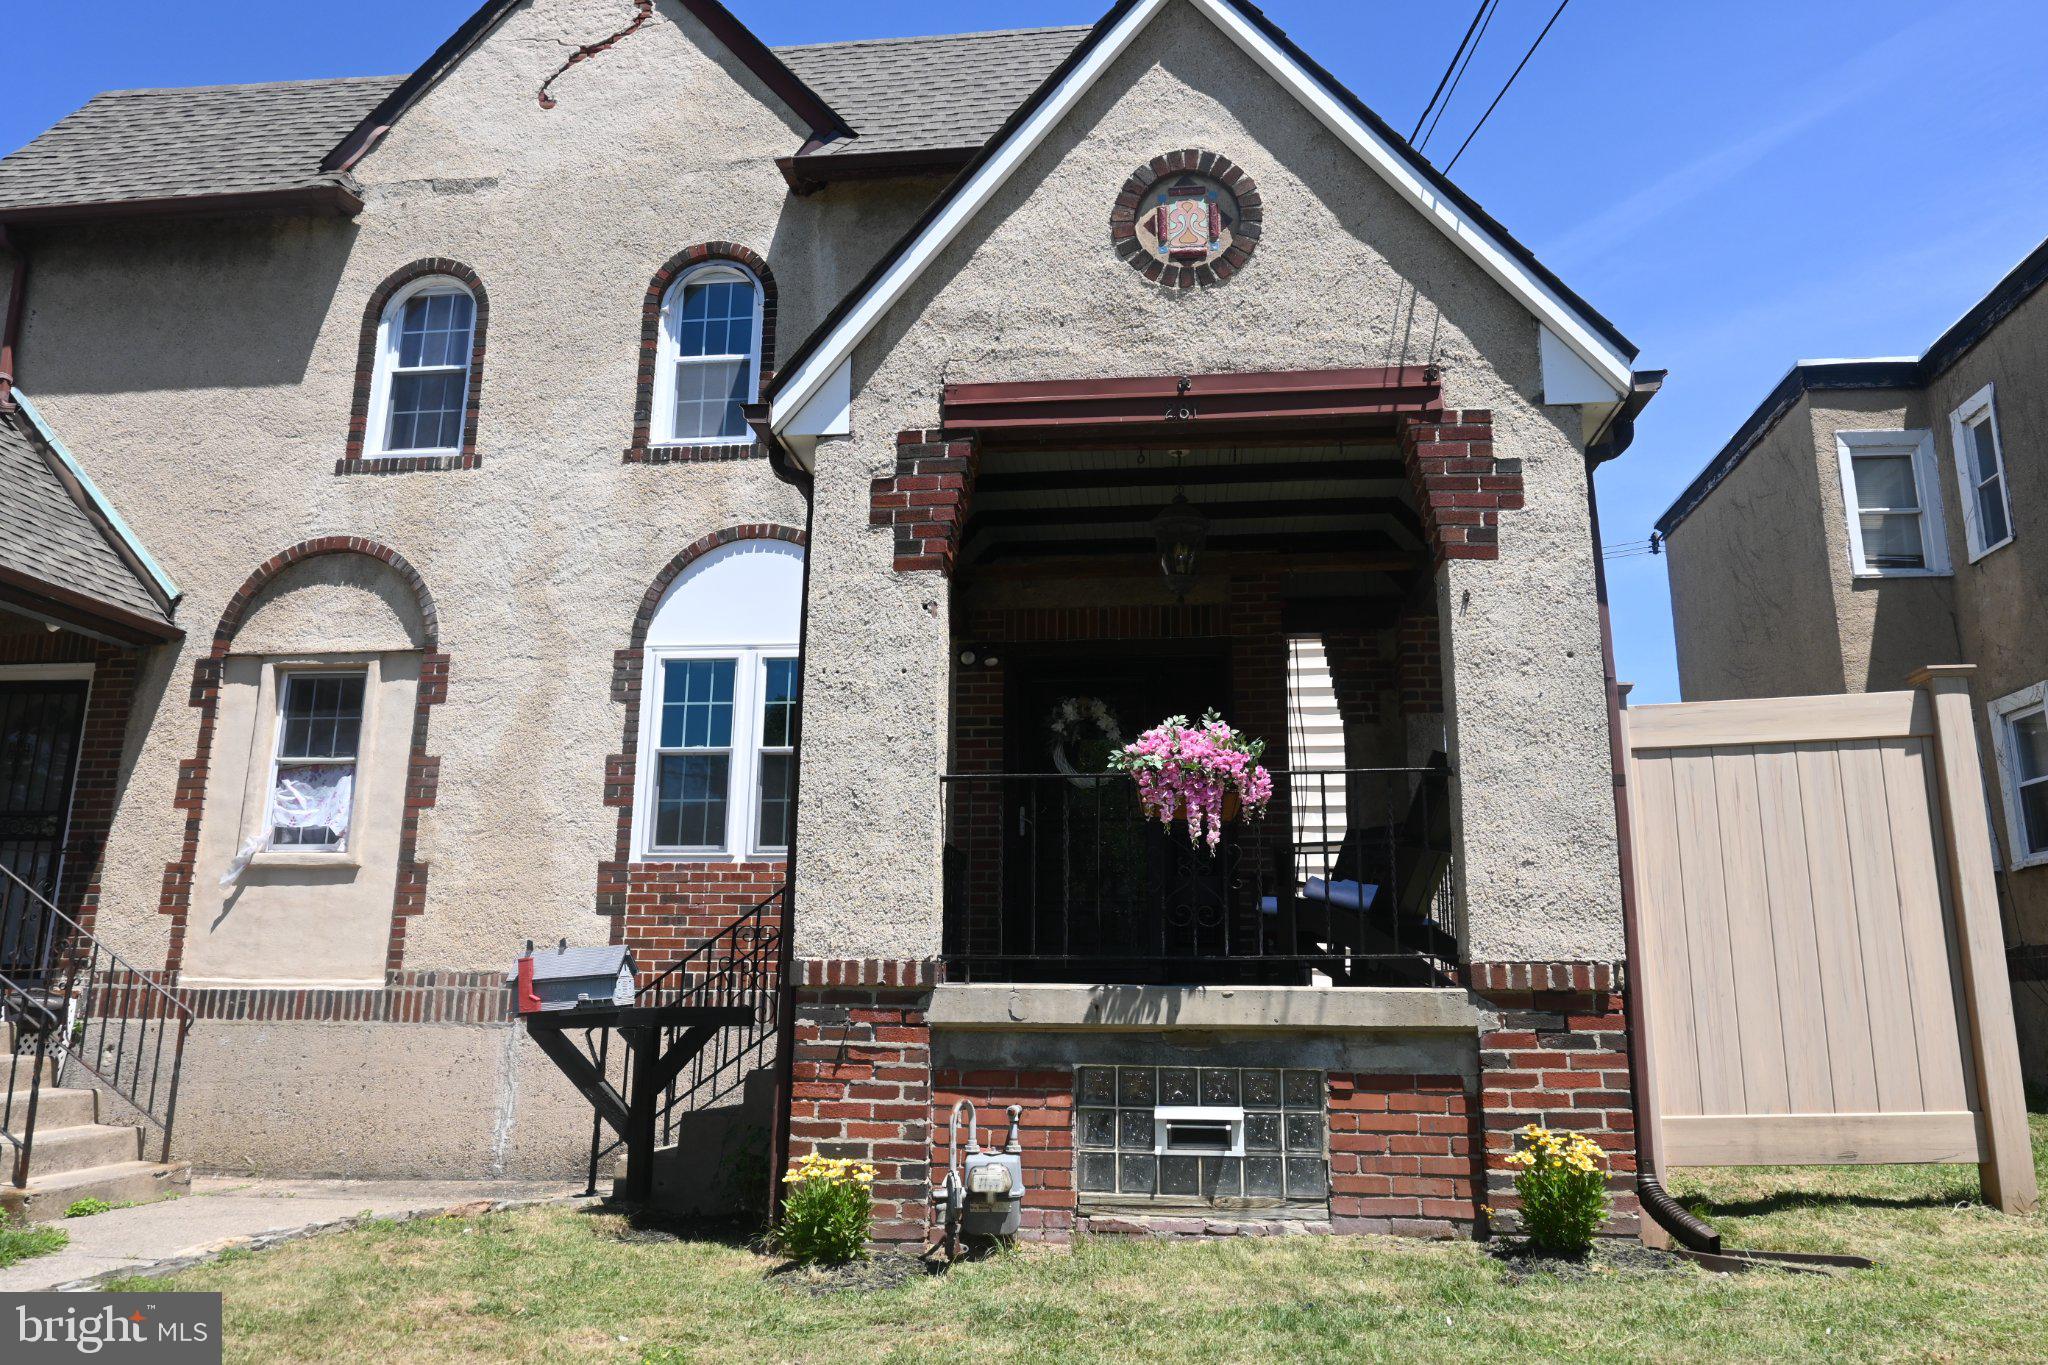
LANSDOWNE
281 N WYCOMBE AVENUE
3 Beds
1 Baths
1,176 Sq.Ft.
$234,900
MLS#: PADE2117972
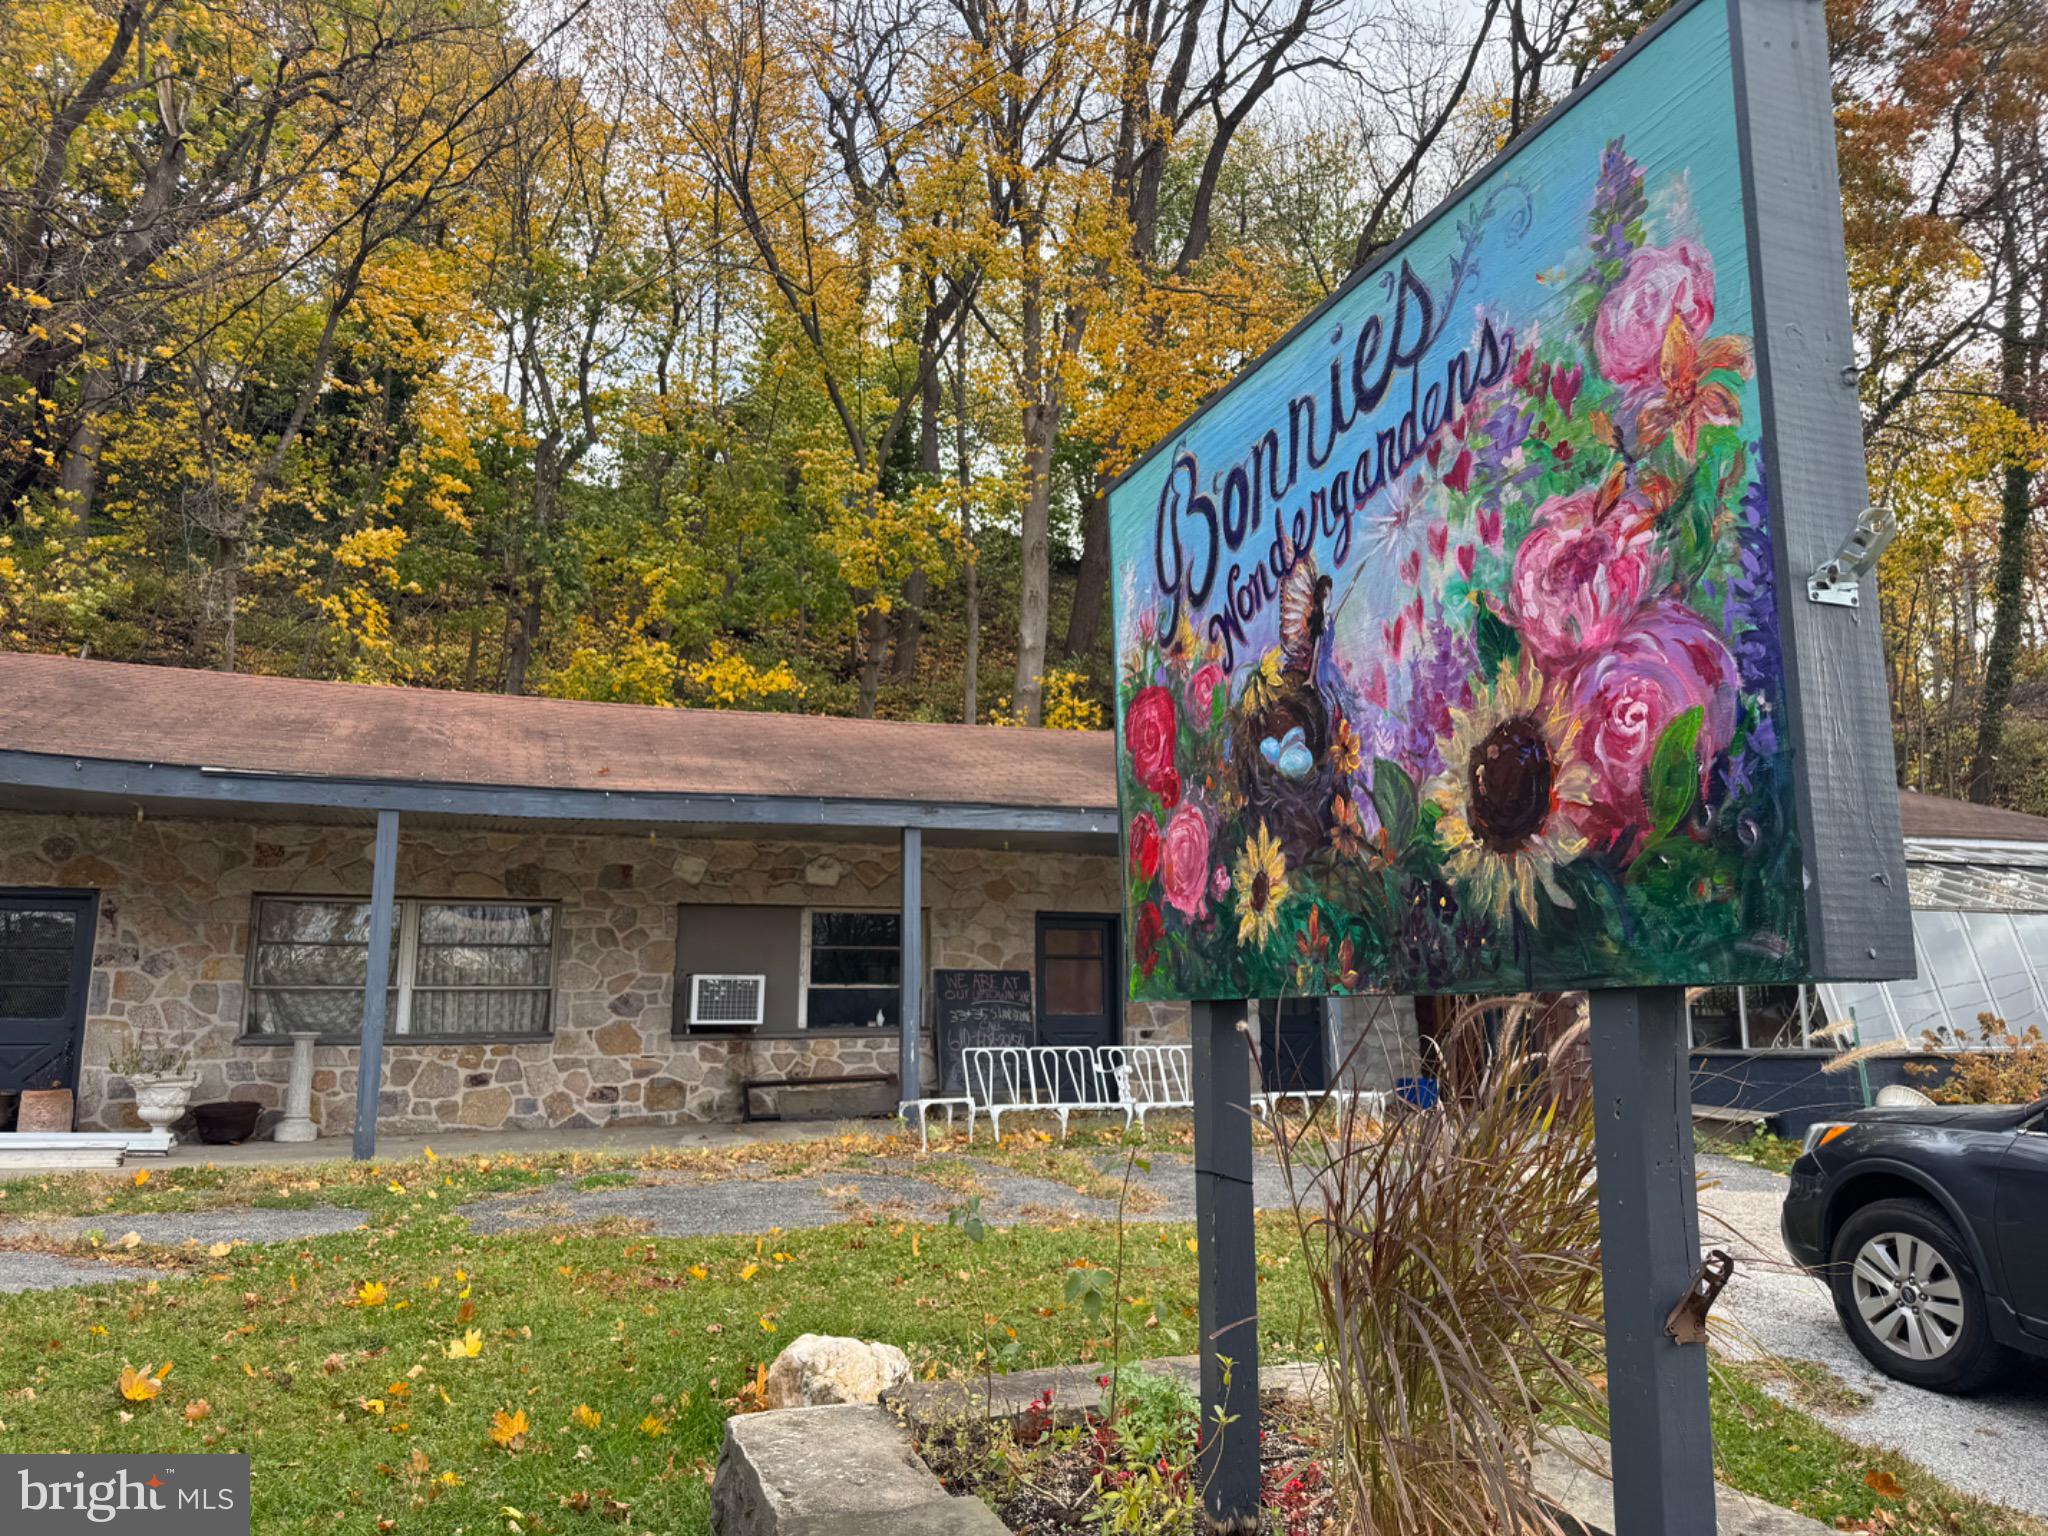
LANSDOWNE
233 SCOTTDALE ROAD
None Beds
None Baths
N/A
$250,000
MLS#: PADE2119302
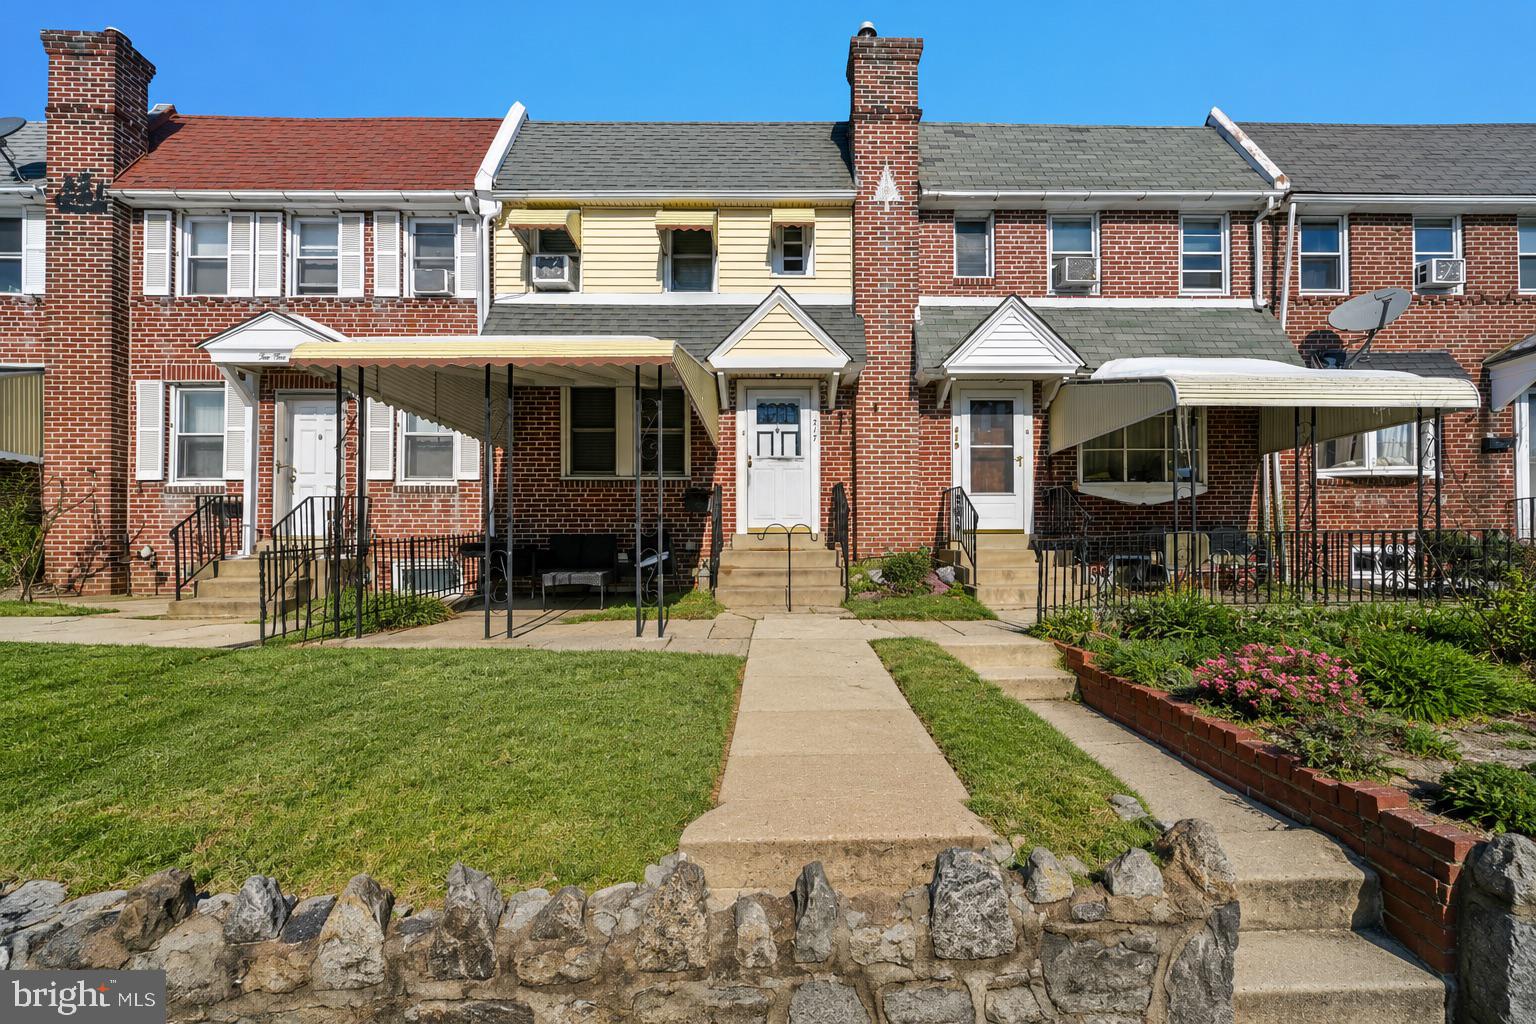
LANSDOWNE
217 E GREENWOOD AVENUE
3 Beds
1 Baths
1,152 Sq.Ft.
$200,000
MLS#: PADE2108012
.png)