


Property
Beds
3
Full Baths
1
1/2 Baths
1
Year Built
1978
Sq.Footage
1,994
Nestled in a little hideaway in a charming Rosedale community, this exquisite end-of-row townhouse offers a perfect blend of comfort and sophistication. Spanning w a total living area of about 1,800 sq. ft. , the interior features engineered wood iin the main level and plush carpeting in t ebedrooms and basement, creating a warm ambiance throughout. The heart of the home is the updated kitchen, adorned with upgraded countertops, stainless steel appliances, and a movable island, ideal for culinary enthusiasts and entertaining guests. Beautiful lighting in the dining area, enhanced by recessed lighting . The fully finished basement provides additional living space with a convenient walkout entrance, perfect for gatherings or relaxation. Step outside to your private deck, where serene views of lush trees create a tranquil retreat. The lot, backing to woods, offers a peaceful escape while still being close to amenities. With 2 assigned parking and lots of guests parking and energy-efficient appliances, this home embodies an exclusive lifestyle of comfort and elegance.
Features & Amenities
Interior
-
Other Interior Features
Ceiling Fan(s), Kitchen Island, Recessed Lighting
-
Total Bedrooms
3
-
Bathrooms
1
-
1/2 Bathrooms
1
-
Above Grade Finished Area
1344.0
-
Basement YN
YES
-
Cooling YN
YES
-
Cooling
Central Air, Heat Pump, Ceiling Fan(s), Electric
-
Fireplace YN
NO
-
Heating YN
YES
-
Heating
Electric, Heat Pump
-
Pet friendly
N/A
Exterior
-
Garage
No
-
Construction Materials
Frame
-
Parking
Assigned, Other, Parking Lot
-
Patio and Porch Features
Deck
-
Pool
No
-
Waterfront YN
NO
-
View
Trees/Woods
Area & Lot
-
Lot Size(acres)
0.08
-
Lot Size(square feet)
3,500
-
Property Type
Residential
-
Property Sub Type
Townhouse
-
Architectural Style
A-Frame
Price
-
Sales Price
$275,000
-
Tax Amount
$2,777
-
Sq. Footage
1,994
-
Price/SqFt
$137
HOA
-
Association
YES
-
Association Fee
$75
-
Association Fee Frequency
Monthly
-
Association Fee Includes
N/A
School District
-
Elementary School
N/A
-
Middle School
N/A
-
High School
N/A
Property Features
-
New Construction
NO
-
Accessibility Features
Accessible Hallway(s)
-
Foundation Details
Block
-
Senior Community YN
NO
-
Sewer
Public Sewer
-
Tax Lot
16
-
Water Source
Public
Schedule a Showing
Showing scheduled successfully.
Mortgage calculator
Estimate your monthly mortgage payment, including the principal and interest, property taxes, and HOA. Adjust the values to generate a more accurate rate.
Your payment
Principal and Interest:
$
Property taxes:
$
HOA fees:
$
Total loan payment:
$
Total interest amount:
$
Location
County
BALTIMORE
Elementary School
Middle School
High School
Listing Courtesy of Faraz Mohamed, HutFinder.com Inc.
RealHub Information is provided exclusively for consumers' personal, non-commercial use, and it may not be used for any purpose other than to identify prospective properties consumers may be interested in purchasing. All information deemed reliable but not guaranteed and should be independently verified. All properties are subject to prior sale, change or withdrawal. RealHub website owner shall not be responsible for any typographical errors, misinformation, misprints and shall be held totally harmless.

Salesperson, Realtor
Cindy Wilhelm
Call Cindy today to schedule a private showing.

* Listings on this website come from the FMLS IDX Compilation and may be held by brokerage firms other than the owner of this website. The listing brokerage is identified in any listing details. Information is deemed reliable but is not guaranteed. If you believe any FMLS listing contains material that infringes your copyrighted work please click here to review our DMCA policy and learn how to submit a takedown request.© 2024 FMLS.
Related Properties
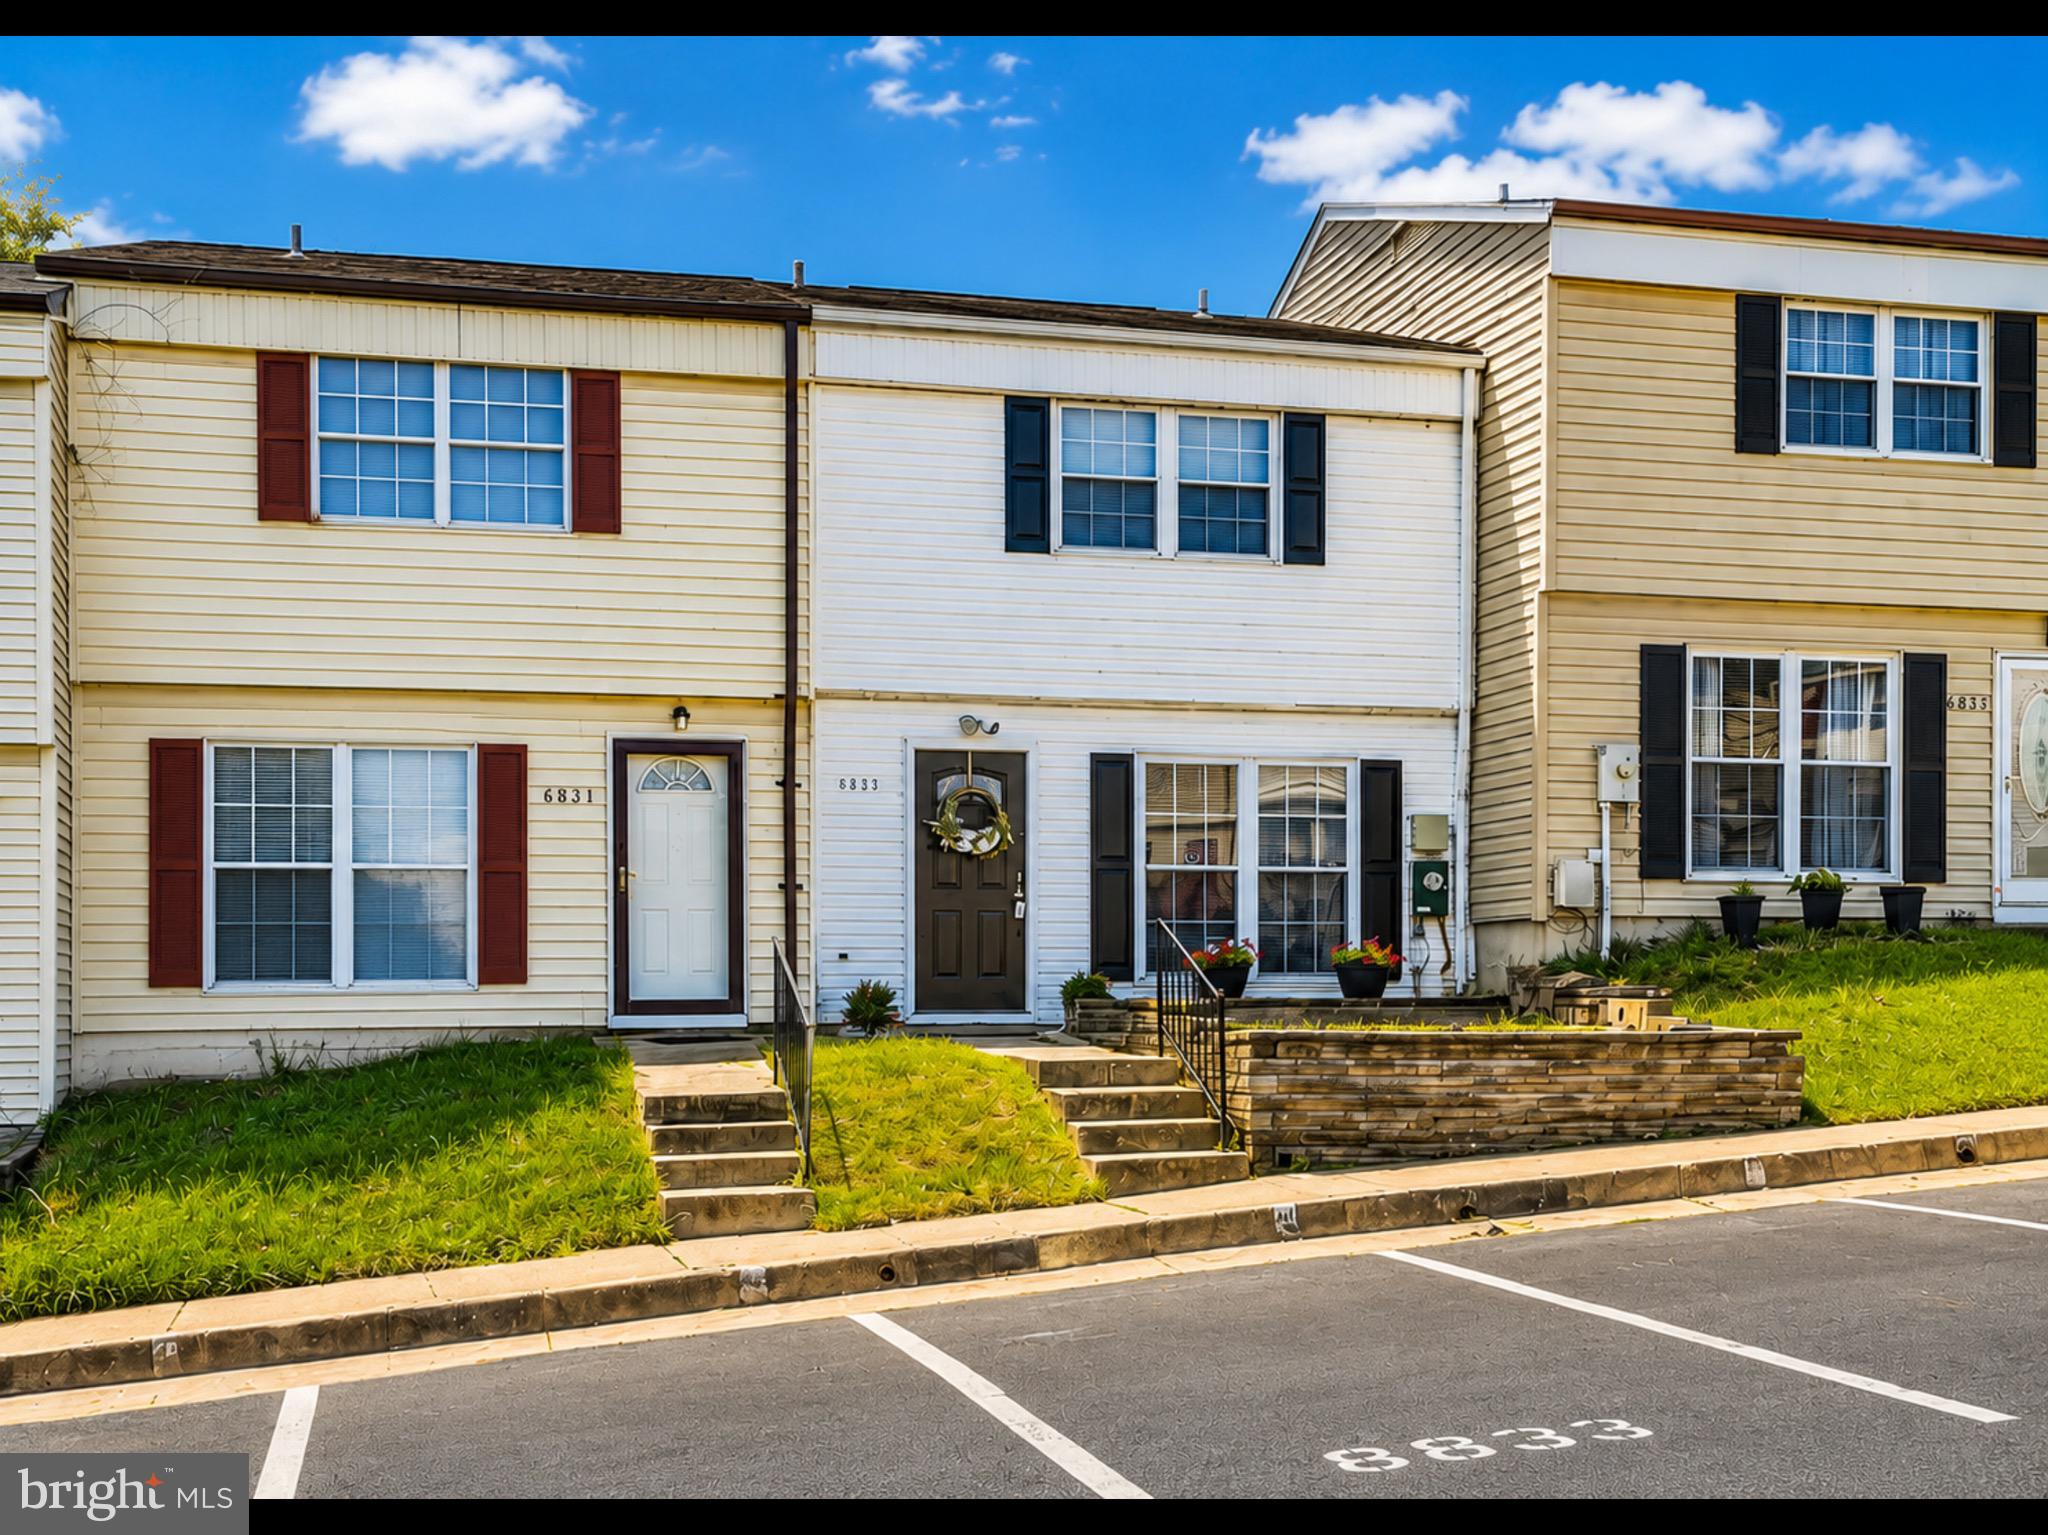
ROSEDALE
8829 TRIMBLE WAY
3 Beds
1 Baths
1,152 Sq.Ft.
$270,000
MLS#: MDBC2166152

ROSEDALE
40 TOWNS COURT
2 Beds
2 Baths
1,646 Sq.Ft.
$260,000
MLS#: MDBC2171710

ROSEDALE
60 HARDWOOD DRIVE
3 Beds
2 Baths
2,050 Sq.Ft.
$325,000
MLS#: MDBC2174646

ROSEDALE
8055 PHILADELPHIA ROAD
4 Beds
2 Baths
1,032 Sq.Ft.
$299,999
MLS#: MDBC2174940
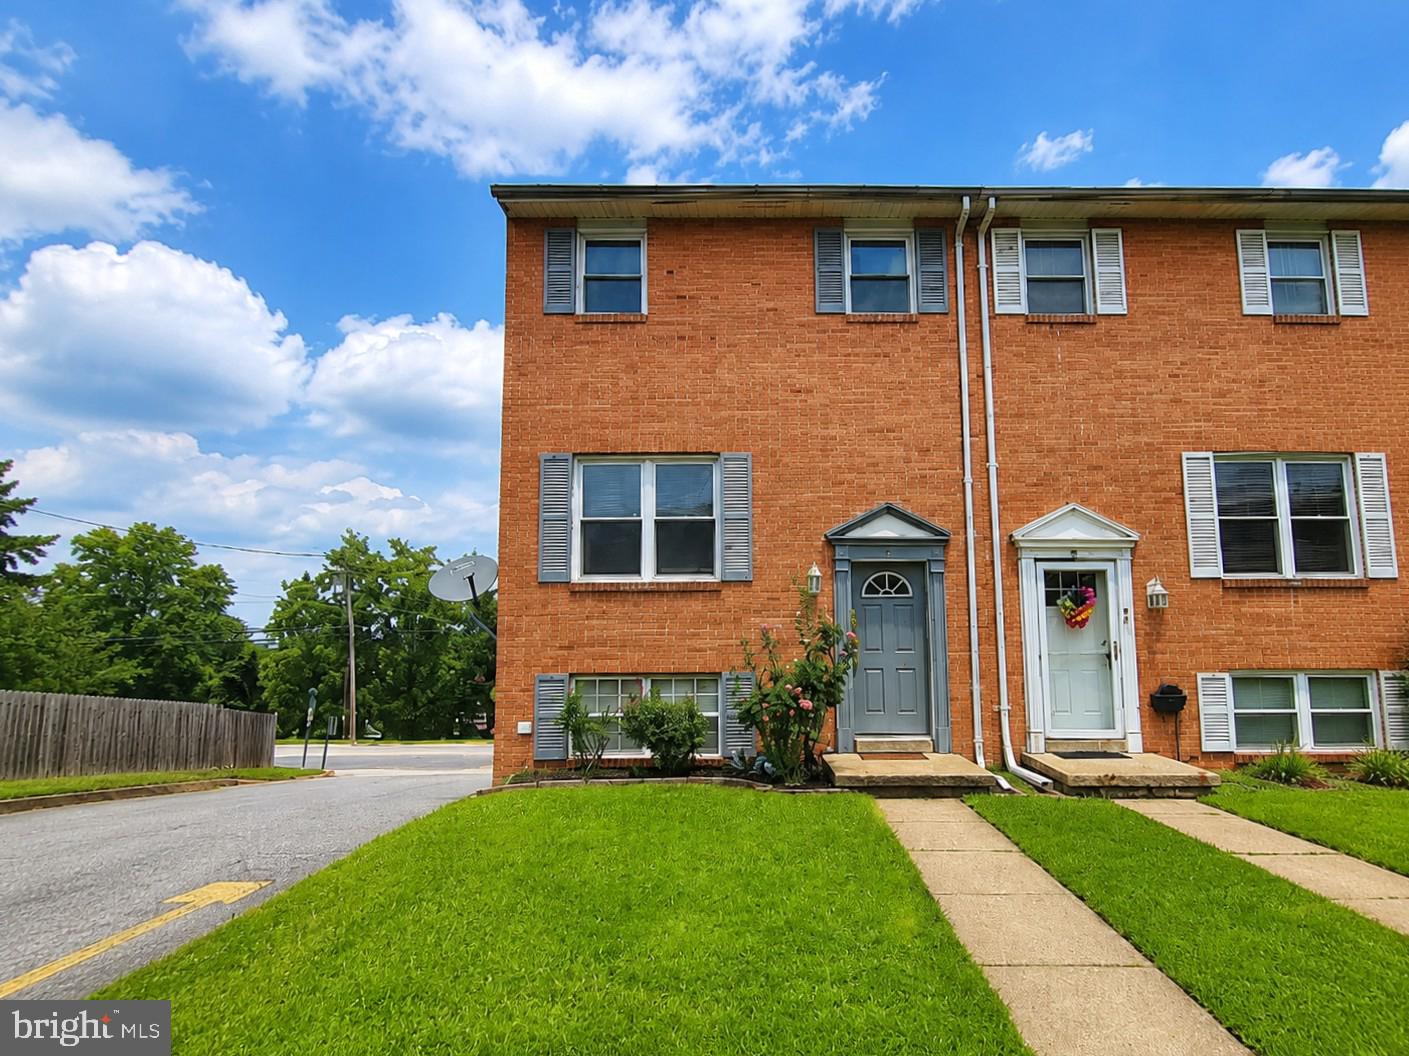
ROSEDALE
1 TALISTER COURT
3 Beds
1 Baths
1,584 Sq.Ft.
$295,000
MLS#: MDBC2170610
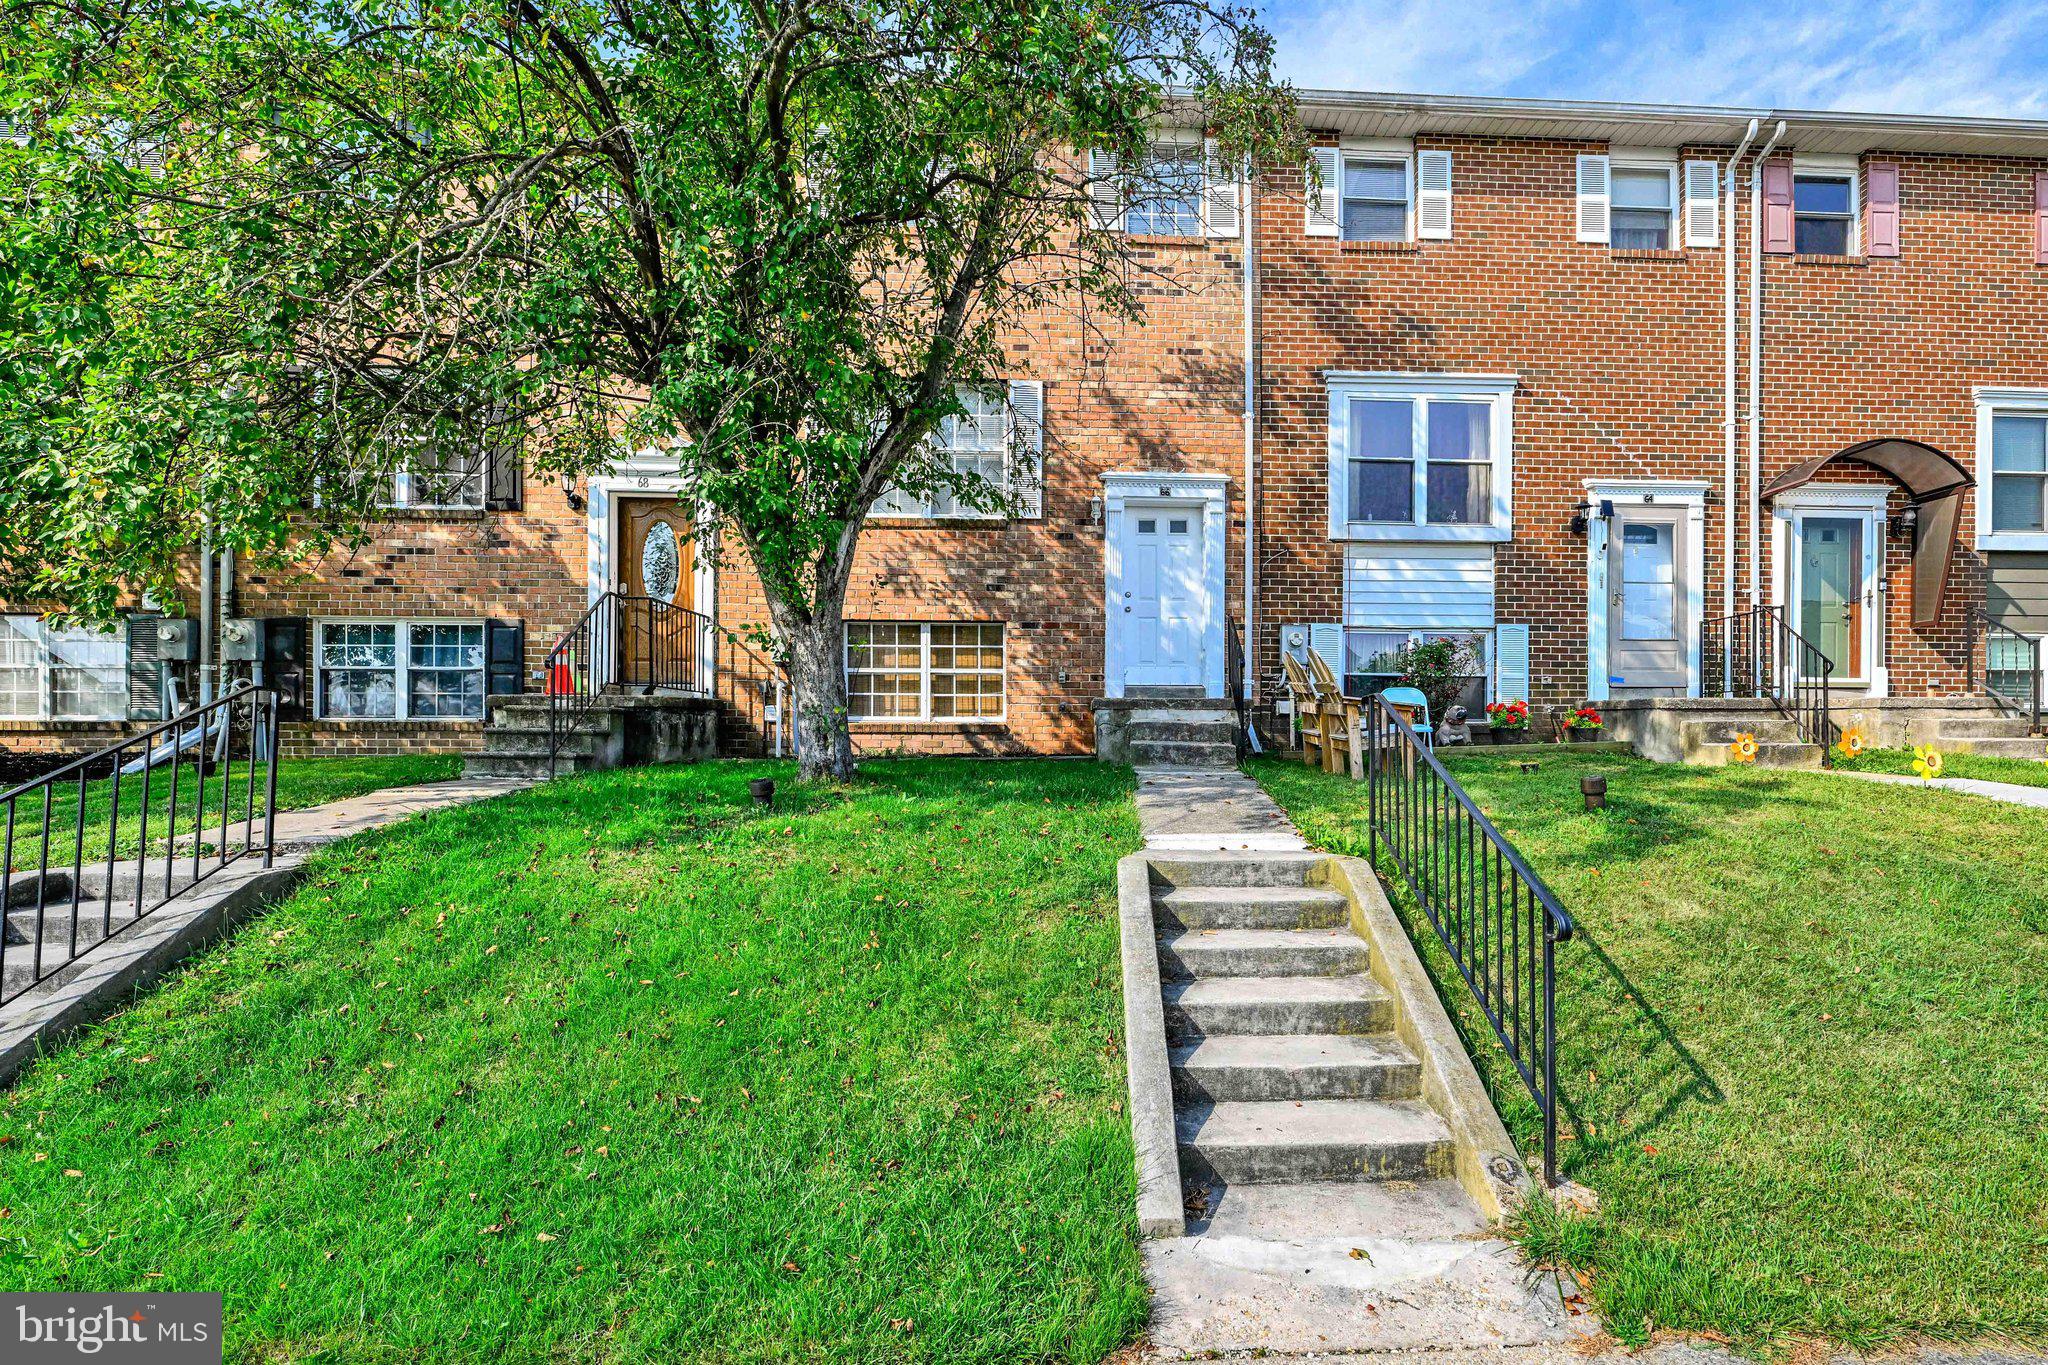
ROSEDALE
66 TALISTER COURT
4 Beds
1 Baths
1,440 Sq.Ft.
$275,000
MLS#: MDBC2170842

ROSEDALE
9547 DEVONWOOD COURT 9547
2 Beds
1 Baths
1,050 Sq.Ft.
$230,900
MLS#: MDBC2163156

ROSEDALE
8855 DELEGGE ROAD
3 Beds
2 Baths
1,880 Sq.Ft.
$301,500
MLS#: MDBC2158182

ROSEDALE
12 BANTRY COURT
3 Beds
1 Baths
1,456 Sq.Ft.
$285,000
MLS#: MDBC2174936
.png)