


Property
Beds
2
Full Baths
2
1/2 Baths
1
Year Built
2021
Sq.Footage
2,356
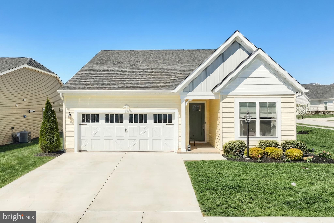
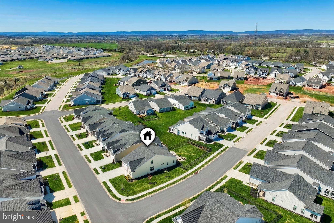
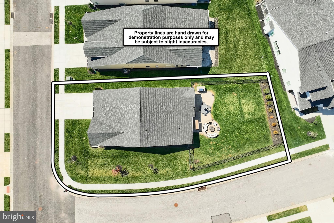
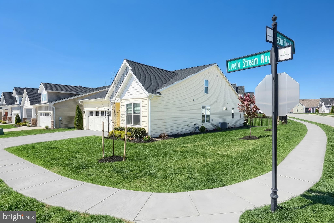
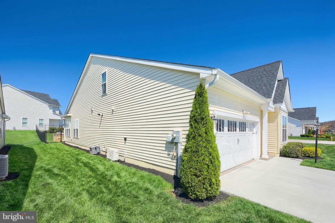
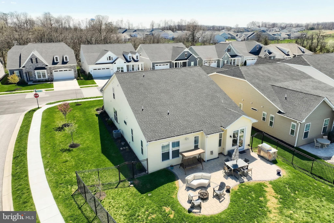
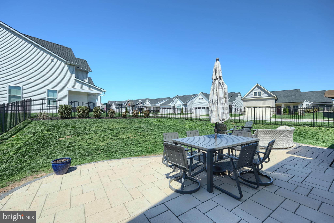
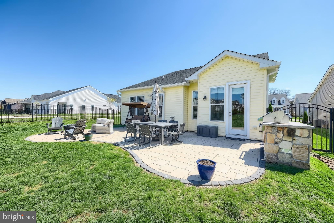
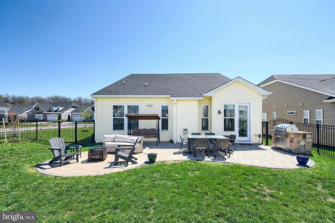
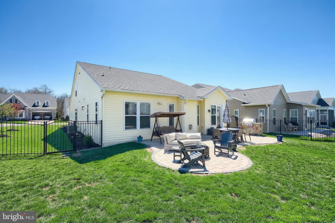
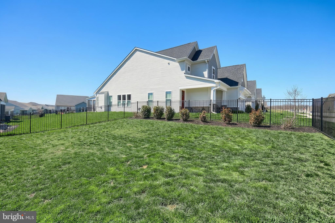
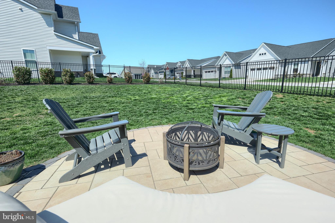
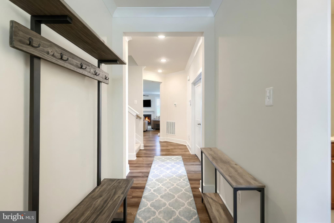
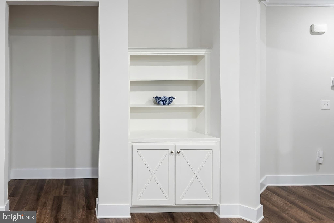
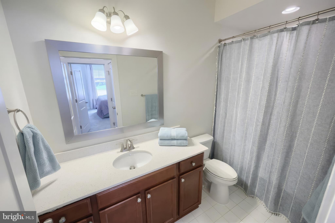
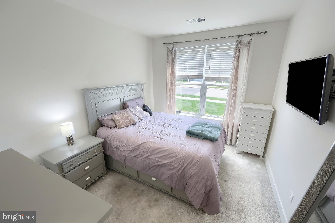
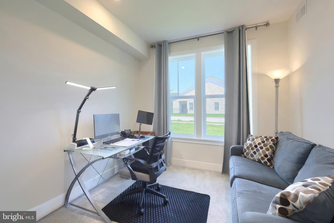
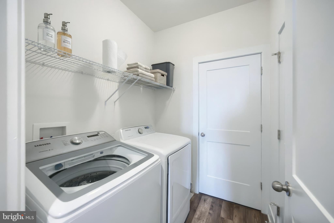
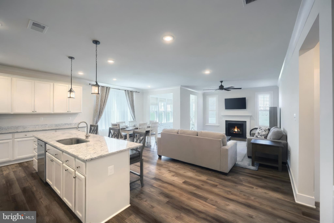
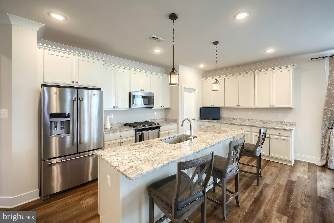
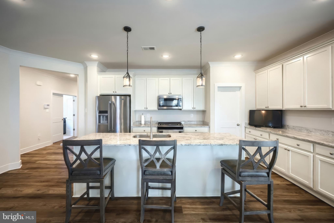
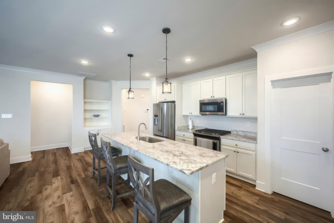
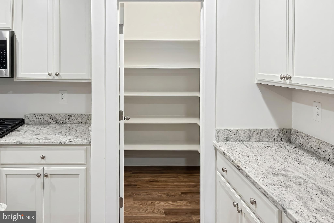
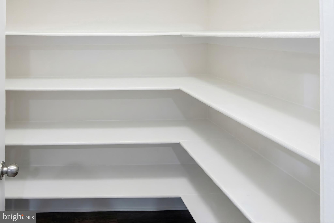
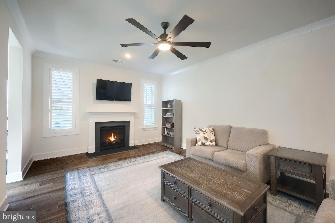
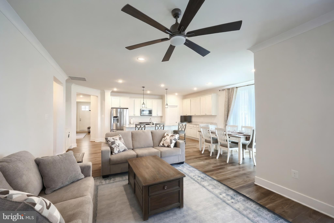
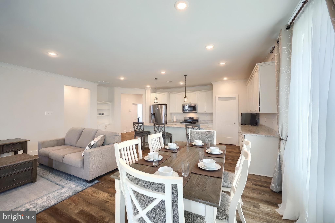
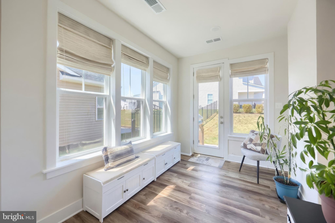
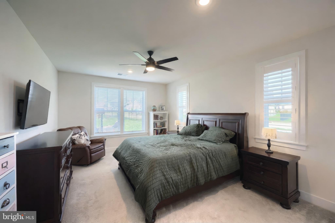
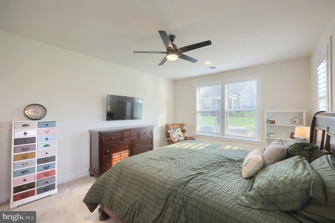
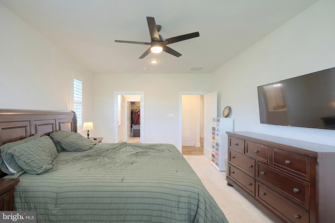
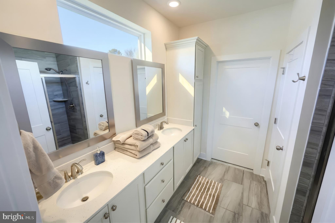
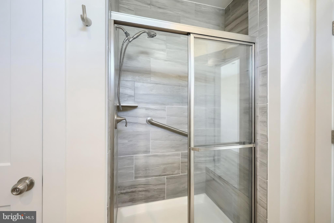
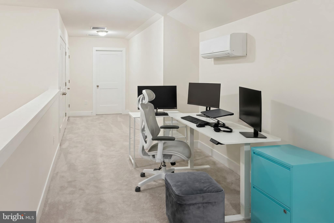
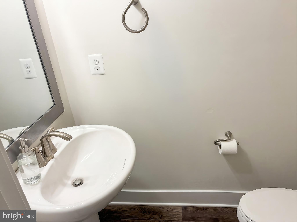
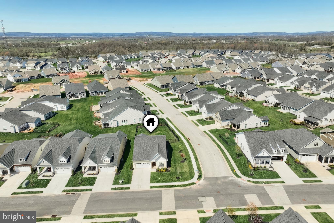
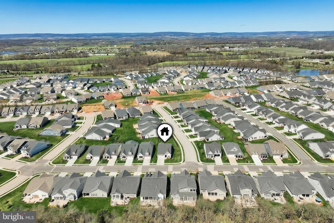
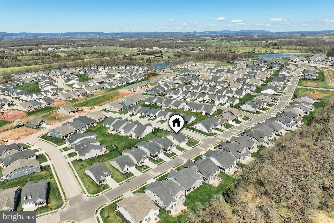
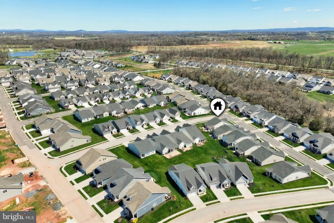
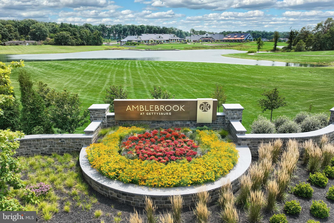
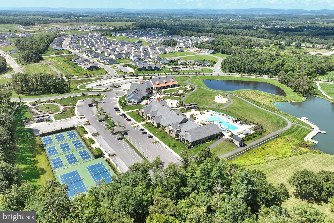
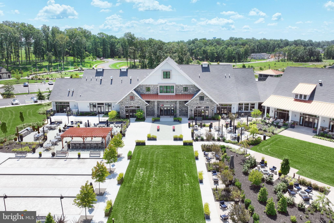
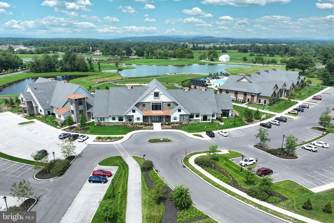
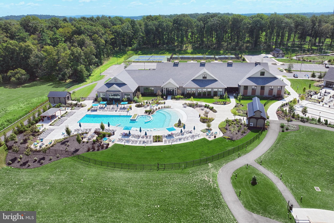
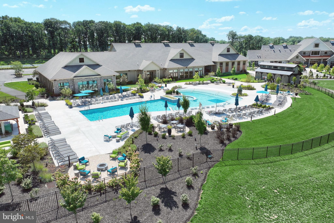
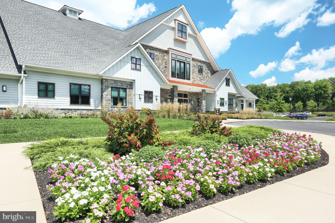
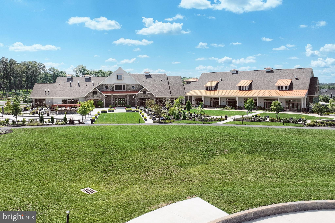
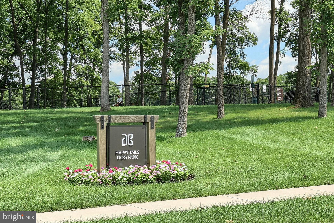
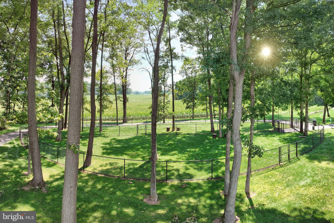
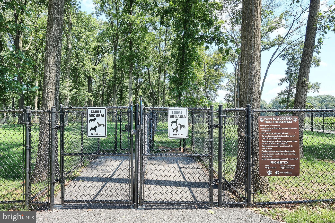
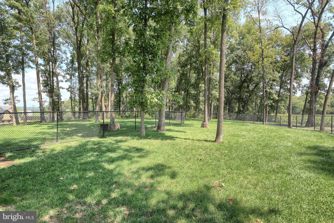
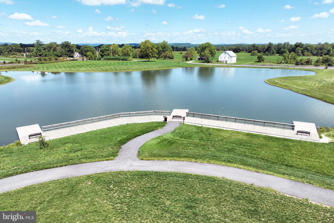
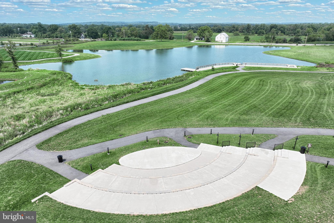
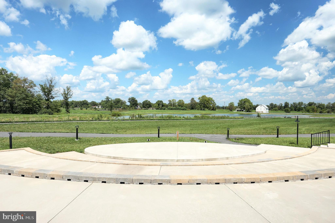
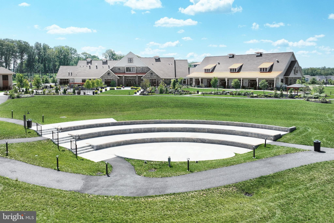
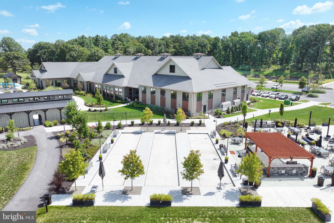
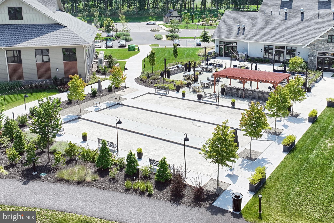
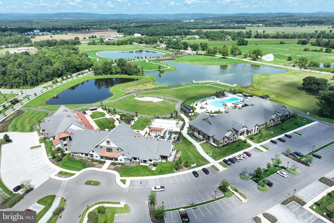
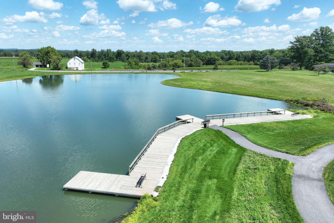
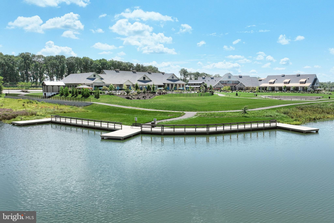
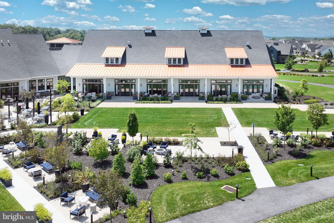
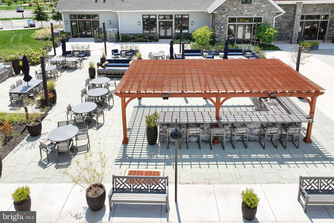
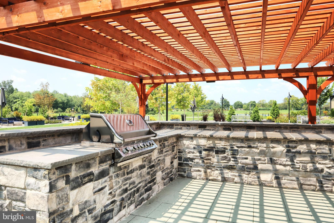
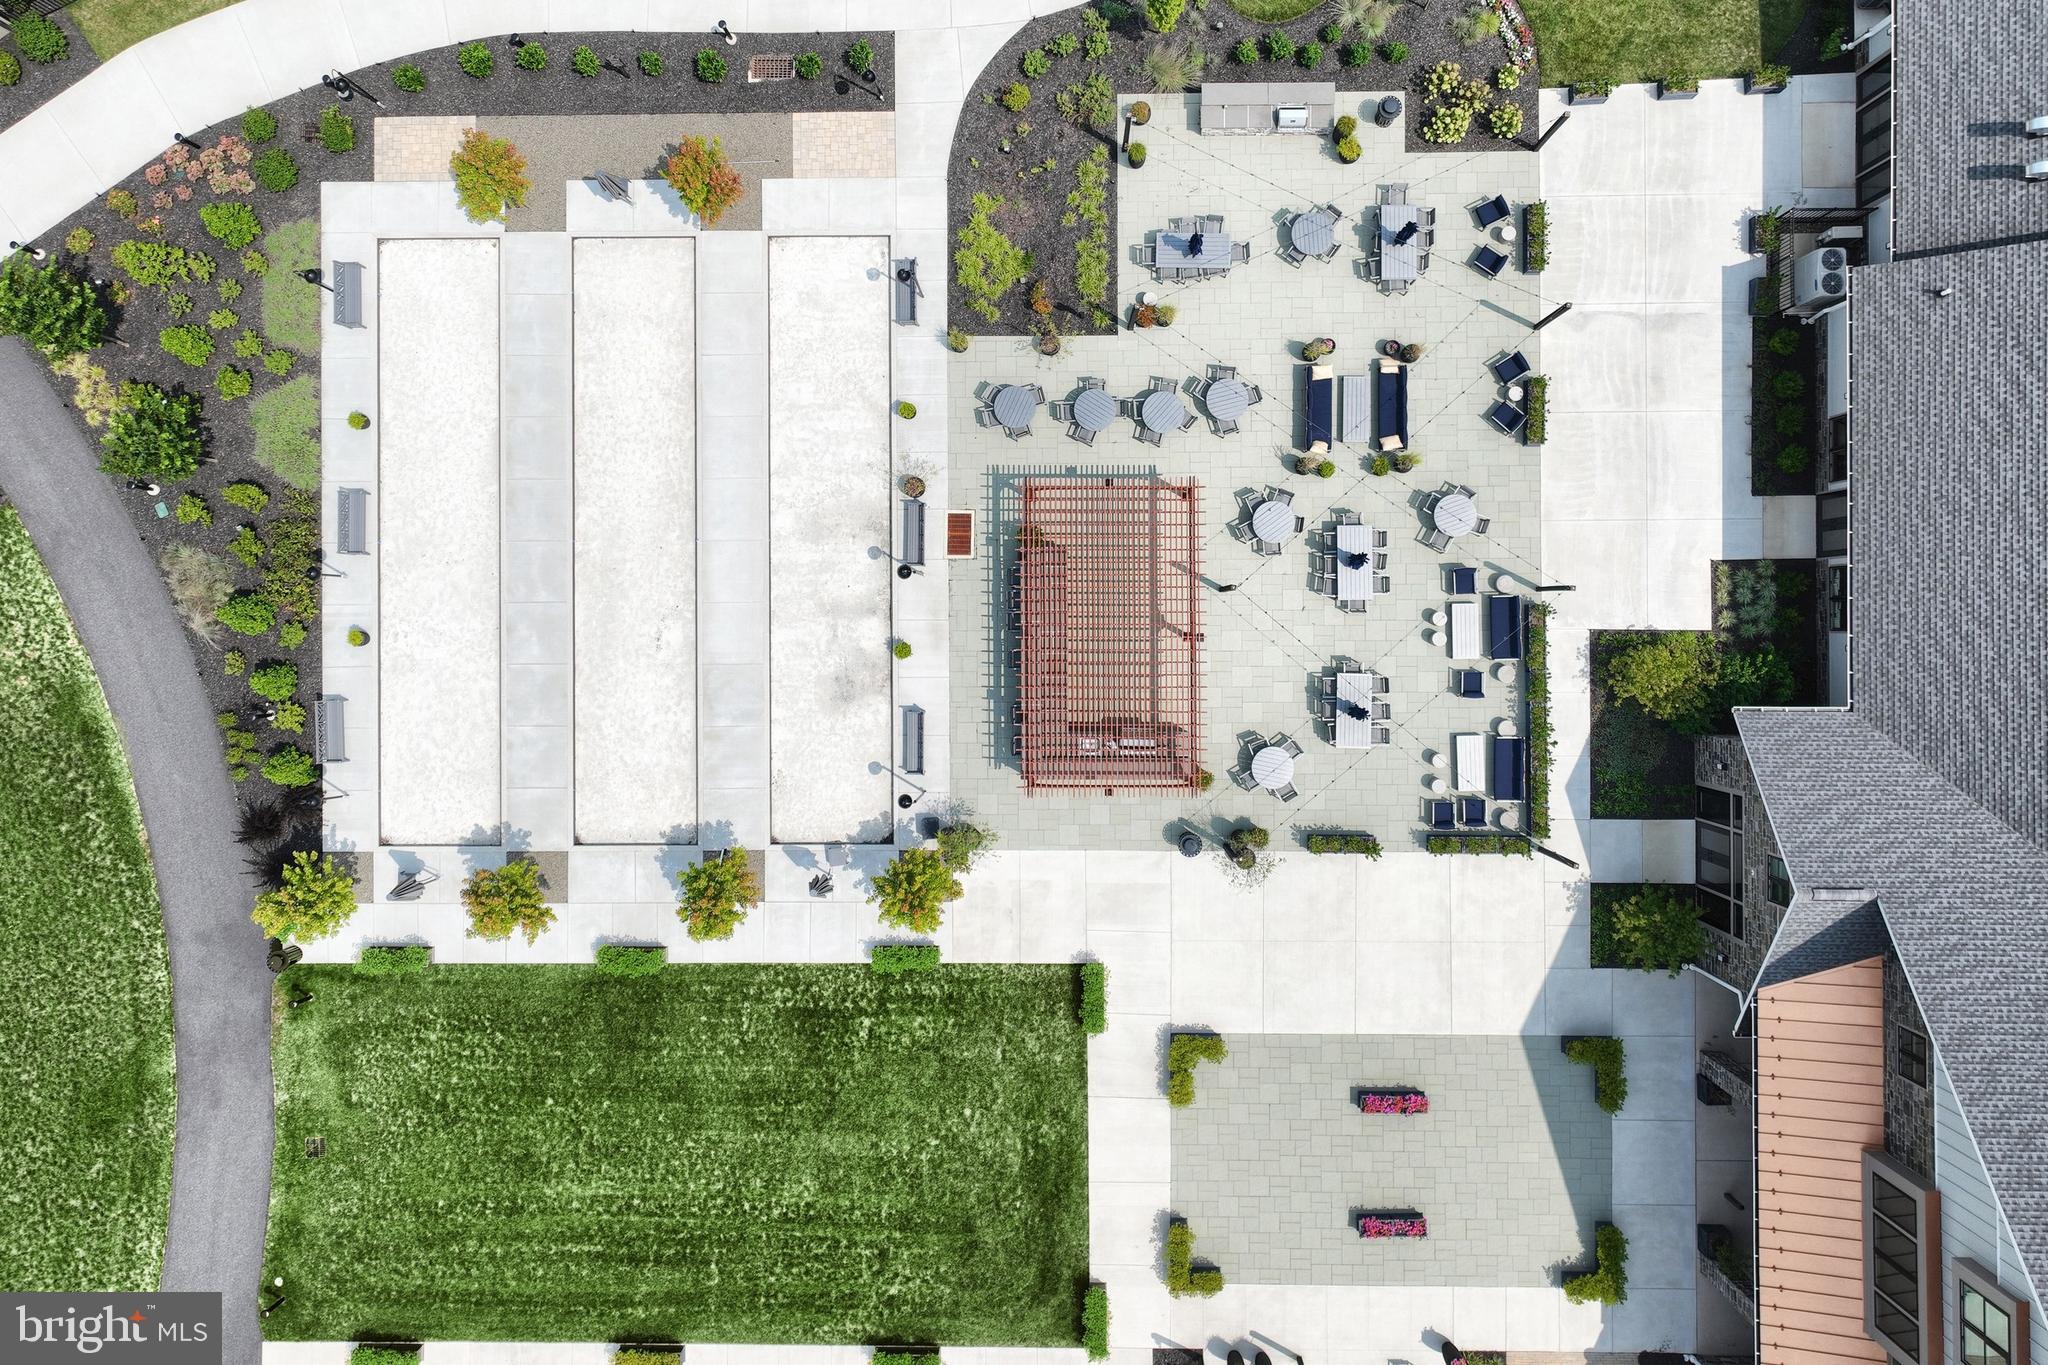
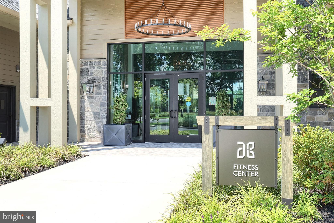
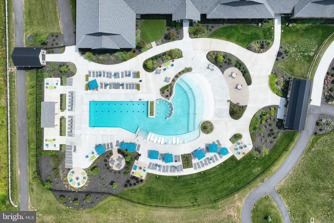
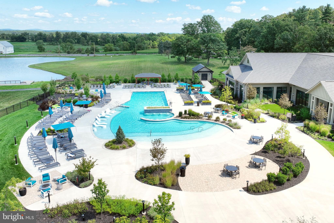
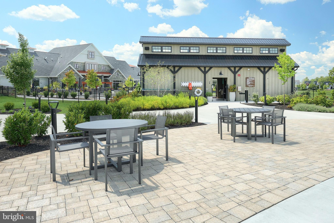
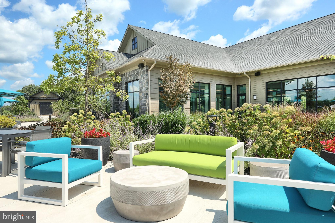
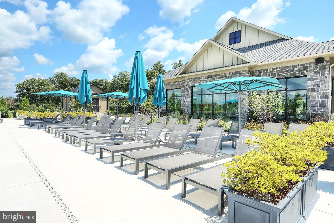
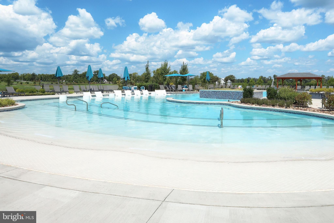
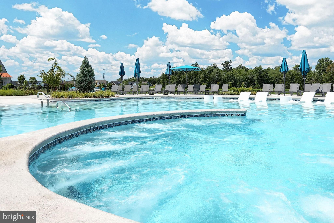
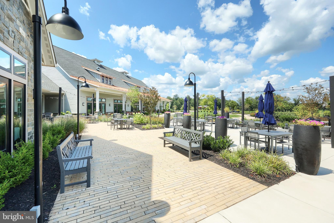
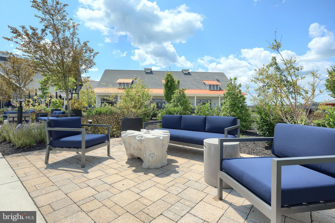
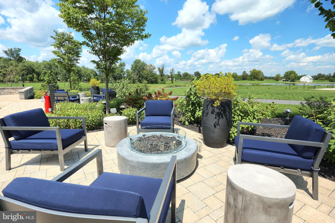
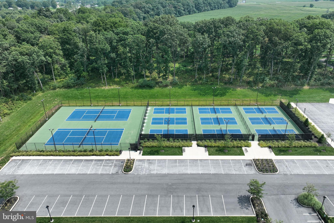
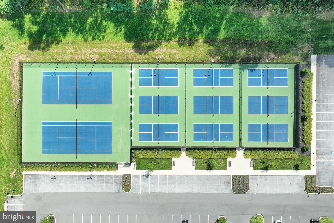
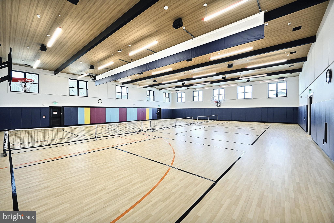
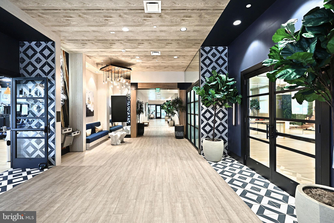
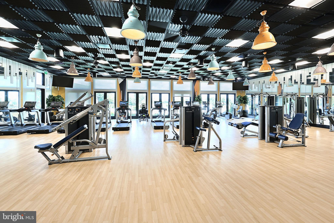
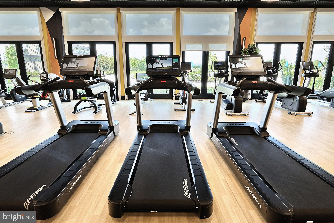
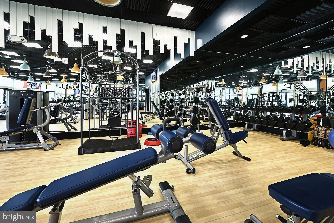
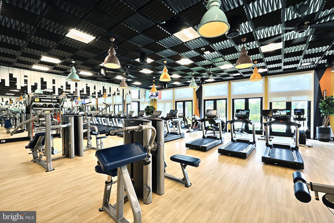
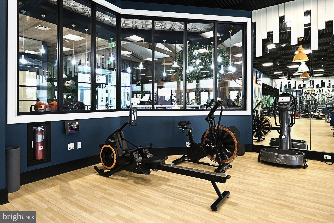
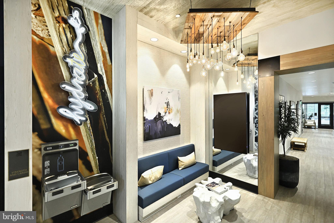
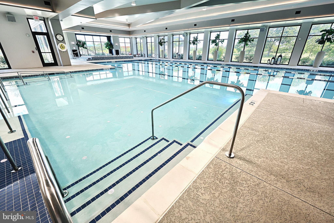
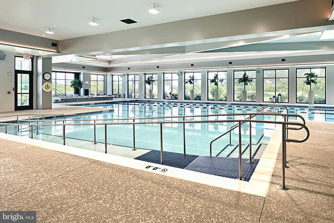
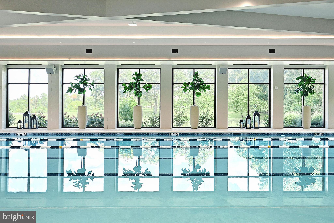
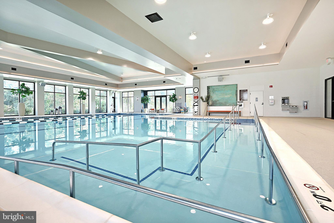
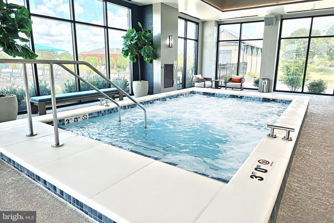
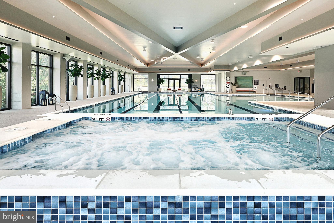
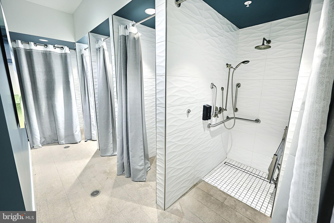
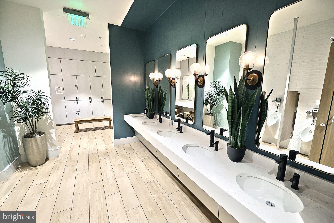
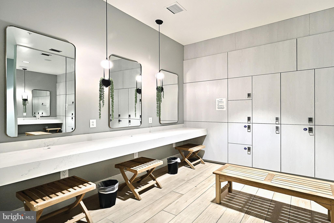
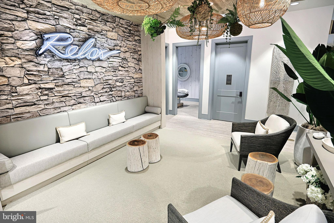
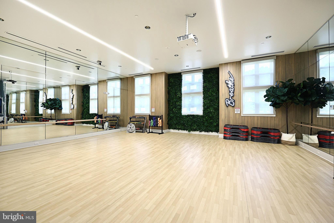
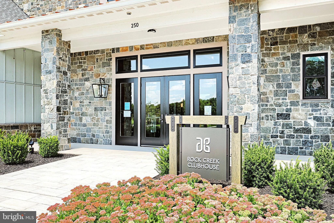
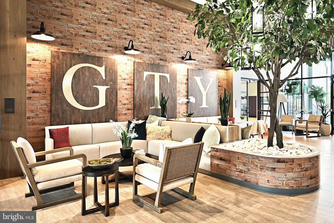
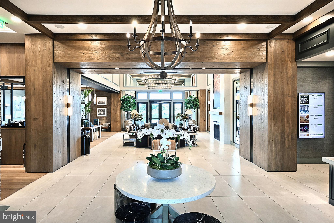
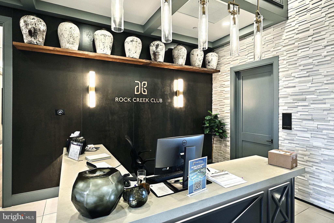
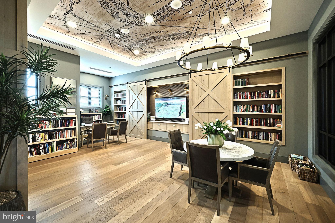
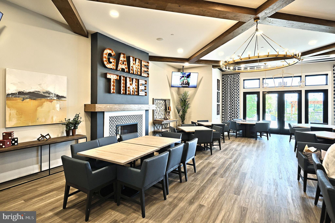
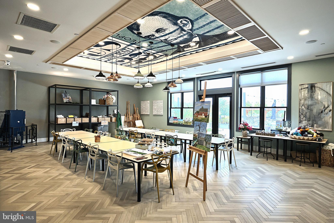
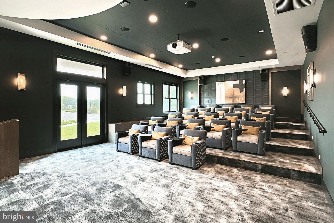
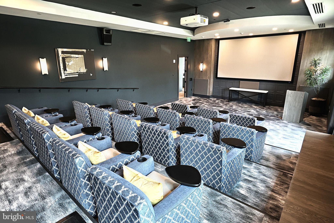
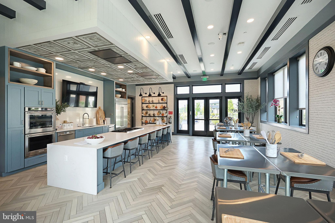
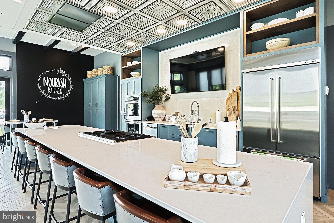
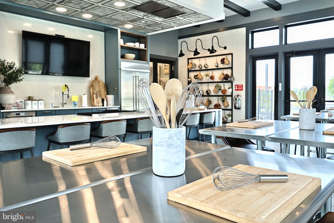
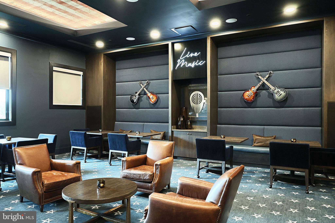
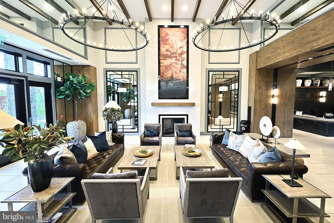
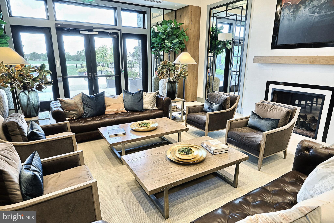
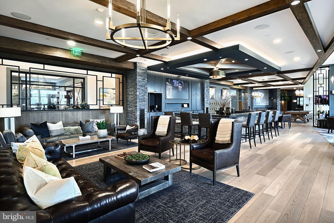
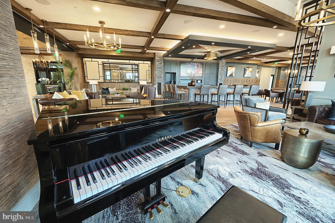
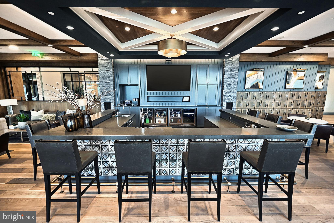
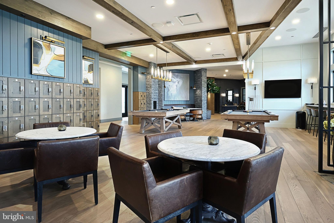
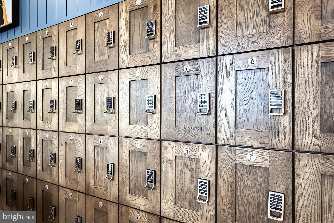
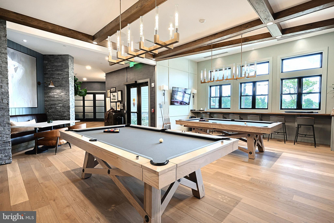
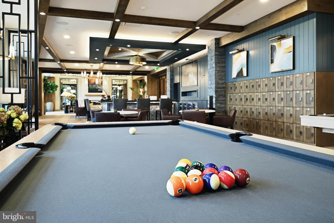
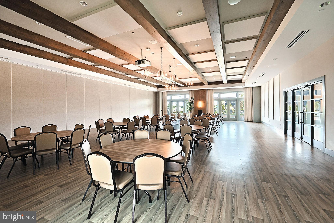
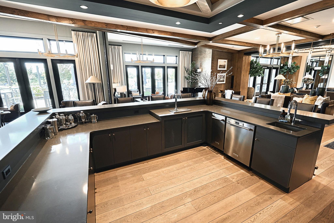
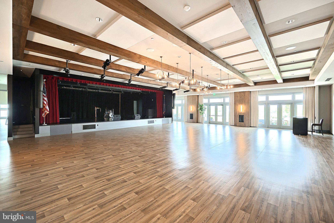
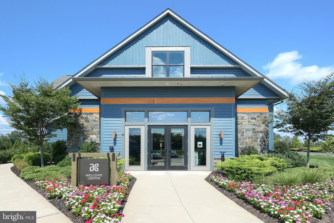
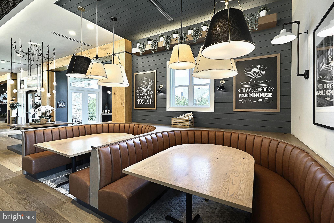
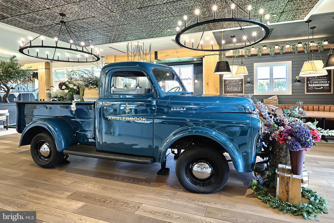
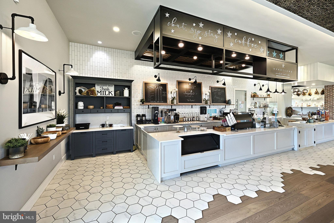
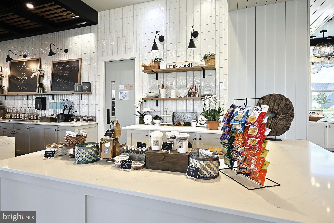
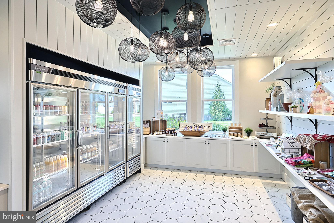
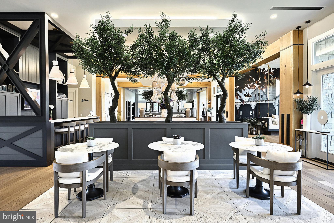
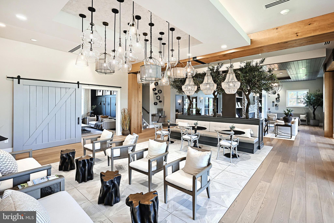
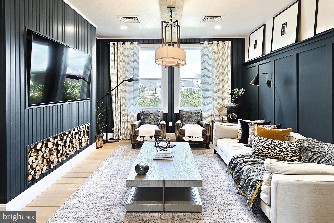
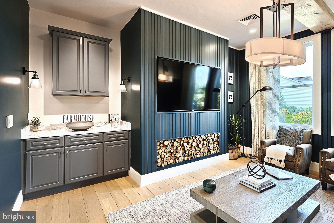
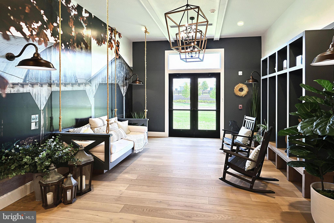
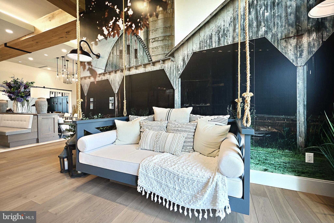
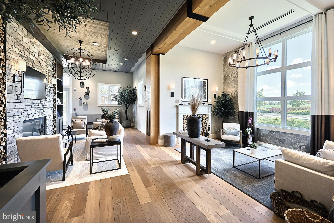
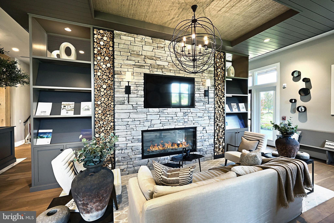
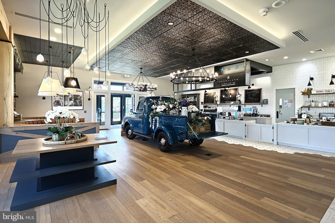
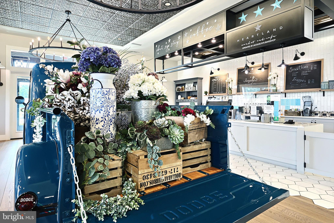
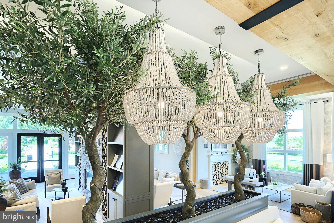
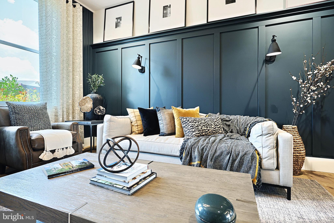
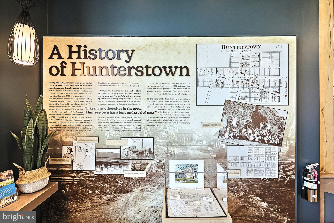
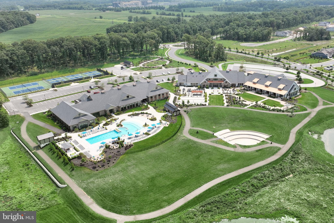
Resort living at its best! Welcome to 185 Lively Stream Way in sought-after Amblebrook, where luxury, comfort, and convenience come together in this beautifully constructed home by Caruso. Step inside to find a gourmet custom kitchen featuring all appliances, granite countertops, a walk-in pantry, and breakfast bar, all opening into a grand living area with 9-foot ceilings, a gas fireplace, and custom window treatments. The bright sunroom and adjoining dining area create the perfect setting for everyday living and entertaining. The first-floor owner’s suite offers comfort and privacy, while a second main-level bedroom and first-floor laundry add ease and functionality. Upstairs, the bonus room provides flexible space for a home office, activity room, or third bedroom. Additional highlights include a two-car attached garage with built-in storage, natural gas heat, lawn sprinklers, a lighted paver patio with built-in natural gas grill, and a fenced backyard — perfect for pets or simply relaxing outdoors. All of this is situated on .25 acres, allowing you to move right in and enjoy. Beyond the home, Amblebrook offers an exceptional lifestyle with luxury amenities at your fingertips. Enjoy the Rock Creek Clubhouse and Fitness Center, featuring an art studio, game room, bar and lounge, theater, outdoor kitchen, indoor pool and spa, indoor pickleball and basketball courts, men’s and ladies’ locker rooms, plus an outdoor pool and lounge area. The community also offers outdoor pickleball and tennis courts, a performing arts hall, great lawn with games, outdoor seating and fire pits, walking trails, dog park, fishing dock, community garden, Harvest House, and even an on-site market and café. With a full calendar of community events, you can be as involved as you’d like — or simply enjoy the peace and privacy of home. Conveniently located just off Route 15, this property is approximately 10 minutes from historic Gettysburg and the battlefield, a short drive to Hanover for shopping and amenities, and offers an easy commute to Harrisburg or Maryland. Ask about the VA assumable loan for qualified buyers at 2.75%
Features & Amenities
Interior
-
Other Interior Features
Ceiling Fan(s), Kitchen Island, Pantry, Recessed Lighting, Walk-In Closet(s), High Ceilings, Crown Molding, Open Floorplan
-
Total Bedrooms
2
-
Bathrooms
2
-
1/2 Bathrooms
1
-
Above Grade Finished Area
2356.0
-
Basement YN
NO
-
Cooling YN
YES
-
Cooling
Central Air, Ceiling Fan(s), Electric
-
Fireplace YN
YES
-
Heating YN
YES
-
Heating
Natural Gas, Forced Air
-
Main Level Bedrooms
2
-
Pet friendly
Yes
Exterior
-
Garage
Yes
-
Garage spaces
2
-
Construction Materials
Vinyl Siding
-
Other Exterior Features
Barbecue, Tennis Court(s), Lighting
-
Parking
Garage Door Opener, Concrete, Garage, Driveway, Inside Entrance, Attached
-
Patio and Porch Features
Patio, Porch
-
Pool
Yes
-
Pool Features
Community
-
Waterfront YN
NO
-
View
Street, Scenic
Area & Lot
-
Lot Features
Cleared, Front Yard
-
Lot Size(acres)
0.25
-
Lot Size(square feet)
10890.0
-
Property Type
Residential
-
Property Sub Type
Single Family Residence
-
Architectural Style
Craftsman
Price
-
Sales Price
$539,900
-
Tax Amount
$7,265
-
Sq. Footage
2, 356
-
Price/SqFt
$229
HOA
-
Association
Yes
-
Association Fee
$368
-
Association Fee Frequency
Monthly
-
Association Fee Includes
N/A
School District
-
Elementary School
N/A
-
Middle School
N/A
-
High School
N/A
Property Features
-
Stories
2
-
New Construction
NO
-
Association Amenities
Billiard Room, Clubhouse, Dog Park, Fitness Center, Game Room, Meeting Room, Tennis Court(s), Basketball Court, Trail(s), Spa/Hot Tub, Jogging Path, Sport Court
-
Foundation Details
Slab
-
Senior Community YN
YES
-
Sewer
Public Sewer
-
Tax Lot
0490
-
Water Source
Public
Schedule a Showing
Showing scheduled successfully.
Mortgage calculator
Estimate your monthly mortgage payment, including the principal and interest, property taxes, and HOA. Adjust the values to generate a more accurate rate.
Your payment
Principal and Interest:
$
Property taxes:
$
HOA fees:
$
Total loan payment:
$
Total interest amount:
$
Location
County
ADAMS
Elementary School
Middle School
High School
Listing Courtesy of Alycia N Hays , RE/MAX of Gettysburg
RealHub Information is provided exclusively for consumers' personal, non-commercial use, and it may not be used for any purpose other than to identify prospective properties consumers may be interested in purchasing. All information deemed reliable but not guaranteed and should be independently verified. All properties are subject to prior sale, change or withdrawal. RealHub website owner shall not be responsible for any typographical errors, misinformation, misprints and shall be held totally harmless.

AGENT
Cindy Wilhelm
Call Cindy today to schedule a private showing.

* Listings on this website come from the FMLS IDX Compilation and may be held by brokerage firms other than the owner of this website. The listing brokerage is identified in any listing details. Information is deemed reliable but is not guaranteed. If you believe any FMLS listing contains material that infringes your copyrighted work please click here to review our DMCA policy and learn how to submit a takedown request.© 2024 FMLS.
Related Properties
GETTYSBURG
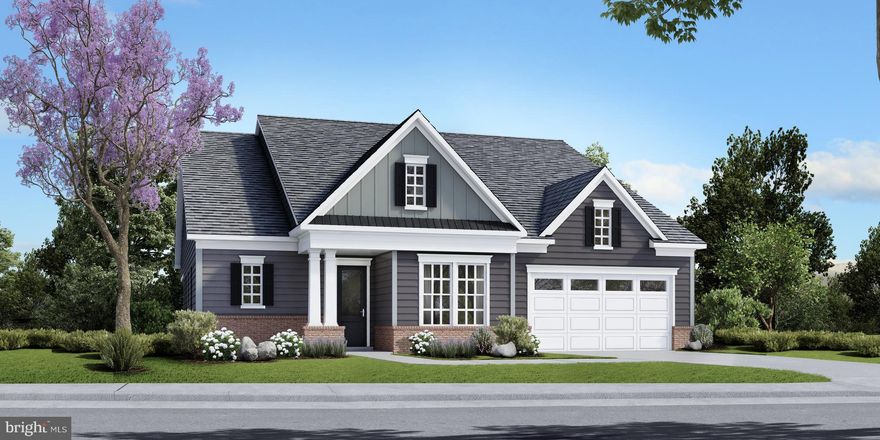
TBB HIGHLAND WAY INSPIRE
2 Beds
2 Baths
2,487 Sq.Ft.
$606,990
MLS#: PAAD2021096
GETTYSBURG
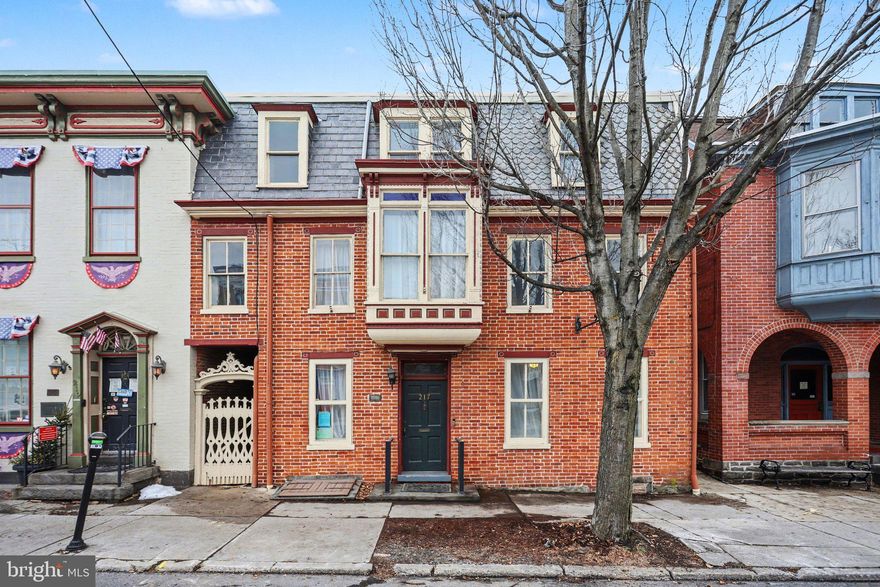
217 BALTIMORE STREET
5 Beds
3 Baths
3,509 Sq.Ft.
$485,000
MLS#: PAAD2022572
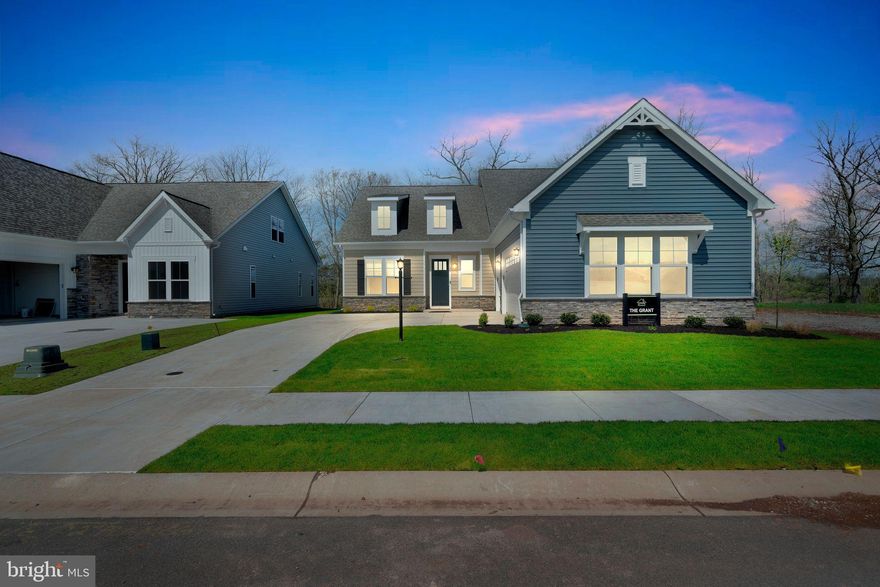
GETTYSBURG
TBB NEW VISTA WAY
3 Beds
2 Baths
2,028 Sq.Ft.
$599,990
MLS#: PAAD2020808
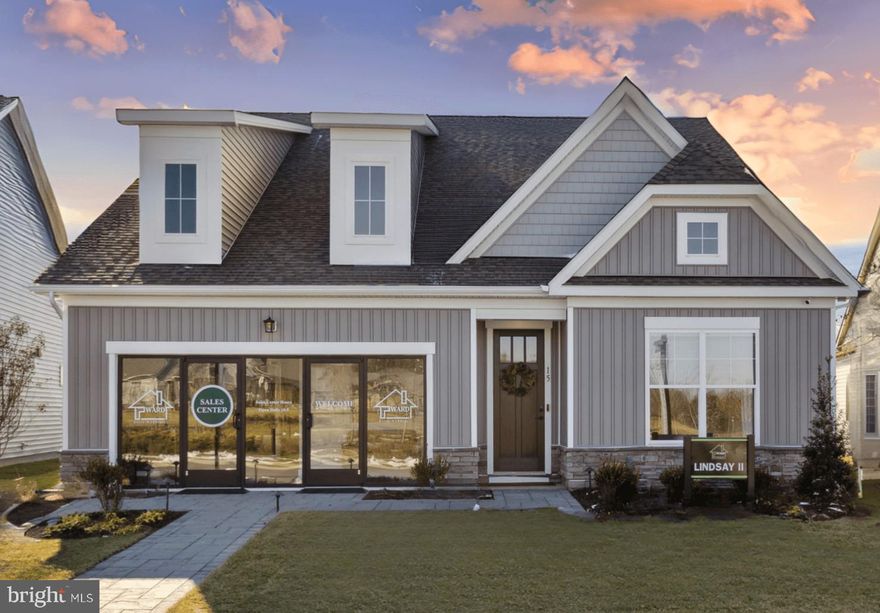
GETTYSBURG
TBD- Lindsay II SOUTH BAILEY COURT
3 Beds
3 Baths
2,633 Sq.Ft.
$519,990
MLS#: PAAD2021018
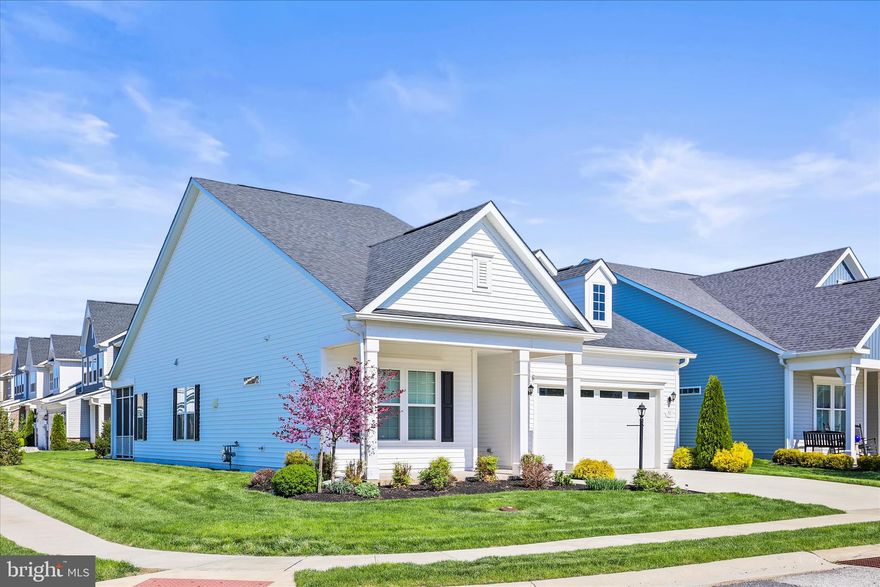
GETTYSBURG
53 LIVELY STREAM WAY
2 Beds
2 Baths
2,002 Sq.Ft.
$489,900
MLS#: PAAD2023042
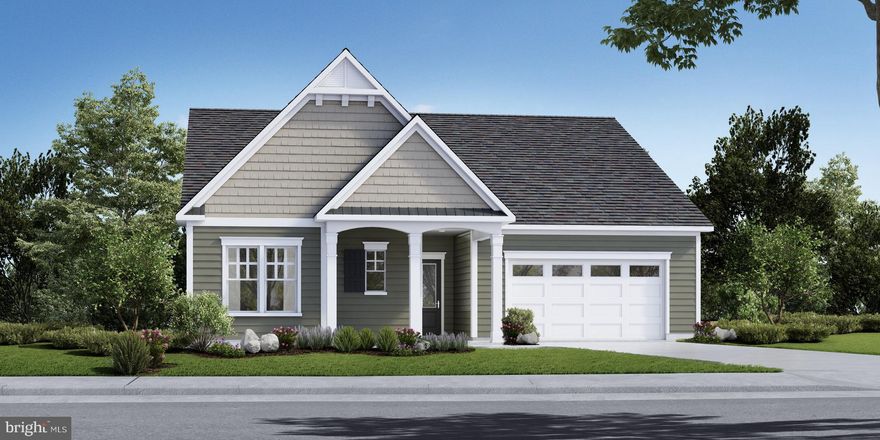
GETTYSBURG
TBB WOOLGRASS LANE EDEN
2 Beds
2 Baths
2,200 Sq.Ft.
$579,990
MLS#: PAAD2021118

GETTYSBURG
3631 FAIRFIELD ROAD (6.50 ACRES)
2 Beds
1 Baths
924 Sq.Ft.
$465,000
MLS#: PAAD2023204
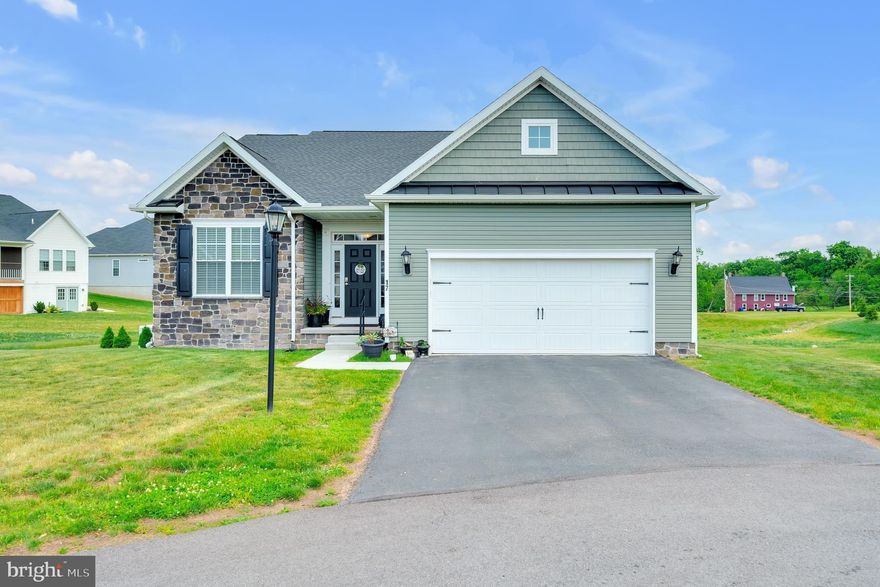
GETTYSBURG
17 PINTAIL COURT
6 Beds
3 Baths
3,093 Sq.Ft.
$475,000
MLS#: PAAD2023532
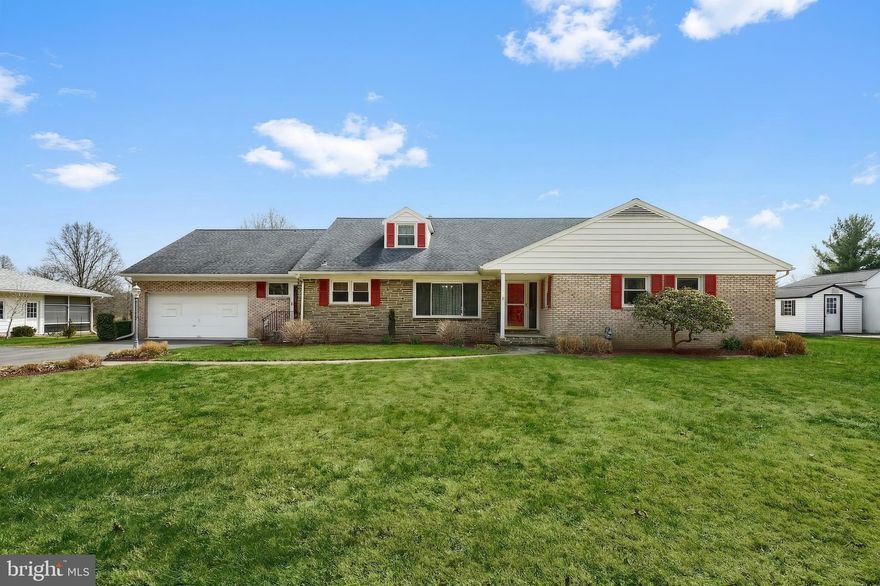
GETTYSBURG
290 COUNTRY CLUB LANE
5 Beds
3 Baths
3,410 Sq.Ft.
$555,000
MLS#: PAAD2022782

GETTYSBURG
460 BALTIMORE STREET
4 Beds
2 Baths
3,101 Sq.Ft.
$471,000
MLS#: PAAD2020766
.png)