
Property
Beds
2
Full Baths
2
1/2 Baths
None
Year Built
1987
Sq.Footage
1,126
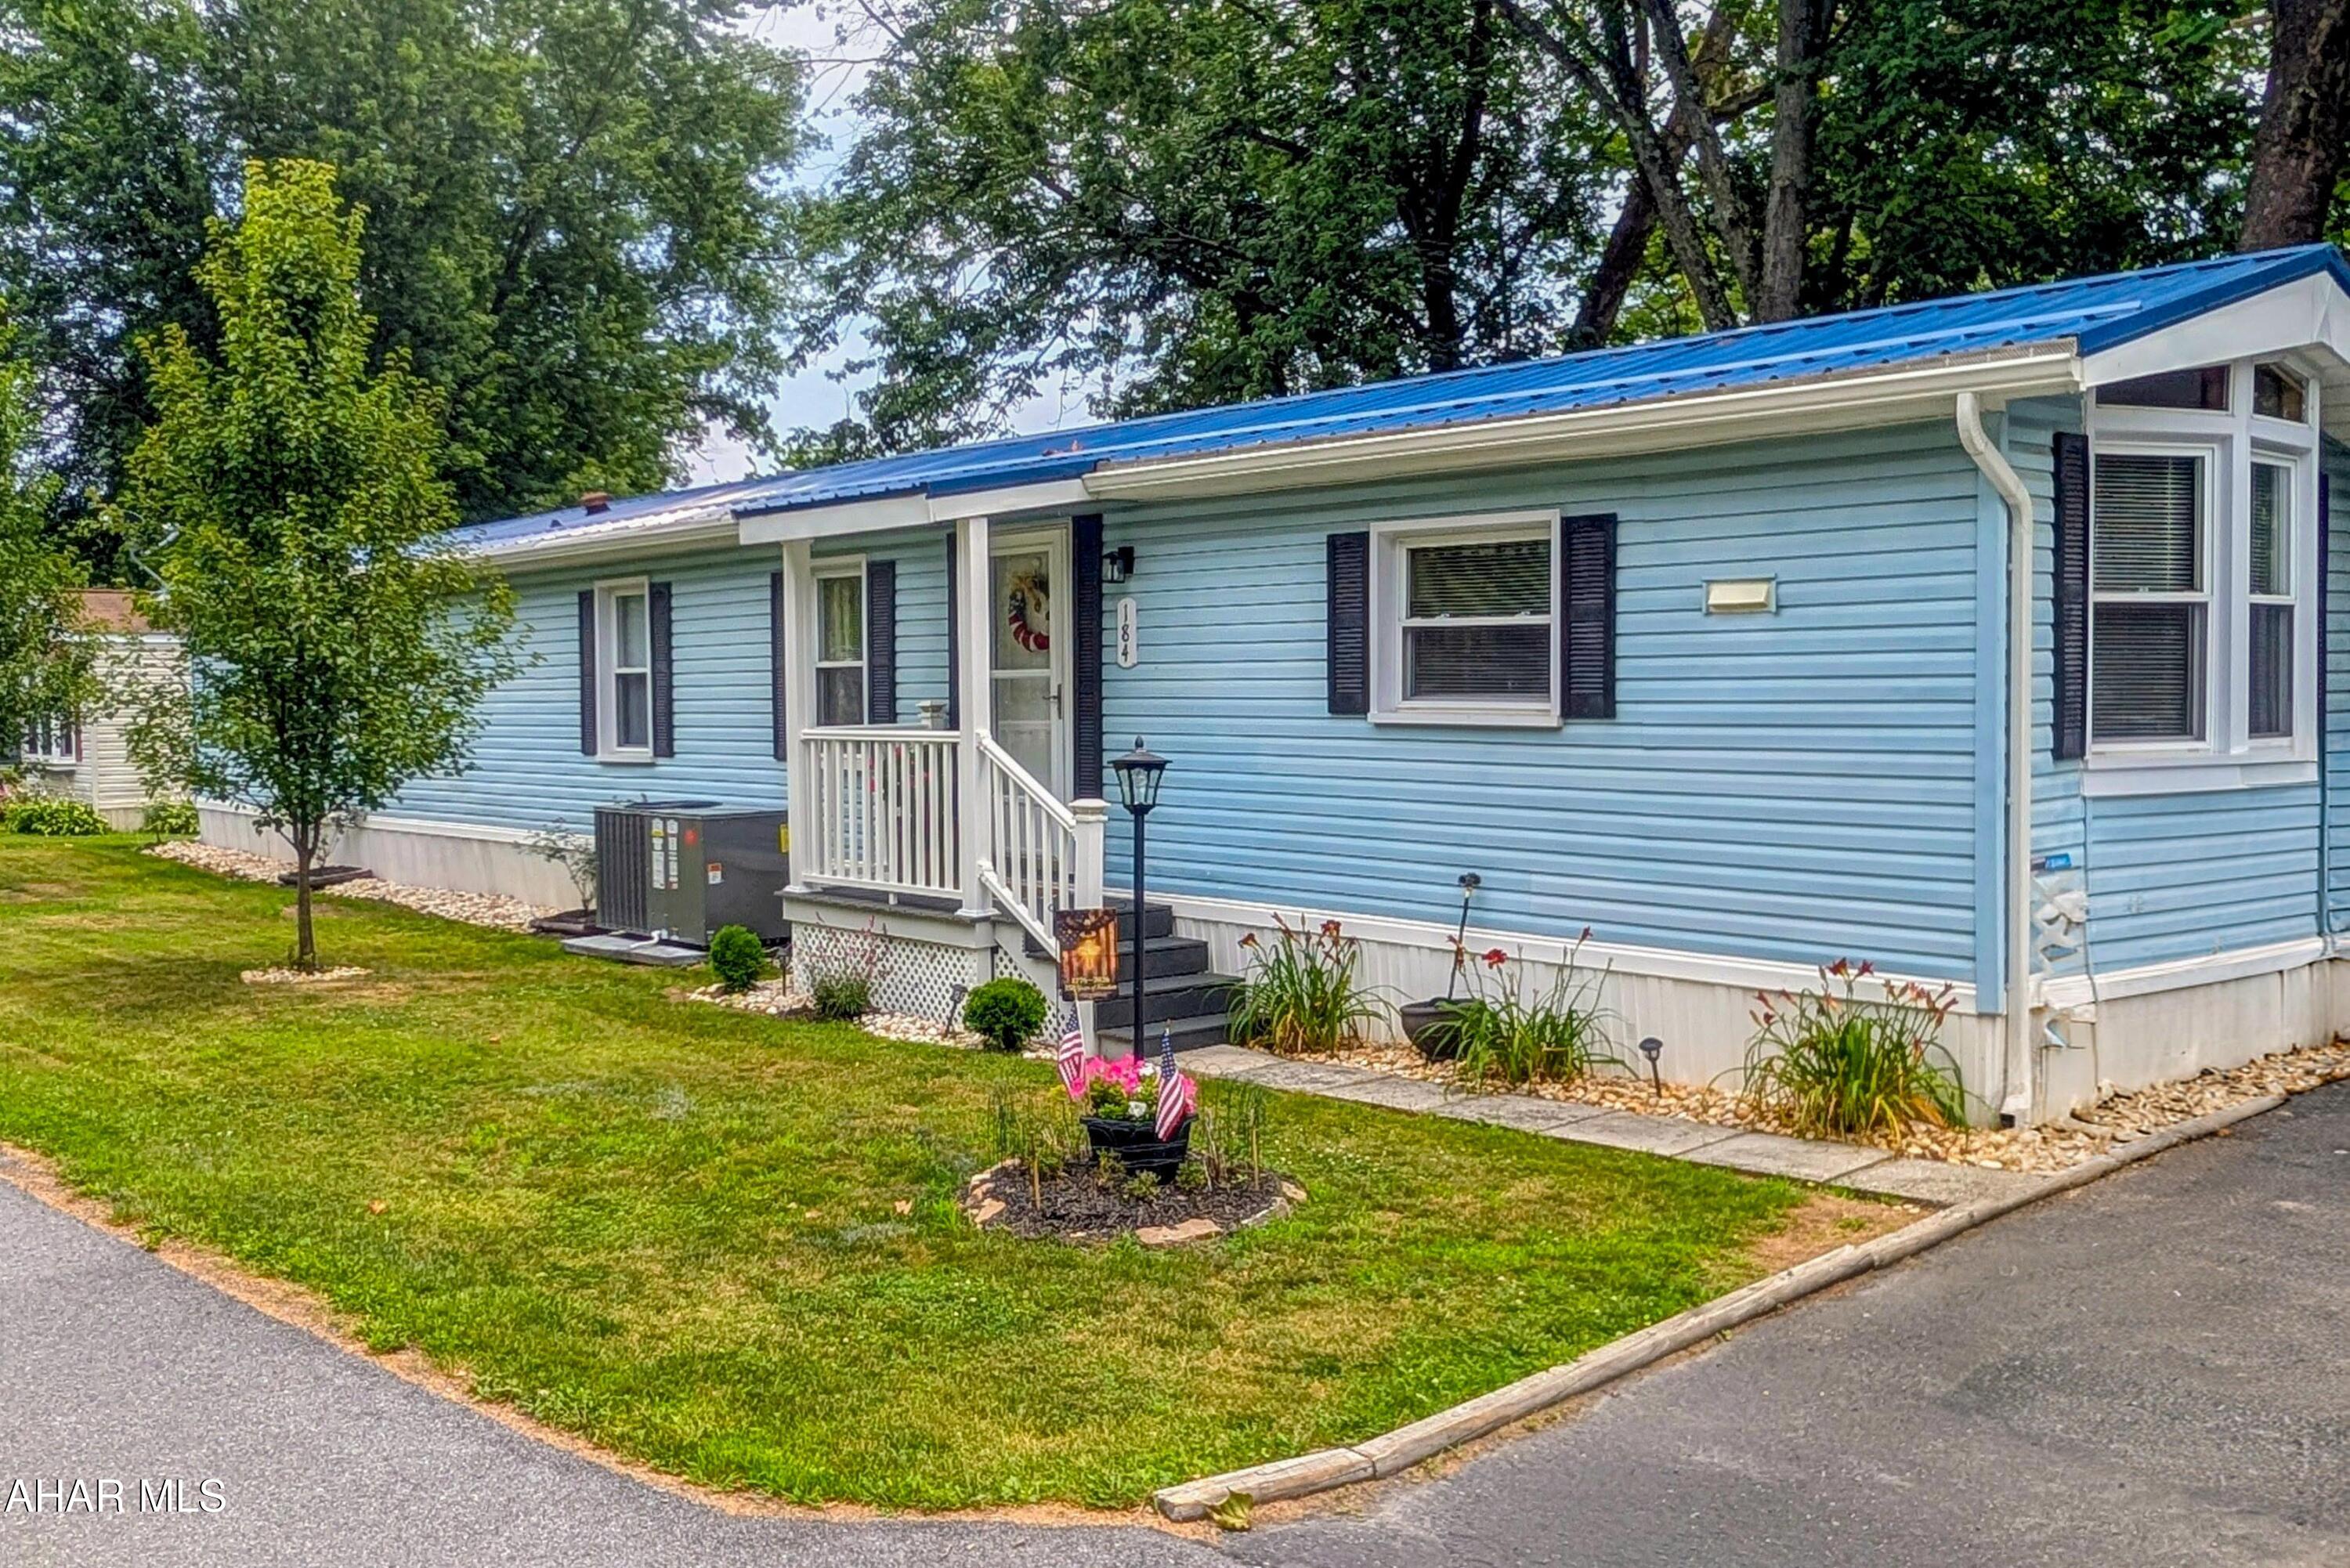
Welcome home to the highly sought-after Friendship Village, a vibrant 55+ community offering the perfect blend of comfort, convenience, and an active lifestyle. This beautifully remodeled 1987 single-wide home is situated on a desirable corner lot just steps from the community fishing pond, providing peaceful views and a relaxing setting. Nearly every room has been thoughtfully updated, making this home truly move-in ready. The remodeled kitchen features new countertops, flooring, and all-new appliances, while the primary bathroom has been completely renovated with new walls, flooring, and a new tub. New flooring extends throughout the home, with the exception of the primary bedroom, and updated windows provide improved energy efficiency and natural light. The enclosed rear porch or the outside deck provide peace and scenic views or entertain family and friends around the backyard firepit. Additional updates include a brand-new central air conditioning system with heat pump (2025), a Sunsetter® retractable awning with remote control, new vinyl railings and posts on the rear deck, a new Trex® front porch with vinyl railing, and rain gutter guards for low-maintenance living. Owner is responsible for lot rent plus water and sewer. Free access to two pools, playgrounds, sport activities, events and can have a golf cart for zipping around. So if you're looking for a beautifully updated home in one of the area's most desirable 55+ communities, this is an opportunity you won't want to miss!
Features & Amenities
Interior
-
Other Interior Features
Eat-in Kitchen
-
Total Bedrooms
2
-
Bathrooms
2
-
Above Grade Finished Area
1126.0
-
Basement YN
NO
-
Cooling YN
YES
-
Cooling
Ceiling Fan(s)
-
Fireplace YN
NO
-
Heating YN
YES
-
Heating
Electric, Forced Air, Heat Pump, Oil
-
Pet friendly
N/A
Exterior
-
Garage
No
-
Construction Materials
Vinyl Siding
-
Patio and Porch Features
Deck, Porch
-
Pool
No
-
Waterfront YN
YES
Area & Lot
-
Lot Features
Cul-De-Sac, Waterfront
-
Property Type
Residential
-
Property Sub Type
Manufactured Home
-
Architectural Style
Ranch
Price
-
Sales Price
$109,000
-
Tax Amount
$324.36
-
Financing Options
Cash
-
Sq. Footage
1,126
-
Price/SqFt
$96
HOA
-
Association
No
School District
-
Elementary School
N/A
-
Middle School
N/A
-
High School
Bedford Area
Property Features
-
New Construction
NO
-
Water Source
Public
Schedule a Showing
Showing scheduled successfully.
Mortgage calculator
Estimate your monthly mortgage payment, including the principal and interest, property taxes, and HOA. Adjust the values to generate a more accurate rate.
Your payment
Principal and Interest:
$
Property taxes:
$
HOA fees:
$
Total loan payment:
$
Total interest amount:
$
Location
County
Bedford
Elementary School
Middle School
High School
Bedford Area
Listing Courtesy of Michele Barkman, Salesperson, Realtor, Charis Realty Group Bedford
RealHub Information is provided exclusively for consumers' personal, non-commercial use, and it may not be used for any purpose other than to identify prospective properties consumers may be interested in purchasing. All information deemed reliable but not guaranteed and should be independently verified. All properties are subject to prior sale, change or withdrawal. RealHub website owner shall not be responsible for any typographical errors, misinformation, misprints and shall be held totally harmless.

Salesperson, Realtor
Cindy Wilhelm
Call Cindy today to schedule a private showing.

* Listings on this website come from the FMLS IDX Compilation and may be held by brokerage firms other than the owner of this website. The listing brokerage is identified in any listing details. Information is deemed reliable but is not guaranteed. If you believe any FMLS listing contains material that infringes your copyrighted work please click here to review our DMCA policy and learn how to submit a takedown request.© 2024 FMLS.
Related Properties
Bedford
1060 Industrial Avenue
2 Beds
1 Baths
924 Sq.Ft.
$89,000
MLS#: 80591
.png)