






Property
Beds
5
Full Baths
4
1/2 Baths
1
Year Built
2002
Sq.Footage
4,796
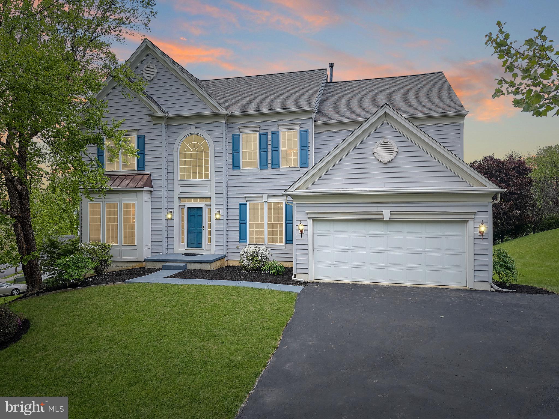
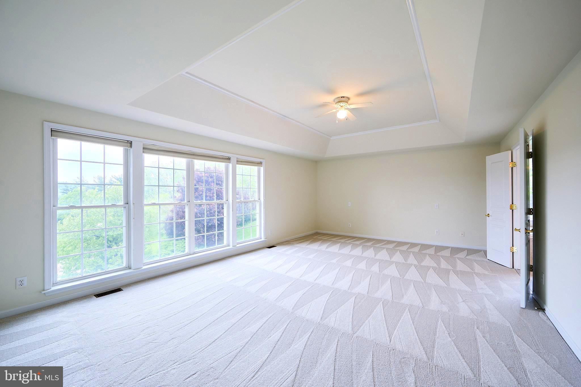
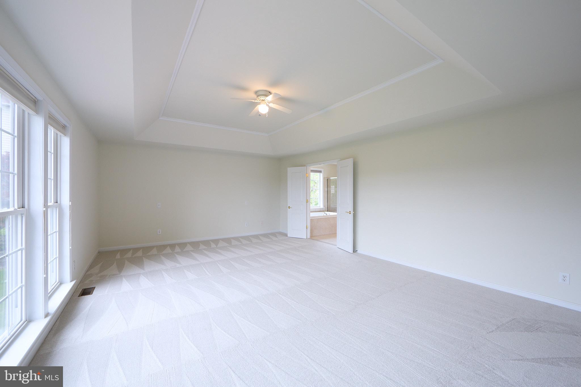
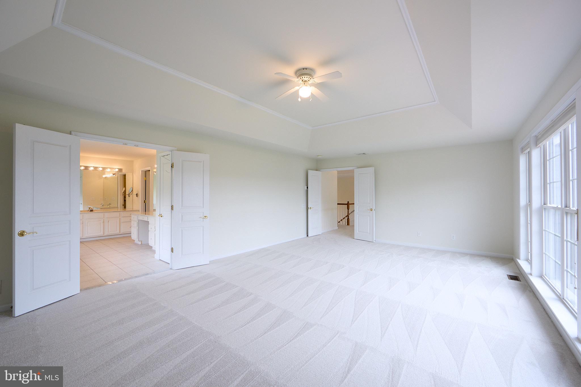
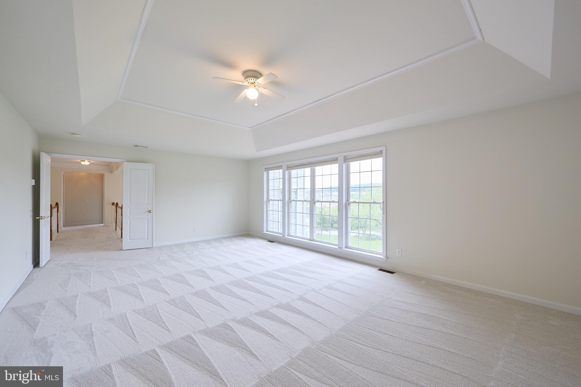
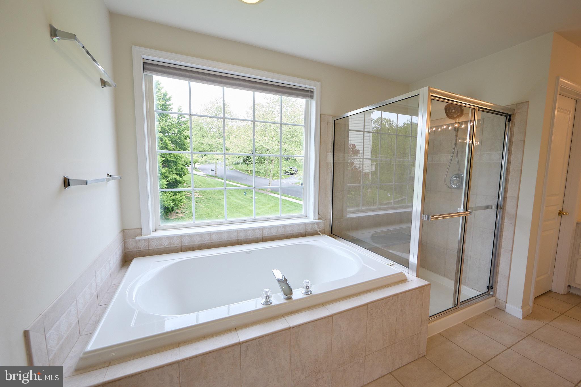
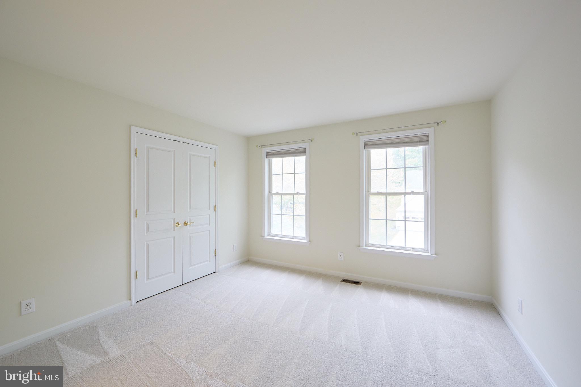
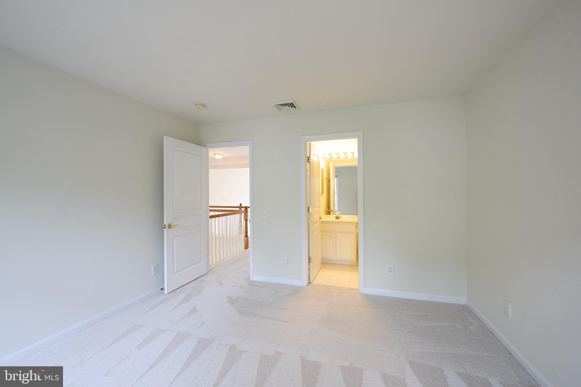
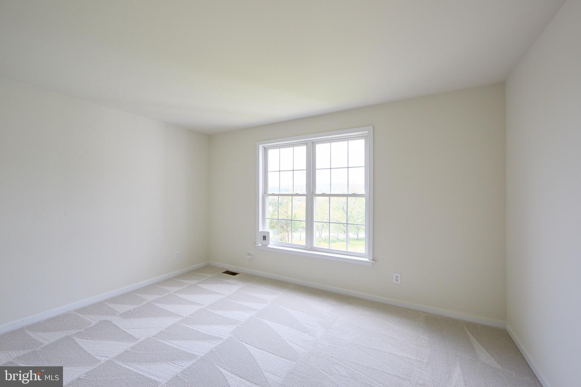
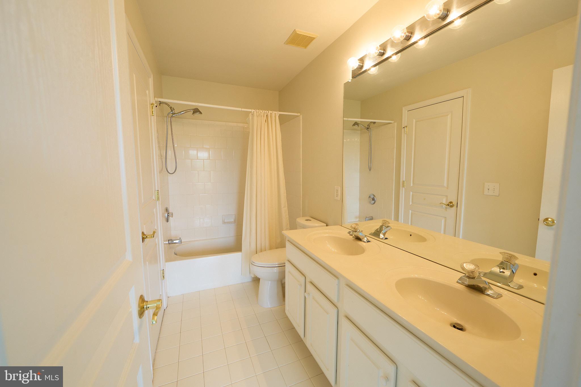
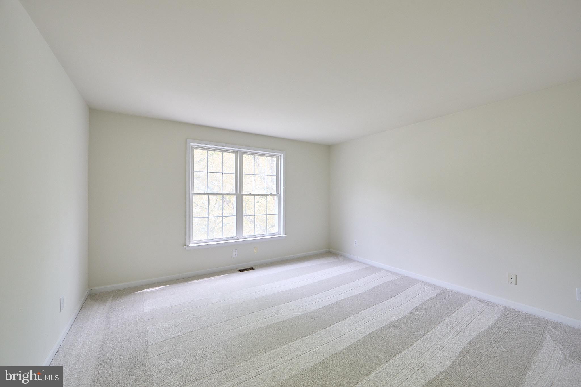
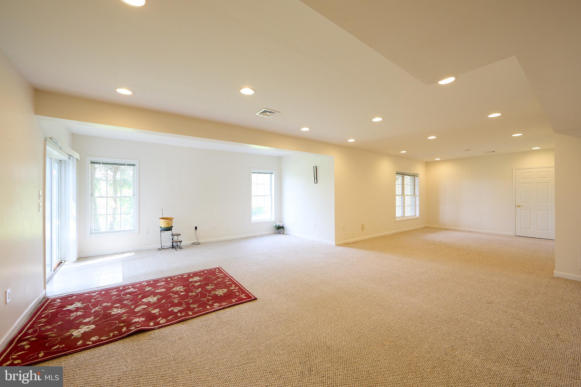
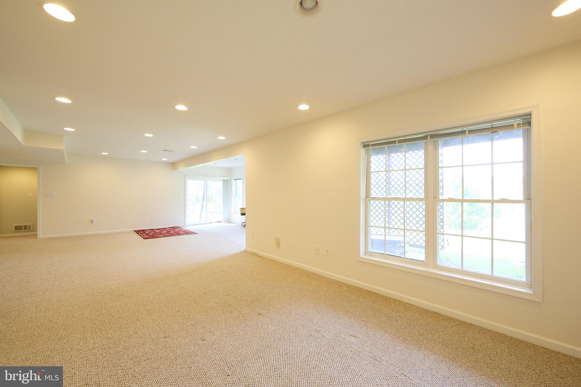
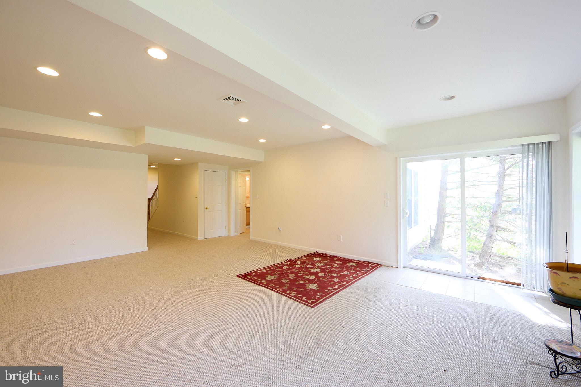
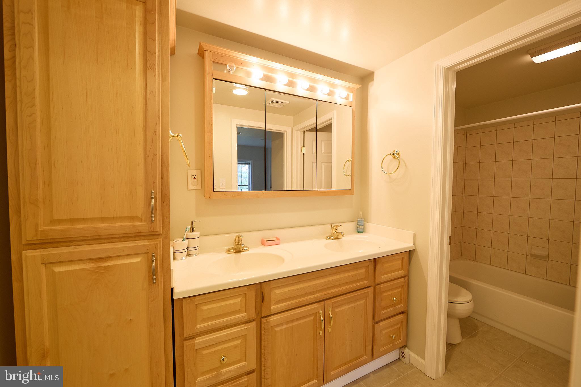
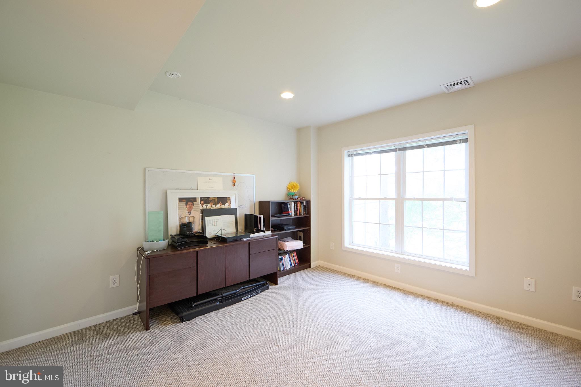
Exceptional Value in Downingtown East Schools! Seller has contracted for NEW maintenance free deck . Welcome to 184 Magnolia Drive, a beautifully updated and move-in-ready residence offering impressive space, stylish finishes, and a premier location in the sought-after Eagle Hunt community of Chester Springs. Located within the award-winning Downingtown Area School District and highly regarded Downingtown East Schools, this home presents an outstanding opportunity for buyers seeking both value and quality. A dramatic two-story foyer introduces a light-filled interior with an easy, flowing floor plan. Formal living and dining rooms feature gleaming hardwood floors and striking matte black designer lighting, creating sophisticated spaces for entertaining. At the heart of the home is the beautifully reimagined chef’s kitchen, showcasing Calacatta Laza quartz countertops, an extended waterfall-edge island with additional seating, Carrara marble-look porcelain tile backsplash, designer matte black hardware and lighting, plus a brand-new stainless refrigerator and dishwasher. A high-performance exterior-vented range hood is an added benefit for the serious home chef. The kitchen opens seamlessly to the dramatic two-story fireside family room, where abundant windows fill the space with natural light. The adjoining breakfast area enjoys peaceful, private views, while a dedicated library/home office with new hardwood flooring provides an ideal work-from-home retreat. Upstairs, brand-new premium carpeting and a fresh neutral palette continue throughout. The expansive primary suite offers a relaxing retreat, while three additional generously sized bedrooms are thoughtfully served by an ensuite bath and Jack-and-Jill bath The finished walk-out lower level significantly expands the home’s living space with a full bath and exceptional flexibility for a guest suite, recreation room, home theater, fitness area, or combination of uses.Freshly updated, generously sized and ideally located in Downingtown East Schools, 184 Magnolia Drive represents a compelling value in today’s Chester Springs market. Buyers are encouraged to compare the space, upgrades and location—and bring their offer.
Features & Amenities
Interior
-
Other Interior Features
Walk-In Closet(s), Kitchen Island, Pantry, Recessed Lighting, Cathedral Ceiling(s), High Ceilings, Crown Molding, Soaking Tub
-
Total Bedrooms
5
-
Bathrooms
4
-
1/2 Bathrooms
1
-
Above Grade Finished Area
3796.0
-
Basement YN
YES
-
Cooling YN
YES
-
Cooling
Central Air, Electric
-
Fireplace YN
YES
-
Heating YN
YES
-
Heating
Natural Gas, Forced Air
-
Pet friendly
N/A
Exterior
-
Garage
Yes
-
Garage spaces
2
-
Construction Materials
Aluminum Siding
-
Parking
Asphalt, Garage, Driveway, Attached
-
Patio and Porch Features
Deck
-
Pool
No
-
Waterfront YN
NO
-
View
Scenic
Area & Lot
-
Lot Size(acres)
0.44
-
Lot Size(square feet)
19,003
-
Property Type
Residential
-
Property Sub Type
Single Family Residence
-
Architectural Style
Colonial
Price
-
Sales Price
$975,000
-
Tax Amount
$10,680
-
Sq. Footage
4,796
-
Price/SqFt
$203
HOA
-
Association
YES
-
Association Fee
$760
-
Association Fee Frequency
Annually
-
Association Fee Includes
N/A
School District
-
Elementary School
PICKERING VALLEY
-
Middle School
LIONVILLE
-
High School
DHS EAST
Property Features
-
New Construction
NO
-
Foundation Details
Concrete Perimeter
-
Senior Community YN
NO
-
Sewer
Public Sewer
-
Tax Lot
0135
-
Water Source
Public
Schedule a Showing
Showing scheduled successfully.
Mortgage calculator
Estimate your monthly mortgage payment, including the principal and interest, property taxes, and HOA. Adjust the values to generate a more accurate rate.
Your payment
Principal and Interest:
$
Property taxes:
$
HOA fees:
$
Total loan payment:
$
Total interest amount:
$
Location
County
CHESTER
Elementary School
PICKERING VALLEY
Middle School
LIONVILLE
High School
DHS EAST
Listing Courtesy of Kathleen M Gagnon, Coldwell Banker Realty
RealHub Information is provided exclusively for consumers' personal, non-commercial use, and it may not be used for any purpose other than to identify prospective properties consumers may be interested in purchasing. All information deemed reliable but not guaranteed and should be independently verified. All properties are subject to prior sale, change or withdrawal. RealHub website owner shall not be responsible for any typographical errors, misinformation, misprints and shall be held totally harmless.

Salesperson, Realtor
Cindy Wilhelm
Call Cindy today to schedule a private showing.

* Listings on this website come from the FMLS IDX Compilation and may be held by brokerage firms other than the owner of this website. The listing brokerage is identified in any listing details. Information is deemed reliable but is not guaranteed. If you believe any FMLS listing contains material that infringes your copyrighted work please click here to review our DMCA policy and learn how to submit a takedown request.© 2024 FMLS.
Related Properties
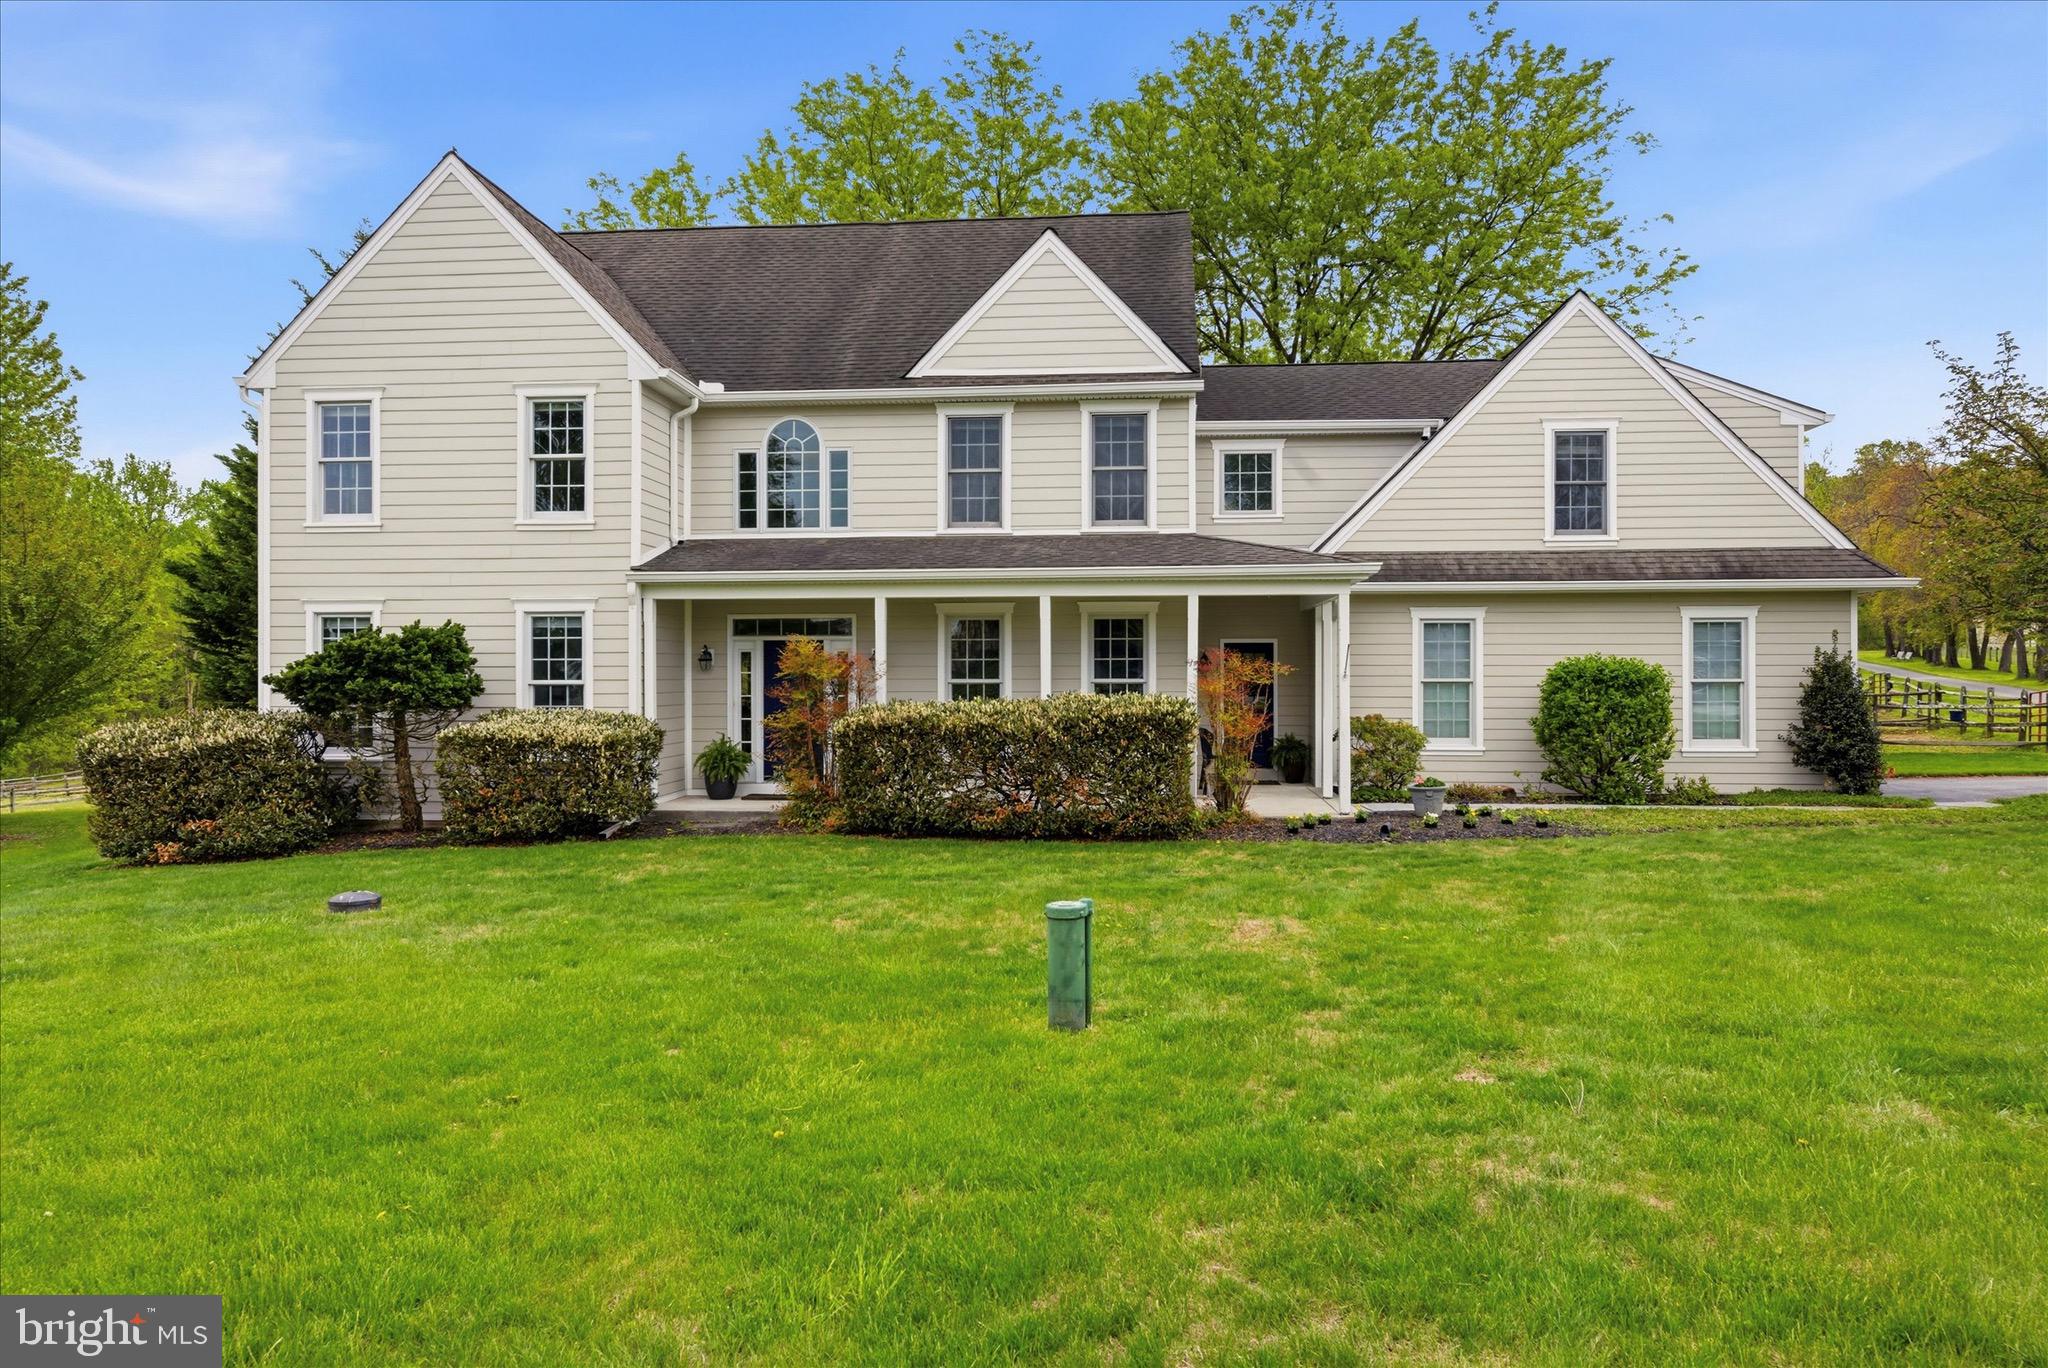
CHESTER SPRINGS
1623 SAINT PETERS WAY
4 Beds
3 Baths
3,455 Sq.Ft.
$900,000
MLS#: PACT2123288

CHESTER SPRINGS
2289 BEAVER HILL ROAD
3 Beds
2 Baths
2,252 Sq.Ft.
$1,075,000
MLS#: PACT2137028

CHESTER SPRINGS
954 SAINT MATTHEWS ROAD
4 Beds
4 Baths
4,310 Sq.Ft.
$850,000
MLS#: PACT2134842

CHESTER SPRINGS
7 GREGORY LANE
6 Beds
5 Baths
6,119 Sq.Ft.
$1,095,000
MLS#: PACT2136546

CHESTER SPRINGS
322 WAYNEBROOK DRIVE
4 Beds
3 Baths
3,499 Sq.Ft.
$820,000
MLS#: PACT2123424

CHESTER SPRINGS
1690 YELLOW SPRINGS ROAD
4 Beds
2 Baths
3,110 Sq.Ft.
$799,000
MLS#: PACT2137060
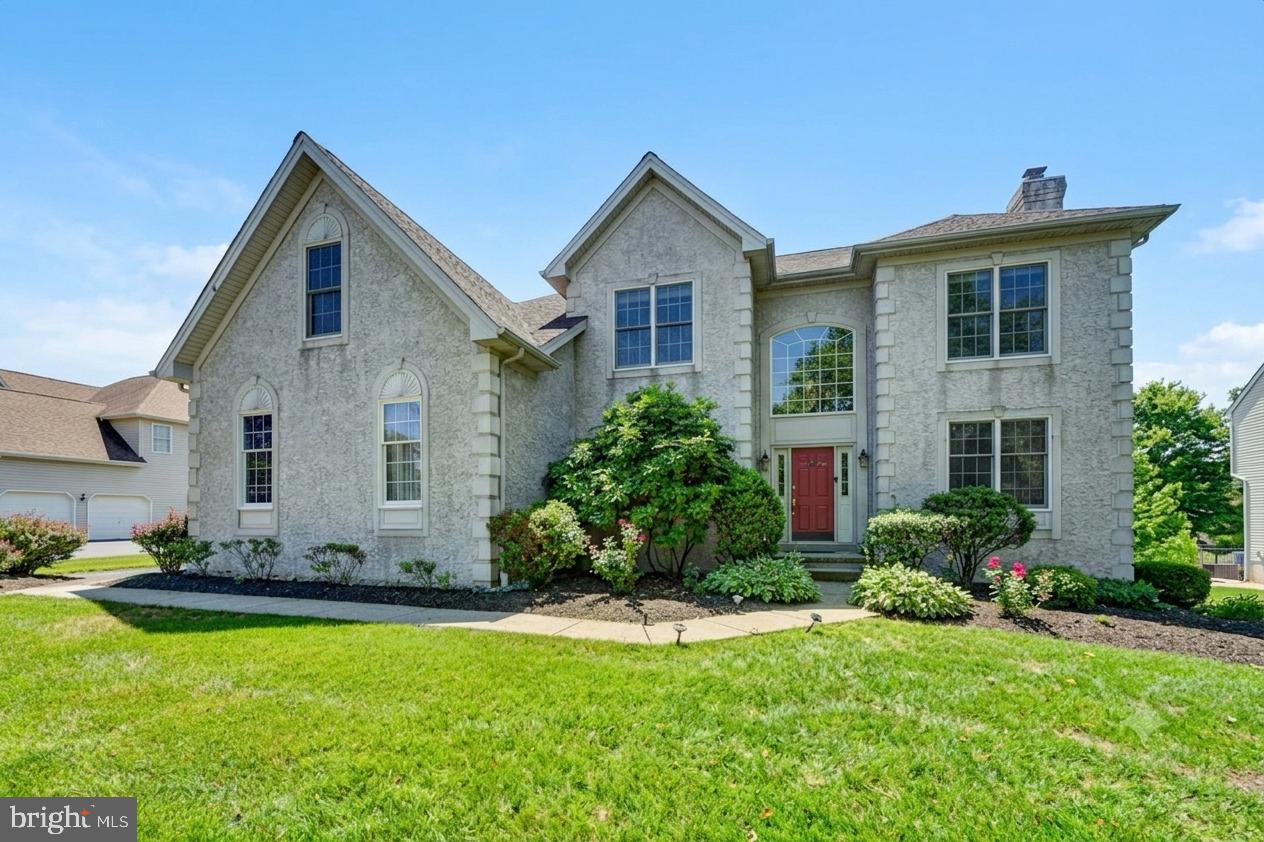
CHESTER SPRINGS
212 PRESCOTT DRIVE
4 Beds
2 Baths
4,253 Sq.Ft.
$974,000
MLS#: PACT2128350
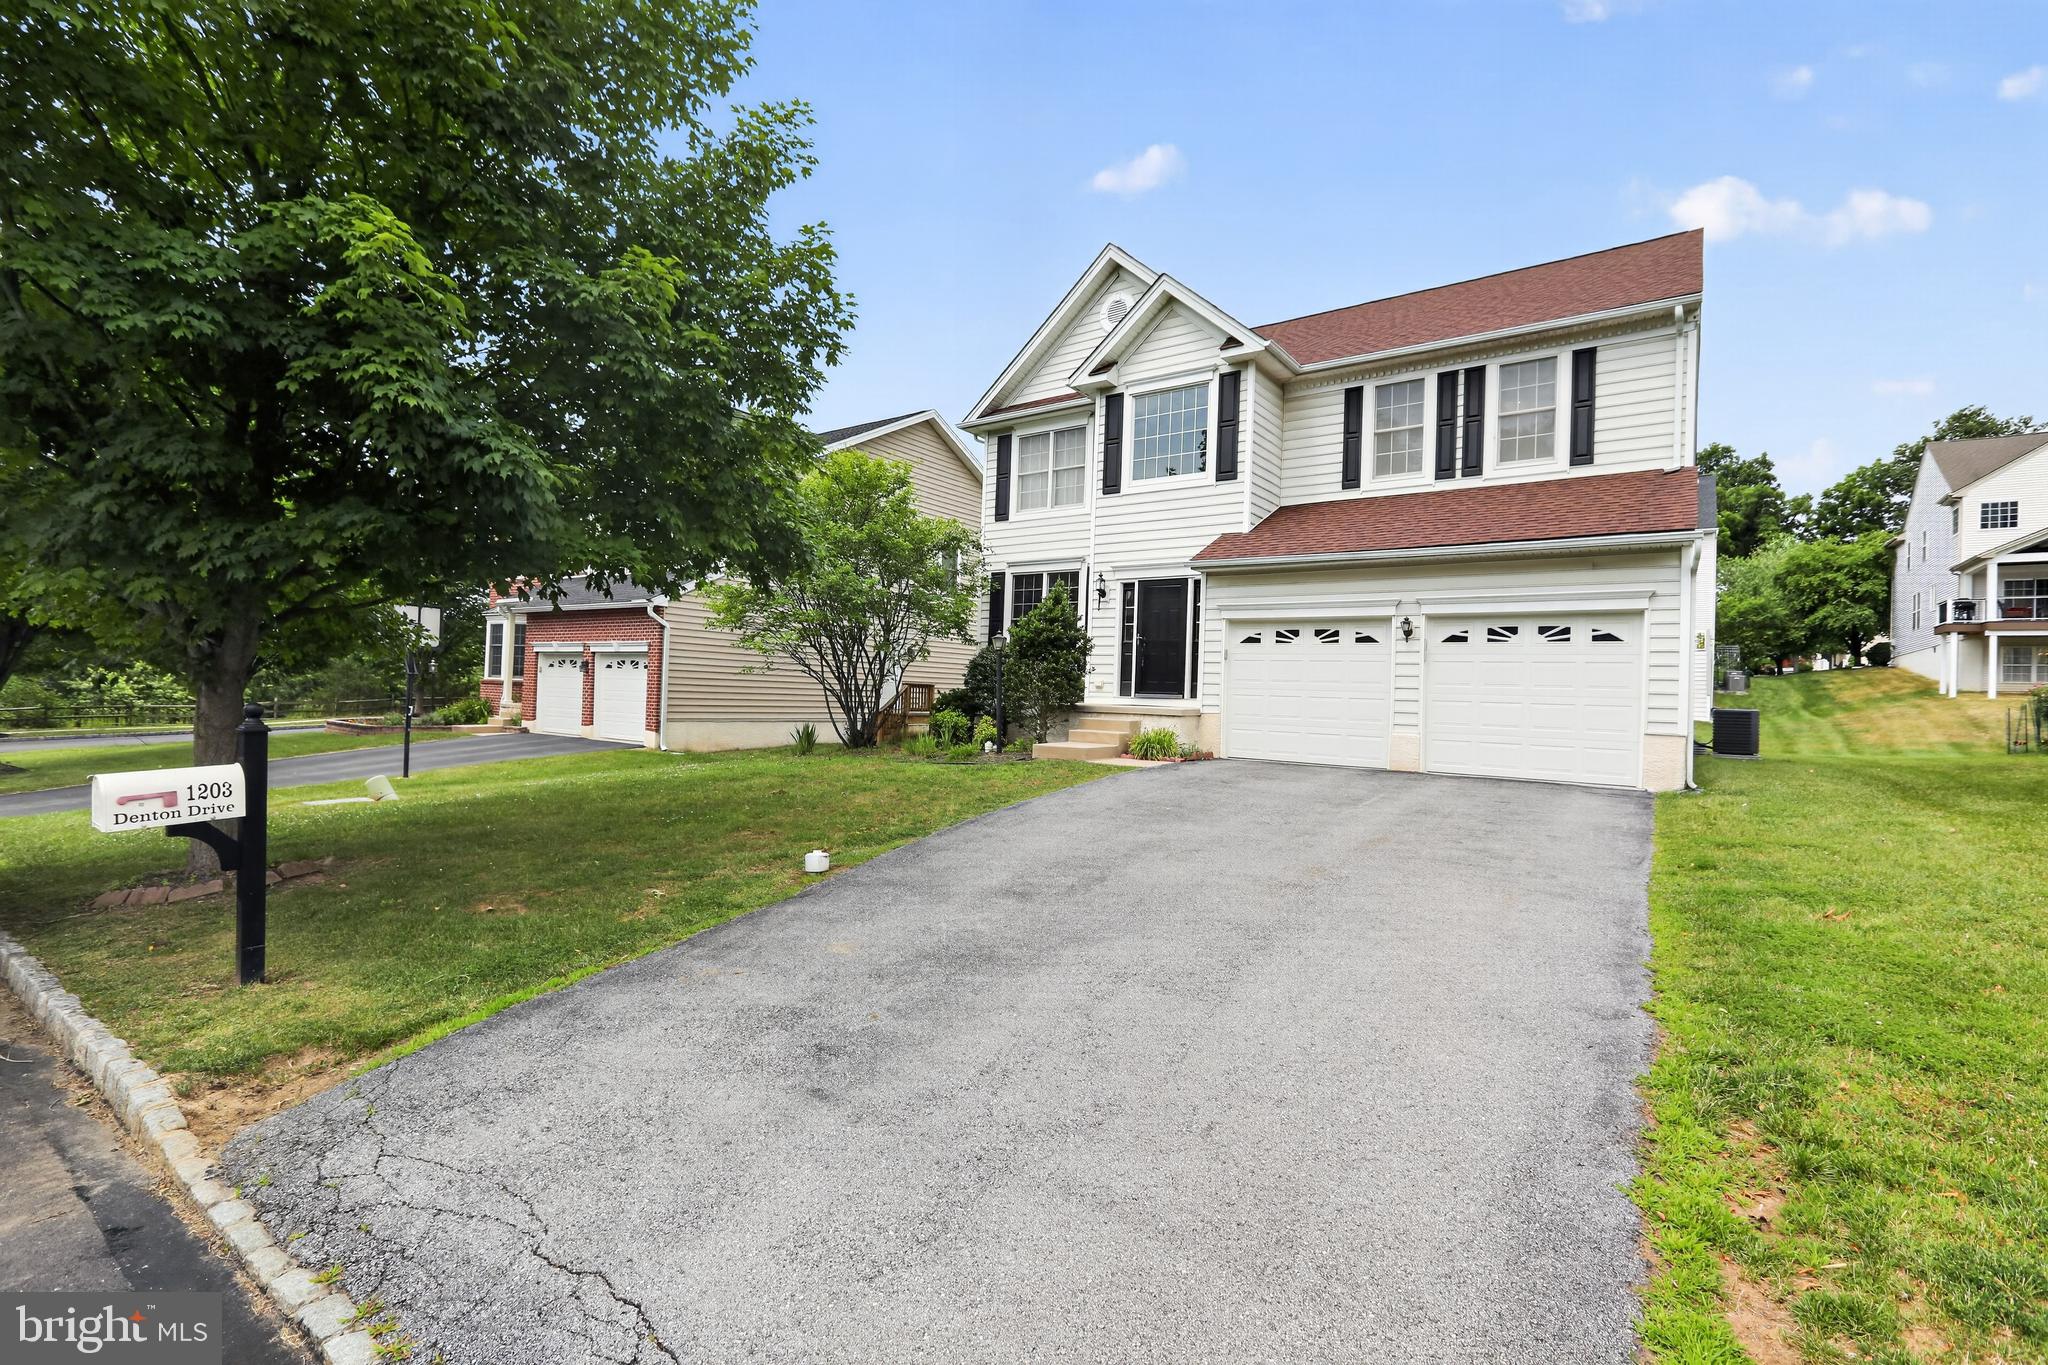
CHESTER SPRINGS
1203 DENTON DRIVE
4 Beds
2 Baths
2,768 Sq.Ft.
$849,000
MLS#: PACT2129036
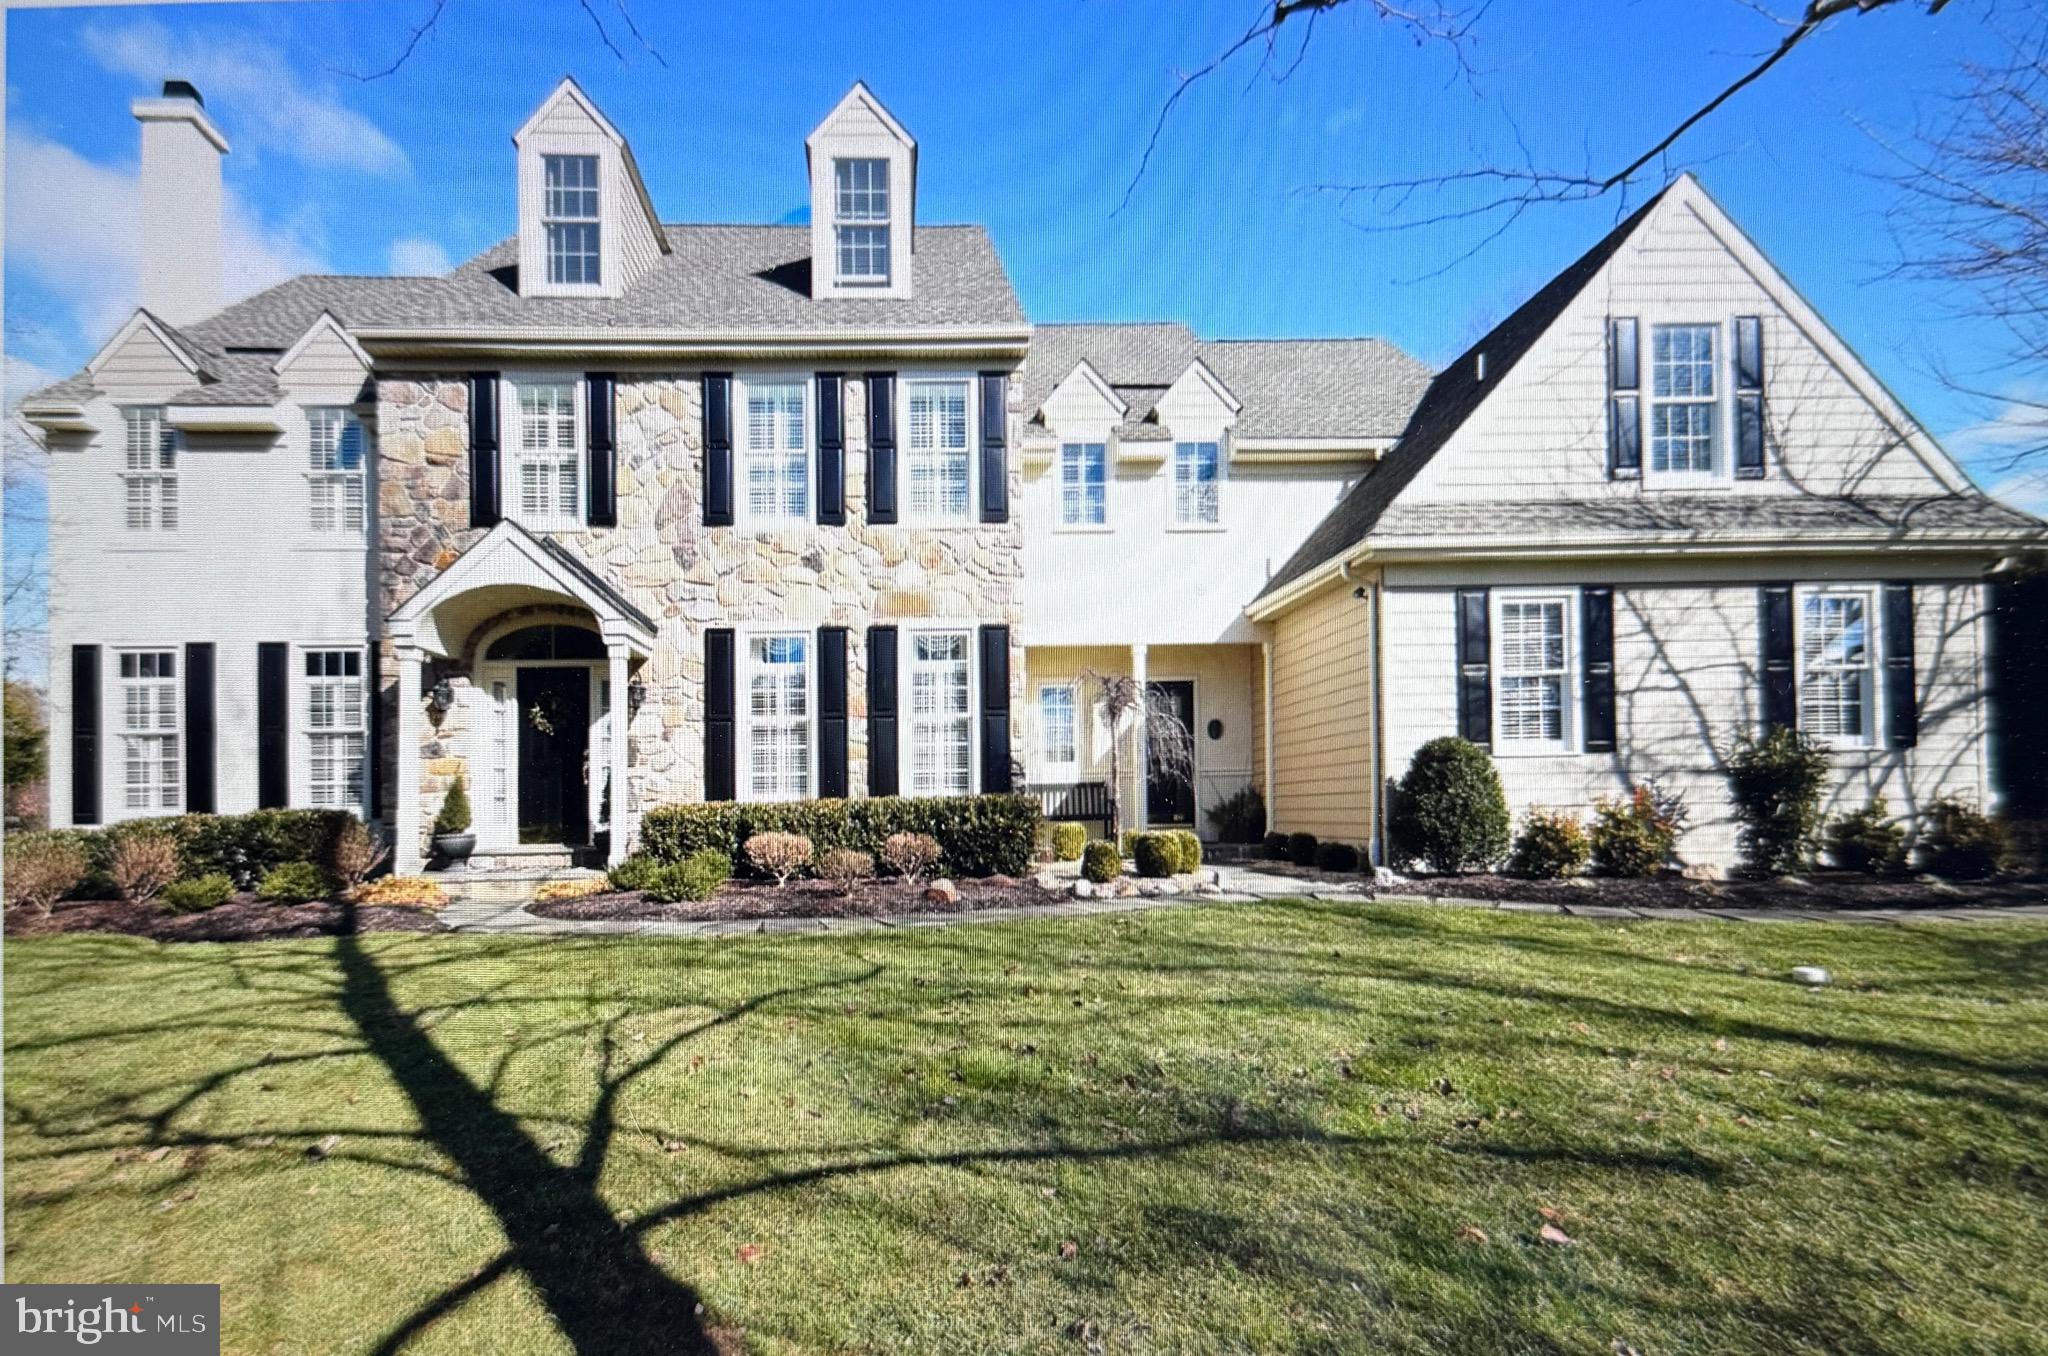
CHESTER SPRINGS
21 KYLE DRIVE
6 Beds
5 Baths
6,112 Sq.Ft.
$925,000
MLS#: PACT2117562
.png)