
Property
Beds
2
Full Baths
3
1/2 Baths
1
Year Built
1993
Sq.Footage
3,171
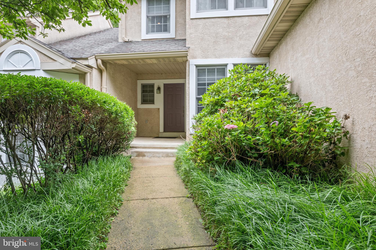
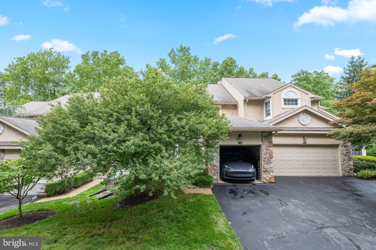
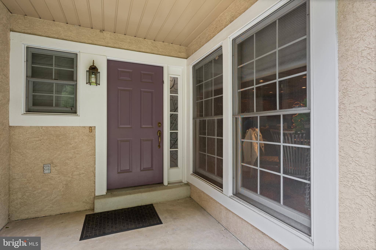
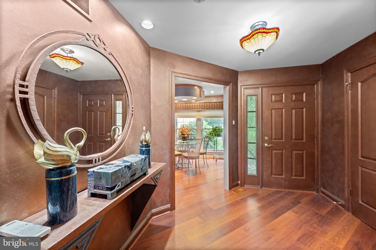
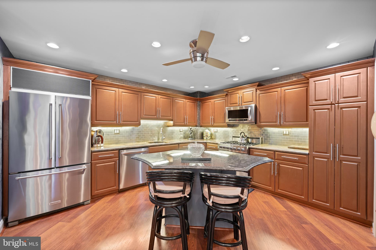
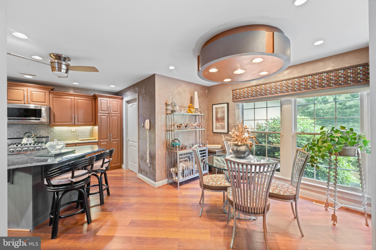
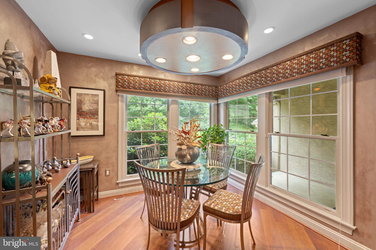
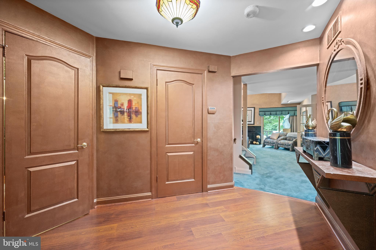
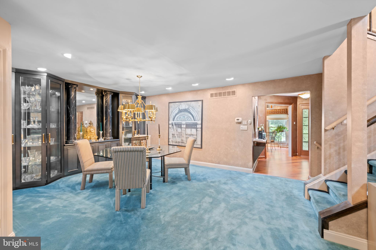
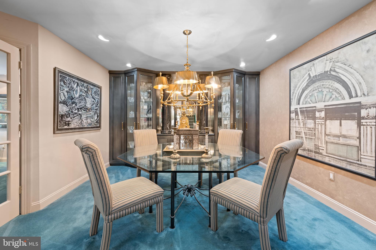
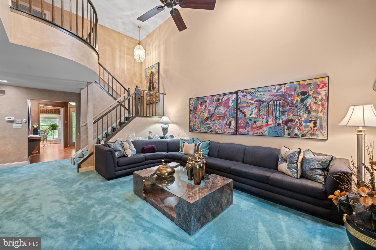
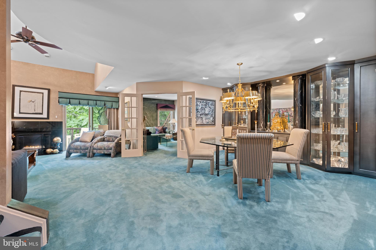
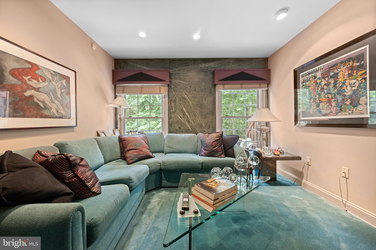
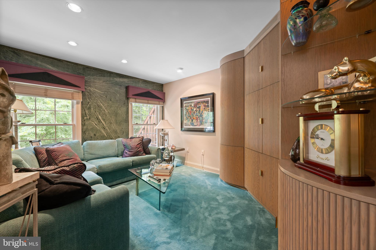
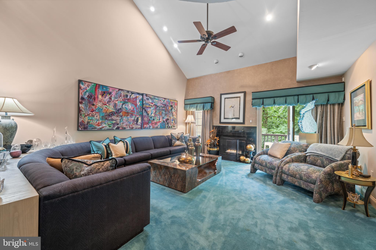
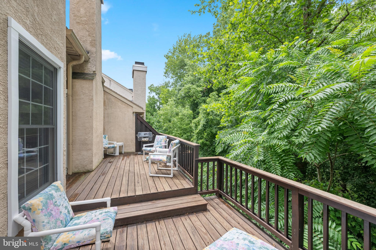
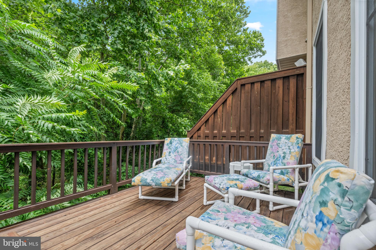
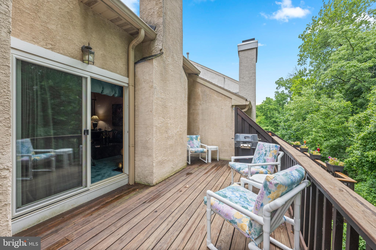
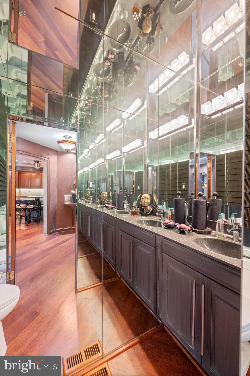
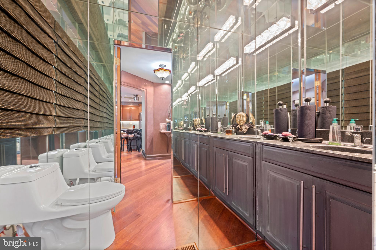
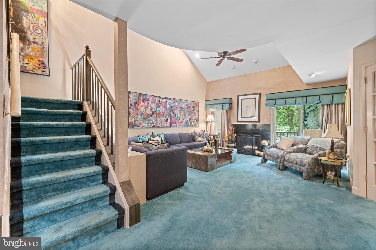
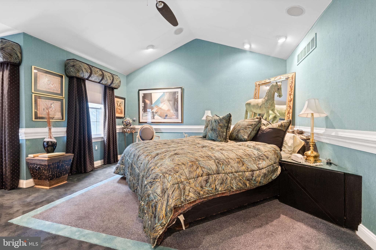
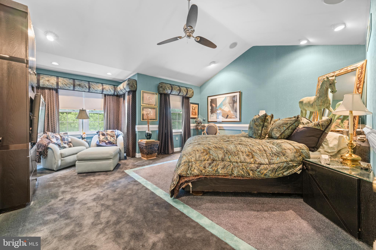
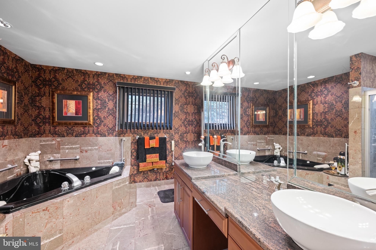
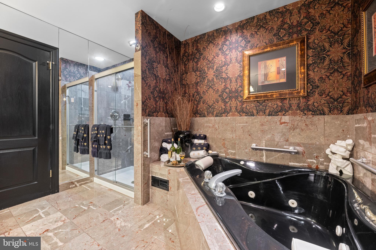
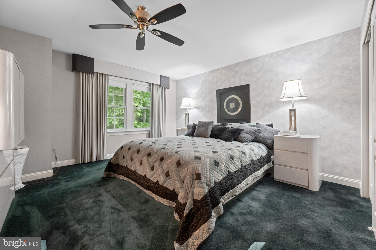
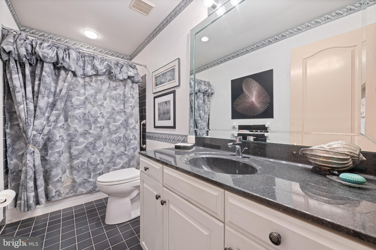
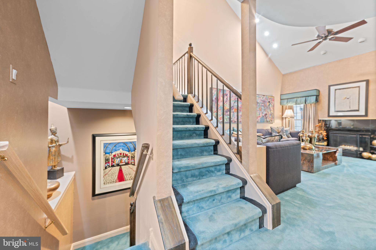
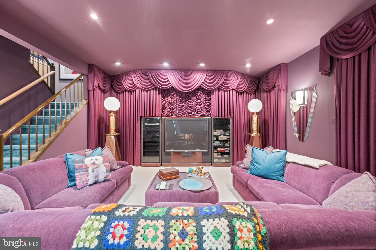
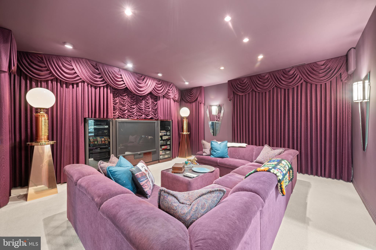
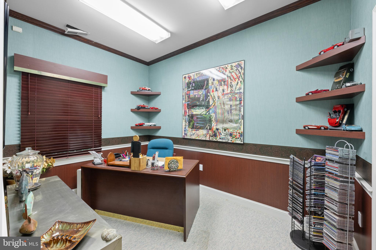
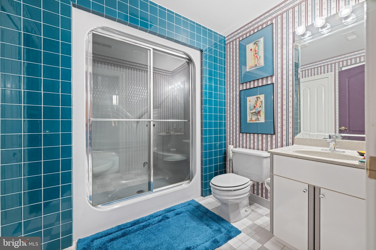
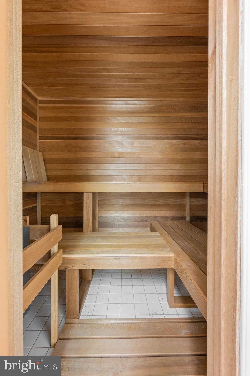
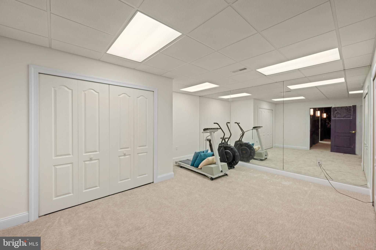
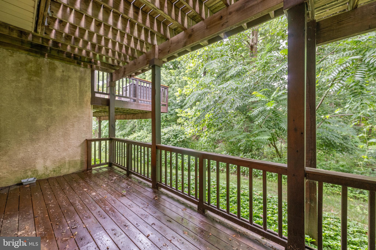
Welcome to 182 Linden Drive, nestled in the highly sought-after community of Breyer Woods in Elkins Park, within the award-winning Cheltenham School District. This exceptional townhome offers an impressive blend of luxury, comfort, and thoughtfully designed living spaces. The gourmet kitchen is a chef's dream, featuring a commercial-grade range, premium granite countertops, an oversized center island, and a sun-filled breakfast area surrounded by windows. The adjoining living room boasts soaring cathedral ceilings and a cozy gas fireplace, creating a warm yet dramatic gathering space. A beautiful dining room with custom built-ins is perfect for entertaining, while a private office/flex room offers endless possibilities for today's lifestyle. Step outside to the oversized deck, ideal for relaxing or outdoor dining. Upstairs, the spacious primary suite is filled with natural light and showcases vaulted ceilings, generous closet space, and a beautifully appointed en-suite bath complete with a soaking tub, bidet, and elegant finishes. A second generously sized bedroom with ample closet space and a full hall bath complete the upper level. The finished walk-out lower level is an entertainer's dream. Enjoy movie nights in the spectacular media room featuring rich purple velvet wall drapery for enhanced acoustics, a large-screen television, and surround sound. This level also offers a spa-inspired full bath with a steam shower and separate sauna, a dedicated home office, a fitness room, abundant storage, and direct access to the lower deck. This extraordinary home offers the perfect combination of luxury amenities, versatile living spaces, and an unbeatable location in one of Elkins Park's most desirable communities. We look forward to seeing you at our many open houses!
Features & Amenities
Interior
-
Other Interior Features
Eat-in Kitchen, Ceiling Fan(s), Kitchen Island, Recessed Lighting, Sauna, Sound System, Cathedral Ceiling(s), High Ceilings, Built-in Features, Crown Molding
-
Total Bedrooms
2
-
Bathrooms
3
-
1/2 Bathrooms
1
-
Above Grade Finished Area
2172.0
-
Basement YN
YES
-
Cooling YN
YES
-
Cooling
Central Air, Ceiling Fan(s)
-
Fireplace YN
YES
-
Heating YN
YES
-
Heating
Natural Gas, Forced Air
-
Pet friendly
Yes
Exterior
-
Garage
Yes
-
Garage spaces
1
-
Construction Materials
Stucco, Stone
-
Parking
Garage, Attached
-
Patio and Porch Features
Deck
-
Pool
No
-
Waterfront YN
NO
-
View
Street, Trees/Woods
Area & Lot
-
Lot Features
Front Yard, Level, Back Yard
-
Property Type
Residential
-
Property Sub Type
Condominium
-
Architectural Style
Colonial
Price
-
Sales Price
$449,000
-
Tax Amount
$10,335
-
Financing Options
Cash, Conventional
-
Sq. Footage
3,171
-
Price/SqFt
$141
HOA
-
Association
No
Property Resources
-
Horse Property
NO
School District
-
Elementary School
N/A
-
Middle School
N/A
-
High School
CHELTENHAM
Property Features
-
New Construction
NO
-
Association Amenities
None
-
Foundation Details
Concrete Perimeter
-
Senior Community YN
NO
-
Sewer
Public Sewer
-
Tax Lot
037
-
Water Source
Public
Schedule a Showing
Showing scheduled successfully.
Mortgage calculator
Estimate your monthly mortgage payment, including the principal and interest, property taxes, and HOA. Adjust the values to generate a more accurate rate.
Your payment
Principal and Interest:
$
Property taxes:
$
HOA fees:
$
Total loan payment:
$
Total interest amount:
$
Location
County
MONTGOMERY
Elementary School
Middle School
High School
CHELTENHAM
Listing Courtesy of Nancy Matt, Keller Williams Real Estate-Blue Bell
RealHub Information is provided exclusively for consumers' personal, non-commercial use, and it may not be used for any purpose other than to identify prospective properties consumers may be interested in purchasing. All information deemed reliable but not guaranteed and should be independently verified. All properties are subject to prior sale, change or withdrawal. RealHub website owner shall not be responsible for any typographical errors, misinformation, misprints and shall be held totally harmless.

Salesperson, Realtor
Cindy Wilhelm
Call Cindy today to schedule a private showing.

* Listings on this website come from the FMLS IDX Compilation and may be held by brokerage firms other than the owner of this website. The listing brokerage is identified in any listing details. Information is deemed reliable but is not guaranteed. If you believe any FMLS listing contains material that infringes your copyrighted work please click here to review our DMCA policy and learn how to submit a takedown request.© 2024 FMLS.
Related Properties
ELKINS PARK
8231 NEW SECOND STREET
3 Beds
2 Baths
2,388 Sq.Ft.
$435,000
MLS#: PAMC2182414
ELKINS PARK
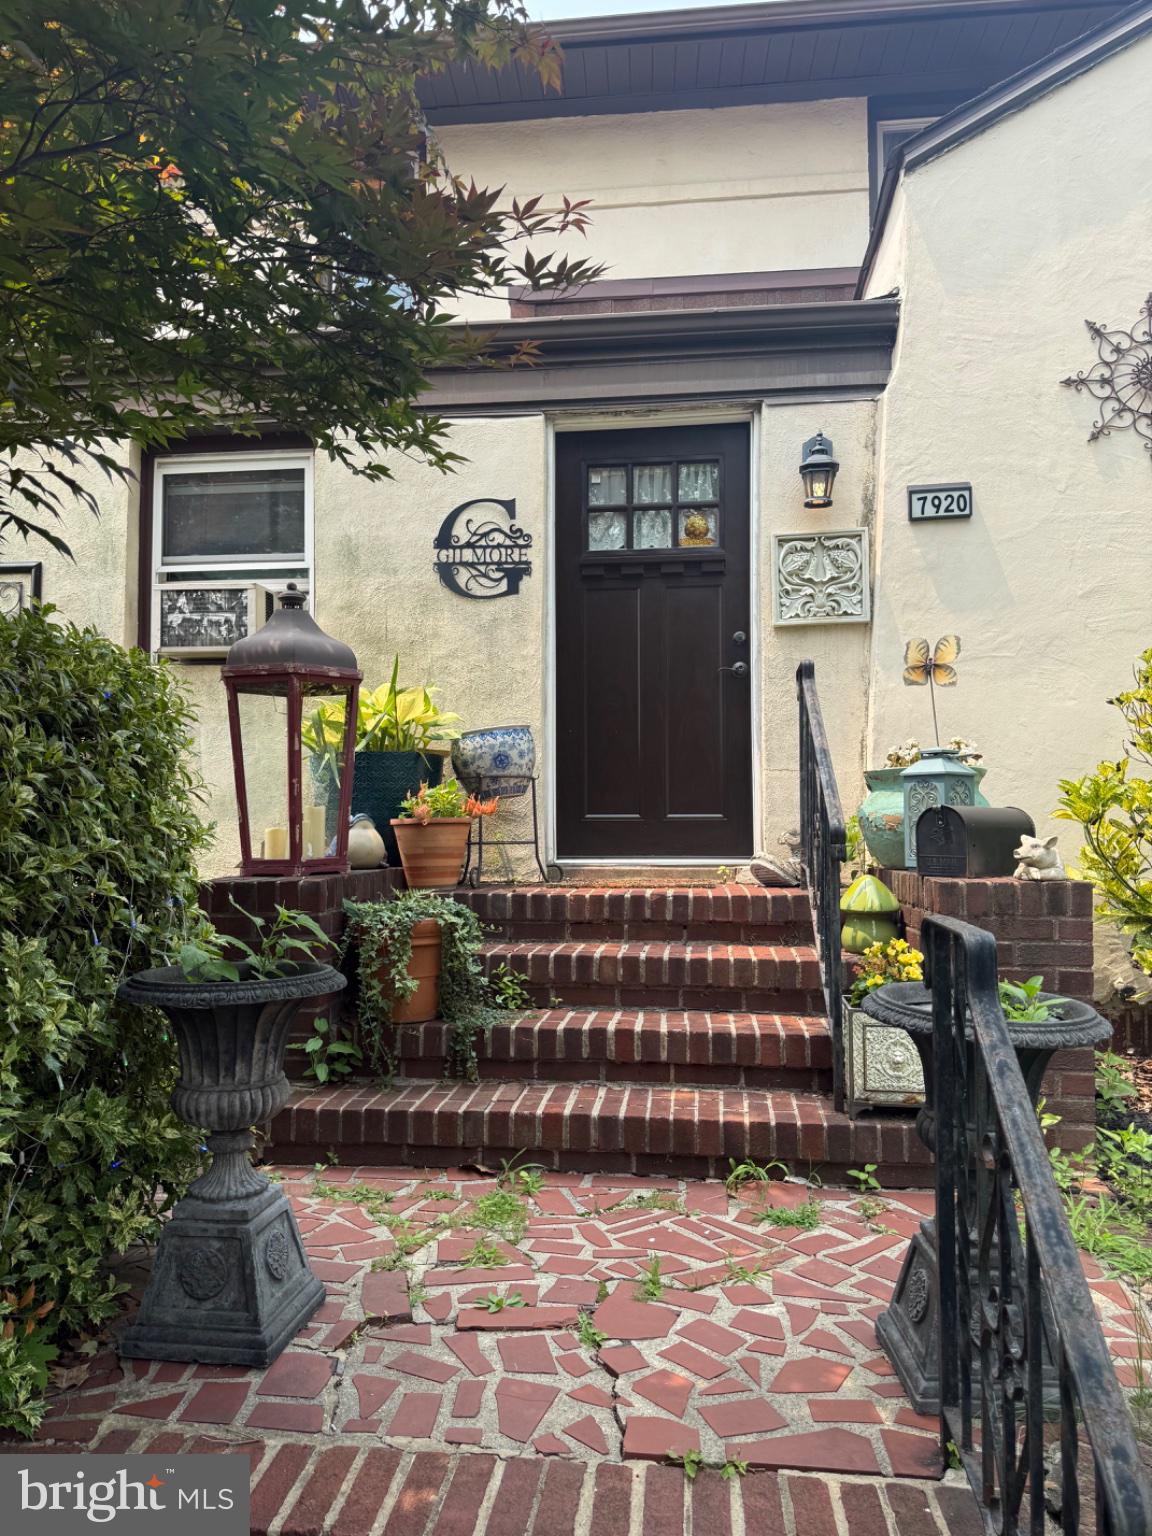
7920 OLD YORK ROAD
3 Beds
2 Baths
7,233 Sq.Ft.
$485,000
MLS#: PAMC2188798
ELKINS PARK
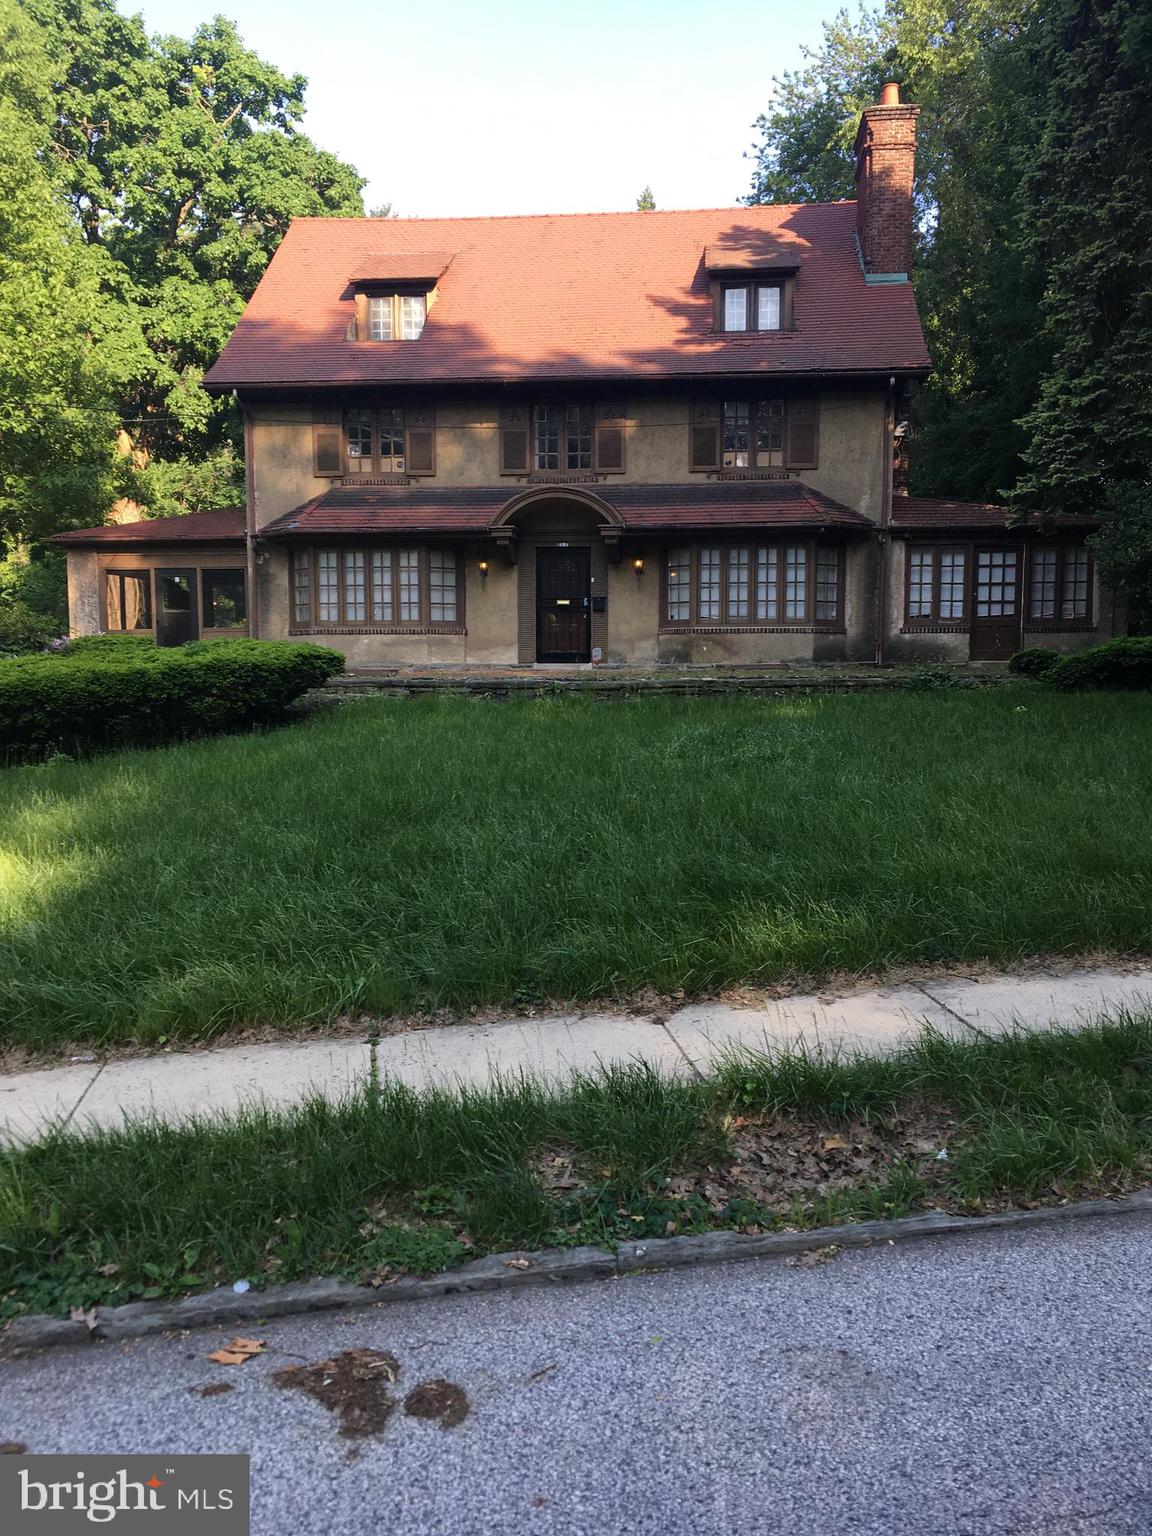
7305 N TWELFTH STREET
5 Beds
4 Baths
3,702 Sq.Ft.
$449,000
MLS#: PAMC2188144

ELKINS PARK
821 ROCK LANE
2 Beds
1 Baths
1,294 Sq.Ft.
$369,900
MLS#: PAMC2188980

ELKINS PARK
1004 MELROSE AVENUE
4 Beds
2 Baths
2,428 Sq.Ft.
$375,000
MLS#: PAMC2191330
ELKINS PARK
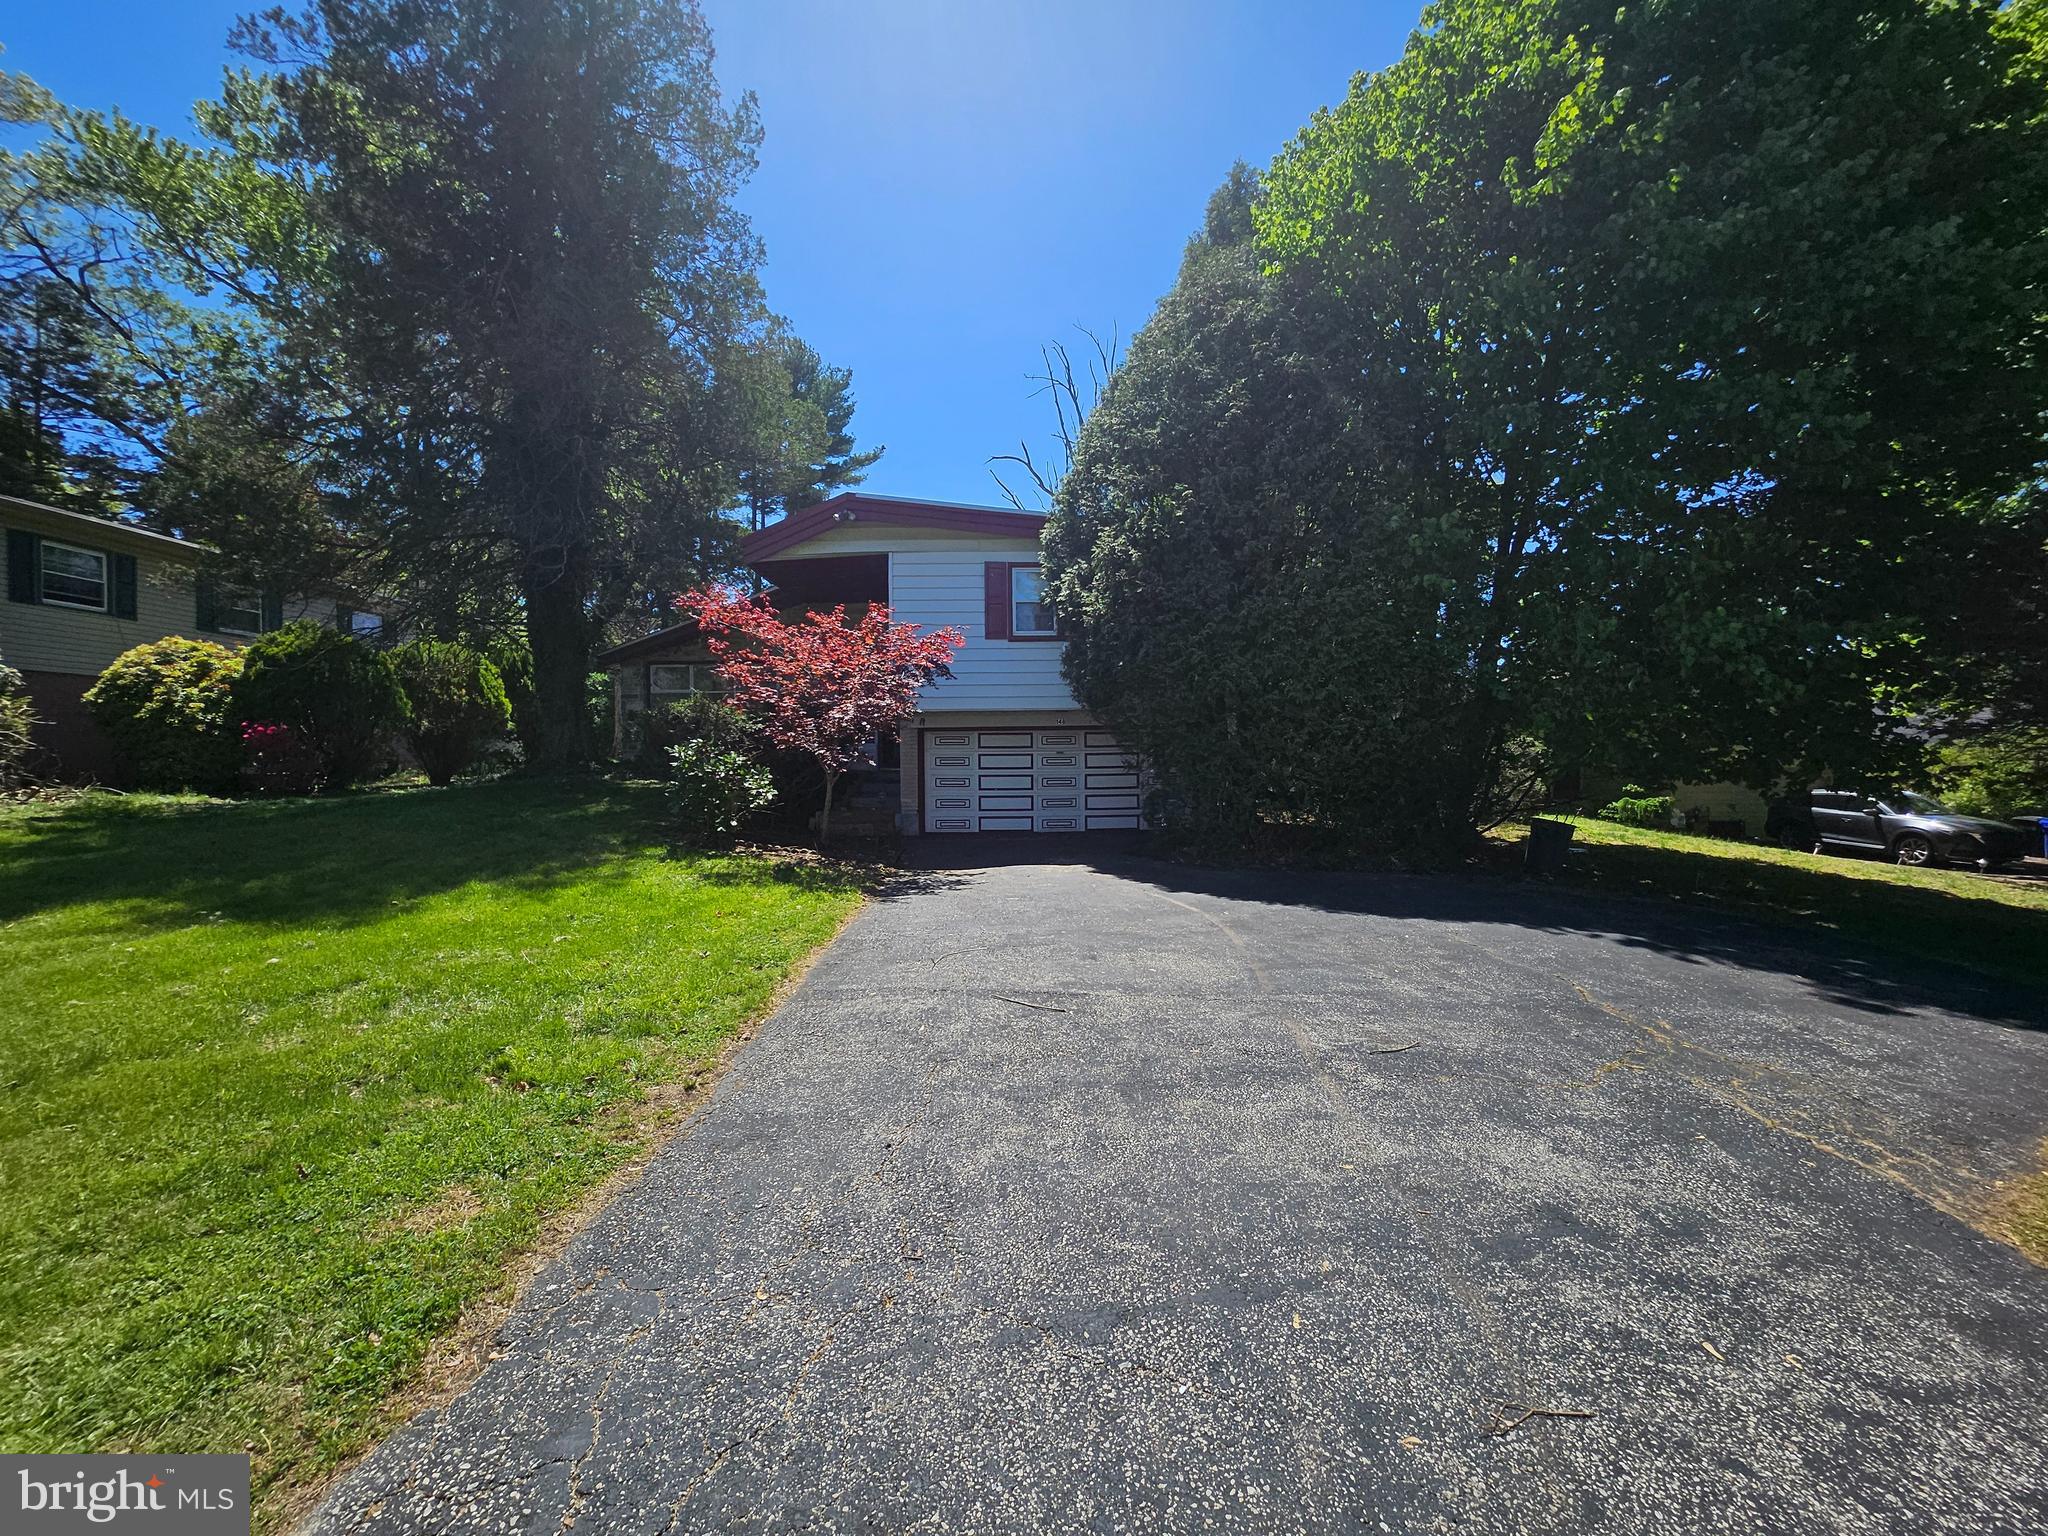
148 CHURCH ROAD
4 Beds
2 Baths
2,172 Sq.Ft.
$424,999
MLS#: PAMC2177574

ELKINS PARK
8302 OLD YORK ROAD A34
3 Beds
2 Baths
2,592 Sq.Ft.
$439,000
MLS#: PAMC2194142
ELKINS PARK
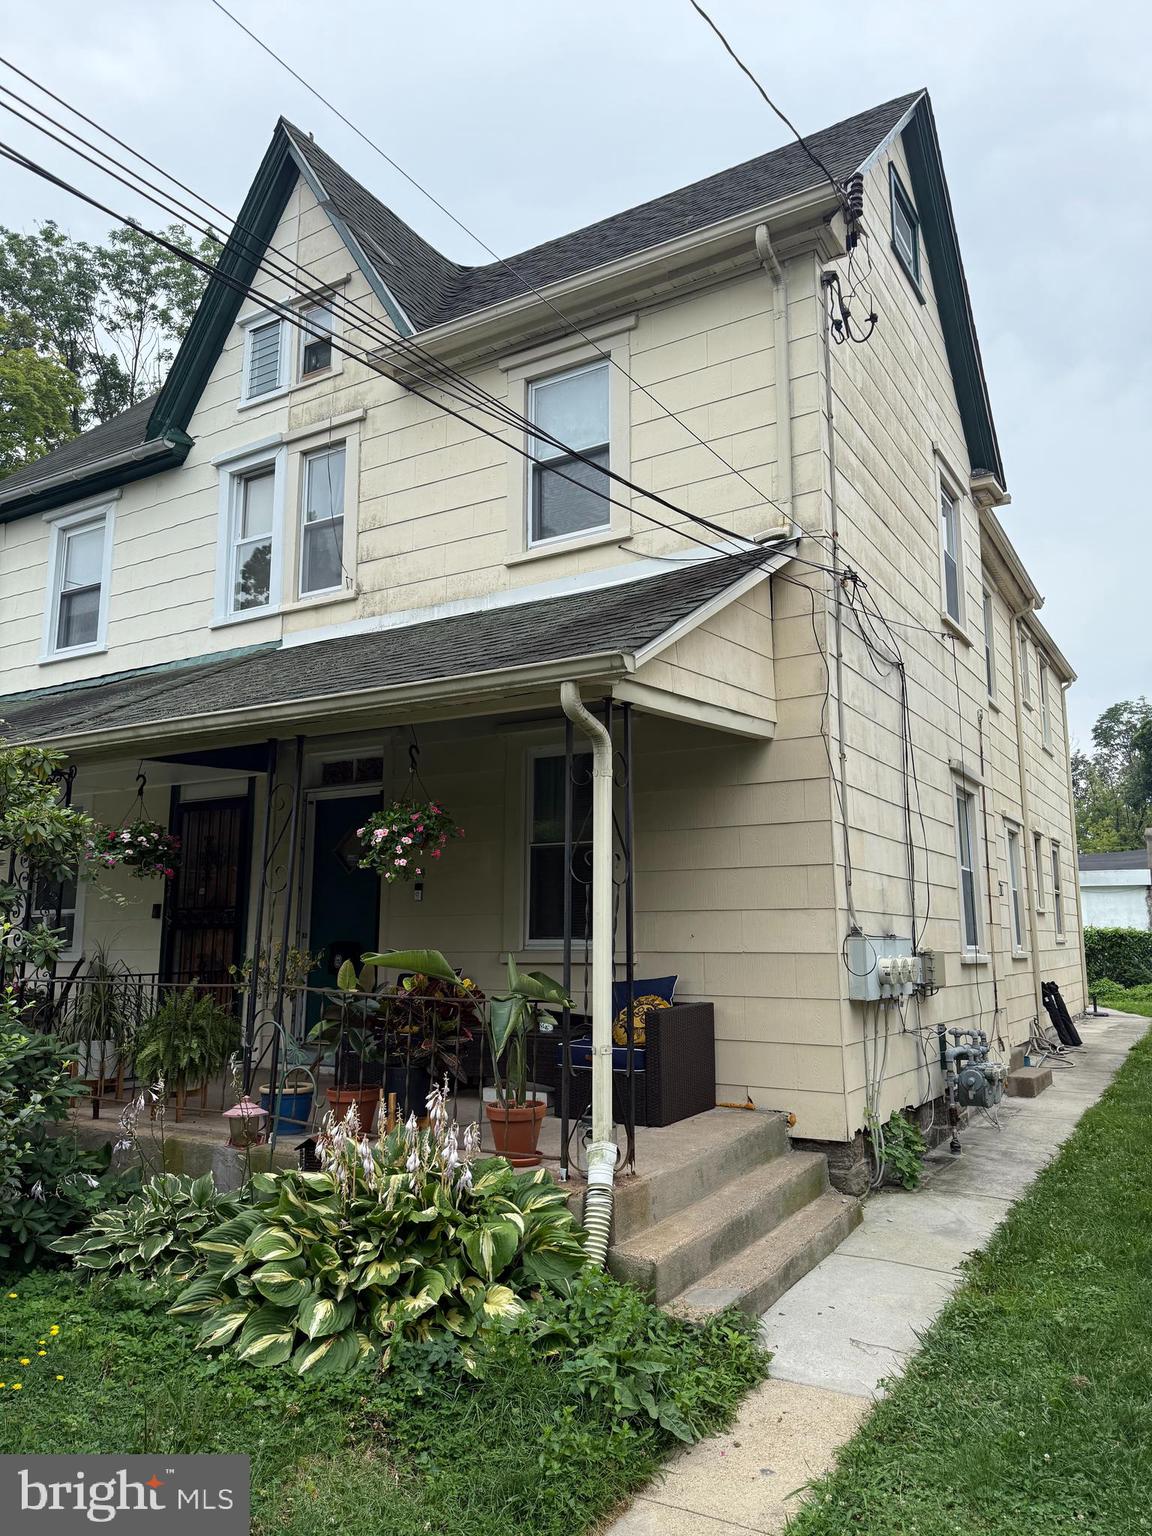
1504 WILLOW AVENUE
4 Beds
2 Baths
1,412 Sq.Ft.
$359,999
MLS#: PAMC2188870

ELKINS PARK
1700 BEECH AVENUE
4 Beds
3 Baths
1,931 Sq.Ft.
$486,900
MLS#: PAMC2184810
.png)