
Property
Beds
5
Full Baths
3
1/2 Baths
1
Year Built
1973
Sq.Footage
2,544
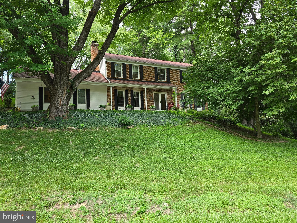
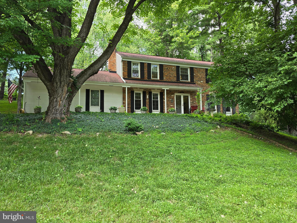
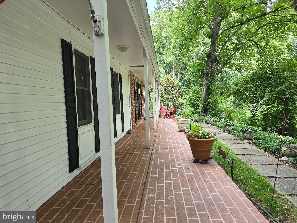
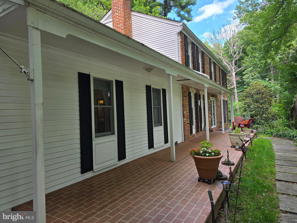
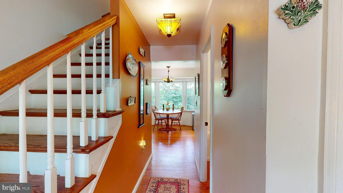
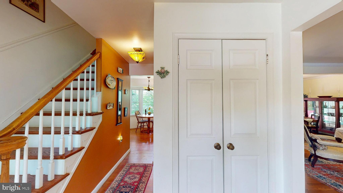
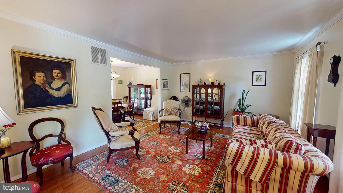
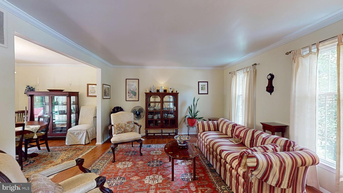
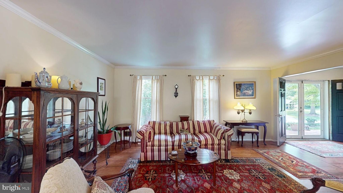
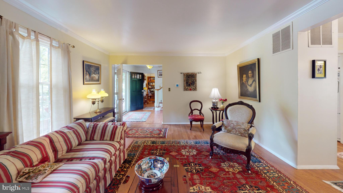
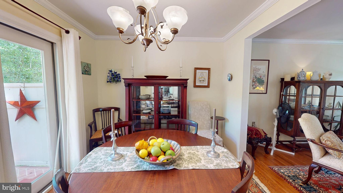
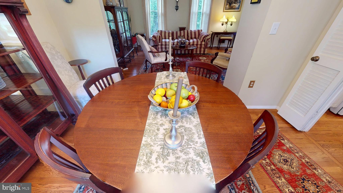
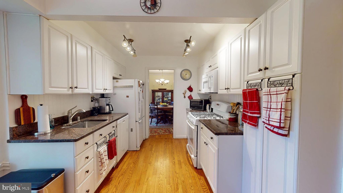
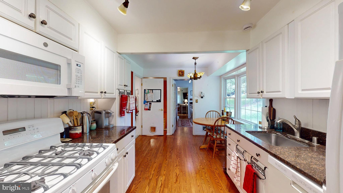
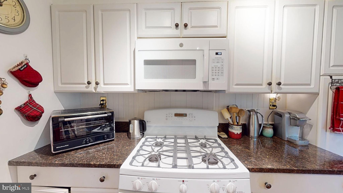
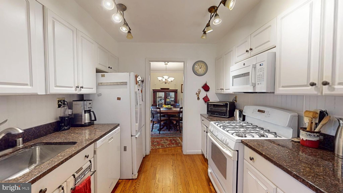
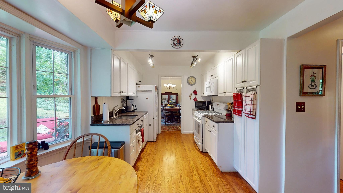
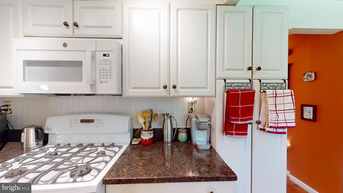
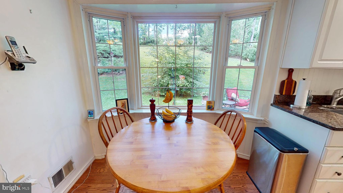
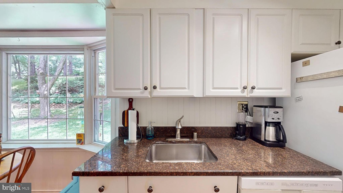
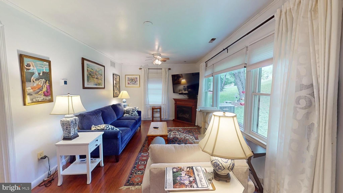
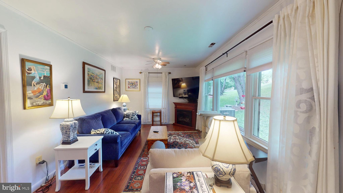
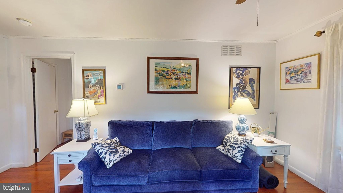
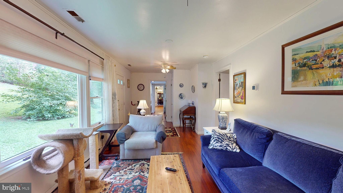
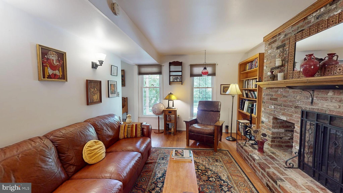
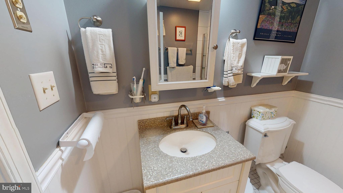
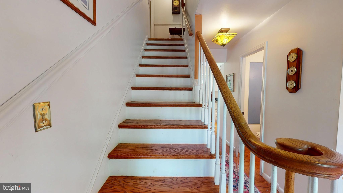
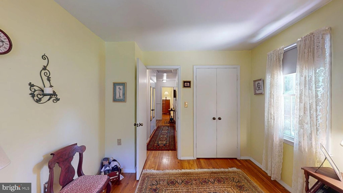
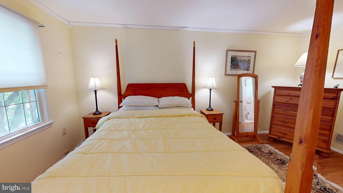
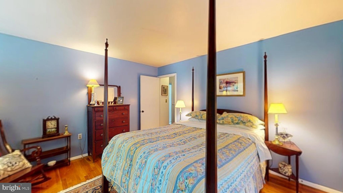
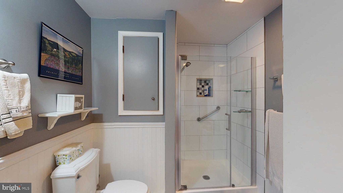
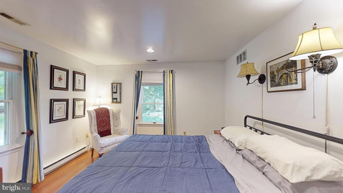
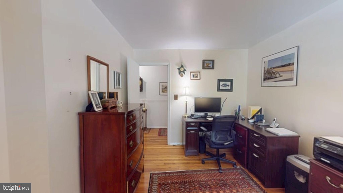
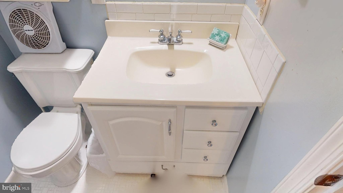
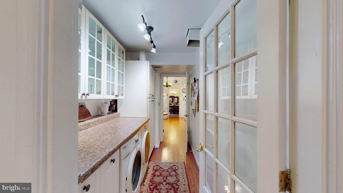
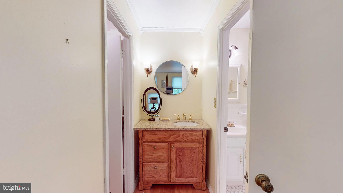
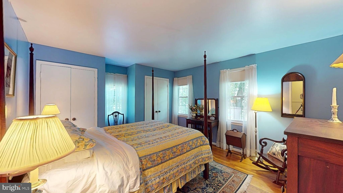
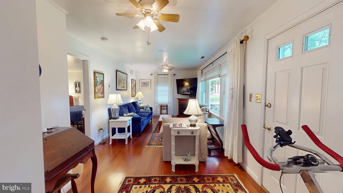
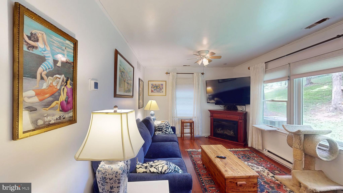
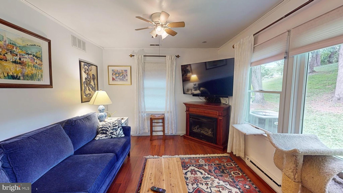
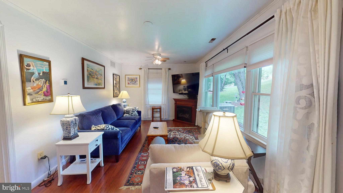
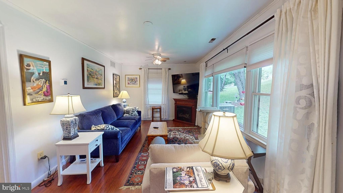
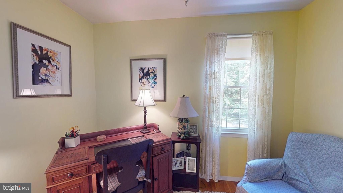
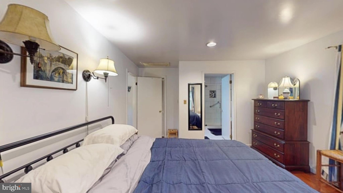
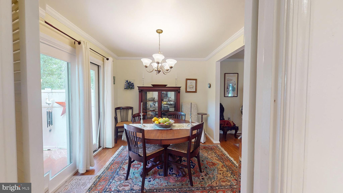
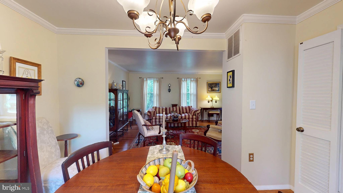
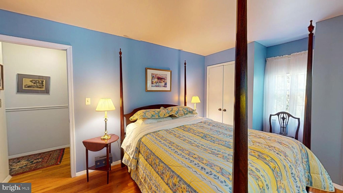
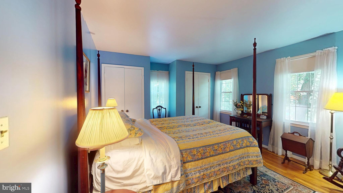
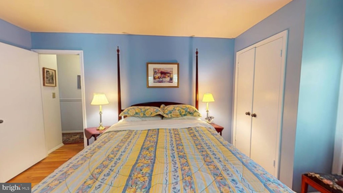
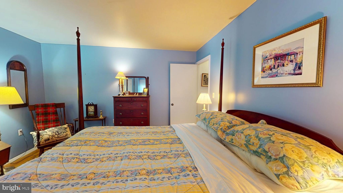
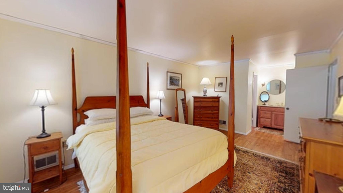
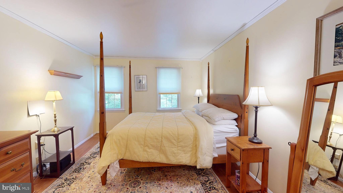
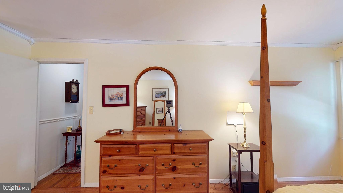
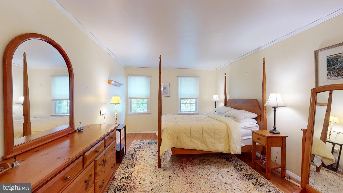
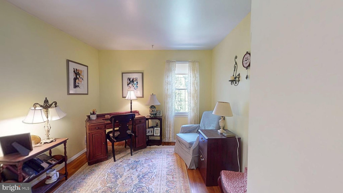
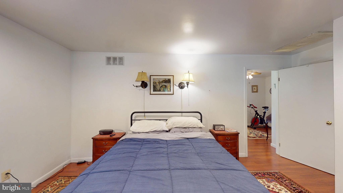
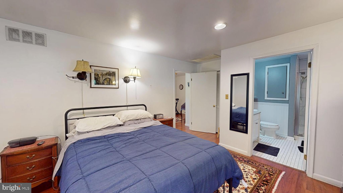
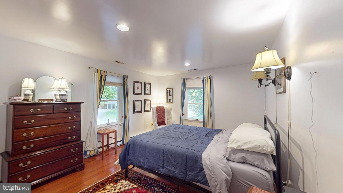
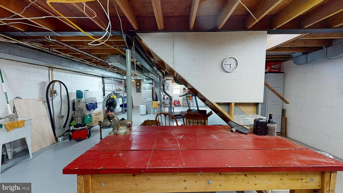
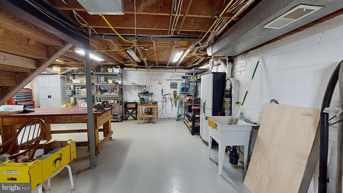
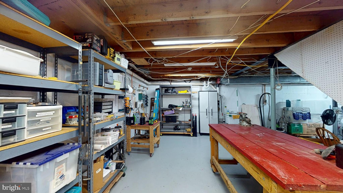
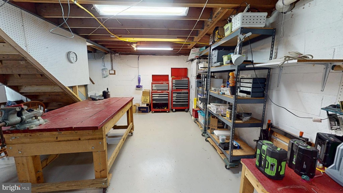
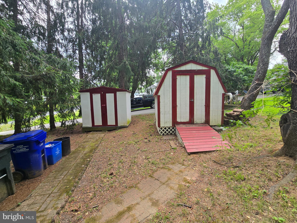
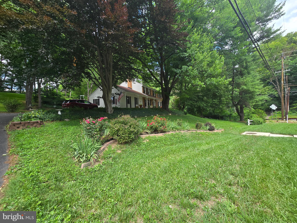
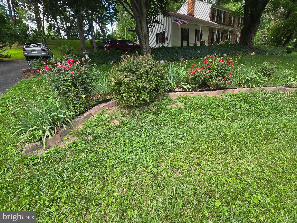
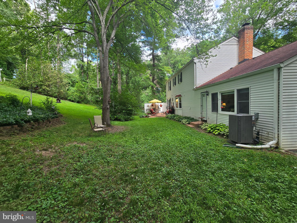
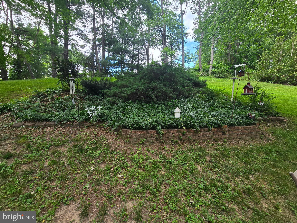
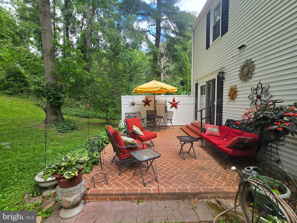
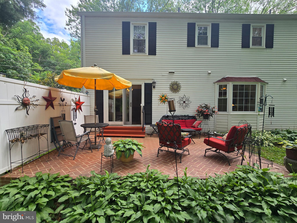
Welcome to 16601 Briardale Road—an exceptional Colonial nestled on a private corner lot in sought-after Parkside Estates, where timeless elegance meets everyday comfort. Surrounded by mature trees and lush landscaping, this home offers a peaceful retreat just minutes from Shady Grove Metro, I-270, ICC/MD-200, shopping, dining, parks, and all the conveniences of Rockville. From the moment you arrive, you’ll appreciate the classic curb appeal, expansive driveway, and inviting setting. Inside, warm hardwood flooring, spacious living areas, and a thoughtful floor plan create the perfect balance of comfort and functionality. The heart of the home is the inviting family room featuring a cozy gas fireplace—an ideal gathering place for relaxing evenings, holidays, and entertaining. The adjoining dining area opens directly to the private rear patio, creating effortless indoor-outdoor living while overlooking the tranquil wooded backyard. One of this home’s standout features is the highly desirable main-level primary suite, complete with its own sitting room or private living area. Whether you’re seeking multigenerational living, a luxurious guest suite, a home office, or your own private retreat, this flexible space offers endless possibilities. A convenient main-level laundry room adds to the home’s everyday ease. Upstairs, you’ll find four generously sized bedrooms, providing ample room for family, guests, hobbies, or remote work. The unfinished walkout basement offers tremendous potential to create the space you’ve always envisioned—a recreation room, home theater, fitness studio, additional bedrooms, wine cellar, workshop, or in-law suite. With an exterior entrance already in place, the possibilities are endless. Outside, enjoy the privacy of the wooded backyard, mature landscaping, and peaceful surroundings—rarely found this close to major commuter routes and everyday conveniences. Why You’ll Love This Home: Rare main-level primary suite with sitting room, Five spacious bedrooms, Beautiful hardwood flooring, Gas fireplace, Main-level laundry, Private wooded backyard, Corner lot with ample parking, Walkout basement ready for future expansion, Minutes to Shady Grove Metro, I-270, ICC/MD-200, shopping, dining, and parks. Whether you’re looking for room to grow, multigenerational living, or simply a home that offers space, privacy, and an unbeatable location, 16601 Briardale Road delivers it all. Schedule your private tour today and experience why this beautiful Rockville home is one you won’t want to miss.
Features & Amenities
Interior
-
Other Interior Features
Ceiling Fan(s)
-
Total Bedrooms
5
-
Bathrooms
3
-
1/2 Bathrooms
1
-
Above Grade Finished Area
2544.0
-
Basement YN
YES
-
Cooling YN
YES
-
Cooling
Central Air, Ceiling Fan(s), Electric
-
Fireplace YN
YES
-
Heating YN
YES
-
Heating
Natural Gas, Heat Pump
-
Main Level Bedrooms
1
-
Pet friendly
N/A
Exterior
-
Garage
No
-
Construction Materials
Frame
-
Parking
Paved, Driveway
-
Patio and Porch Features
Patio
-
Pool
No
-
Waterfront YN
NO
-
View
Trees/Woods
Area & Lot
-
Lot Features
Corner Lot, Wooded, Front Yard, Back Yard
-
Lot Size(acres)
0.79
-
Lot Size(square feet)
34,378
-
Property Type
Residential
-
Property Sub Type
Single Family Residence
-
Architectural Style
Colonial
Price
-
Sales Price
$725,000
-
Tax Amount
$7,501
-
Financing Options
Cash, Conventional, FHA, VA
-
Sq. Footage
2,544
-
Price/SqFt
$284
HOA
-
Association
No
School District
-
Elementary School
N/A
-
Middle School
N/A
-
High School
N/A
Property Features
-
New Construction
NO
-
Foundation Details
Concrete Perimeter
-
Senior Community YN
NO
-
Sewer
Public Sewer
-
Tax Lot
1
-
Water Source
Public
Schedule a Showing
Showing scheduled successfully.
Mortgage calculator
Estimate your monthly mortgage payment, including the principal and interest, property taxes, and HOA. Adjust the values to generate a more accurate rate.
Your payment
Principal and Interest:
$
Property taxes:
$
HOA fees:
$
Total loan payment:
$
Total interest amount:
$
Location
County
MONTGOMERY
Elementary School
Middle School
High School
Listing Courtesy of Milissa D Alonso , Coldwell Banker Realty
RealHub Information is provided exclusively for consumers' personal, non-commercial use, and it may not be used for any purpose other than to identify prospective properties consumers may be interested in purchasing. All information deemed reliable but not guaranteed and should be independently verified. All properties are subject to prior sale, change or withdrawal. RealHub website owner shall not be responsible for any typographical errors, misinformation, misprints and shall be held totally harmless.

AGENT
Cindy Wilhelm
Call Cindy today to schedule a private showing.

* Listings on this website come from the FMLS IDX Compilation and may be held by brokerage firms other than the owner of this website. The listing brokerage is identified in any listing details. Information is deemed reliable but is not guaranteed. If you believe any FMLS listing contains material that infringes your copyrighted work please click here to review our DMCA policy and learn how to submit a takedown request.© 2024 FMLS.
Related Properties

DERWOOD
7206 PHELPS HILL COURT
3 Beds
2 Baths
2,208 Sq.Ft.
$599,900
MLS#: MDMC2249970
.png)