


Property
Beds
3
Full Baths
3
1/2 Baths
None
Year Built
2006
Sq.Footage
2,378
Welcome to The Villas at Five Ponds, a sought-after 55+ community. This beautifully upgraded home offers three bedrooms, three full baths, generous living spaces, and an open layout suited to both daily living and entertaining. The foyer opens to a spacious living and dining area with soaring sloped ceilings. Nearby, the kitchen features 42-inch cherry cabinetry with under-cabinet lighting, stainless steel appliances, granite countertops, a tile backsplash, and 20-inch tile flooring that continues through the breakfast bar area. The kitchen opens to the expansive family room, where a vaulted ceiling, floor-to-ceiling stone gas fireplace, and built-in sound system create a welcoming gathering space. A versatile sunroom sits just off the family room. With plantation shutters and neutral tile flooring, it can serve as a sitting room, office, game room, or reading retreat. From here, step out to the large, maintenance-free composite deck, surrounded by mature trees and landscaping for a peaceful outdoor setting. The primary suite offers a cathedral ceiling, professionally designed walk-in closet, and custom makeup vanity with built-in cabinetry, granite countertop, and illuminated mirror. The en-suite bath includes upgraded cabinetry, custom wall-to-wall mirrors, tile flooring, a fully tiled shower, and a Jacuzzi tub. A second bedroom and full bath are also located on the main level. The upgraded laundry room features built-in wall cabinetry, a utility tub, and tile flooring, with access to both the oversized two-car garage and the upper-level loft. The loft provides a flexible third bedroom, office, craft room, or guest retreat. This level also includes a third full bath and a large, professionally organized storage room with custom shelving. Additional features include abundant windows, custom window treatments, professionally designed closets, designer ceiling fans and lighting, and recessed lighting. The HVAC system was replaced in 2024, and a new roof was installed in 2025. Residents of The Villas at Five Ponds enjoy an active lifestyle and a renovated clubhouse with a multipurpose room, card and game room, fitness room, library, indoor and outdoor pools, walking trail, tennis and basketball courts, and pickleball courts, along with a variety of community activities. Discover comfortable, low-maintenance living in this inviting home.
Features & Amenities
Interior
-
Other Interior Features
Eat-in Kitchen, Ceiling Fan(s), Pantry, Walk-In Closet(s), Cathedral Ceiling(s)
-
Total Bedrooms
3
-
Bathrooms
3
-
Above Grade Finished Area
2378.0
-
Basement YN
NO
-
Cooling YN
YES
-
Cooling
Central Air, Ceiling Fan(s), Electric
-
Fireplace YN
YES
-
Heating YN
YES
-
Heating
Natural Gas, Forced Air
-
Main Level Bedrooms
3
-
Pet friendly
Dogs OK, Cats OK, Yes
Exterior
-
Garage
Yes
-
Garage spaces
2
-
Parking
Garage Door Opener, Asphalt, Garage, Driveway, Attached
-
Pool
Yes
-
Pool Features
Community, Lap
-
Waterfront YN
NO
-
View
Trees/Woods
Area & Lot
-
Property Type
Residential
-
Property Sub Type
Condominium
-
Architectural Style
Bi-level
Price
-
Sales Price
$799,900
-
Tax Amount
$9,187
-
Financing Options
Cash, Conventional
-
Sq. Footage
2,378
-
Price/SqFt
$336
HOA
-
Association
YES
-
Association Fee 2
$410
-
Association Fee
$410
-
Association Fee Frequency
Monthly
-
Association Fee 2 Frequency
Monthly
-
Association Fee Includes
N/A
School District
-
Elementary School
N/A
-
Middle School
N/A
-
High School
N/A
Property Features
-
New Construction
NO
-
Association Amenities
Billiard Room, Fitness Center, Meeting Room, Tennis Court(s)
-
Foundation Details
Slab
-
Senior Community YN
YES
-
Sewer
Public Sewer
-
Tax Lot
010-001-184
-
Water Source
Public
Schedule a Showing
Showing scheduled successfully.
Mortgage calculator
Estimate your monthly mortgage payment, including the principal and interest, property taxes, and HOA. Adjust the values to generate a more accurate rate.
Your payment
Principal and Interest:
$
Property taxes:
$
HOA fees:
$
Total loan payment:
$
Total interest amount:
$
Location
County
BUCKS
Elementary School
Middle School
High School
Listing Courtesy of George J Cahill, Realty Mark Cityscape
RealHub Information is provided exclusively for consumers' personal, non-commercial use, and it may not be used for any purpose other than to identify prospective properties consumers may be interested in purchasing. All information deemed reliable but not guaranteed and should be independently verified. All properties are subject to prior sale, change or withdrawal. RealHub website owner shall not be responsible for any typographical errors, misinformation, misprints and shall be held totally harmless.

Salesperson, Realtor
Cindy Wilhelm
Call Cindy today to schedule a private showing.

* Listings on this website come from the FMLS IDX Compilation and may be held by brokerage firms other than the owner of this website. The listing brokerage is identified in any listing details. Information is deemed reliable but is not guaranteed. If you believe any FMLS listing contains material that infringes your copyrighted work please click here to review our DMCA policy and learn how to submit a takedown request.© 2024 FMLS.
Related Properties
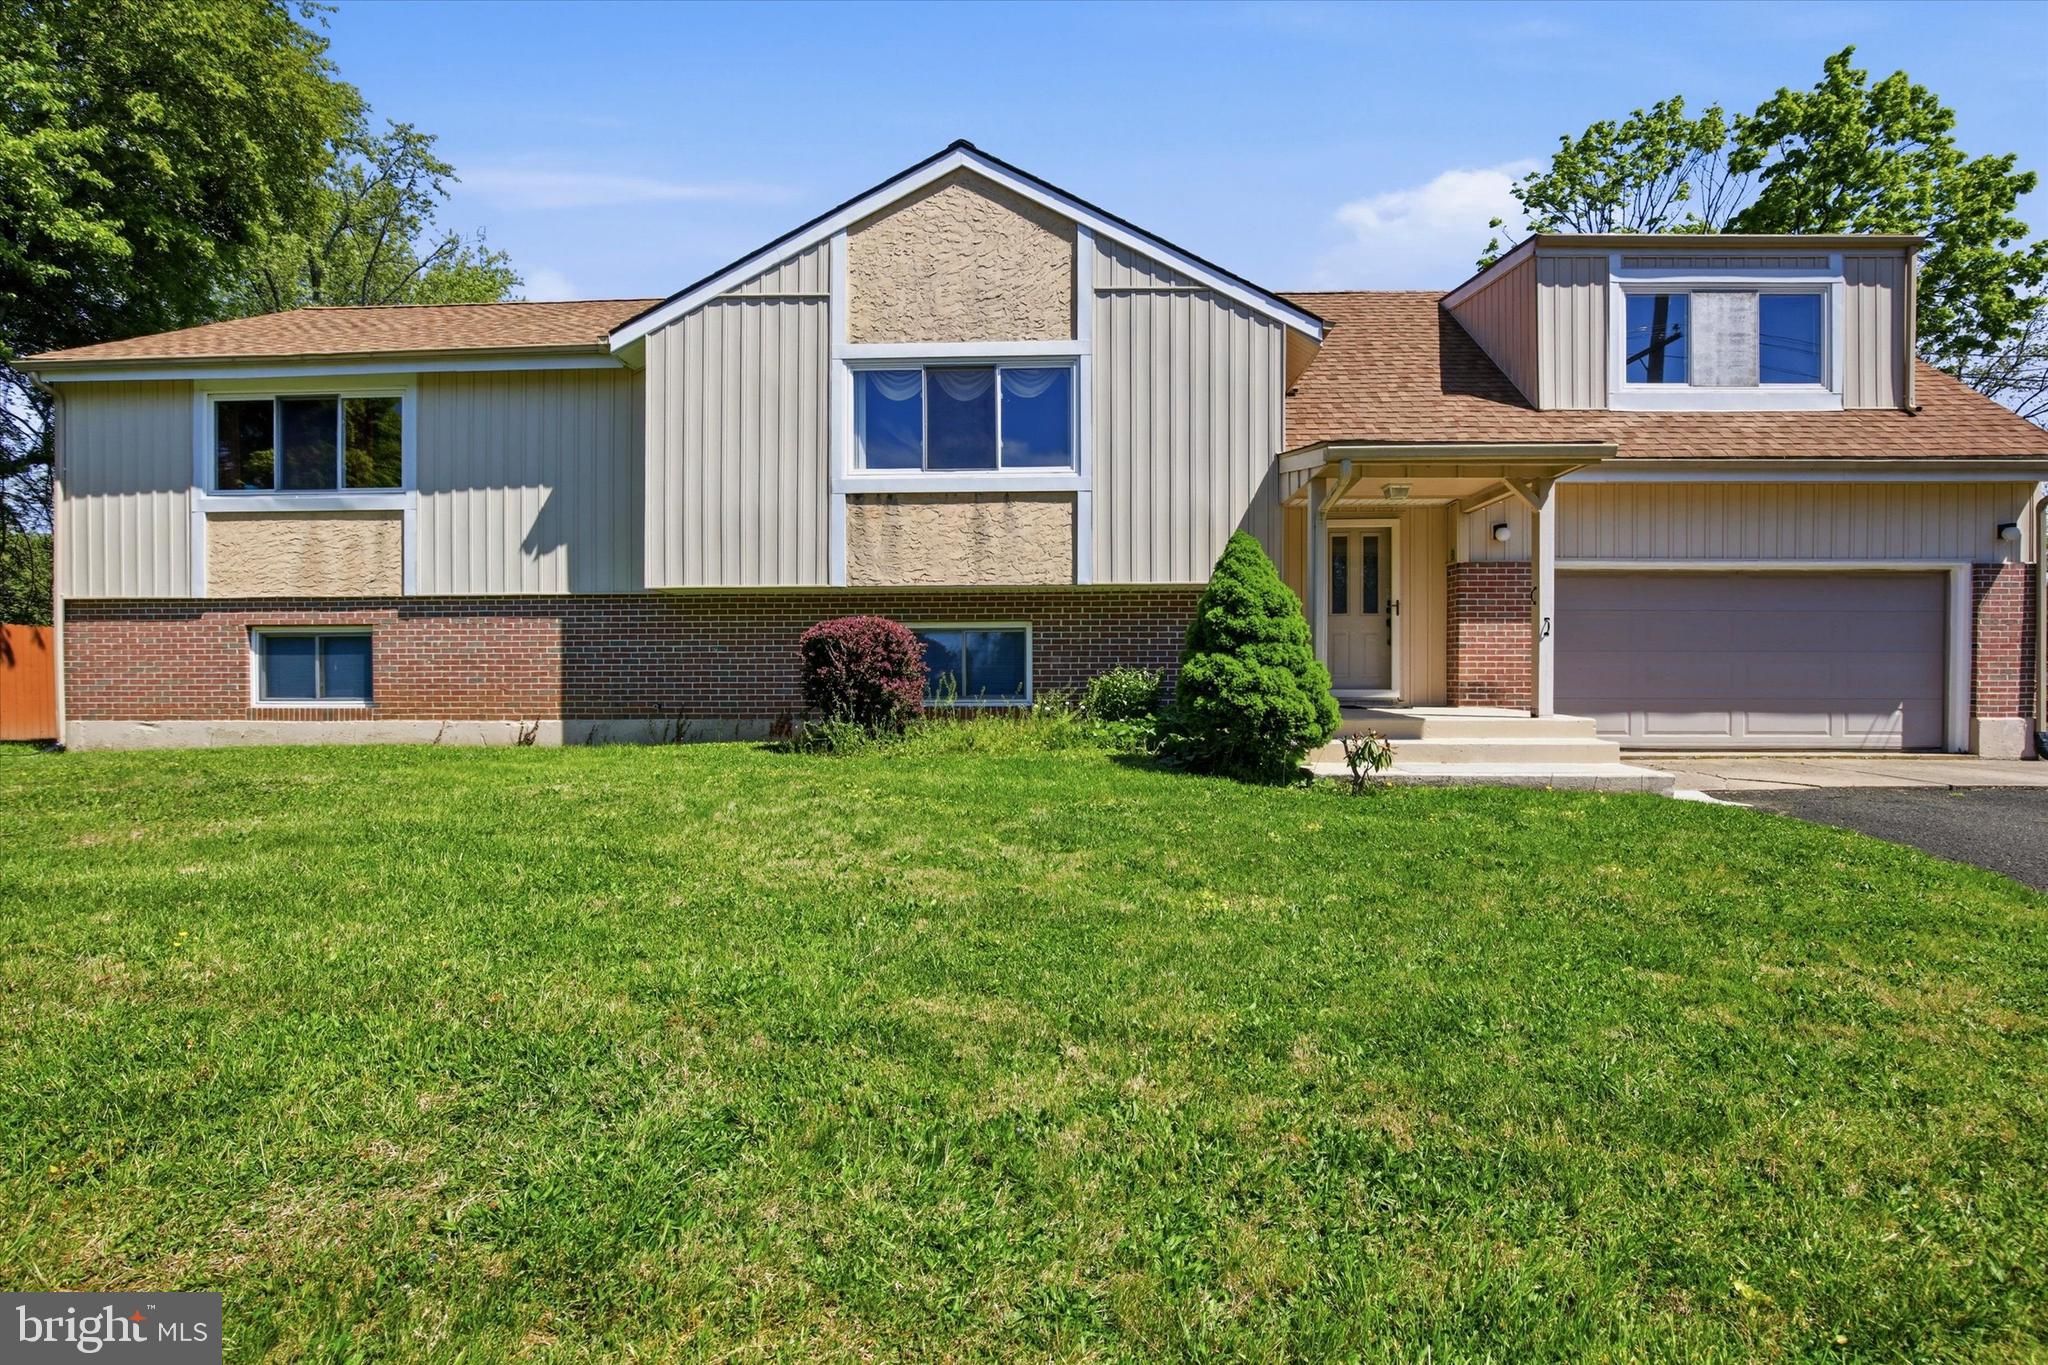
WARMINSTER
1265 OLD YORK ROAD
6 Beds
3 Baths
2,500 Sq.Ft.
$830,000
MLS#: PABU2121308

WARMINSTER
126 FAIRWAY DRIVE 141
3 Beds
2 Baths
2,258 Sq.Ft.
$709,000
MLS#: PABU2129224
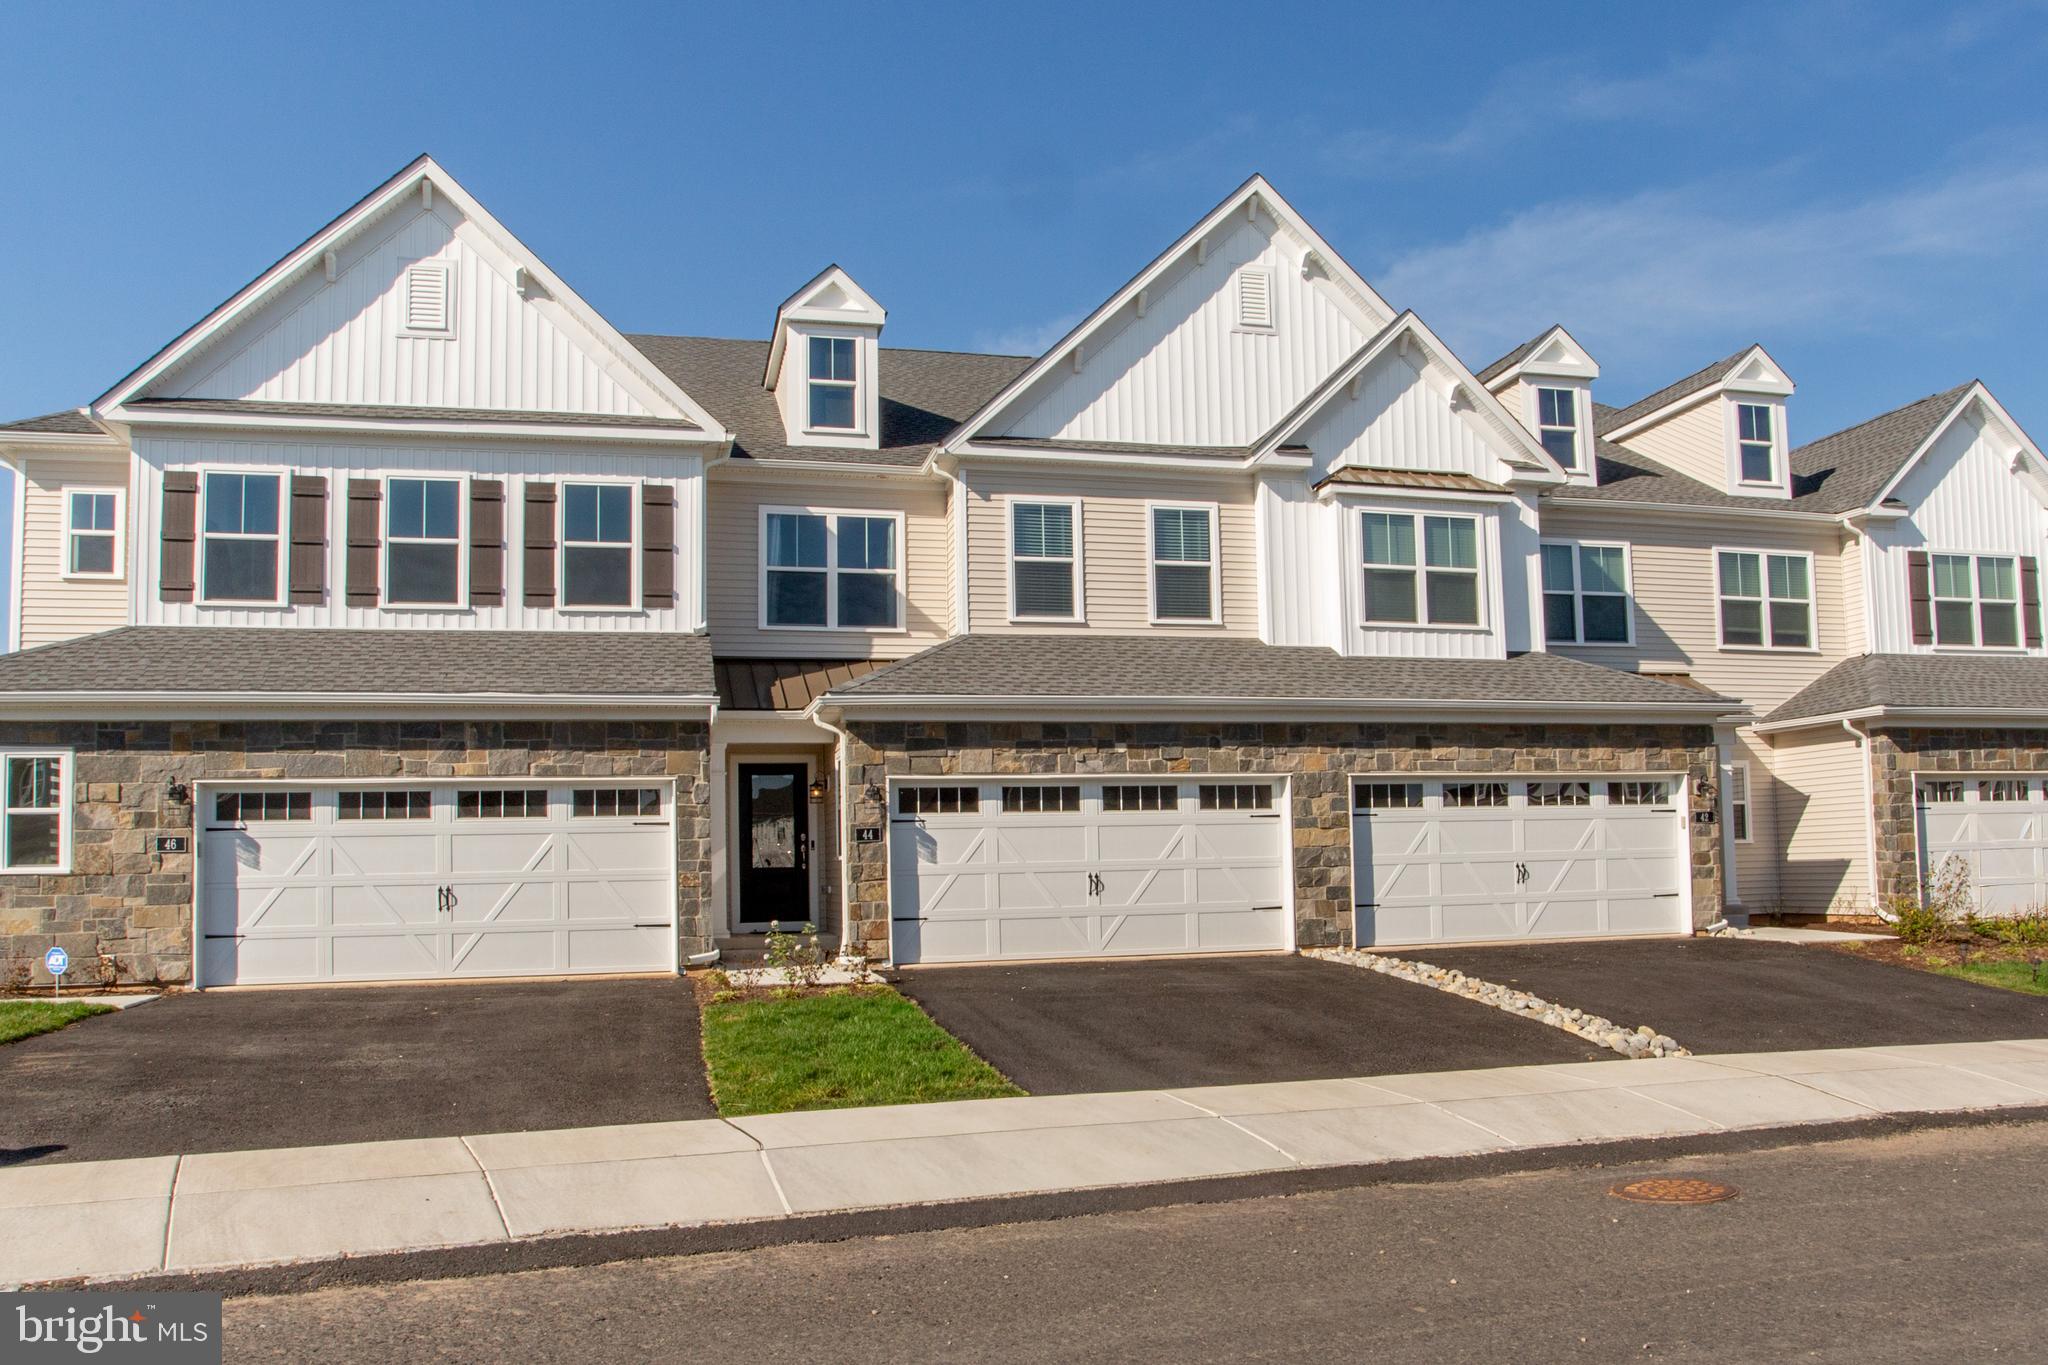
WARMINSTER
44 PARRY WAY
3 Beds
2 Baths
2,038 Sq.Ft.
$699,900
MLS#: PABU2118574
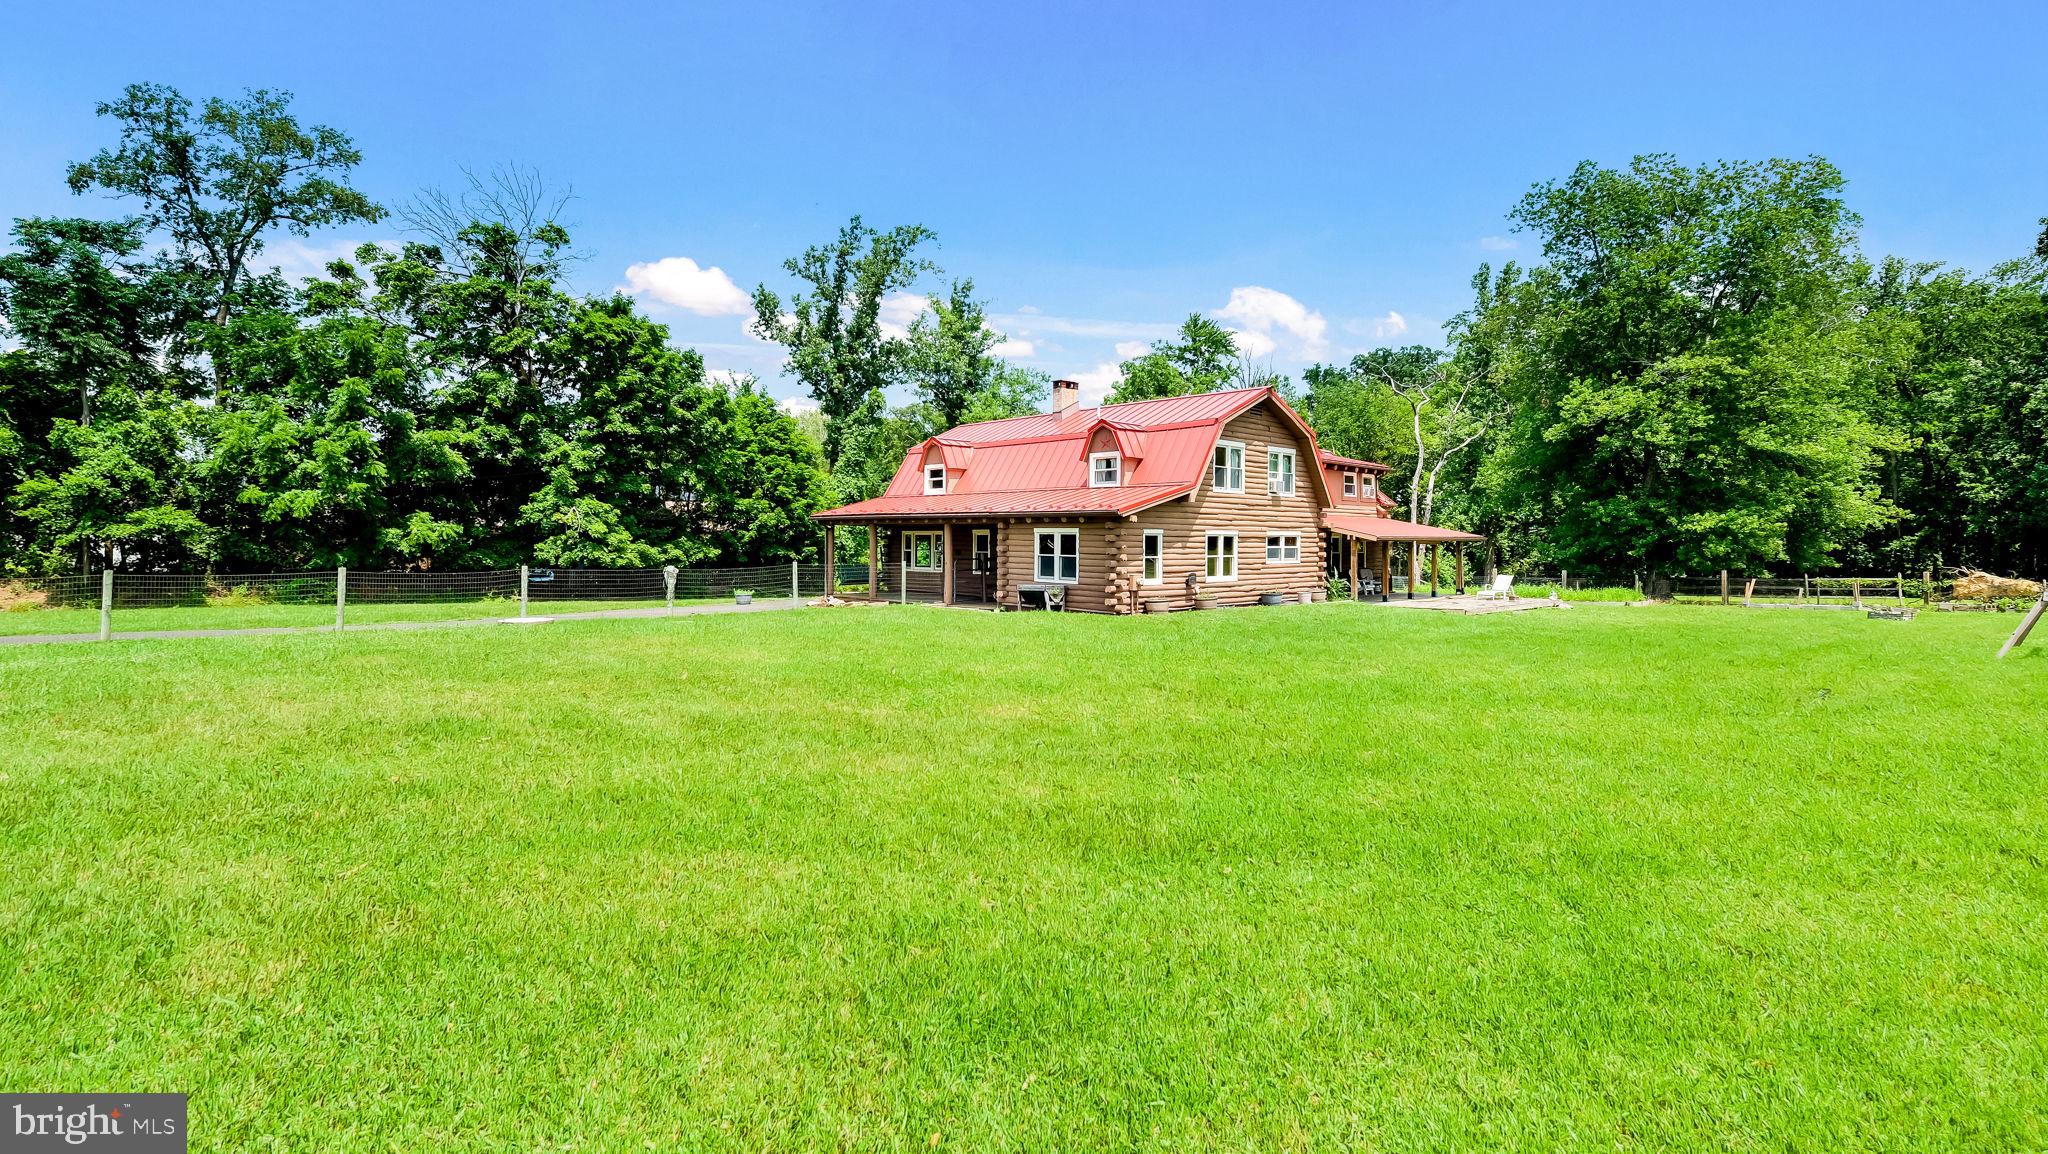
WARMINSTER
1203 W BRISTOL
4 Beds
2 Baths
2,968 Sq.Ft.
$714,900
MLS#: PABU2126524

WARMINSTER
168 FAIRWAY DRIVE
3 Beds
3 Baths
2,384 Sq.Ft.
$650,000
MLS#: PABU2132816

WARMINSTER
200 MAPLE STREET
4 Beds
2 Baths
2,140 Sq.Ft.
$649,900
MLS#: PABU2128422

WARMINSTER
657 JACKSONVILLE ROAD
4 Beds
1 Baths
1,674 Sq.Ft.
$649,000
MLS#: PABU2123554

WARMINSTER
1109 LYNCH CIRCLE
4 Beds
3 Baths
3,462 Sq.Ft.
$845,000
MLS#: PABU2133116
.png)