


Property
Beds
5
Full Baths
5
1/2 Baths
1
Year Built
1986
Sq.Footage
4,825
Welcome to this beautiful crafted custom home designed with comfort elegance, and functionality in mind. From the moment you step under the copper-roof portico and through the solid wood front door with leaded glass. you will appreciate the thoughtful details throughtout. Main Level:Grand Foyer:marble Floors,coat closet, and center hall entry,Office: recessed lighting and windows on two sided for wonderdul daylight Dining Room: Crystal Chandelier with dimmer. Living Room: Wood burning fireplace, accent lighting, and Hunter Douglas window treatments, Family Room: Custom built-in entertainment center,Wood burning fireplace, accent lighting, and Hunter Douglas window treatments open gourmet kitchen.Chef's Kitchen Highlights: Sub-zero Refrigerator, Freezer with ice maker, and wine cabinet with 2 refrigeration drawers, 6 burner Dacor gas range with stainless steel lighted vent hopped and Grohe pot filler,2 GE Cafe' ovens2 Asko dishwashers,2 sinks(including instant hot water and RO filtration)14 foot islandNatural Cherry cabinets, Granite countertops, and random-with oak floors.Breakfast area with slider to the deck.Hall butler's pantry with utility sink and additional pantry storage PR: In-law Apartment new carpet in private living room full kitchen, with granite, countertops and bedroom with ample closet space,Full bath with ceramic tile and comfort-heightcommode. Second Level: Owner's suite : Hardwood floors,Casablanca ceiling fan, recessed lighting with built-in speakers, washer/dryer closet, and two walk-in closets, and with custom built-ins. Luxurious primary Bath; Heated floors, Grohe 5-stream shower, and due Robern lighted medicine cabinets, Princes SuiteCedar closets and en-suite bath with ceramic tile shower additional bedrooms feature carpeted floors,large closets and a shared bath. Lower Level: with wet bar, recessed lighting, 5th full bath, abundant storage, and slider to patio. Laundry room.Utility roman access to garage space with keyless entry. This one of a kind home combines quality craftsmanship with modern amenities.It has been meticulously maintained and was thoughtfully designed maintained and was thoughtfully designed to accommodate multi-generational living.
Features & Amenities
Interior
-
Other Interior Features
Central Vacuum, Eat-in Kitchen, Bar, Cedar Closet(s), Ceiling Fan(s), Kitchen Island, Pantry, Recessed Lighting, Solar Tube(s), Sound System, Walk-In Closet(s), Beamed Ceilings, Built-in Features
-
Total Bedrooms
5
-
Bathrooms
5
-
1/2 Bathrooms
1
-
Above Grade Finished Area
4825.0
-
Basement YN
YES
-
Cooling YN
YES
-
Cooling
Central Air, Heat Pump, Ceiling Fan(s), Electric, Attic Fan
-
Fireplace YN
YES
-
Heating YN
YES
-
Heating
Exhaust Fan, Wood Stove, Electric, Oil, Propane, Wood, Heat Pump
-
Main Level Bedrooms
1
-
Pet friendly
Number Limit, Yes
Exterior
-
Garage
Yes
-
Garage spaces
3
-
Construction Materials
Brick
-
Other Exterior Features
Barbecue, Lighting, Rain Gutters
-
Parking
Oversized, Garage Door Opener, Off Street, Circular Driveway, Private, Lighted, Underground, Garage, Driveway, Basement, Inside Entrance, Attached
-
Patio and Porch Features
Deck, Patio, Wrap Around
-
Pool
No
-
Waterfront YN
NO
-
View
Trees/Woods
Area & Lot
-
Lot Features
Irregular Lot, Sloped, Wooded, Cleared, Cul-De-Sac, Front Yard, Private, Secluded, Few Trees, Back Yard
-
Lot Size(acres)
1.61
-
Lot Size(square feet)
70,132
-
Property Type
Residential
-
Property Sub Type
Single Family Residence
-
Architectural Style
Traditional
Price
-
Sales Price
$1,500,000
-
Tax Amount
$18,236
-
Financing Options
Cash, Conventional
-
Sq. Footage
4,825
-
Price/SqFt
$310
HOA
-
Association
No
Property Resources
-
Horse Property
NO
School District
-
Elementary School
N/A
-
Middle School
GARNET VALLEY
-
High School
GARNET VALLEY
Property Features
-
Stories
3
-
New Construction
NO
-
Accessibility Features
Accessible Doors, Accessible Hallway(s), Accessible Electrical and Environmental Controls, Accessible Kitchen
-
Foundation Details
Block
-
Senior Community YN
NO
-
Sewer
Septic Tank
-
Tax Lot
043-000
-
Water Source
Well
Schedule a Showing
Showing scheduled successfully.
Mortgage calculator
Estimate your monthly mortgage payment, including the principal and interest, property taxes, and HOA. Adjust the values to generate a more accurate rate.
Your payment
Principal and Interest:
$
Property taxes:
$
HOA fees:
$
Total loan payment:
$
Total interest amount:
$
Location
County
DELAWARE
Elementary School
Middle School
GARNET VALLEY
High School
GARNET VALLEY
Listing Courtesy of Gloriann M Ellis, ChaddsFord Realty LLC
RealHub Information is provided exclusively for consumers' personal, non-commercial use, and it may not be used for any purpose other than to identify prospective properties consumers may be interested in purchasing. All information deemed reliable but not guaranteed and should be independently verified. All properties are subject to prior sale, change or withdrawal. RealHub website owner shall not be responsible for any typographical errors, misinformation, misprints and shall be held totally harmless.

Salesperson, Realtor
Cindy Wilhelm
Call Cindy today to schedule a private showing.

* Listings on this website come from the FMLS IDX Compilation and may be held by brokerage firms other than the owner of this website. The listing brokerage is identified in any listing details. Information is deemed reliable but is not guaranteed. If you believe any FMLS listing contains material that infringes your copyrighted work please click here to review our DMCA policy and learn how to submit a takedown request.© 2024 FMLS.
Related Properties
MEDIA
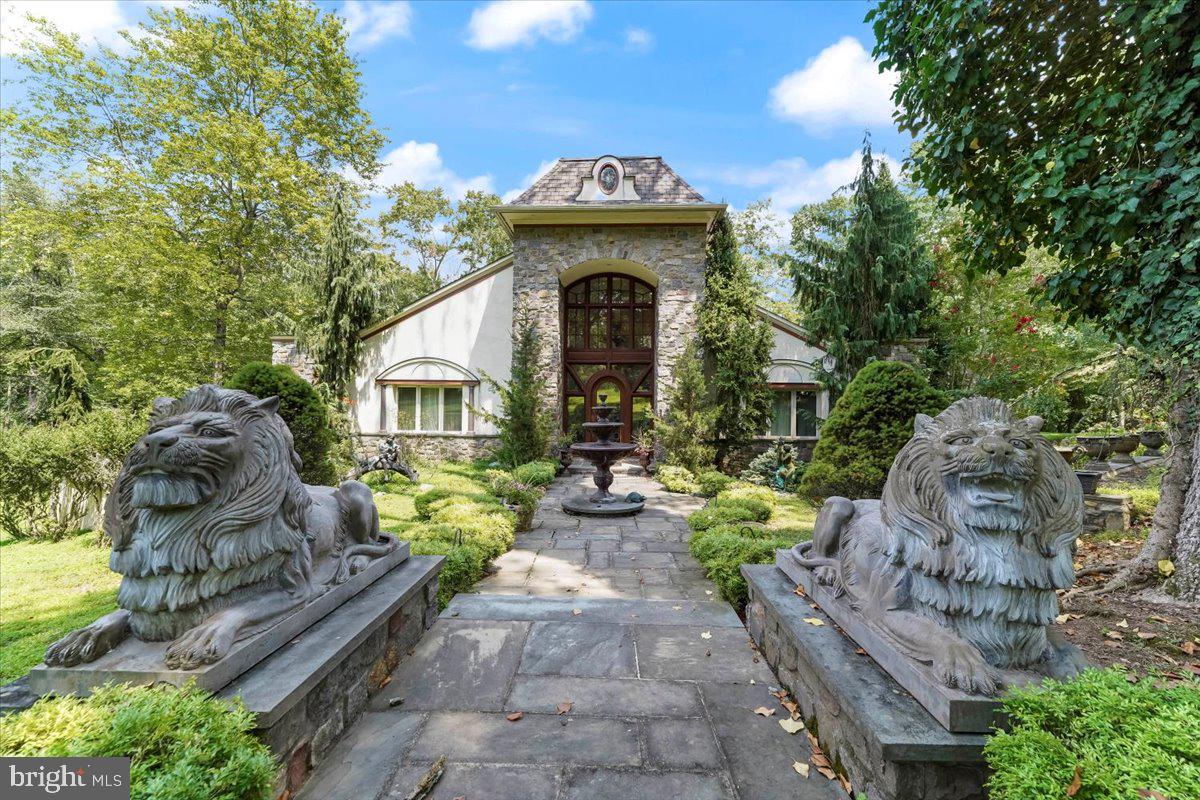
134 SPRINGTON LAKE ROAD
4 Beds
3 Baths
6,200 Sq.Ft.
$1,790,000
MLS#: PADE2102692
MEDIA
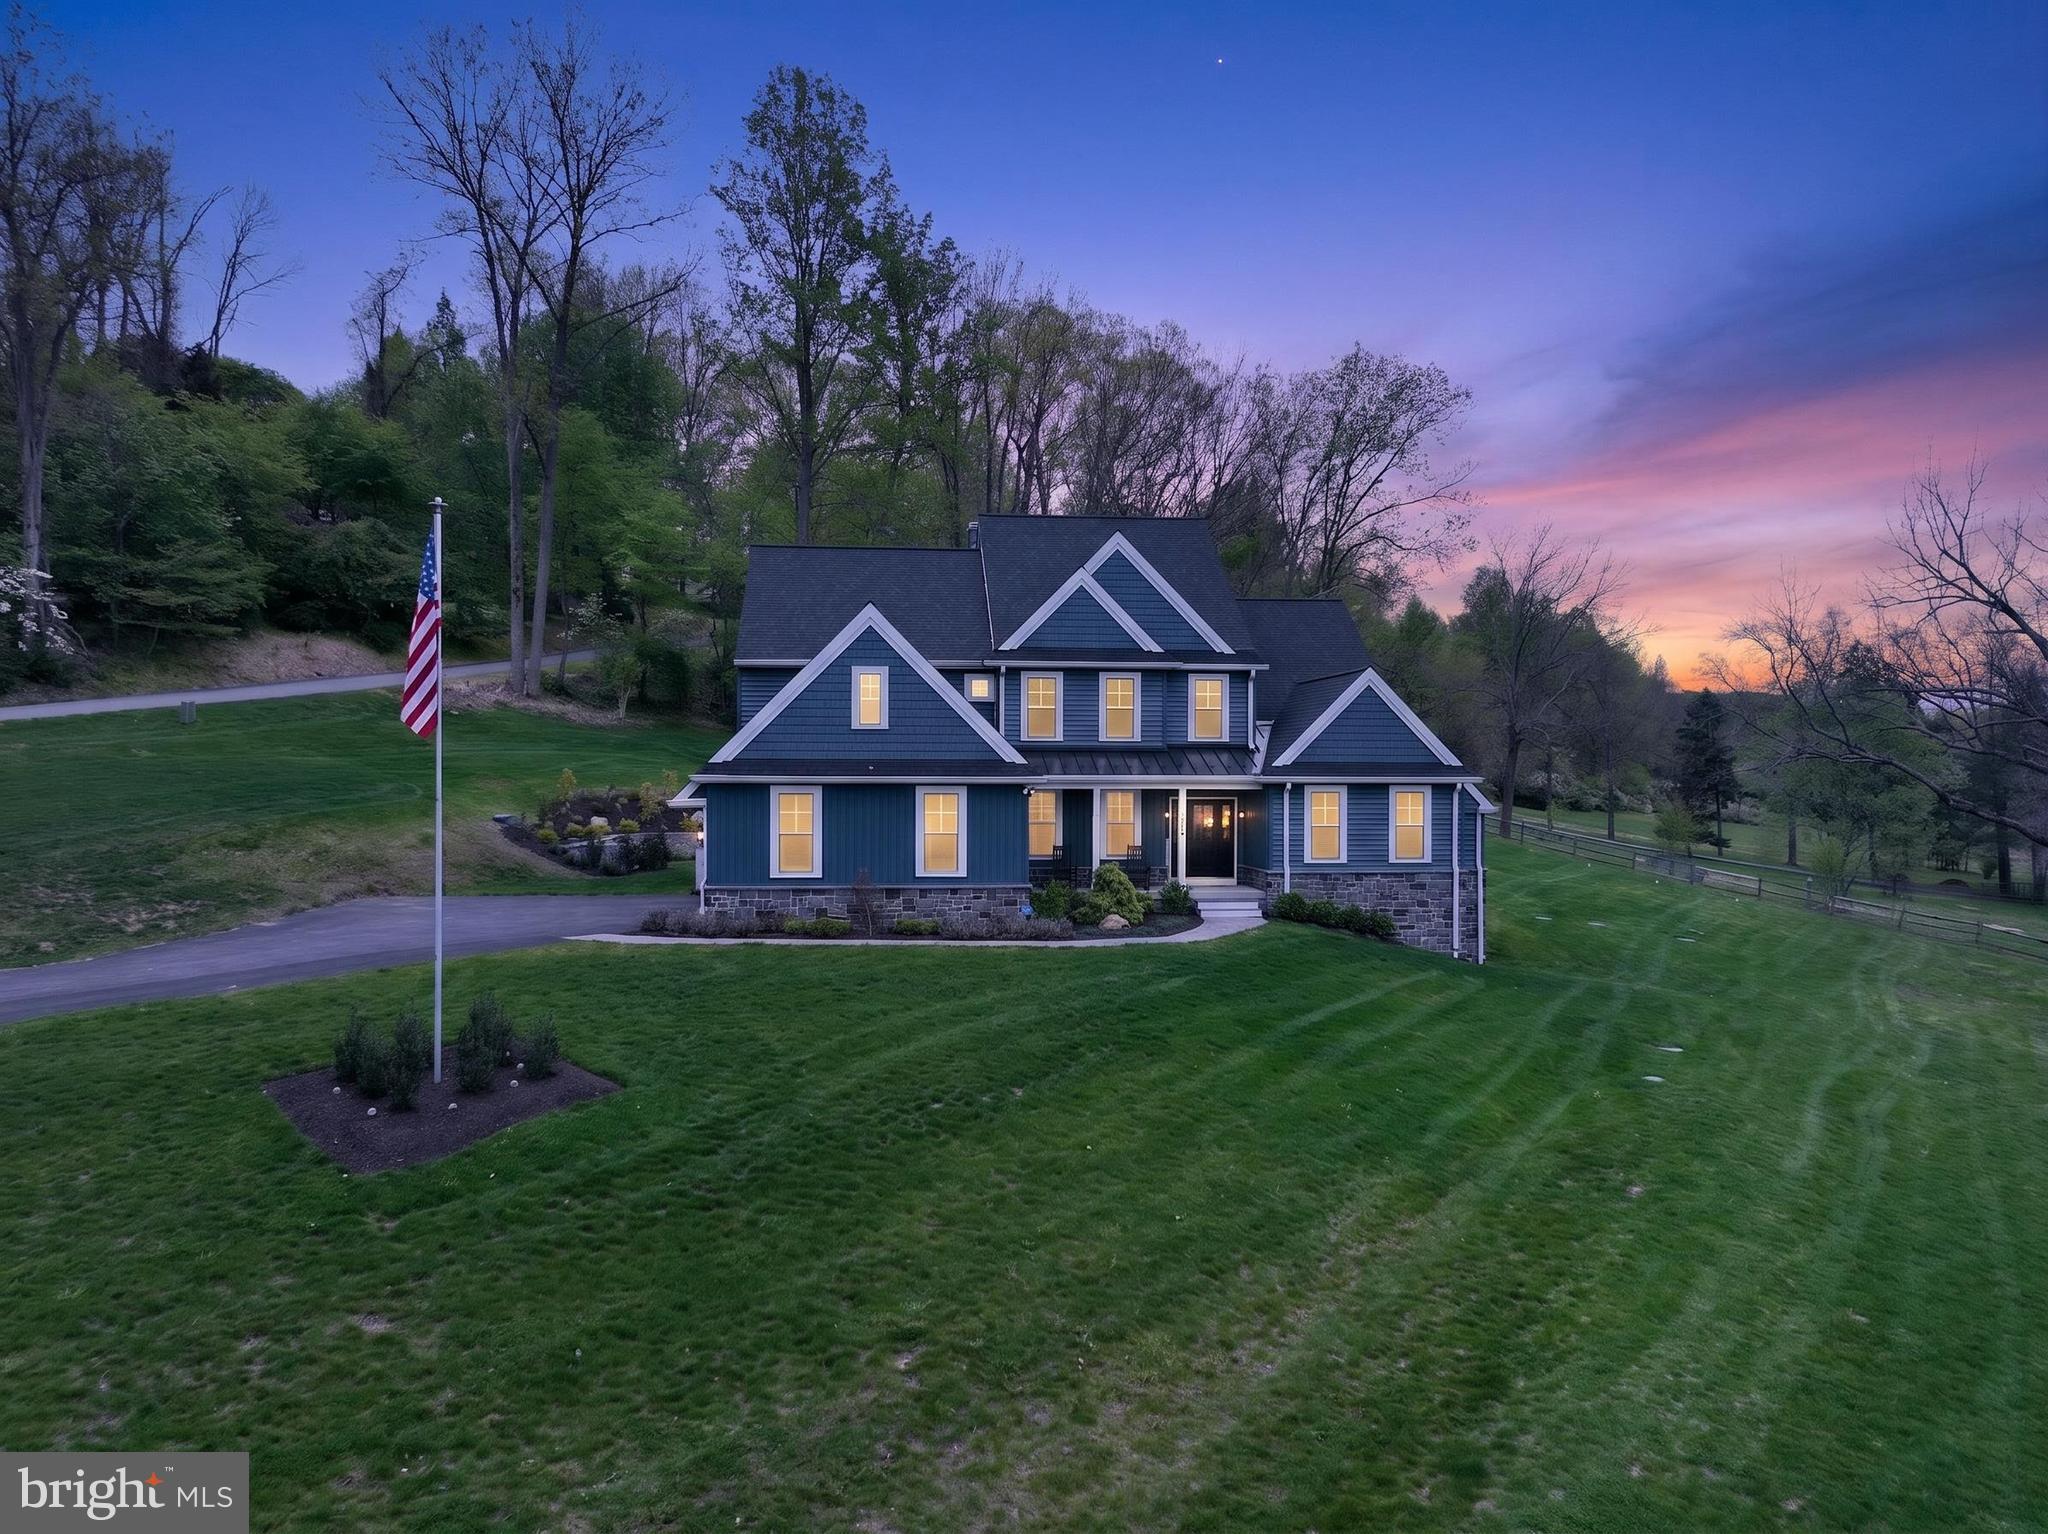
496 DARLINGTON ROAD
4 Beds
3 Baths
3,800 Sq.Ft.
$1,499,000
MLS#: PADE2113960

MEDIA
105 SPRING HUNT LANE
4 Beds
5 Baths
7,725 Sq.Ft.
$1,695,000
MLS#: PADE2122654

MEDIA
983 PALMERS MILL ROAD
5 Beds
3 Baths
3,738 Sq.Ft.
$1,499,000
MLS#: PADE2114012

MEDIA
277 W BALTIMORE PIKE
5 Beds
3 Baths
5,000 Sq.Ft.
$1,295,000
MLS#: PADE2121950

MEDIA
505 S HEILBRON DRIVE
5 Beds
4 Baths
5,303 Sq.Ft.
$1,749,999
MLS#: PADE2111208
.png)