Features & Amenities

Interior

  • Total Bedrooms

    5

  • Bathrooms

    3

  • 1/2 Bathrooms

    1

  • Above Grade Finished Area

    3440.0

  • Basement YN

    YES

  • Cooling YN

    YES

  • Cooling

    Central Air, Gas

  • Fireplace YN

    YES

  • Heating YN

    YES

  • Heating

    Natural Gas, Heat Pump

  • Main Level Bedrooms

    1

  • Pet friendly

    N/A

Exterior

  • Garage

    Yes

  • Garage spaces

    2

  • Construction Materials

    Frame

  • Parking

    Garage Door Opener, On Street, Garage, Driveway, Inside Entrance, Attached

  • Pool

    No

  • Waterfront YN

    NO

Area & Lot

  • Lot Size(acres)

    0.16

  • Lot Size(square feet)

    6825.0

  • Property Type

    Residential

  • Property Sub Type

    Single Family Residence

  • Architectural Style

    Traditional

Price

  • Sales Price

    $825,000

  • Tax Amount

    $10,702

  • Sq. Footage

    5, 140

  • Price/SqFt

    $160

HOA

  • Association

    Yes

  • Association Fee

    $118

  • Association Fee Frequency

    Monthly

  • Association Fee Includes

    N/A

School District

  • Elementary School

    N/A

  • Middle School

    N/A

  • High School

    N/A

Property Features

  • New Construction

    NO

  • Foundation Details

    Brick/Mortar

  • Senior Community YN

    NO

  • Sewer

    Public Sewer

  • Tax Lot

    4

  • Water Source

    Public

Schedule a Showing

Showing scheduled successfully.

<
>
IN PERSON
VIA CHAT

What is 3 + 4 ?


Change time

Mortgage calculator

Estimate your monthly mortgage payment, including the principal and interest, property taxes, and HOA. Adjust the values to generate a more accurate rate.

Your payment

Principal and Interest:

$

Property taxes:

$

HOA fees:

$

Total loan payment:

$

Total interest amount:

$

Location

County

PRINCE GEORGES

Elementary School

Middle School

High School

Listing Courtesy of Shalisha Ragland , RLAH @properties

RealHub Information is provided exclusively for consumers' personal, non-commercial use, and it may not be used for any purpose other than to identify prospective properties consumers may be interested in purchasing. All information deemed reliable but not guaranteed and should be independently verified. All properties are subject to prior sale, change or withdrawal. RealHub website owner shall not be responsible for any typographical errors, misinformation, misprints and shall be held totally harmless.

Agent Cindy Wilhelm

AGENT

Cindy Wilhelm

Call Cindy today to schedule a private showing.


* Listings on this website come from the FMLS IDX Compilation and may be held by brokerage firms other than the owner of this website. The listing brokerage is identified in any listing details. Information is deemed reliable but is not guaranteed. If you believe any FMLS listing contains material that infringes your copyrighted work please click here to review our DMCA policy and learn how to submit a takedown request.© 2024 FMLS.
The one you’ve been waiting for…

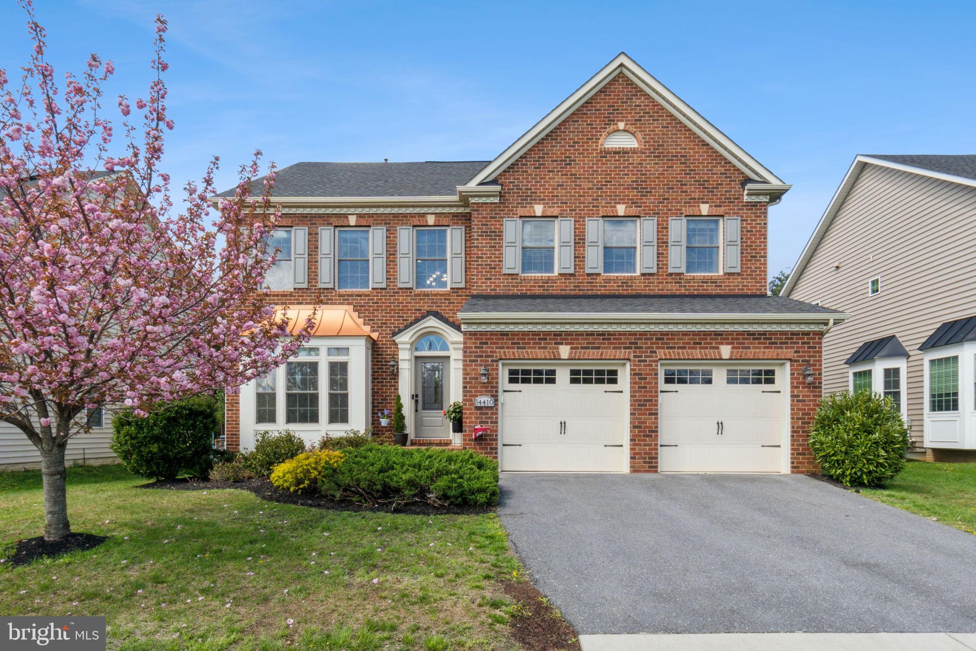
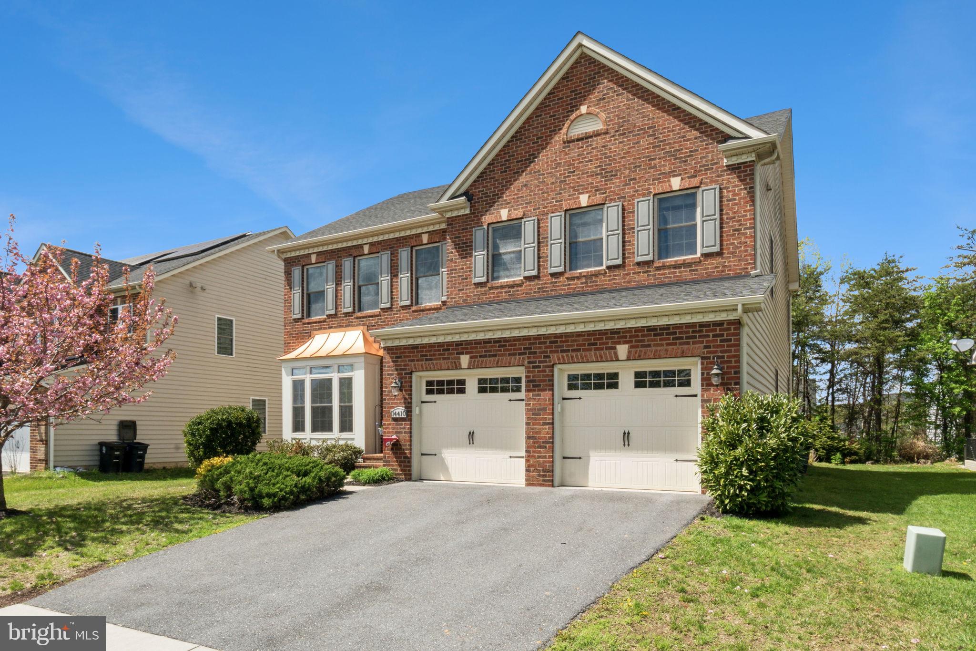
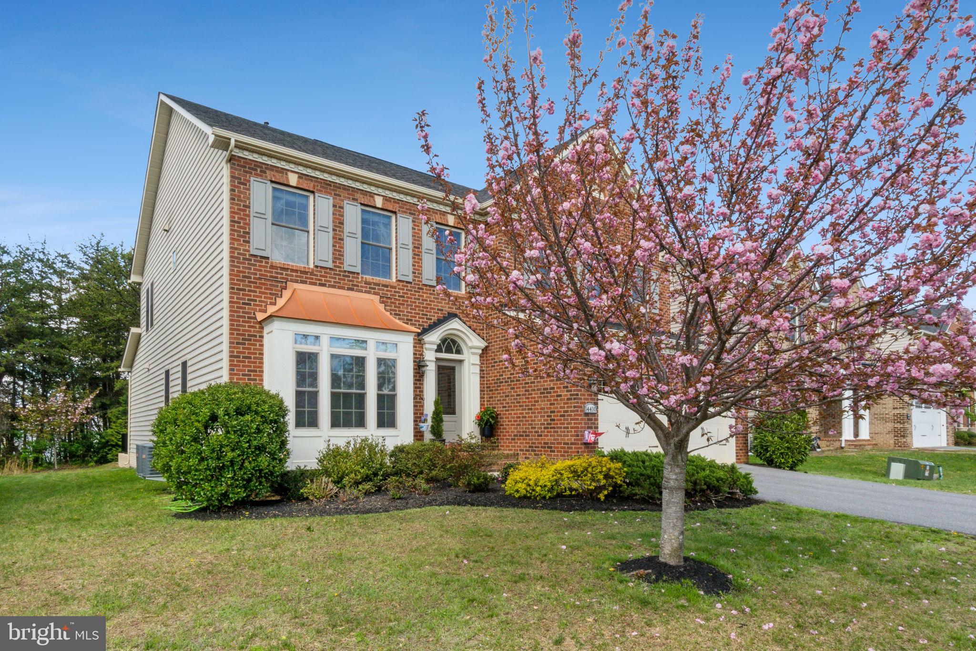
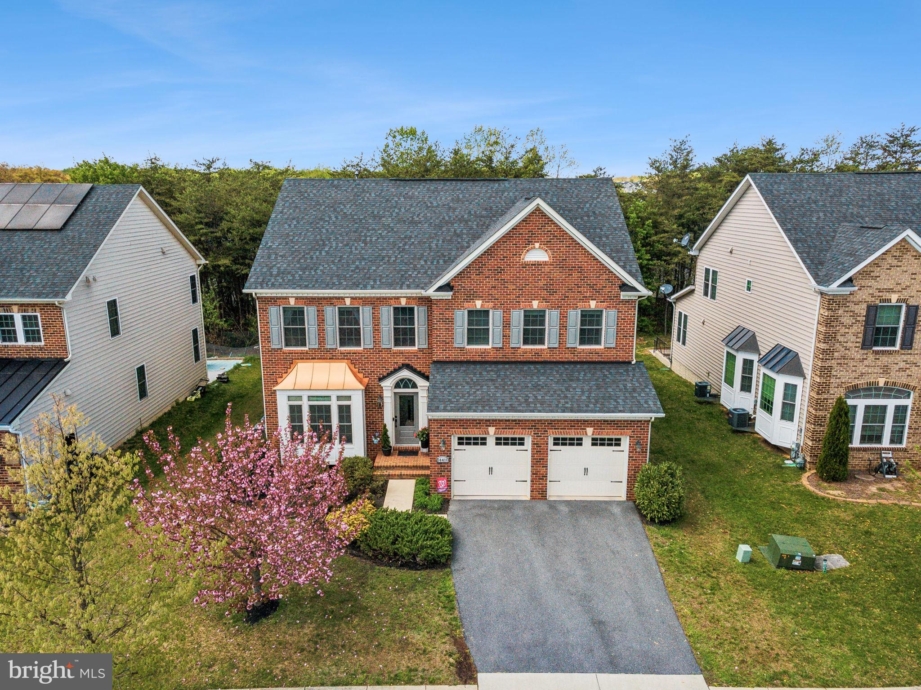
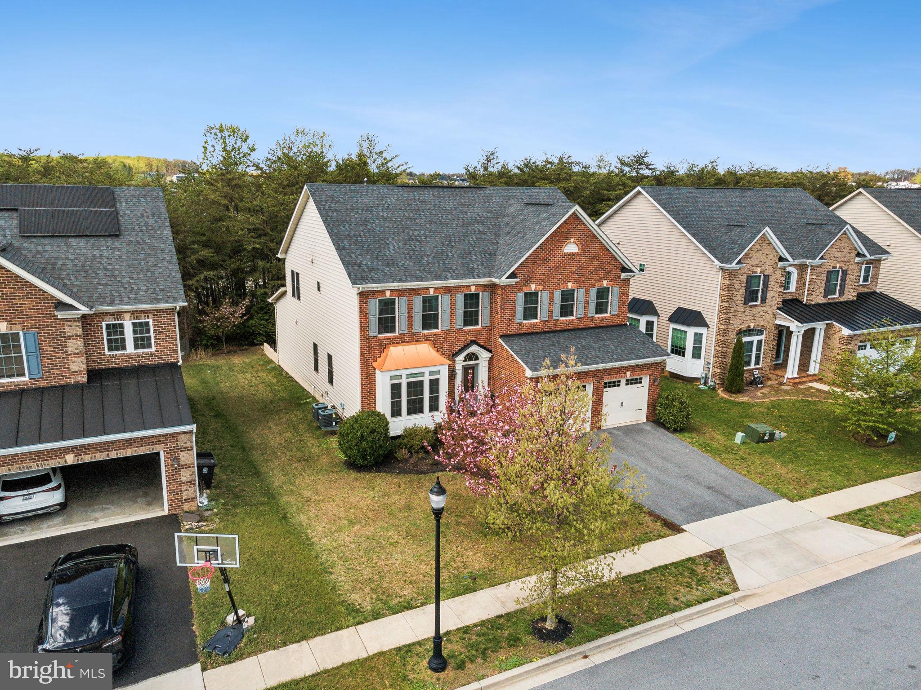
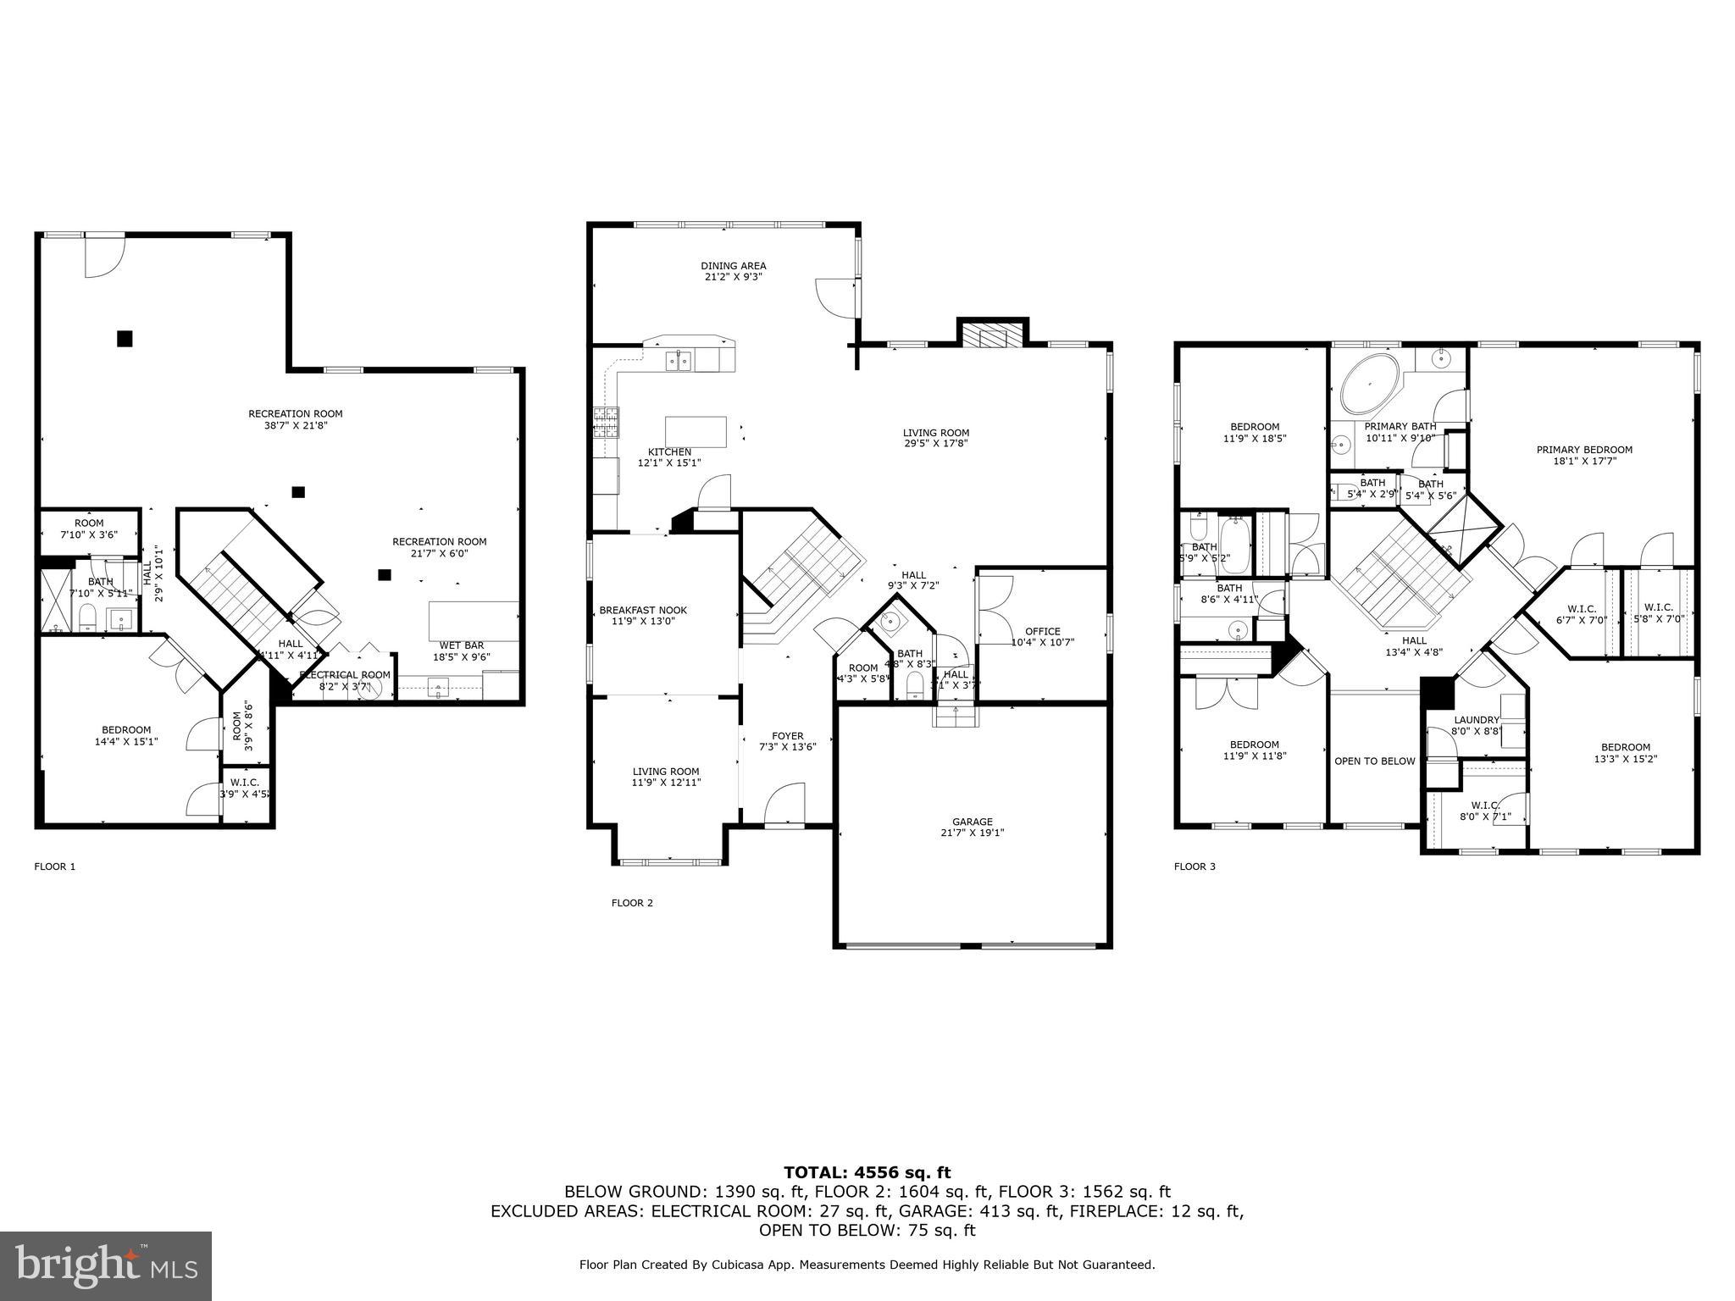
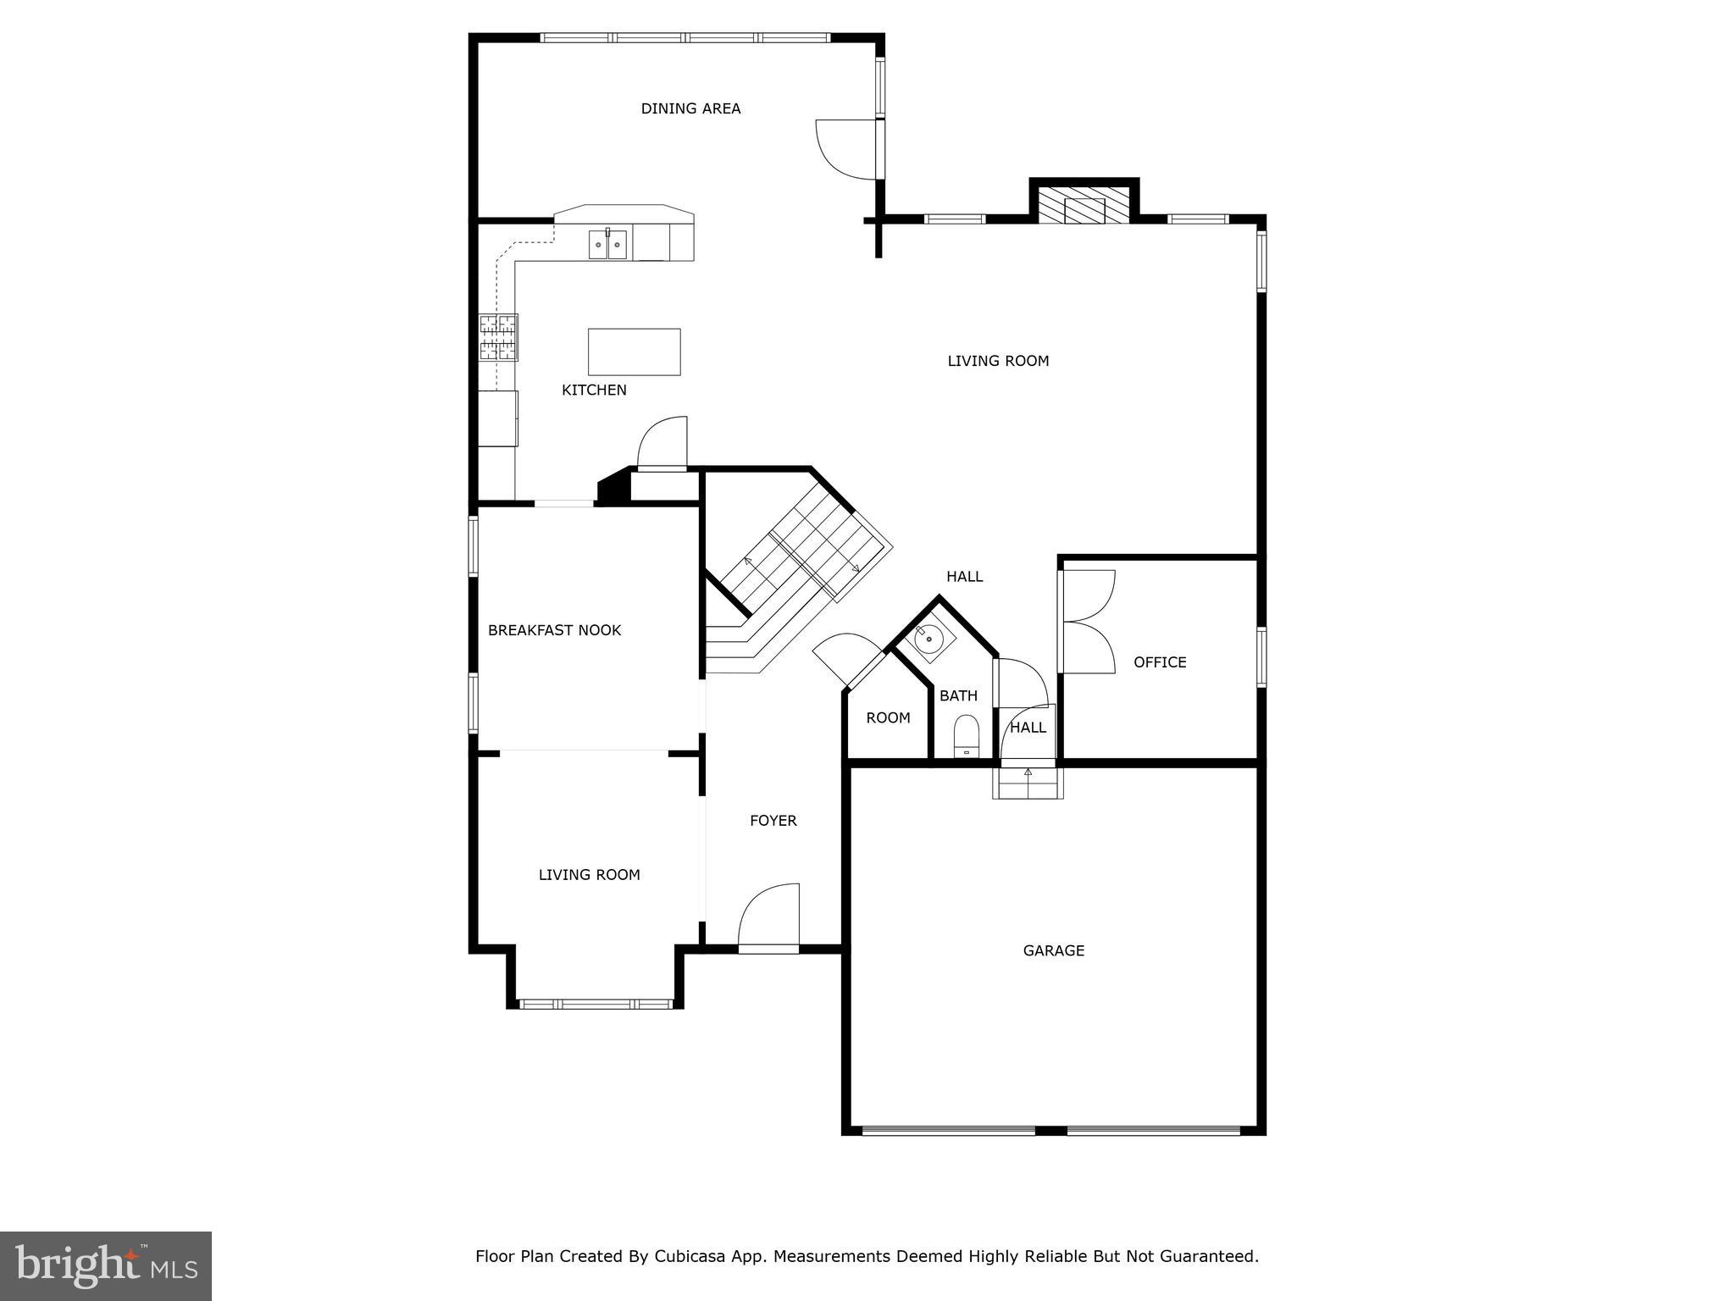
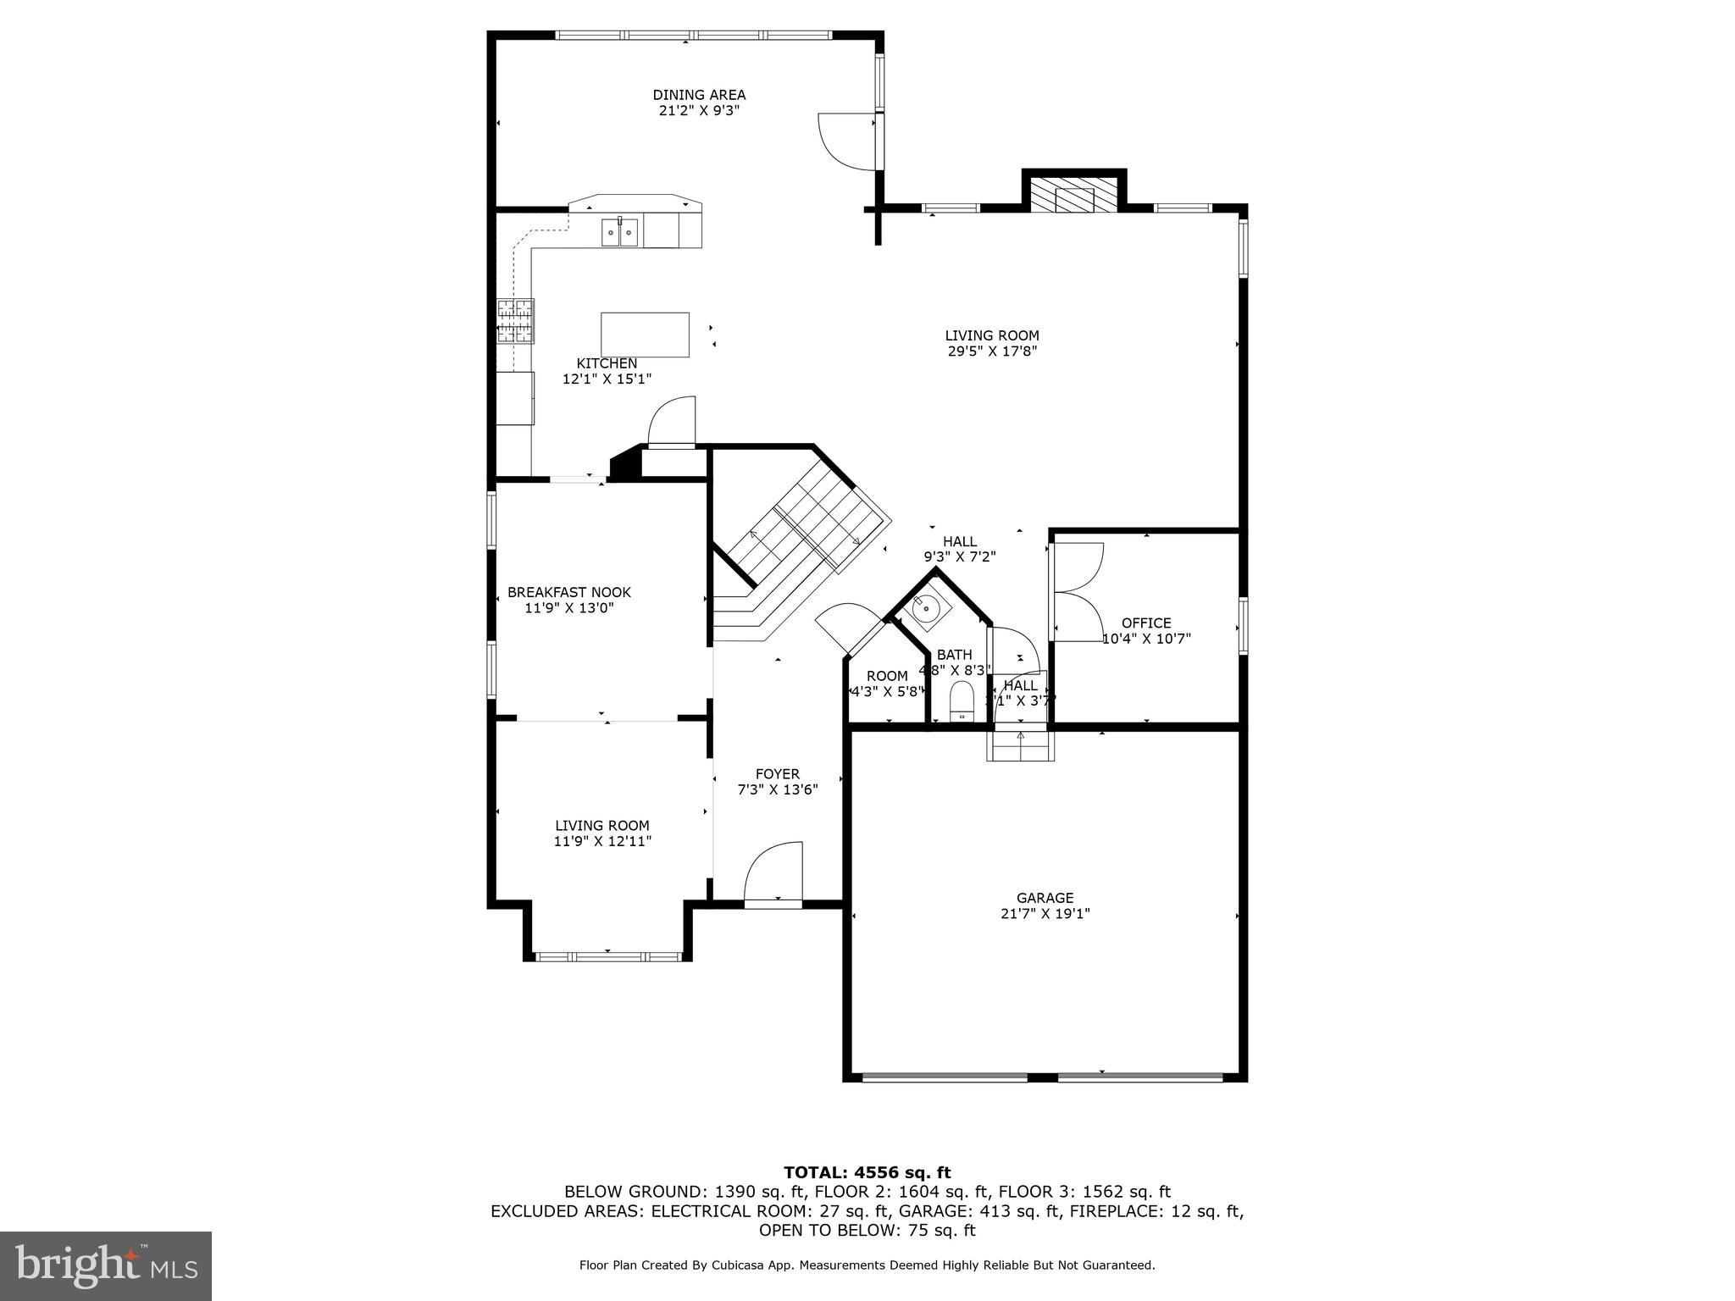
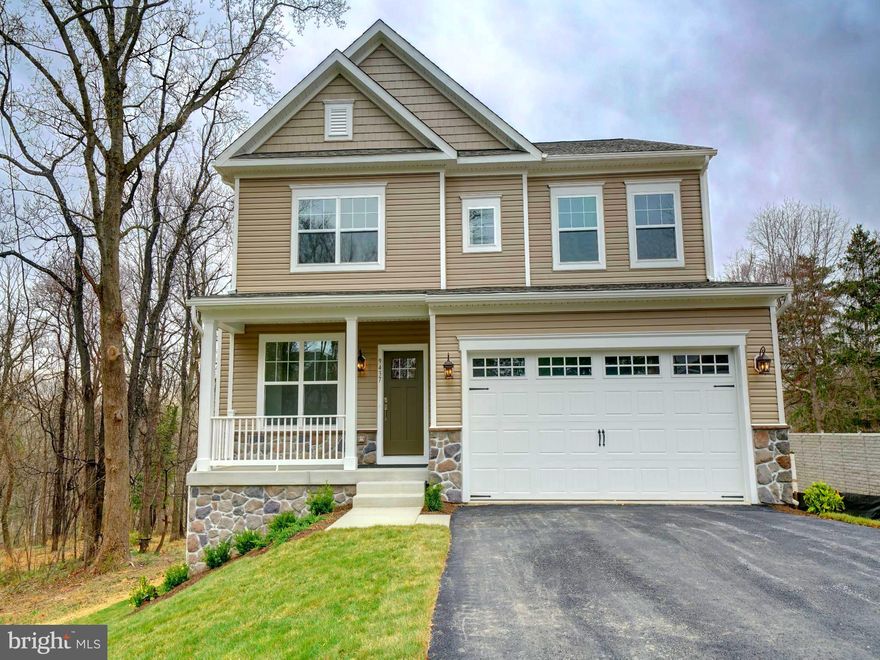
Welcome to 14410 Chelsea Garden Ct—a beautifully maintained 5-bedroom, 3.5-bath home tucked away on a quiet cul-de-sac in a prime commuter location. Designed for both everyday comfort and unforgettable entertaining, this home delivers space, style, and a touch of serenity at every turn.

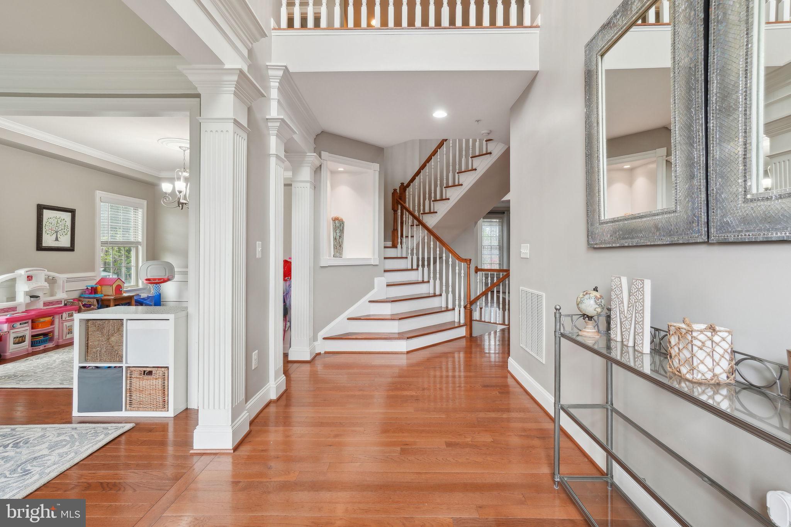
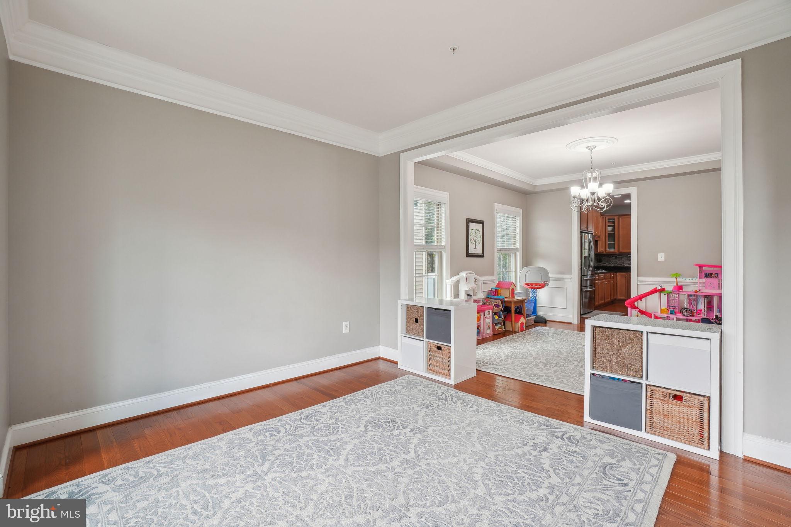
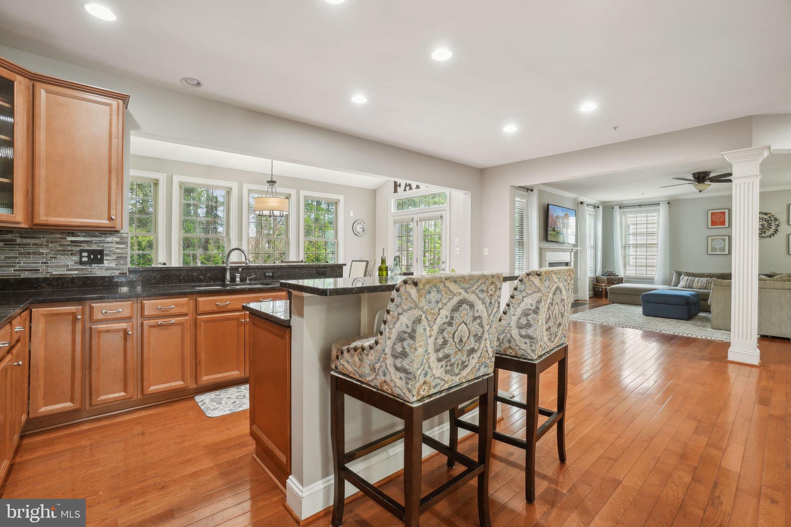
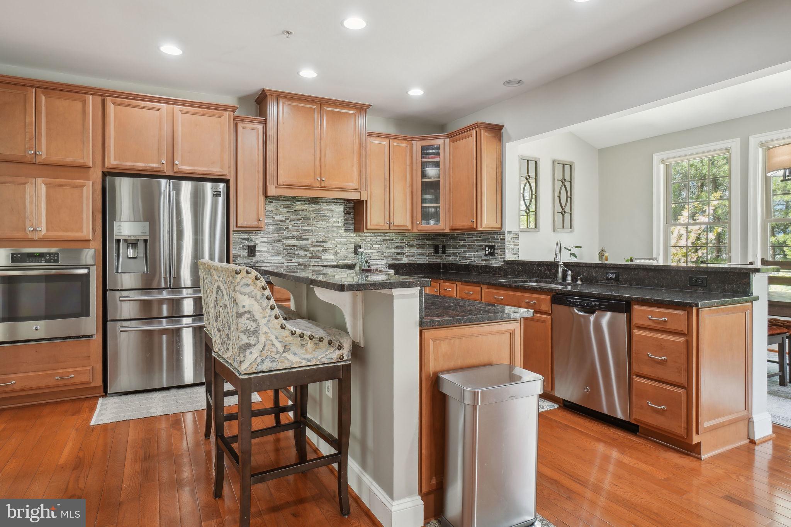
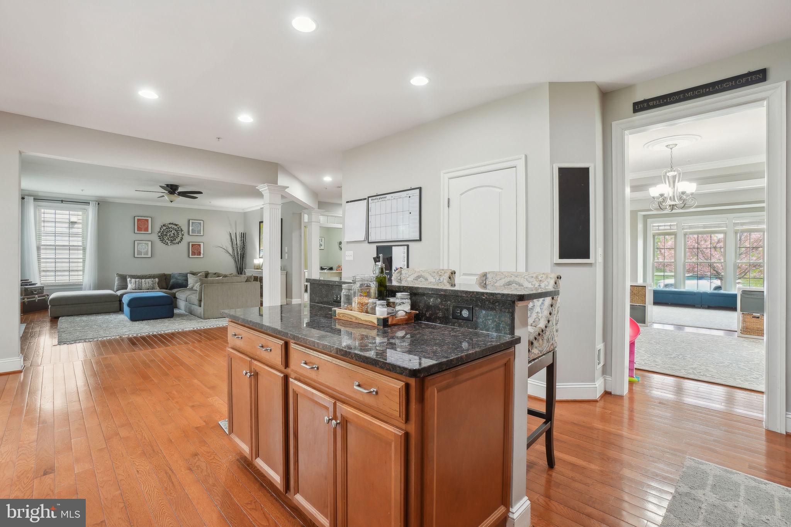
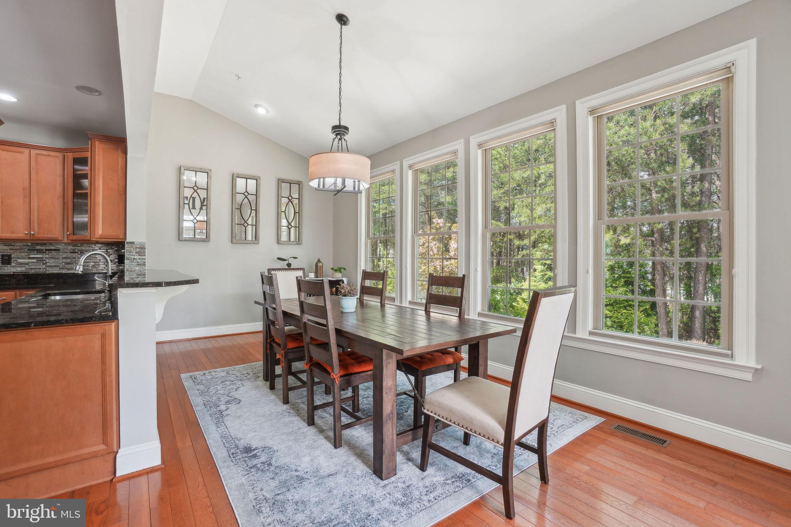
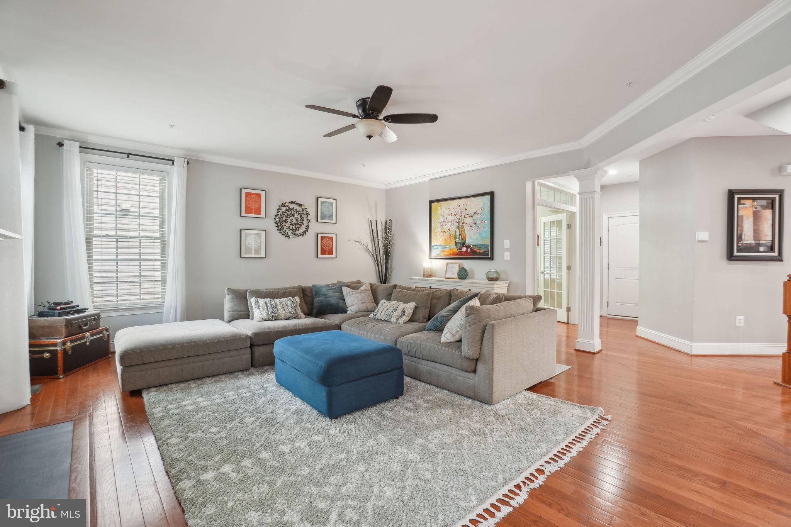
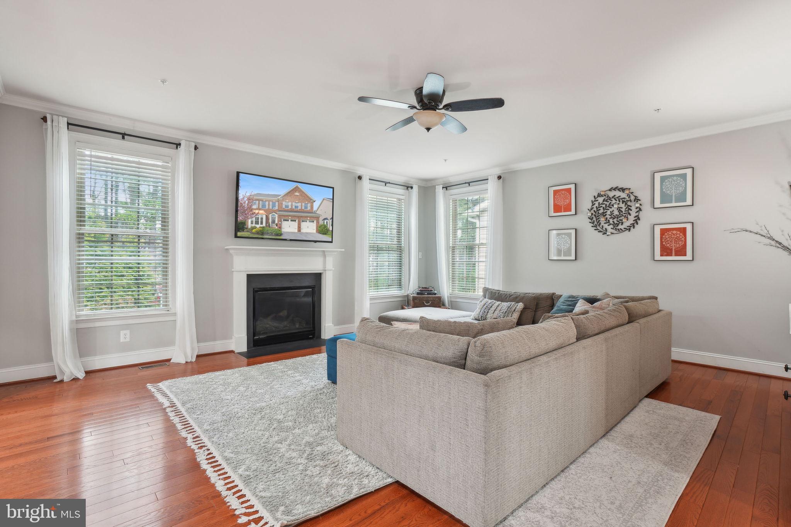
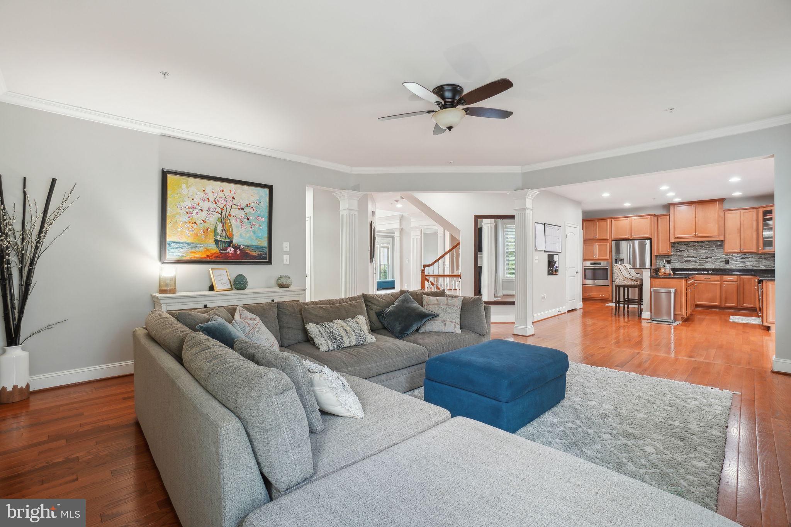
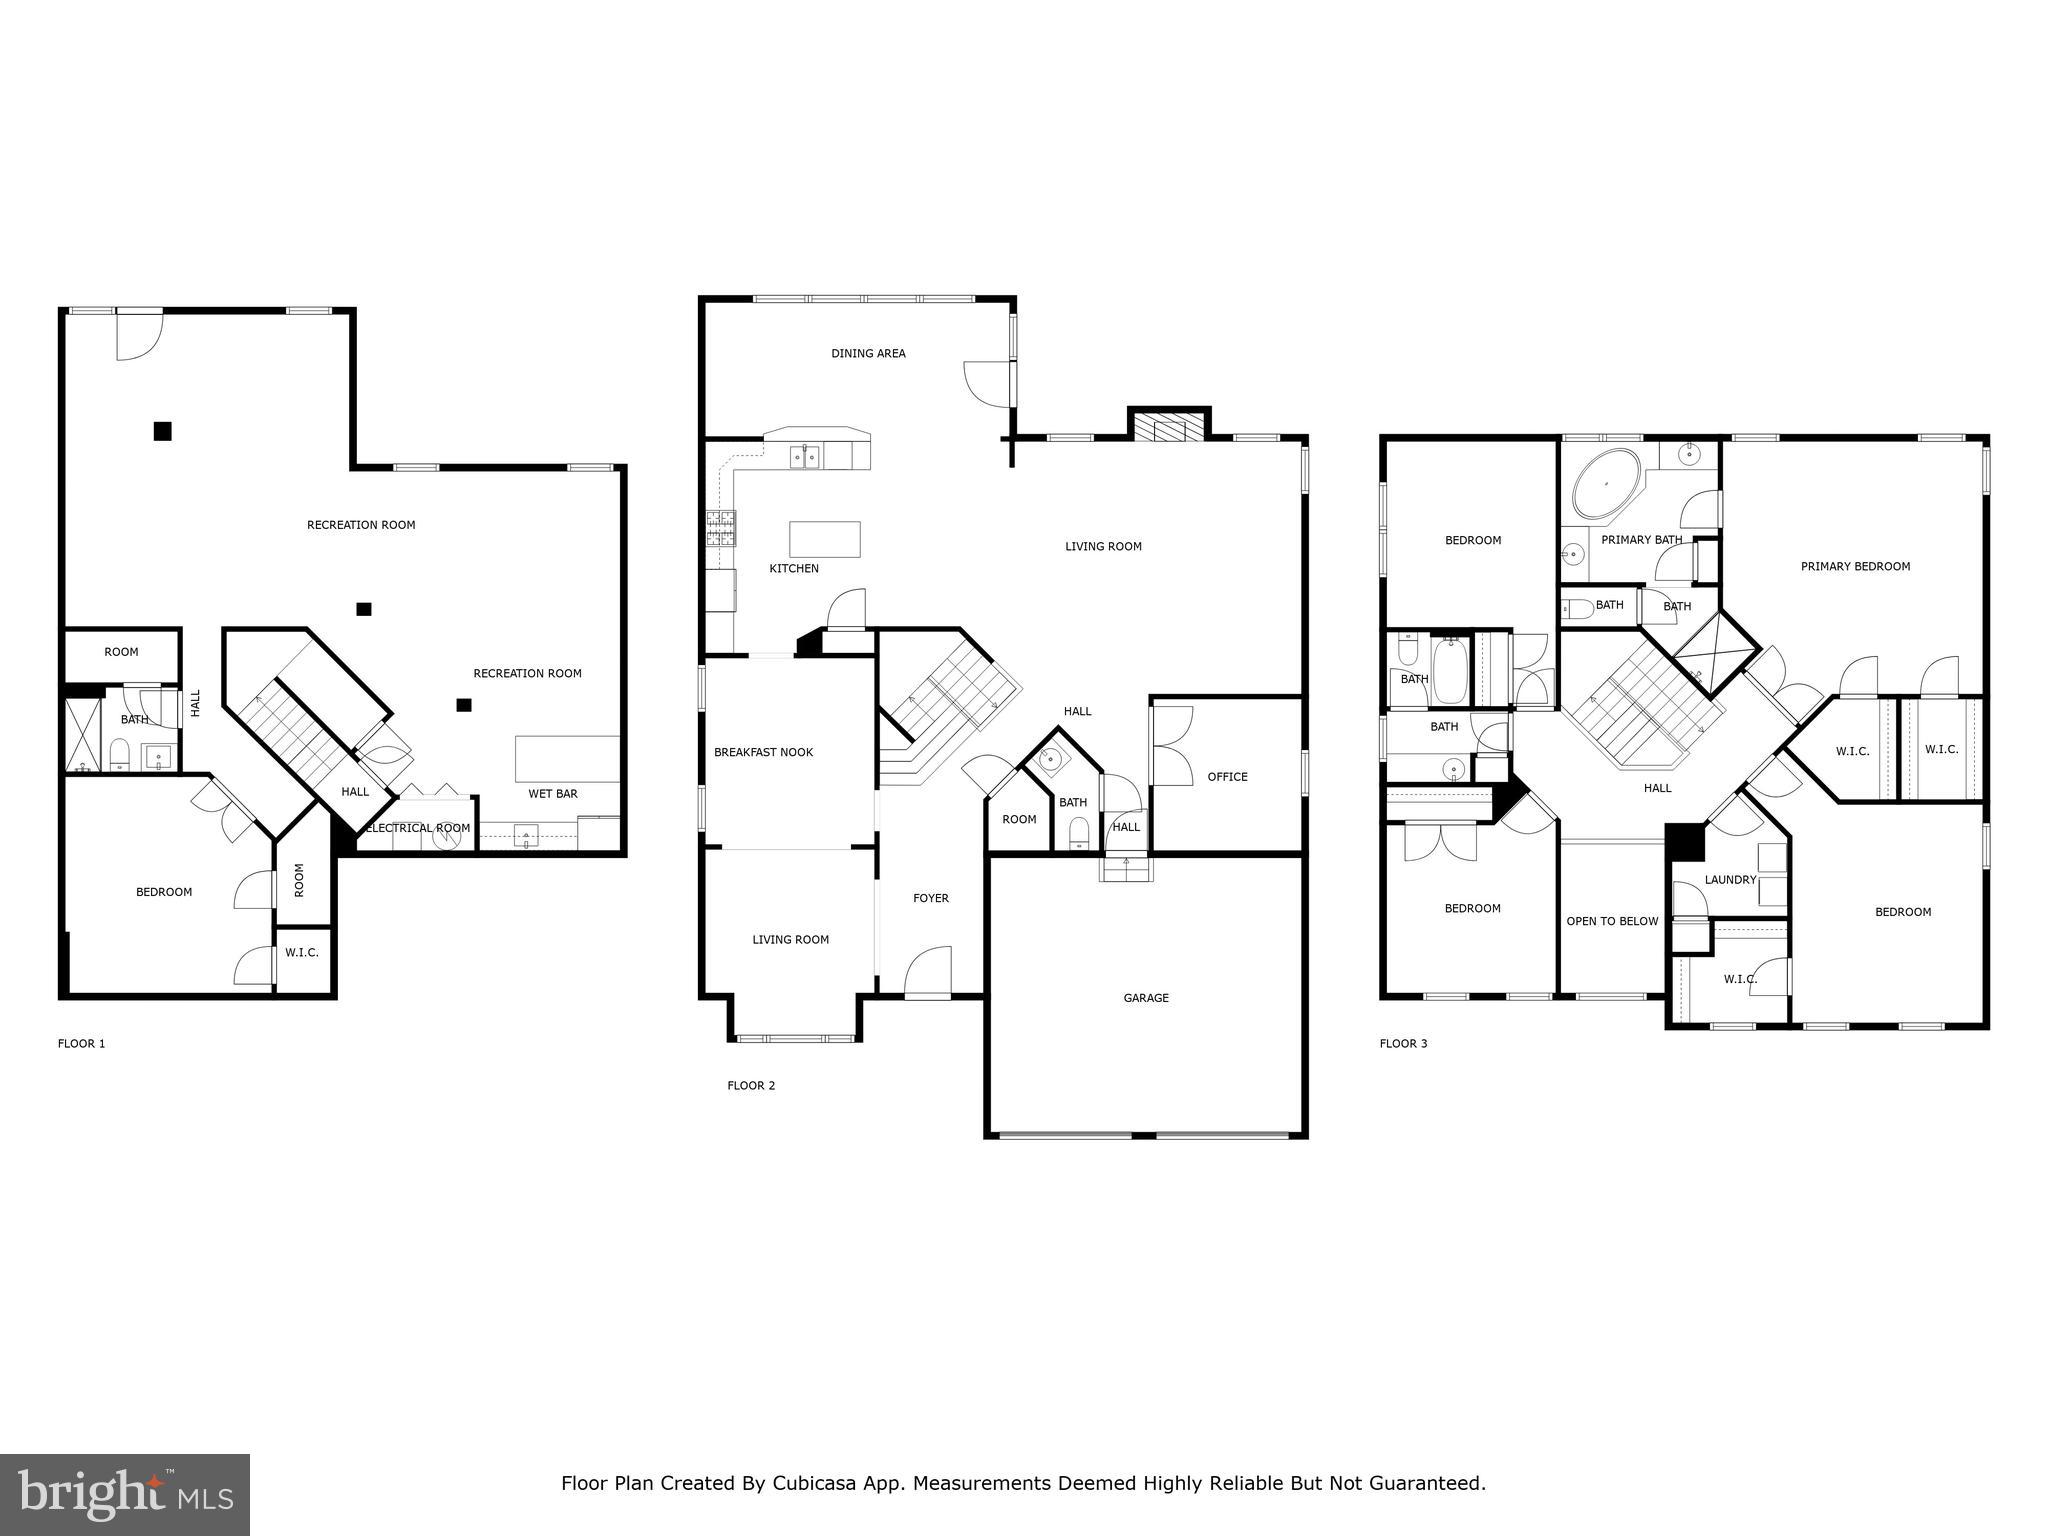
Step through the grand two-story foyer into a light-filled main level featuring gleaming hardwood floors and an open-concept layout. The chef’s kitchen boasts granite countertops, stainless steel appliances, a gas cooktop, and a large center island—perfect for meal prep or casual dining. It flows effortlessly into the expansive great room, where tray ceilings and a cozy gas fireplace create the ideal space for gatherings or cozy nights in.

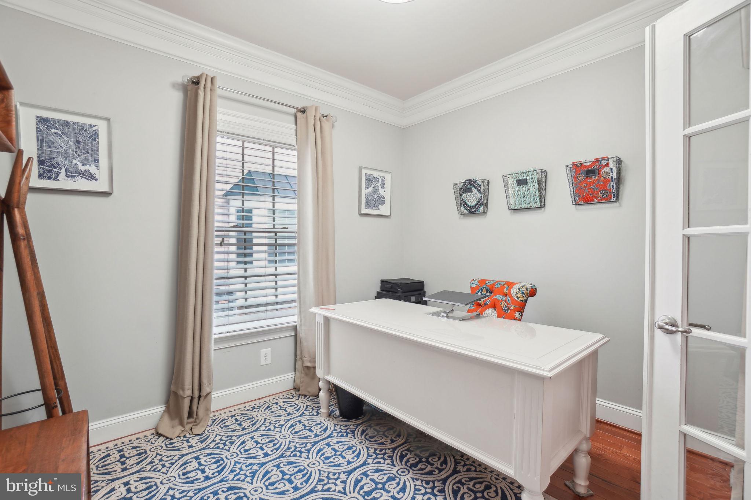

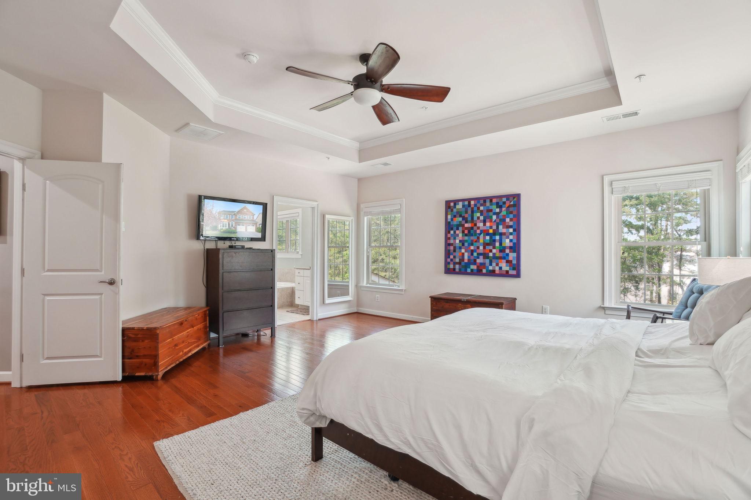
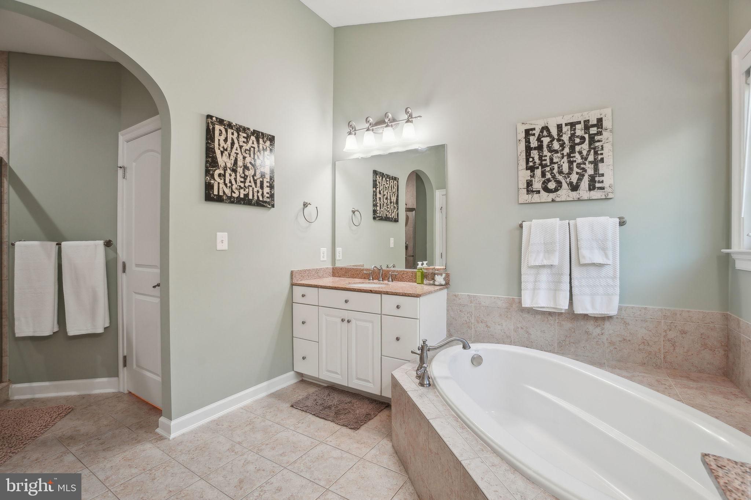
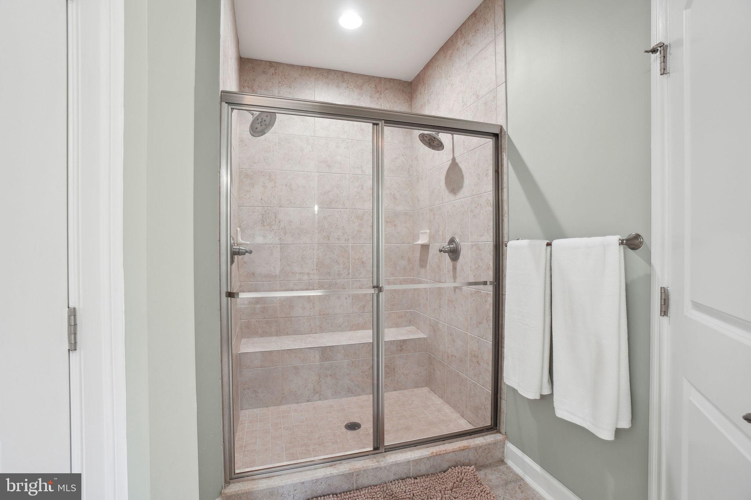
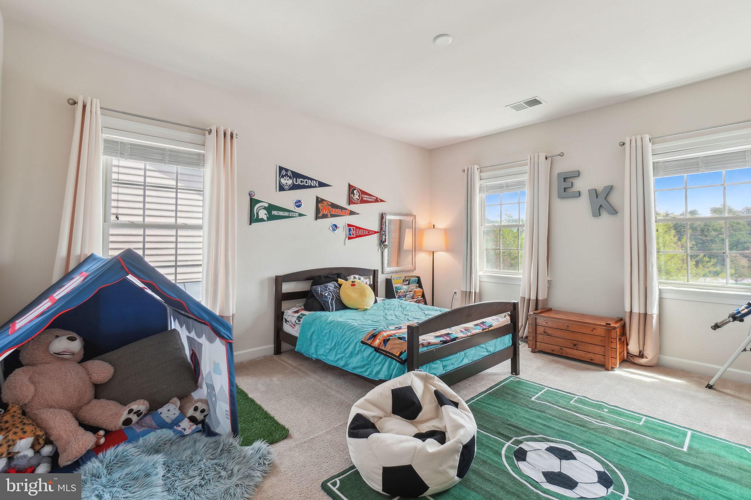
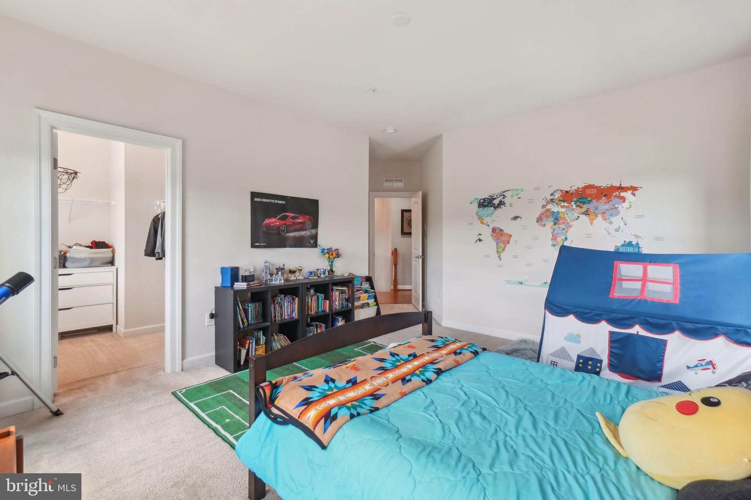

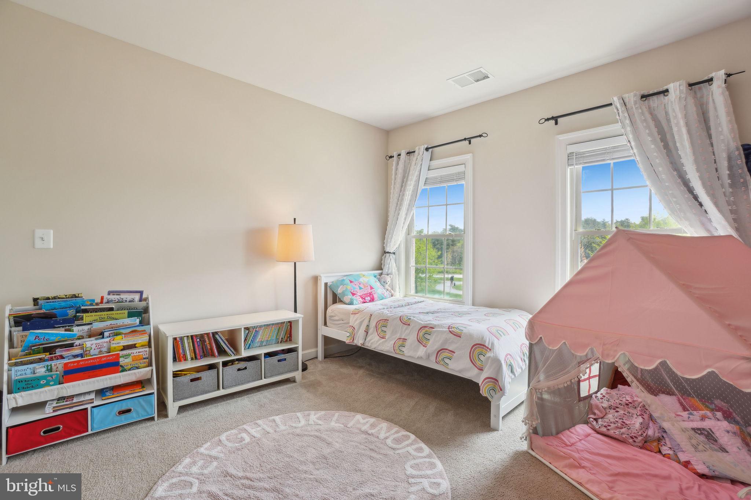
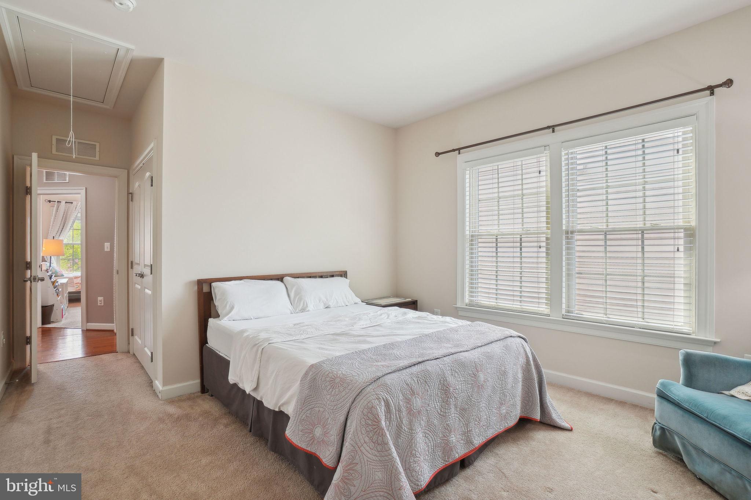
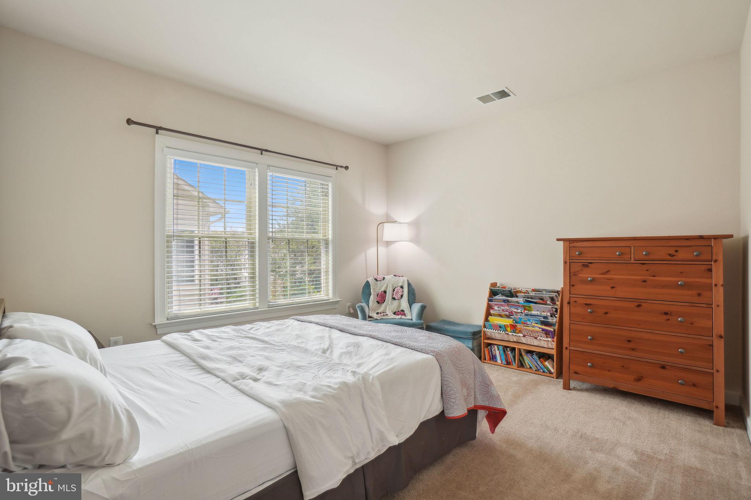
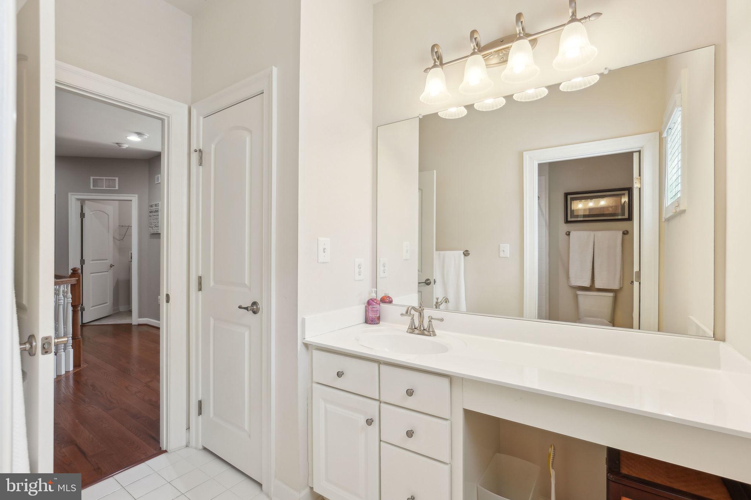
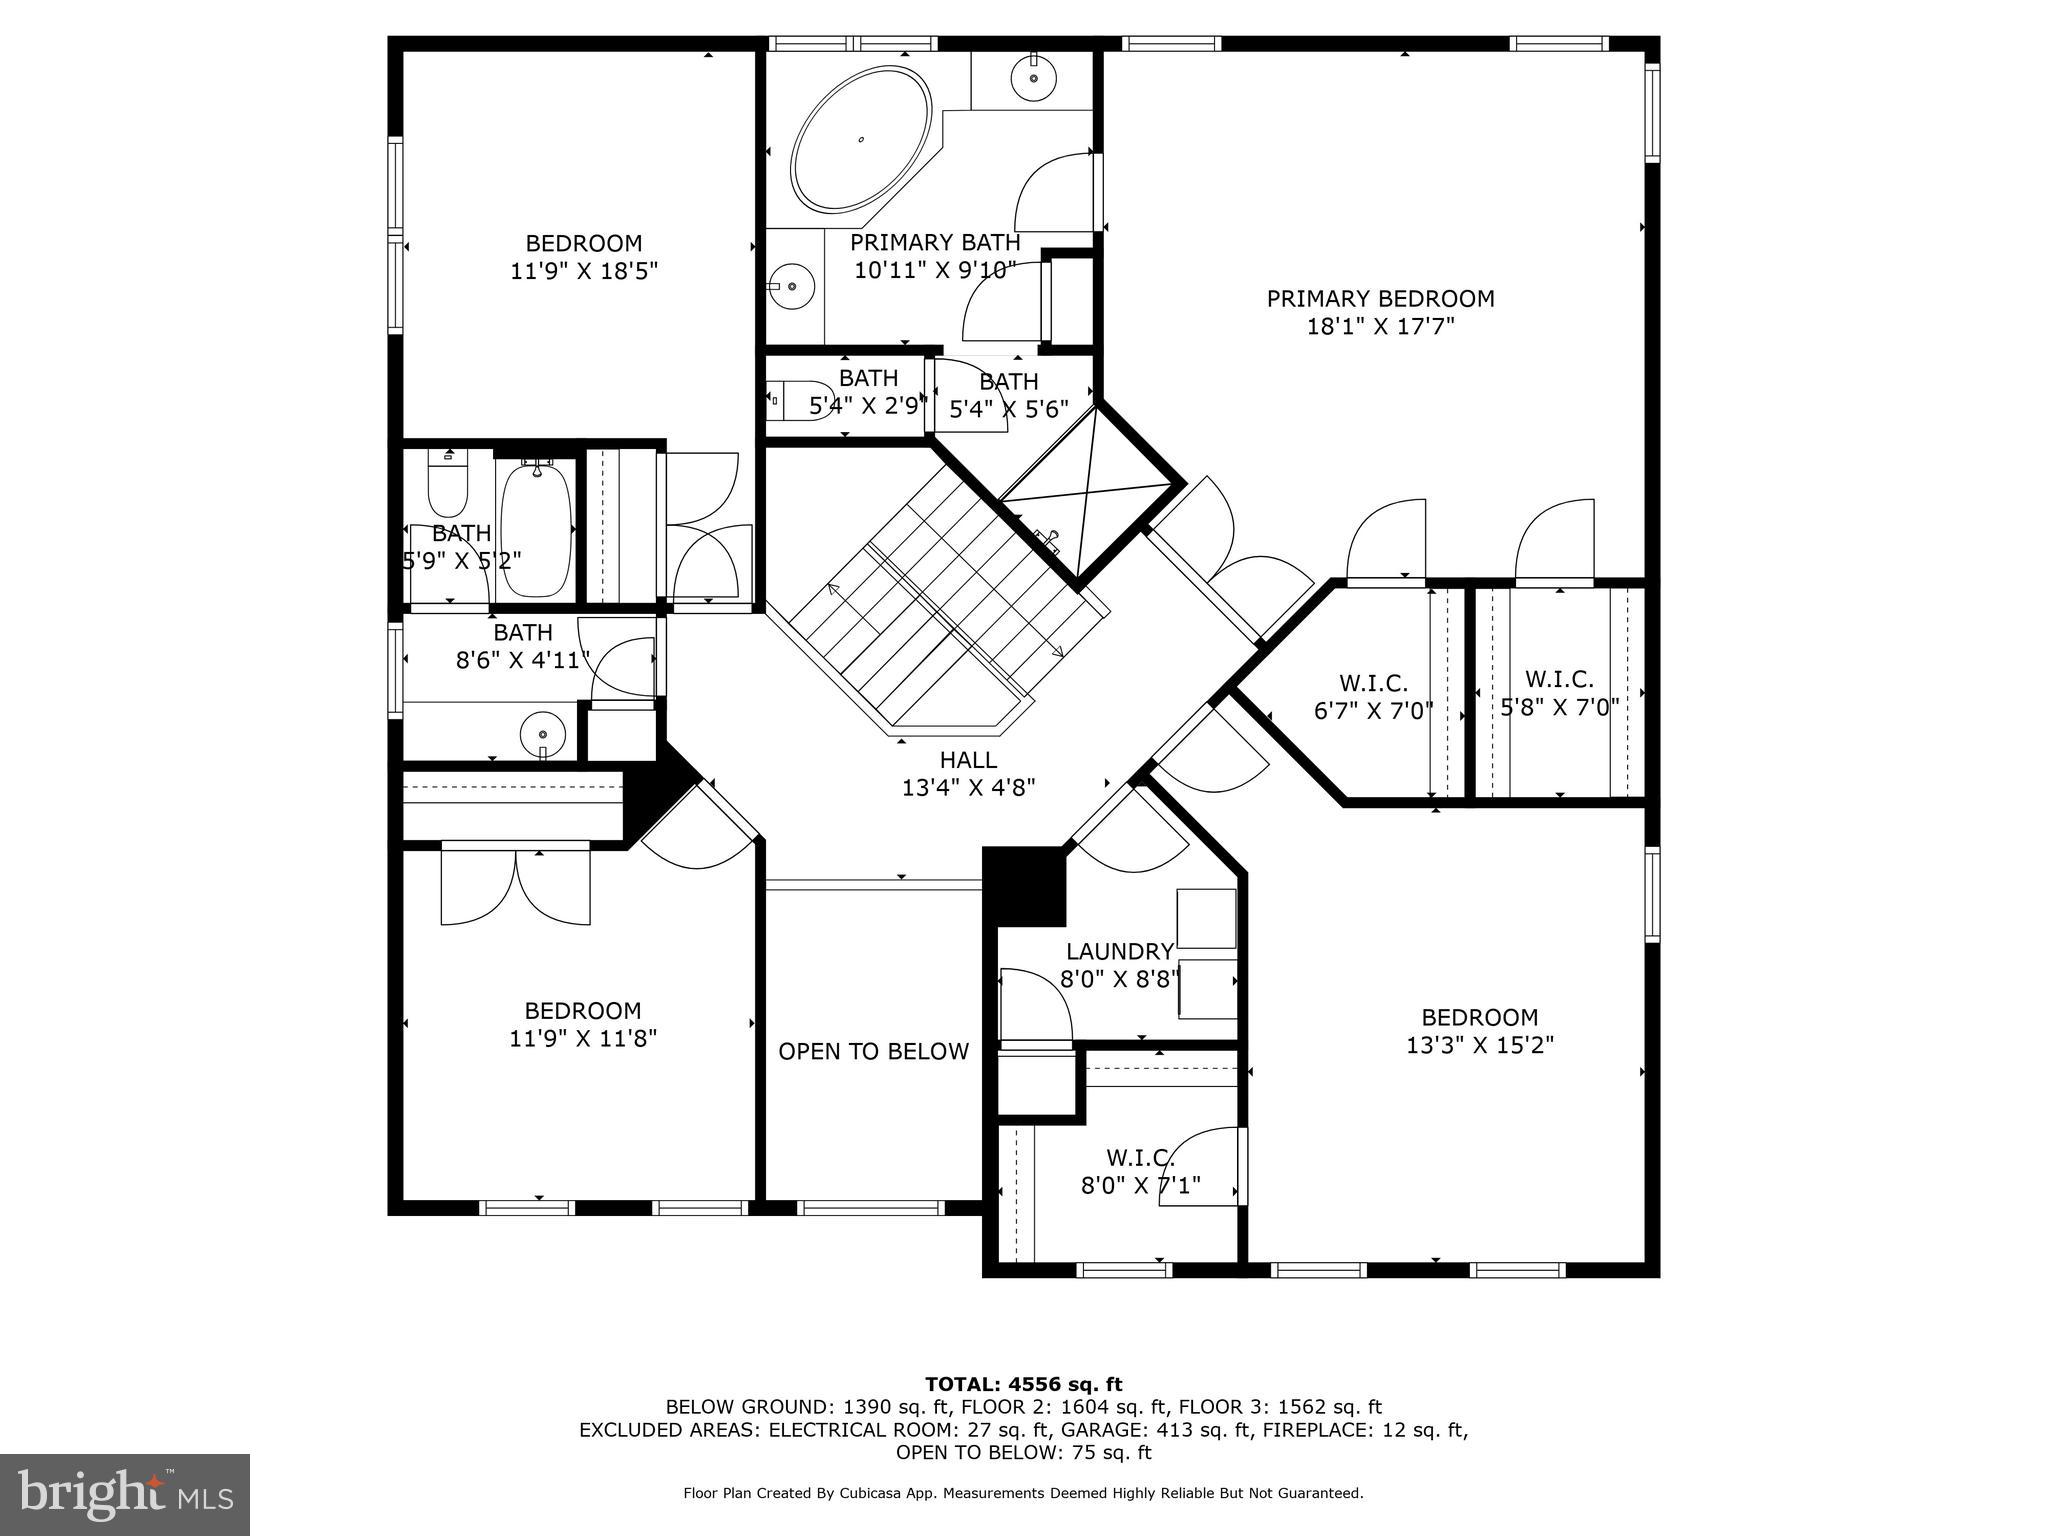
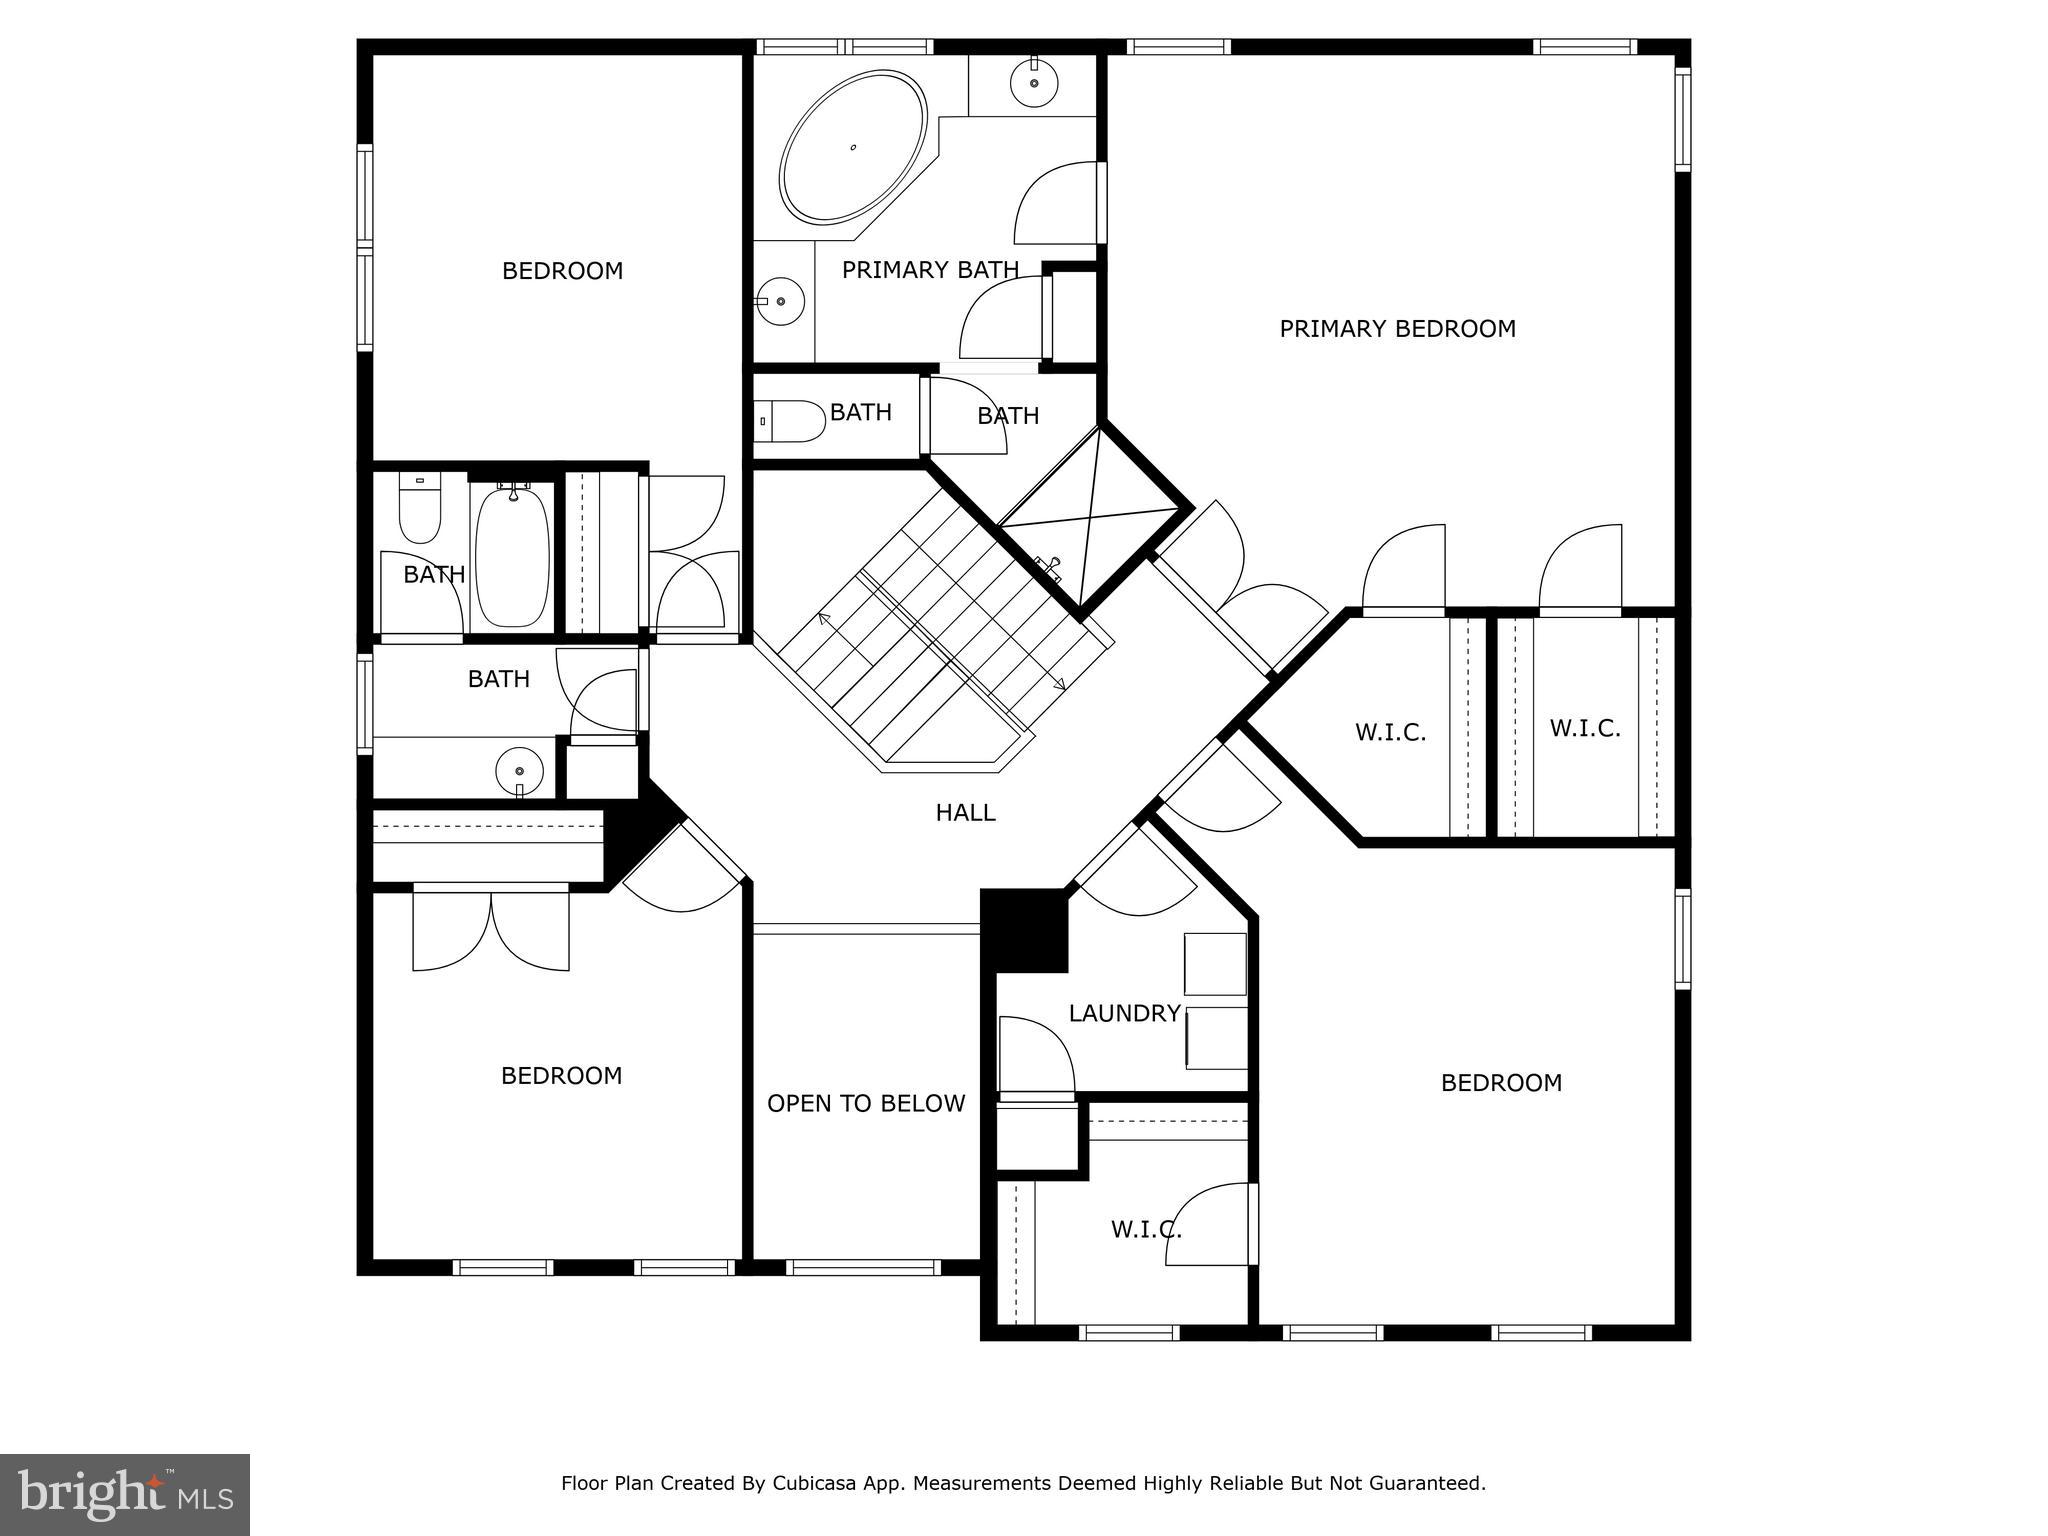
Upstairs, you’ll find a luxurious primary suite with tray ceilings, a walk-in closet, and a spa-like en-suite bath complete with double vanity, soaking tub, and separate shower. Four additional bedrooms offer flexibility for family, guests, or a home office setup.

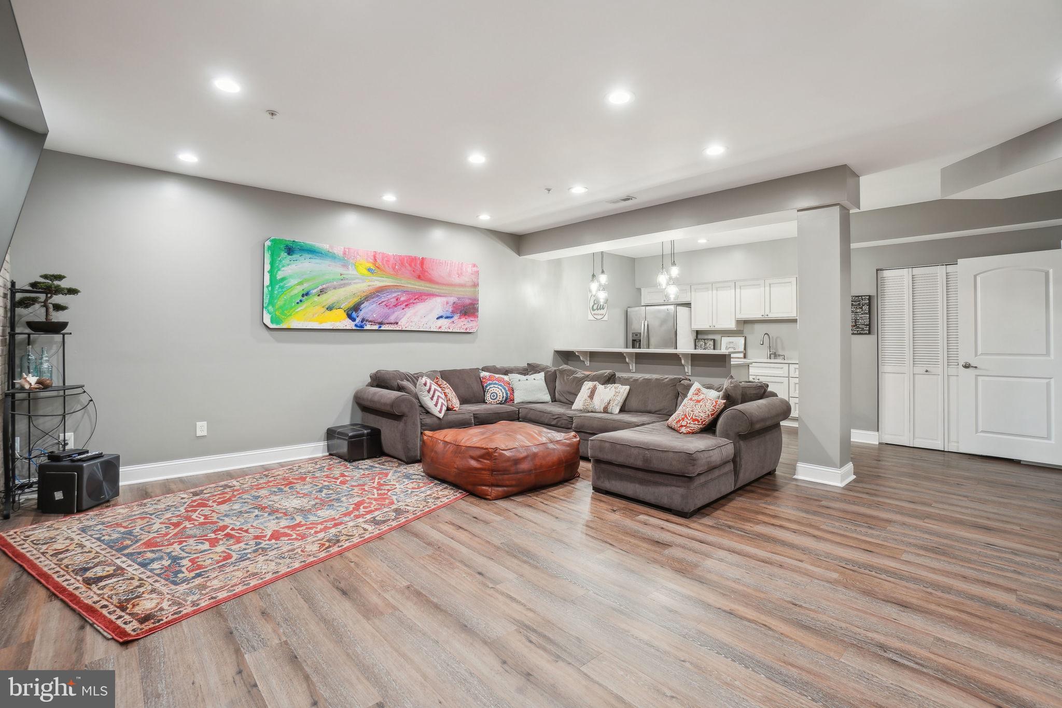
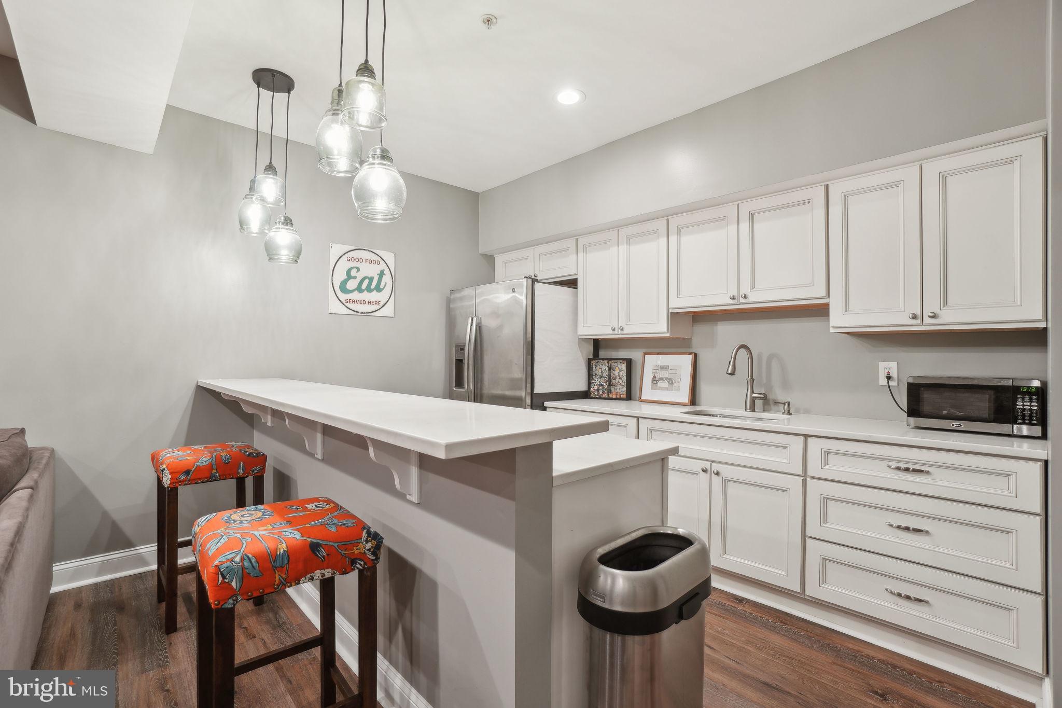
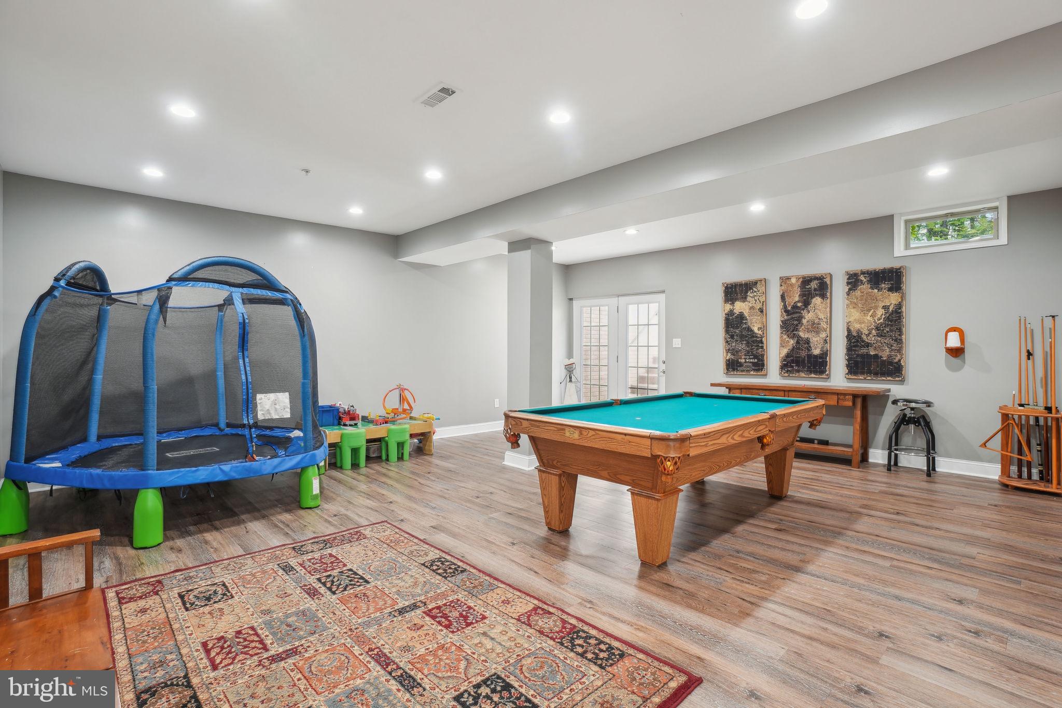
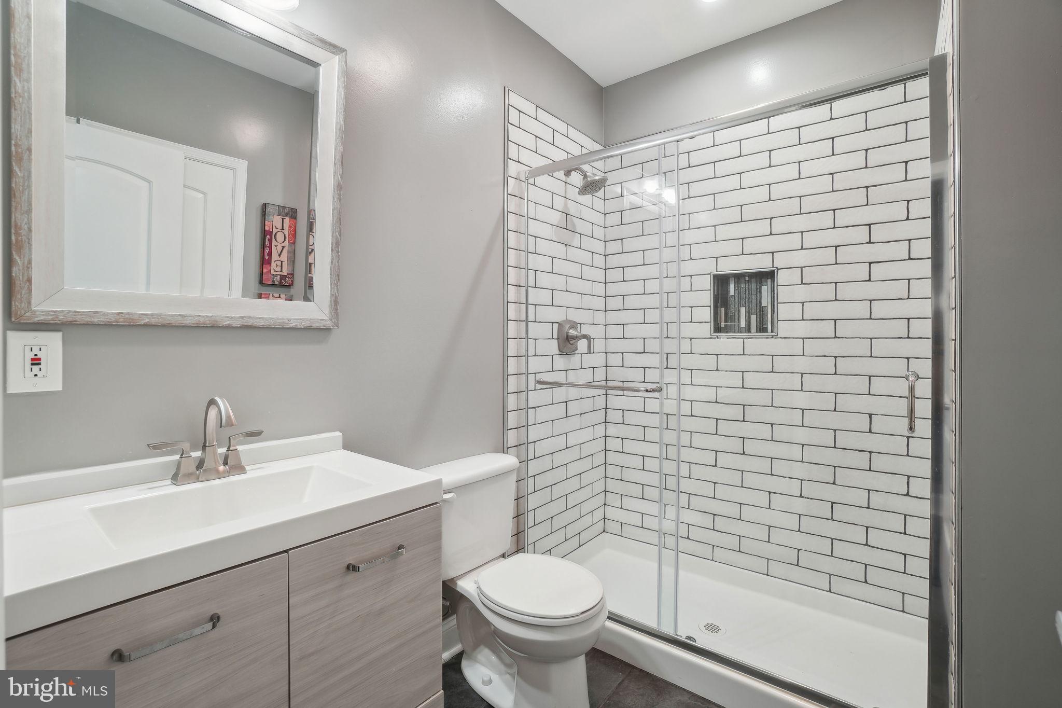
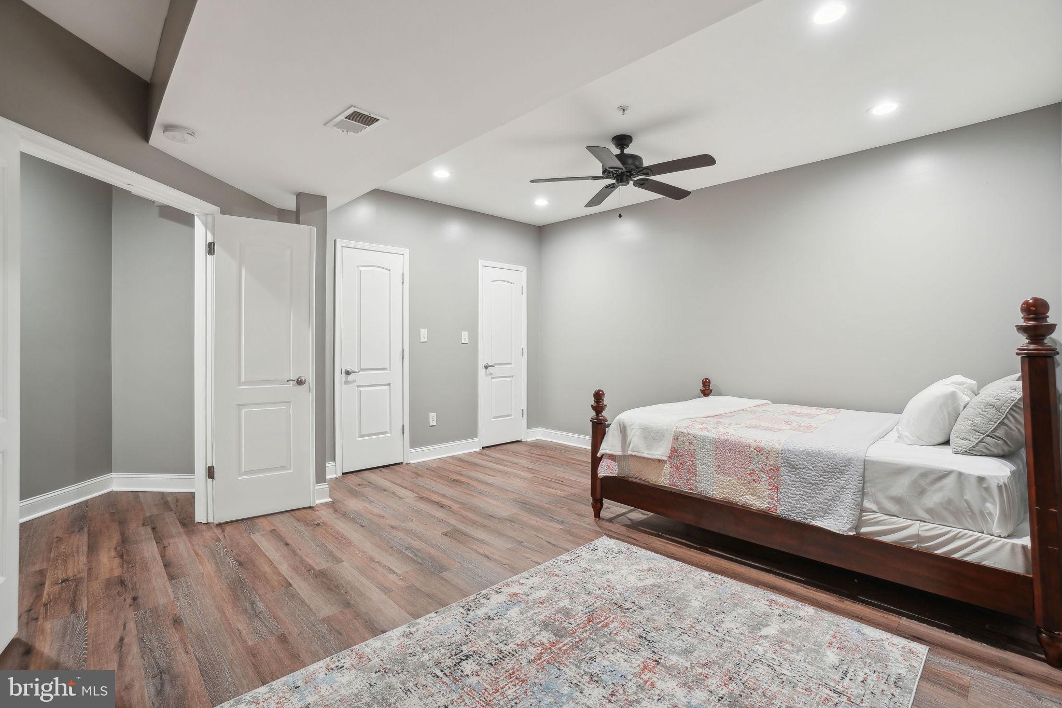
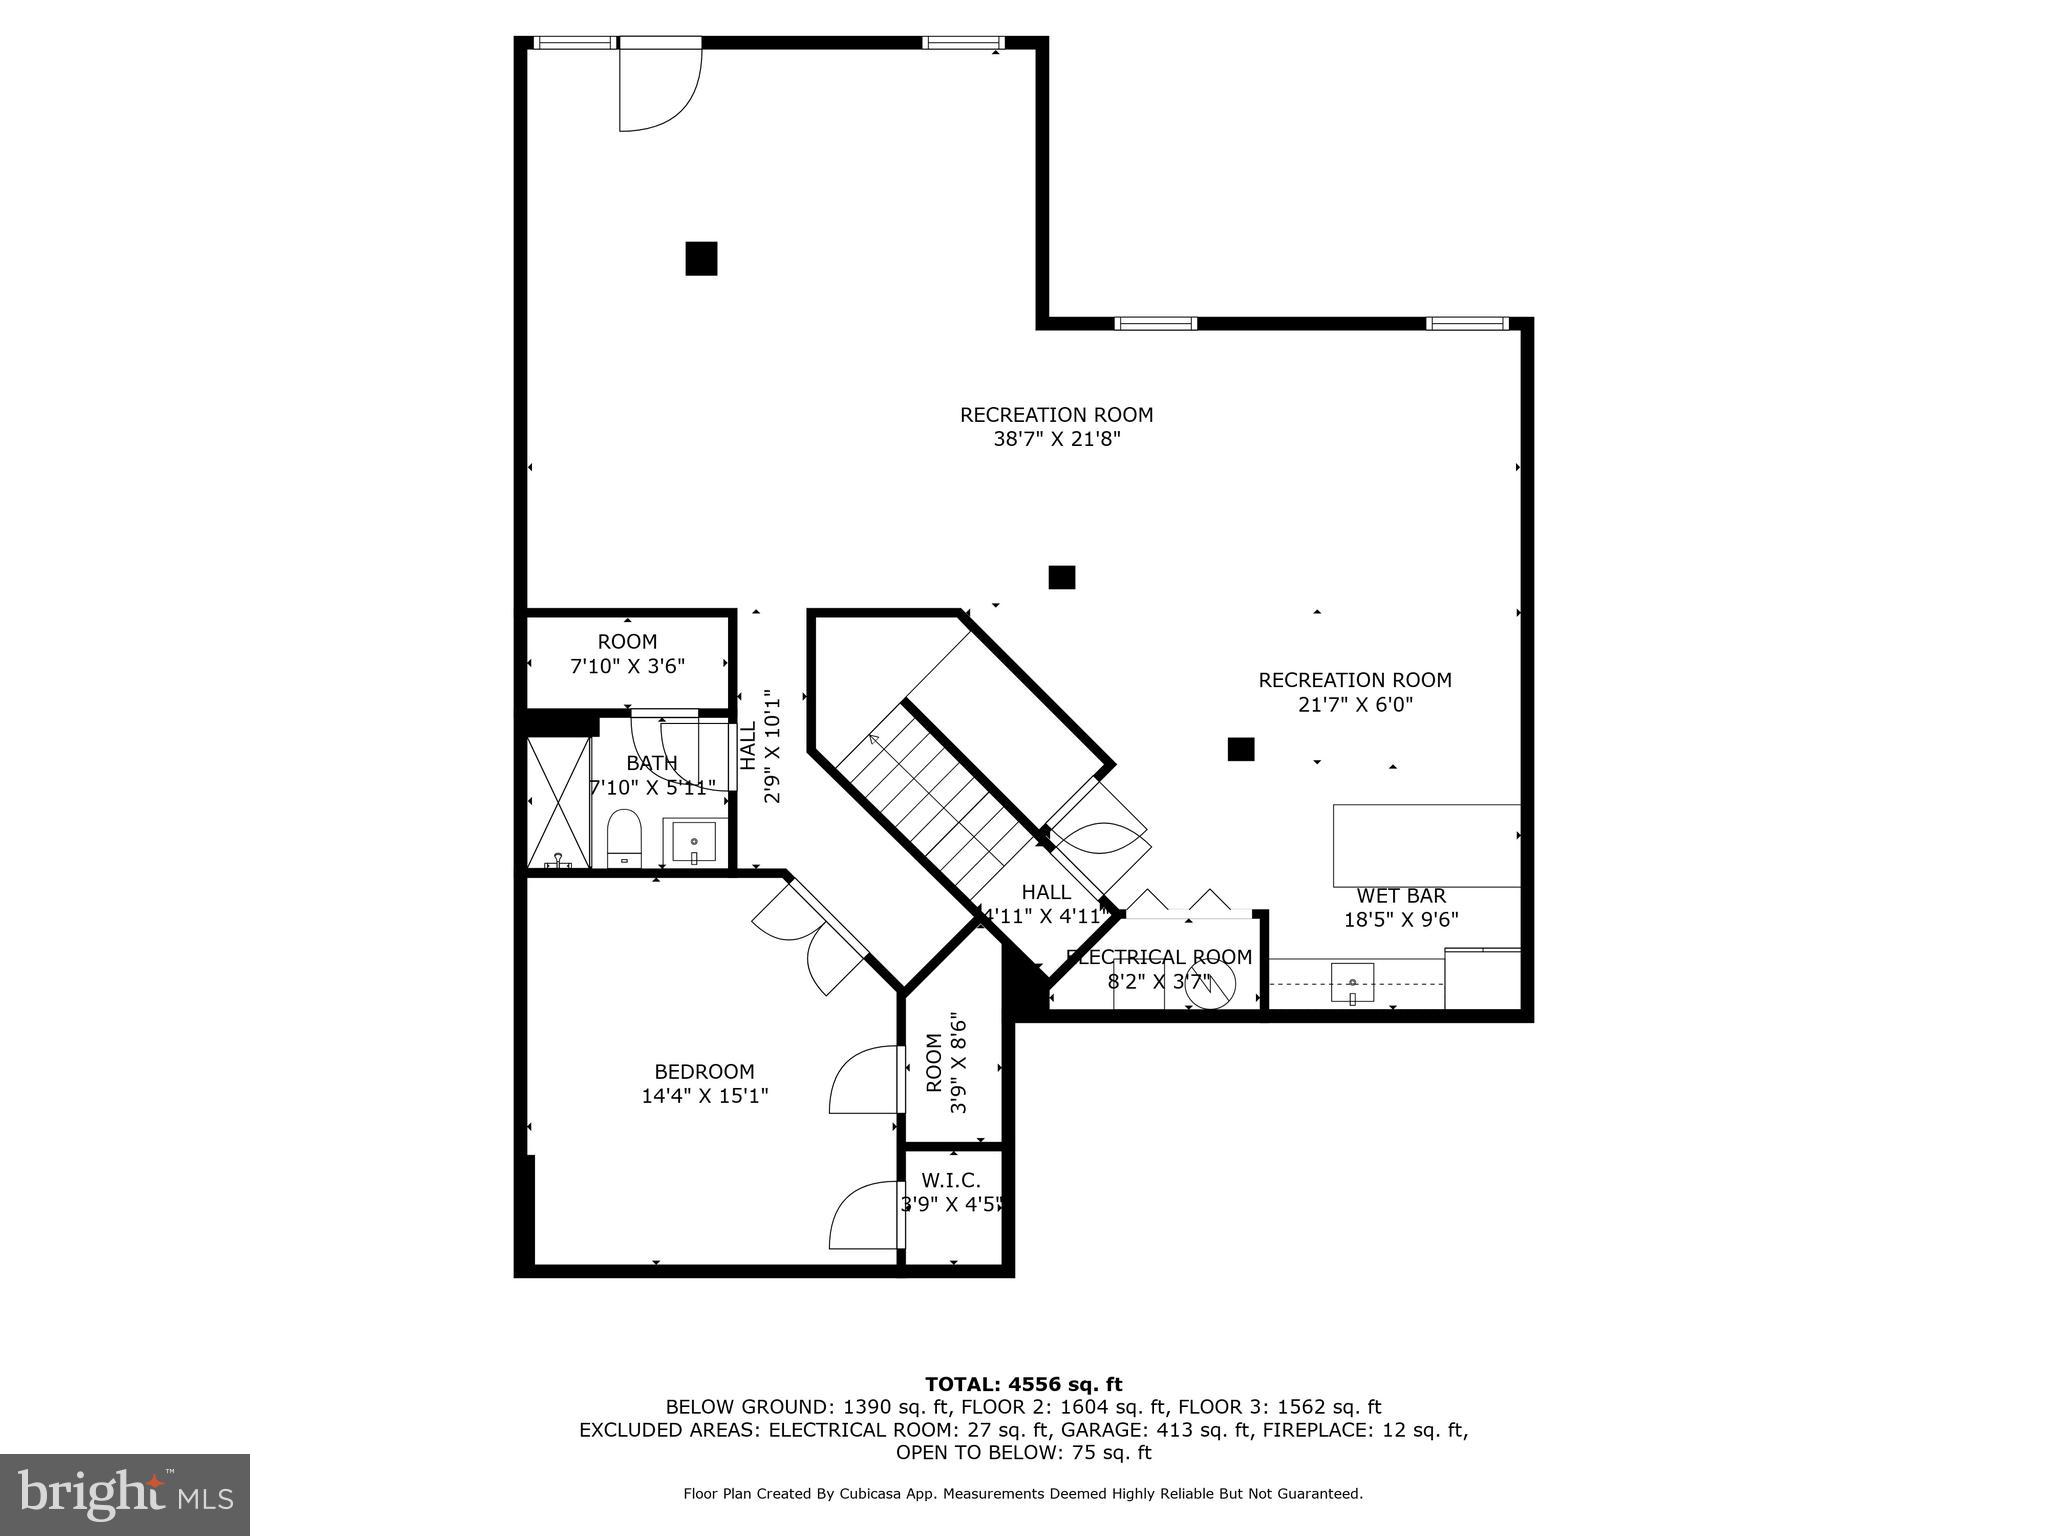
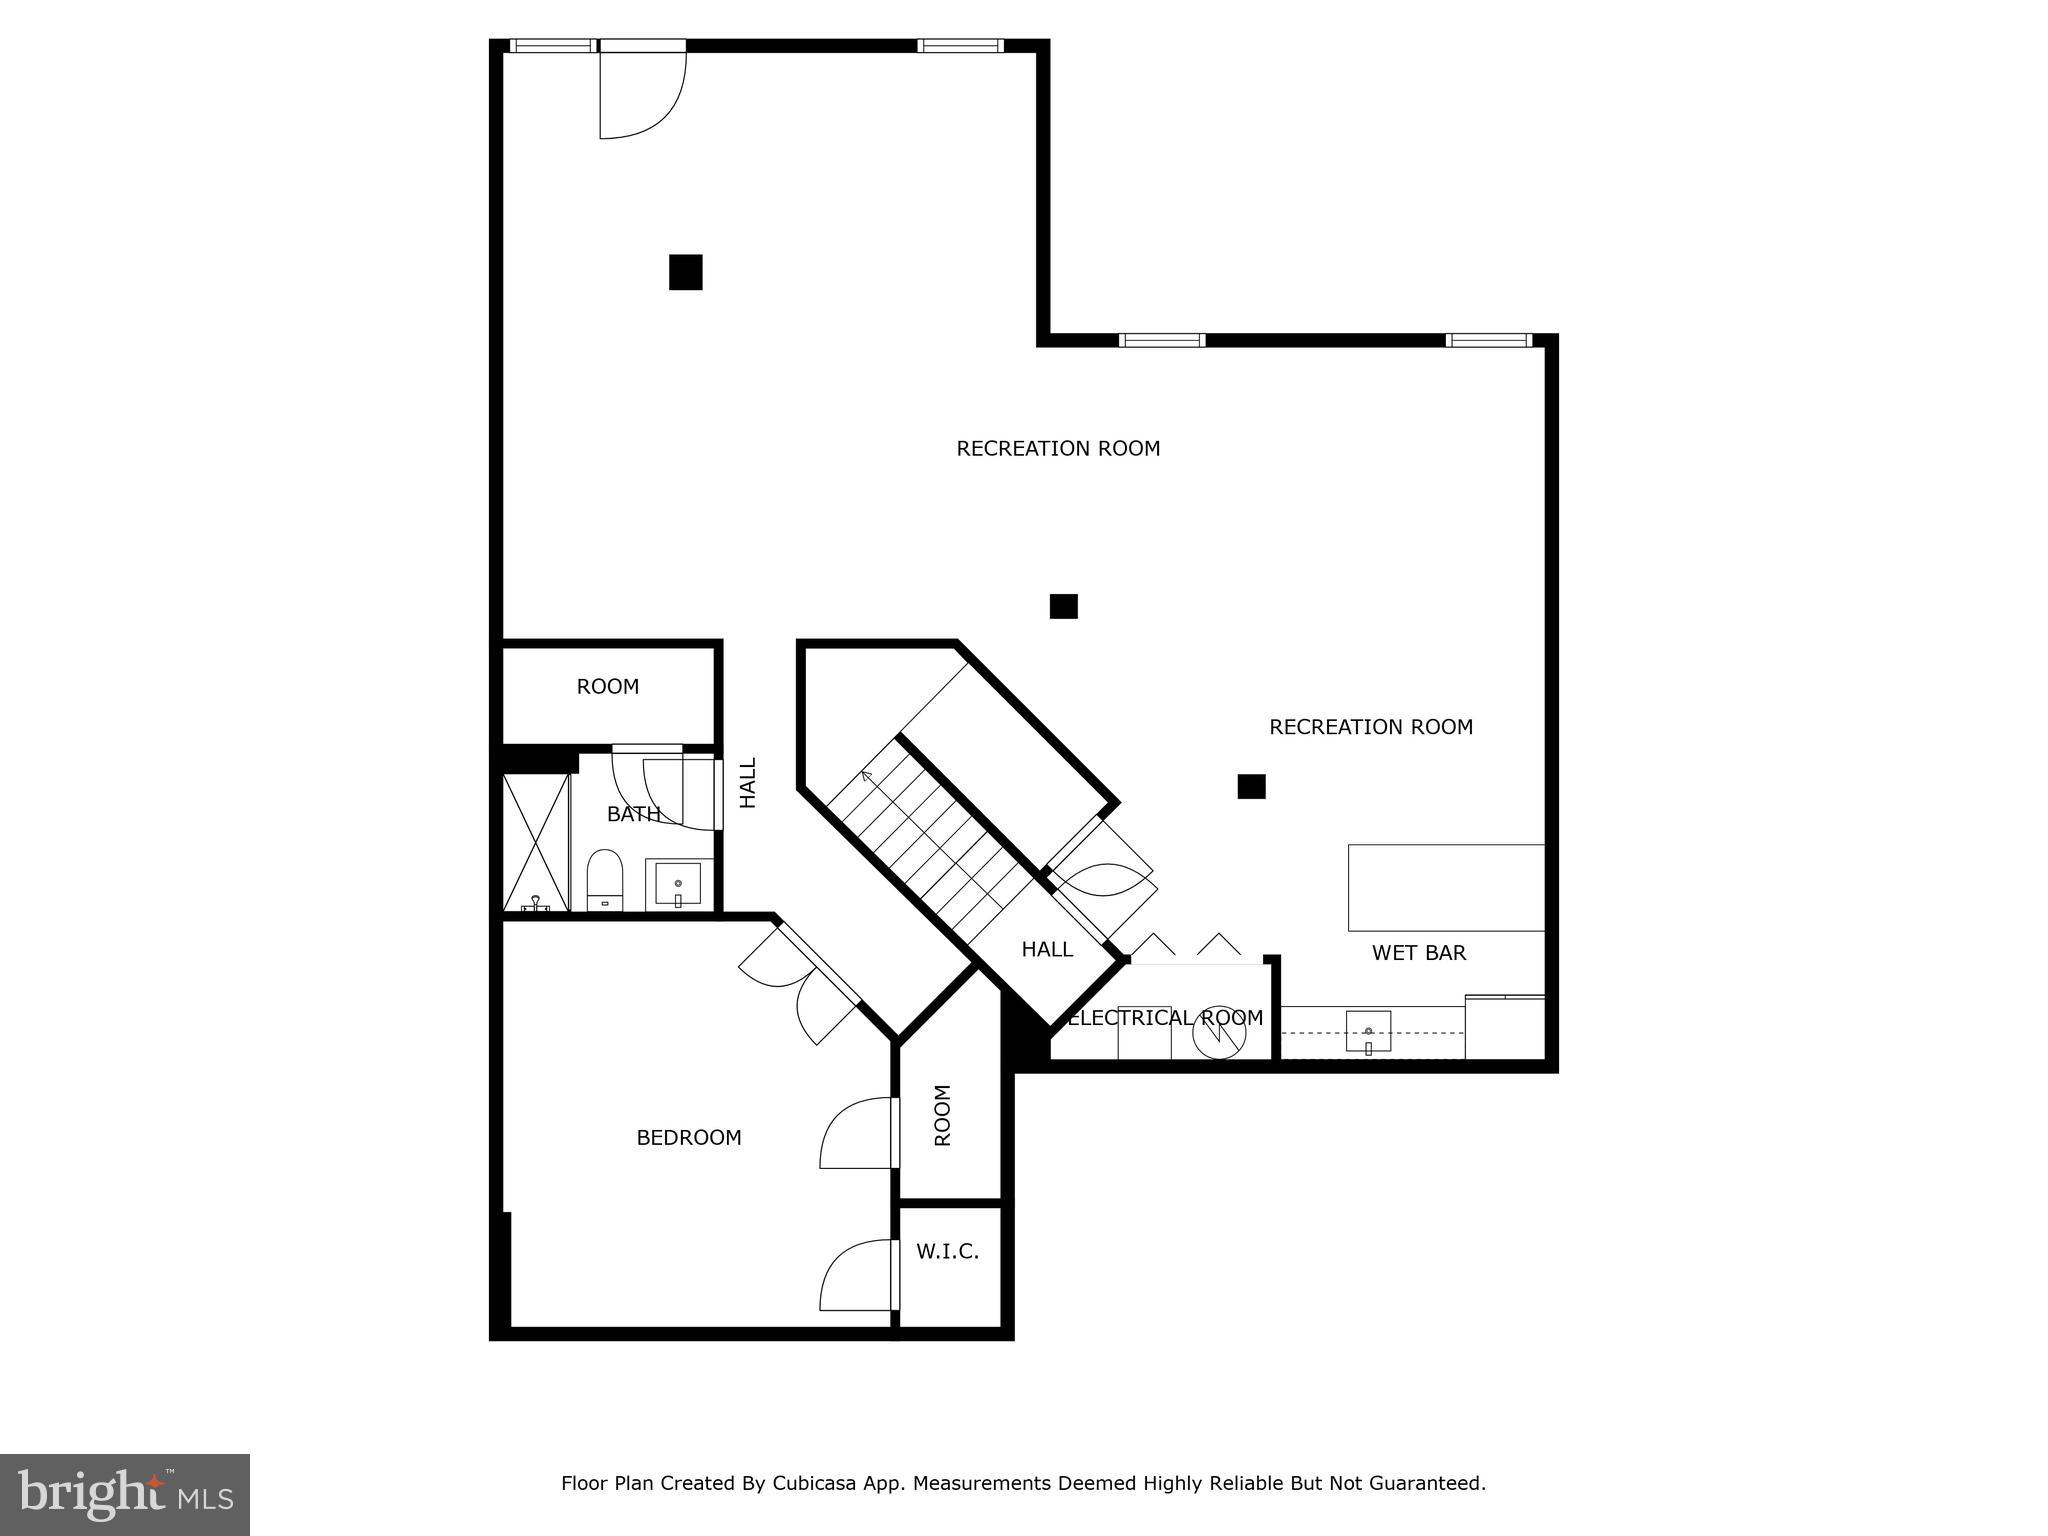
The walk-out lower level is a true entertainer’s dream—featuring a spacious rec room, a stylish wet bar, and a versatile bonus room that can serve as a gym, media room, or guest retreat. Durable luxury vinyl plank flooring adds comfort and durability to this level.

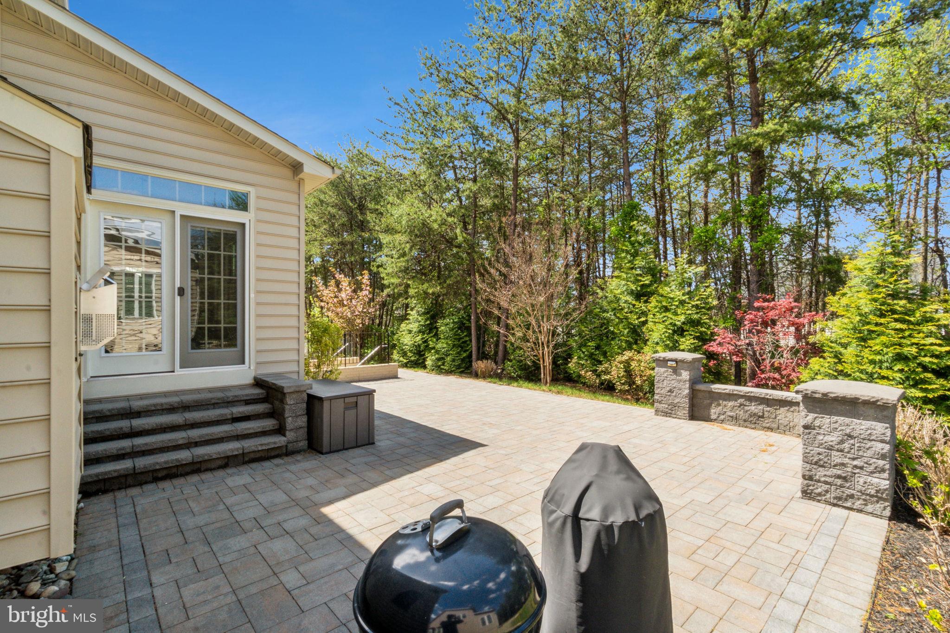
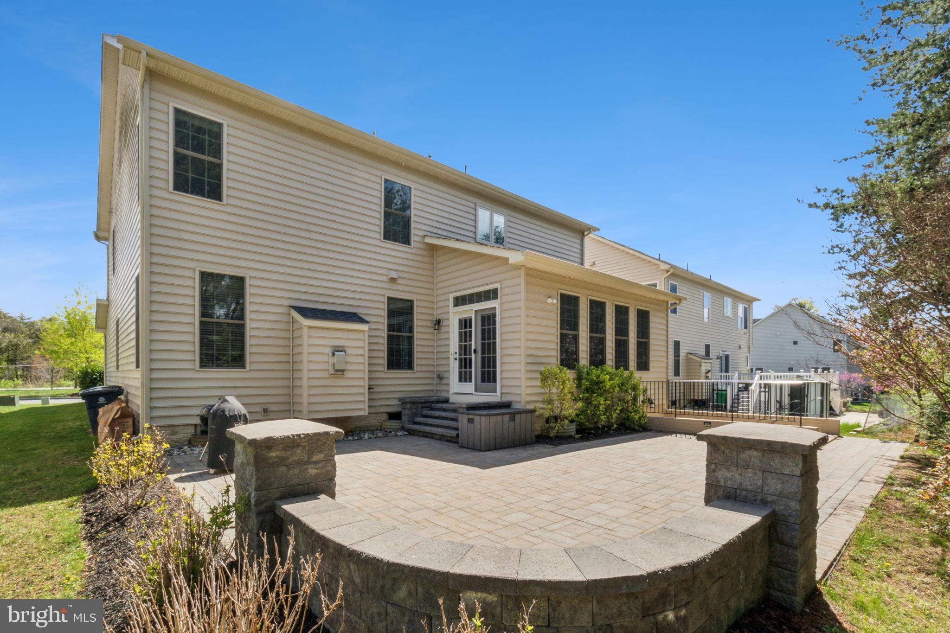
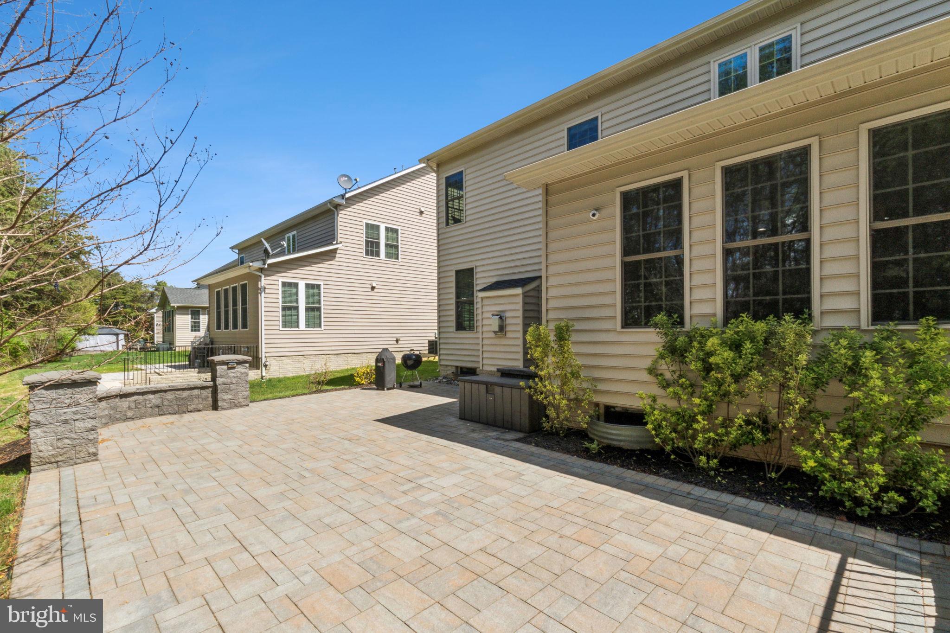
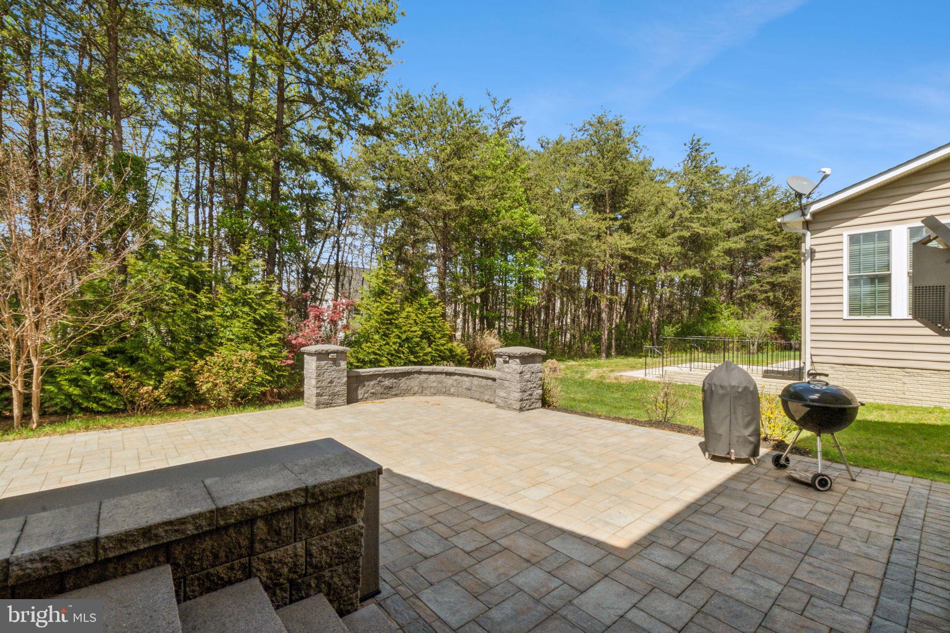
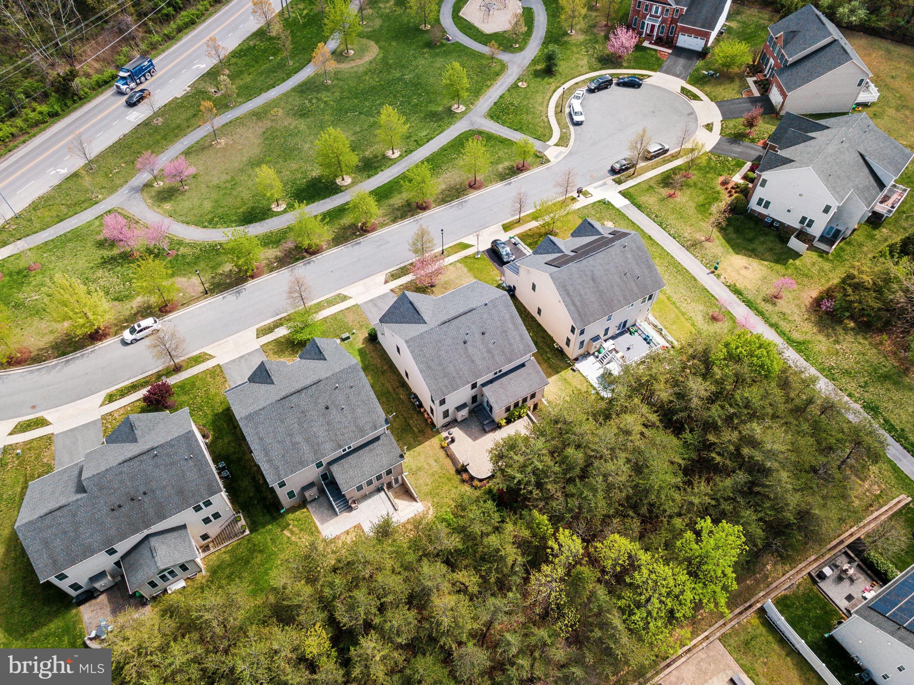
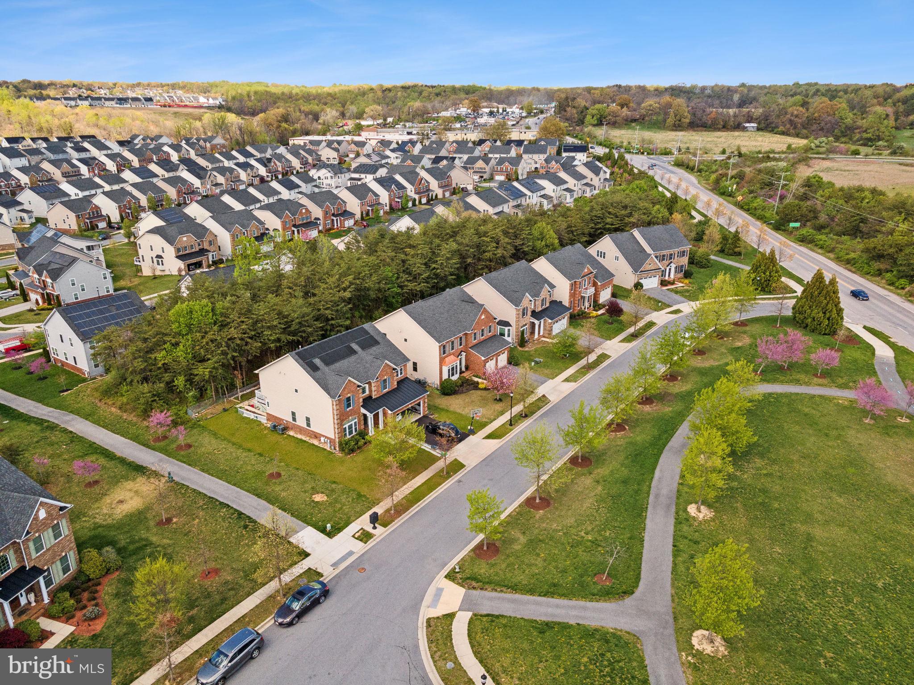
Outside, enjoy professional landscaping and hardscaping, with a private, tree-lined backyard that feels like your own peaceful escape. The home’s location is the best of both worlds—tucked away from through-traffic, yet incredibly connected to everything you need.

Additional perks include:

Walking distance to Fairland Regional Park and Aquatic Center
Access to 22 miles of biking and walking trails leading into Montgomery County
Playground and large open green space just across the street
Minutes from the new Burtonsville Crossing Shopping Center
Quick access to ICC, I-95, and Route 29 for an easy commute

Stylish, functional, and set in a sought-after community—this home has it all. Schedule your tour today and see why 14410 Chelsea Garden Ct is truly something special.

14410 CHELSEA GARDEN COURT

Message successfully sent.

What would you like to know?

What is 3 + 4 ?

I agree to receive email communication and understand I can unsubscribe at any time.

I agree to be contacted by Charis Realty Group via call, email, and text for real estate services. To opt out, you can reply 'stop' at any time or reply 'help' for assistance. You can also click the unsubscribe link in the emails. Message and data rates may apply. Message frequency may vary. Privacy Policy

Related Properties

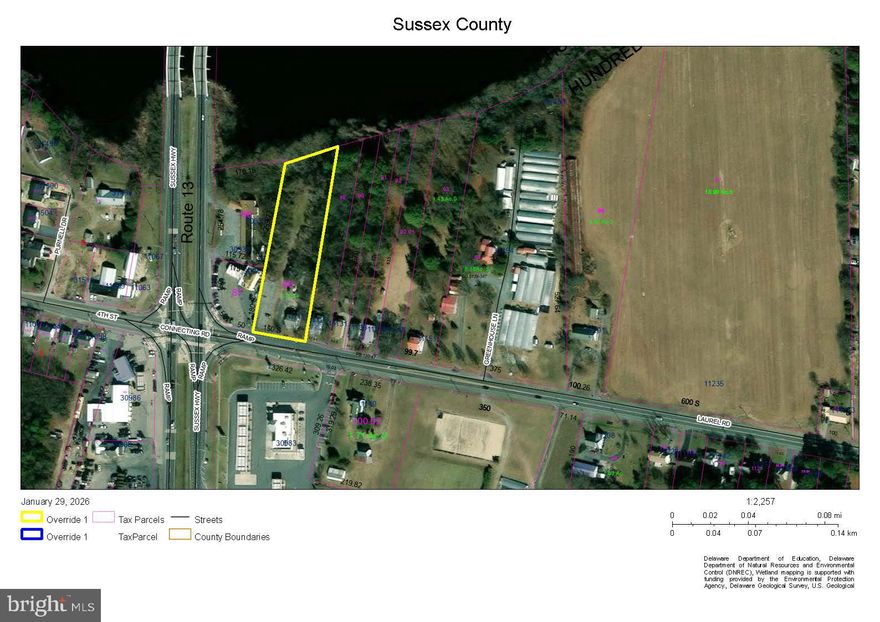
Lot is currently zoned for AR-1, with the potential for commercial zoning. SFR on sight is producing tenant leasing income.
#DESU2039842

LAUREL

11117 LAUREL ROAD

2 Beds

1 Baths

N/A

$749,000

MLS#: DESU2039842
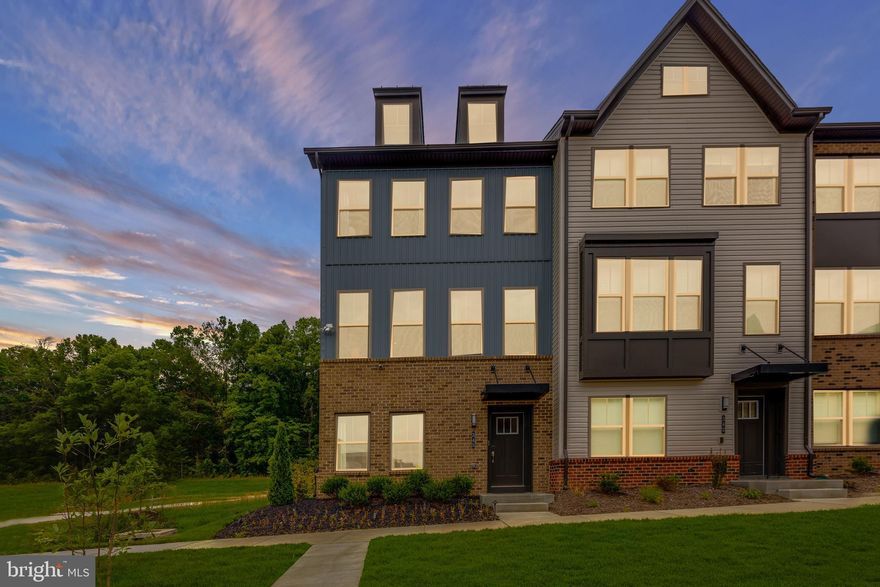
Welcome to 345 Alluvium Drive, a brand‑new, never‑lived‑in townhome in the vibrant Watershed community that’s all about modern style and effortless living. This contemporary residence offers nearly 2,000 square feet of open, light‑filled space with 3 bedrooms, 2 full baths, and 2 half baths, designed to keep your everyday flow smooth and easy. The heart of the home is its striking kitchen with a generous island, stainless steel appliances, and upgraded countertops—perfect for morning coffee or hosting friends. Upstairs, the spacious bedrooms and walk‑in closets give you room to relax and recharge, while the sleek finishes and thoughtful design details make every day feel elevated. With a 2‑car attached garage, contemporary architecture, and access to community amenities that make life more fun and active, this is the place for anyone looking for a fresh, stylish home with a real lifestyle vibe.
#MDAA2136342

LAUREL

345 ALLUVIUM DRIVE

3 Beds

2 Baths

1,992 Sq.Ft.

$699,990

MLS#: MDAA2136342

Spacious and impeccably maintained 3-bedroom, 2.5-bath Colonial townhome tucked away in a quiet Howard County community. This bright and inviting home features 9-foot ceilings, a 3-story rear bump-out, and a spacious kitchen with double ovens—perfect for everyday living and entertaining. The generous primary suite offers a large en-suite bath with soaking tub and separate shower. Complete with a 2-car garage and thoughtfully maintained throughout, this move-in ready home combines comfort, space, and convenience in a peaceful neighborhood setting. Schedule your showing today!
#MDHW2068470

LAUREL

9850 SNOW BIRD LANE

3 Beds

2 Baths

2,710 Sq.Ft.

$684,900

MLS#: MDHW2068470
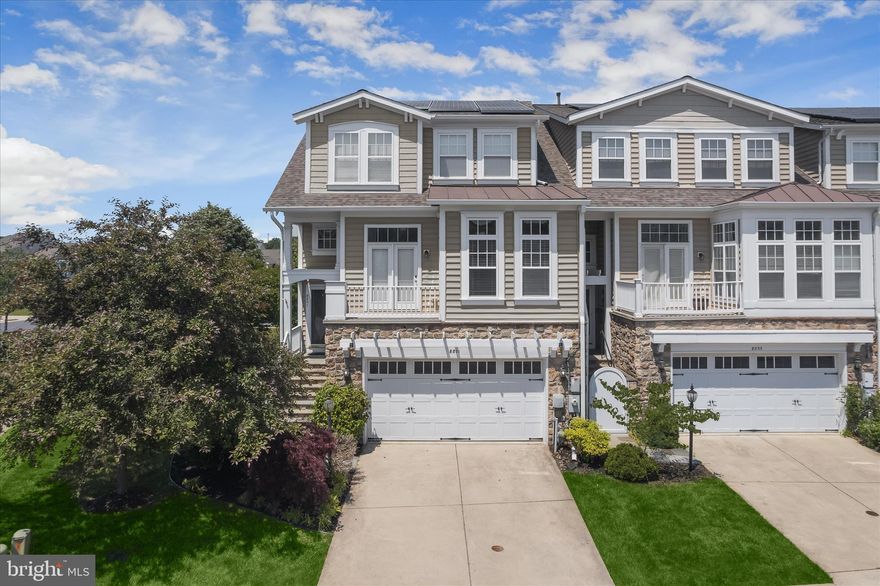
Set within the gated Stone Lake community, this end-unit townhome offers more than 3,500 square feet of refined living surrounded by one of the area’s most distinctive settings. Beautiful landscaping, multiple outdoor living spaces, two fireplaces, and sweeping views of the grassy common area and mature trees create a peaceful backdrop for this former model home, while the community’s private 25-acre lake, beach, boathouse, fishing areas, boat slips, pavilion with outdoor fireplace, and recreation amenities bring a rare resort-style atmosphere to everyday life.
Inside, hardwood flooring and crown molding extend throughout much of the home, adding warmth and continuity across the expansive layout. The main level is designed for both entertaining and comfortable daily living, centered around a spacious kitchen with abundant cabinetry featuring undermount lighting, soft-close drawers, roll-out shelving, granite counters, a large island with seating, a pantry, and an adjoining breakfast area. Just beyond, the family room is filled with natural light from transom windows and anchored by the first fireplace, with direct access to the deck with retractable awning for effortless indoor-outdoor living. A formal dining room enhanced by elegant mirrored paneling, a welcoming living room off the foyer, and a dedicated home office with built-in bookcases provide versatile spaces suited for both gatherings and quiet moments. A powder room concludes the level.
Upstairs, the primary suite offers a private retreat with a tray ceiling, its own deck, a generous walk-in closet, and an en suite bath featuring a double sink vanity, soaking tub, and tiled shower with a frameless glass door. Two additional bedrooms share a full bath with another double vanity, while a conveniently located laundry room completes the upper level.
The finished lower level expands the home even further with a spacious recreation room centered around the second fireplace, creating an inviting setting for movie nights or game days. An atrium door leads outside to the stone paver patio where a bench swing overlooks the surrounding greenery. This level also includes an optional fourth bedroom, a half bath, and interior access to the oversized garage with abundant storage and workshop space.
Beyond the home itself, Stone Lake delivers an exceptional lifestyle with tennis and pickleball courts, playgrounds, baseball fields, scenic trails, and lakeside gathering spaces, all within a gated setting with 24-hour security and convenient access to I-95, Route 32, Maple Lawn, and nearby shopping and dining. Please note: some photos have utilized virtual staging.
#MDHW2067746

LAUREL

8801 MIRROR LAKE WAY

4 Beds

2 Baths

3,277 Sq.Ft.

$800,000

MLS#: MDHW2067746
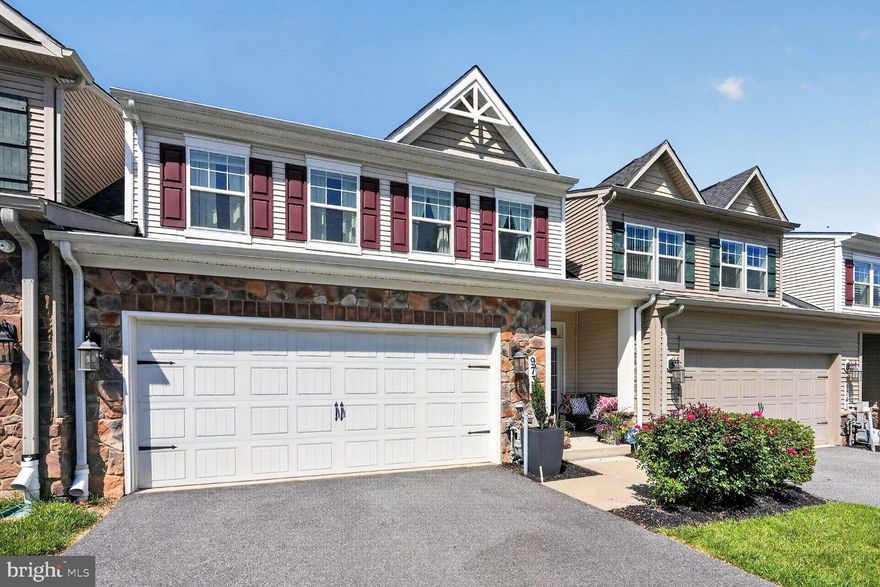
Welcome to Walden Woods, a vibrant 55+ community where lifestyle, comfort, and ease come together beautifully. This stunning villa-style Colonial offers over 3,300 finished square feet of thoughtfully designed living space—perfect for enjoying life your way, with room to relax, entertain, and host.
Step inside to a light-filled main level featuring wood floors, designer paint choices, and recessed lighting throughout, creating a warm and inviting ambiance. The spacious living and dining areas flow effortlessly and open to a private deck and fenced backyard—an ideal setting for morning coffee, evening unwinding, or visits from family and furry friends. The backyard offers a sense of openness with generous spacing between homes and a lightly treed common area.
The gourmet kitchen is both stylish and functional, showcasing granite countertops, stainless steel appliances, a custom backsplash, a pantry, and a large center island that naturally becomes the heart of the home. Everyday living is made easy with a main-level laundry room and direct access to a 2-car garage with no steps.
Retreat to the main-level primary suite, complemented by a spacious walk-in closet and a private bath with dual vanities, a soaking tub, and a walk-in shower.
Upstairs, a versatile loft provides the perfect flex space for a second living area, reading nook, or hobby room, along with two generously sized bedrooms and a full bath—ideal for guests.
The fully finished lower level expands your possibilities even further, offering a large recreation room, full bath, and ample storage—perfect for entertaining, game nights, or extended stays.
As a resident of Walden Woods, you enjoy access to a welcoming clubhouse with a fitness center, library, gathering spaces, and scenic walking trails. Conveniently located near shopping, dining, and major commuter routes, everything you need is right at your fingertips.
Beautifully maintained and move-in ready, this home isn’t just a place to live—it’s a place to truly enjoy. Seller will need a rentback through early/mid July.
#MDHW2064288

LAUREL

9739 KNOWLEDGE DRIVE

3 Beds

3 Baths

2,932 Sq.Ft.

$665,000

MLS#: MDHW2064288
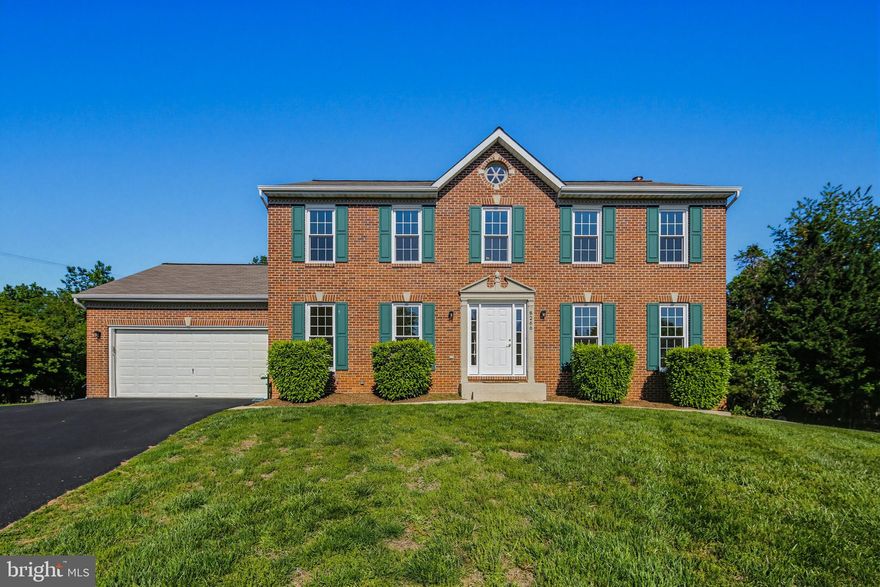
Priced to sell! Beautifully maintained 4 bedroom, 3.5 bathroom, offering over 3,500 finished living space is ready for its next lucky Owner! This stately brick Colonial is situated at the end of a cul-de-sac in the lovely neighborhood of Patuxent Springs. Step inside the impressive two story foyer and discover hardwood flooring throughout the entire main level, complemented by ceramic tile in the powder room. The spacious and sun-filled living room showcases a large bay window and elegant crown molding. The formal dining room features crown molding, chair rail molding and a French door leading to the kitchen. The updated kitchen is equipped with granite countertops, a center island with a cooktop and additional cabinet storage, double wall ovens and abundant cabinetry. The adjoining breakfast room flows seamlessly into the inviting family room, complete with a wood-burning fireplace featuring a marble surround and wood mantle. A convenient laundry closet and half bathroom complete the main level. Upstairs, brand new carpet extends throughout the upper level (2026), which includes all four generously sized bedrooms and two full bathrooms. The expansive primary suite boasts a cathedral ceiling, walk-in closet and private ensuite bathroom with a double sink vanity, soaking tub and tiled shower stall. Bedrooms 2-4 are all sizable and share a well-appointed hall bathroom with tub shower. The fully finished walkout lower level offers exceptional flexibility and is ideal for an in-law or au pair suite. This level includes a large recreation room, full kitchen, full bathroom and two additional rooms that can serve as guest rooms, office, fitness room or hobby spaces to suit your needs. Step directly outside to the patio and backyard from the lower level. Enjoy the outdoors on the large back deck featuring stairs down to the patio, plus expansive front and back yard space perfect for entertaining, play or relaxation. Improvements & updates include: 2026 – All Windows Replaced, 2026 – Whole House Interior Painting, 2026 – Back Deck Repainted, 2026 – Front Door & Side Lights, 2026 – Double Wall Ovens, 2026 – Cooktop, 2026 – Dishwasher , 2026 – Clothes Washer & Dryer, 2026 – Both Sliding Glass Doors, 2026 – Microwave in Lower Level Kitchen, 2026 – Siding, Sidewalks & Patio Power Washed, 2024 - Carpets On Upper & Lower Level, 2016 – Water Heater, 2014 – Roof, Gutters & Skylight, 2014 – HVAC. Howard County Public School System! Minutes from Maple Lawn’s shopping, dining and entertainment! Ideal for commuters with easy access to I-95, Route 29 and Route 32, offering convenient travel to Baltimore and Washington, D.C. One year home warranty included for the Buyers! This stunning home combines space, comfort, and versatility in a beautiful neighborhood setting —book your showing today!
#MDHW2068230

LAUREL

8266 SPRING BRANCH COURT

4 Beds

3 Baths

3,528 Sq.Ft.

$799,000

MLS#: MDHW2068230

New on site 4 days ago
Lovely open floorplan welcomes you to this gorgeous home.  As you step into the home, the soaring 2 story foyer provides a light bright and airy feel.  The updated calming paint palette will accent your furnishings perfectly! With a formal living room, a separate dining room, and a large family room with a fireplace, and the gourmet kitchen with adjacent sunroom, this home is an entertainer's dream.  Last renovated in 2021 and lovingly maintained with updates including a new roof (2023), newer hot water heater (11/2023), newer HVAC system (10/2021).  4 large bedrooms on the upper level provide roof for everyone, and the primary bedroom is a relaxing retreat with an attached luxurious bathroom that features a jetted soaking tub, walk in show, and upgraded countertops and flooring.  The rear yard features a custom patio.  The location can't be beat!  Close to shopping, restaurants, commuter routes and more, this home checks all of the boxes.  Don't wait, schedule your tour today!
#MDPG2204398

LAUREL

13509 OAKLANDS MANOR DRIVE

4 Beds

2 Baths

3,318 Sq.Ft.

$750,000

MLS#: MDPG2204398

Discover the charm of this stunning new construction home, in Coles Manor, designed with modern living in mind. Set on a generous 0.49-acre lot, this Colonial-style residence offers a perfect blend of comfort and elegance. With four spacious bedrooms and two and a half bathrooms, there’s ample room for relaxation and entertaining. Step inside to find a thoughtfully designed layout that invites natural light throughout. The heart of the home features a well-appointed kitchen equipped with a cooktop, built-in microwave, oven, and dishwasher, making meal preparation a delight. The range hood adds a touch of sophistication. Cozy up in the inviting living area, complete with a gas/propane fireplace that promises warmth and ambiance during cooler evenings. The full unfinished basement, accessible via walkout stairs, offers endless possibilities for customization—imagine a game room, home gym, or additional living space tailored to your lifestyle. The attached front-entry garage provides easy access and ample storage, enhancing the functionality of this beautiful home. With construction still underway, you have the unique opportunity to personalize certain aspects to truly make it your own. This property is not just a house; it’s a canvas for your future memories. Embrace the potential of this exceptional home and envision the life you’ll create here. Don’t miss out on the chance to make it yours!
#MDPG2180088

LAUREL

7209 BROOKLYN BRIDGE ROAD

4 Beds

2 Baths

2,774 Sq.Ft.

$869,900

MLS#: MDPG2180088
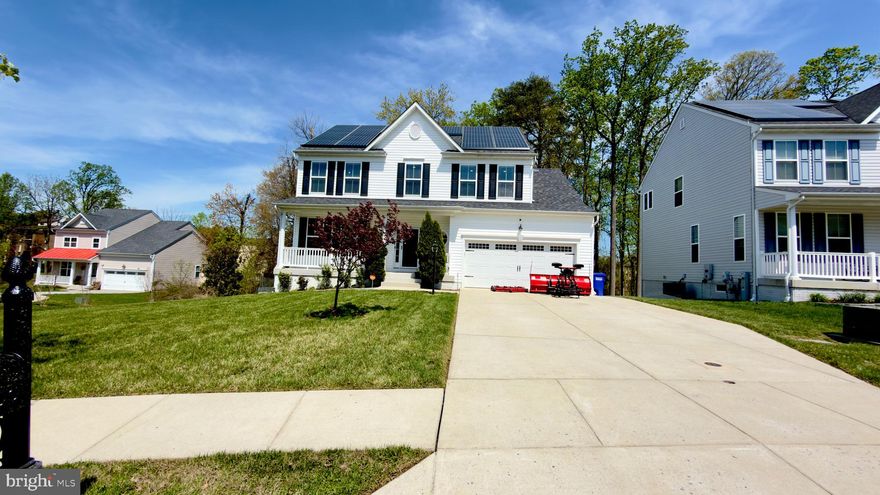
Tucked away in a private enclave of newer homes, this spacious colonial offers the perfect combination of modern construction, thoughtful upgrades, and outdoor living. Built in 2016 and situated on a desirable corner lot next to a quiet cul-de-sac, this home provides added privacy and minimal through traffic.
Inside, you’ll find over 2,300+ square feet of well-designed living space featuring hardwood floors throughout, creating a seamless, clean, and elevated feel. The main level offers an open layout ideal for both everyday living and entertaining.
Step outside and enjoy a true outdoor extension of the home, complete with a large stone patio, dedicated grill area, and an additional deck—perfect for hosting, relaxing, or enjoying quiet evenings.
A solar panel system is already in place to help offset energy costs, with the current agreement to be assumed by the buyer.
Upstairs, generously sized bedrooms include a primary suite with private bath. The full walkout basement offers endless potential for additional living space, home office, or recreation area.
Located on a quiet circle within a small, established community, this home offers the rare advantage of newer construction without the wait, while still being close to major commuter routes, shopping, and dining. Opportunities like this—newer construction, premium lot, and outdoor upgrades—are rarely available in this area.
#MDPG2197510

LAUREL

7600 LORD SNOWDEN CIRCLE

4 Beds

2 Baths

2,290 Sq.Ft.

$725,000

MLS#: MDPG2197510
This newest listing is for a 'to-be-built' home with time to come in and pick some structural options and all interior, cosmetic finishes. Section II of Cornerstone Homes in Fairview Woods is now available with 2 different floor plans to choose from. Fairview Woods is Cornerstone Homes' new development in Southern Howard County. Minutes to major Rts I95, 32, or MARC lines. Convenient to FT MEADE/NSA, JHUAPL and BWI A short distance to Burtonsville, Columbia or Maple Lawn for shopping and restaurants. This wonderful enclave of new homesites are located at the end of Fairview Avenue; backing to Howard County Parks & Rec protected land. Walking distance to High Ridge Park with trails, tennis, pickleball, tot lot and other rec facilities. This brand new Highland Model is a 6 Bedroom, 3.5 Bathroom craftsman style home with a 2 car garage. Stunning Kitchen with a large breakfast island, full-overlay, soft close wood cabinets with Quartz high-end countertops. A walk-in pantry with ample storage and a full complement of SS appliances with a designer Hood Vent (vented to outside). Featuring a wide open floor plan with a seamless transition from the family room, dining room and kitchen. Optional Windows have been included throughout, giving this home plenty of natural light. This home features a completely finished basement with an oversized Rec Room and walk-out to rear yard along with Bedroom #5 & 6 and a Full Bathroom. You can find LVP throughout the main level and stairs up with an upgraded rail package. The Primary Suite in this home is what sets it apart with its DUAL walk-in closets and en-suite bathroom The En-Suite bathroom showcases a nice, large shower bench with a frameless shower door, dual sink vanity and  a dedicated linen closet. The Upper level laundry room with laundry sink, is a wonderful convenience. All bedrooms on the second-floor feature walk-in closets. Spacious 2 car garage with paved driveway has room for 4 cars. Electric rough in for EV cars is included. Don't miss your opportunity to purchase one of the very few new construction homes available in the area! Private tours available and details on other communities. Contact builders rep for details of an exclusive incentive package. NOTE:For conceptual purposes, the virtually staged photos are of the same model, different home. Call for your appointment now!
#MDHW2065382

LAUREL

9429 FAIRVIEW AVENUE

6 Beds

3 Baths

3,285 Sq.Ft.

$900,000

MLS#: MDHW2065382

 - property

Send a message

Message successfully sent.

Your message

What is 3 + 4 ?

Reason for contacting?

I agree to receive email communication and understand I can unsubscribe at any time.

I agree to be contacted by Charis Realty Group via call, email, and text for real estate services. To opt out, you can reply 'stop' at any time or reply 'help' for assistance. You can also click the unsubscribe link in the emails. Message and data rates may apply. Message frequency may vary. Privacy Policy

Sign Out

Virtual Assistant

Would you like to take the next step with this property? We can help you schedule a showing or virtual tour, or send you more details.

Yes, I would like more information.

Thank You for Your Reply, One of Our Agents will contact you as soon as possible

No, maybe later.

Thank you, you can always contact me via email, phone number or through the contact form.

Realhub AI

Lucy - Your AI-Powered Realtor

Update Your Temporary Password

Personalize your search

Enter your email and we'll notify you immediately when new listings match what you're looking for.

or enter email address

Already have an account ? Login here

Continue your home search

I agree to receive communications and understand I can unsubscribe at any time.

I agree to be contacted by Charis Realty Group via call, email, and text for real estate services. To opt out, you can reply 'stop' at any time or reply 'help' for assistance. You can also click the unsubscribe link in the emails. Message and data rates may apply. Message frequency may vary. Privacy Policy

Already have an account ? Login here

We use cookies

We use cookies primarily for analytics to enhance your experience. By accepting, you agree to our use of these cookies. You can manage your preferences or learn more about our cookies policy.