


Property
Beds
3
Full Baths
2
1/2 Baths
2
Year Built
2016
Sq.Footage
2,375
**Open House Sat &Sun 8/15th & 8/16th @ 1-3pm** Welcome to 13820 Grebe Street, a stunning luxury townhome in the highly sought-after Cabin Branch community of Clarksburg. Built by Winchester Homes, this beautifully appointed home offers a thoughtfully designed open floor plan with modern finishes and hardwood flooring throughout all three levels. The entry level features a versatile flex space perfect for a family room, recreation room, home office, or gym, along with a convenient powder room and access to rear garage. Upstairs is the heart of the home featuring the gourmet kitchen with an oversized center island, double wall ovens, a professional range hood, granite counter tops that compliments the backsplash and abundant cabinet space. The adjacent dining room features a stylish accent wall, while the spacious living room is highlighted by a cozy fireplace. A custom coffee station with coffee cart and shelving conveys with the home, adding both charm and functionality. Built-in speakers in the family room, dining room, and mudroom provide the perfect atmosphere for entertaining. The upper level offers a spacious primary with an en-suite bath featuring a soaking tub, separate glass-enclosed shower, and dual vanities. Two additional generously sized bedrooms, a full hall bath, and a conveniently located laundry room complete the bedroom level. The oversized two-car garage is equipped with an electric vehicle charger. Residents of Cabin Branch enjoy exceptional community amenities, including a beautiful clubhouse, resort-style swimming pool, party room, multiple playgrounds with pavilions, walking trails, and open green spaces. Ideally located just off I-270, this home is within walking distance of Clarksburg Premium Outlets and CVS, and just minutes from Black Hill Regional Park, Little Seneca Lake, shopping, dining, and more. This home perfectly combines luxury, convenience, and modern living. Schedule your private tour today!
Features & Amenities
Interior
-
Total Bedrooms
3
-
Bathrooms
2
-
1/2 Bathrooms
2
-
Above Grade Finished Area
1900.0
-
Basement YN
NO
-
Cooling YN
YES
-
Cooling
Central Air, Electric
-
Fireplace YN
YES
-
Heating YN
YES
-
Heating
Natural Gas, Central
-
Pet friendly
N/A
Exterior
-
Garage
Yes
-
Garage spaces
2
-
Construction Materials
Frame
-
Parking
Garage Door Opener, Garage, Inside Entrance, Attached
-
Pool
Yes
-
Pool Features
Community
-
Waterfront YN
NO
Area & Lot
-
Lot Size(acres)
0.03
-
Lot Size(square feet)
1,462
-
Property Type
Residential
-
Property Sub Type
Townhouse
-
Architectural Style
Colonial
Price
-
Sales Price
$625,000
-
Tax Amount
$6,401
-
Sq. Footage
2,375
-
Price/SqFt
$263
HOA
-
Association
YES
-
Association Fee
$101.19
-
Association Fee Frequency
Monthly
-
Association Fee Includes
N/A
School District
-
Elementary School
N/A
-
Middle School
N/A
-
High School
N/A
Property Features
-
New Construction
NO
-
Foundation Details
Slab
-
Senior Community YN
NO
-
Sewer
Public Sewer
-
Tax Lot
20
-
Water Source
Public
Schedule a Showing
Showing scheduled successfully.
Mortgage calculator
Estimate your monthly mortgage payment, including the principal and interest, property taxes, and HOA. Adjust the values to generate a more accurate rate.
Your payment
Principal and Interest:
$
Property taxes:
$
HOA fees:
$
Total loan payment:
$
Total interest amount:
$
Location
County
MONTGOMERY
Elementary School
Middle School
High School
Listing Courtesy of Supilai Ensley , Samson Properties
RealHub Information is provided exclusively for consumers' personal, non-commercial use, and it may not be used for any purpose other than to identify prospective properties consumers may be interested in purchasing. All information deemed reliable but not guaranteed and should be independently verified. All properties are subject to prior sale, change or withdrawal. RealHub website owner shall not be responsible for any typographical errors, misinformation, misprints and shall be held totally harmless.

AGENT
Cindy Wilhelm
Call Cindy today to schedule a private showing.

* Listings on this website come from the FMLS IDX Compilation and may be held by brokerage firms other than the owner of this website. The listing brokerage is identified in any listing details. Information is deemed reliable but is not guaranteed. If you believe any FMLS listing contains material that infringes your copyrighted work please click here to review our DMCA policy and learn how to submit a takedown request.© 2024 FMLS.
Related Properties
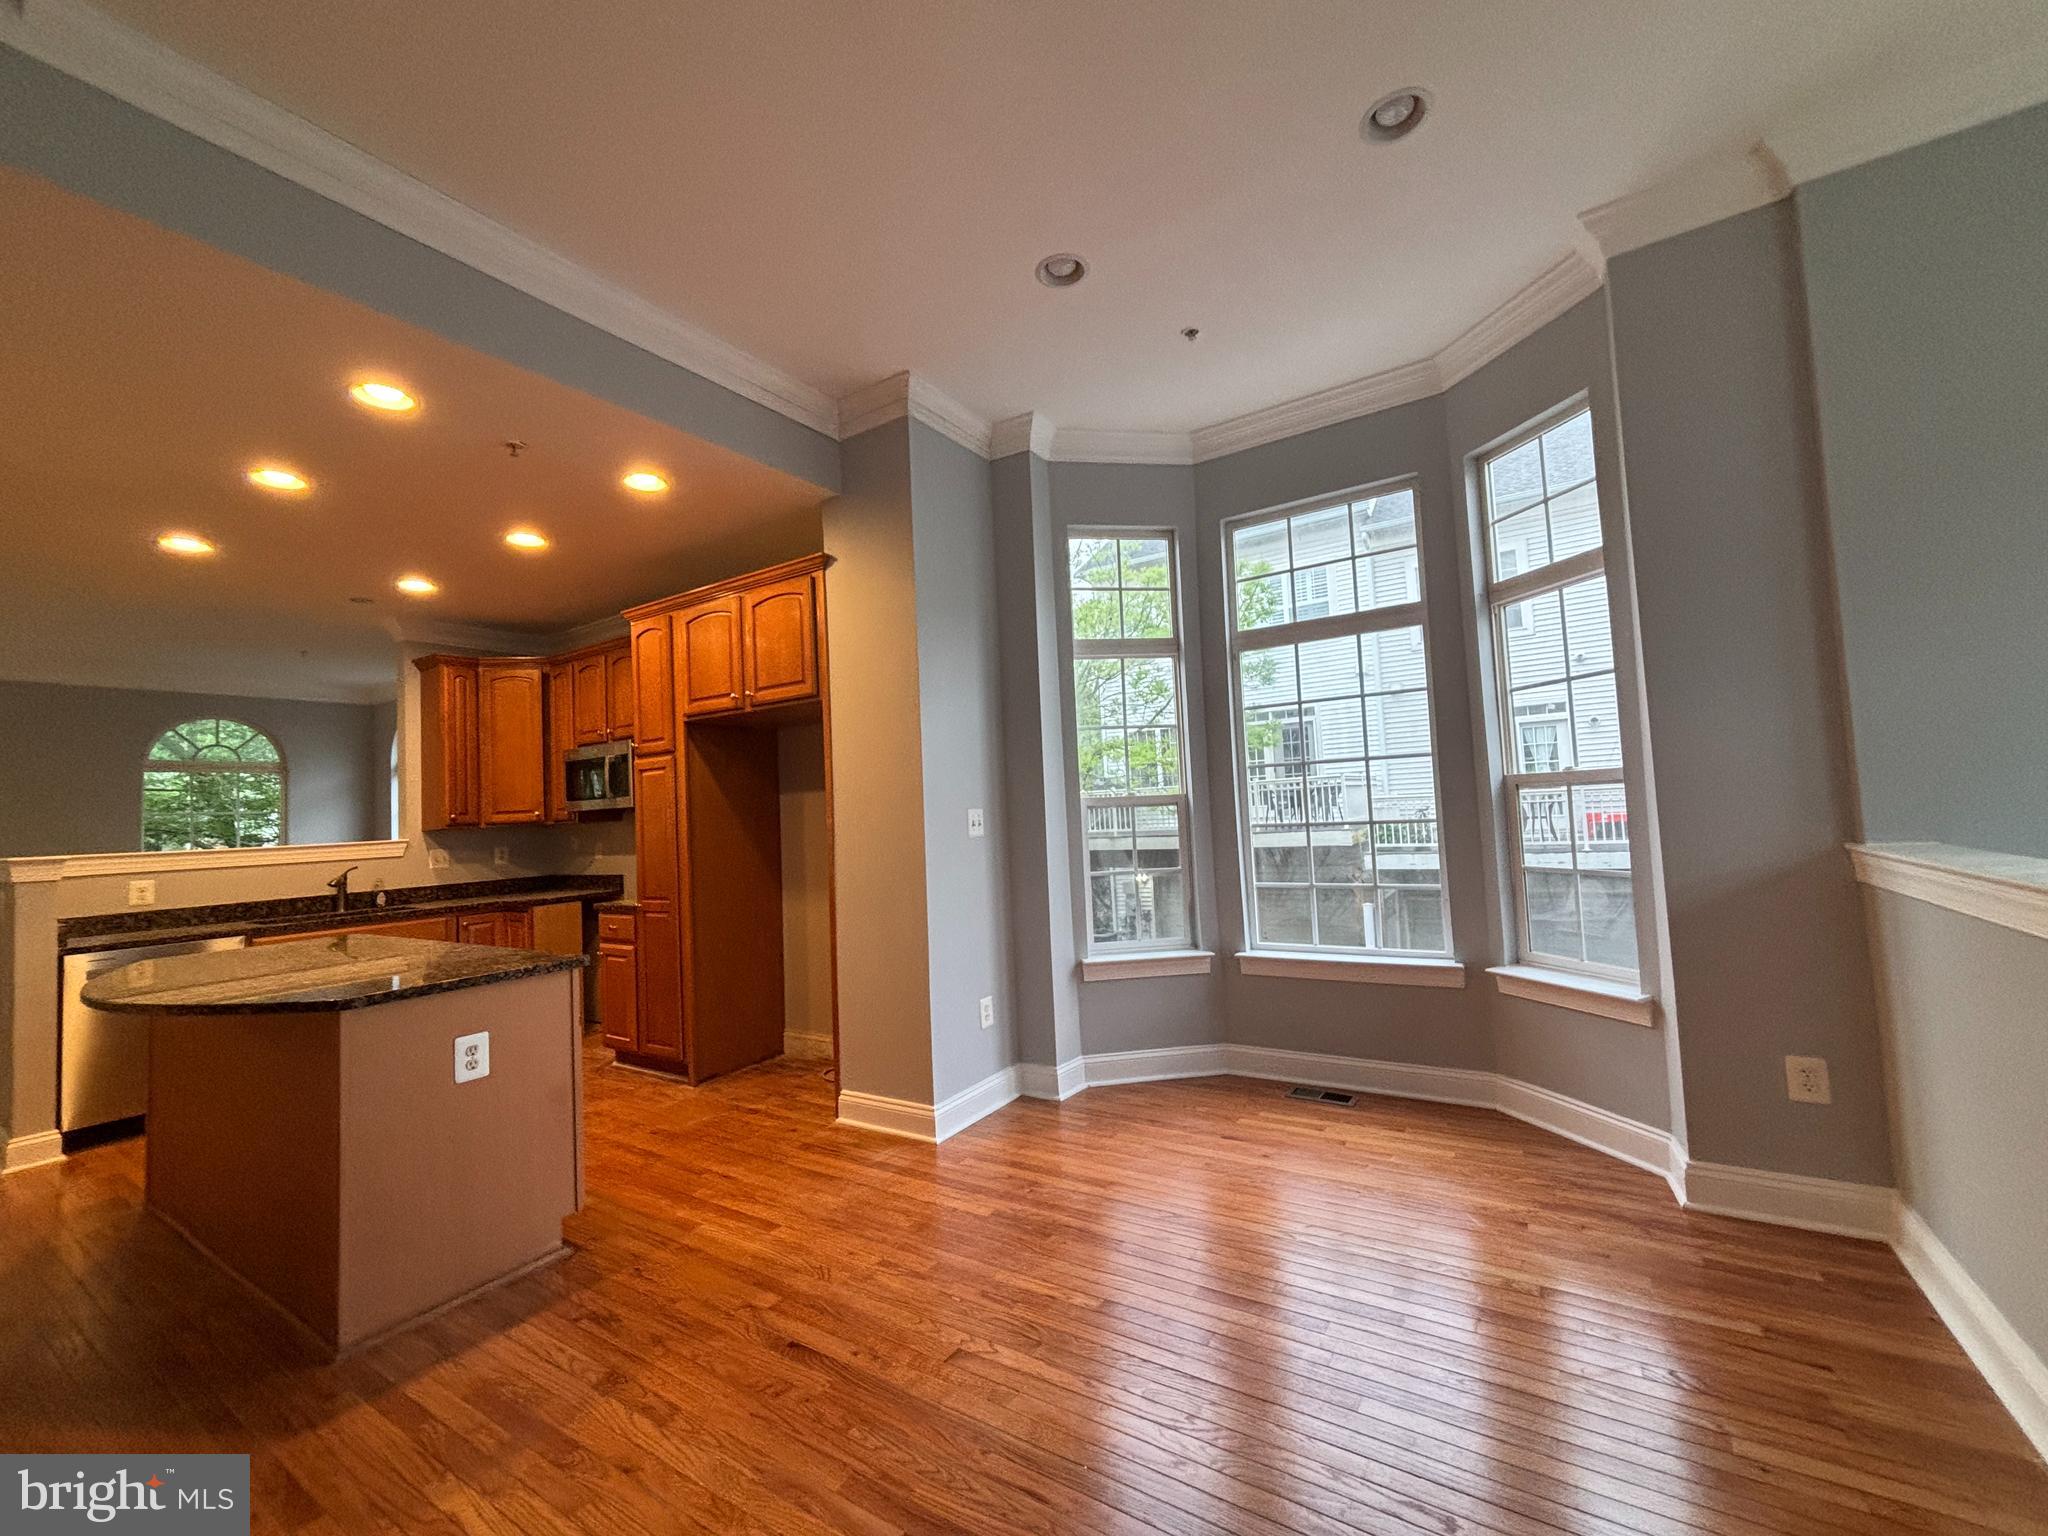
CLARKSBURG
23510 GARDENSIDE PLACE
4 Beds
3 Baths
3,219 Sq.Ft.
$644,900
MLS#: MDMC2238708
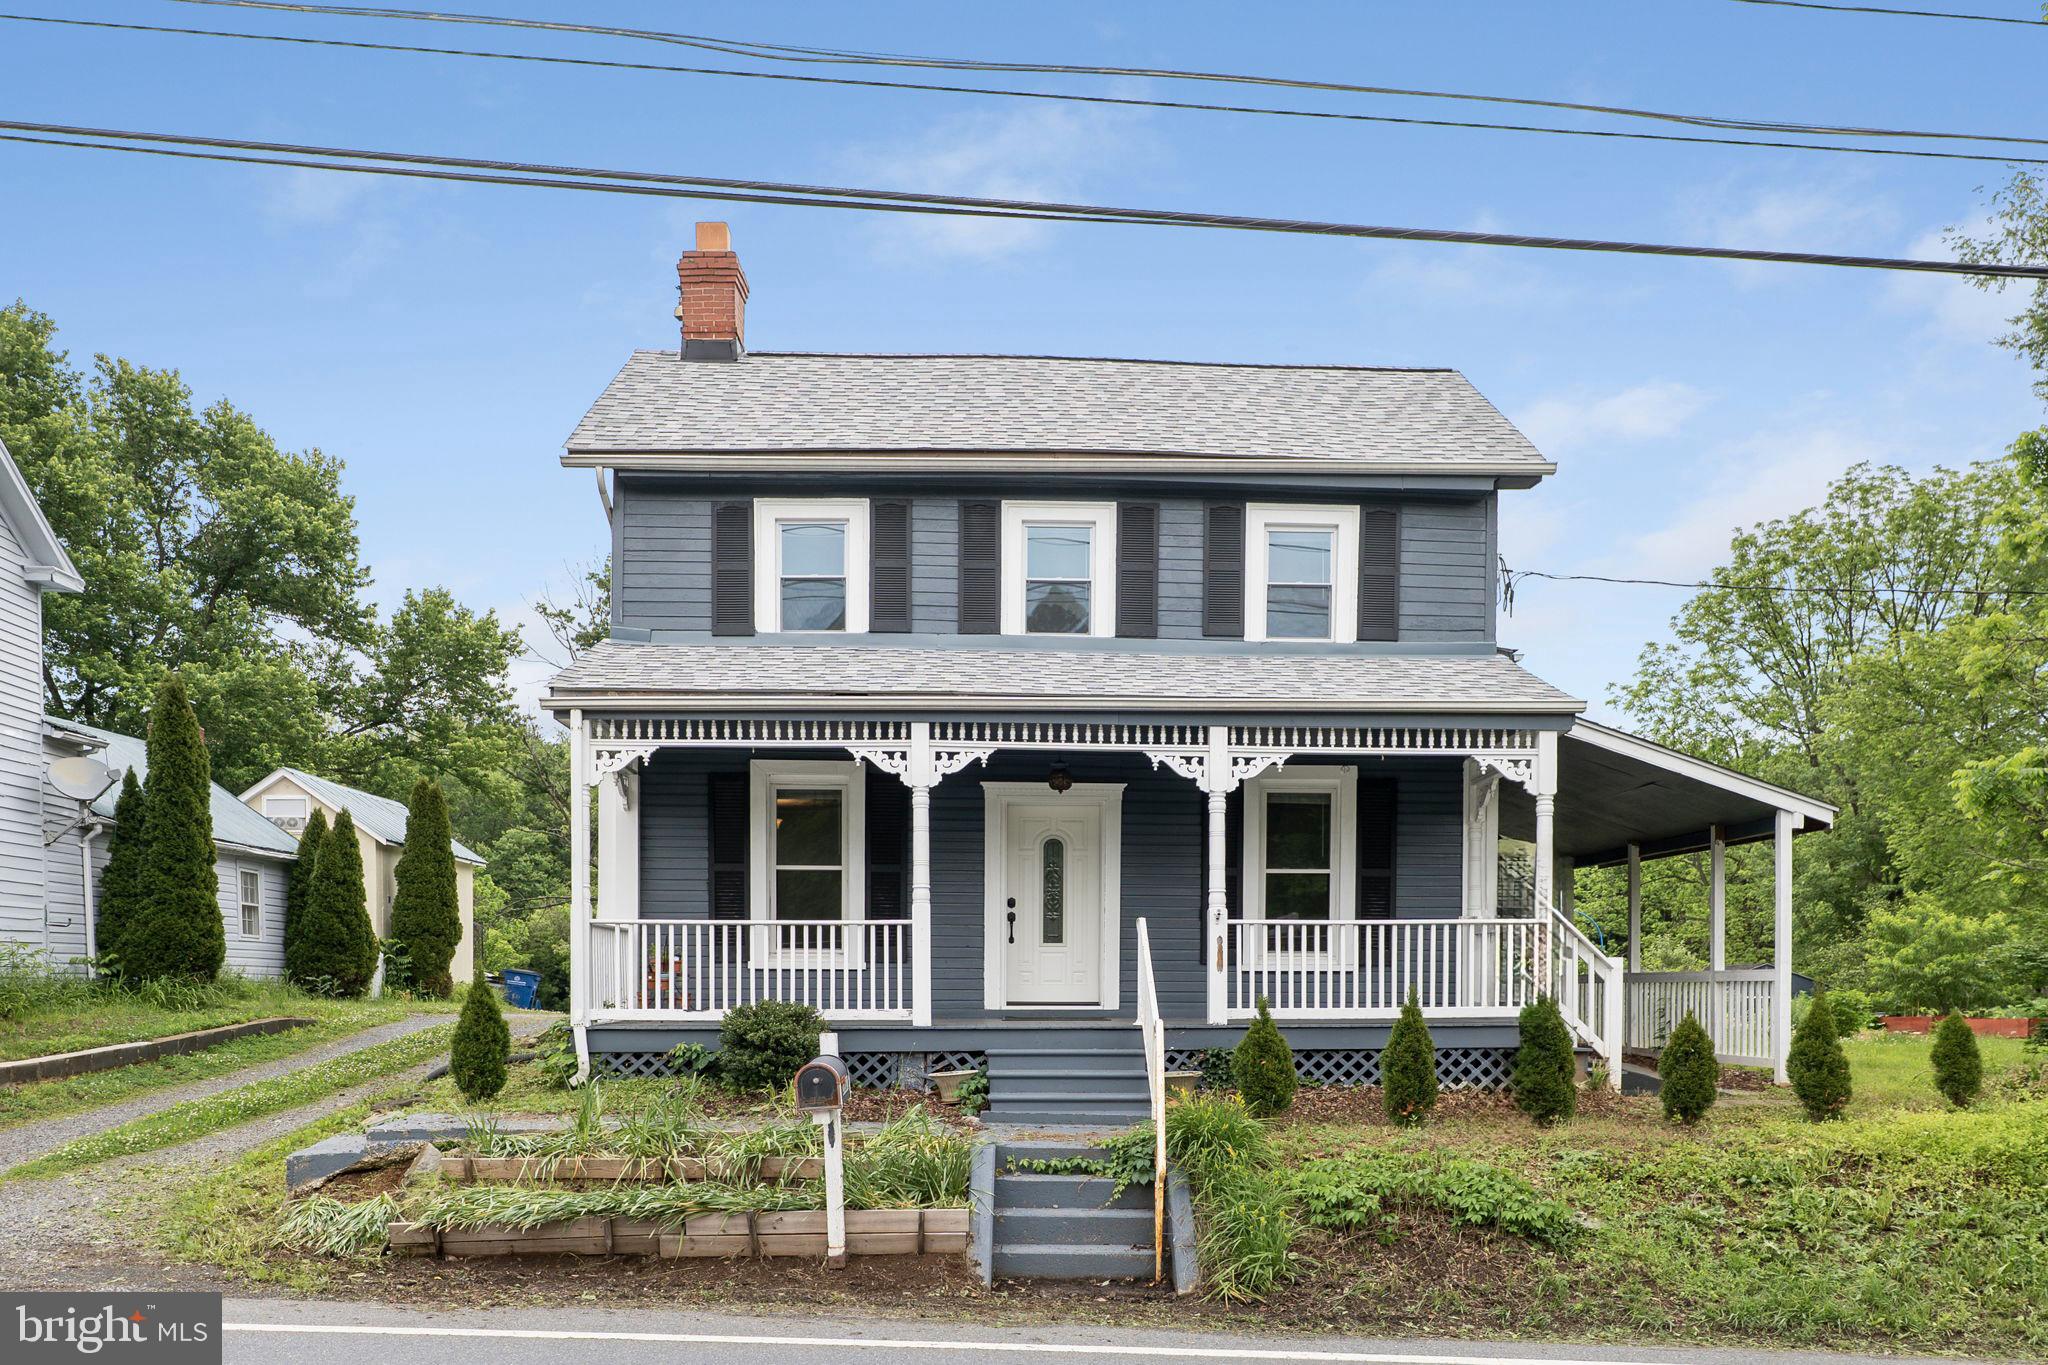
CLARKSBURG
26001 FREDERICK ROAD
3 Beds
3 Baths
2,541 Sq.Ft.
$574,999
MLS#: MDMC2236294
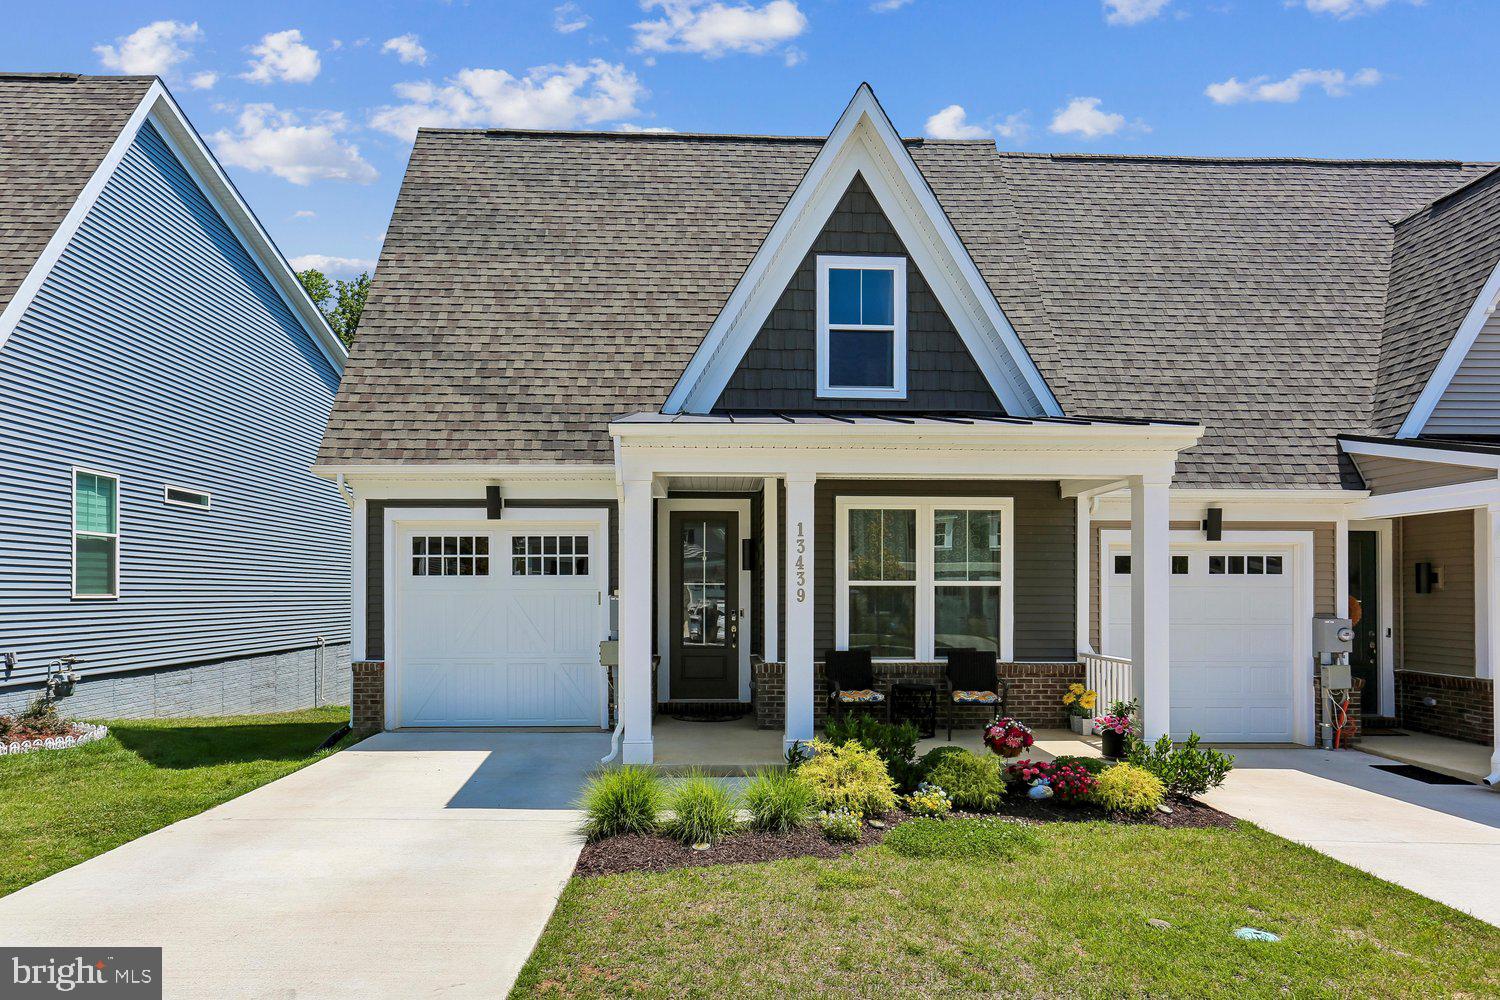
CLARKSBURG
13439 PETREL STREET
4 Beds
4 Baths
4,162 Sq.Ft.
$740,000
MLS#: MDMC2243460
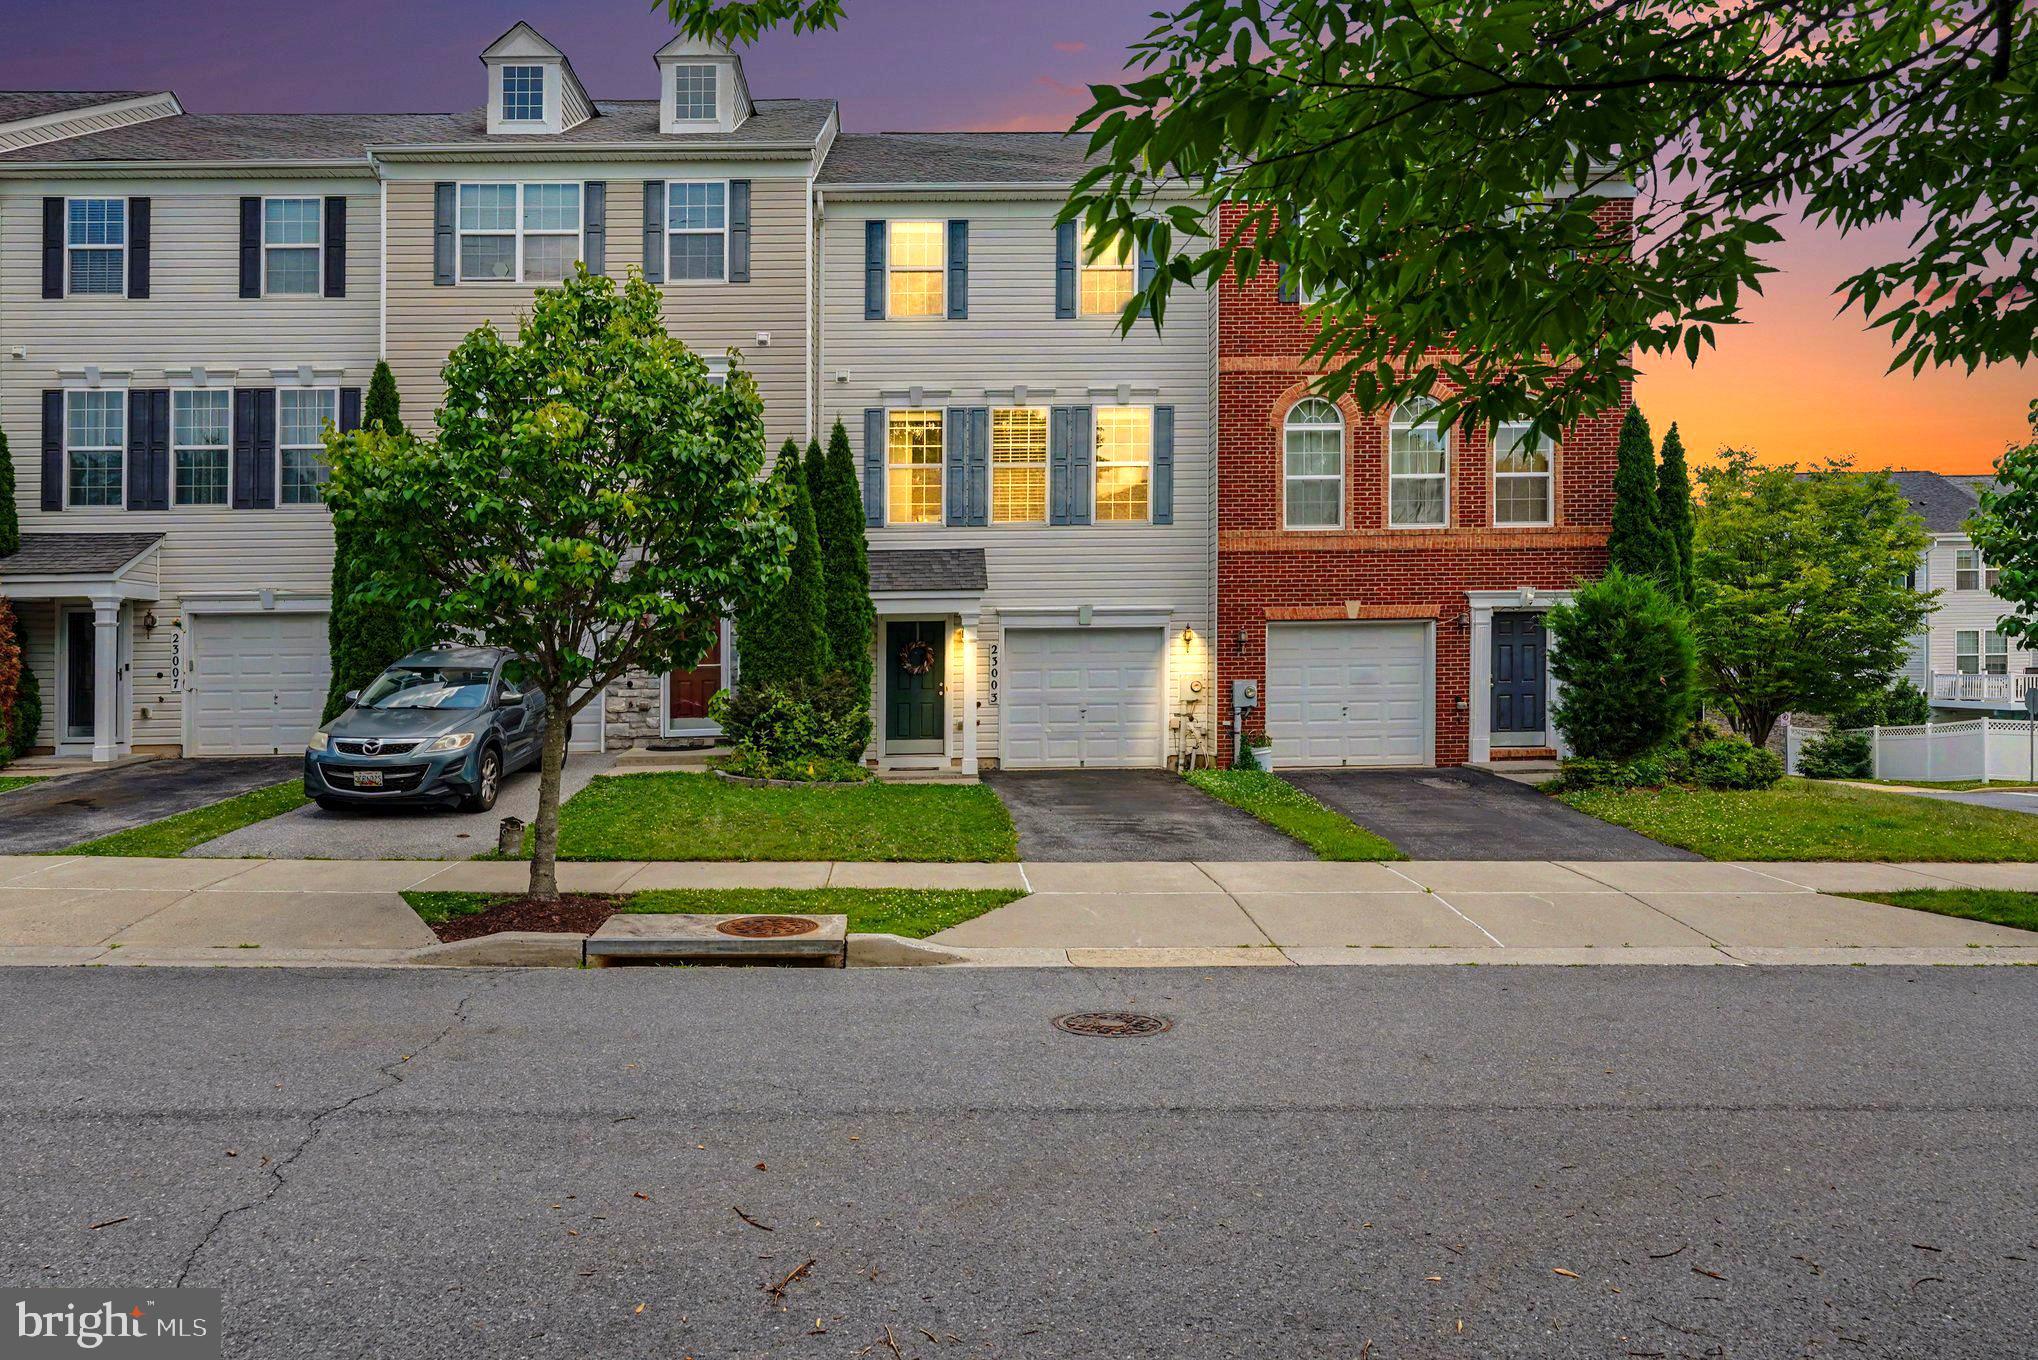
CLARKSBURG
23003 HEATH ASTER WAY
3 Beds
2 Baths
2,332 Sq.Ft.
$615,000
MLS#: MDMC2243872
CLARKSBURG
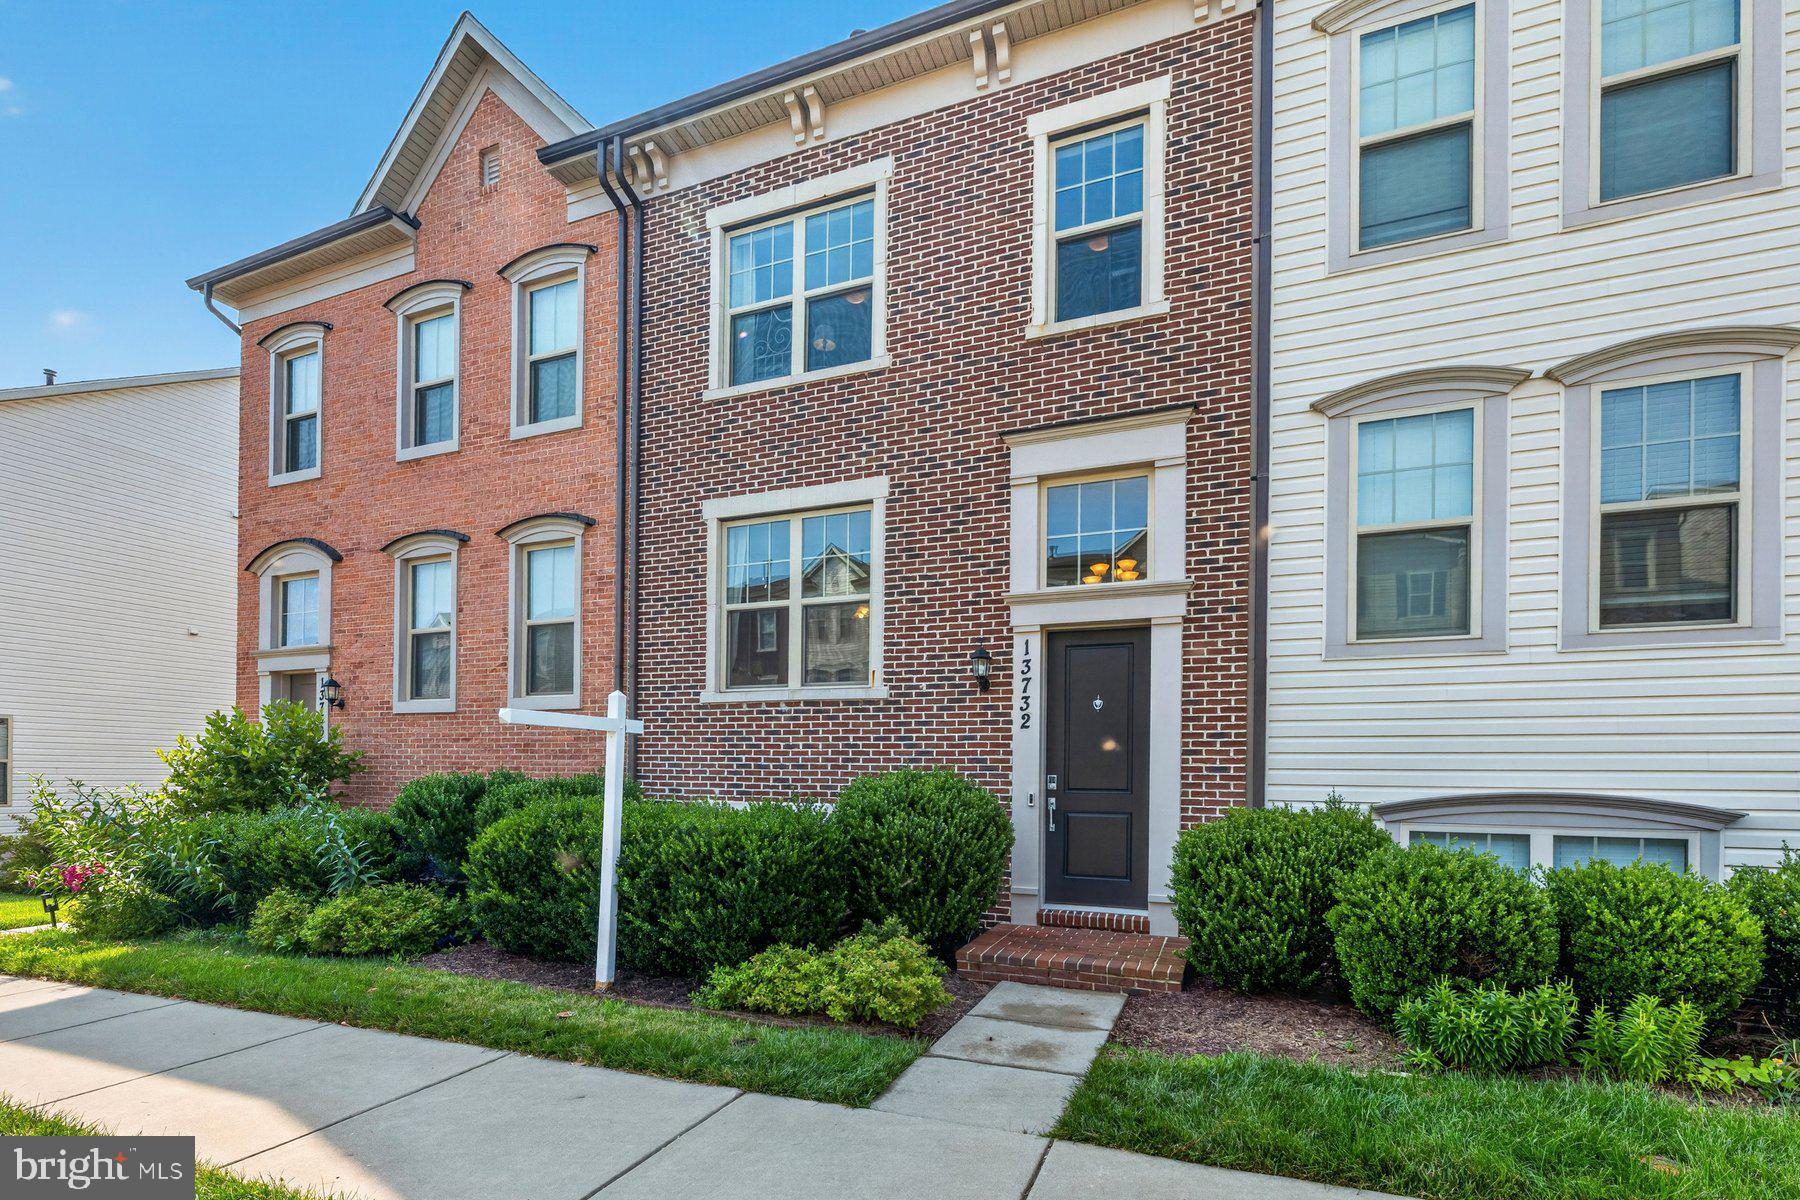
13732 PETREL STREET
4 Beds
3 Baths
2,120 Sq.Ft.
$605,000
MLS#: MDMC2245636

CLARKSBURG
13210 PETREL STREET 3307
3 Beds
2 Baths
2,031 Sq.Ft.
$659,000
MLS#: MDMC2246228
CLARKSBURG
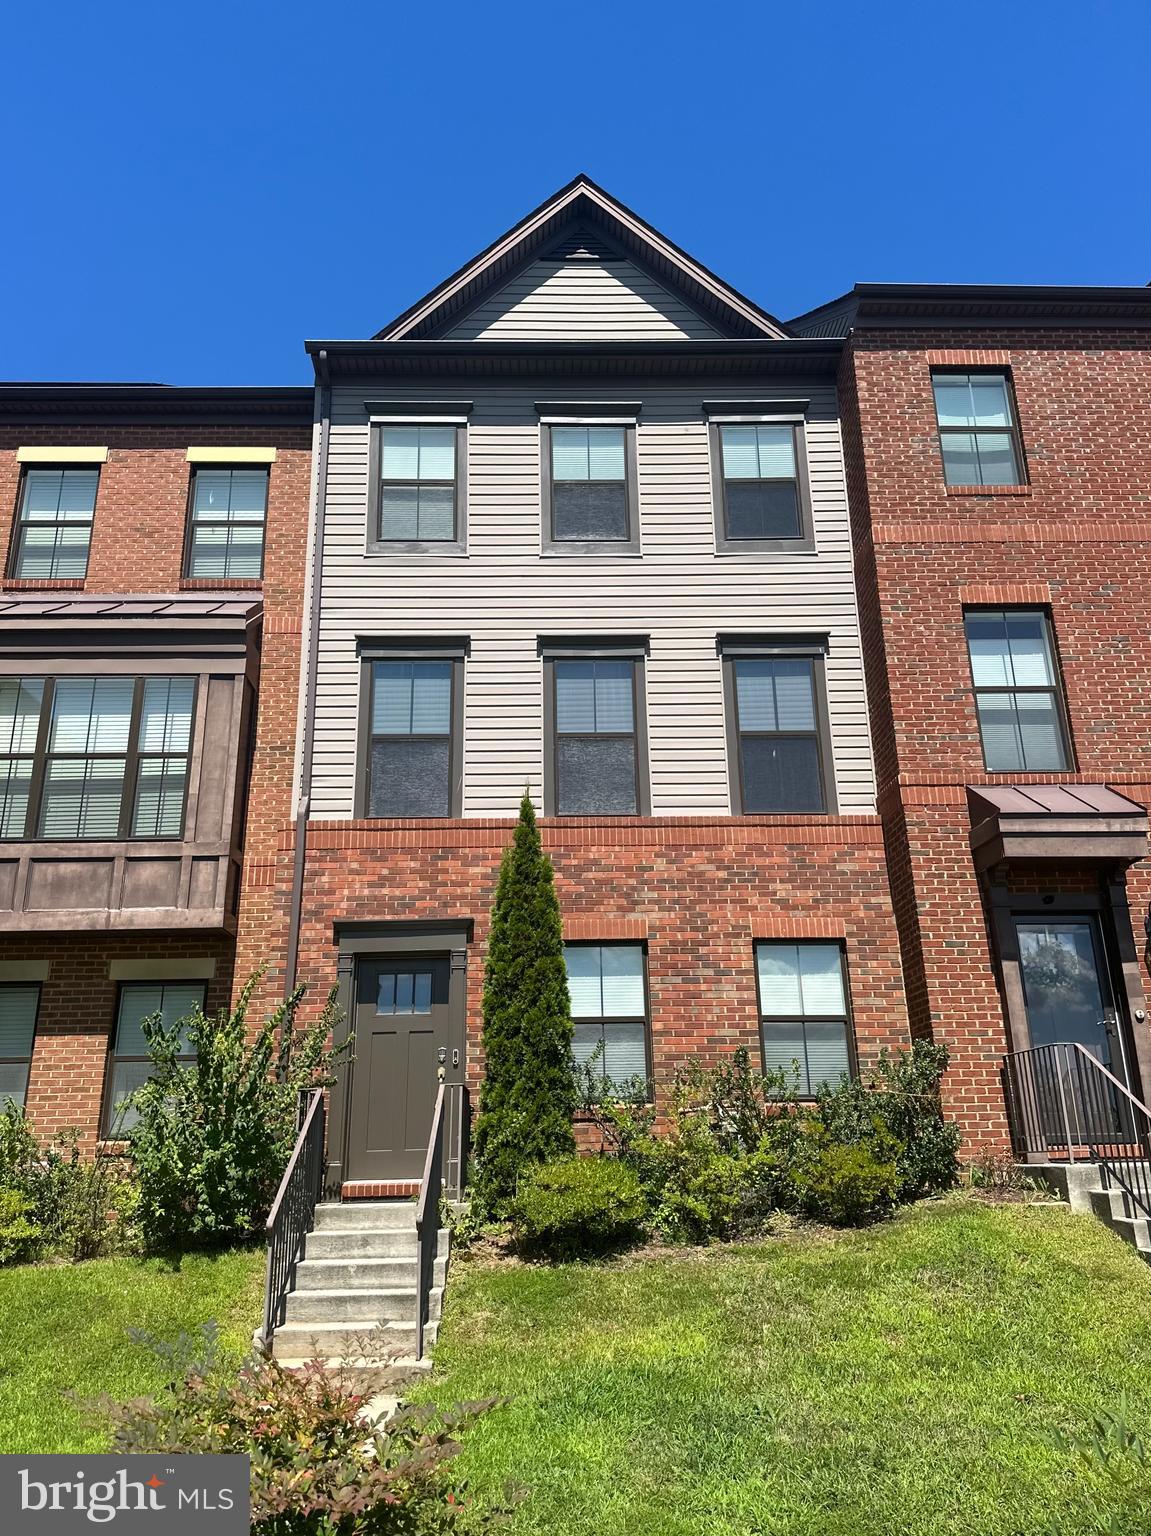
22626 TATE STREET
4 Beds
3 Baths
2,040 Sq.Ft.
$598,000
MLS#: MDMC2243042

CLARKSBURG
23459 ARORA HILLS DRIVE
4 Beds
3 Baths
1,841 Sq.Ft.
$595,000
MLS#: MDMC2233214

CLARKSBURG
23246 RAINBOW ARCH DRIVE
4 Beds
4 Baths
2,698 Sq.Ft.
$649,949
MLS#: MDMC2250210
.png)