
Property
Beds
3
Full Baths
2
1/2 Baths
1
Year Built
1997
Sq.Footage
1,976
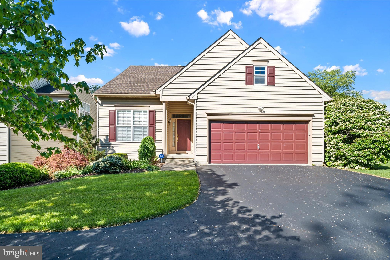
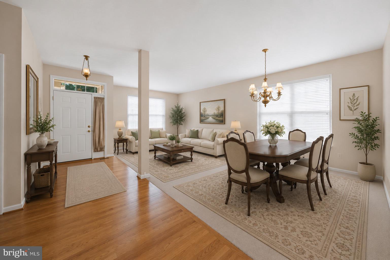
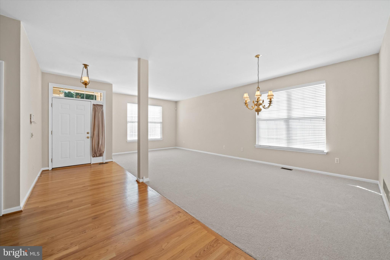
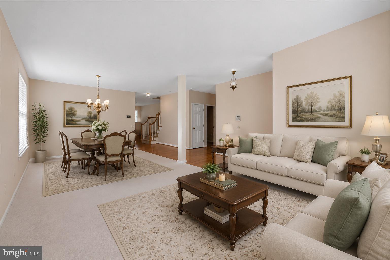
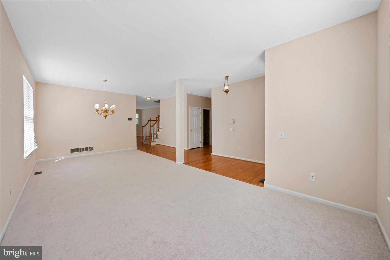
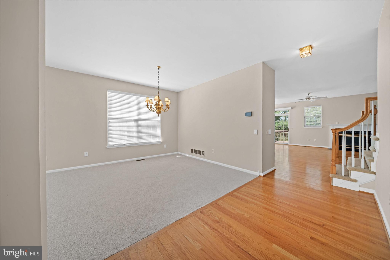
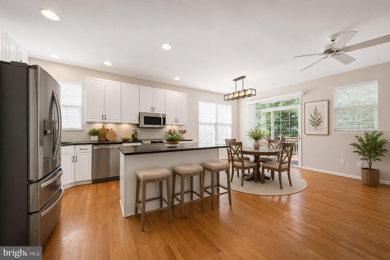
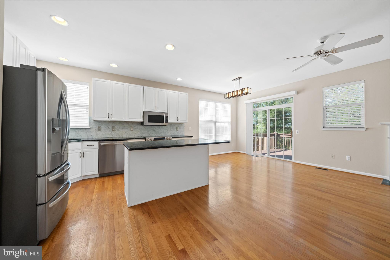
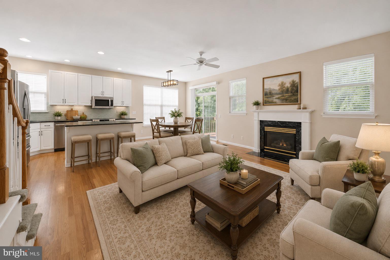
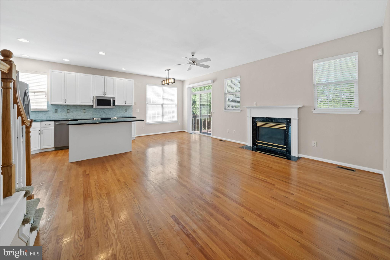
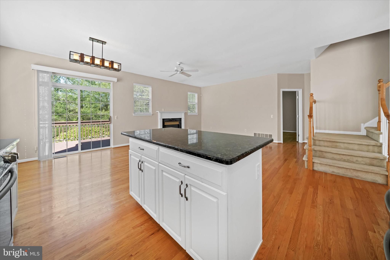
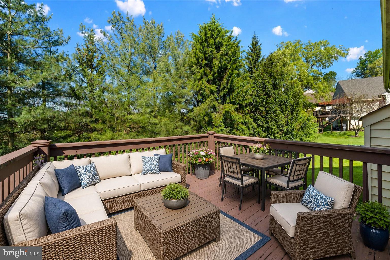
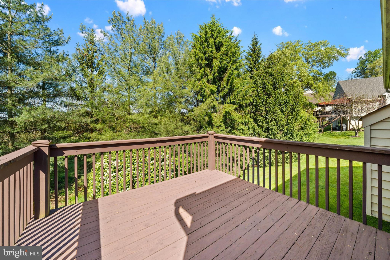
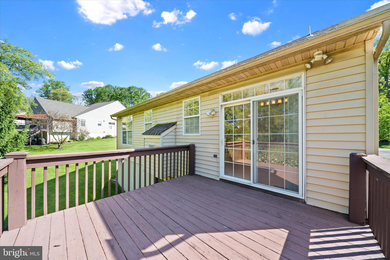
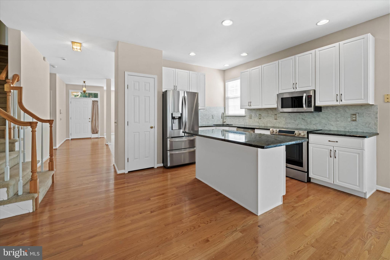
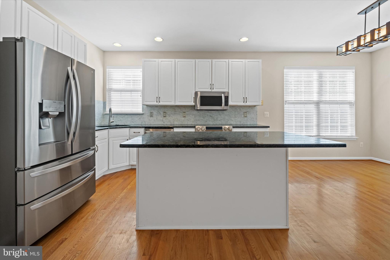
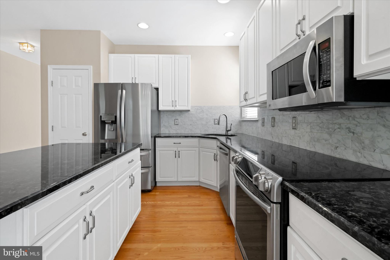
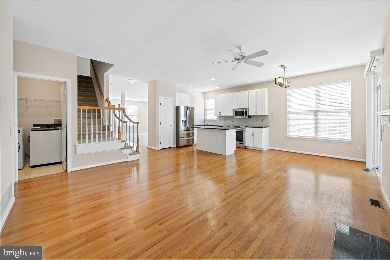
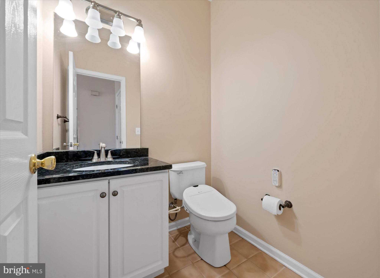
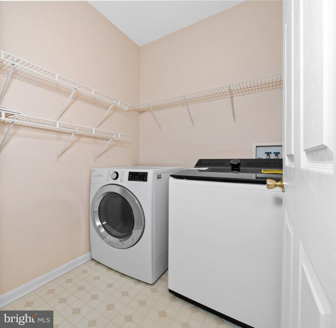
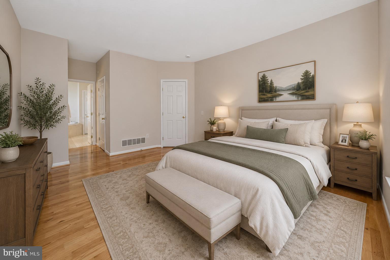
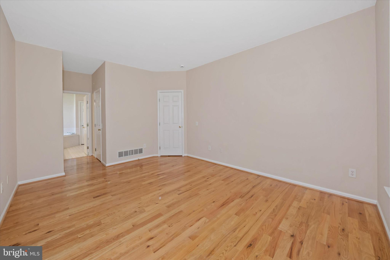
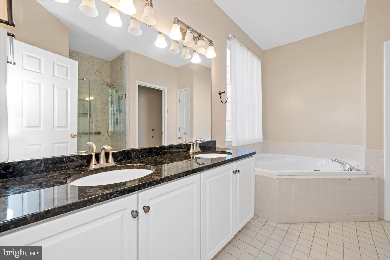
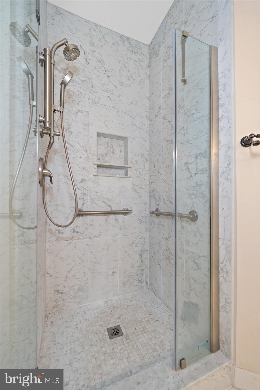
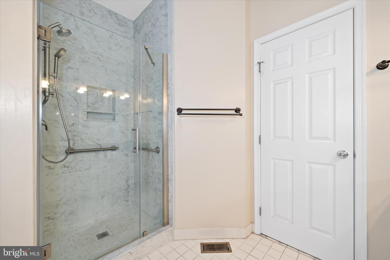
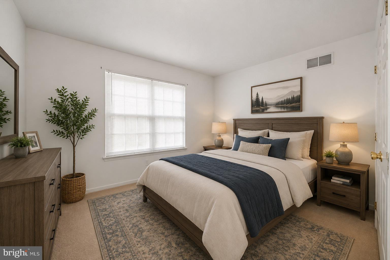
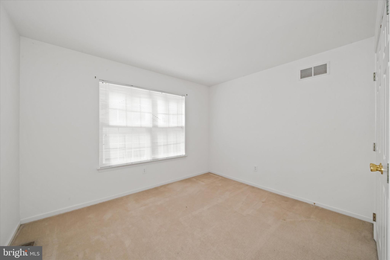
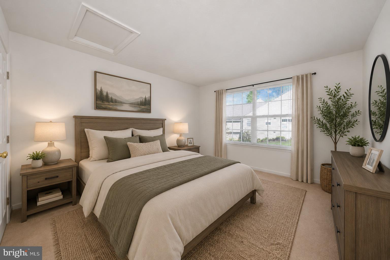
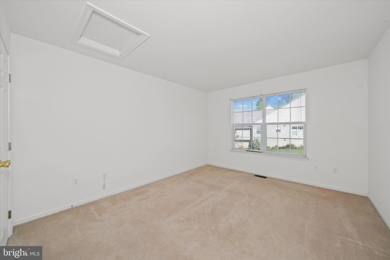
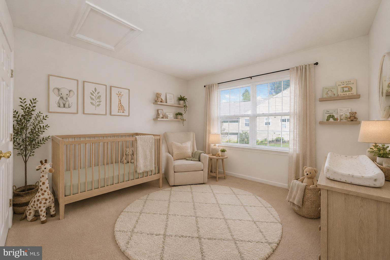
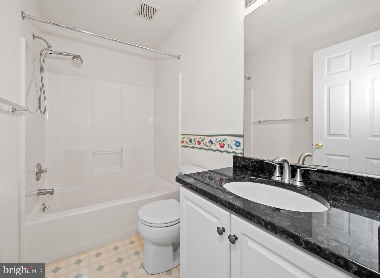
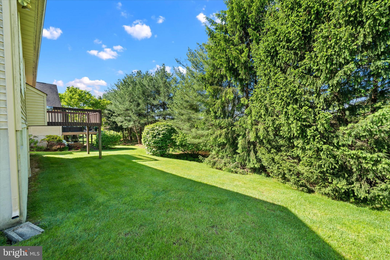
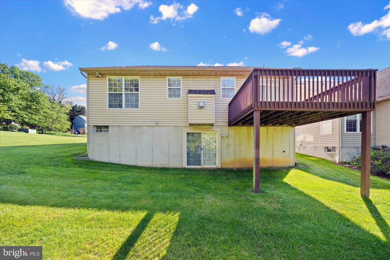
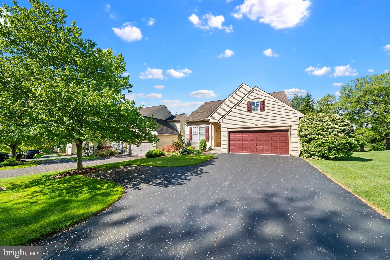
Nestled within the charming Somerset Lake community, this beautifully appointed carriage home offers an exceptional blend of comfort, style, and everyday functionality. Thoughtfully designed with inviting living spaces and timeless finishes, the home features three spacious bedrooms and two and a half bathrooms, creating the perfect balance of privacy and room to gather. <br><br> Step inside to a warm and welcoming interior highlighted by rich hardwood flooring, plush carpeting, and abundant natural light throughout. At the heart of the home, the gourmet kitchen is designed to impress, featuring upgraded countertops, ample cabinetry, a center island with seating, and a sun-filled breakfast area. Sliding doors lead seamlessly to the rear deck, where peaceful views of the private backyard create the ideal setting for morning coffee, outdoor dining, or simply enjoying the surrounding tranquility. <br><br> The adjoining family room is anchored by a cozy fireplace, offering an inviting atmosphere for entertaining guests or relaxing evenings at home. Upstairs, the spacious primary suite serves as a private retreat, complete with dual closets and a luxurious en suite bath featuring a soaking tub, separate walk-in shower, and thoughtfully designed finishes that create a spa-like feel. <br><br> Additional highlights include recessed lighting, ceiling fans, and convenient main-level laundry for everyday ease. Residents of Somerset Lake enjoy access to exceptional community amenities, including an in-ground pool and beautifully maintained surroundings that enhance the lifestyle experience. <br><br> Ideally located just minutes from tax-free Delaware shopping, local dining and attractions, scenic trails at White Clay Creek State Park, and the charming destinations of Kennett Square and Hockessin, this home offers the perfect combination of peaceful living and everyday convenience. More than just a home, it is a place to create lasting memories.
Features & Amenities
Interior
-
Other Interior Features
Ceiling Fan(s), Kitchen Island, Recessed Lighting, Walk-In Closet(s), Soaking Tub
-
Total Bedrooms
3
-
Bathrooms
2
-
1/2 Bathrooms
1
-
Above Grade Finished Area
1976.0
-
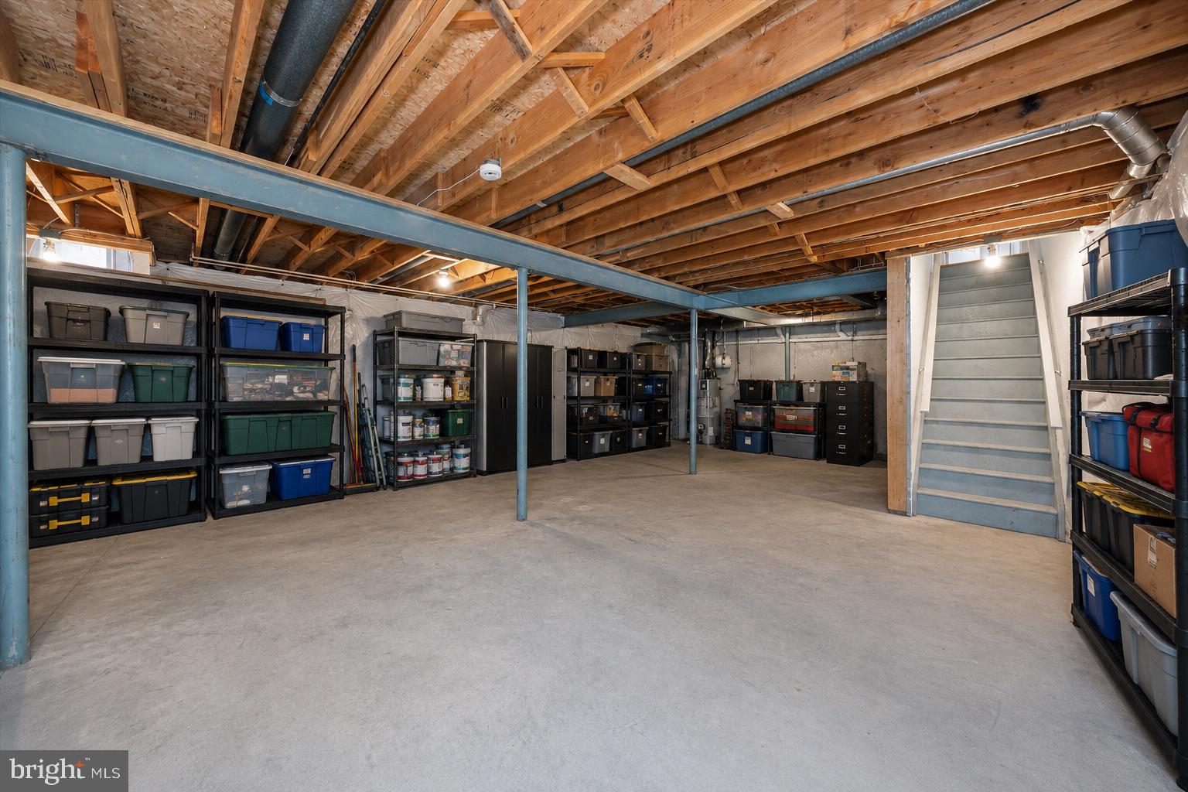
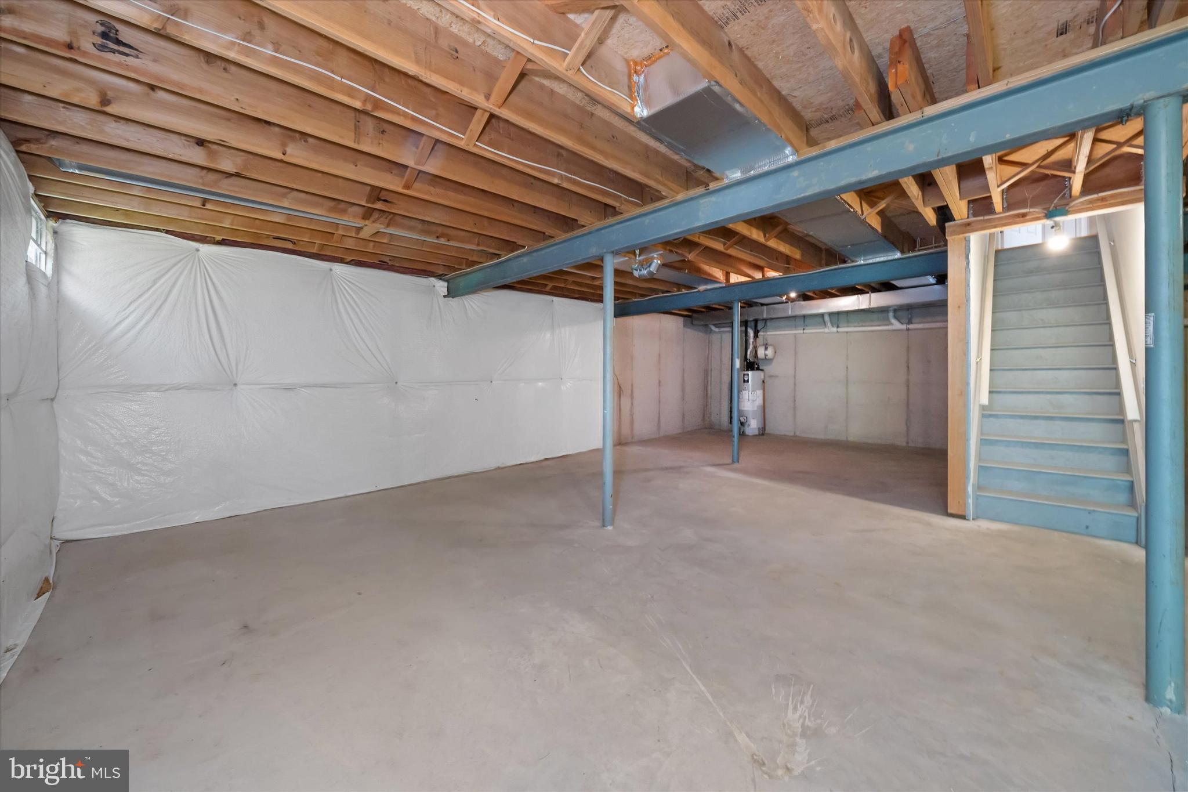
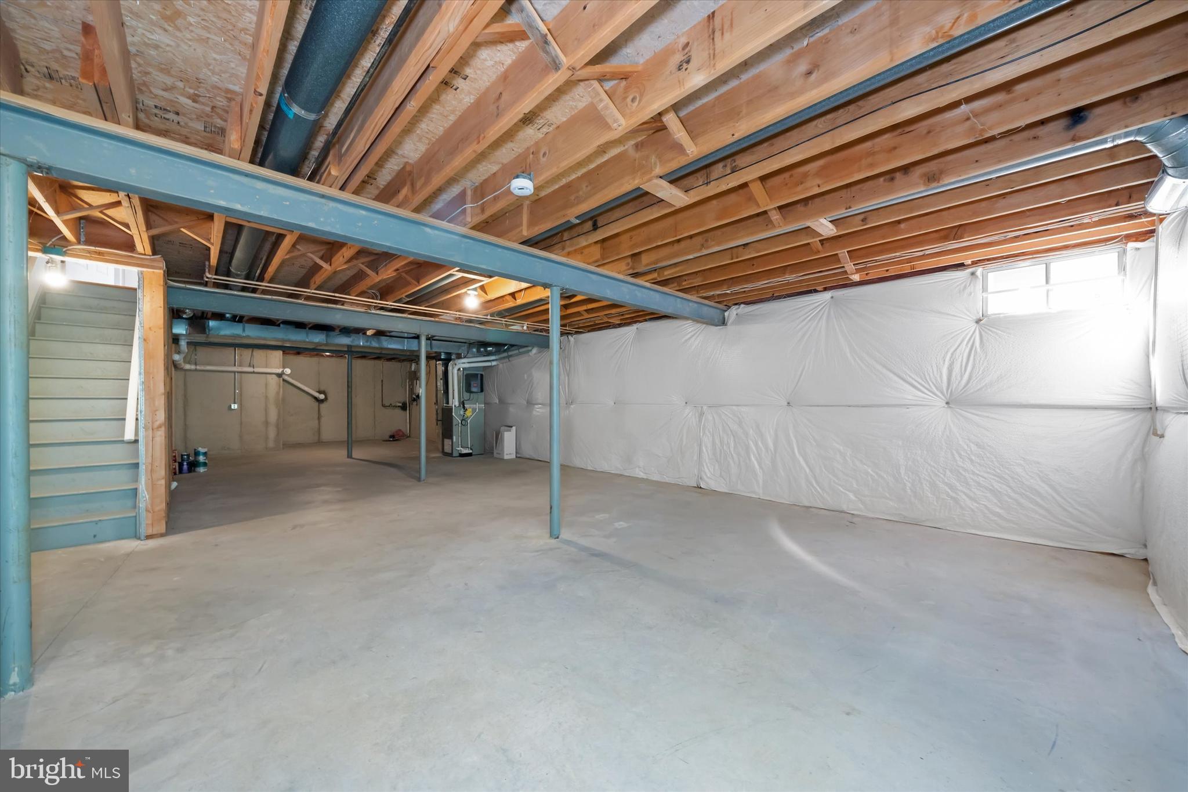
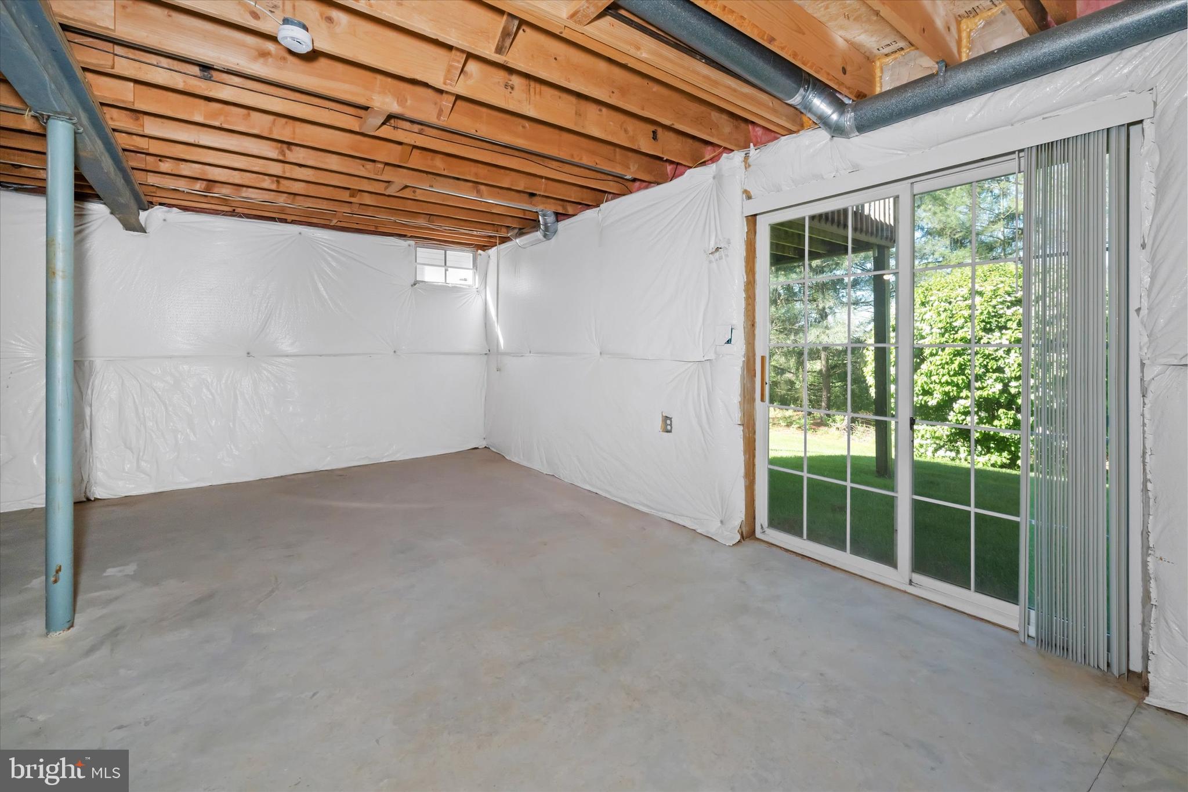
Basement YN
YES
-
Cooling YN
YES
-
Cooling
Central Air, Ceiling Fan(s), Electric
-
Fireplace YN
YES
-
Heating YN
YES
-
Heating
Natural Gas, Forced Air
-
Main Level Bedrooms
1
-
Pet friendly
N/A
Exterior
-
Garage
Yes
-
Garage spaces
2
-
Construction Materials
Vinyl Siding
-
Parking
Garage Door Opener, Garage, Driveway, Inside Entrance, Attached
-
Patio and Porch Features
Deck
-
Pool
Yes
-
Pool Features
Community
-
Waterfront YN
NO
-
View
Trees/Woods
Area & Lot
-
Lot Size(acres)
0.15
-
Lot Size(square feet)
6732.0
-
Property Type
Residential
-
Property Sub Type
Single Family Residence
-
Architectural Style
Carriage House
Price
-
Sales Price
$525,000
-
Tax Amount
$7,969
-
Sq. Footage
1, 976
-
Price/SqFt
$265
HOA
-
Association
Yes
-
Association Fee
$677
-
Association Fee Frequency
Quarterly
-
Association Fee Includes
N/A
School District
-
Elementary School
N/A
-
Middle School
N/A
-
High School
N/A
Property Features
-
New Construction
NO
-
Association Amenities
Clubhouse, Tennis Court(s), Playground
-
Foundation Details
Concrete Perimeter
-
Senior Community YN
NO
-
Sewer
Public Sewer
-
Tax Lot
0529
-
Water Source
Public
Schedule a Showing
Showing scheduled successfully.
Mortgage calculator
Estimate your monthly mortgage payment, including the principal and interest, property taxes, and HOA. Adjust the values to generate a more accurate rate.
Your payment
Principal and Interest:
$
Property taxes:
$
HOA fees:
$
Total loan payment:
$
Total interest amount:
$
Location
County
CHESTER
Elementary School
Middle School
High School
Listing Courtesy of Michael E McKee , Long & Foster Real Estate, Inc.
RealHub Information is provided exclusively for consumers' personal, non-commercial use, and it may not be used for any purpose other than to identify prospective properties consumers may be interested in purchasing. All information deemed reliable but not guaranteed and should be independently verified. All properties are subject to prior sale, change or withdrawal. RealHub website owner shall not be responsible for any typographical errors, misinformation, misprints and shall be held totally harmless.

AGENT
Cindy Wilhelm
Call Cindy today to schedule a private showing.

* Listings on this website come from the FMLS IDX Compilation and may be held by brokerage firms other than the owner of this website. The listing brokerage is identified in any listing details. Information is deemed reliable but is not guaranteed. If you believe any FMLS listing contains material that infringes your copyrighted work please click here to review our DMCA policy and learn how to submit a takedown request.© 2024 FMLS.
Related Properties
LANDENBERG
6 SADDLE COURT
4 Beds
2 Baths
2,689 Sq.Ft.
$599,000
MLS#: PACT2121894
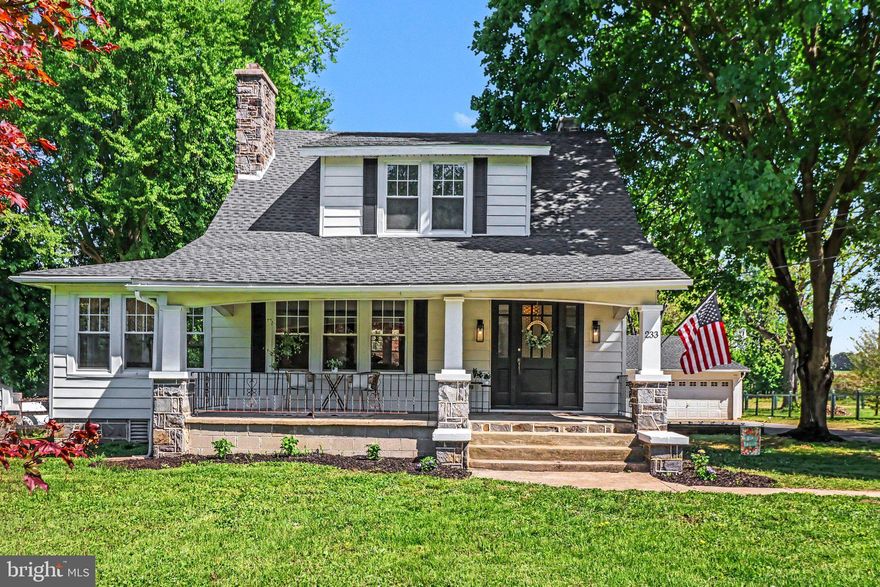
LANDENBERG
233 LANDENBERG ROAD
3 Beds
2 Baths
1,950 Sq.Ft.
$599,900
MLS#: PACT2124778
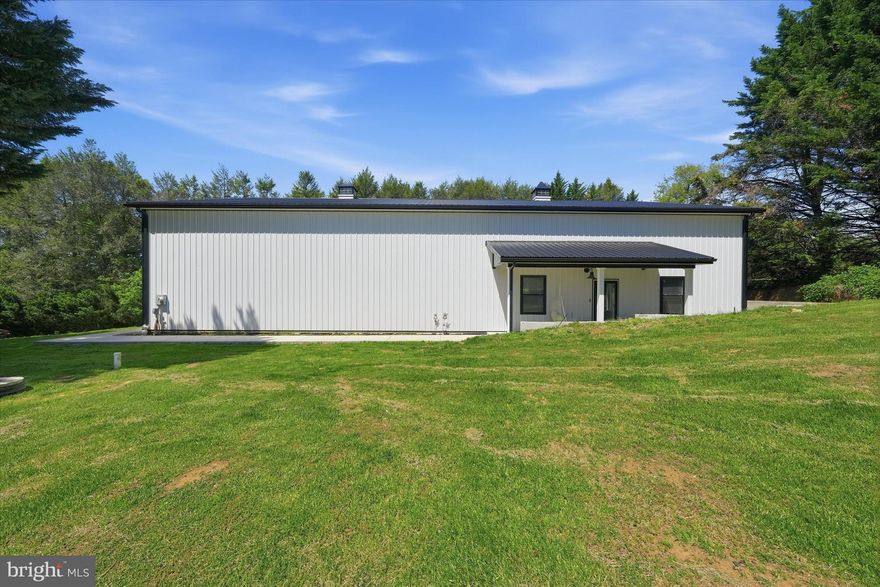
LANDENBERG
238 BUTTONWOOD ROAD
1 Beds
1 Baths
2,000 Sq.Ft.
$499,000
MLS#: PACT2125920
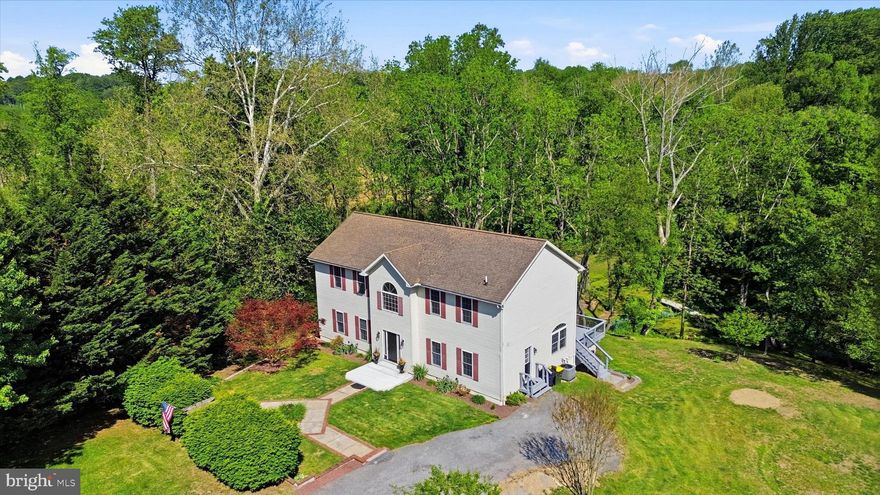
LANDENBERG
7 KATHLEEN DRIVE
4 Beds
2 Baths
4,192 Sq.Ft.
$600,000
MLS#: PACT2125064
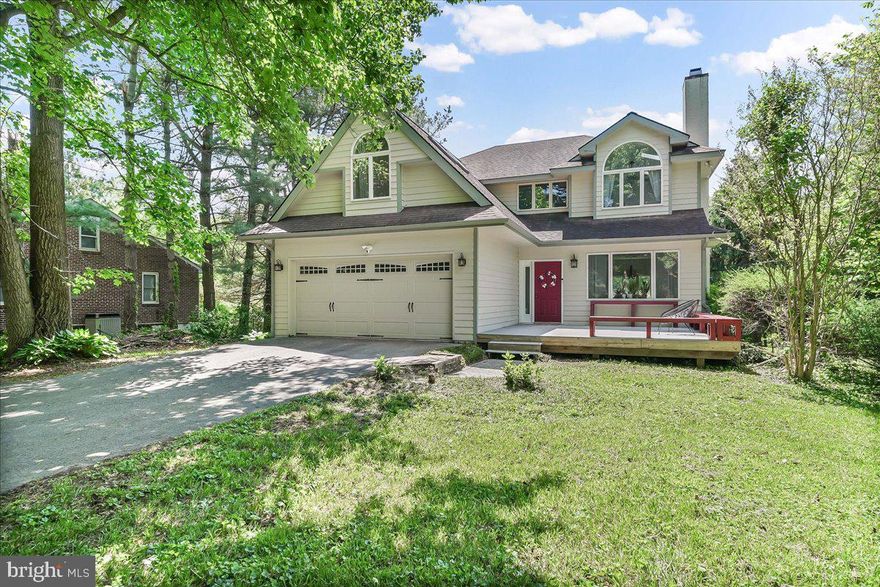
LANDENBERG
510 CHAMBERS ROCK ROAD
4 Beds
2 Baths
3,073 Sq.Ft.
$595,000
MLS#: PACT2125716
.png)