


Property
Beds
3
Full Baths
2
1/2 Baths
1
Year Built
2008
Sq.Footage
2,448
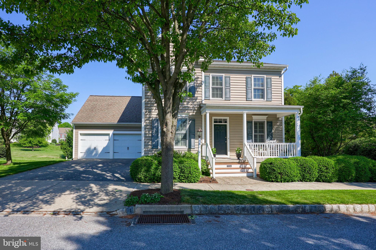
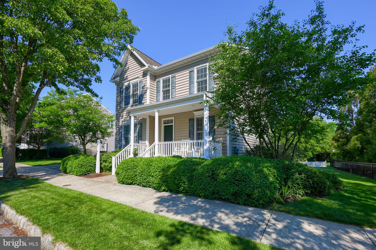
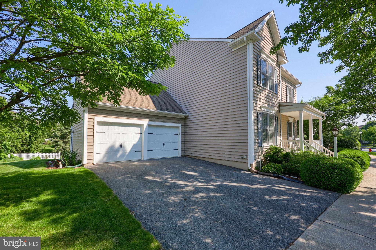
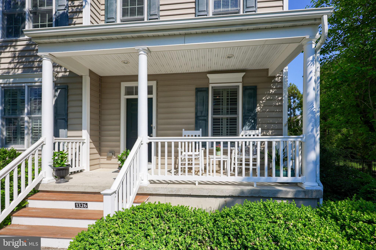
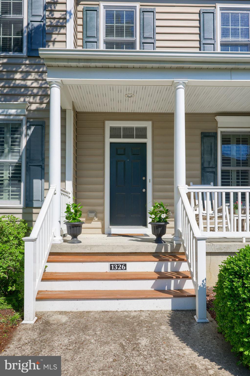
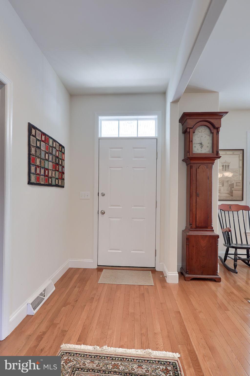
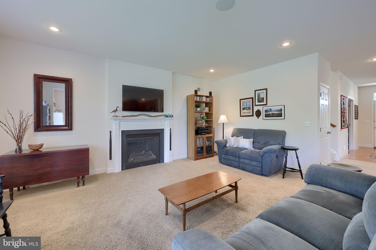
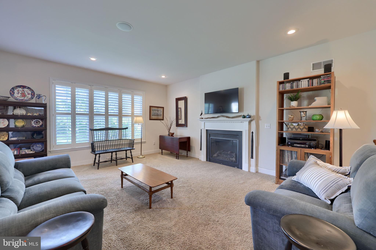
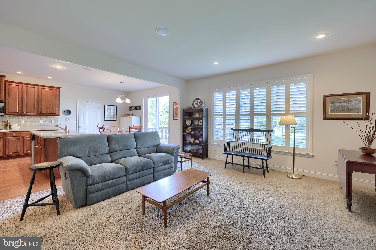
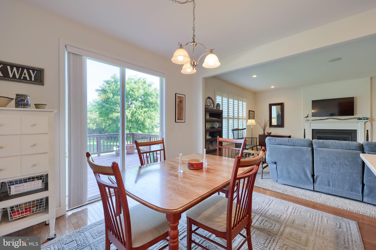
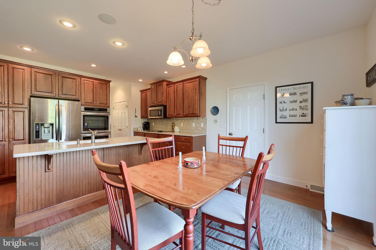
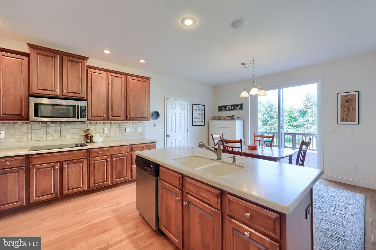
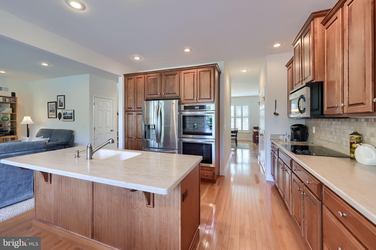
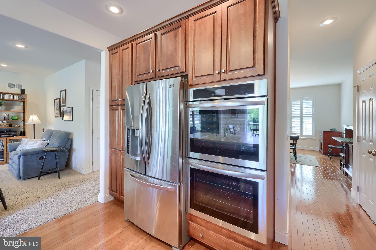
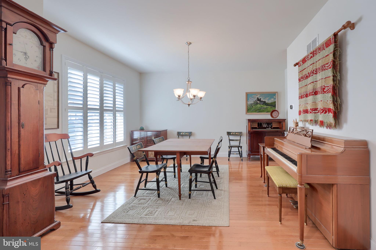
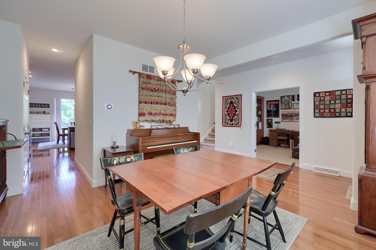
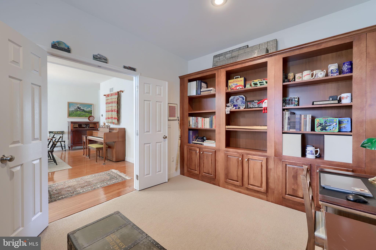
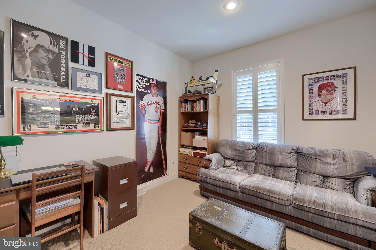
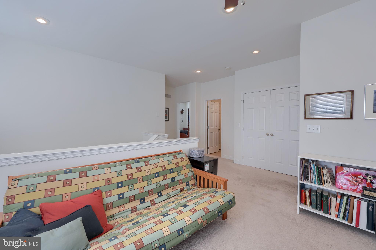
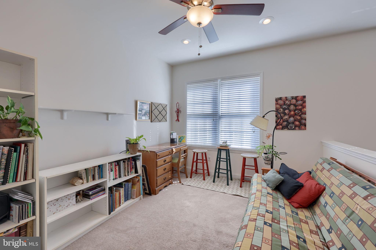
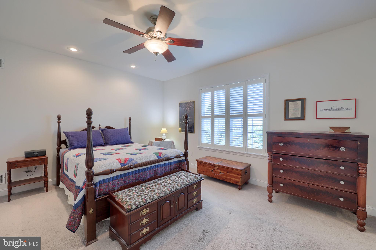
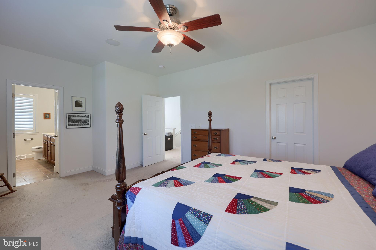
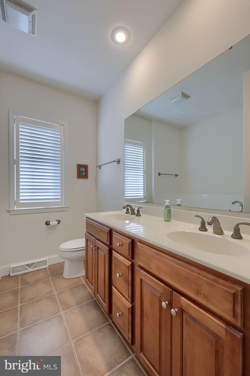
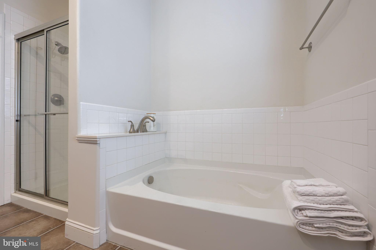
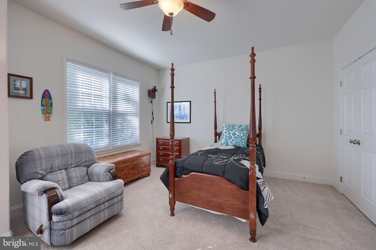
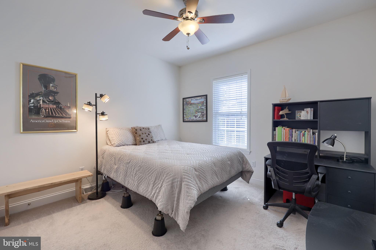
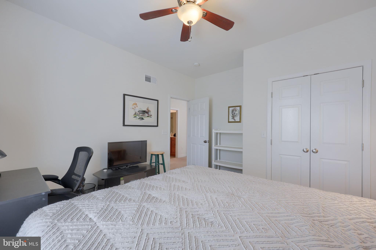
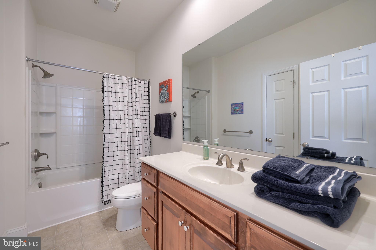
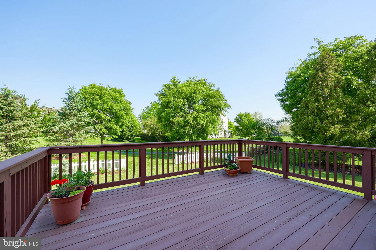
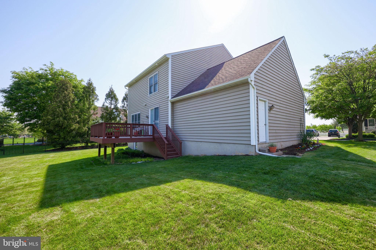
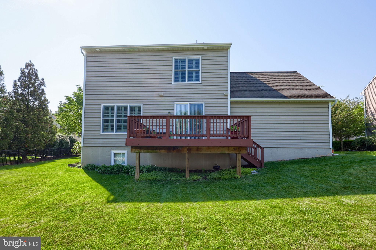
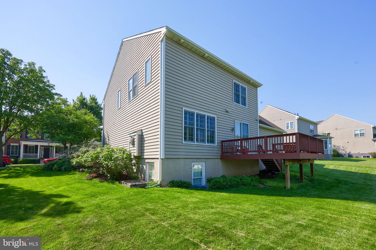
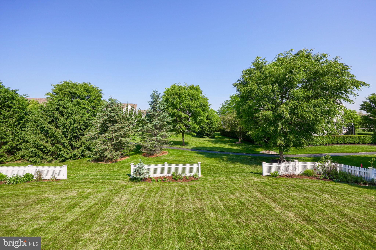
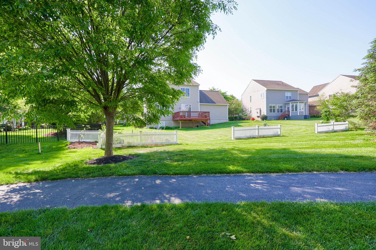
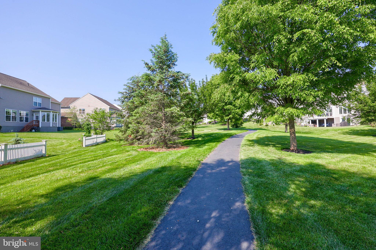
Welcome to your dream home in the highly desirable Veranda neighborhood! This stunning two-story detached home offers the perfect blend of elegance, comfort, and functionality. From the moment you arrive, the welcoming front porch invites you to unwind and enjoy peaceful evenings along the tree-lined streets. Step inside to a spacious entryway with 9' ceilings that flow seamlessly throughout the entire home. The entry is flanked by a formal dining room—ideal for hosting dinner parties—and a dedicated office featuring custom built-in bookshelves, perfect for working from home or curling up with a good book. Gleaming hardwood floors lead you into the heart of the home—an open-concept kitchen and family room designed for both everyday living and entertaining. The kitchen boasts stainless steel appliances, abundant pantry space, a sunny casual dining/breakfast area, and a large kitchen island with counter seating. The family room is bathed in natural light and features upgraded plantation shutter window treatments and a cozy gas fireplace—the perfect spot to relax. Upstairs, a versatile loft space offers additional living or work space. You’ll also find three spacious bedrooms and two full bathrooms. The primary suite is a true retreat, complete with walk-in closet space and a private bathroom featuring a double bowl vanity, separate shower, and soaking tub. The other two bedrooms share a well-appointed main bathroom with a combo tub/shower and a large vanity. The full finished basement and attached 2-car garage provide endless storage space and room for future expansion or additional living areas. Step outside to the rear of the home, where a large deck leads to a spacious yard. Enjoy direct access to the community’s scenic walking paths, which wind past peaceful ponds and open space—perfect for morning jogs, evening strolls, or simply soaking in the beauty of Veranda.
Features & Amenities
Interior
-
Other Interior Features
Eat-in Kitchen, Ceiling Fan(s), Recessed Lighting, High Ceilings, Open Floorplan
-
Total Bedrooms
3
-
Bathrooms
2
-
1/2 Bathrooms
1
-
Above Grade Finished Area
2448.0
-
Basement YN
YES
-
Cooling YN
YES
-
Cooling
Central Air, Ceiling Fan(s), Electric
-
Fireplace YN
YES
-
Heating YN
YES
-
Heating
Natural Gas, Forced Air
-
Pet friendly
N/A
Exterior
-
Garage
Yes
-
Garage spaces
2
-
Construction Materials
Vinyl Siding
-
Other Exterior Features
Lighting
-
Parking
Garage Door Opener, Asphalt, Off Street, Paved, Garage, Driveway, Inside Entrance, Attached
-
Patio and Porch Features
Deck, Porch
-
Pool
No
-
Waterfront YN
NO
-
View
Garden
Area & Lot
-
Lot Features
Front Yard, Back Yard
-
Lot Size(acres)
0.23
-
Lot Size(square feet)
10019.0
-
Property Type
Residential
-
Property Sub Type
Single Family Residence
Price
-
Sales Price
$599,900
-
Tax Amount
$8,825
-
Sq. Footage
2, 448
-
Price/SqFt
$245
HOA
-
Association
Yes
-
Association Fee
$80
-
Association Fee Frequency
Monthly
-
Association Fee Includes
N/A
School District
-
Elementary School
N/A
-
Middle School
N/A
-
High School
N/A
Property Features
-
New Construction
NO
-
Foundation Details
Concrete Perimeter
-
Senior Community YN
NO
-
Sewer
Public Sewer
-
Water Source
Public
Schedule a Showing
Showing scheduled successfully.
Mortgage calculator
Estimate your monthly mortgage payment, including the principal and interest, property taxes, and HOA. Adjust the values to generate a more accurate rate.
Your payment
Principal and Interest:
$
Property taxes:
$
HOA fees:
$
Total loan payment:
$
Total interest amount:
$
Location
County
LANCASTER
Elementary School
Middle School
High School
Listing Courtesy of Craig G Hartranft , Berkshire Hathaway HomeServices Homesale Realty
RealHub Information is provided exclusively for consumers' personal, non-commercial use, and it may not be used for any purpose other than to identify prospective properties consumers may be interested in purchasing. All information deemed reliable but not guaranteed and should be independently verified. All properties are subject to prior sale, change or withdrawal. RealHub website owner shall not be responsible for any typographical errors, misinformation, misprints and shall be held totally harmless.

AGENT
Cindy Wilhelm
Call Cindy today to schedule a private showing.

* Listings on this website come from the FMLS IDX Compilation and may be held by brokerage firms other than the owner of this website. The listing brokerage is identified in any listing details. Information is deemed reliable but is not guaranteed. If you believe any FMLS listing contains material that infringes your copyrighted work please click here to review our DMCA policy and learn how to submit a takedown request.© 2024 FMLS.
Related Properties
LANCASTER
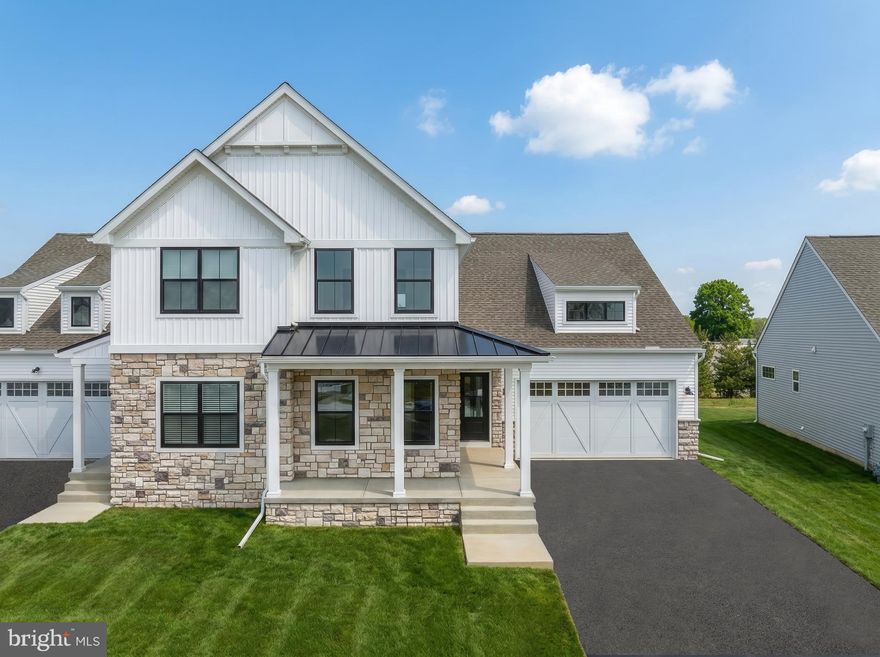
2020 MELODY LANE 8
3 Beds
2 Baths
2,056 Sq.Ft.
$595,900
MLS#: PALA2049414
LANCASTER
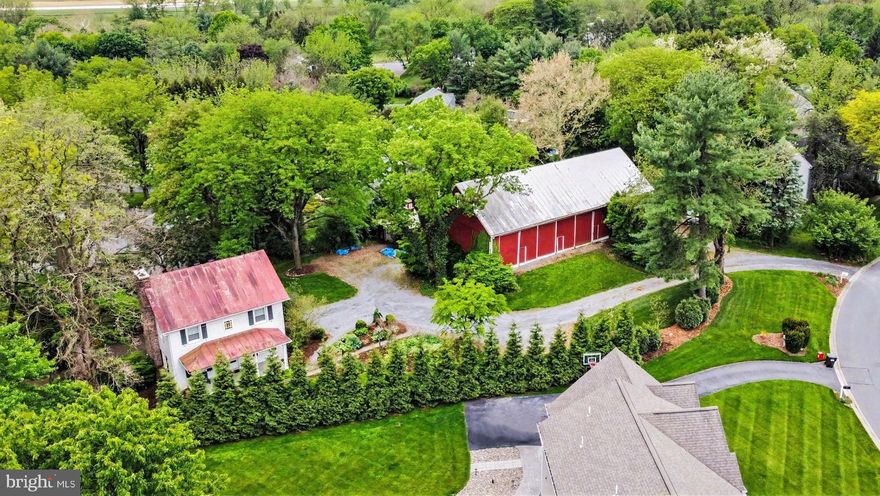
1229 HERSHEY LANE CRESTWOOD
3 Beds
2 Baths
2,127 Sq.Ft.
$571,990
MLS#: PALA2082864
LANCASTER
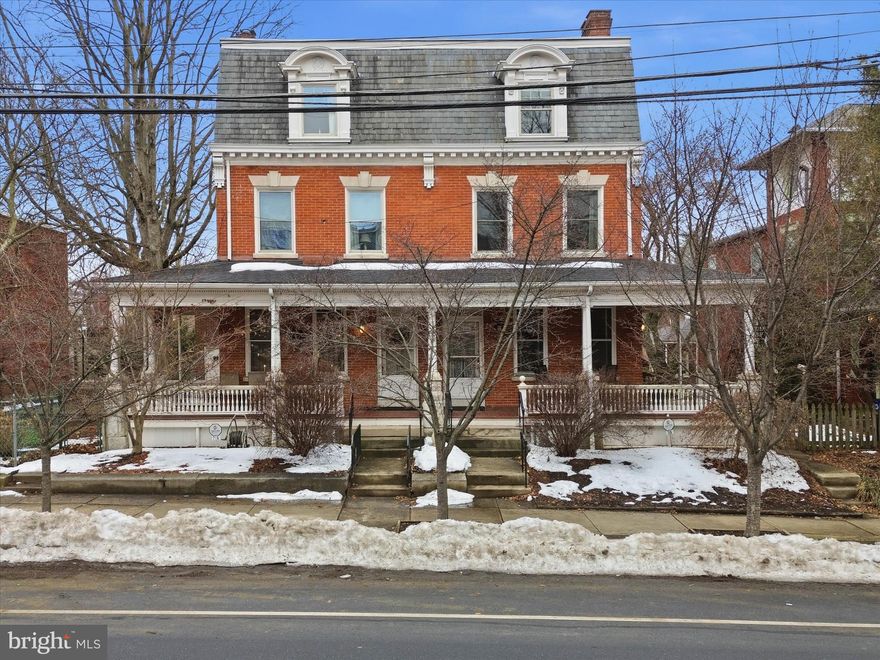
181 WINDOVER TURN
4 Beds
2 Baths
2,100 Sq.Ft.
$695,000
MLS#: PALA2088006
LANCASTER
716 N LIME STREET
5 Beds
2 Baths
2,646 Sq.Ft.
$520,000
MLS#: PALA2081808

LANCASTER
504 BROOKSHIRE DRIVE
4 Beds
3 Baths
3,962 Sq.Ft.
$685,000
MLS#: PALA2082250

LANCASTER
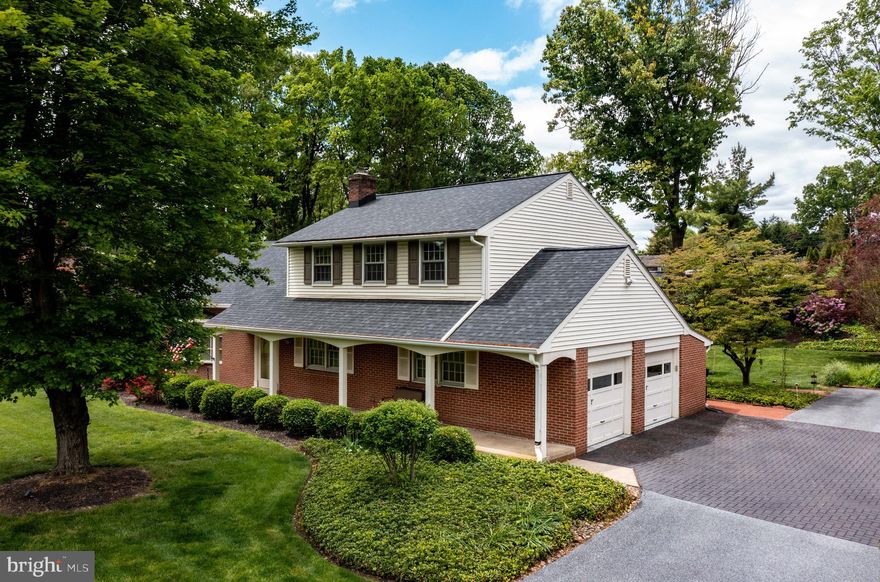
2624 SPRING VALLEY ROAD
4 Beds
2 Baths
3,752 Sq.Ft.
$659,900
MLS#: PALA2085806
LANCASTER
1533 HIEMENZ ROAD
4 Beds
2 Baths
3,138 Sq.Ft.
$689,500
MLS#: PALA2088296
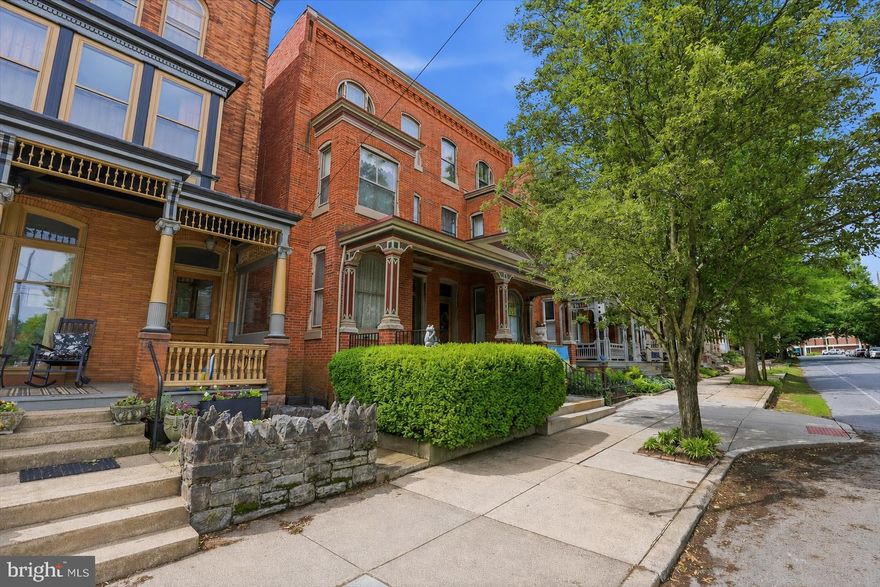
LANCASTER
640 W CHESTNUT STREET
4 Beds
2 Baths
2,404 Sq.Ft.
$575,000
MLS#: PALA2085198

LANCASTER
1416 PICKET DRIVE
3 Beds
2 Baths
2,734 Sq.Ft.
$675,000
MLS#: PALA2088630
.png)