
Property
Beds
3
Full Baths
2
1/2 Baths
1
Year Built
1948
Sq.Footage
2,912
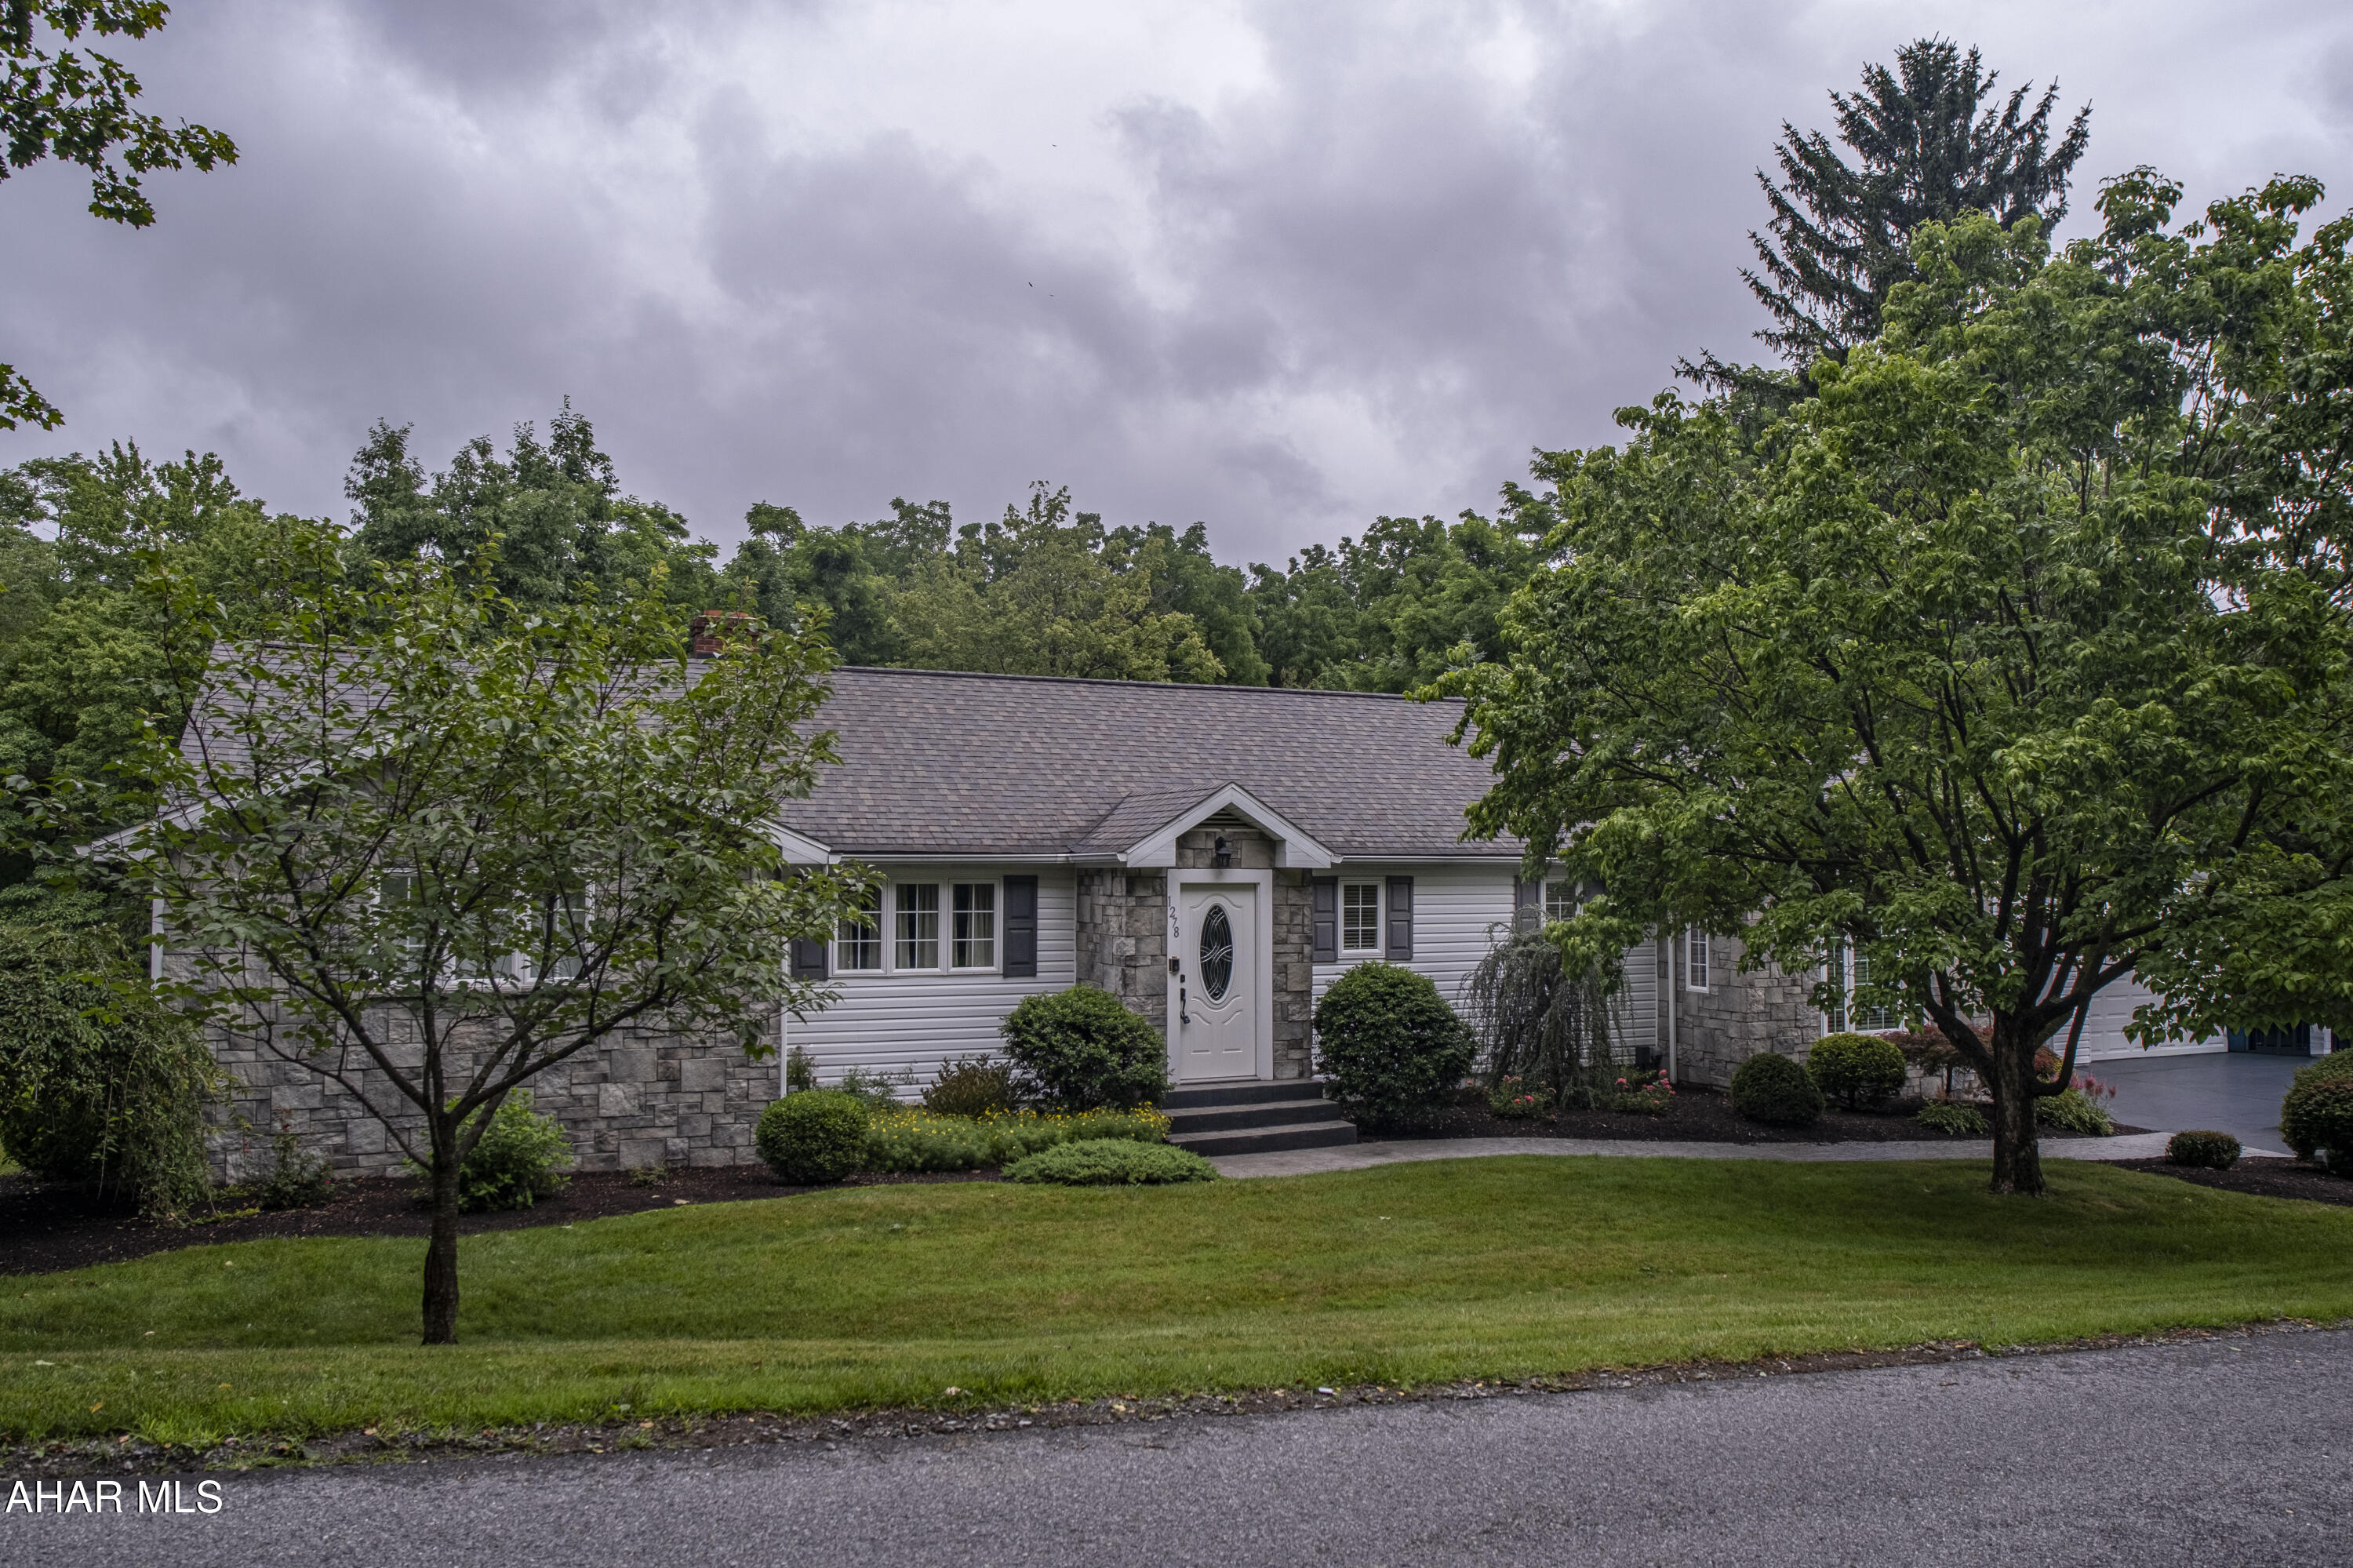
Welcome to a beautifully maintained ranch home where curb appeal truly shines. Featuring white siding, a charcoal roof, and gray stone accents, the exterior is complemented by thoughtfully designed landscaping and striking hardscape elements, including a stamped concrete driveway and front walk that create an inviting first impression. Situated on a double lot, the outdoor space is both functional and private. The backyard offers painted concrete, gentle grading, and well-placed barrier landscaping that enhances privacy while maximizing usable space. Designed for both relaxation and entertaining, the tiered layout includes a deck off the kitchen's eat-in area for easy indoor-outdoor flow, along with a dedicated setup for a hot tub and a stone fire pit. Inside, this meticulously cared-for home offers three bedrooms, including a spacious primary suite with ample closet space and a private bath featuring a makeup vanity. A second full bath serves the additional bedrooms. The main living area balances an open feel with defined spaces, as a large family room just off the dining area provides both connection and separation when needed. The finished walk-out basement expands the living space significantly, offering a versatile great room and game room, along with a third bathroom (currently configured as a half bath). With direct access to the backyard patio--conveniently located near the hot tub area--this level is perfect for entertaining or relaxing. You will also find laundry and abundant hidden storage throughout. Additional highlights include a two-car garage with a workbench and ample room for both parking and projects, as well as two well-integrated storage sheds tucked neatly into the property. Neutral, move-in ready, and thoughtfully improved throughout, this home offers a seamless blend of indoor comfort and outdoor living--ideal for those seeking a home with inviting spaces throughout, where each area offers its own sense of retreat and a natural shift in atmosphere from one room to the next.
Features & Amenities
Interior
-
Total Bedrooms
3
-
Bathrooms
2
-
1/2 Bathrooms
1
-
Above Grade Finished Area
1823.0
-
Basement YN
YES
-
Cooling YN
YES
-
Cooling
N/A
-
Fireplace YN
NO
-
Heating YN
YES
-
Heating
Natural Gas
-
Pet friendly
N/A
Exterior
-
Garage
Yes
-
Garage spaces
2
-
Construction Materials
Stone, Vinyl Siding
-
Patio and Porch Features
Deck, Patio
-
Pool
No
-
Waterfront YN
NO
Area & Lot
-
Lot Features
Wooded, Cleared, Sloped, Level
-
Lot Size(acres)
0.7
-
Lot Size(square feet)
30,492
-
Property Type
Residential
-
Property Sub Type
Single Family Residence
-
Architectural Style
Ranch
Price
-
Sales Price
$425,000
-
Tax Amount
$2,925
-
Sq. Footage
2,912
-
Price/SqFt
$145
HOA
-
Association
No
School District
-
Elementary School
N/A
-
Middle School
N/A
-
High School
Altoona
Property Features
-
Water Source
Public
Schedule a Showing
Showing scheduled successfully.
Mortgage calculator
Estimate your monthly mortgage payment, including the principal and interest, property taxes, and HOA. Adjust the values to generate a more accurate rate.
Your payment
Principal and Interest:
$
Property taxes:
$
HOA fees:
$
Total loan payment:
$
Total interest amount:
$
Location
County
Blair
Elementary School
Middle School
High School
Altoona
Listing Courtesy of Leonard Fiore, Perry Wellington Realty, LLC
RealHub Information is provided exclusively for consumers' personal, non-commercial use, and it may not be used for any purpose other than to identify prospective properties consumers may be interested in purchasing. All information deemed reliable but not guaranteed and should be independently verified. All properties are subject to prior sale, change or withdrawal. RealHub website owner shall not be responsible for any typographical errors, misinformation, misprints and shall be held totally harmless.

AGENT
Cindy Wilhelm
Call Cindy today to schedule a private showing.

* Listings on this website come from the FMLS IDX Compilation and may be held by brokerage firms other than the owner of this website. The listing brokerage is identified in any listing details. Information is deemed reliable but is not guaranteed. If you believe any FMLS listing contains material that infringes your copyrighted work please click here to review our DMCA policy and learn how to submit a takedown request.© 2024 FMLS.
Related Properties
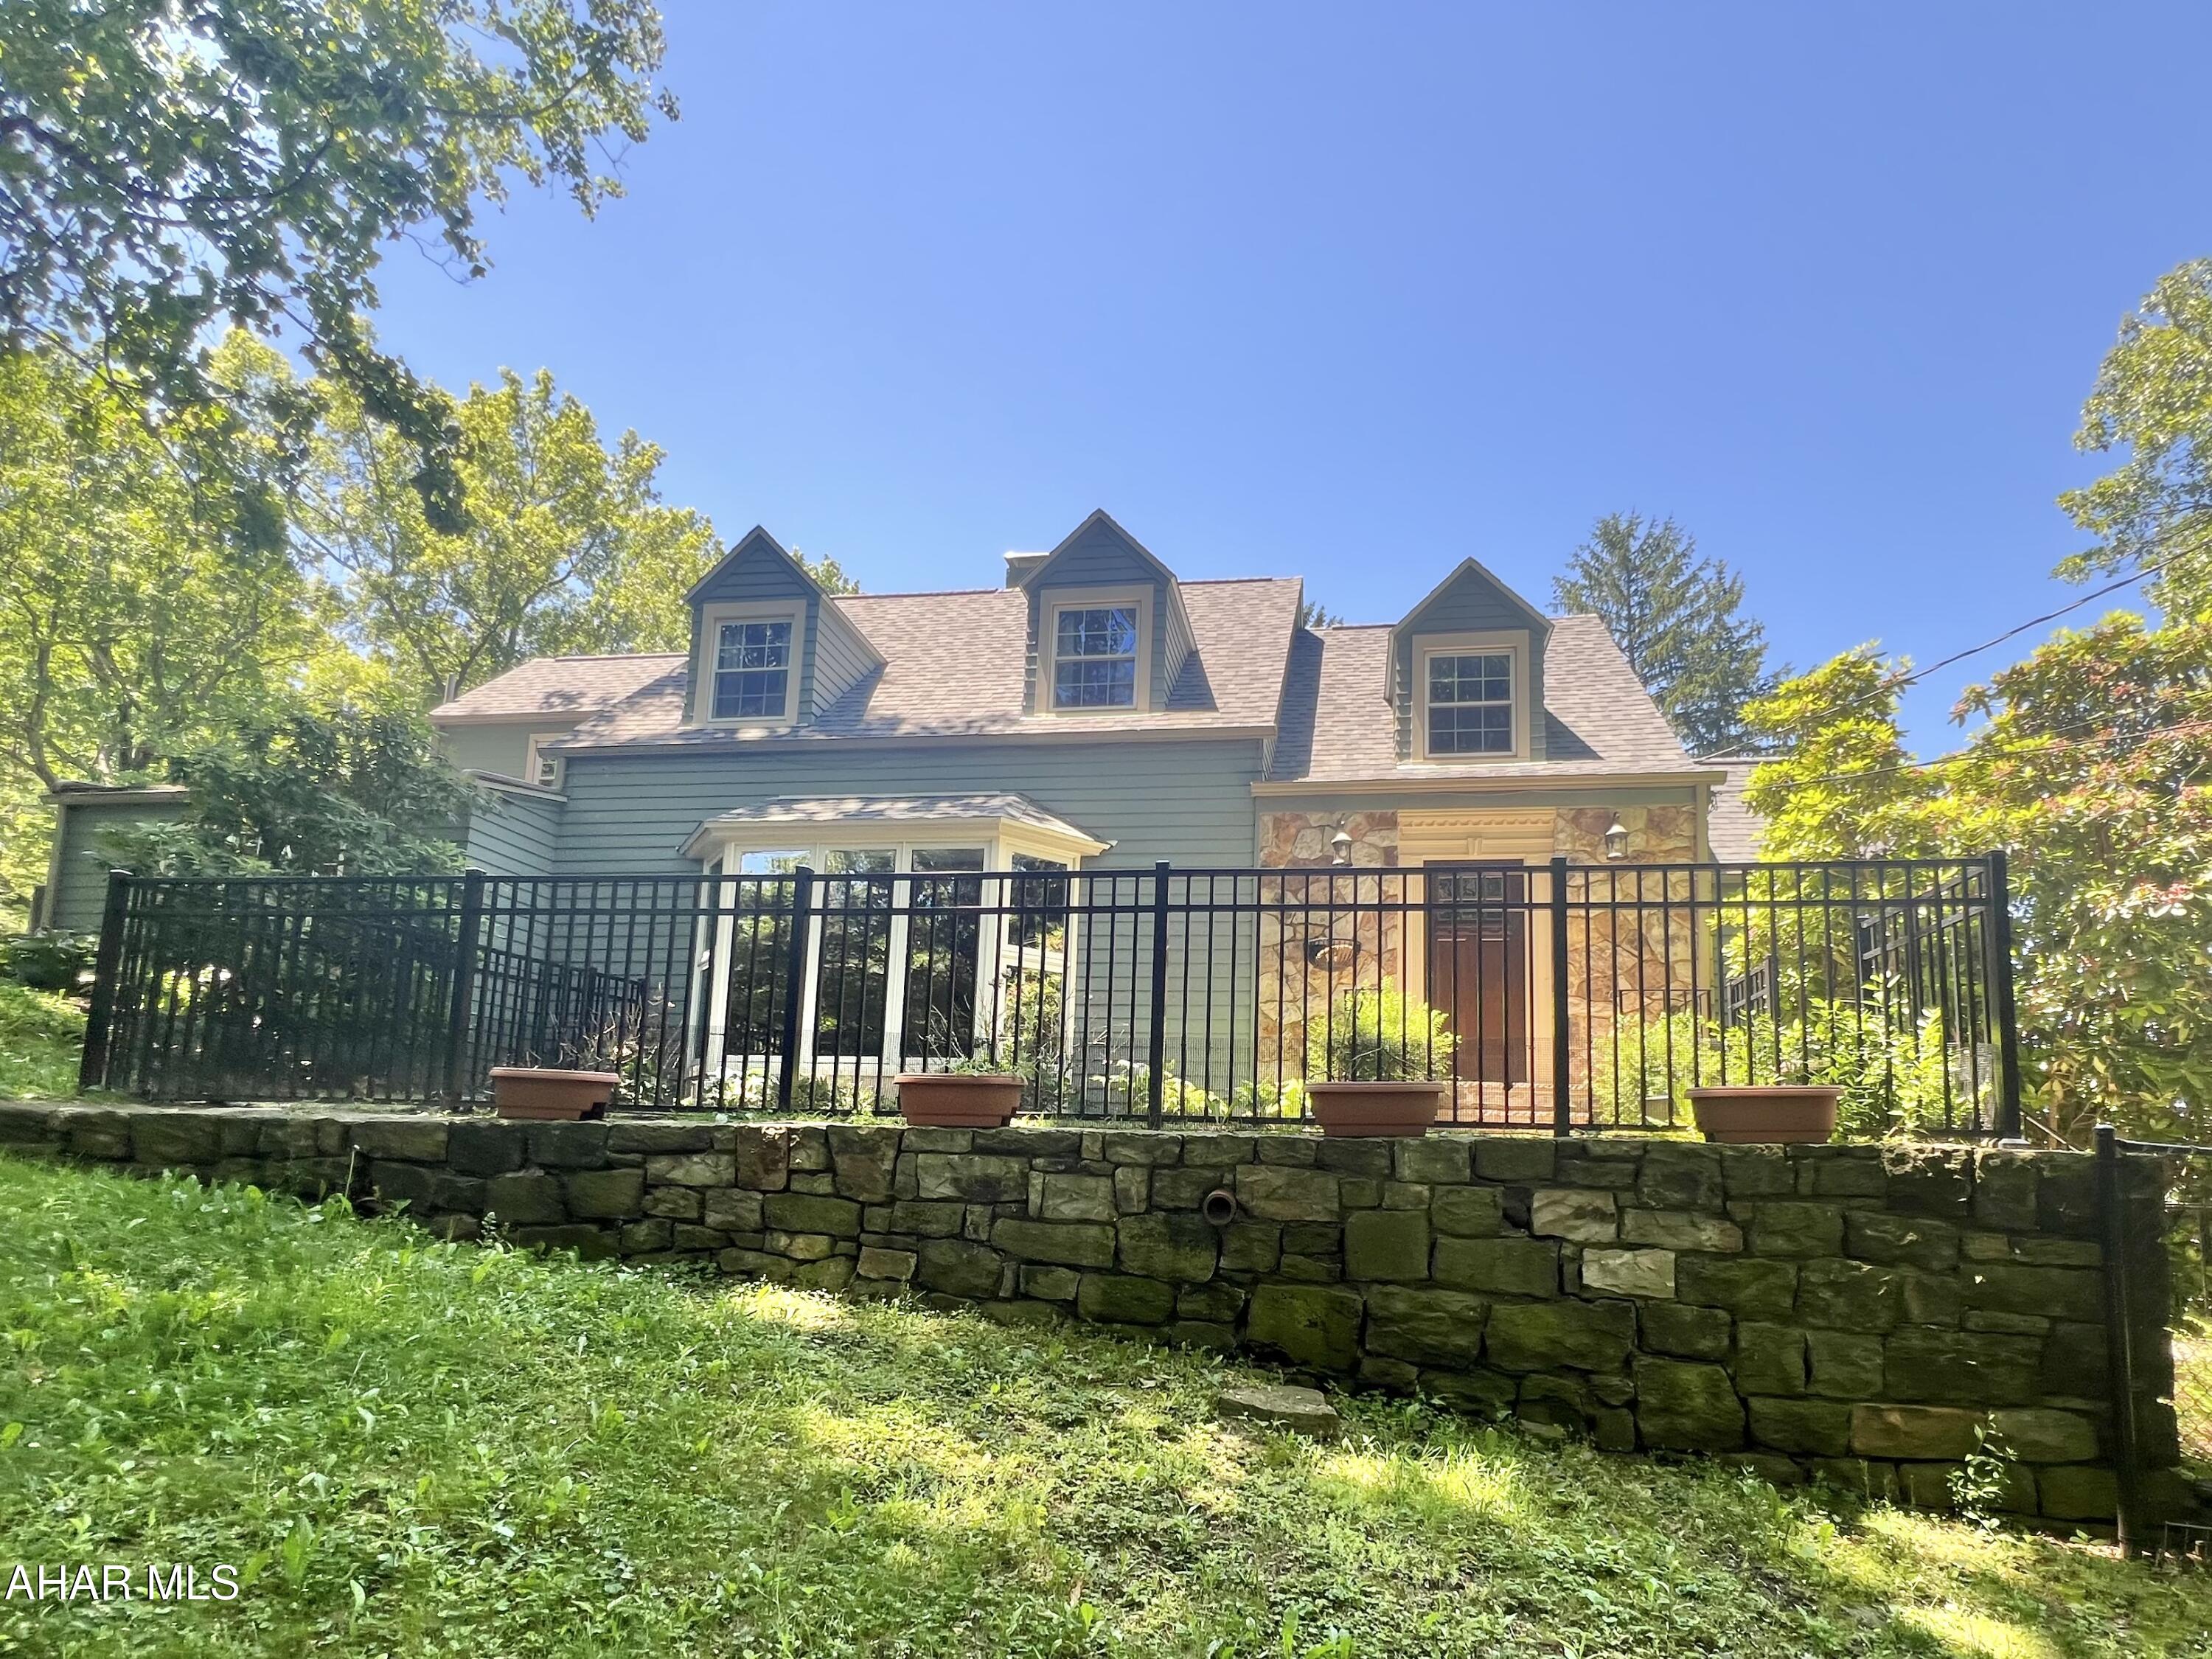
Altoona
4022 Ridge Avenue
3 Beds
2 Baths
2,415 Sq.Ft.
$375,000
MLS#: 80390

Altoona
211 Winding Knoll Road
3 Beds
2 Baths
2,600 Sq.Ft.
$345,000
MLS#: 80854

Altoona
199 Swartz Road
4 Beds
2 Baths
2,365 Sq.Ft.
$350,000
MLS#: 80840
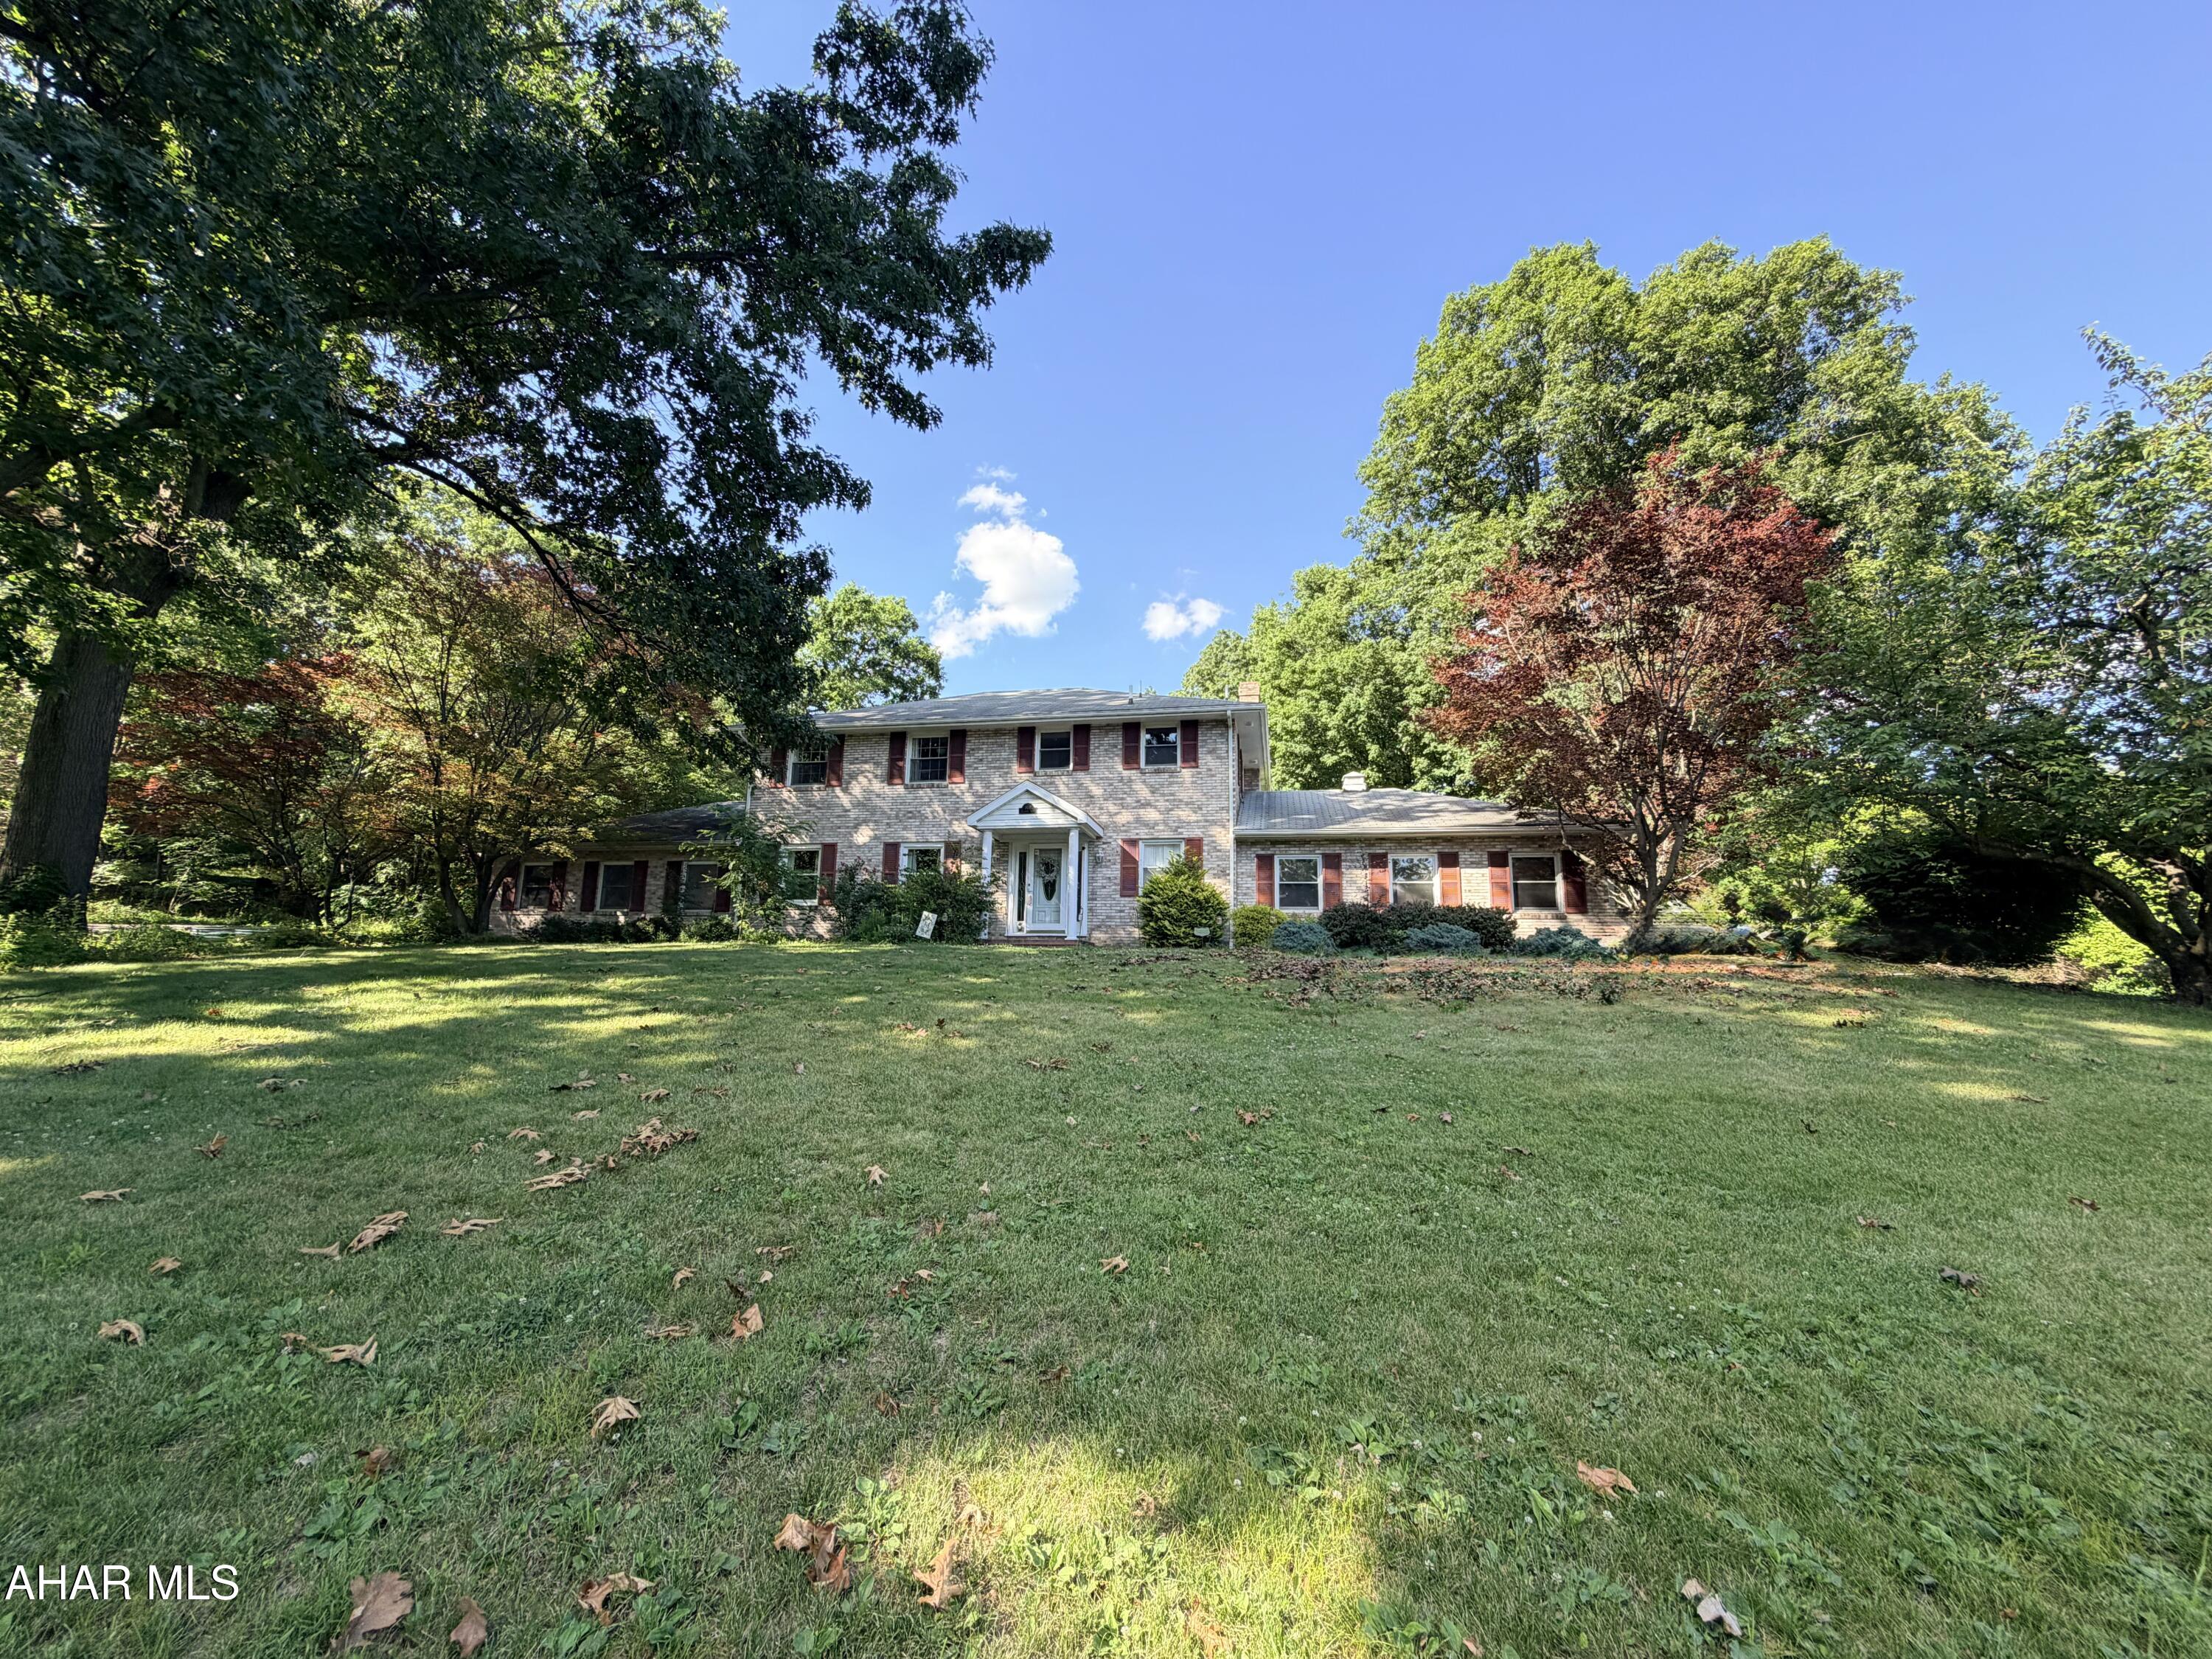
Altoona
708 Beaumont Drive
4 Beds
3 Baths
3,969 Sq.Ft.
$399,500
MLS#: 80497
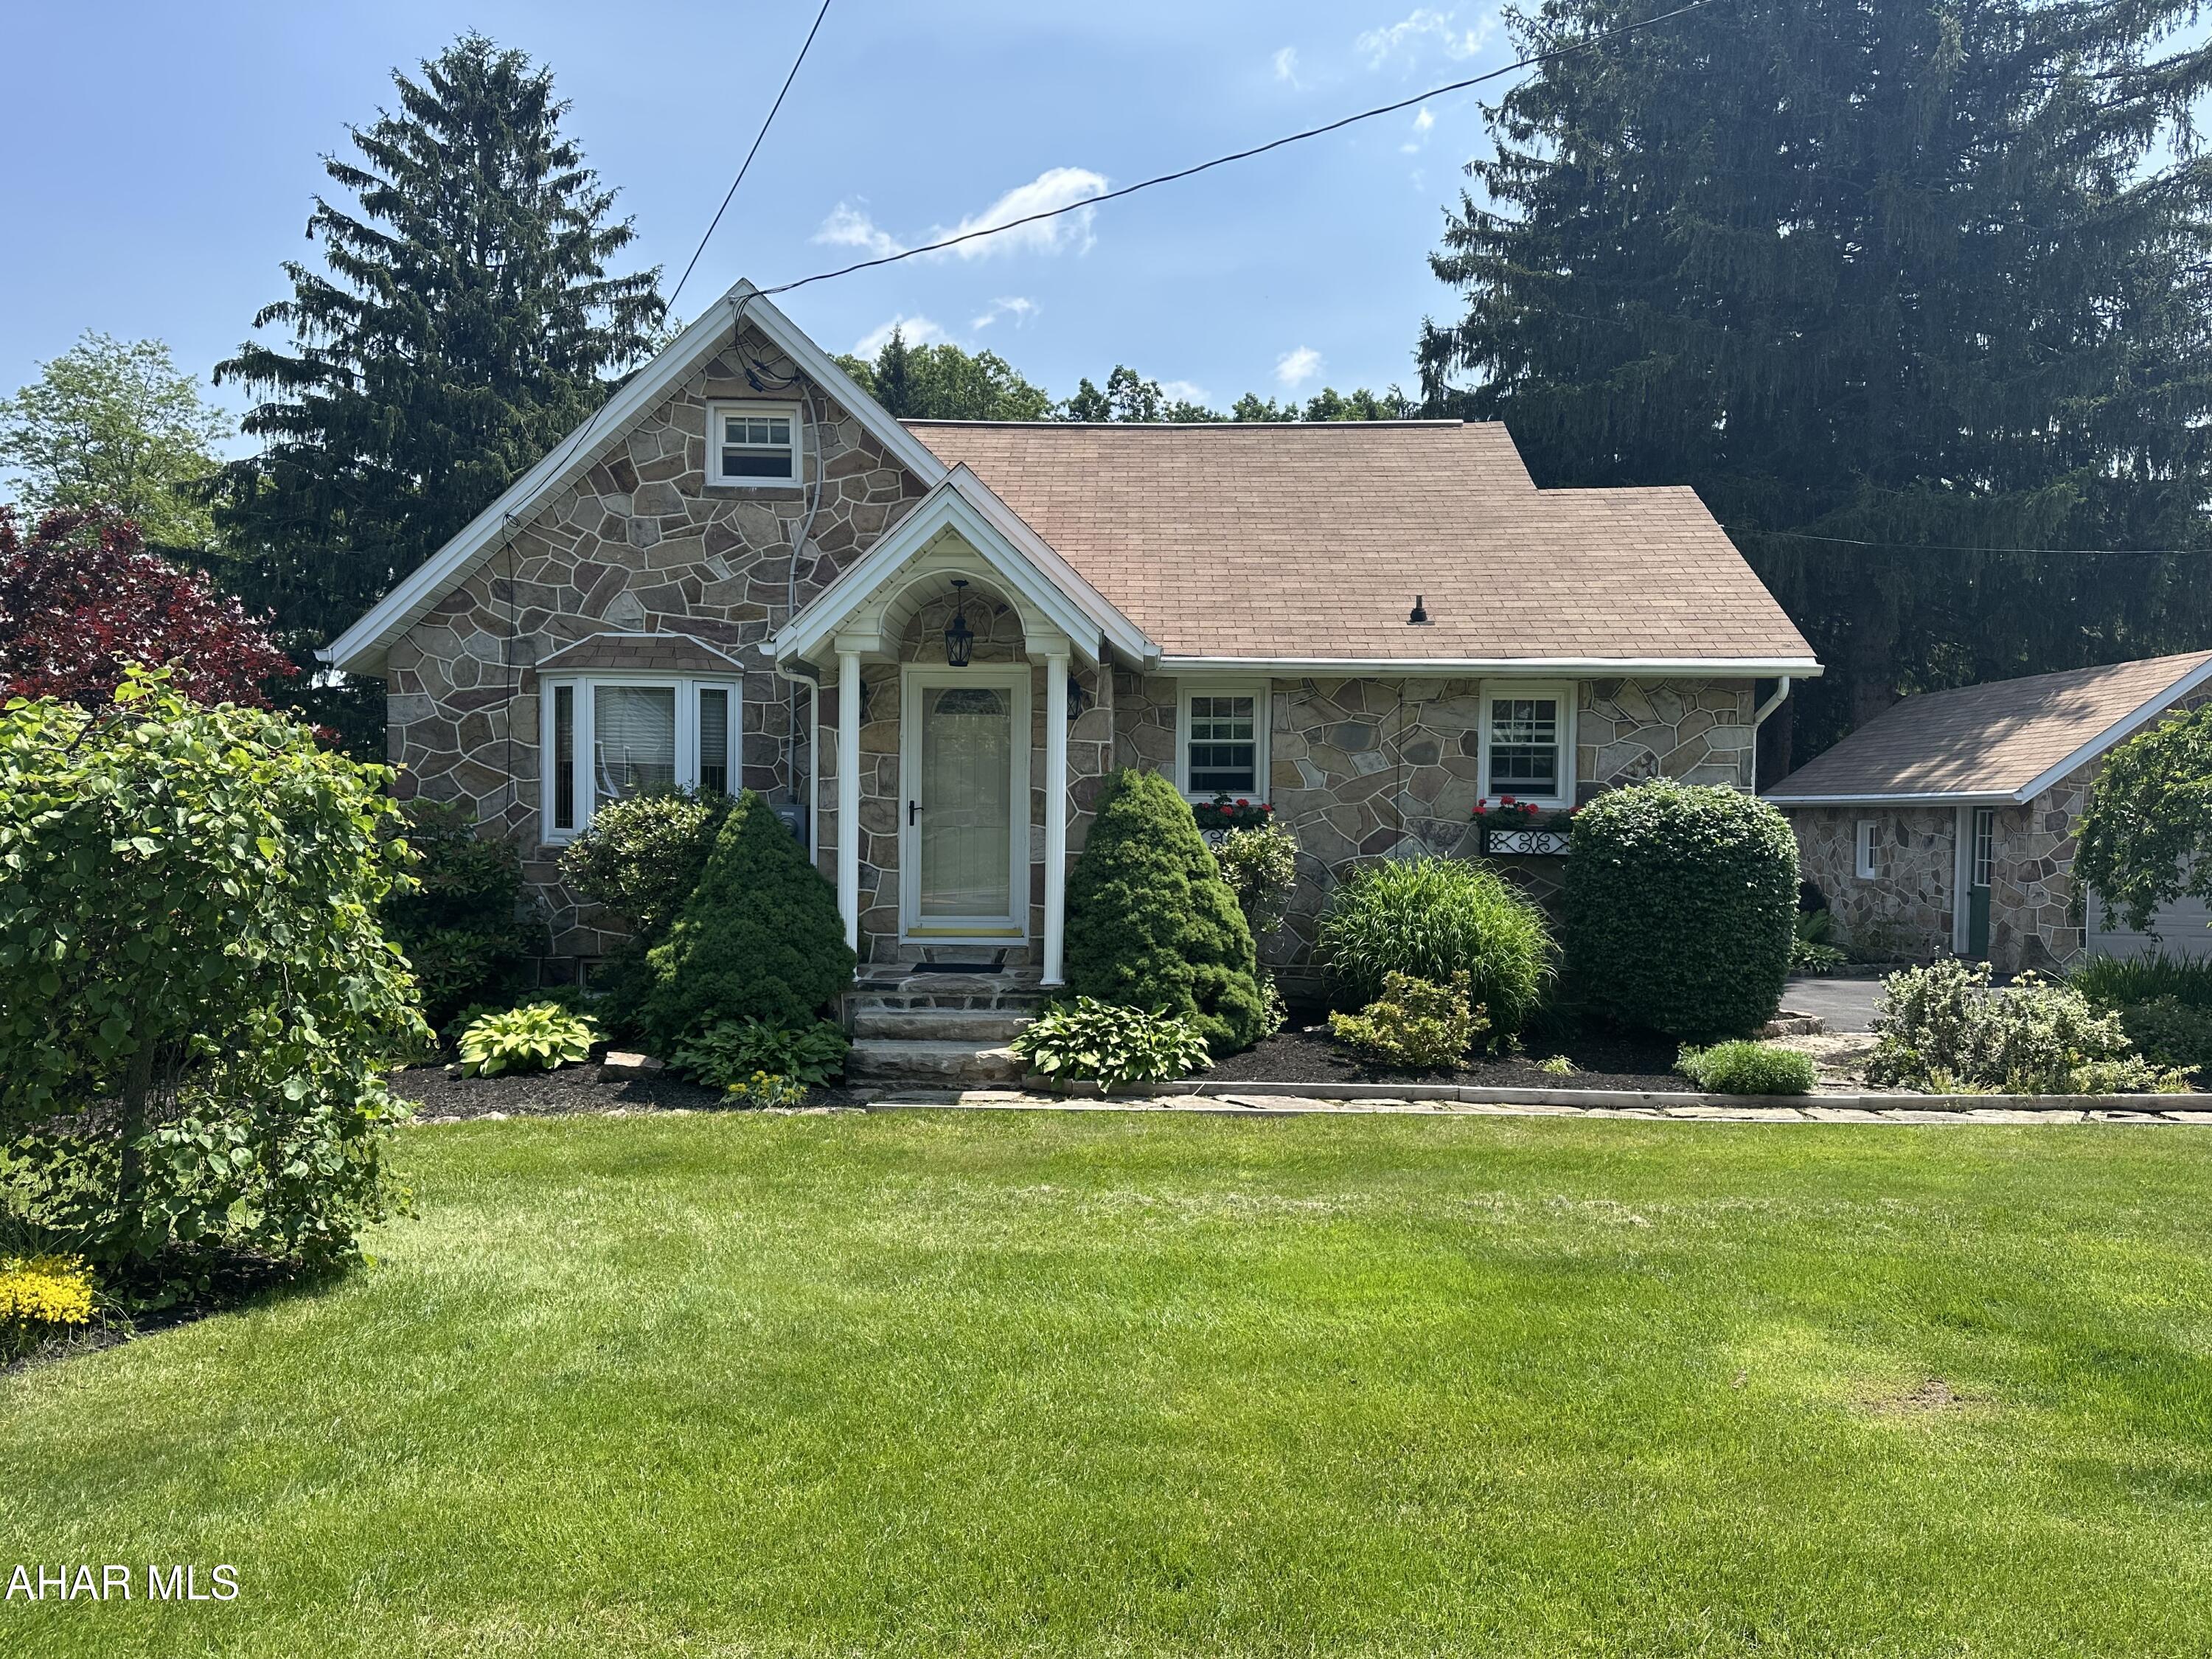
Altoona
328 Avalon Road
3 Beds
1 Baths
2,231 Sq.Ft.
$340,000
MLS#: 77601
.png)