
Property
Beds
4
Full Baths
1
1/2 Baths
1
Year Built
1890
Sq.Footage
1,318
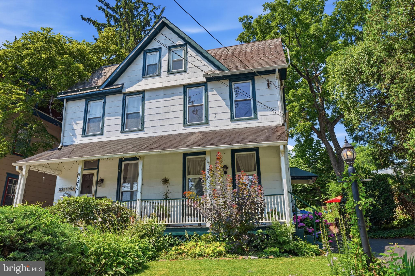
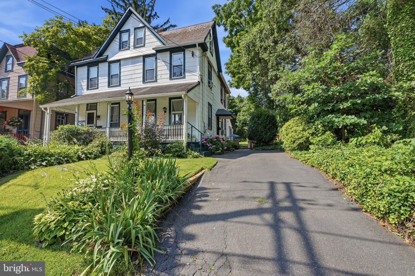
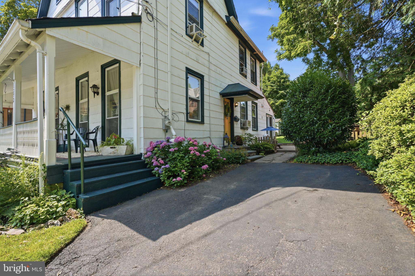
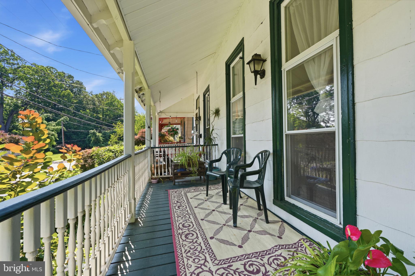
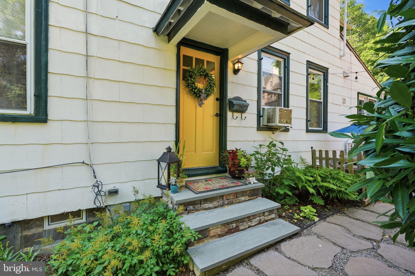
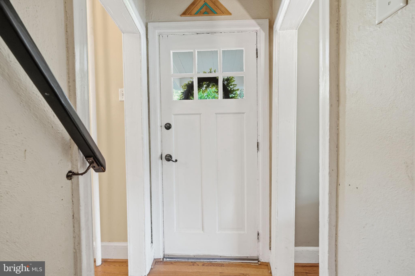
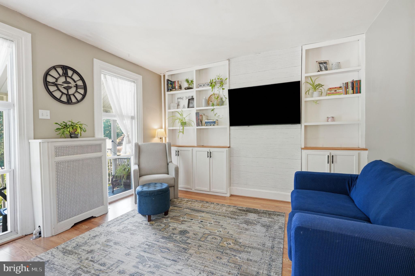
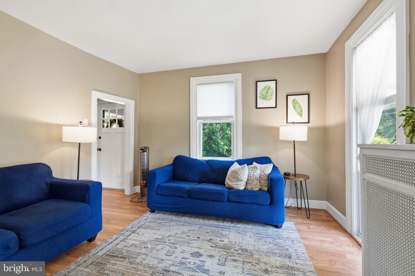
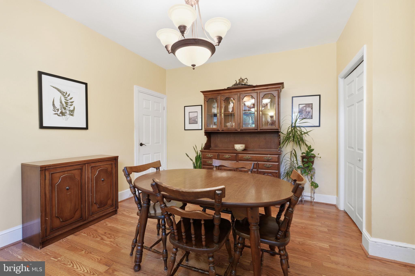
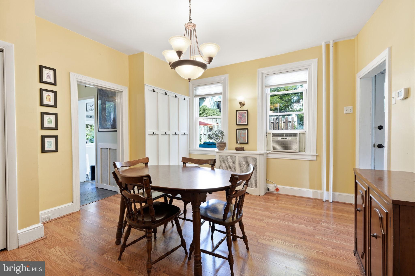
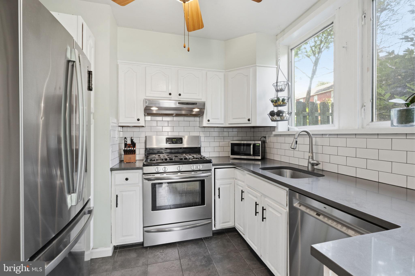
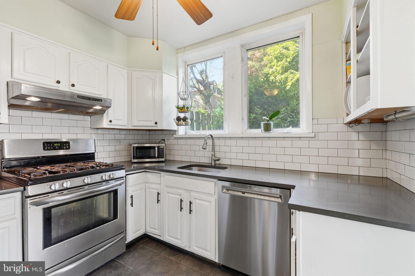
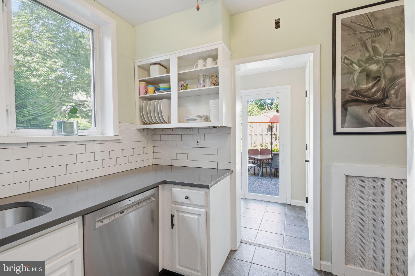
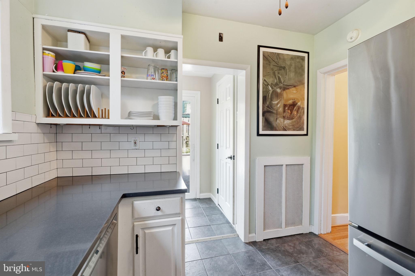
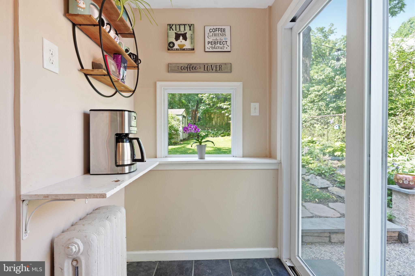
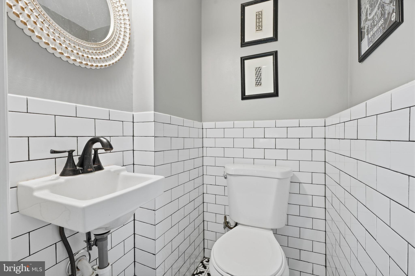
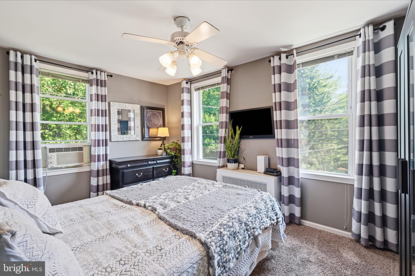
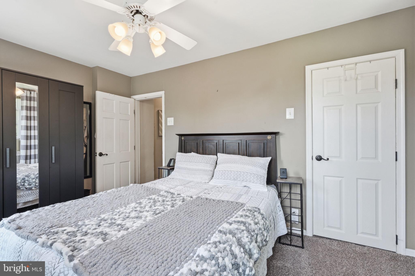
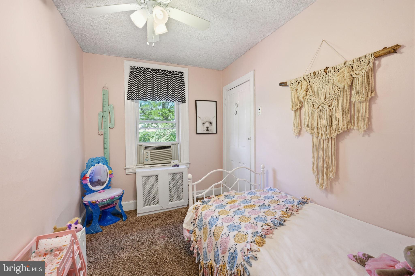
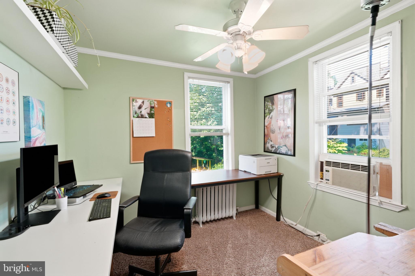
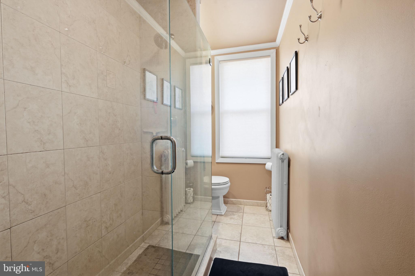
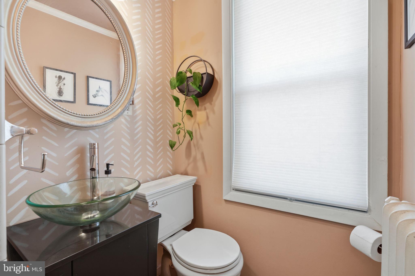
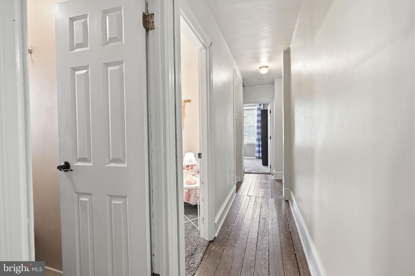
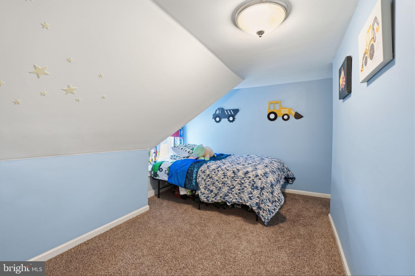
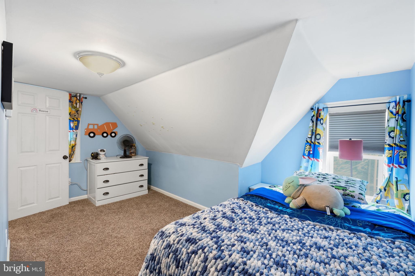
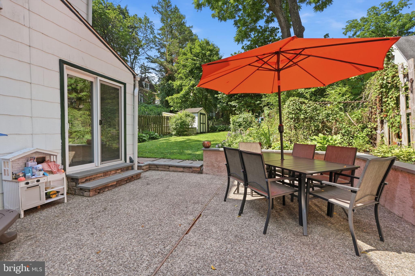
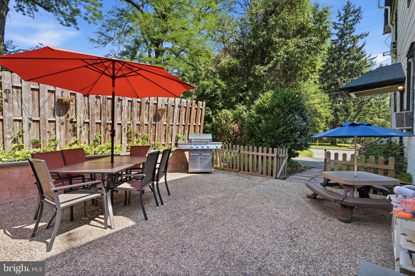
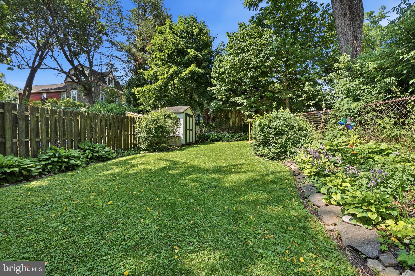
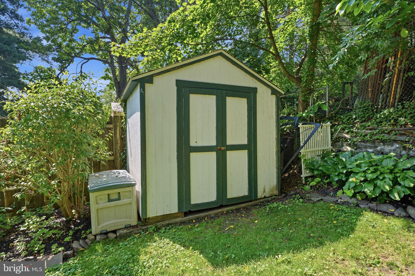
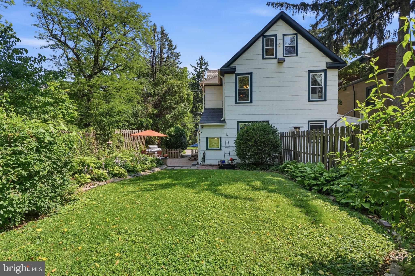
**Open House Sat. July 11th from 1-3pm and Sun. July 12th from 1-3pm. Welcome to 1272 Ashbourne Road, a charming 4-bedroom, 1.5-bath home that perfectly captures the character and warmth of Elkins Park. Just a 2-minute drive or an 8-minute walk to the Elkins Park Train Station provides direct access to the city, making commuting effortless. Start your mornings with coffee on the inviting front porch, then end your days grilling on the patio overlooking your private backyard. Inside, the main level features a bright and updated kitchen, complete with modern finishes, generous counter space, and large windows that make meal preparation a pleasure. This refreshed space flows seamlessly into a spacious dining room, creating an ideal layout for gathering around the table. Just off the kitchen, a coffee bar and a convenient half bath. The main level is completed by a bright living room, where tall windows enhance the sense of space to create the perfect place to relax and unwind. Upstairs, the second level offers three comfortable bedrooms and a full bathroom. The beautifully finished third level provides a private fourth bedroom, perfect for guests or a home office. You will also find plenty of additional storage in both the attic and the full basement. With your own private driveway, you'll always have dedicated off-street parking waiting when you return home. Located just a half-mile from Goat House Creamery and High School Park, you'll enjoy easy access to the shops, restaurants, trails and community events that make this area so special. Center City is just a 21-minute train ride away, offering the perfect balance of a vibrant local community and city convenience. Settle into this prime location just in time for the end of summer and enjoy everything the heart of Elkins Park has to offer.
Features & Amenities
Interior
-
Other Interior Features
Ceiling Fan(s), High Ceilings
-
Total Bedrooms
4
-
Bathrooms
1
-
1/2 Bathrooms
1
-
Above Grade Finished Area
1318.0
-
Basement YN
YES
-
Cooling YN
YES
-
Cooling
Ceiling Fan(s), Window Unit(s), Electric
-
Fireplace YN
NO
-
Heating YN
YES
-
Heating
Natural Gas, Radiant
-
Pet friendly
N/A
Exterior
-
Garage
No
-
Construction Materials
Asbestos
-
Parking
Asphalt, On Street, Driveway
-
Patio and Porch Features
Patio, Porch
-
Pool
No
-
Waterfront YN
NO
Area & Lot
-
Lot Size(acres)
0.07
-
Lot Size(square feet)
2,960
-
Property Type
Residential
-
Property Sub Type
Townhouse
-
Architectural Style
Victorian
Price
-
Sales Price
$319,900
-
Tax Amount
$6,787
-
Financing Options
Conventional, VA, Cash, FHA
-
Sq. Footage
1,318
-
Price/SqFt
$242
HOA
-
Association
No
School District
-
Elementary School
MYERS
-
Middle School
CEDARBROOK
-
High School
CHELTENHAM
Property Features
-
New Construction
NO
-
Foundation Details
Stone
-
Senior Community YN
NO
-
Sewer
Public Sewer
-
Tax Lot
002
-
Water Source
Public
Schedule a Showing
Showing scheduled successfully.
Mortgage calculator
Estimate your monthly mortgage payment, including the principal and interest, property taxes, and HOA. Adjust the values to generate a more accurate rate.
Your payment
Principal and Interest:
$
Property taxes:
$
HOA fees:
$
Total loan payment:
$
Total interest amount:
$
Location
County
MONTGOMERY
Elementary School
MYERS
Middle School
CEDARBROOK
High School
CHELTENHAM
Listing Courtesy of Jeff Chirico , EXP Realty, LLC
RealHub Information is provided exclusively for consumers' personal, non-commercial use, and it may not be used for any purpose other than to identify prospective properties consumers may be interested in purchasing. All information deemed reliable but not guaranteed and should be independently verified. All properties are subject to prior sale, change or withdrawal. RealHub website owner shall not be responsible for any typographical errors, misinformation, misprints and shall be held totally harmless.

AGENT
Cindy Wilhelm
Call Cindy today to schedule a private showing.

* Listings on this website come from the FMLS IDX Compilation and may be held by brokerage firms other than the owner of this website. The listing brokerage is identified in any listing details. Information is deemed reliable but is not guaranteed. If you believe any FMLS listing contains material that infringes your copyrighted work please click here to review our DMCA policy and learn how to submit a takedown request.© 2024 FMLS.
Related Properties
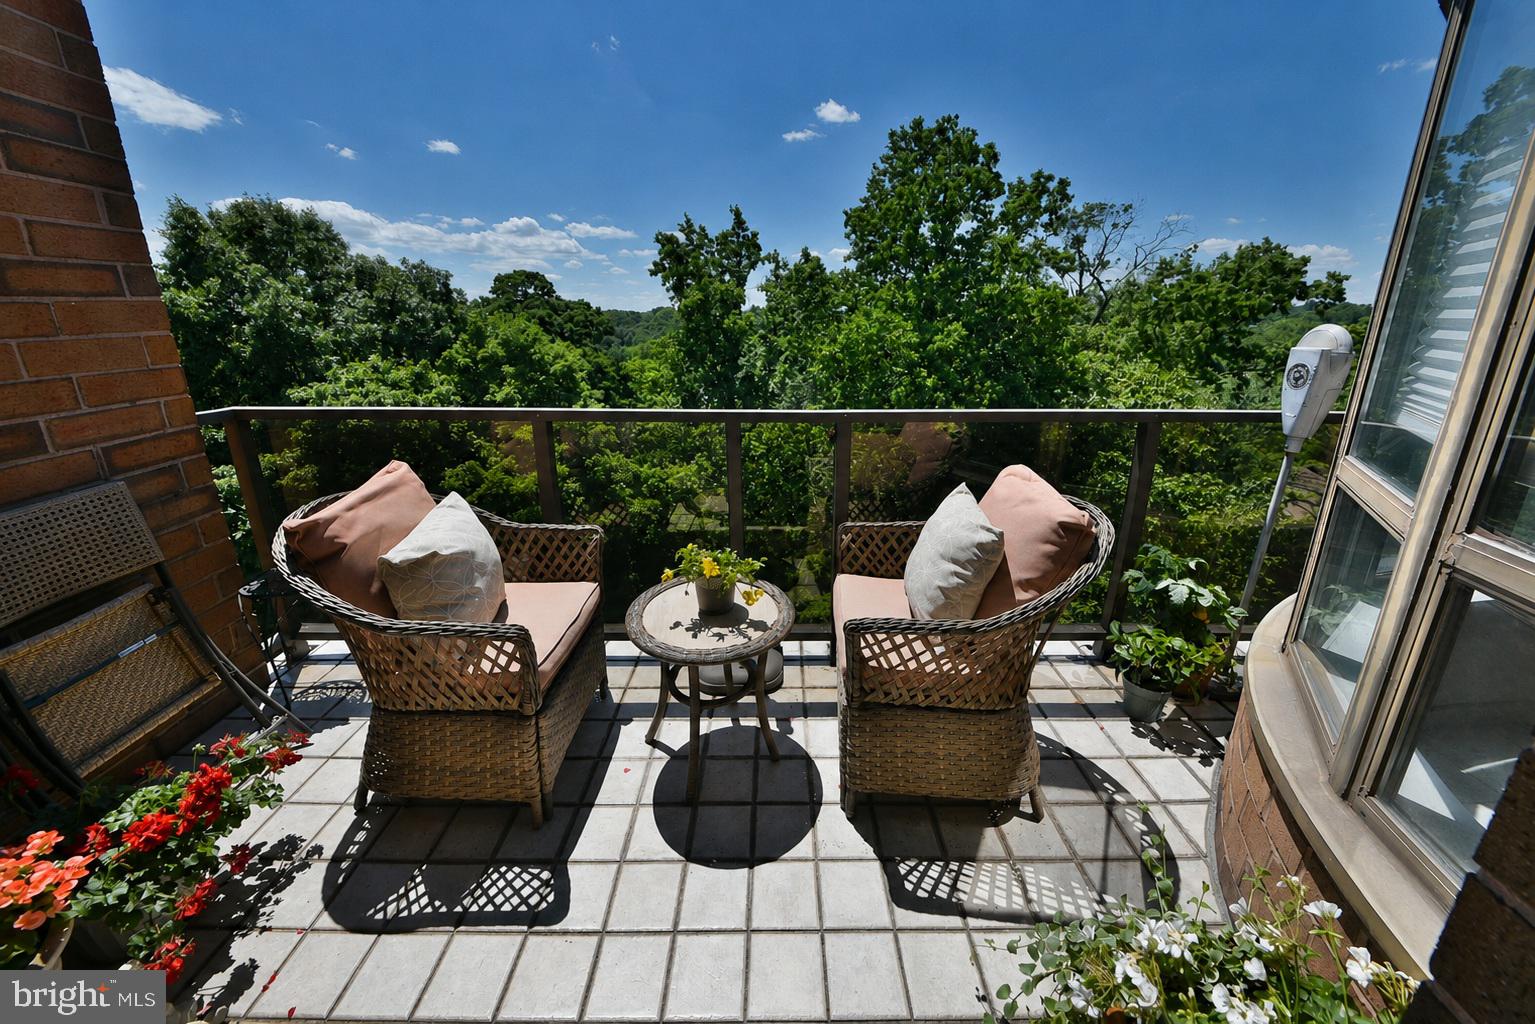
ELKINS PARK
100 BREYER DRIVE 6-C
2 Beds
2 Baths
1,300 Sq.Ft.
$289,000
MLS#: PAMC2185348
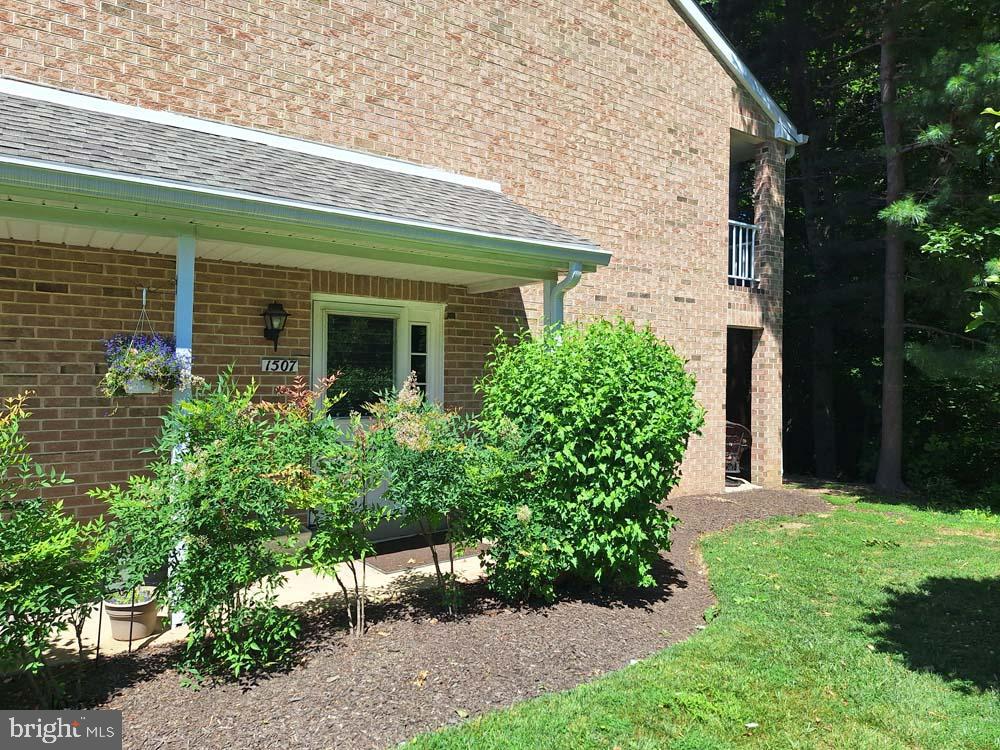
ELKINS PARK
1507 VALLEY GLEN ROAD 182
2 Beds
2 Baths
1,055 Sq.Ft.
$315,000
MLS#: PAMC2185938
ELKINS PARK
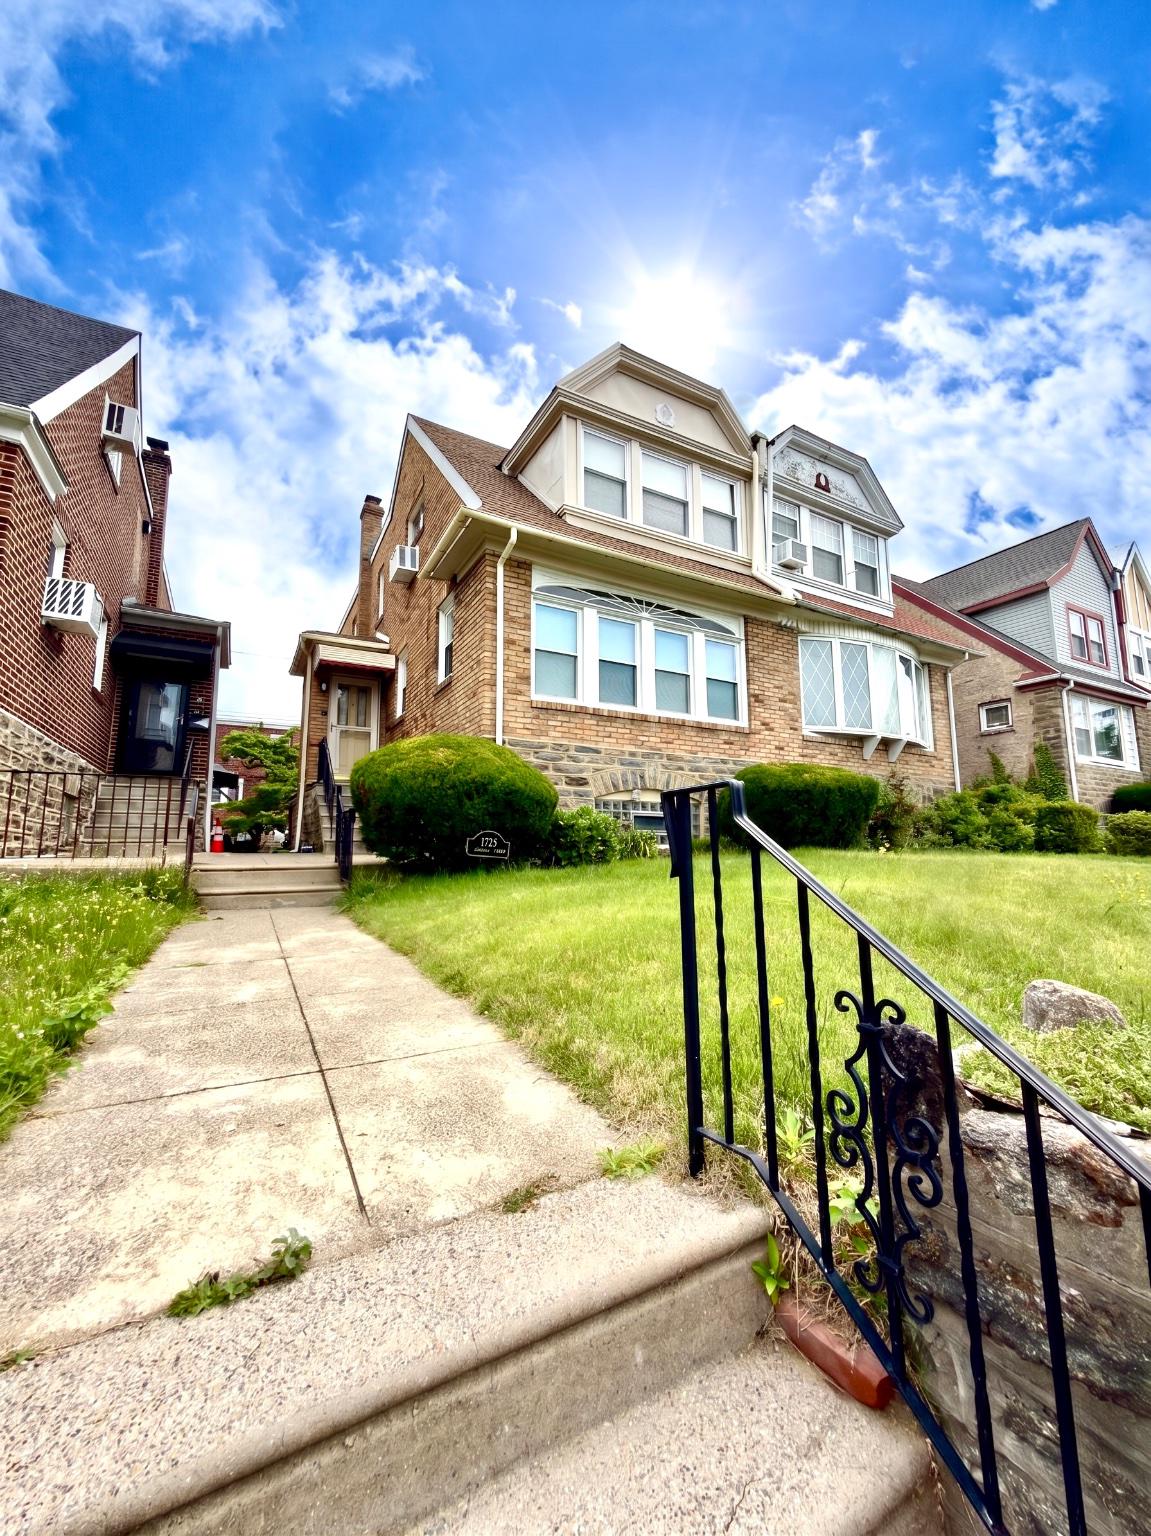
1723 CHELSEA ROAD
3 Beds
1 Baths
1,654 Sq.Ft.
$299,900
MLS#: PAMC2185048
ELKINS PARK
1604 VALLEY GLEN ROAD 178
2 Beds
2 Baths
1,269 Sq.Ft.
$299,000
MLS#: PAMC2185468
ELKINS PARK
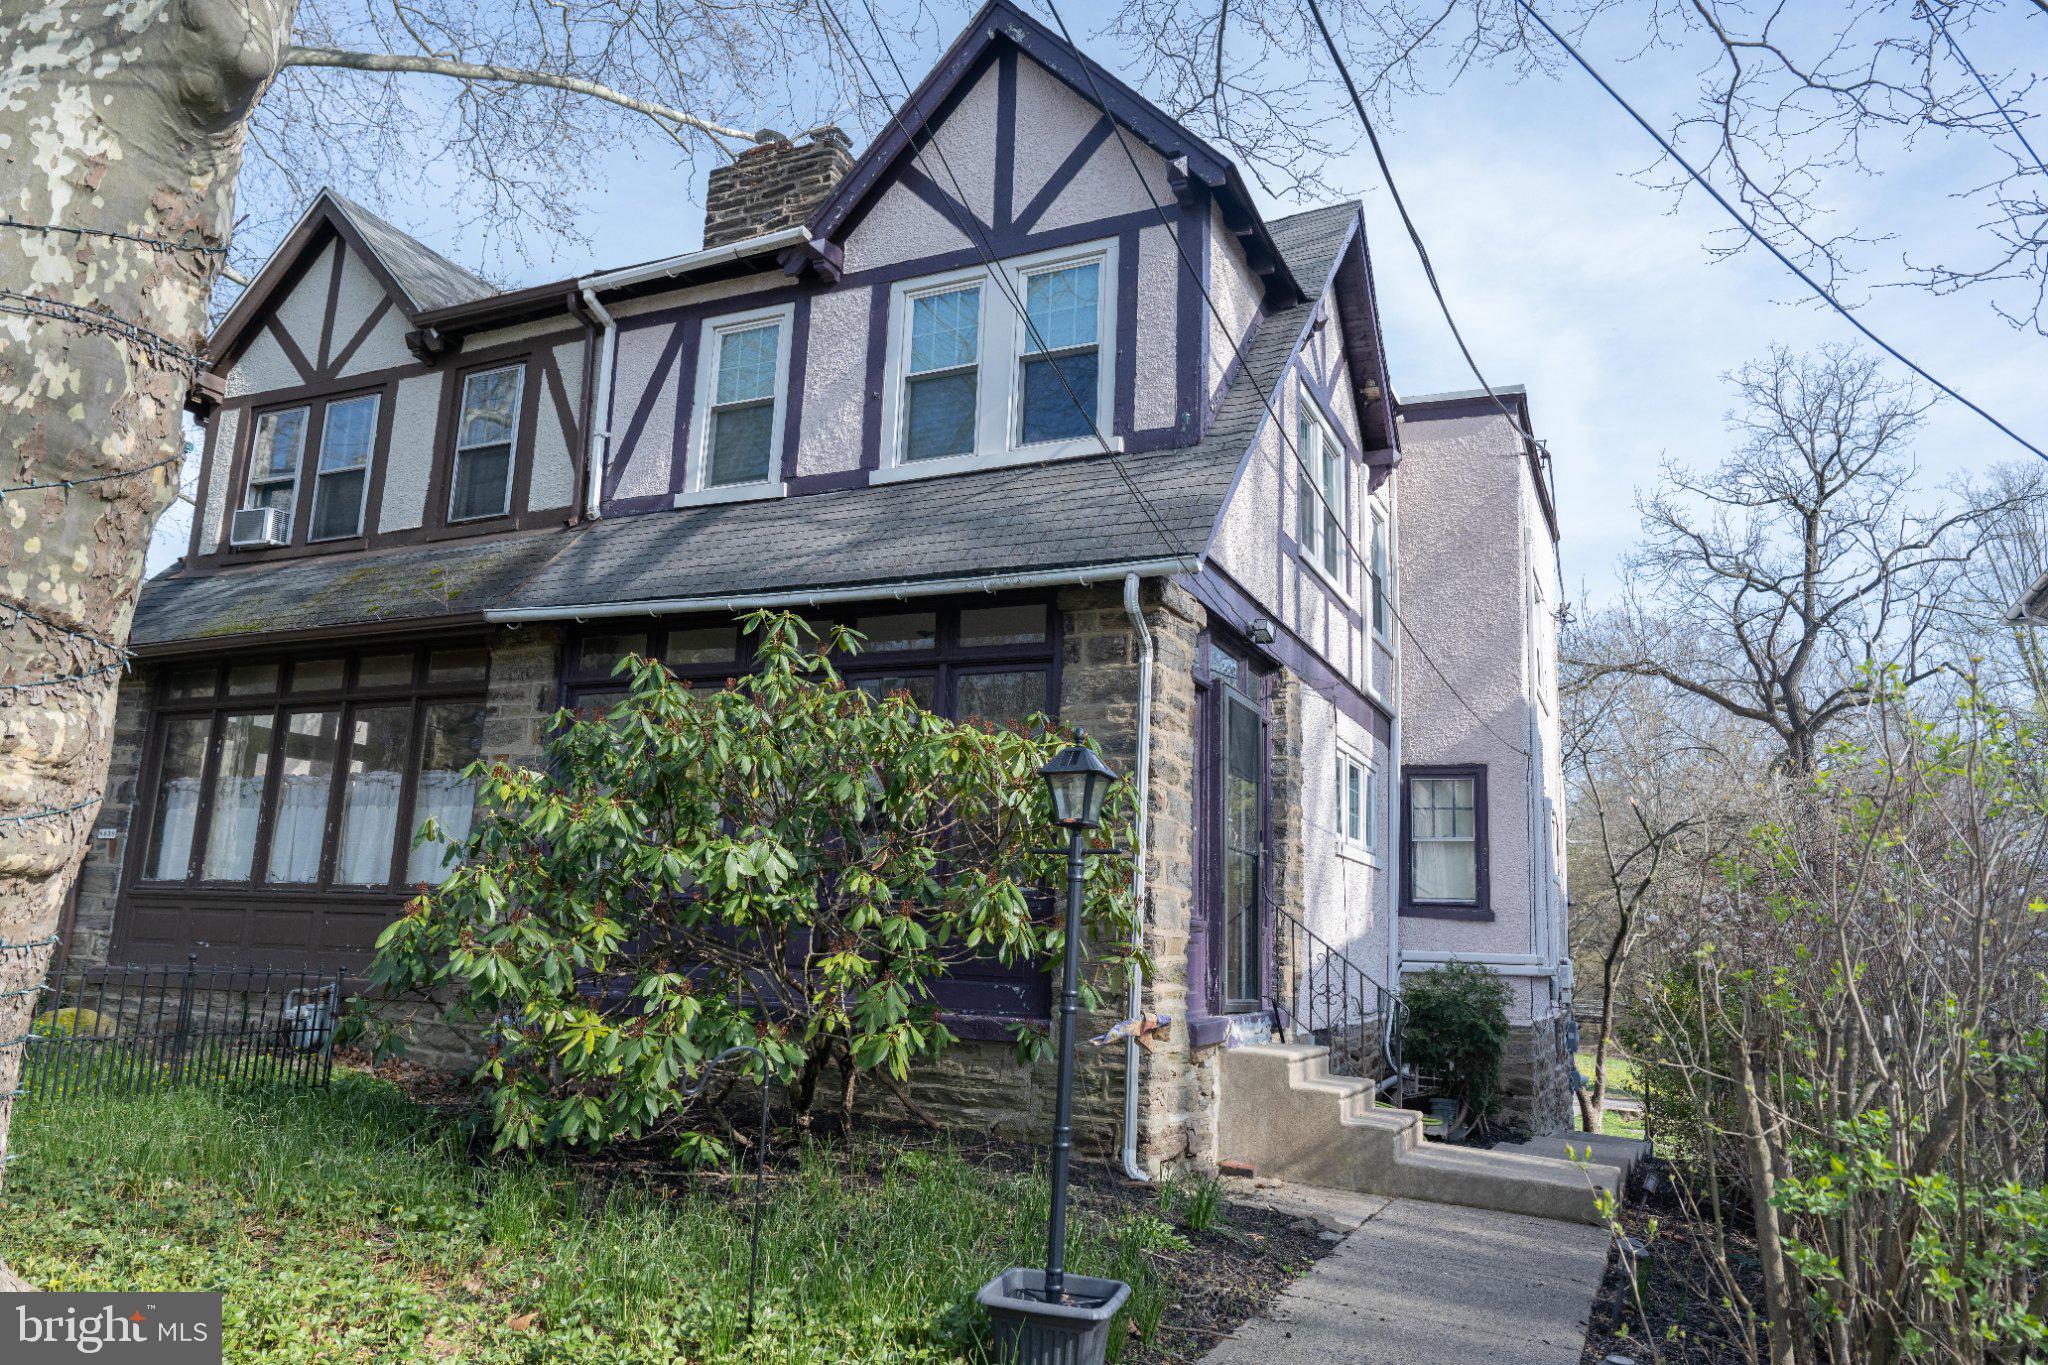
8037 HIGH SCHOOL ROAD
3 Beds
1 Baths
1,848 Sq.Ft.
$299,900
MLS#: PAMC2174310
ELKINS PARK
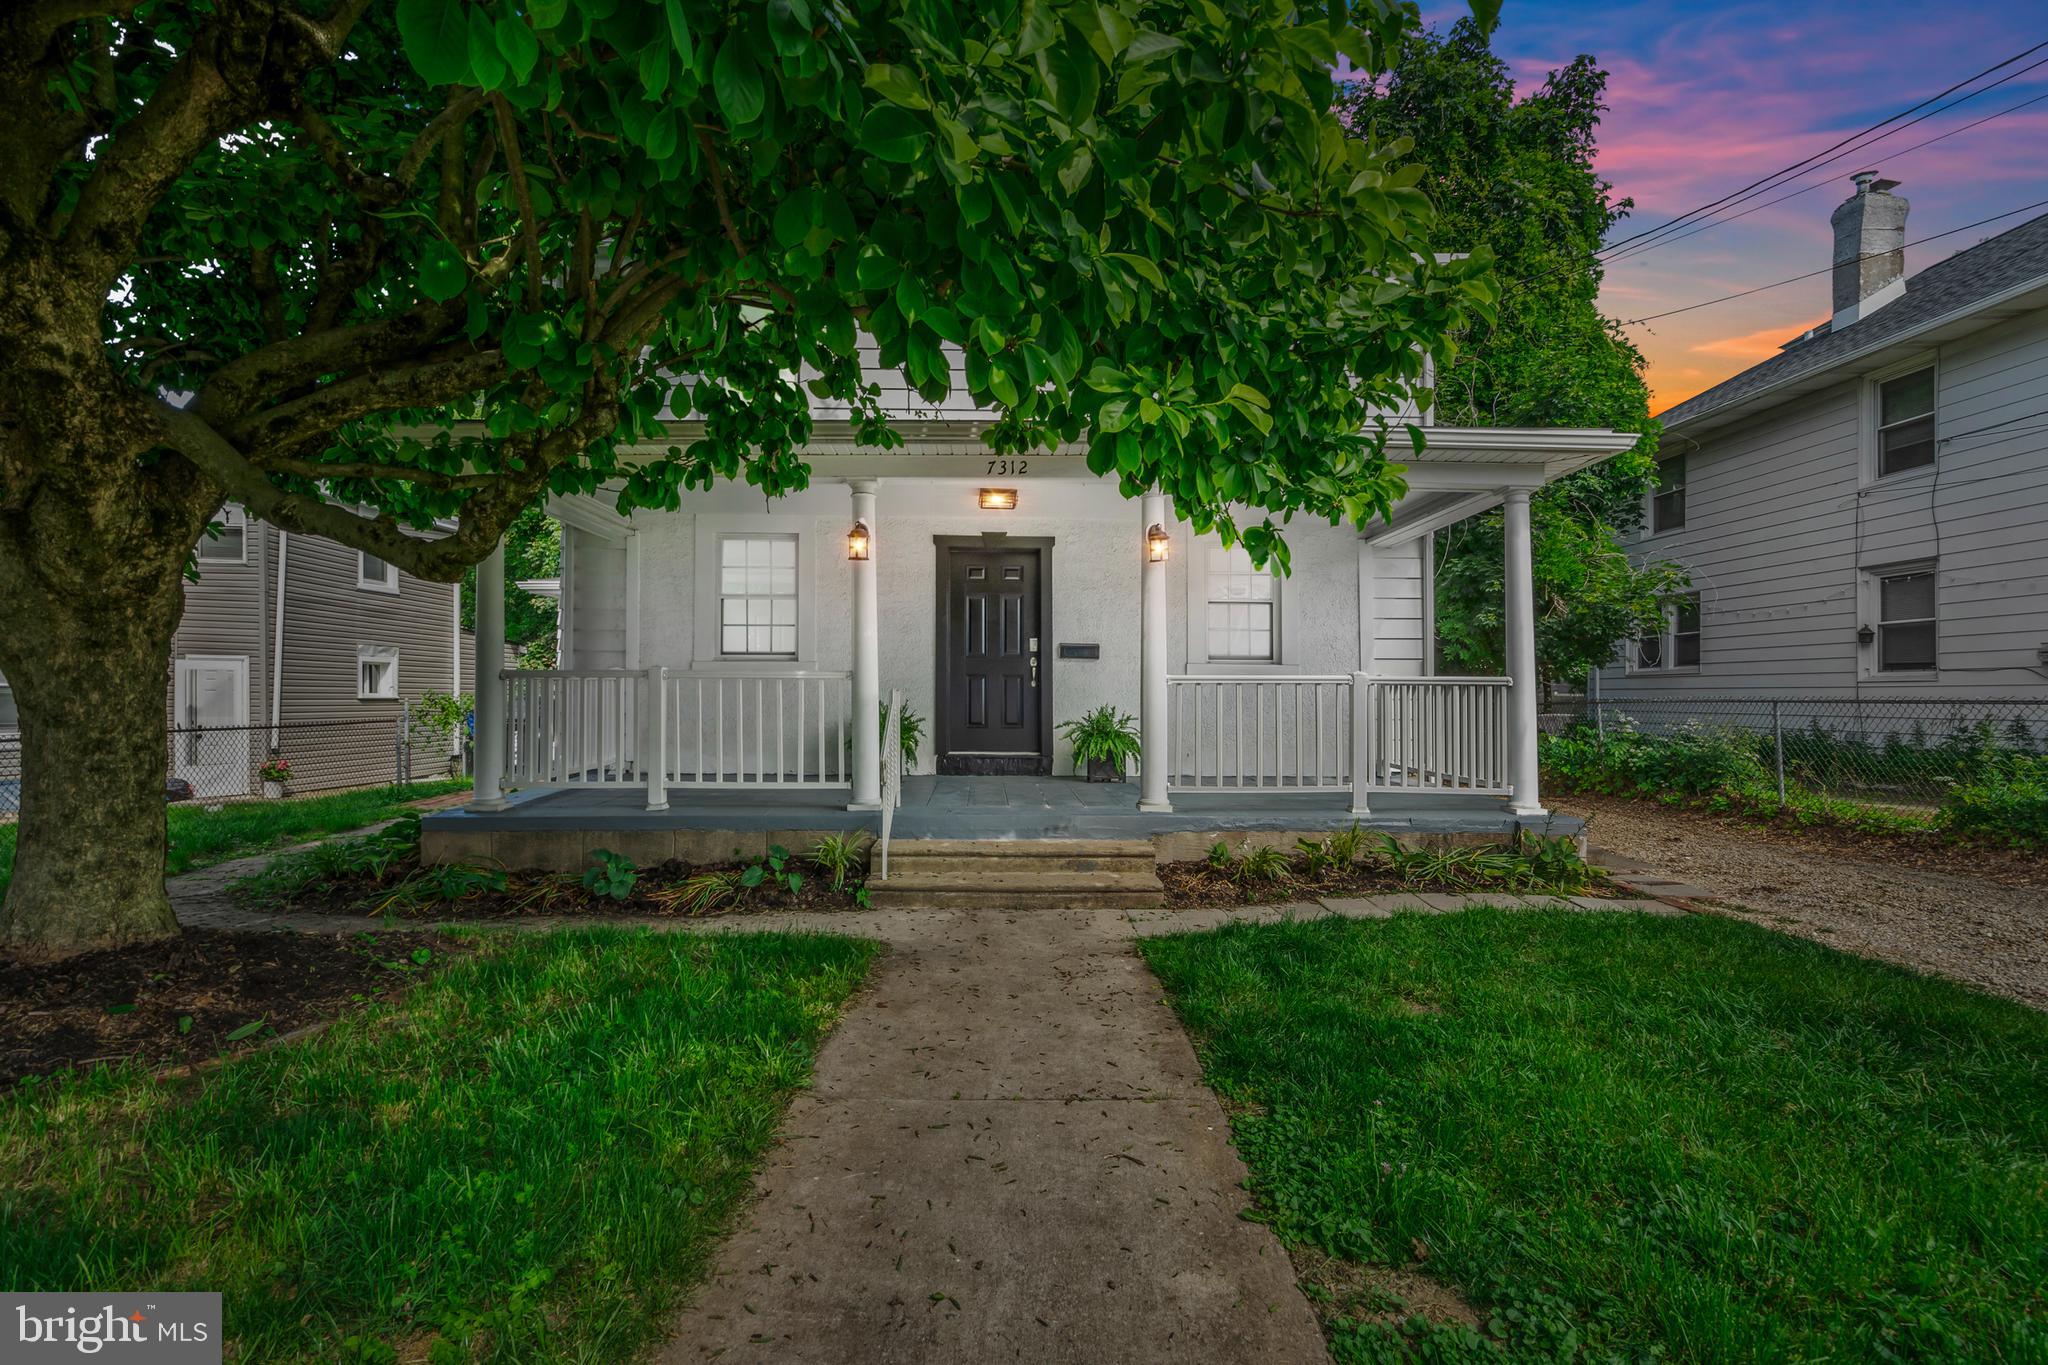
7312 KEENAN STREET
4 Beds
2 Baths
1,490 Sq.Ft.
$369,000
MLS#: PAMC2184646
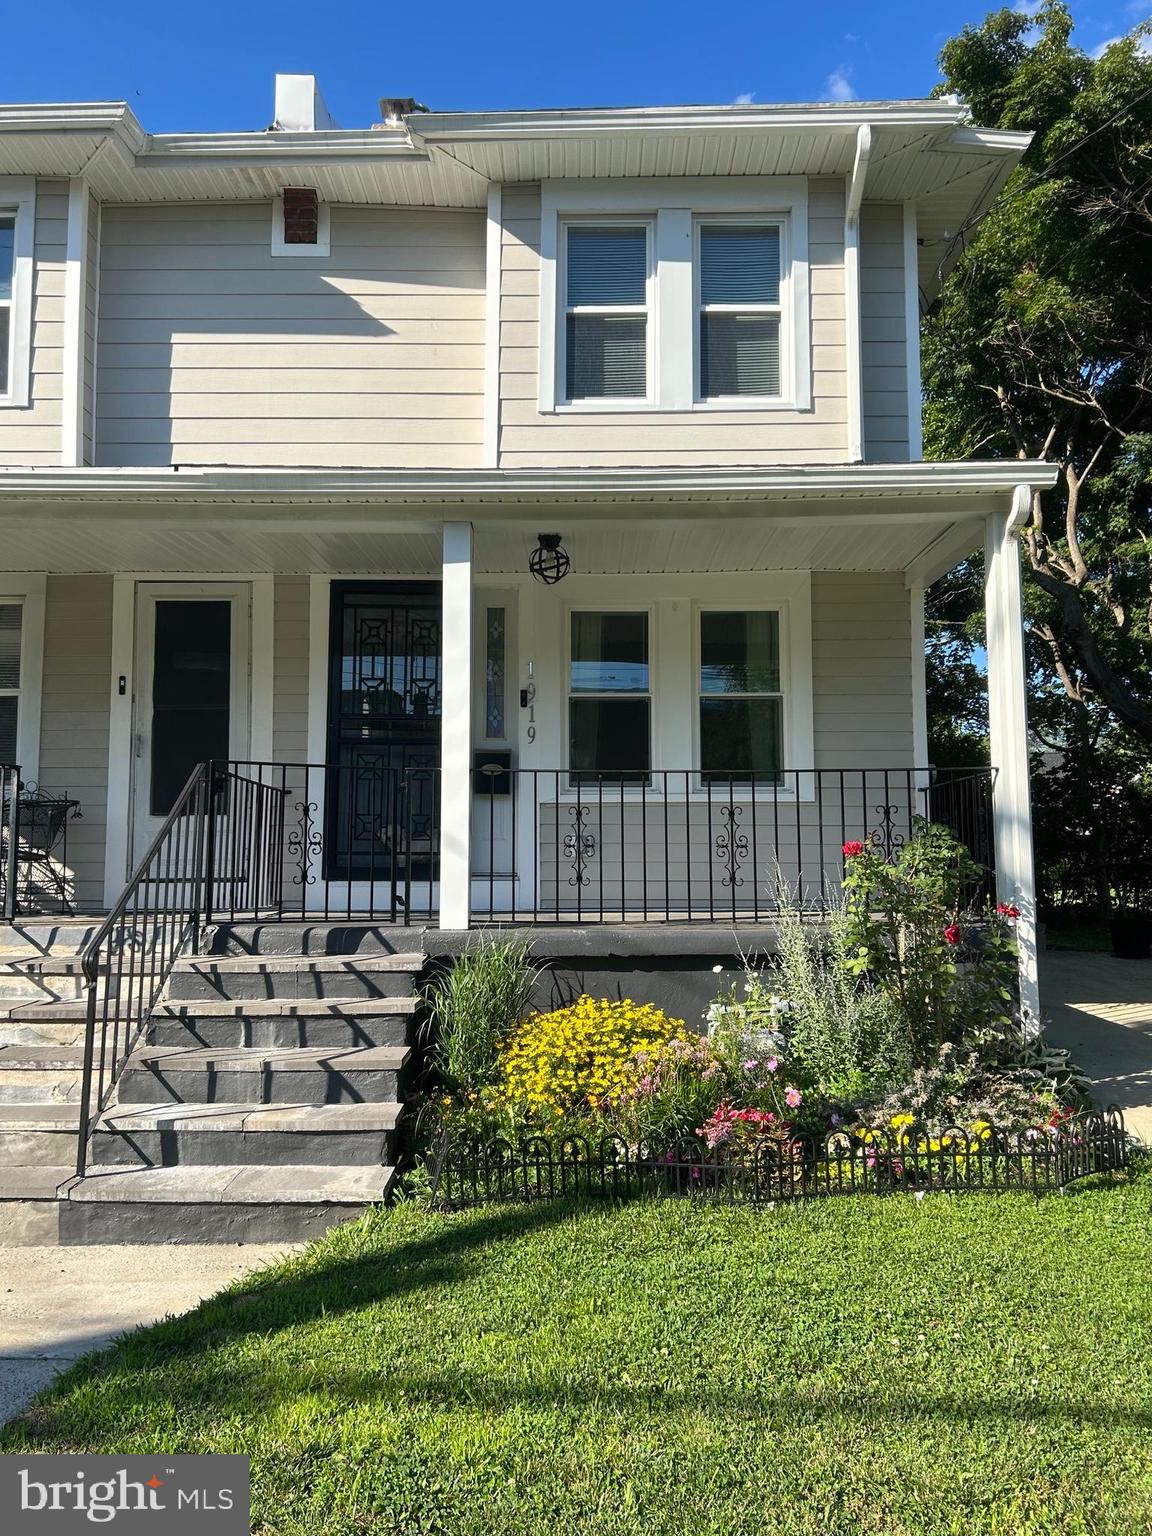
ELKINS PARK
1919 WILLOW AVENUE
3 Beds
2 Baths
1,288 Sq.Ft.
$319,000
MLS#: PAMC2185688
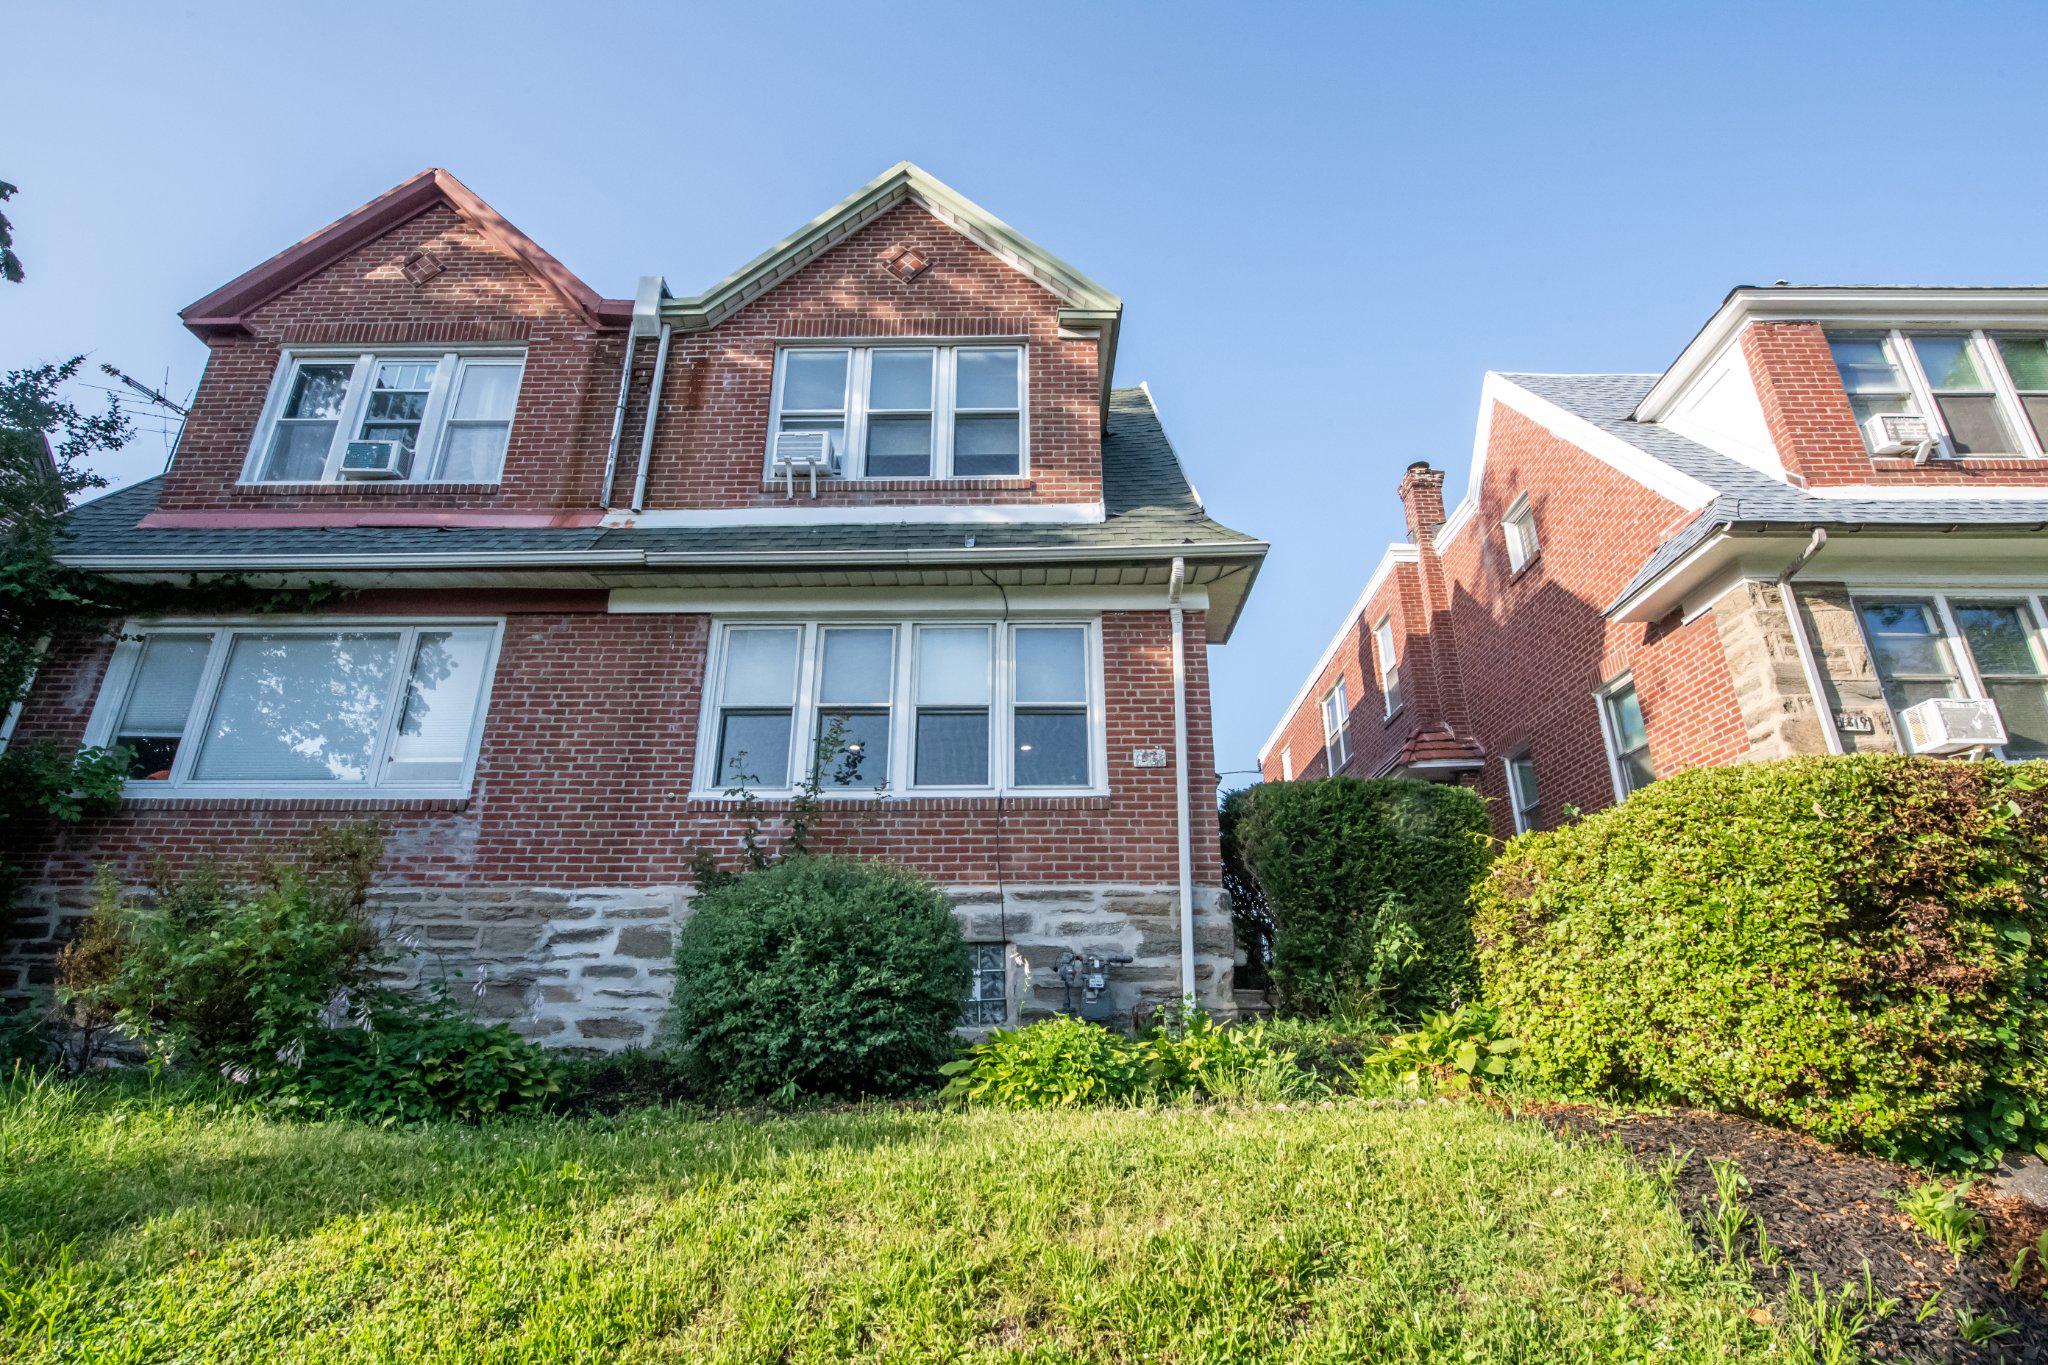
ELKINS PARK
1821 ERLEN ROAD
3 Beds
3 Baths
1,792 Sq.Ft.
$299,000
MLS#: PAMC2185924
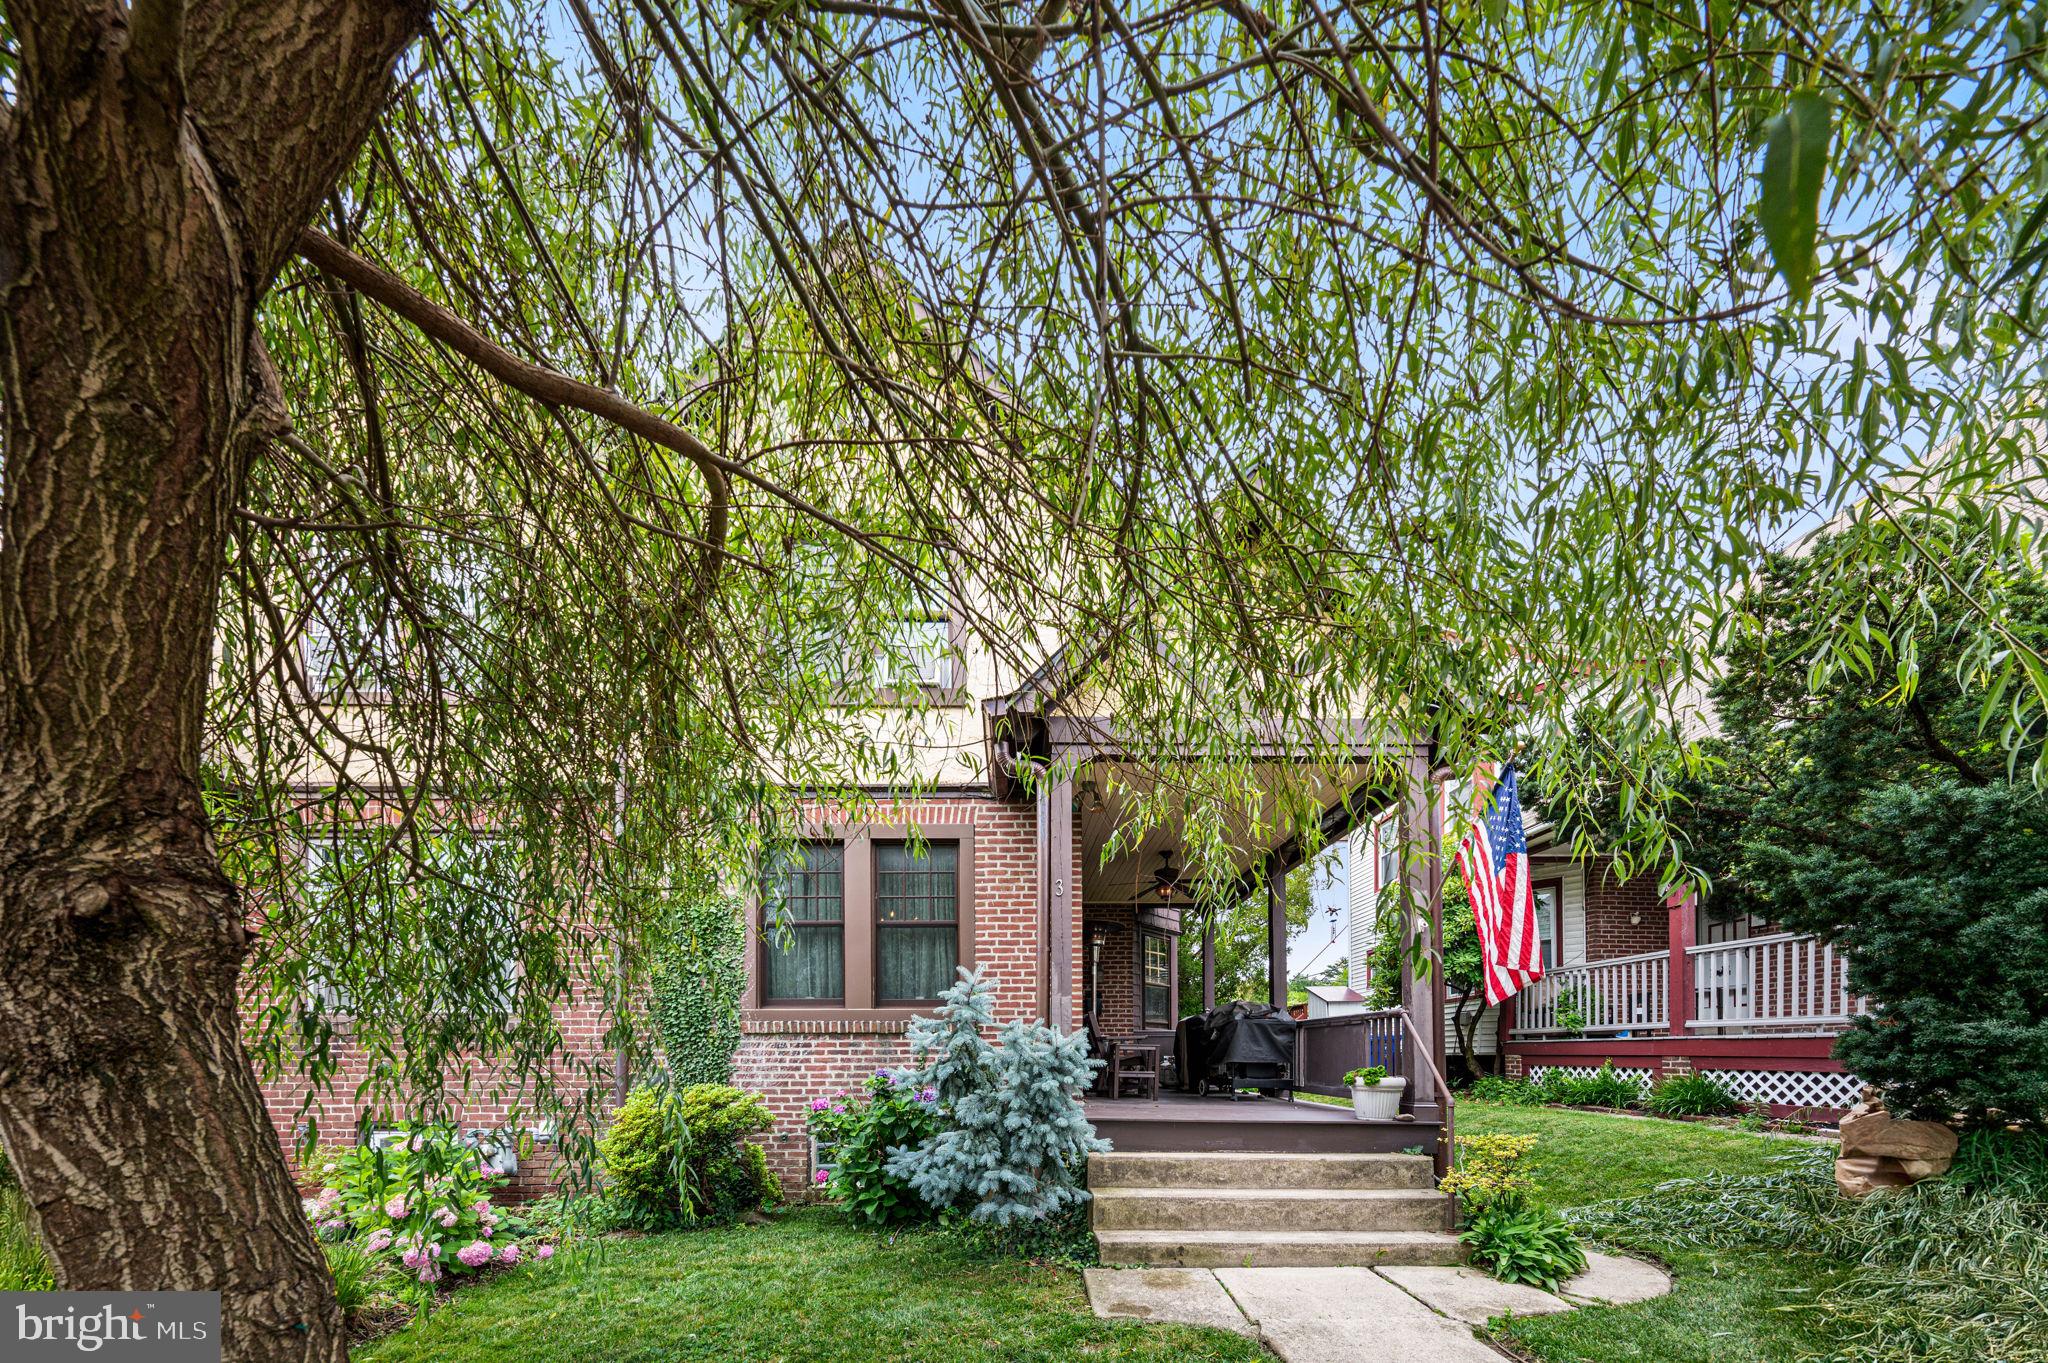
ELKINS PARK
3 E TOWNSHIP LINE ROAD
3 Beds
1 Baths
1,234 Sq.Ft.
$350,000
MLS#: PAMC2186992
.png)