
Traditional
1169 BARTLETT LANE
CHESTER SPRINGS, PA 19425
MLS#: PACT2069898
$2,775,000
Property
Beds
4
Full Baths
4
1/2 Baths
2
Year Built
2002
Sq.Footage
7,537
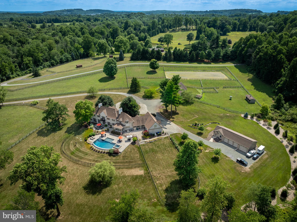
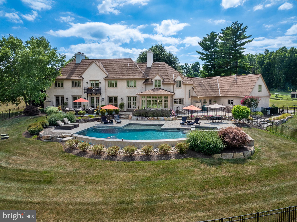
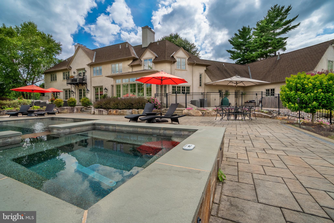
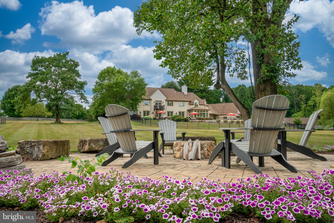
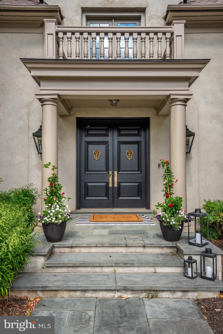
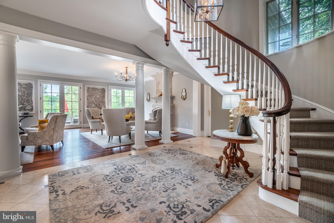
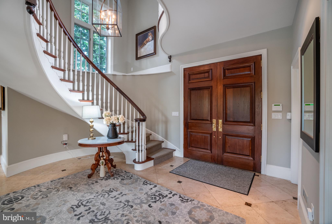
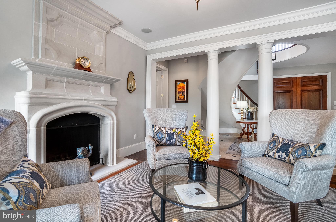
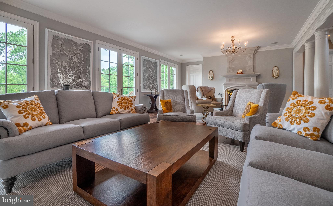
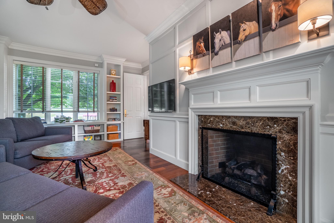
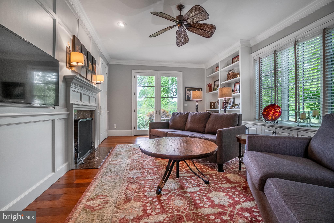
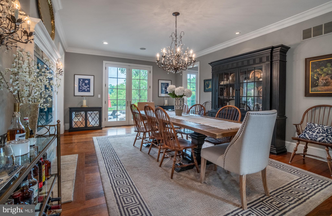
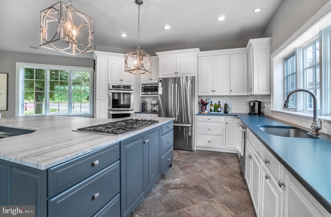
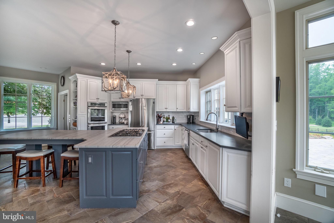
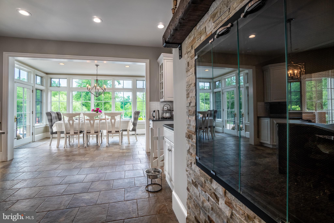
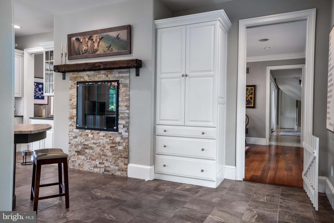
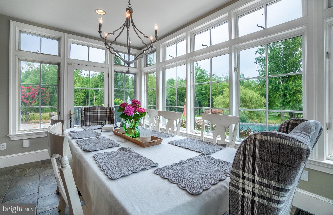
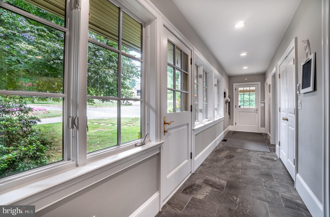
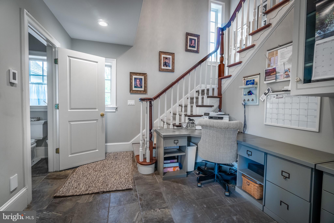
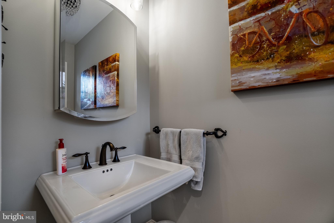
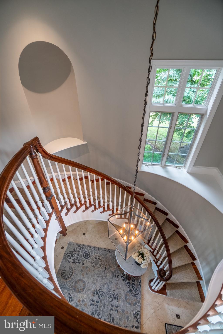
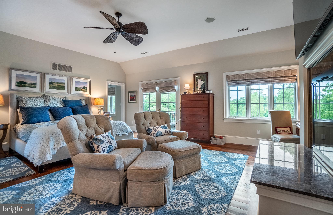
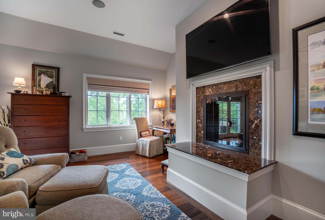
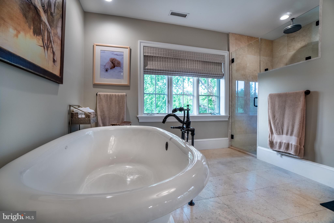
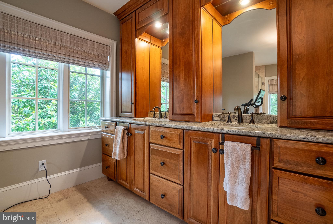
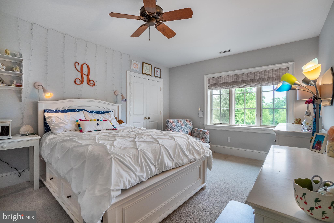
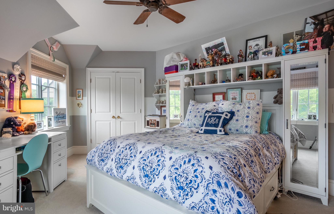
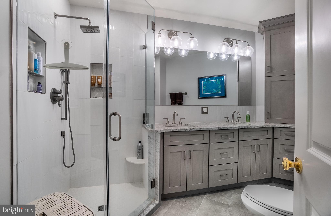
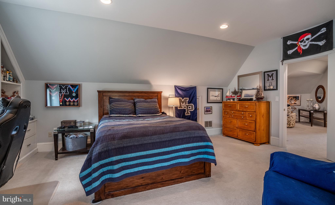
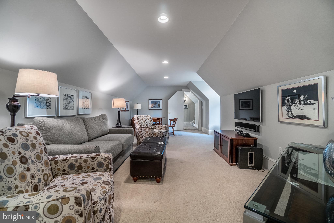
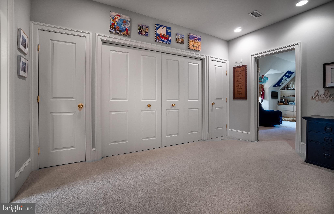
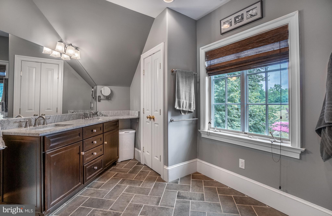
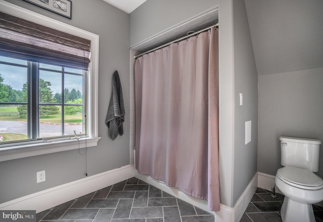
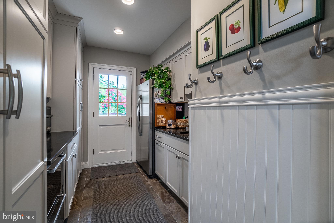
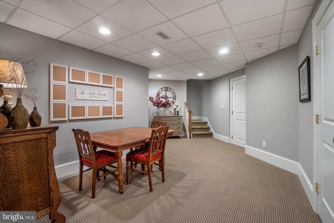
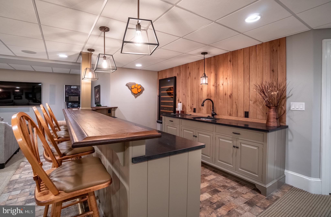
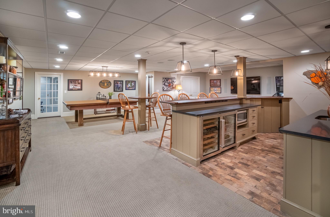
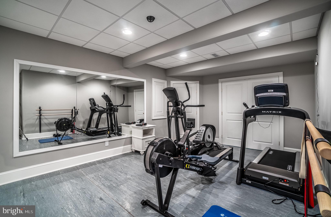
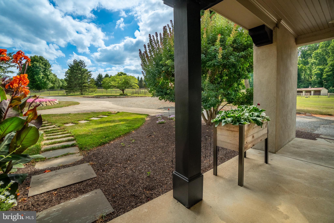
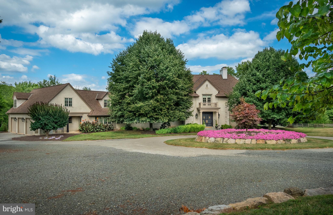
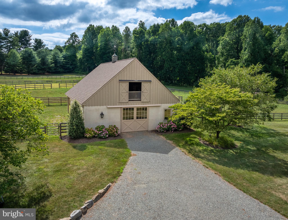
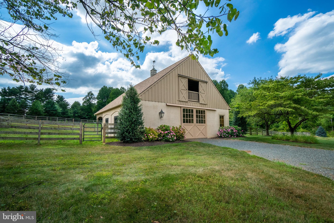
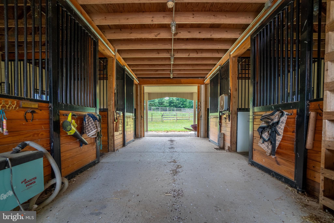
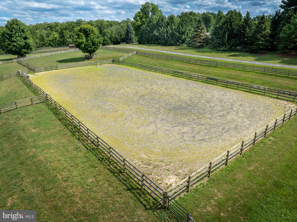
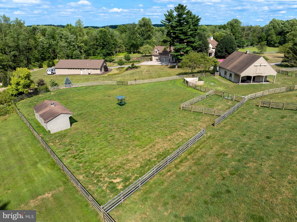
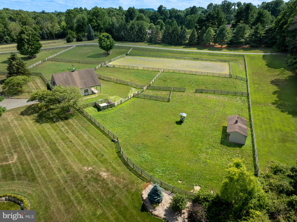
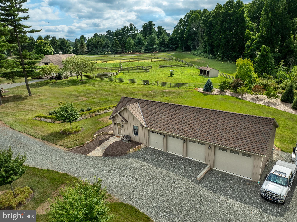
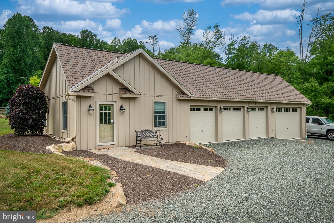
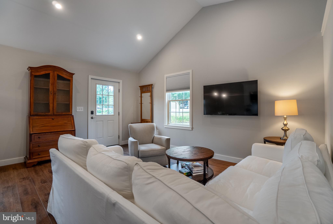
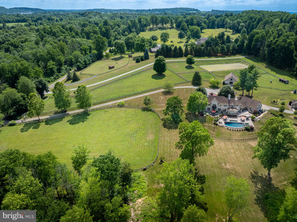
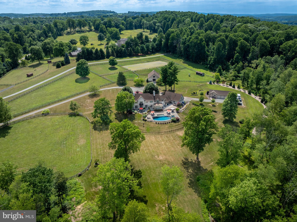
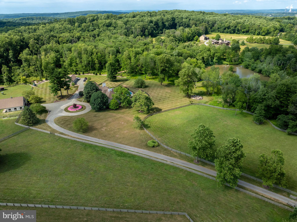
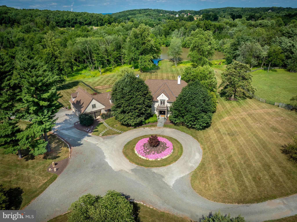
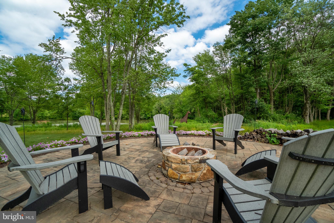
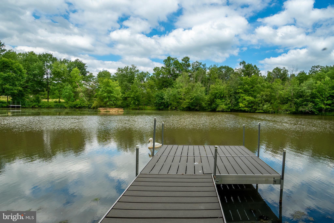
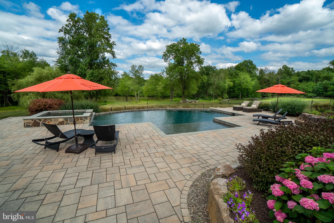
Welcome Home! Enter onto a long tree lined driveway to Seventeen Acre Wood Farm in the heart of Chester Springs. This immaculate property features a 6,337 sqft home, detached 4 car garage, barn with 5 stalls and pastures, inground pool, large backyard and pond with dock! The updated and immaculate Archer and Buchanan 4 Bedroom, 3 full bathroom and 2 half bath home boasts over 6,337 square feet of finished and sun filled space. The exterior is constructed of stucco over concrete block. Enter through the double doors into the foyer with a sweeping custom staircase. The living room boasts two fireplaces and great views of the back living space, pool and property. Continue on into a private study/ library off of the living room. The formal dining room is spacious and also has a great view of the property. Continue into the beautiful kitchen and breakfast area with stainless steel appliances, a fireplace and many improvements from 2021 and 2023 throughout. The first floor also features a butlers pantry, office area, mudroom and second staircase. Upstairs you will find a lovely primary bedroom with a large office, walk-in closets, fireplace and a spacious bathroom with a freestanding tub and separate shower, 2 sinks and radiant floor heating! Additionally there are 3 other bedrooms and 2 full bathrooms as well as 2 sets of washer and dryers on the second floor, and a bonus/rec room. There is a finished basement with a full bar, large living space and a dance studio/home gym. The detached lower garage has 4 bays; 3 bays inside the finished portion and 1 bay designated for lawn and farm supplies. The lower garage also has a climate controlled office space. The main barn features 5 stalls, tack room with washer and dryer, hay loft and acres of fenced pastures and 90 by 70 riding arena. The outside living space features a large patio and infinity pool and spa built in 2016. The pool area is beautifully placed in the backyard and completely private. The amount of pool parties and gatherings one could host! Continue your time outside with a walk towards the pond to the fireplace and patio. Many summer evenings, you can enjoy your sunsets and smores around this well thought through space. This farm is unquestionably well maintained and well loved. No matter where you turn, you experience beauty and tranquility that Seventeen Acre Wood Farm embodies.
Features & Amenities
Interior
-
Other Interior Features
Eat-in Kitchen, Bar, Ceiling Fan(s), Kitchen Island, Pantry, Sound System, Walk-In Closet(s), Open Floorplan, Soaking Tub
-
Total Bedrooms
4
-
Bathrooms
4
-
1/2 Bathrooms
2
-
Above Grade Finished Area
6337.0
-
Basement YN
YES
-
Cooling YN
YES
-
Cooling
Central Air, Ceiling Fan(s), Electric
-
Fireplace YN
YES
-
Heating YN
YES
-
Heating
Propane, Forced Air
-
Pet friendly
N/A
Exterior
-
Garage
Yes
-
Garage spaces
7
-
Construction Materials
Stucco, Concrete
-
Other Exterior Features
Balcony
-
Parking
Garage, Driveway, Covered, Inside Entrance, Attached, Detached
-
Patio and Porch Features
Patio, Porch
-
Pool
Yes
-
Pool Features
In Ground, Pool/Spa Combo, Private
-
Waterfront YN
NO
Area & Lot
-
Lot Size(acres)
16.9
-
Lot Size(square feet)
736,164
-
Property Type
Residential
-
Property Sub Type
Single Family Residence
-
Architectural Style
Traditional
Price
-
Sales Price
$2,775,000
-
Tax Amount
$35,778
-
Financing Options
Conventional, Cash
-
Zoning
Residential
-
Sq. Footage
7,537
-
Price/SqFt
$368
HOA
-
Association
No
School District
-
Elementary School
N/A
-
Middle School
FRENCH CREEK
-
High School
OWEN J ROBERTS
Property Features
-
New Construction
NO
-
Accessibility Features
Therapeutic Whirlpool
-
Foundation Details
Block
-
Senior Community YN
NO
-
Sewer
Septic Tank
-
Tax Lot
0283
-
Water Source
Well
Schedule a Showing
Showing scheduled successfully.
Mortgage calculator
Estimate your monthly mortgage payment, including the principal and interest, property taxes, and HOA. Adjust the values to generate a more accurate rate.
Your payment
Principal and Interest:
$
Property taxes:
$
HOA fees:
$
Total loan payment:
$
Total interest amount:
$
Location
County
CHESTER
Elementary School
Middle School
FRENCH CREEK
High School
OWEN J ROBERTS
Listing Courtesy of William Cochrane , James A Cochrane Inc
RealHub Information is provided exclusively for consumers' personal, non-commercial use, and it may not be used for any purpose other than to identify prospective properties consumers may be interested in purchasing. All information deemed reliable but not guaranteed and should be independently verified. All properties are subject to prior sale, change or withdrawal. RealHub website owner shall not be responsible for any typographical errors, misinformation, misprints and shall be held totally harmless.

AGENT
Cindy Wilhelm
Call Cindy today to schedule a private showing.

* Listings on this website come from the FMLS IDX Compilation and may be held by brokerage firms other than the owner of this website. The listing brokerage is identified in any listing details. Information is deemed reliable but is not guaranteed. If you believe any FMLS listing contains material that infringes your copyrighted work please click here to review our DMCA policy and learn how to submit a takedown request.© 2024 FMLS.
Related Properties

CHESTER SPRINGS
1045 LOWER PINE CREEK ROAD
4 Beds
4 Baths
5,239 Sq.Ft.
$2,675,000
MLS#: PACT2132590
.png)